
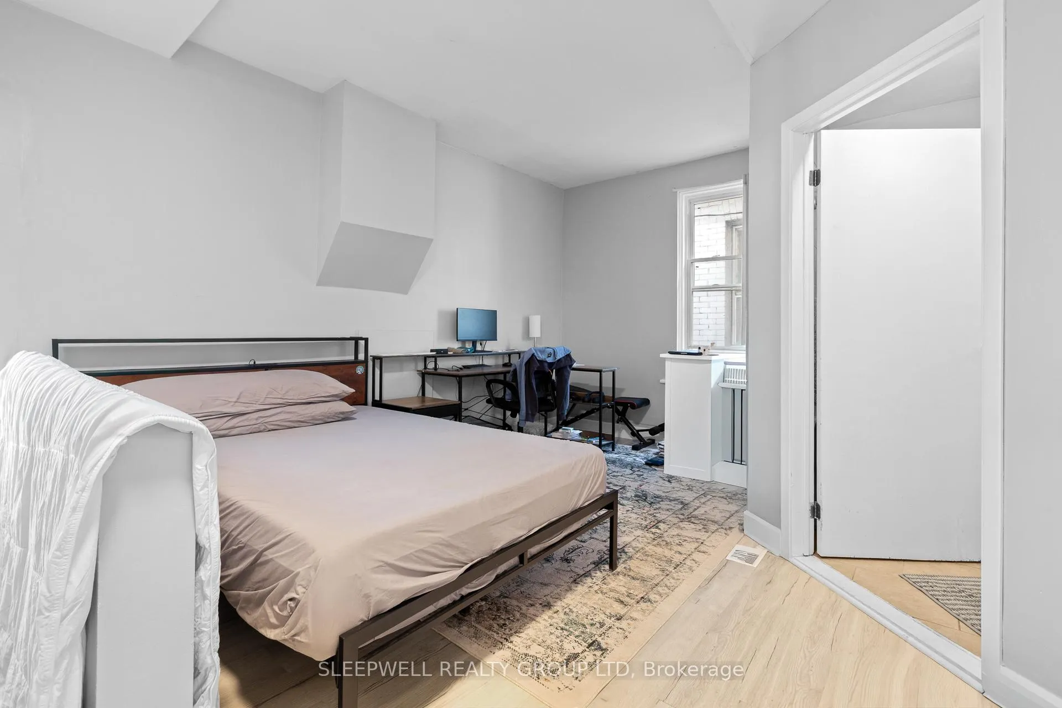
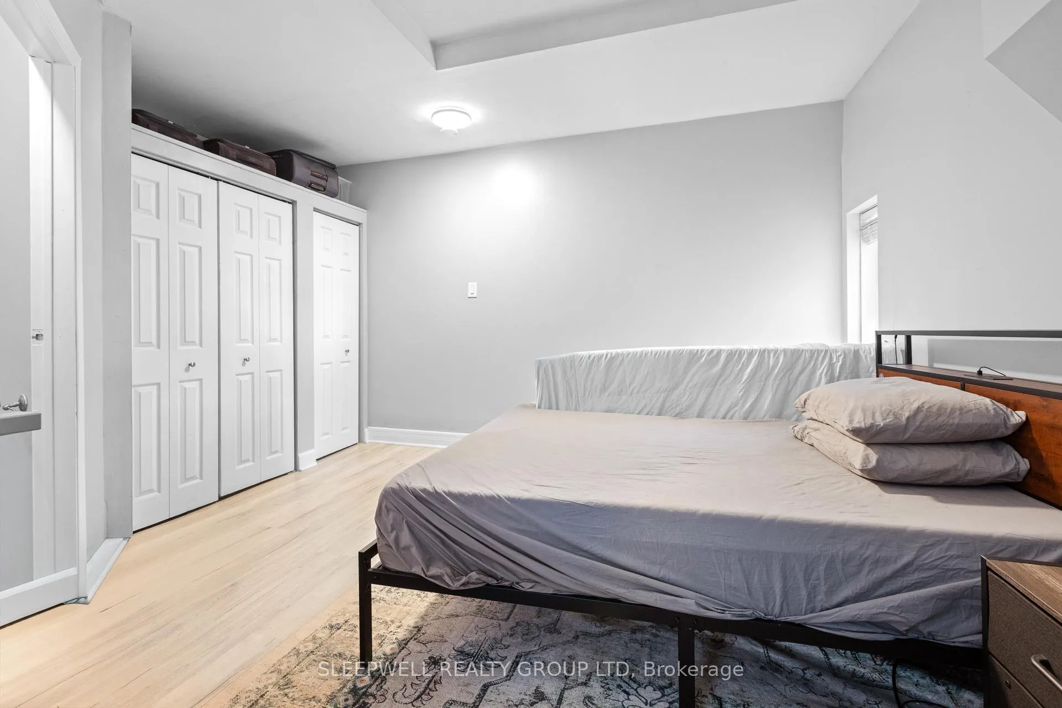
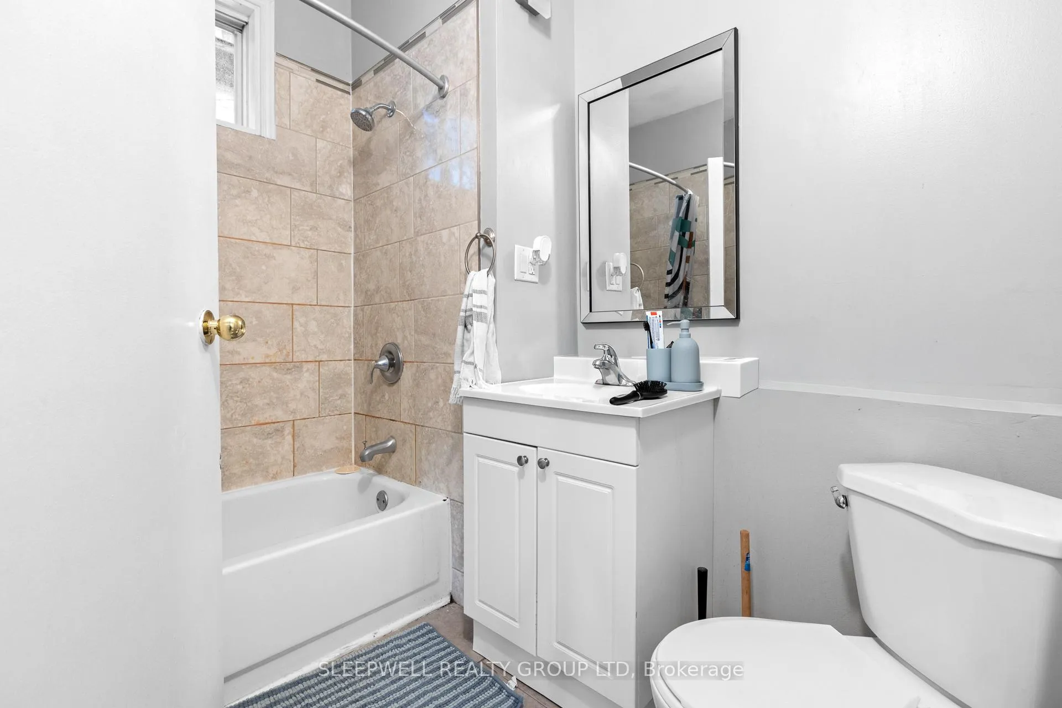
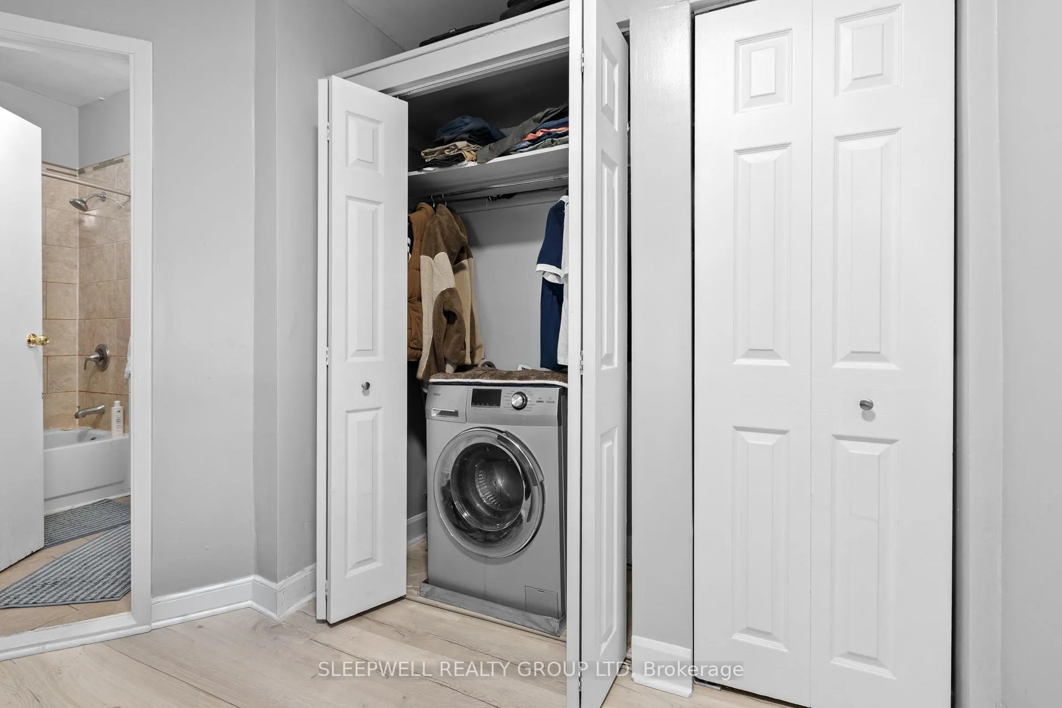
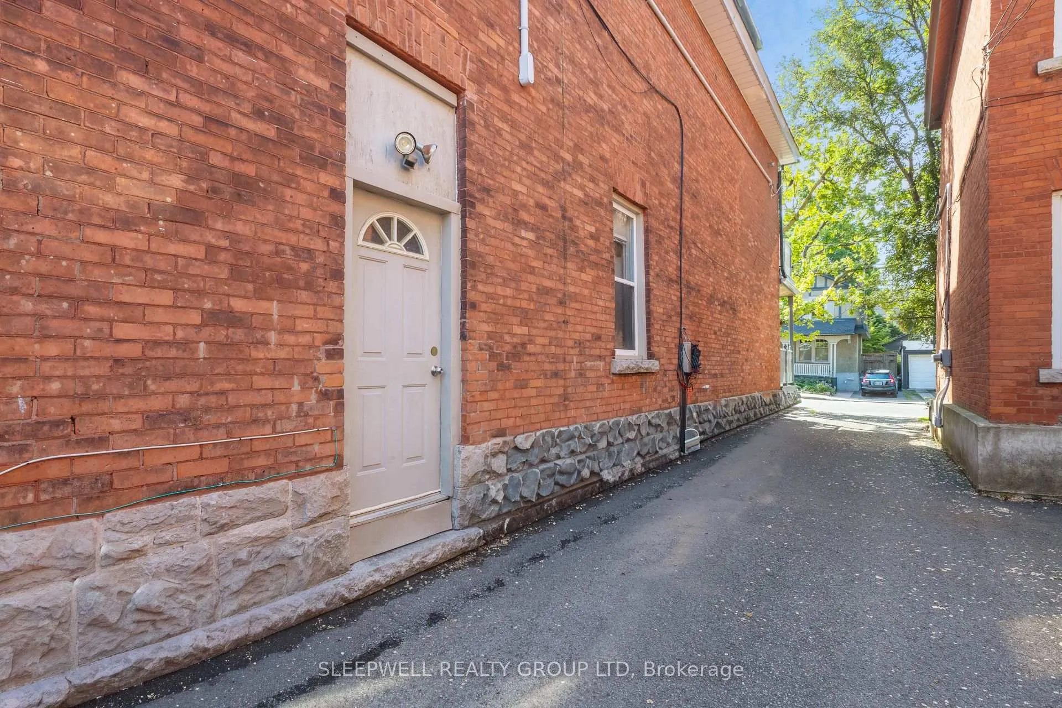
389 Daly Avenue
Ottawa (Sandy Hill), ON K1N 6H1
- 5Bedrooms
- 3Bathrooms
- 2Parking
- 3000–3500Sq Ft
- $9,687Tax
- 26×99 ftLot Size
 Free EstimateSee Free Estimate Report

Sale & Price History for 389 Daly Avenue, Ottawa, Sandy Hill
| Start Date | End Date | Price | Event | MLS# |
|---|---|---|---|---|
| No listing history available | ||||
Real estate boards require you to or to see the full details of this property.
*Sold prices and complete sale & price history are regulated data. Under the Trust in Real Estate Services Act, 2002 (TRESA) and the rules of the Real Estate Council of Ontario (RECO), and pursuant to the Multiple Listing Service® rules of the Canadian Real Estate Association (CREA) and the Toronto Regional Real Estate Board (TRREB), this information may be shown only to registered users who have agreed to the applicable terms of use (a Virtual Office Website, or "VOW," arrangement). HOMEH Inc., Brokerage therefore provides it to signed-in members only. Creating an account is free and takes under a minute.
About 389 Daly Avenue, Ottawa, Sandy Hill
Summarized Description
- Three rental units generating $82,000 annually.
- Located in desirable Sandy Hill area.
- Vacant unit offers renovation flexibility.
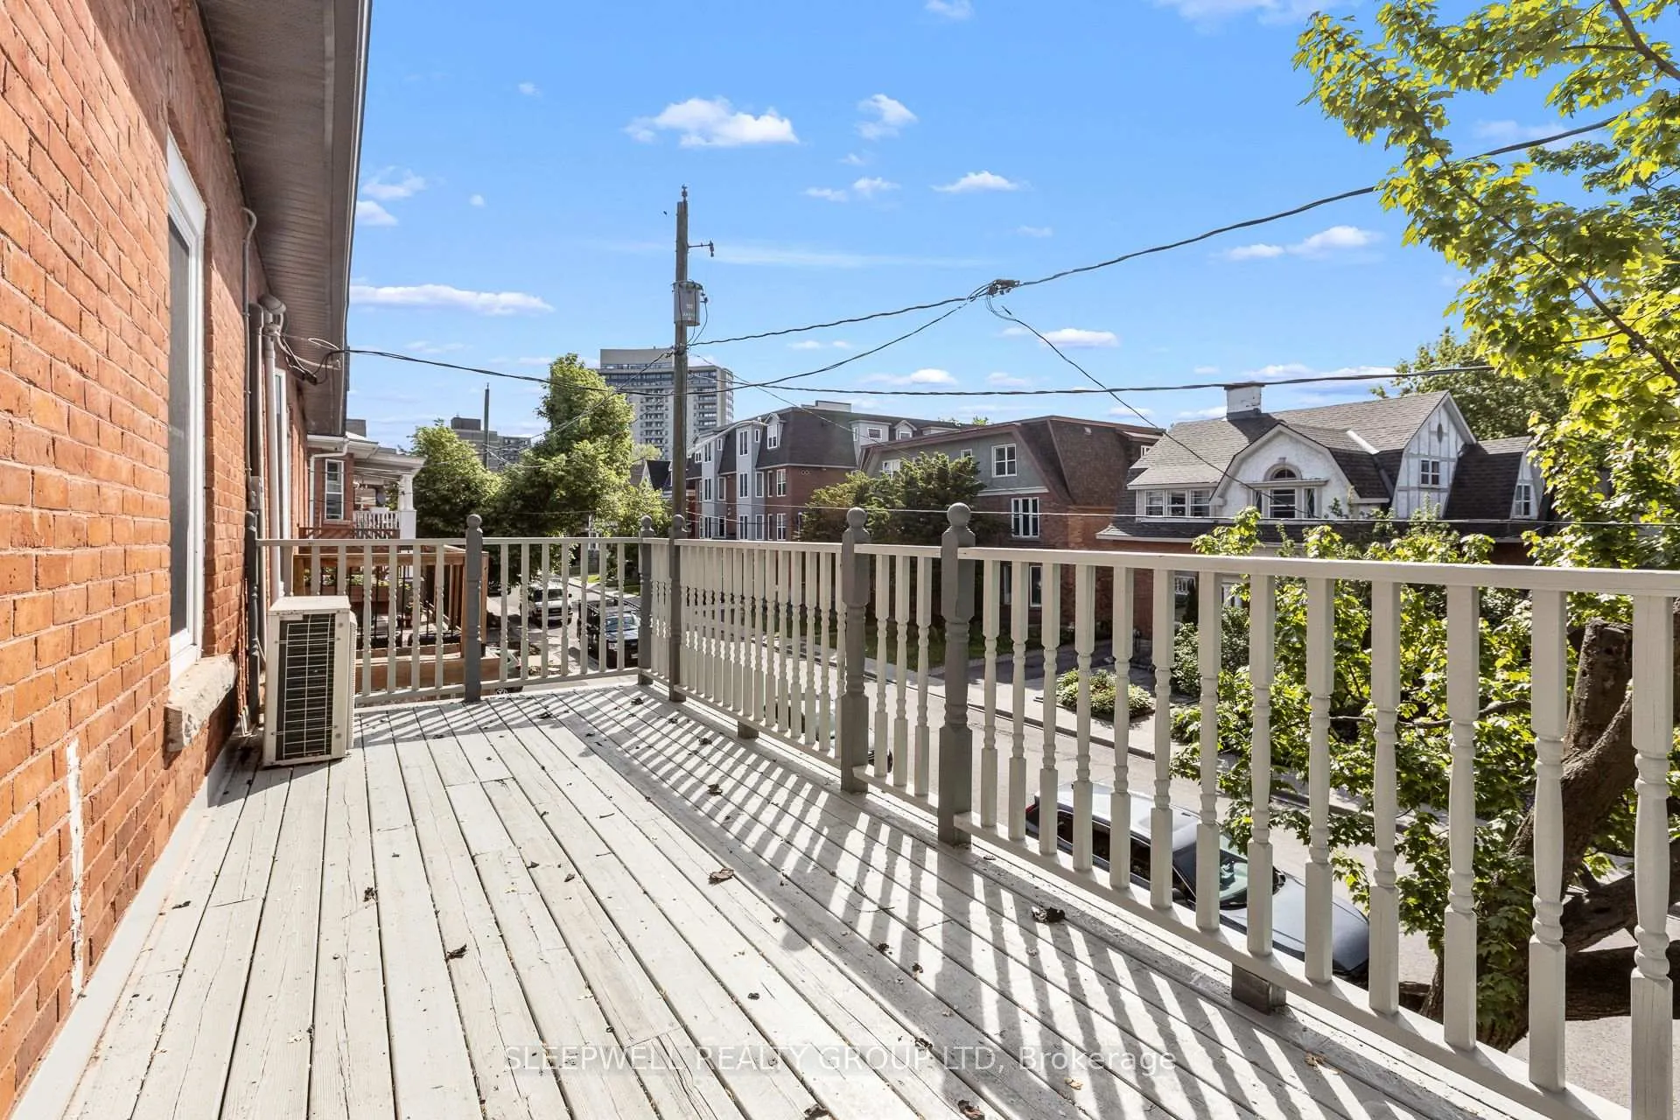
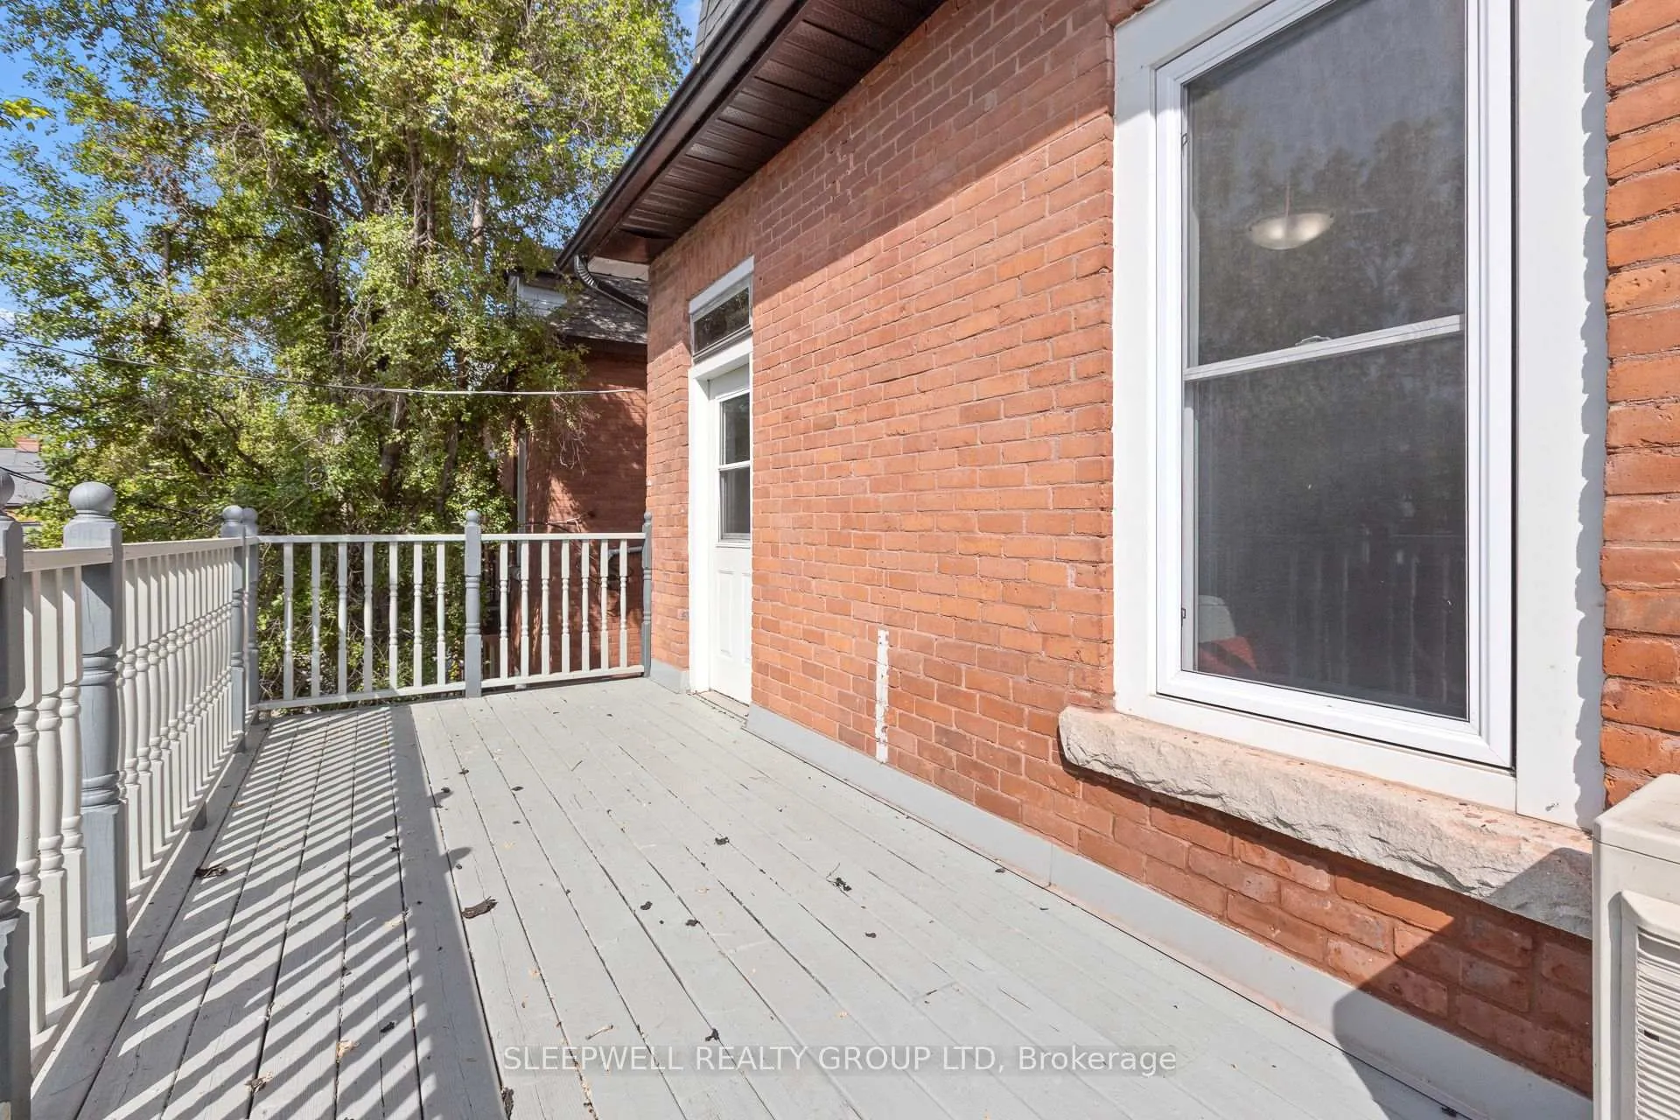
- Private balcony in upper 3-bedroom suite.
- Significant capital improvements made.
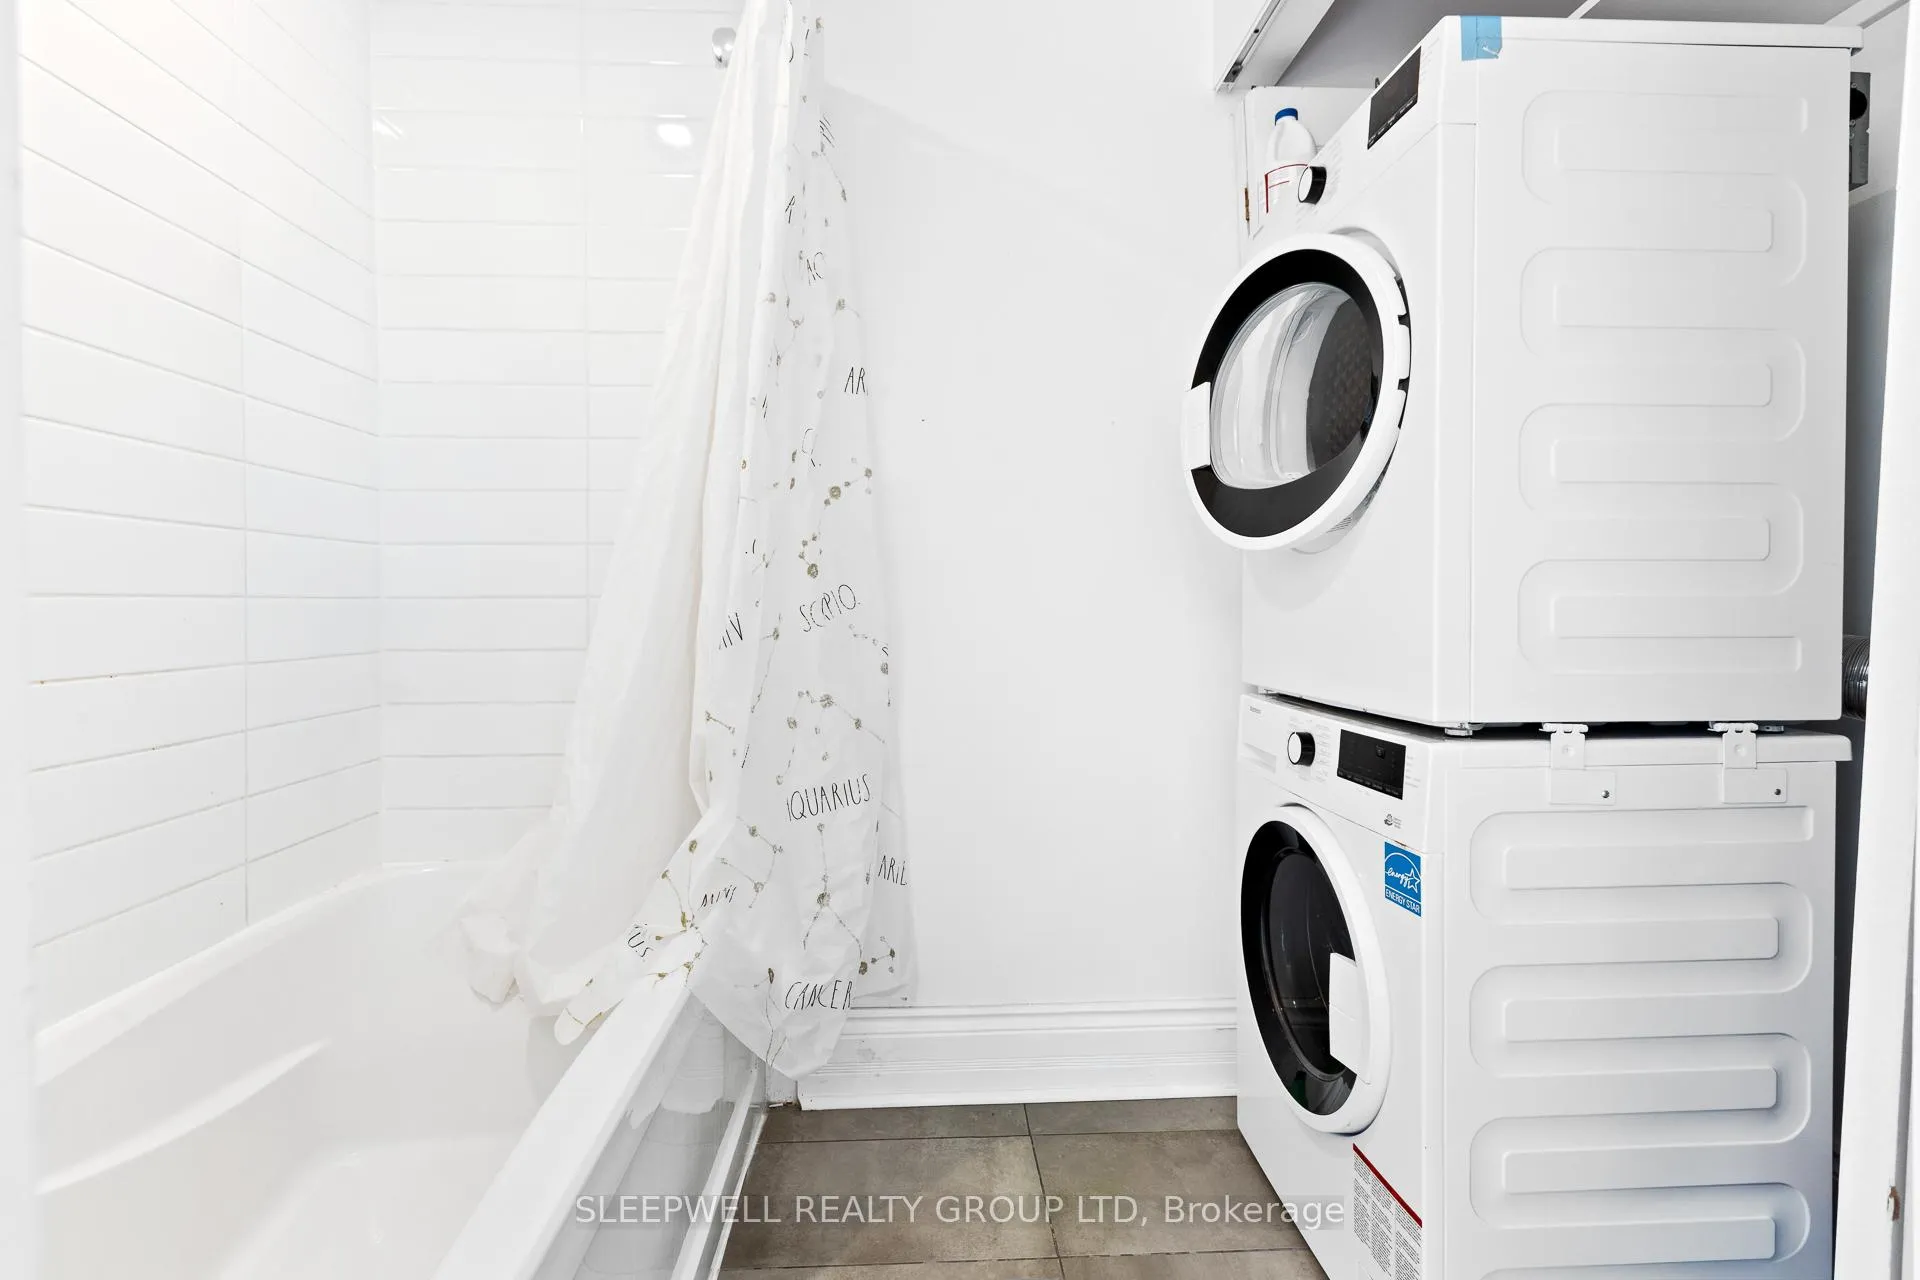
- In-suite laundry in all units.
- Two on-site parking spaces available.
- Strong existing rental income with potential.
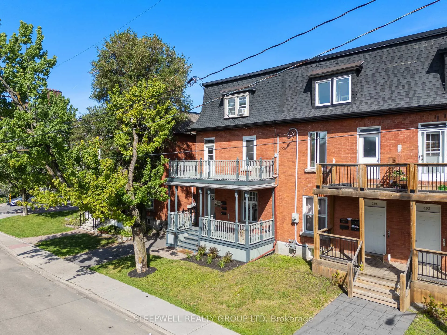
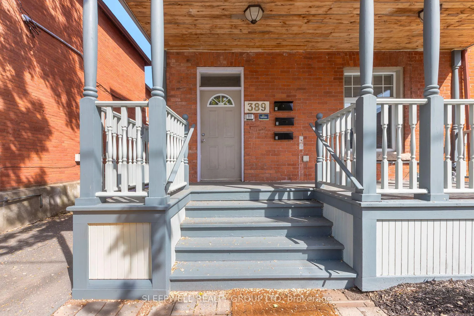
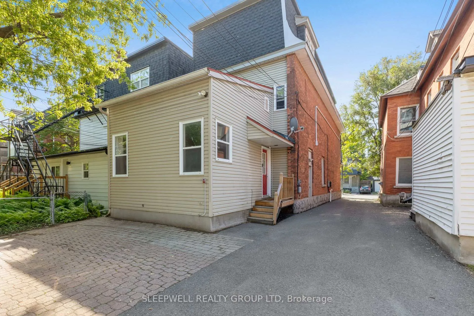
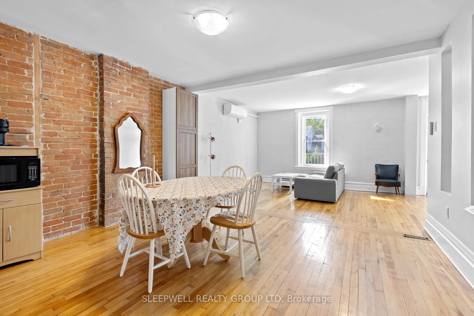
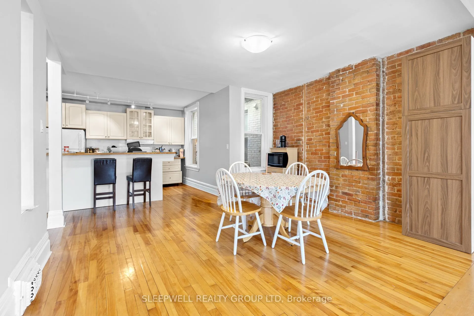
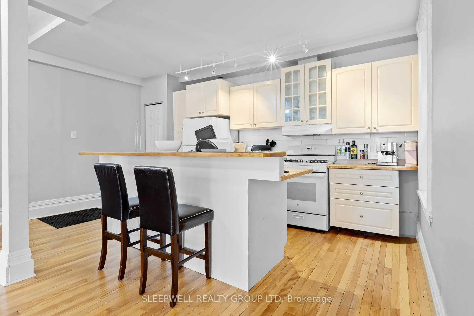
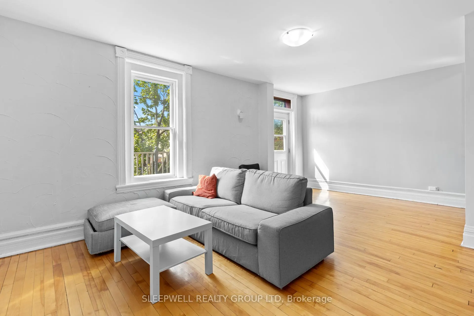
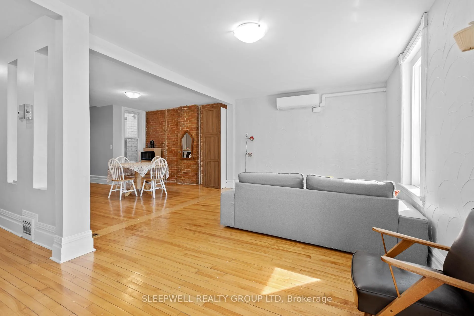
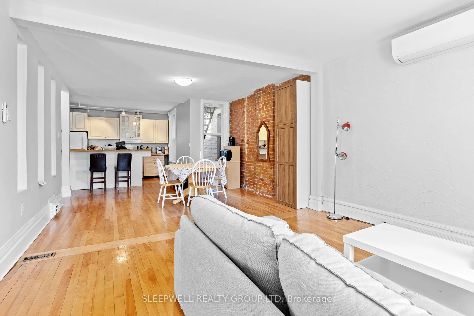
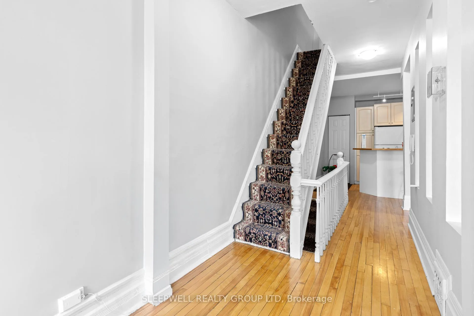
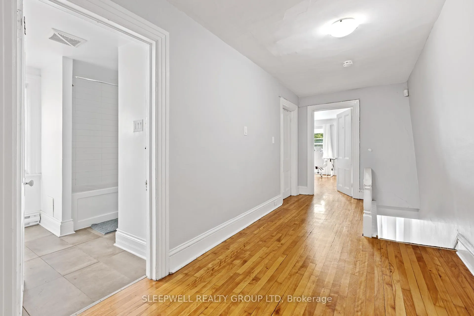
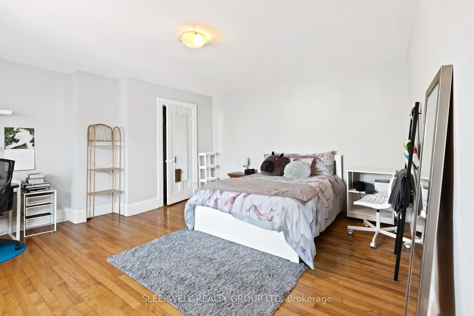
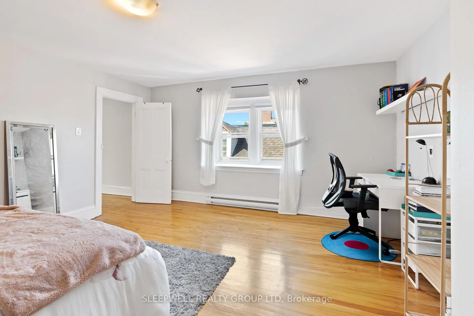
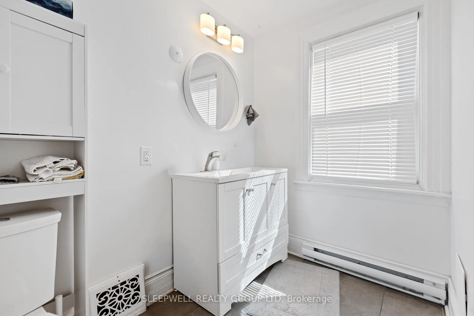
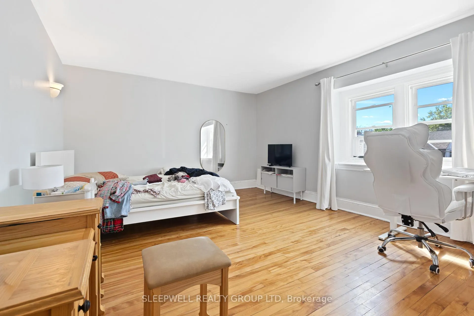
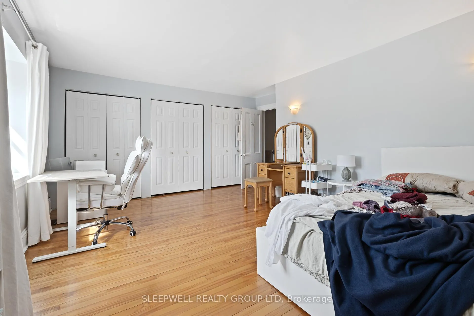
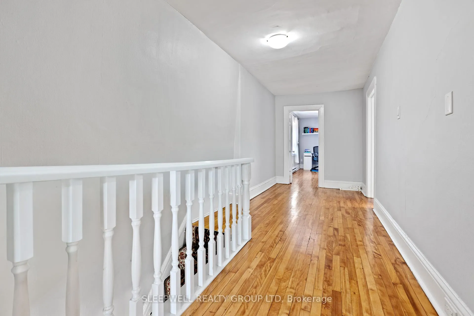
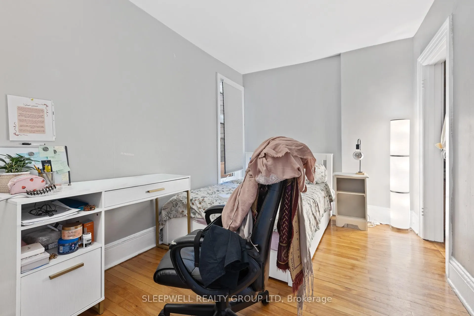
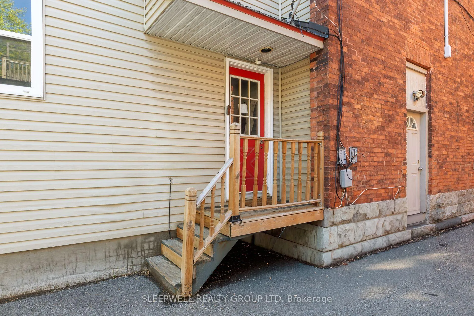
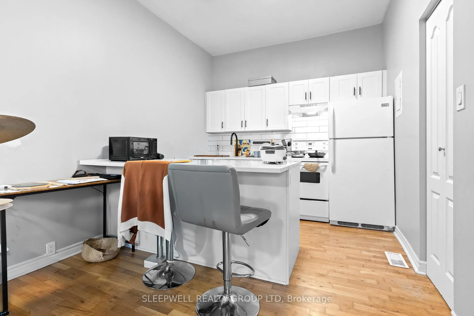
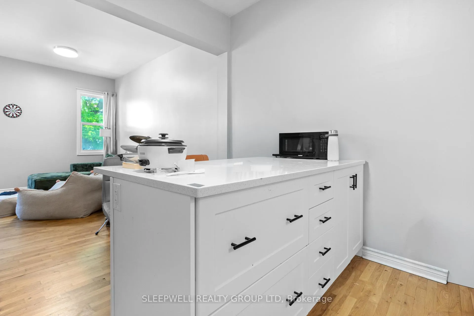
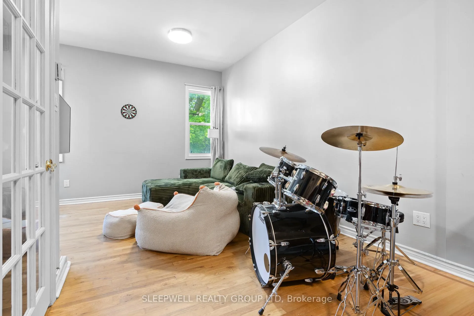
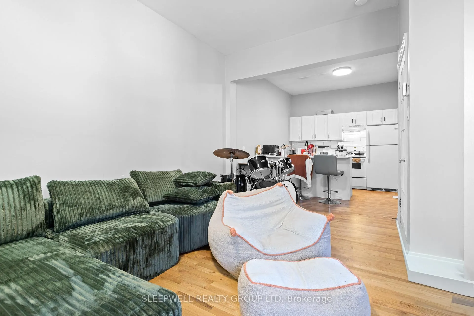
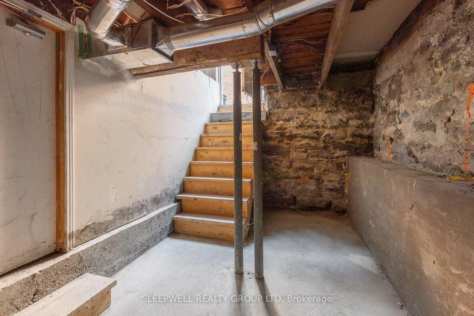
Exceptional investment and owner-occupier opportunity featuring a desirable unit mix of two 1-bedroom suites and one spacious 3-bedroom suite, generating nearly $82,000 in annual gross rental income. Located in the heart of Sandy Hill, one of Ottawa's most sought-after rental markets, this well-maintained brick triplex is steps from the University of Ottawa, Strathcona Park, the Rideau River, downtown amenities, transit, restaurants, shopping, and entertainment. The property features a ground-floor 1-bedroom suite, an impressive 2-storey upper 3-bedroom suite with a large private balcony, and a rear-entry 2-storey 1-bedroom suite. All units offer in-suite laundry, while the property includes 2 on-site parking spaces. Unit 1 is currently vacant, providing valuable flexibility for a buyer to renovate and reposition the suite, increase future rental income, or occupy the unit themselves. The upper 3-bedroom suite is a standout feature of the property, offering exposed brick walls, hardwood flooring, spacious principal rooms, a bright open-concept layout, and a private balcony rarely found in income properties. Significant capital improvements include a new shingle roof in 2026 (flat roof age unknown, but membrane is in good condition), replacement of the main plumbing stack from the top floor to the basement, and a major foundation stabilization project along the driveway side. The work included excavation, foundation reinforcement, steel piling, waterproofing, drainage improvements, and restoration, representing a substantial investment in the property's long-term integrity. With separately metered hydro for each unit, strong existing rental income, and the added upside of a vacant 1-bedroom suite, this property offers an excellent combination of immediate income and future potential. A rare opportunity to acquire a character-filled income property with strong fundamentals and flexibility in the heart of Ottawa.
Key Facts & Features
Property Costs
- Annual Property Tax Amount
- $9,687
- Land Transfer Tax Fee
- $18,975
Rental Items
- Rental Equipment
- none
- Basement Type
- Unfinished
Interior Features
- Laundry Level
- Upper Level
- Interior Extras
- Carpet Free, Separate Hydro Meter, Water Heater Owned
- Fireplace/Stove
- No
- Elevator
- No
Exterior Features
- Pool
- None
Building
- Building Type
- Multiplex
- Building Style
- 3-Storey
Construction
- Exterior Finish
- Brick
- Roof
- Asphalt Shingle, Flat, Membrane
- Foundation Details
- Stone
- Special Designation
- Unknown
Lot
- Lot Front
- 26.42 ft
- Lot Depth
- 99.00 ft
Inclusions
- Inclusions
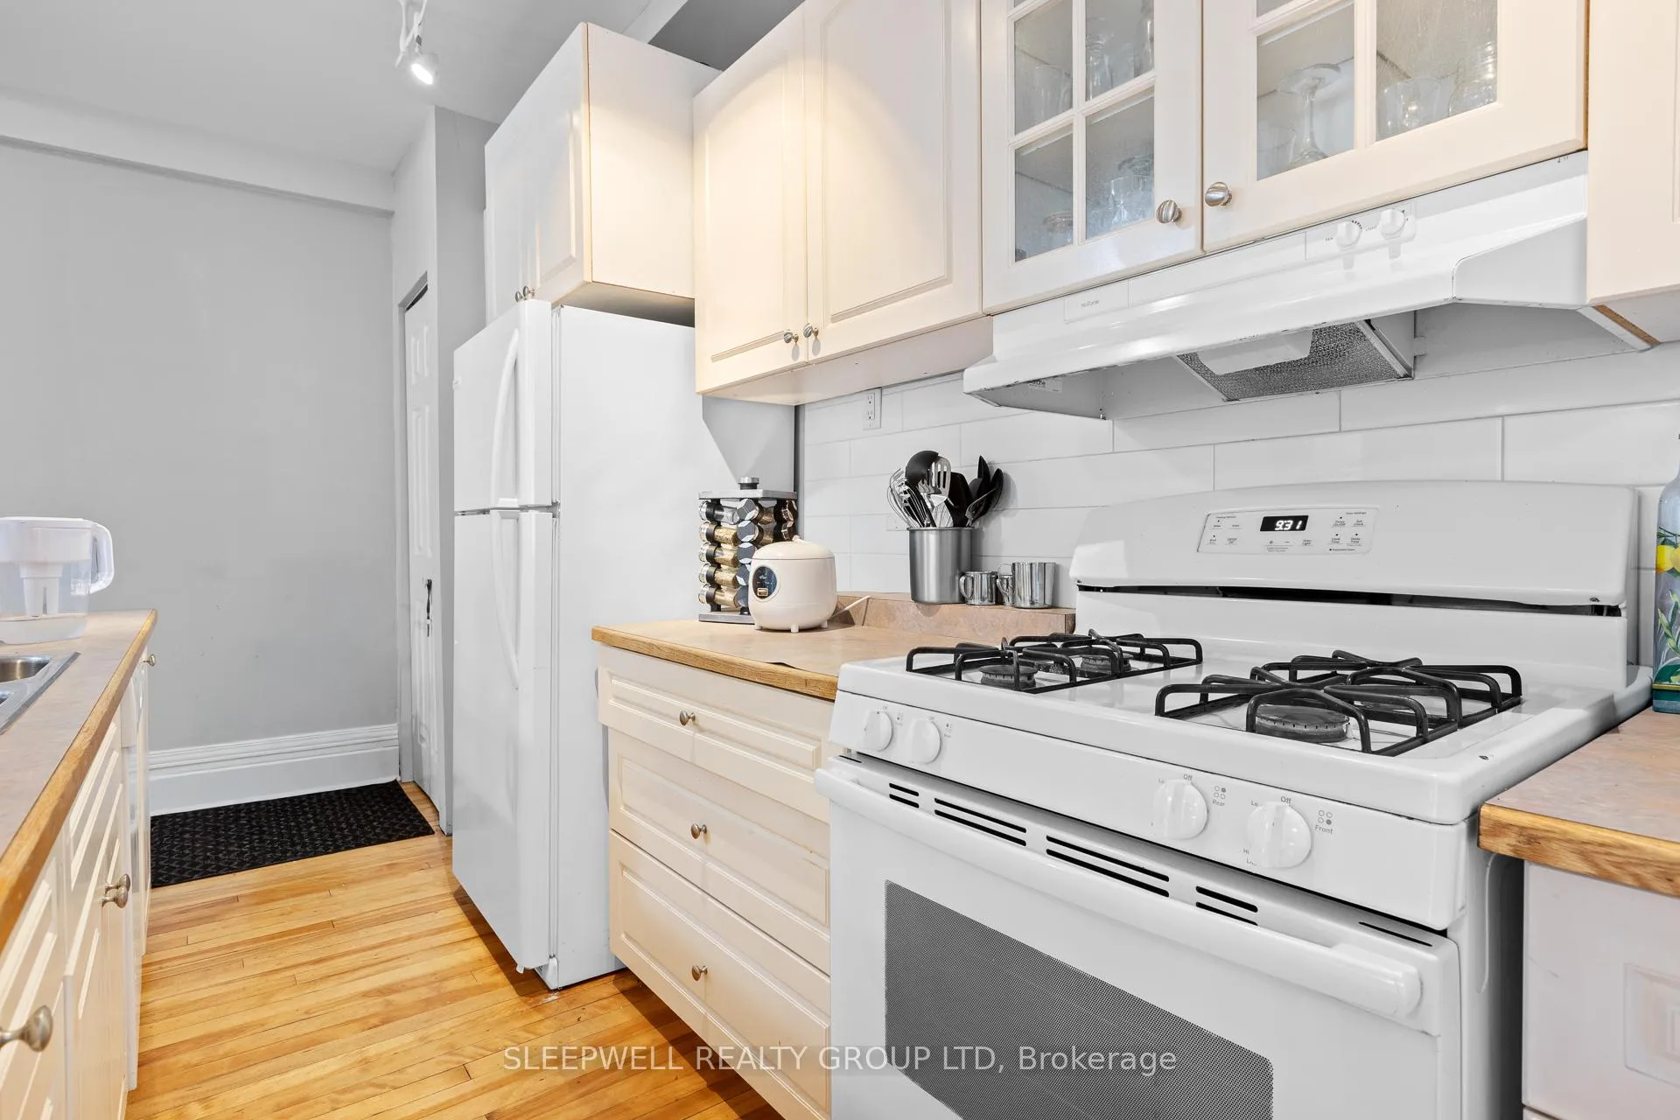
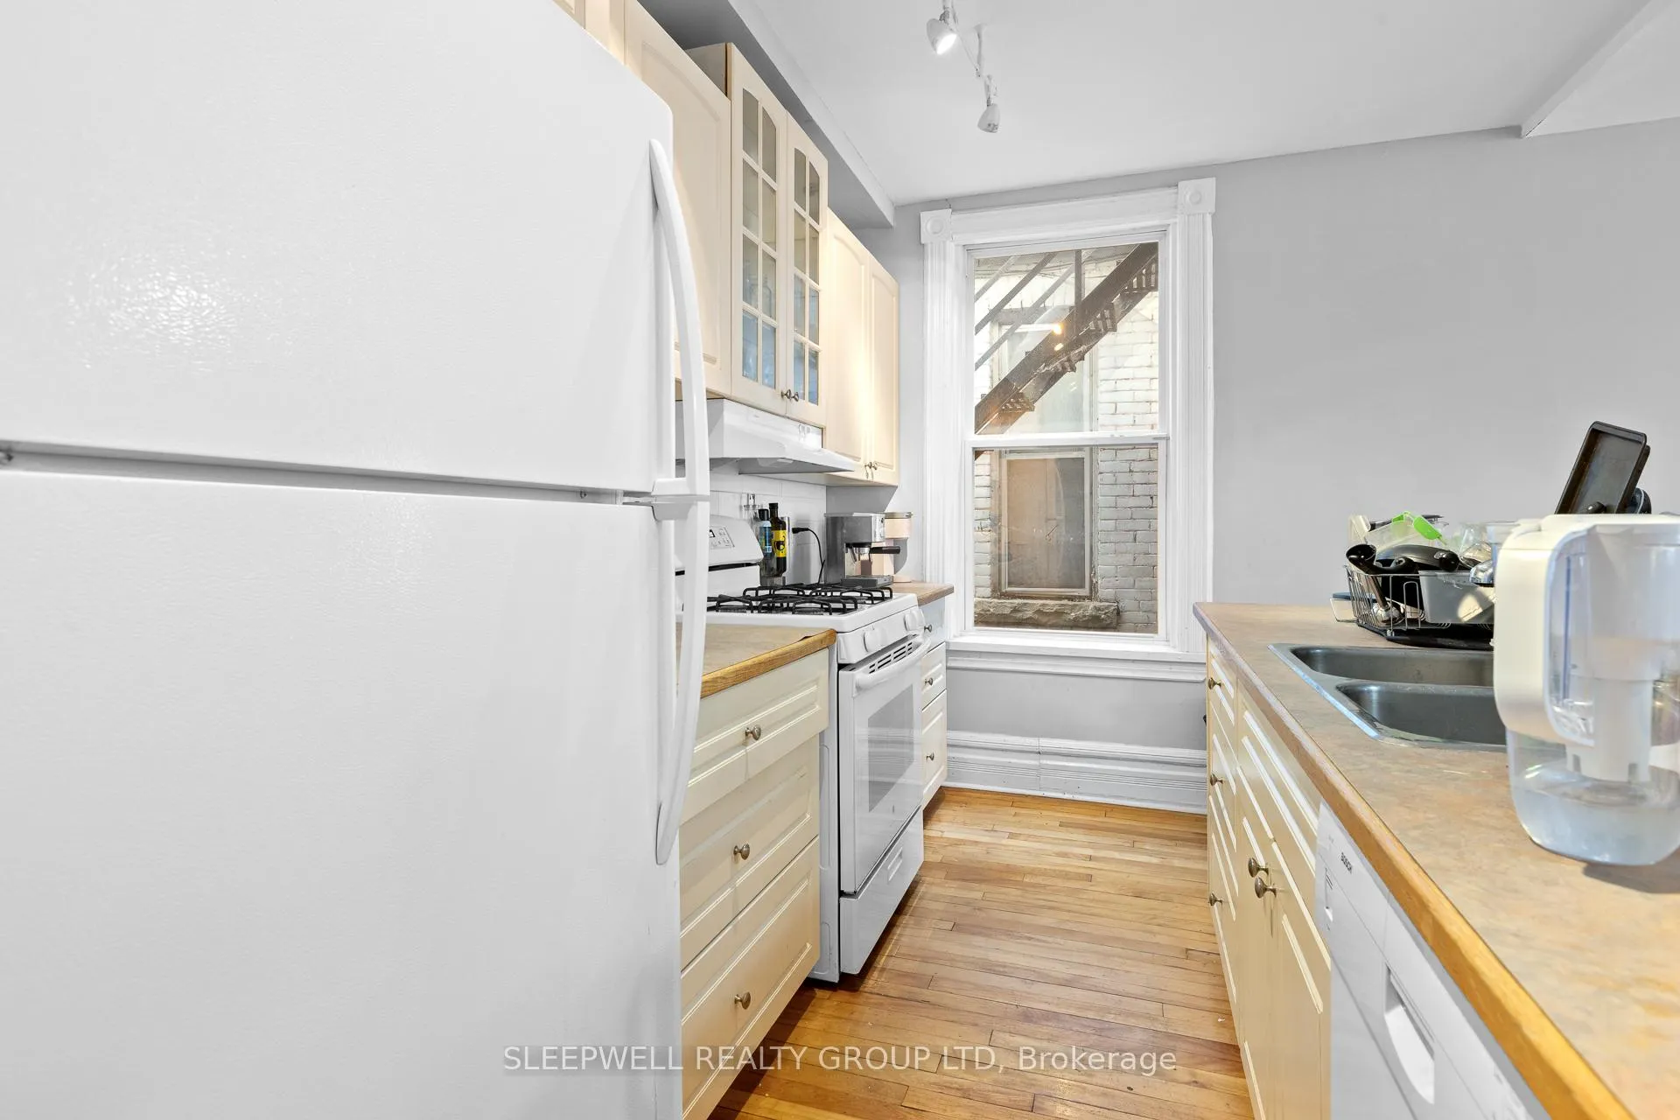
- 3 Fridges, 3 Stoves, Stacking washer dryer in #2, Combo washer/dryer in #3.
Exclusions
- Exclusions
- Tenant belongings
Parking & Garages
- Garage Type
- None
- Garage Spaces
- 0
- Parking Spaces
- 2
- Total Garage And Parking Spaces
- 2
Heating & Cooling
- Heat Source
- Gas
- Heat Type
- Forced Air
- Air Conditioning
- Wall Unit(s)
- Water
- Municipal
- Sewers
- Sewer
- Bedrooms
- 5
- Washrooms
- 3
- Kitchens
- 3
Room sizes
- Living Room—Main level
- Kitchen—Main level
- Bedroom—Main level
- Bathroom—Main level
- Living Room—Second level
- Dining Room—Second level
- Kitchen—Second level
- Bedroom—Third level
- Bedroom—Third level
- Bedroom—Third level
- Bathroom—Third level
- Living Room—Ground level
- Dining Room—Ground level
- Kitchen—Ground level
- Bedroom—Second level
- Bathroom—Second level
Washrooms
- 4-piece, Main
- 4-piece, Third
- 4-piece, Second
- Municipality
- Ottawa
- Neighbourhood
- Sandy Hill
- Main cross streets
- Daly & Cobourg
- Directions
- From Rideau St, South on Charlotte St, Right on Daly ave. 389 Daly right before Cobourg.
- MLS® number
- X13425212
- Data source
- Toronto Regional Real Estate Board
- Listed on
- 2026-06-10
- Updated on
- 2026-09-30
- Days on market
- 129 days
- Possession type
- Flexible
- Co-op commission
- 2%
- Seller
- Listed by
- SLEEPWELL REALTY GROUP LTD
Home Market Value
Current home valuation for 389 Daly Avenue, Ottawa, Sandy Hill, Ottawa, ON. Listed for $1,125,000
HOMEH Estimate
—
Estimated Sales Range
—
HOMEH Estimate for 389 Daly Avenue, Ottawa, Sandy Hill
Calculated with a real agent's CMA method — 45+ years of experience, codified. Not an AI guess.
For the owner
Is this your home? Track its value.
Get this home's HOMEH Estimate by email once a month, with how many homes are for sale around you.
Mortgage Payment Calculator
Compare up to 4 down payment scenarios
5% on first $500K + 10% on $625,000 over $500K
$87,500
| Scenario 1 | Scenario 2 | Scenario 3 | Scenario 4 | |
|---|---|---|---|---|
−Down payment | % $ | % $ | % $ | % $ |
+CMHC insurance | $41,490 | $31,388 | $26,775 | $0 |
=Total mortgage | $1,078,740 | $1,043,888 | $983,025 | $900,000 |
Amortization | ||||
Mortgage rate | % | % | % | % |
| Payment frequency | ||||
=Mortgage payment | $5,267monthly | $5,097monthly | $4,800monthly | $4,394monthly |
Land Transfer Tax
$18,975
$18,975
Around this home
Data provided by OpenStreetMap & Fraser Institute School Rankings
Ask HOMEH
New!Hi there!
👋Text or call (416) 301-9001
Recommended for you
Based on homes you've looked at.
No recommended properties found.
Nearby similar homes
No nearby properties found.
More real estate resources
Other homes nearby
Explore this area
Nearby neighbourhoods
- 4001 - Lower Town/Byward Market homes for sale
- 4004 - Sandy Hill homes for sale
- 4502 - West Centre Town homes for sale
- 4504 - Civic Hospital homes for sale
- 2101 - Rothwell Heights homes for sale
- 4002 - Lower Town homes for sale
- 1116 - Cumberland West homes for sale
- 7806 - Cedar Hill/Orchard Estates homes for sale
No nearby listings available.