
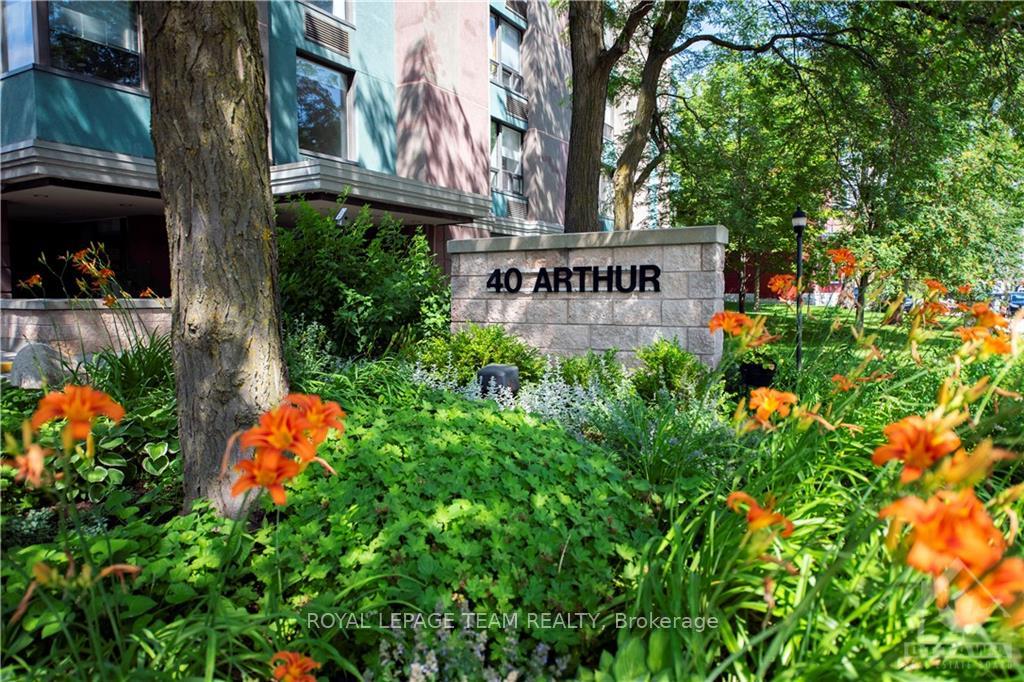
Unit 1101, 40 Arthur Street
Ottawa (West Centre Town), ON K1R 7T5
- 2Bedrooms
- 2Bathrooms
- 1Parking
- 1000–1199Sq Ft
- $3,416Tax
- $1,155/moCondo Fee
 Estimated Value:$412,000See Free Estimate Report

This listing has ended. It is no longer available.
Property not available for sale or for rent.
Sale & Price History for Unit 1101, 40 Arthur Street, Ottawa, West Centre Town
| Start Date | End Date | Price | Event | MLS# |
|---|---|---|---|---|
| 2024-07-11 | 2025-03-03 | Login to See Prices | Expired | x9516645 |
Real estate boards require you to or to see the full details of this property.
*Sold prices and complete sale & price history are regulated data. Under the Trust in Real Estate Services Act, 2002 (TRESA) and the rules of the Real Estate Council of Ontario (RECO), and pursuant to the Multiple Listing Service® rules of the Canadian Real Estate Association (CREA) and the Toronto Regional Real Estate Board (TRREB), this information may be shown only to registered users who have agreed to the applicable terms of use (a Virtual Office Website, or "VOW," arrangement). HOMEH Inc., Brokerage therefore provides it to signed-in members only. Creating an account is free and takes under a minute.
About Unit 1101, 40 Arthur Street, Ottawa, West Centre Town
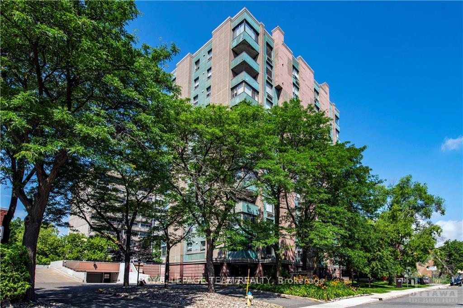
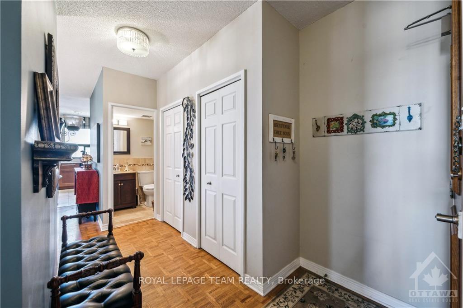
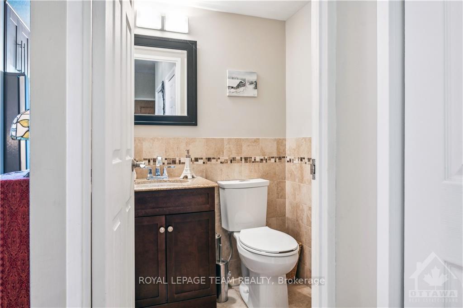
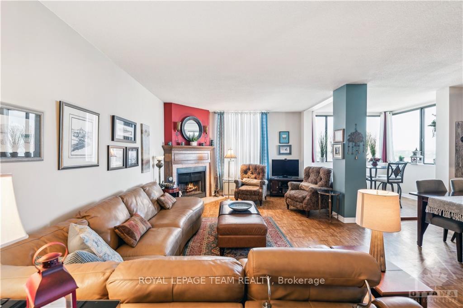
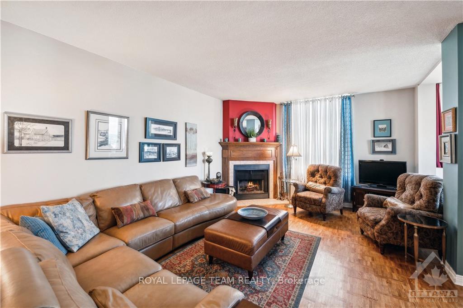
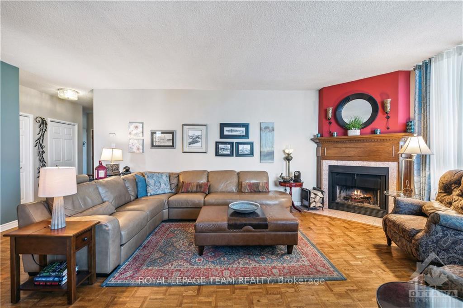
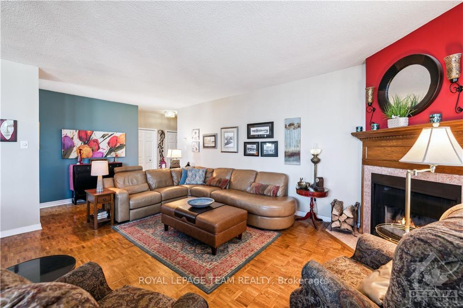
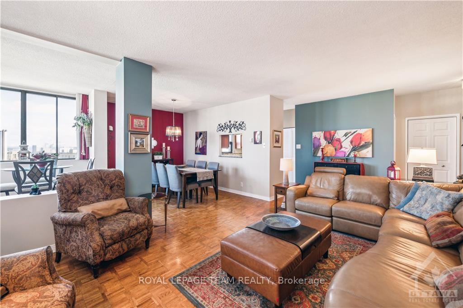
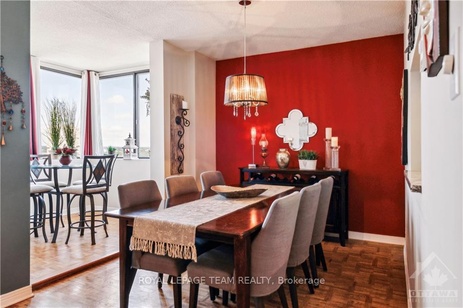
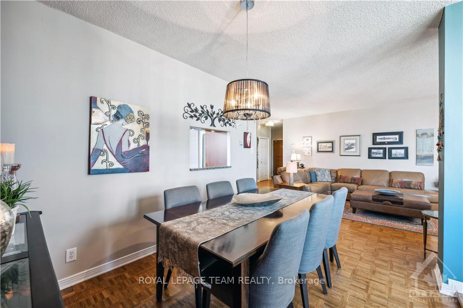
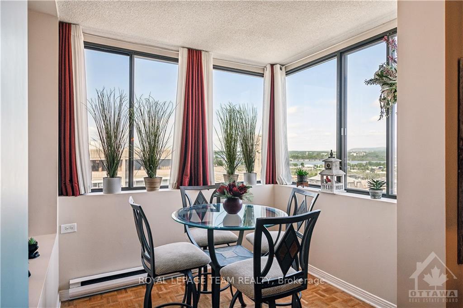
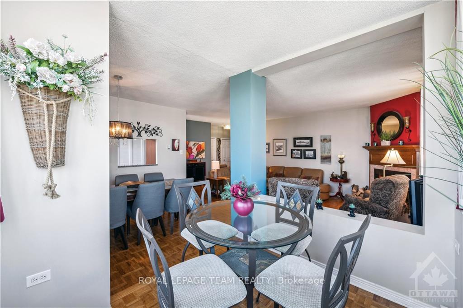
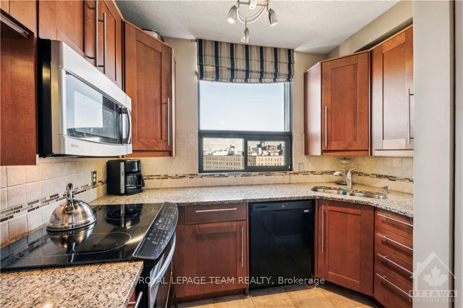
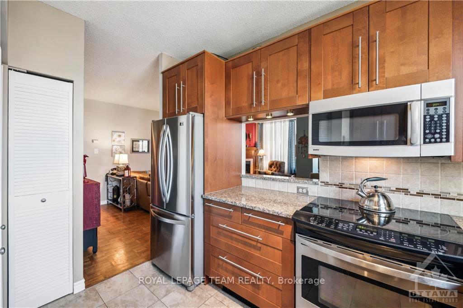
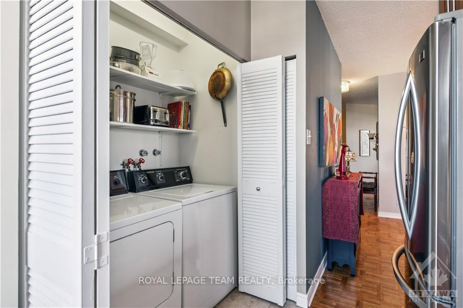
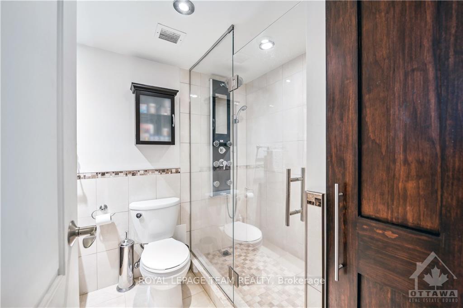
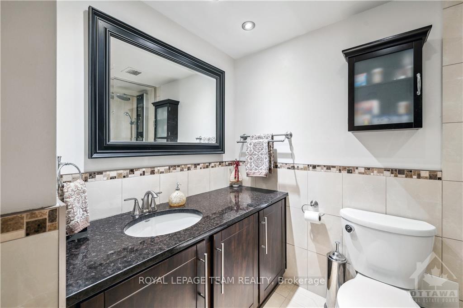
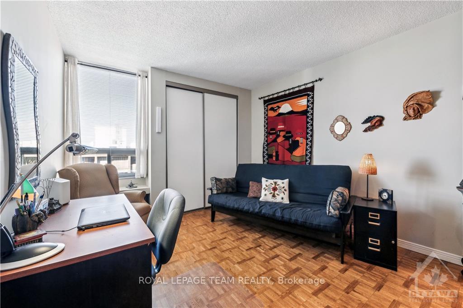
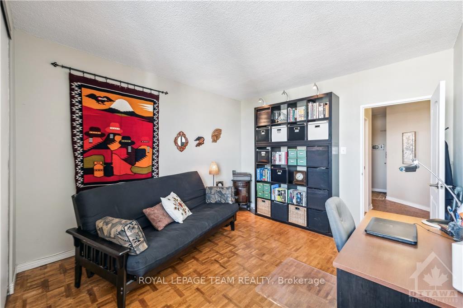
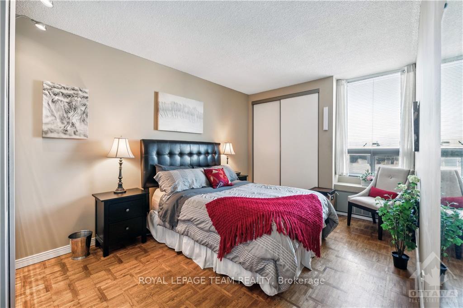
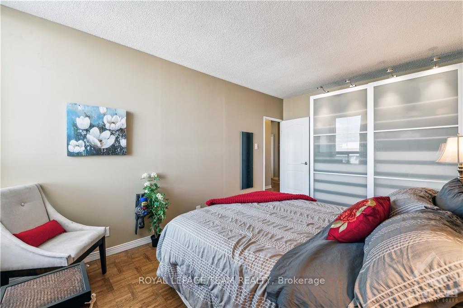
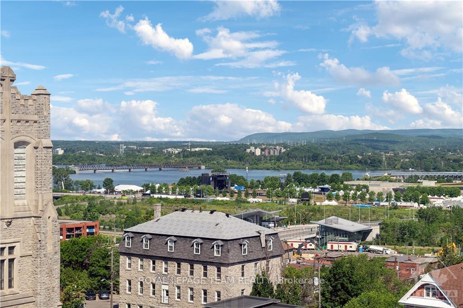
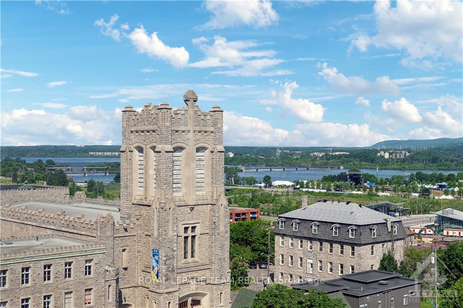
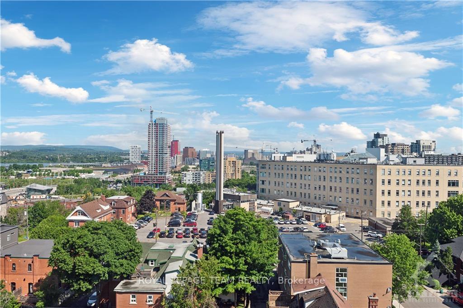
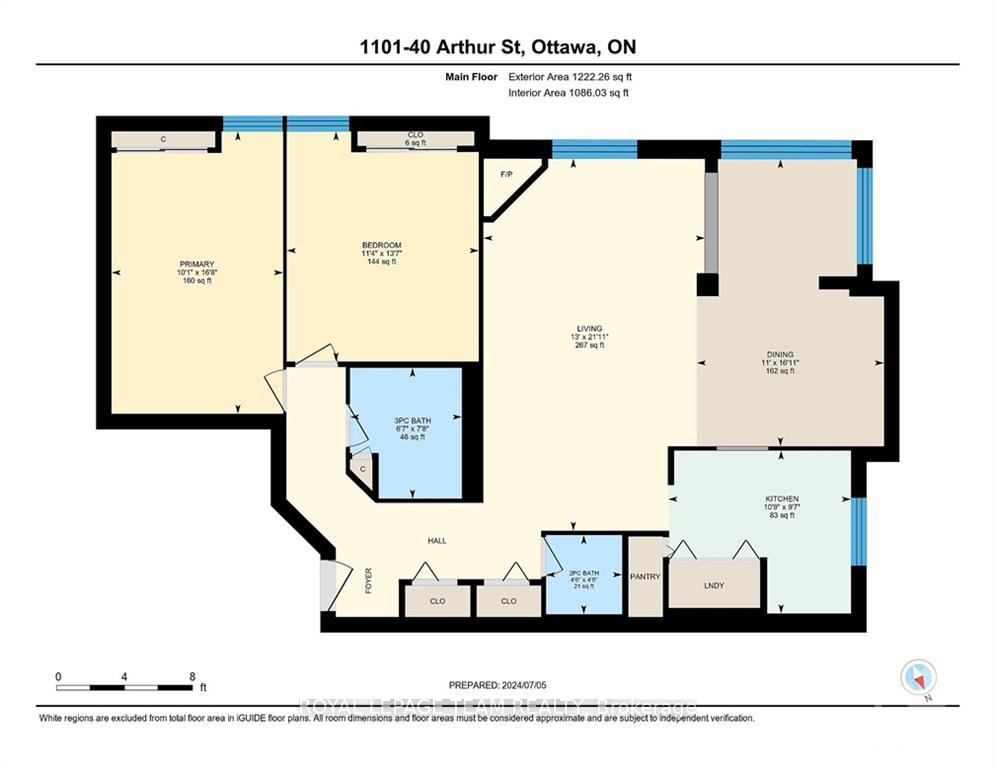
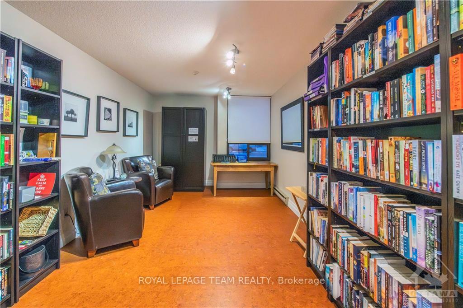
This 12-storey building w only 4 units per floor sits on a beautifully landscaped property. The charming living & dining area, complete w a cozy wood-burning fireplace, flows seamlessly into an open solarium that provides extraordinary views of the Ottawa River & Gatineau Hills. An updated kitchen features ss appliances, ample storage with plentiful cupboards, generous granite countertop, & a large window that fills the space w natural light. Convenience is key, w a nearby powder room and in-suite laundry. A corridor leads to 2 spacious bedrooms and the main bathroom. The 2nd bedroom is so generous that it is often used as the principal bedroom, allowing the larger one to serve as a versatile office, den, or family room. Storage is abundant w ample closets throughout. This penthouse-level suite benefits from higher ceilings, enhancing the sense of space & luxury. Hardwood & tile flooring add luxury throughout the suite. The heat pumps gives you complete control of heat & ac no mater what time of year. Underground parking. The building's amenities, include a sauna, a well-stocked library, a fully equipped gym, a workshop for hobbies. Relax in the patio on a Muskoka style chair nestled amongst mature trees, or BBQ your meal to eat on nearby picnic table. If you like gardening, you might enjoy joining our gardening group. Ample visitor parking add to the convenience. The location is superb, situated on a quiet side street in the vibrant and culturally rich West Centre Town, atop Nanny Goat Hill. With Chinatown and Little Italy nearby, you can savor a variety of cuisines from authentic dim sum to mouth-watering pasta dishes. The area also features bustling shops w fresh produce, unique gifts, & artisanal products. The neighborhood boasts excellent connectivity with the LRT system, making it easy to commute to other parts of Ottawa. Anticipate the upcoming new library and the Senators arena in Lebreton Flats, just steps away, making this the perfect place to call home.
Key Facts & Features
Property Costs
- Annual Property Tax Amount
- $3,416
- Land Transfer Tax Fee
- $6,973
Condo/Maintenance Fee
- Maintenance Fee
- $1,155 /month
Included In Maintenance Fee
- Building Insurance Included
Rental Items
- Rental Equipment
- None
- Basement Type
- None, None
Interior Features
- Pets Permitted
- Yes-with Restrictions
- Laundry Features
- Ensuite
- Interior Extras
- Unknown
- Security Features
- Unknown
- Fireplace/Stove
- Yes
- Elevator
- No
Exterior Features
- Balcony
- Unknown
Building Amenities
- Sauna
- Visitor Parking
- Exercise Room
Building
- Building Type
- Condo Apartment
- Building Style
- Apartment
- Condo Corp Number
- 140
Construction
- Exposure
- Unknown
- Exterior Finish
- Concrete, Stucco (Plaster)
- Roof
- Unknown
- Foundation Details
- Concrete
- Special Designation
- Unknown
Inclusions
- Inclusions
- Stove, Microwave/Hood Fan, Dryer, Washer, Refrigerator, Dishwasher
Exclusions
- Exclusions
- Dyson vacuum
Parking & Garages
- Garage Type
- Underground
- Garage Spaces
- 1
- Parking Type
- Unknown
- Parking Spaces
- 1
- Total Garage And Parking Spaces
- 1
Lockers
- Locker Type
- Exclusive
Heating & Cooling
- Heat Source
- Electric
- Heat Type
- Heat Pump
- Air Conditioning
- Other
- Water
- Municipal
- Bedrooms
- 2
- Washrooms
- 2
- Kitchens
- 1
Room sizes
- Bathroom—Main level
- Bedroom—Main level
- Primary Bedroom—Main level
- Bathroom—Main level
- Kitchen—Main level
- Solarium—Main level
- Dining Room—Main level
- Living Room—Main level
- Bathroom—Main level
- Bedroom—Main level
- Primary Bedroom—Main level
- Bathroom—Main level
- Kitchen—Main level
- Solarium—Main level
- Dining Room—Main level
- Living Room—Main level
- Bathroom—Main level
- Bedroom—Main level
- Primary Bedroom—Main level
- Bathroom—Main level
- Kitchen—Main level
- Solarium—Main level
- Dining Room—Main level
- Living Room—Main level
- Bathroom—Main level
- Bedroom—Main level
- Primary Bedroom—Main level
- Bathroom—Main level
- Kitchen—Main level
- Solarium—Main level
- Dining Room—Main level
- Living Room—Main level
- Bathroom—Main level
- Bedroom—Main level
- Primary Bedroom—Main level
- Bathroom—Main level
- Kitchen—Main level
- Solarium—Main level
- Dining Room—Main level
- Living Room—Main level
- Bathroom—Main level
- Bedroom—Main level
- Primary Bedroom—Main level
- Bathroom—Main level
- Kitchen—Main level
- Solarium—Main level
- Dining Room—Main level
- Living Room—Main level
- Bathroom—Main level
- Bedroom—Main level
- Primary Bedroom—Main level
- Bathroom—Main level
- Kitchen—Main level
- Solarium—Main level
- Dining Room—Main level
- Living Room—Main level
- Bathroom—Main level
- Bedroom—Main level
- Primary Bedroom—Main level
- Bathroom—Main level
- Kitchen—Main level
- Solarium—Main level
- Dining Room—Main level
- Living Room—Main level
Washrooms
- 5-piece
- Municipality
- Ottawa
- Neighbourhood
- West Centre Town
- Main cross streets
- Bronson Avenue to Somerset, West on Somerset, North on Arthur Street.
- Zoning
- R4T
- Directions
- Bronson Avenue to Somerset, West on Somerset, North on Arthur Street.
- MLS® number
- X9516645
- Data source
- oreb
- Status change
- 2025-03-03
- Listed on
- 2024-07-11
- Days on market
- 235 days
- Possession type
- Flexible
- Co-op commission
- 2.5
- Seller
- Listed by
- ROYAL LEPAGE TEAM REALTY
Home Market Value
Current home valuation for Unit 1101, 40 Arthur Street, Ottawa, West Centre Town, Ottawa, ON. Listed for $524,900
HOMEH Estimate
$412,000
Estimated Sales Range
$362,560 - $485,000
HOMEH Estimate for Unit 1101, 40 Arthur Street, Ottawa, West Centre Town
Calculated with a real agent's CMA method — 45+ years of experience, codified. Not an AI guess.
For the owner
Is this your home? Track its value.
Get this home's HOMEH Estimate by email once a month, with how many homes are for sale around you.
Mortgage Payment Calculator
Compare up to 4 down payment scenarios
5% on first $500K + 10% on $24,900 over $500K
$27,490
| Scenario 1 | Scenario 2 | Scenario 3 | Scenario 4 | |
|---|---|---|---|---|
−Down payment | % $ | % $ | % $ | % $ |
+CMHC insurance | $19,883 | $14,645 | $12,493 | $0 |
=Total mortgage | $516,963 | $487,055 | $458,658 | $419,920 |
Amortization | ||||
Mortgage rate | % | % | % | % |
| Payment frequency | ||||
=Mortgage payment | $2,524monthly | $2,378monthly | $2,239monthly | $2,050monthly |
Land Transfer Tax
$6,973
$6,973
Around this home
No schools found nearby
Data provided by OpenStreetMap & Fraser Institute School Rankings
Ask HOMEH
New!Hi there!
👋Text or call (416) 301-9001
Recommended for you
Based on homes you've looked at.
No recommended properties found.
Nearby similar homes
No nearby properties found.
More real estate resources
Other homes nearby
Explore this area
Nearby neighbourhoods
- Kanata - Kanata (North East) homes for sale
- Dunrobin Shores homes for sale
- Kanata - Rural Kanata (Central) homes for sale
- Kanata - Kanata (North West) homes for sale
- Woodroffe homes for sale
- Meadowlands/St. Claire Gardens homes for sale
- Kanata - Morgan's Grant/South March homes for sale
- Woodlawn/Maclarens Landing/Kilmaurs homes for sale
No nearby listings available.