
Unit 1204, 40 Boteler Street
Ottawa (Lower Town/Byward Market), ON K1N 9C8
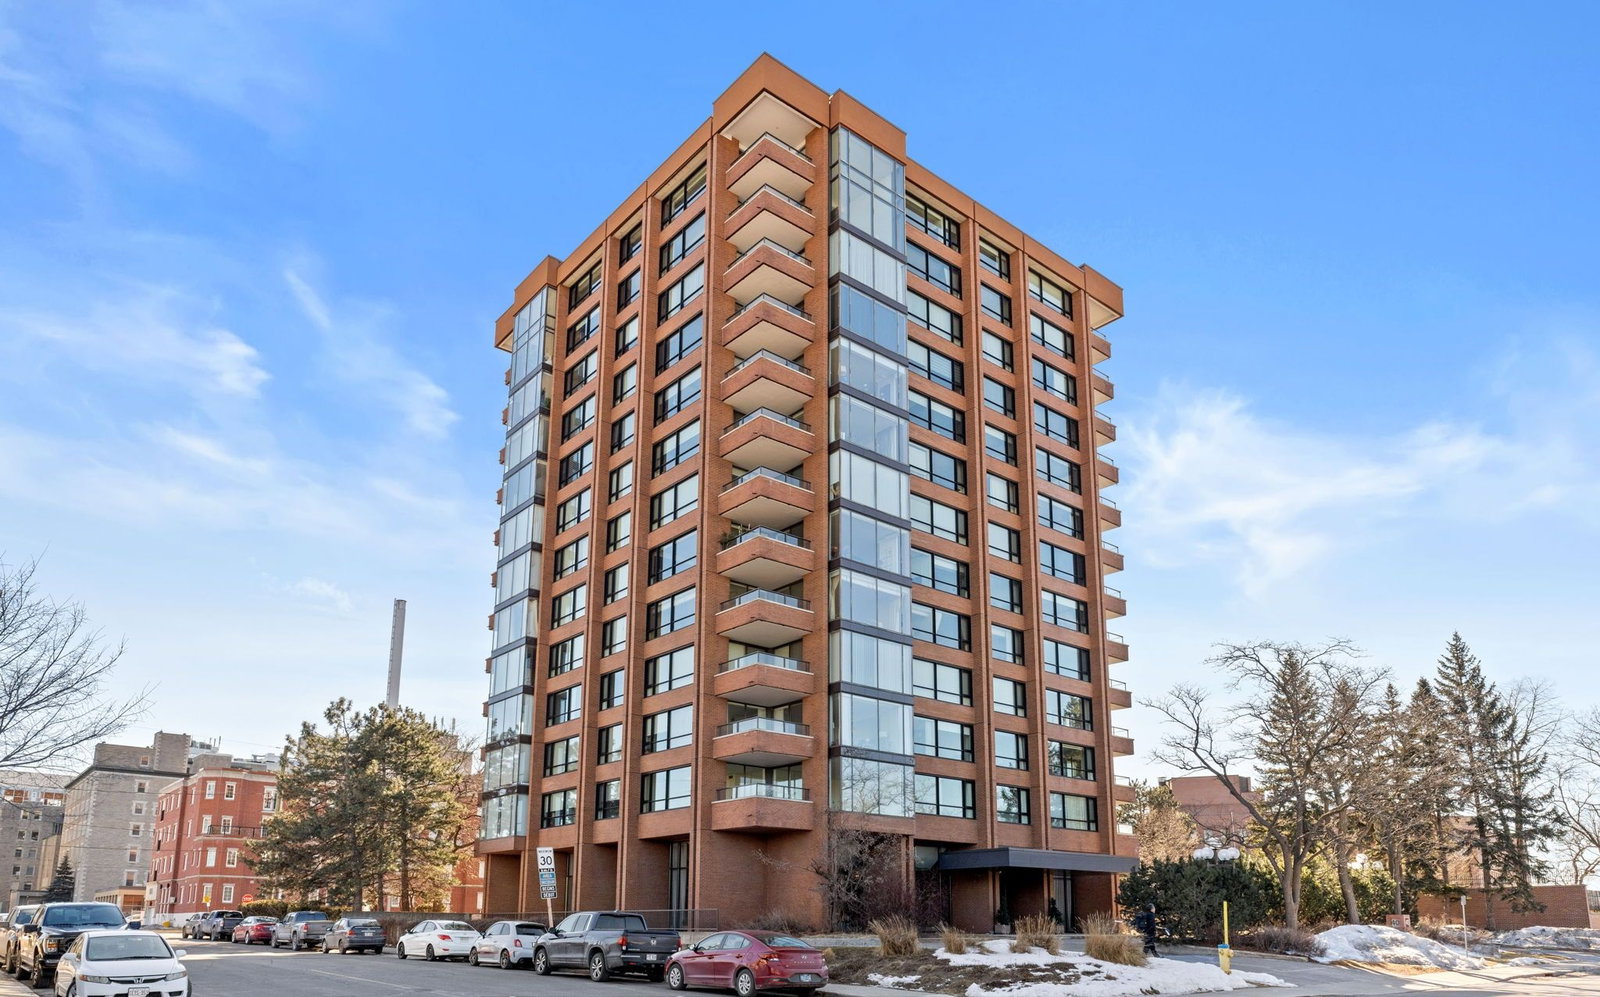 The Sussex12 storeys, 84 suites
- 3Bedrooms
- 4Bathrooms
- 2Parking
- 3500–3749Sq Ft
- $17,082Tax
- $4,848/moCondo Fee
 Estimated Value:$1,147,500See Free Estimate Report

Property not available for sale or for rent.
HOMEH One: full-service selling for a 1% listing fee. The buyer's agent commission is separate.
Free Home EvaluationHow Much Is My Home Worth?Homes for Sale NearbySale & Price History for Unit 1204, 40 Boteler Street, Ottawa, Lower Town/Byward Market
Real estate boards require you to or to see the full details of this property.
*Sold prices and complete sale & price history are regulated data. Under the Trust in Real Estate Services Act, 2002 (TRESA) and the rules of the Real Estate Council of Ontario (RECO), and pursuant to the Multiple Listing Service® rules of the Canadian Real Estate Association (CREA) and the Toronto Regional Real Estate Board (TRREB), this information may be shown only to registered users who have agreed to the applicable terms of use (a Virtual Office Website, or "VOW," arrangement). HOMEH Inc., Brokerage therefore provides it to signed-in members only. Creating an account is free and takes under a minute.
About Unit 1204, 40 Boteler Street, Ottawa, Lower Town/Byward Market
Summarized Description
- Exceptional penthouse with unique two-storey layout
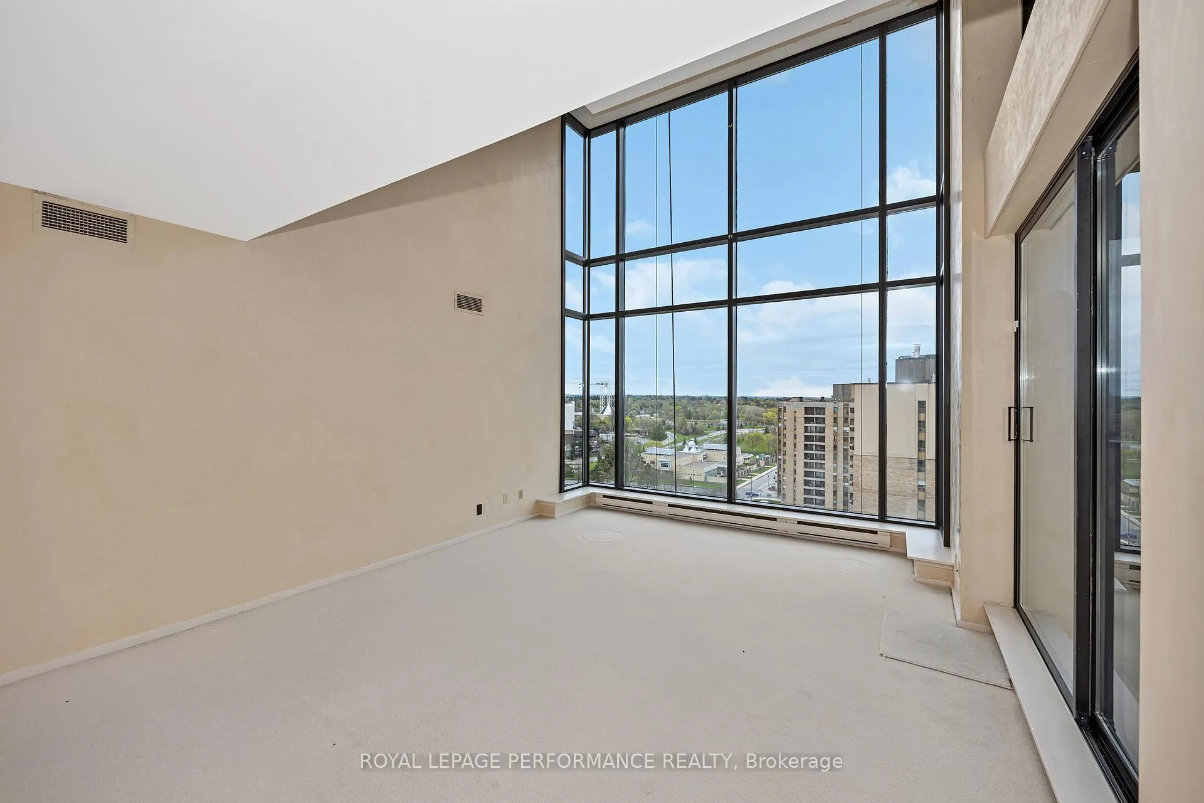
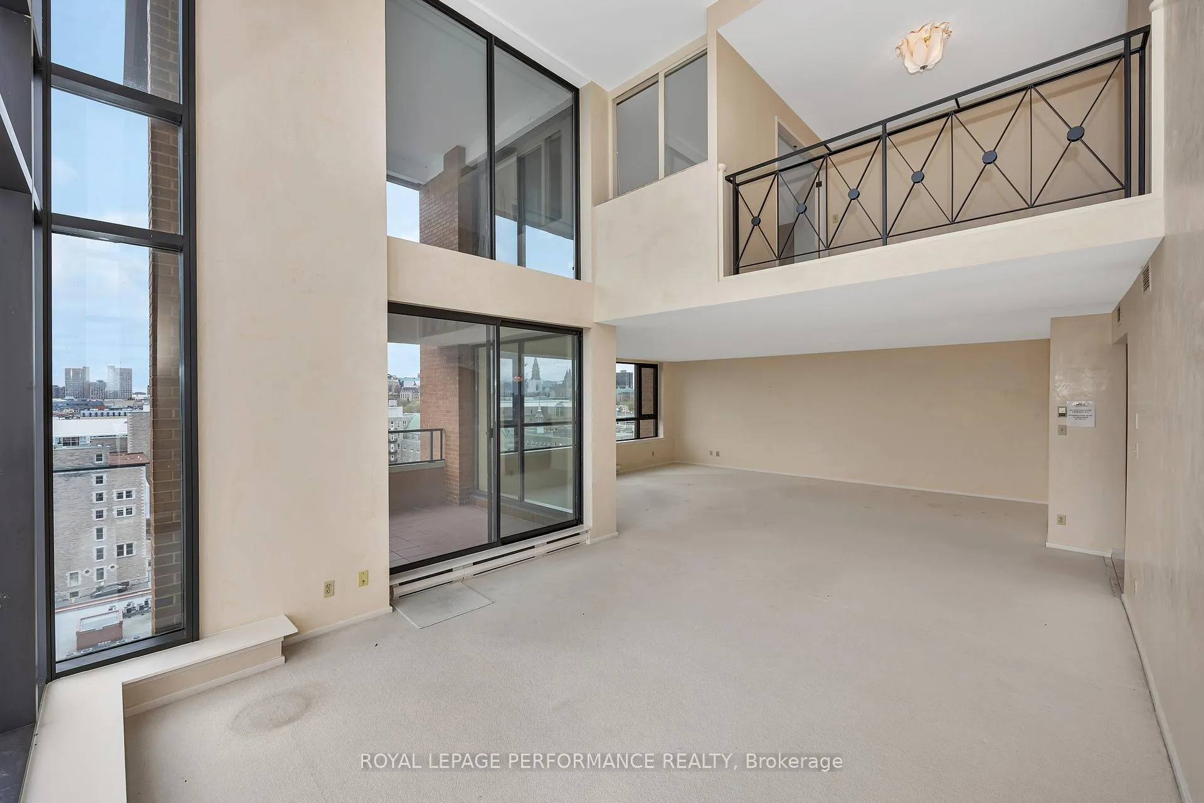
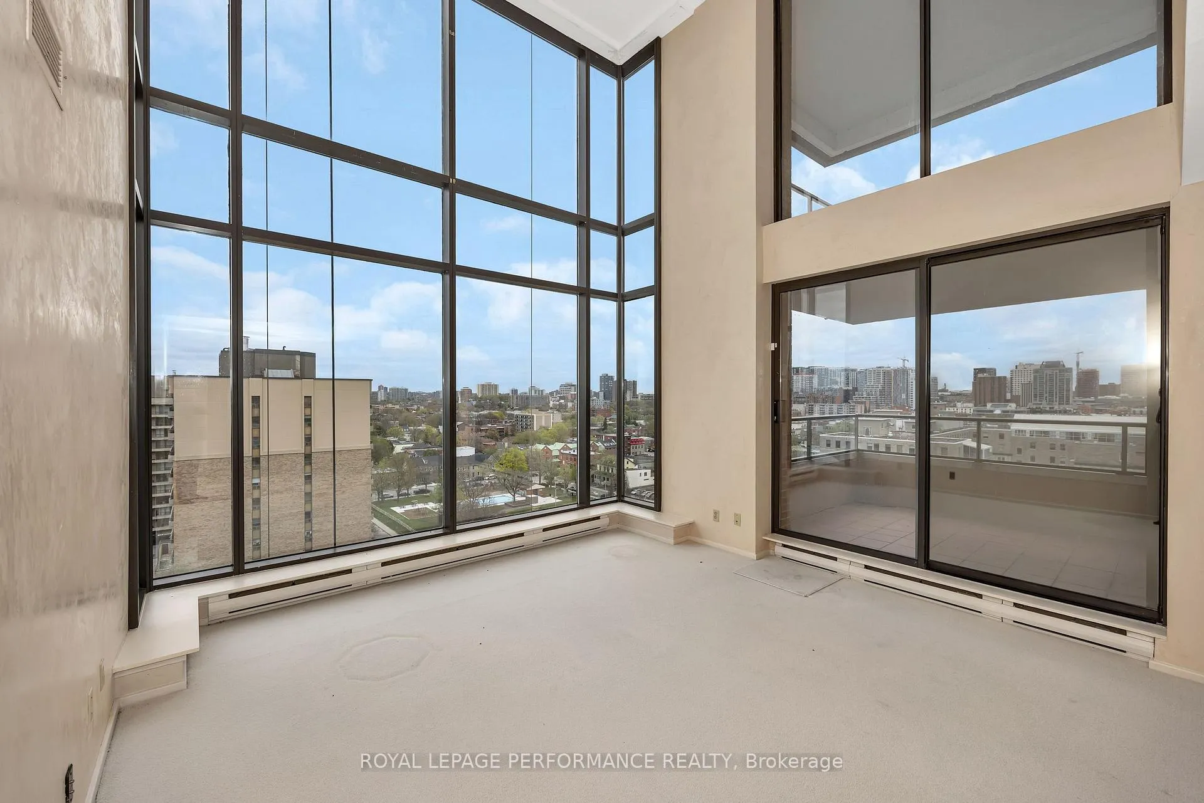
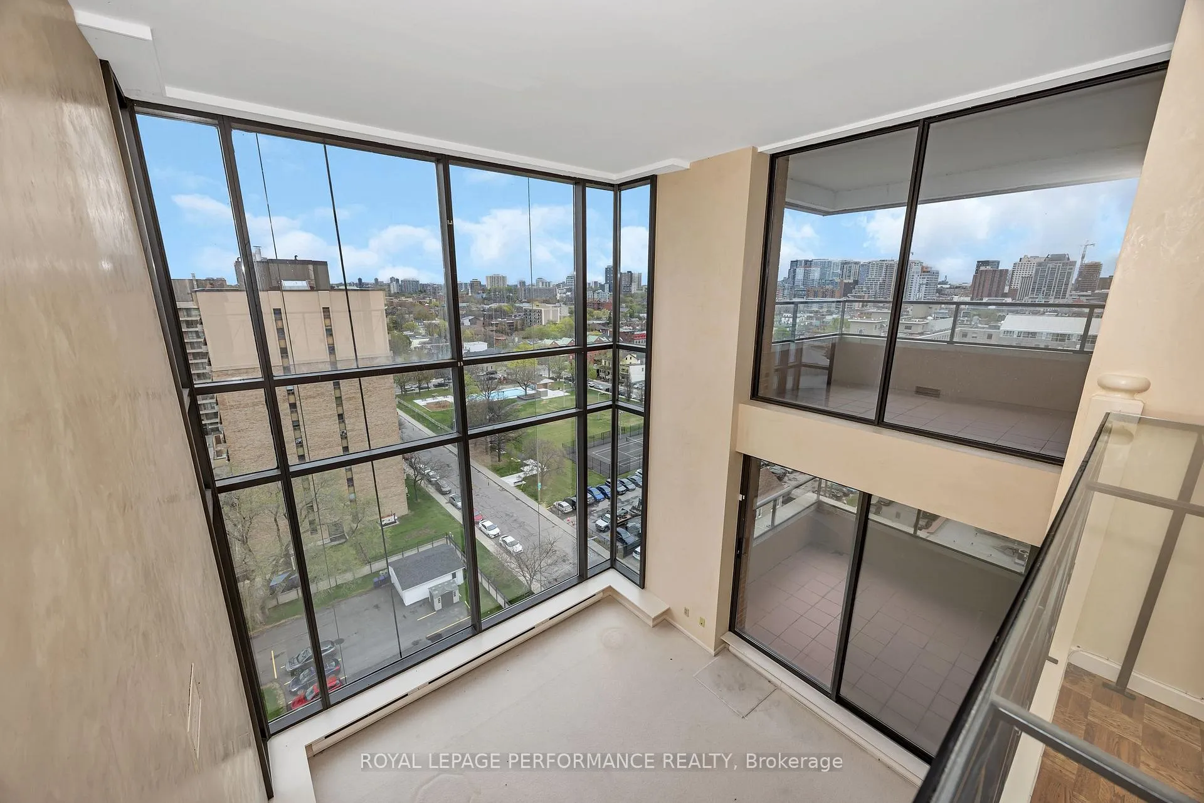
- Impressive 17-foot ceilings enhance openness
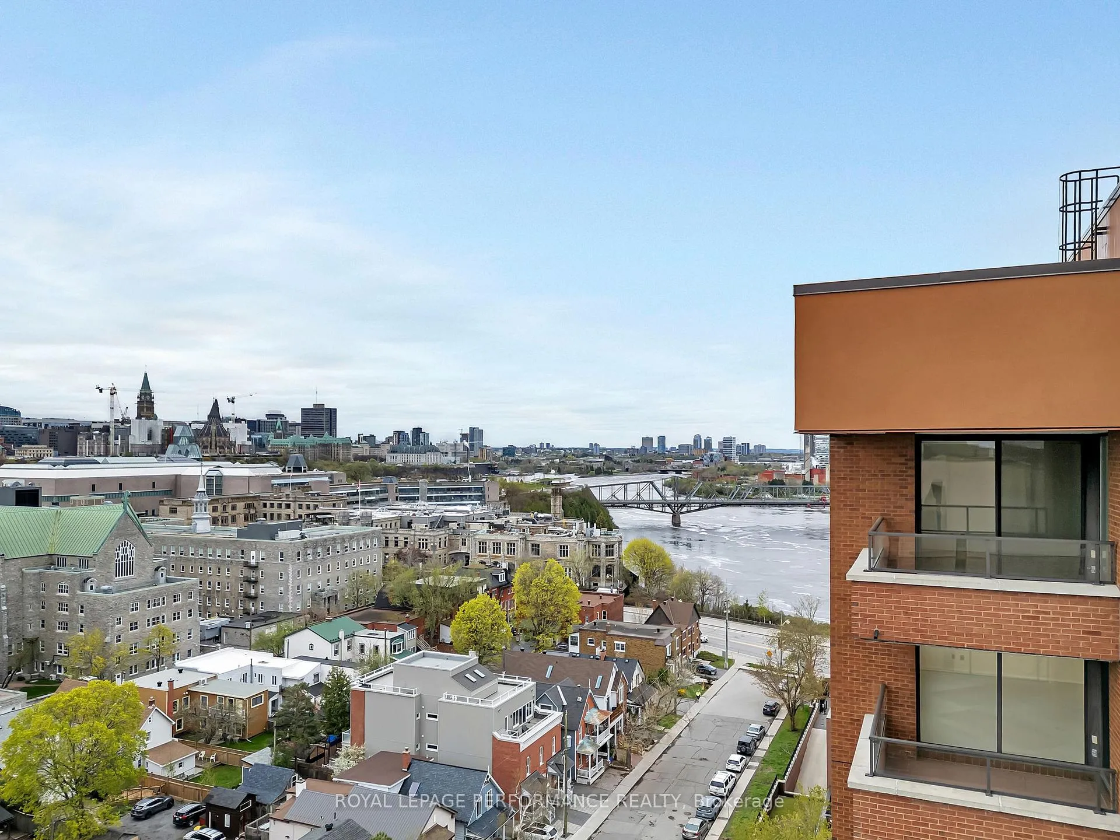
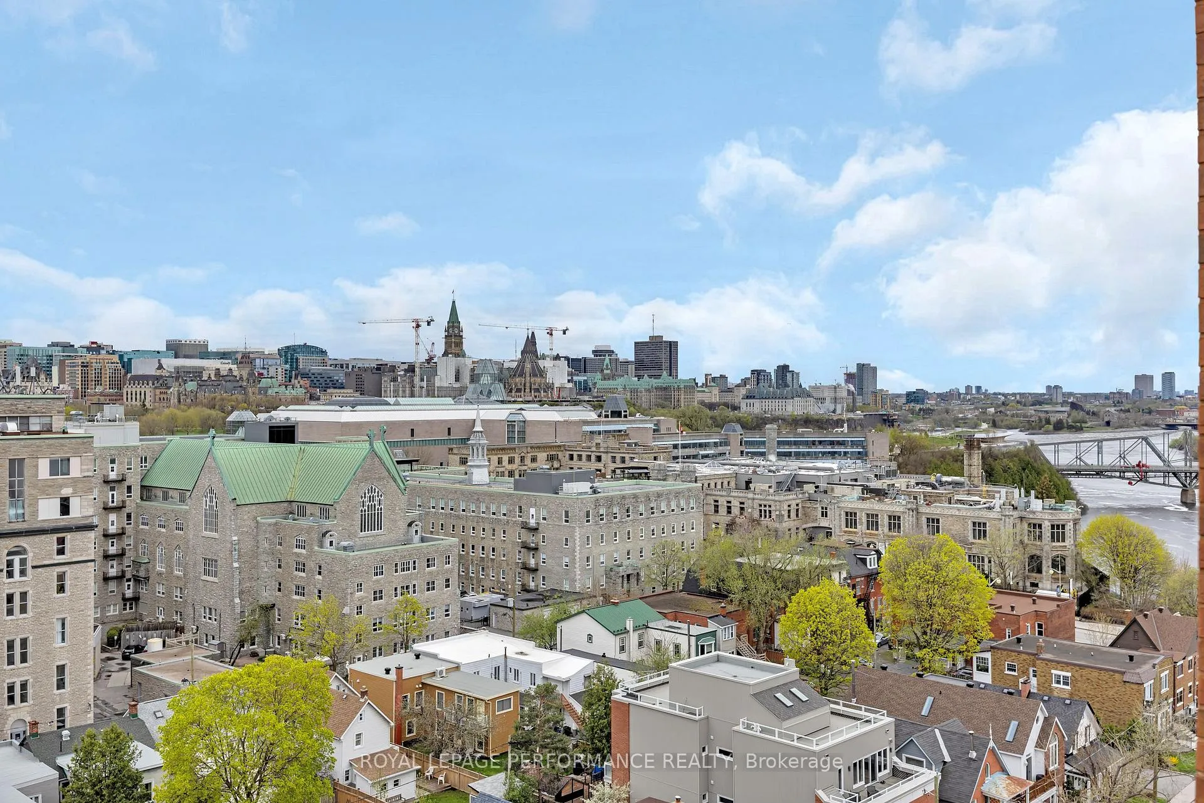
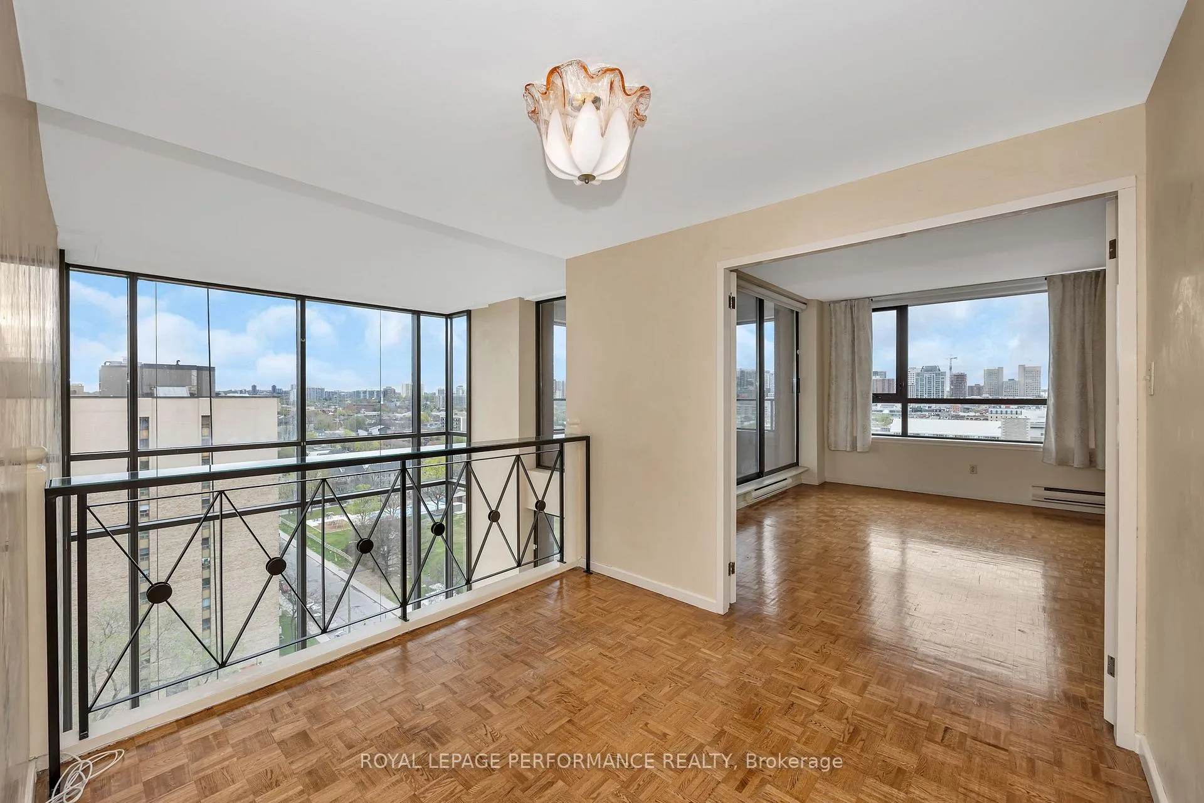
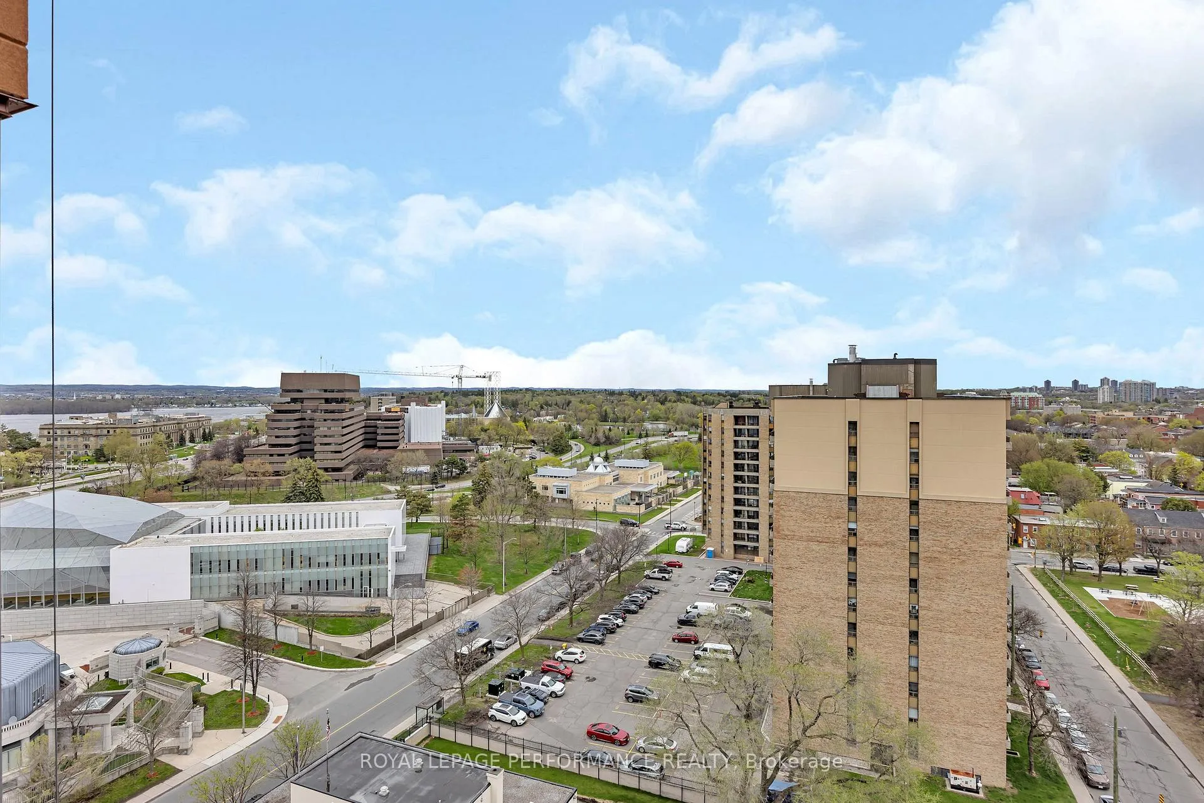
- Breathtaking views of the Nation's Capital
- Three spacious bedrooms with ensuites
- Flexible layout invites creative design
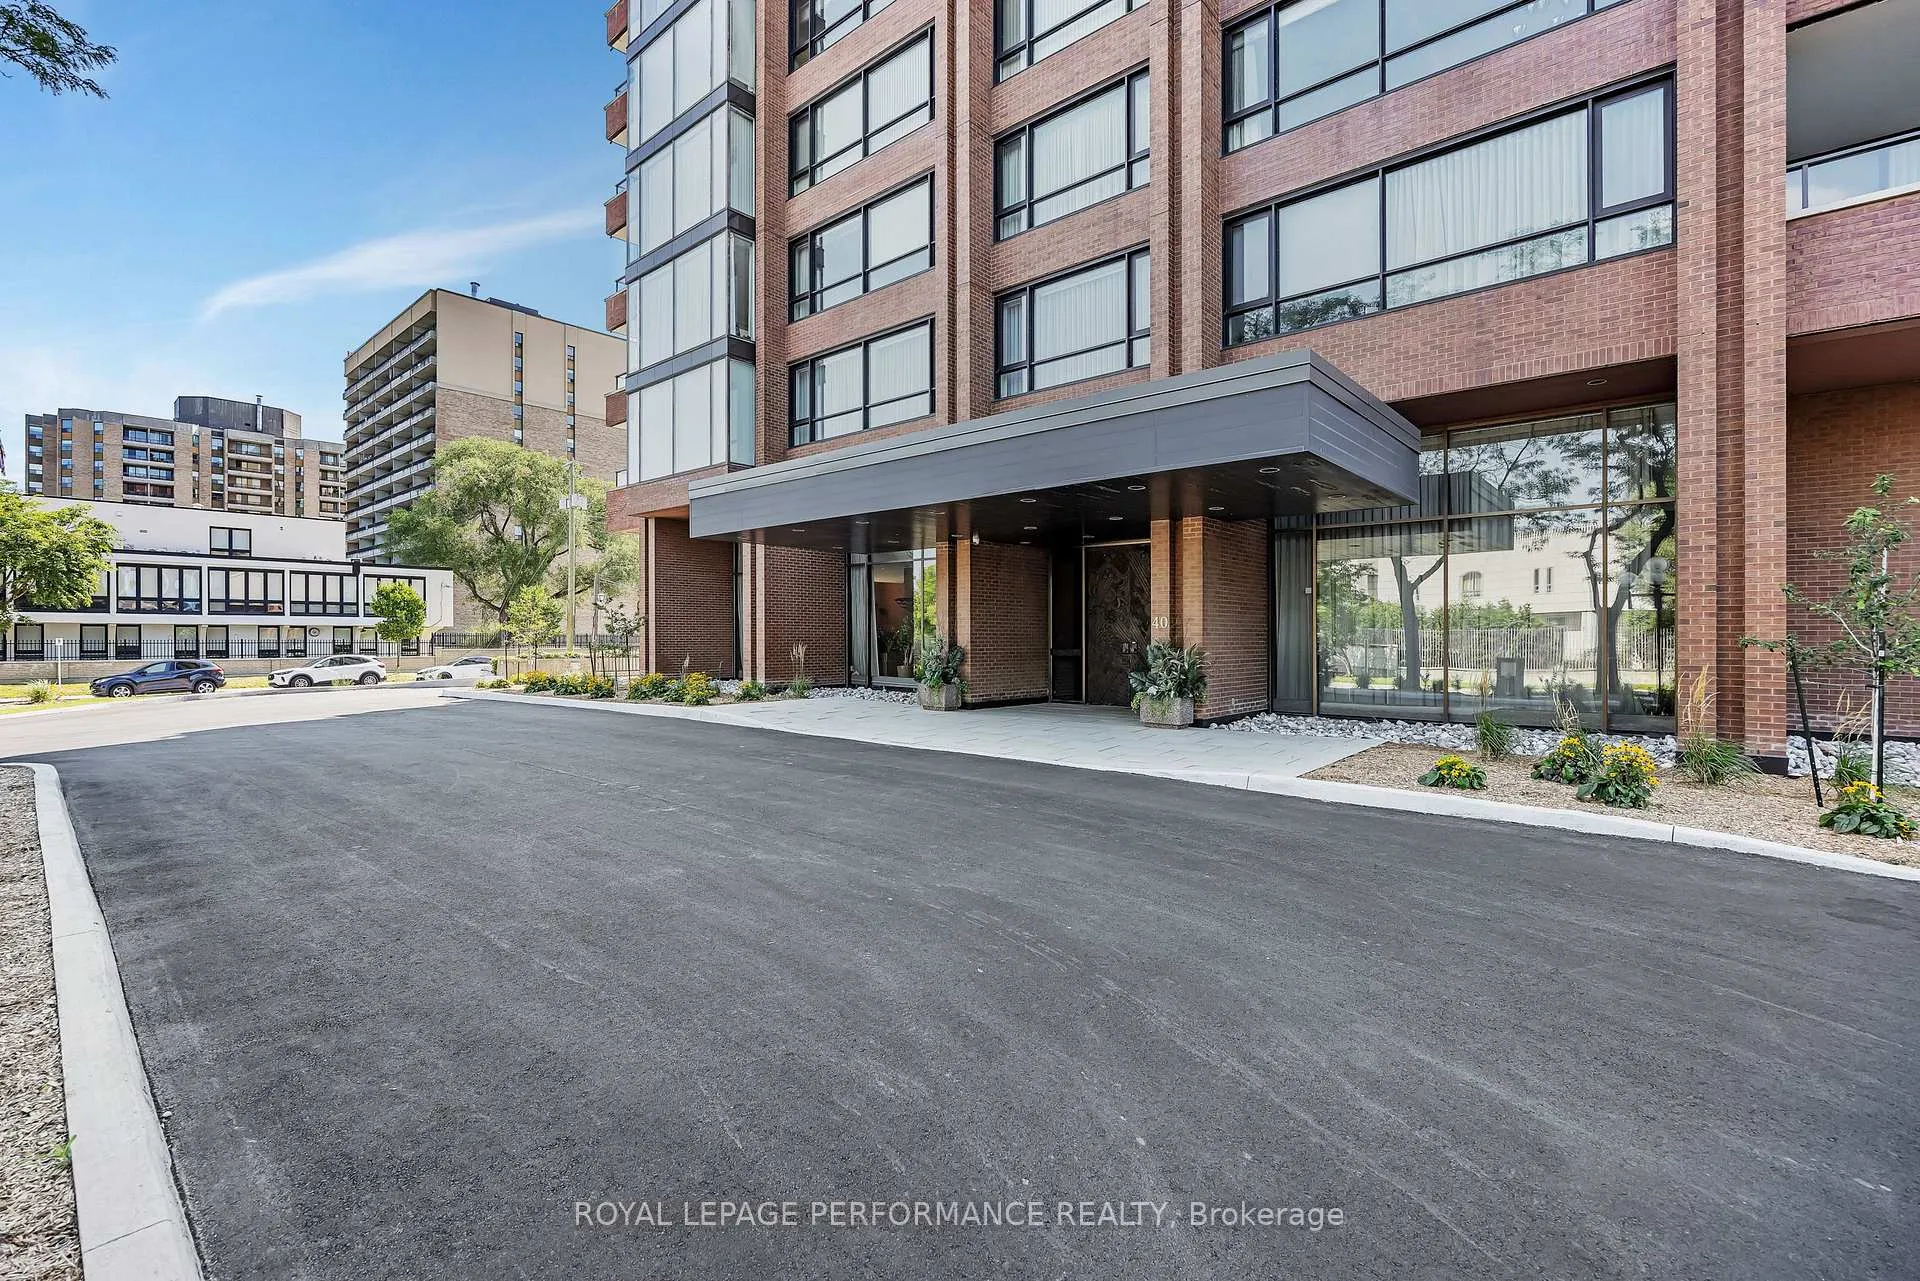
- Iconic late-1970s architecture with minimalist style
- Prime central location near key attractions
- Opportunity for personalized transformation
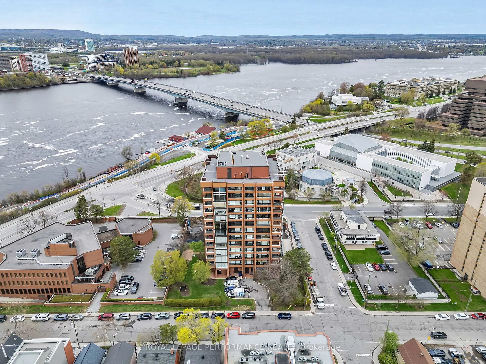
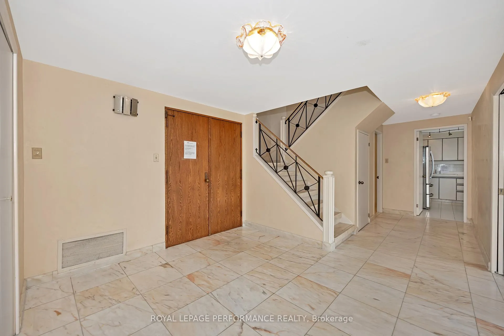
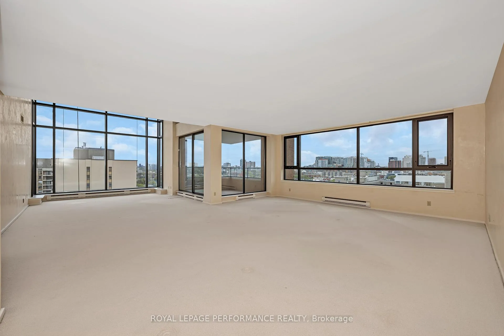
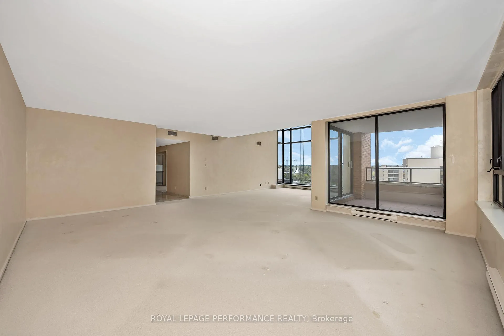
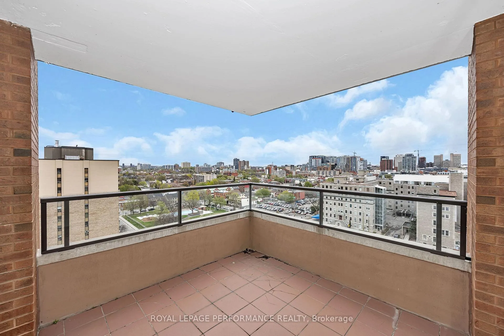
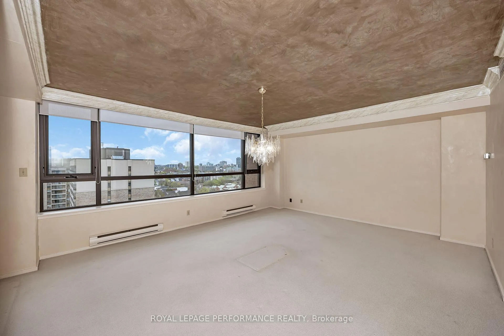
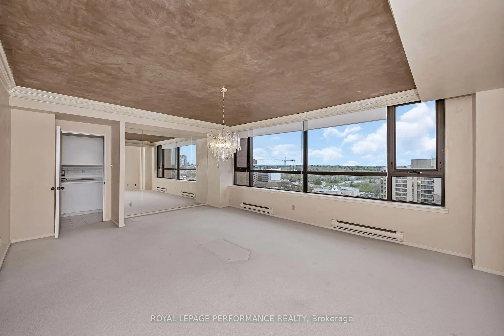
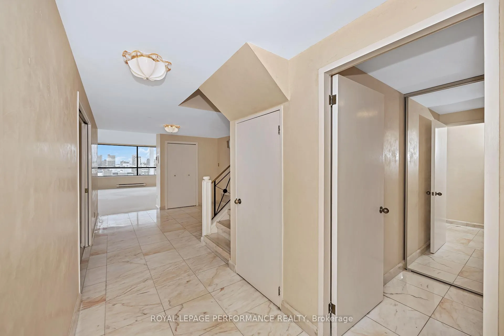
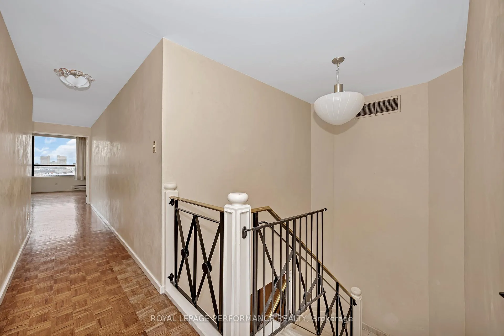
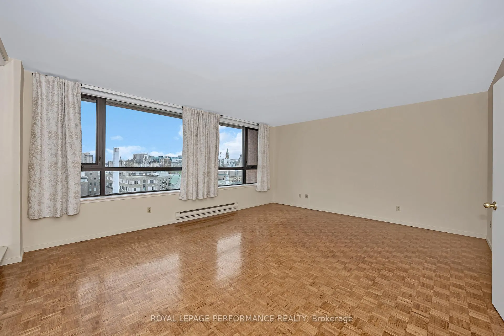
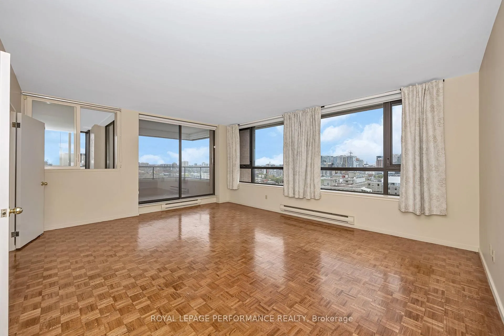
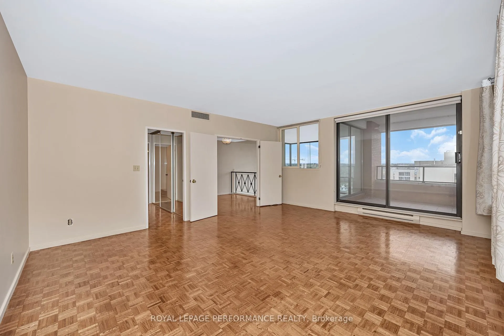
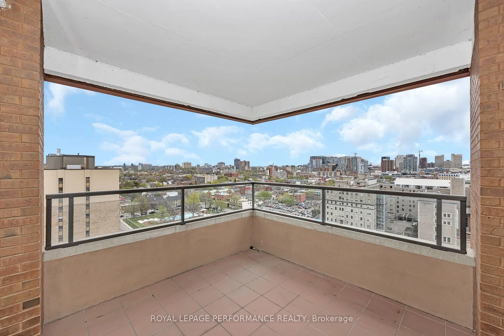
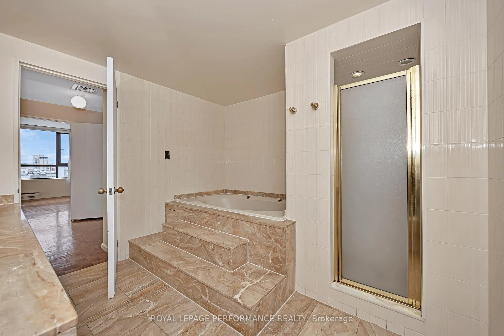
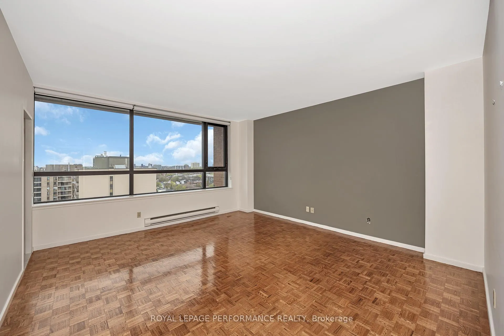
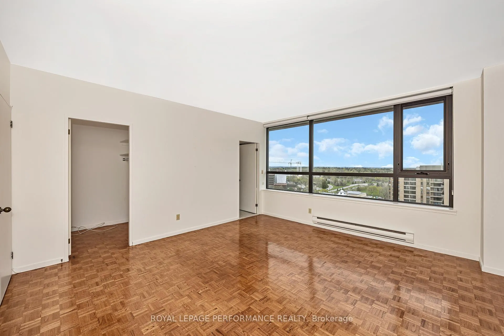
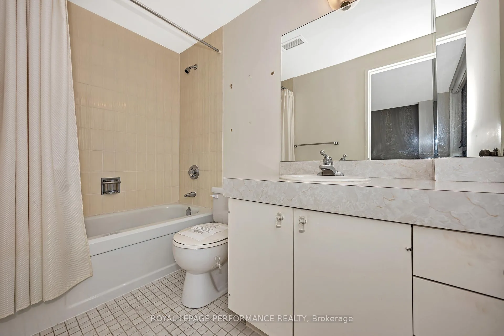
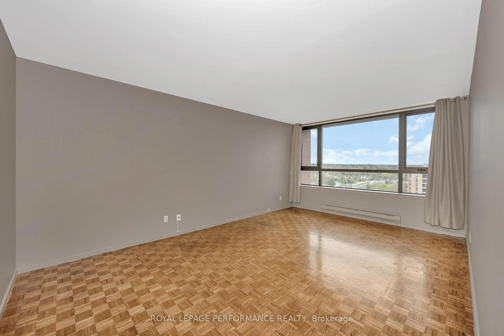
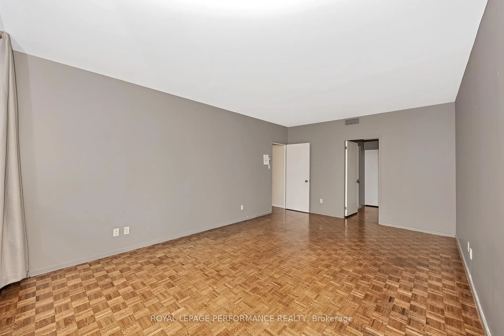
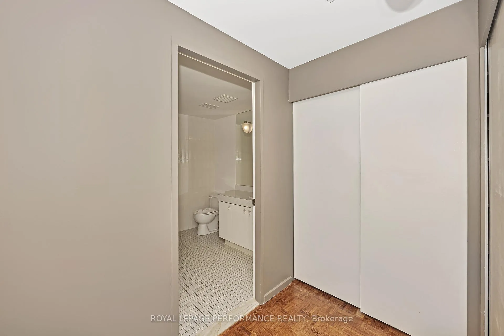
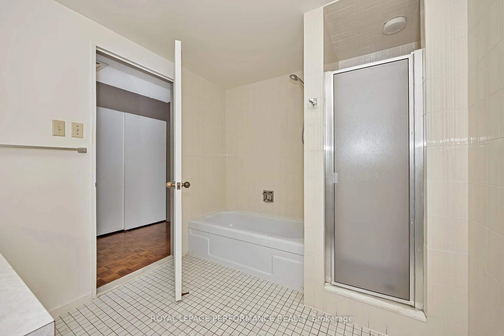
An Exceptional Opportunity for Visionary Buyers - Ideal for interior designers, contractors, downsizers, and urban lifestyle retirees, this executive penthouse at 'The Sussex' offers you a chance to transform a remarkable space into a truly personalized residence at an exceptional price. Known for its distinctive late-1970s architecture, generous proportions, and timeless minimalist design, this iconic Ottawa condominium provides the perfect foundation for those looking to create something extraordinary. Penthouse 4 offers approximately 3,600 square feet of light-filled, two-storey living space with breathtaking views overlooking the Nation's Capital. The dramatic living room features soaring 17-foot ceilings, creating an impressive sense of openness and scale rarely found in condominium living. With expansive rooms and a flexible layout, the suite invites creativity and thoughtful design. Here you will find three spacious bedrooms, each complete with its own ensuite bathroom and walk-in closet, offering comfort, privacy, and convenience for family or guests. Whether you envision a refined urban retreat, a sophisticated pied-à-terre, or a spacious home tailored for retirement living, the possibilities are exceptional. Buyers will appreciate the rare scale of the residence, the privacy of penthouse living, and the unbeatable central location near Parliament Hill, the Ottawa River, Global Affairs, Embassy Row, and the vibrant ByWard Market. For those seeking a property with character, generous space, and the opportunity to design a home that reflects their personal style and vision, this penthouse presents a truly unique offering in the heart of the capital. (Note: Property sold "as is". Special Assessment applies). Book your viewing today.
Key Facts & Features
Property Costs
- Annual Property Tax Amount
- $17,082
- Land Transfer Tax Fee
- $16,729
Condo/Maintenance Fee
- Maintenance Fee
- $4,848 /month
Included In Maintenance Fee
- Heat Included
- Water Included
- Building Insurance Included
- CAC Included
- Basement Type
- None
Interior Features
- Pets Permitted
- Yes-with Restrictions
- Laundry Features
- Ensuite
- Laundry Level
- Main Level
- Interior Extras
- None
- View
- Panoramic
- Fireplace/Stove
- No
- Elevator
- No
Exterior Features
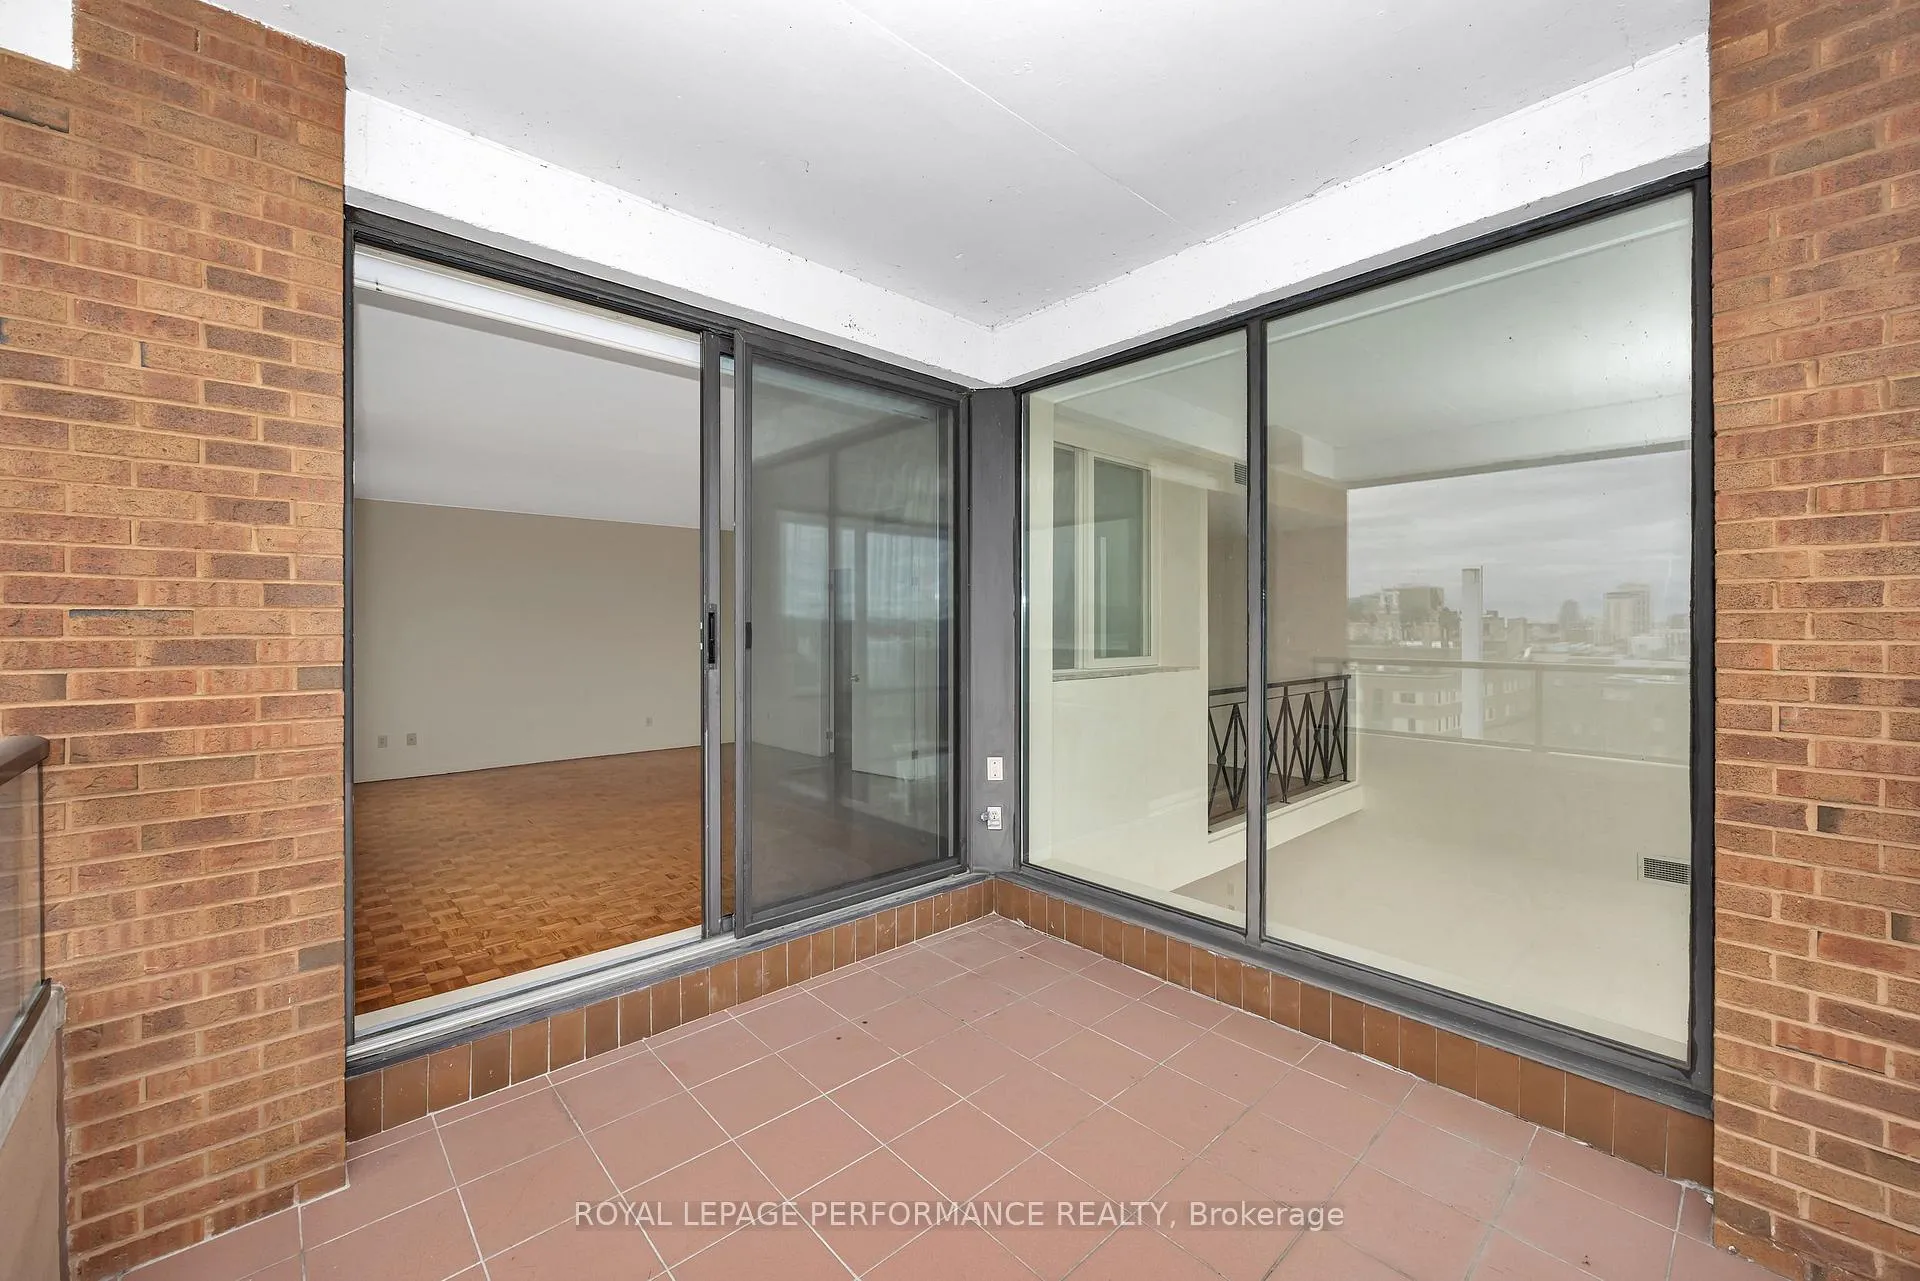
- Balcony
- Enclosed
Building
- Building Type
- Condo Apartment
- Building Style
- 2-Storey
- Approx Age
- 31-50
- Condo Corp Number
- 151
Construction
- Exposure
- South East
- Exterior Finish
- Brick
- Foundation Details
- Poured Concrete
- Special Designation
- Unknown
Exclusions
- Exclusions
- Any equipment or fixture which may be subject to a security interest of any third party.
Parking & Garages
- Garage Type
- Attached
- Garage Spaces
- 2
- Parking Type
- Exclusive
- Parking Spaces
- 0
- Total Garage And Parking Spaces
- 2
Lockers
- Locker Type
- Owned
- Locker Unit
- 42
Heating & Cooling
- Heat Source
- Gas
- Heat Type
- Baseboard
- Air Conditioning
- Central Air
- Bedrooms
- 3
- Washrooms
- 4
- Kitchens
- 1
- Family / bonus room
- Yes
Room sizes
- Dining Room—Main level, SE View, Crown Moulding
- Living Room—Main level, Vaulted Ceiling(s), W/O To Balcony
- Family Room—Main level, W/O To Balcony
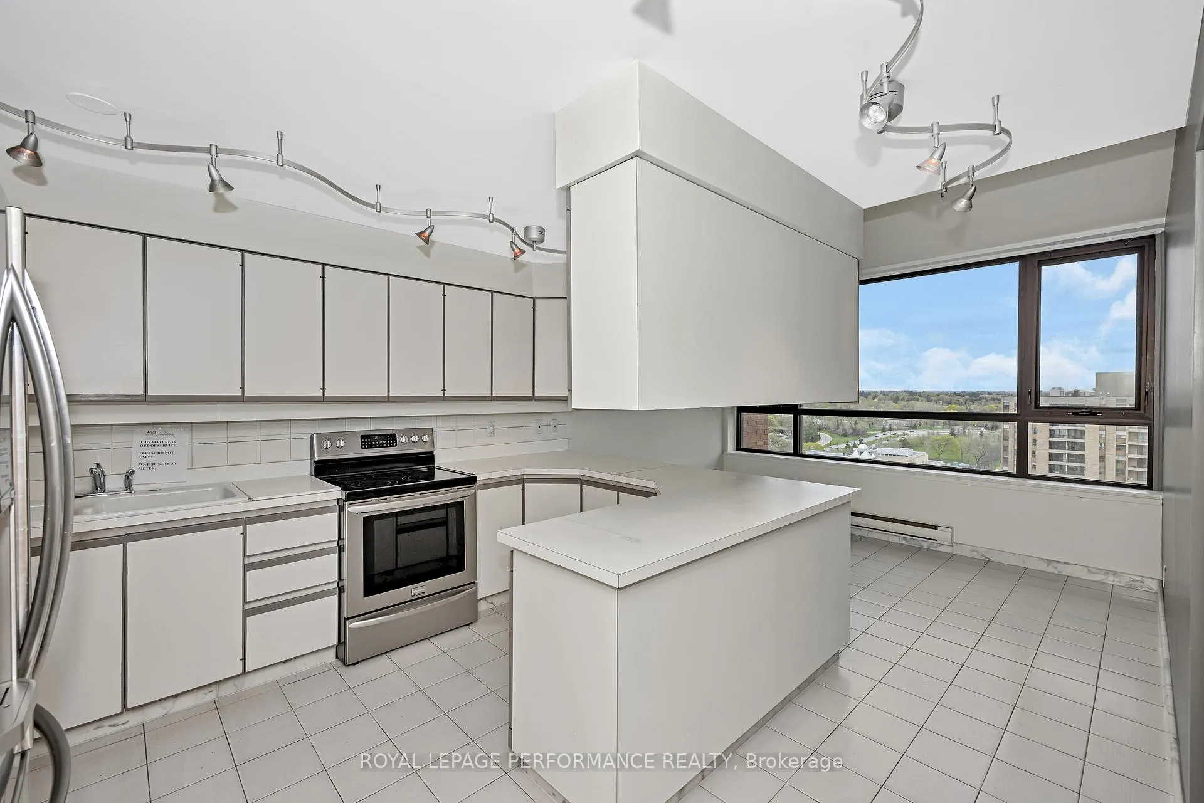
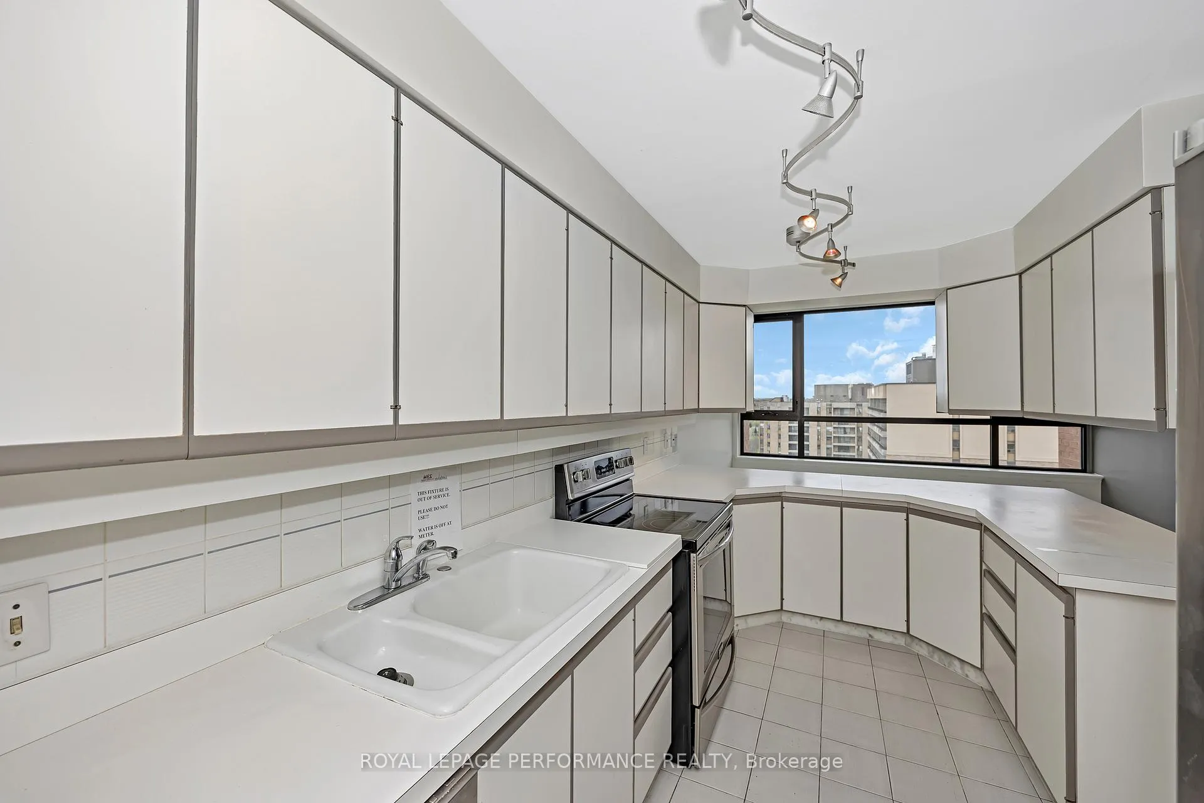
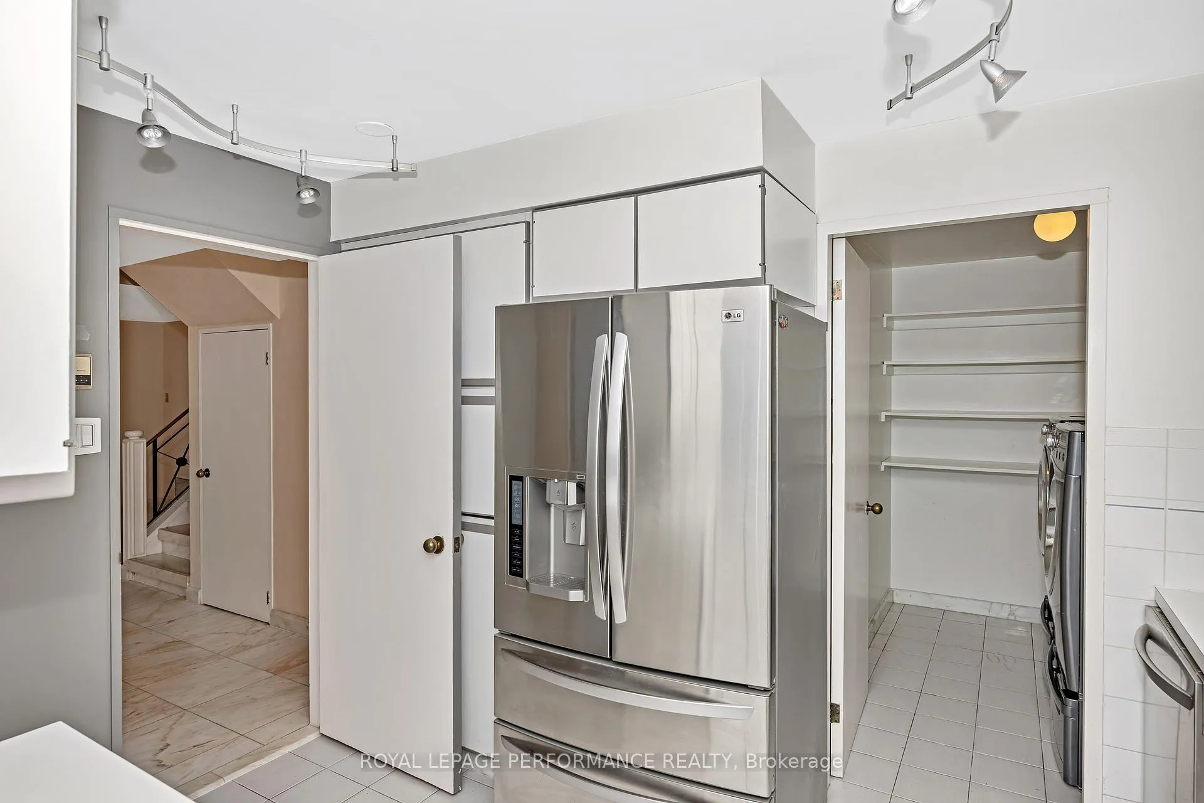
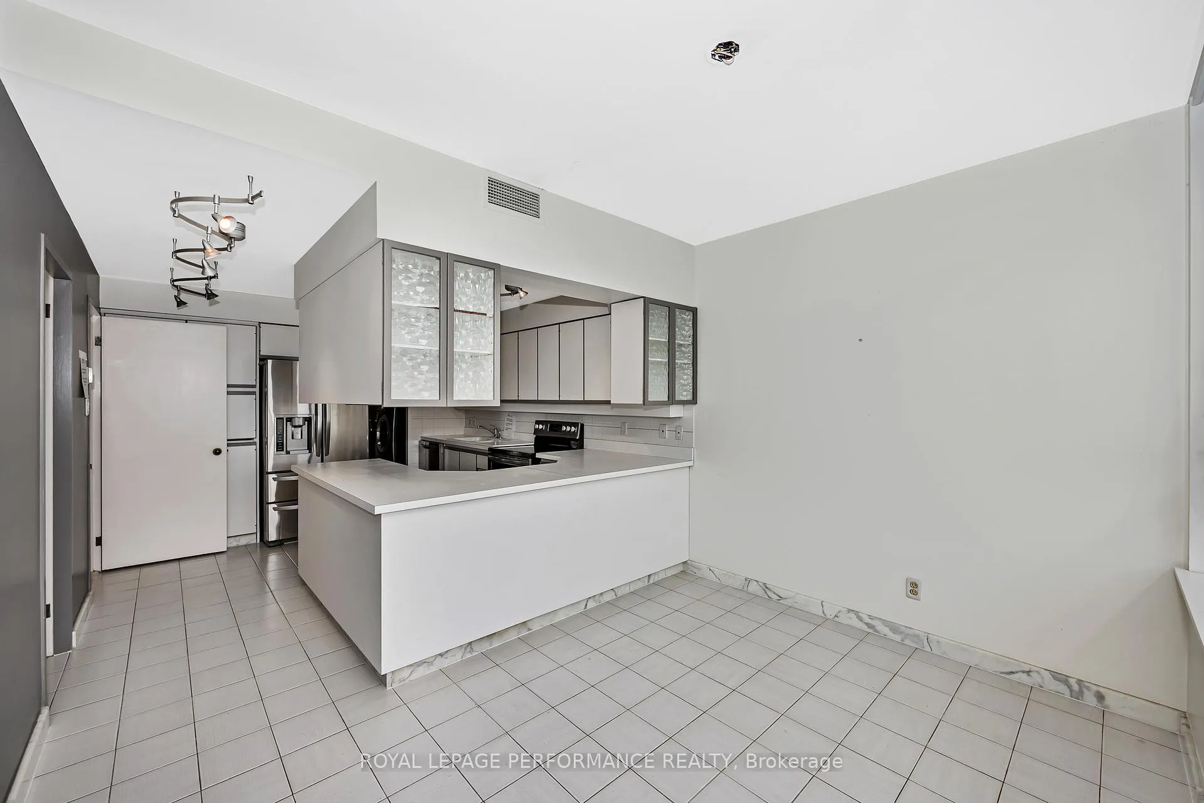
- Kitchen—Main level, Eat-in Kitchen, Tile Floor, Track Lighting
- Breakfast—Main level, Tile Floor, Track Lighting
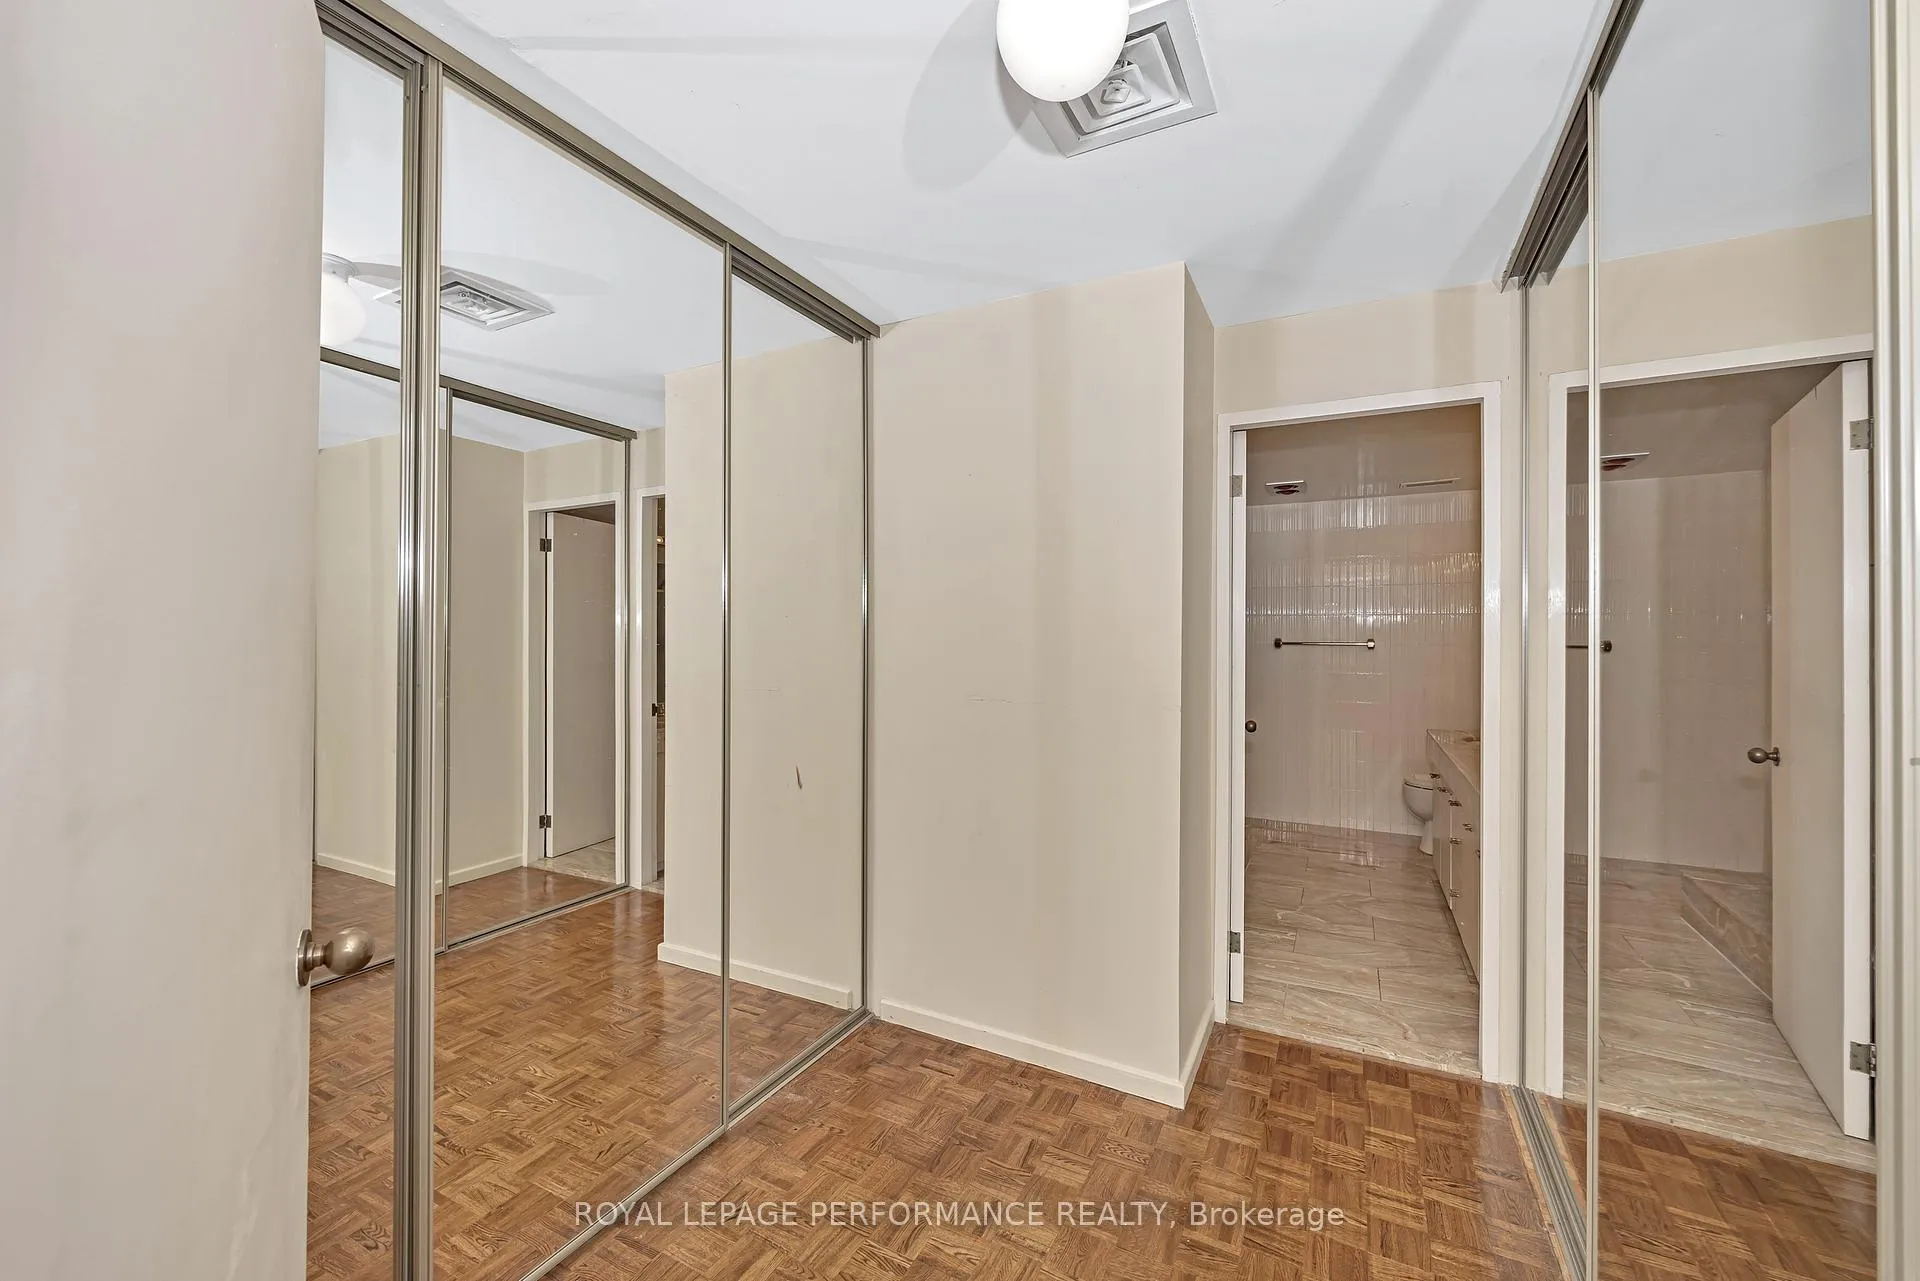
- Primary Bedroom—Second level, Walk-In Closet(s), 5 Pc Ensuite, W/O To Balcony
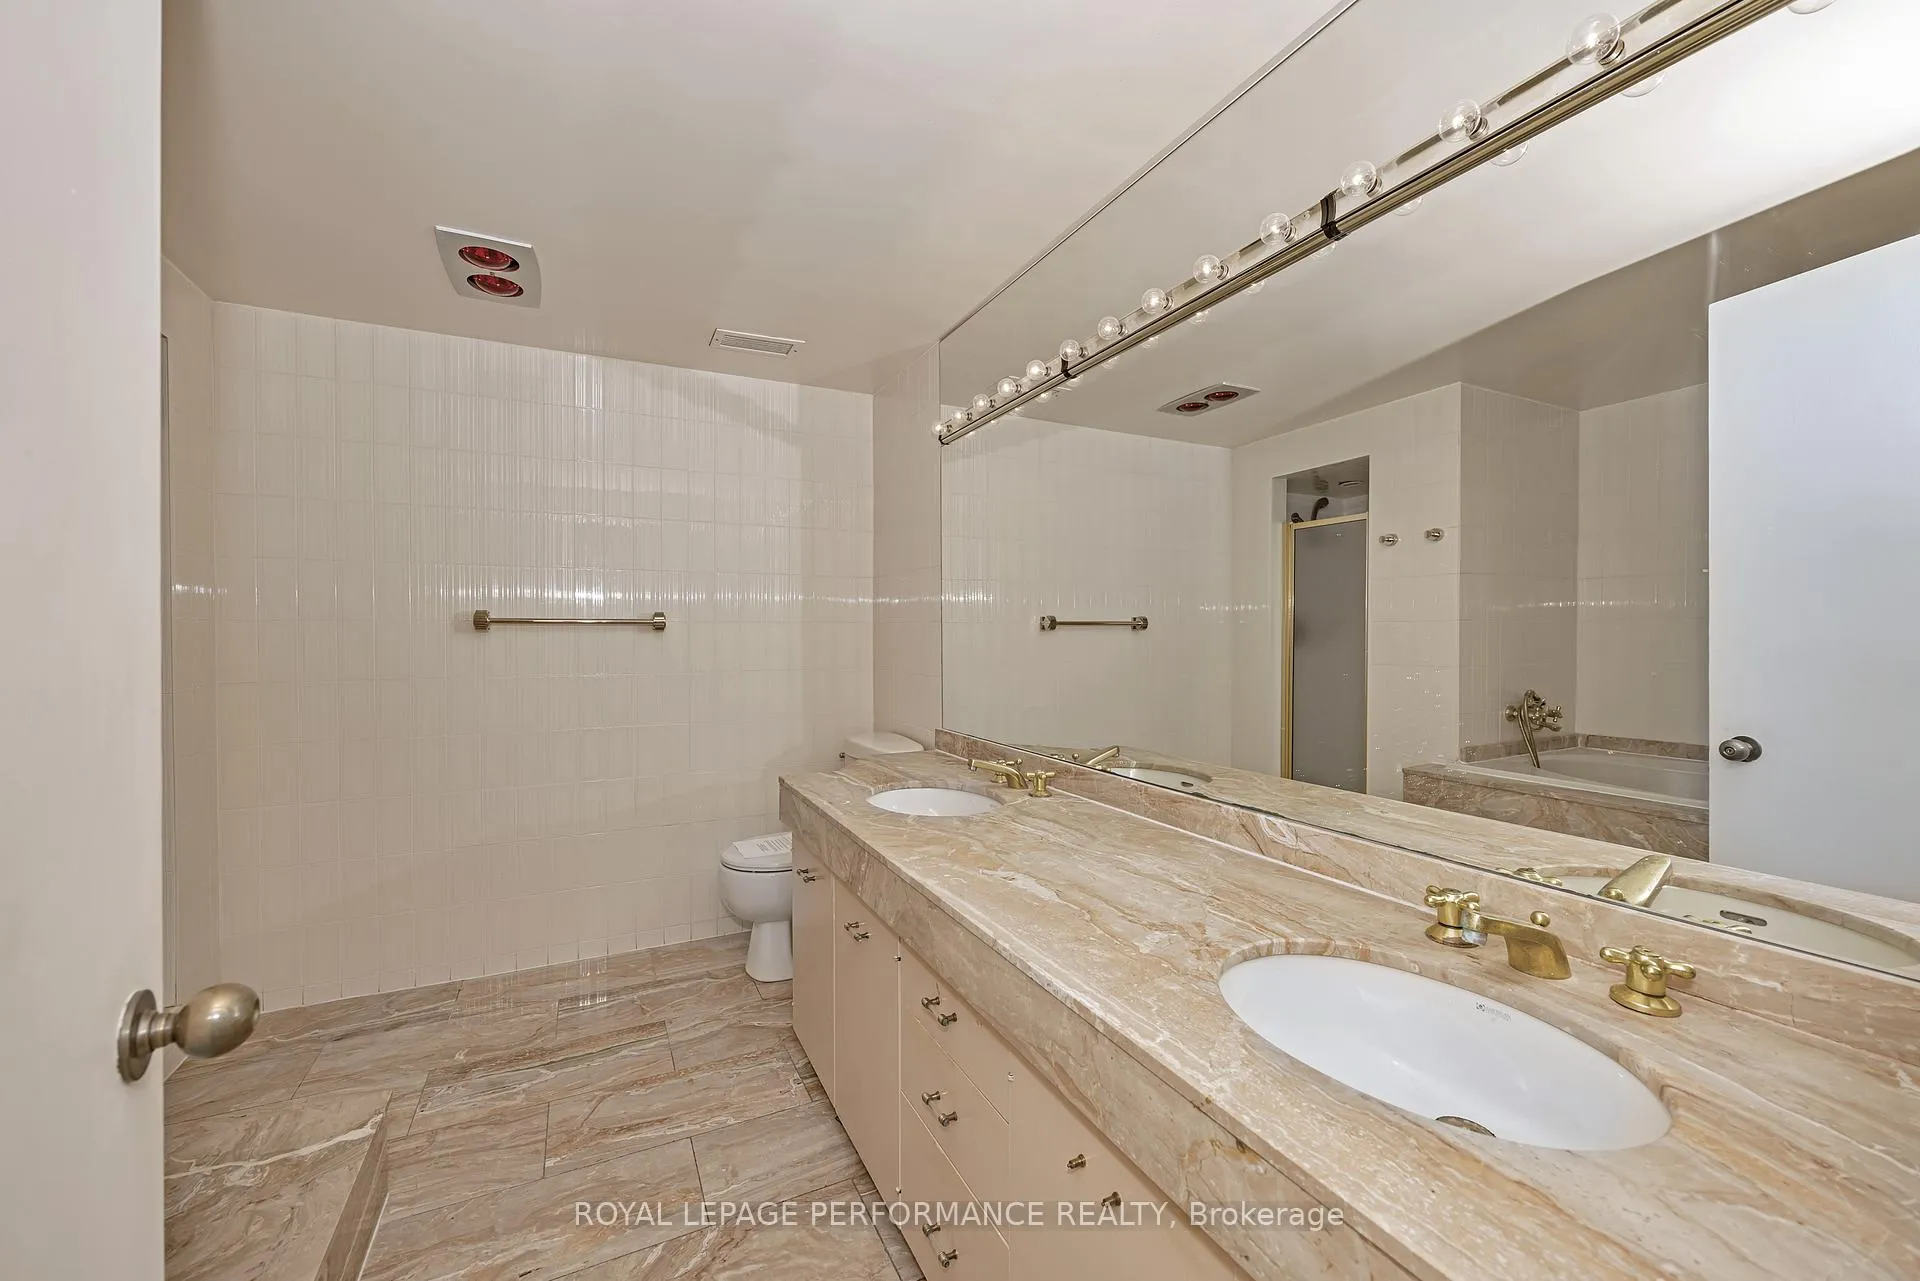
- Bathroom—Second level, 5 Pc Ensuite, Tile Floor, Double Sink
- Bedroom 2—Second level, Walk-In Closet(s), 4 Pc Ensuite, Parquet
- Bathroom—Second level, 4 Pc Ensuite, Tile Floor
- Bedroom 3—Second level, Walk-In Closet(s), 4 Pc Ensuite, Parquet
- Bathroom—Second level, 4 Pc Ensuite, Tile Floor
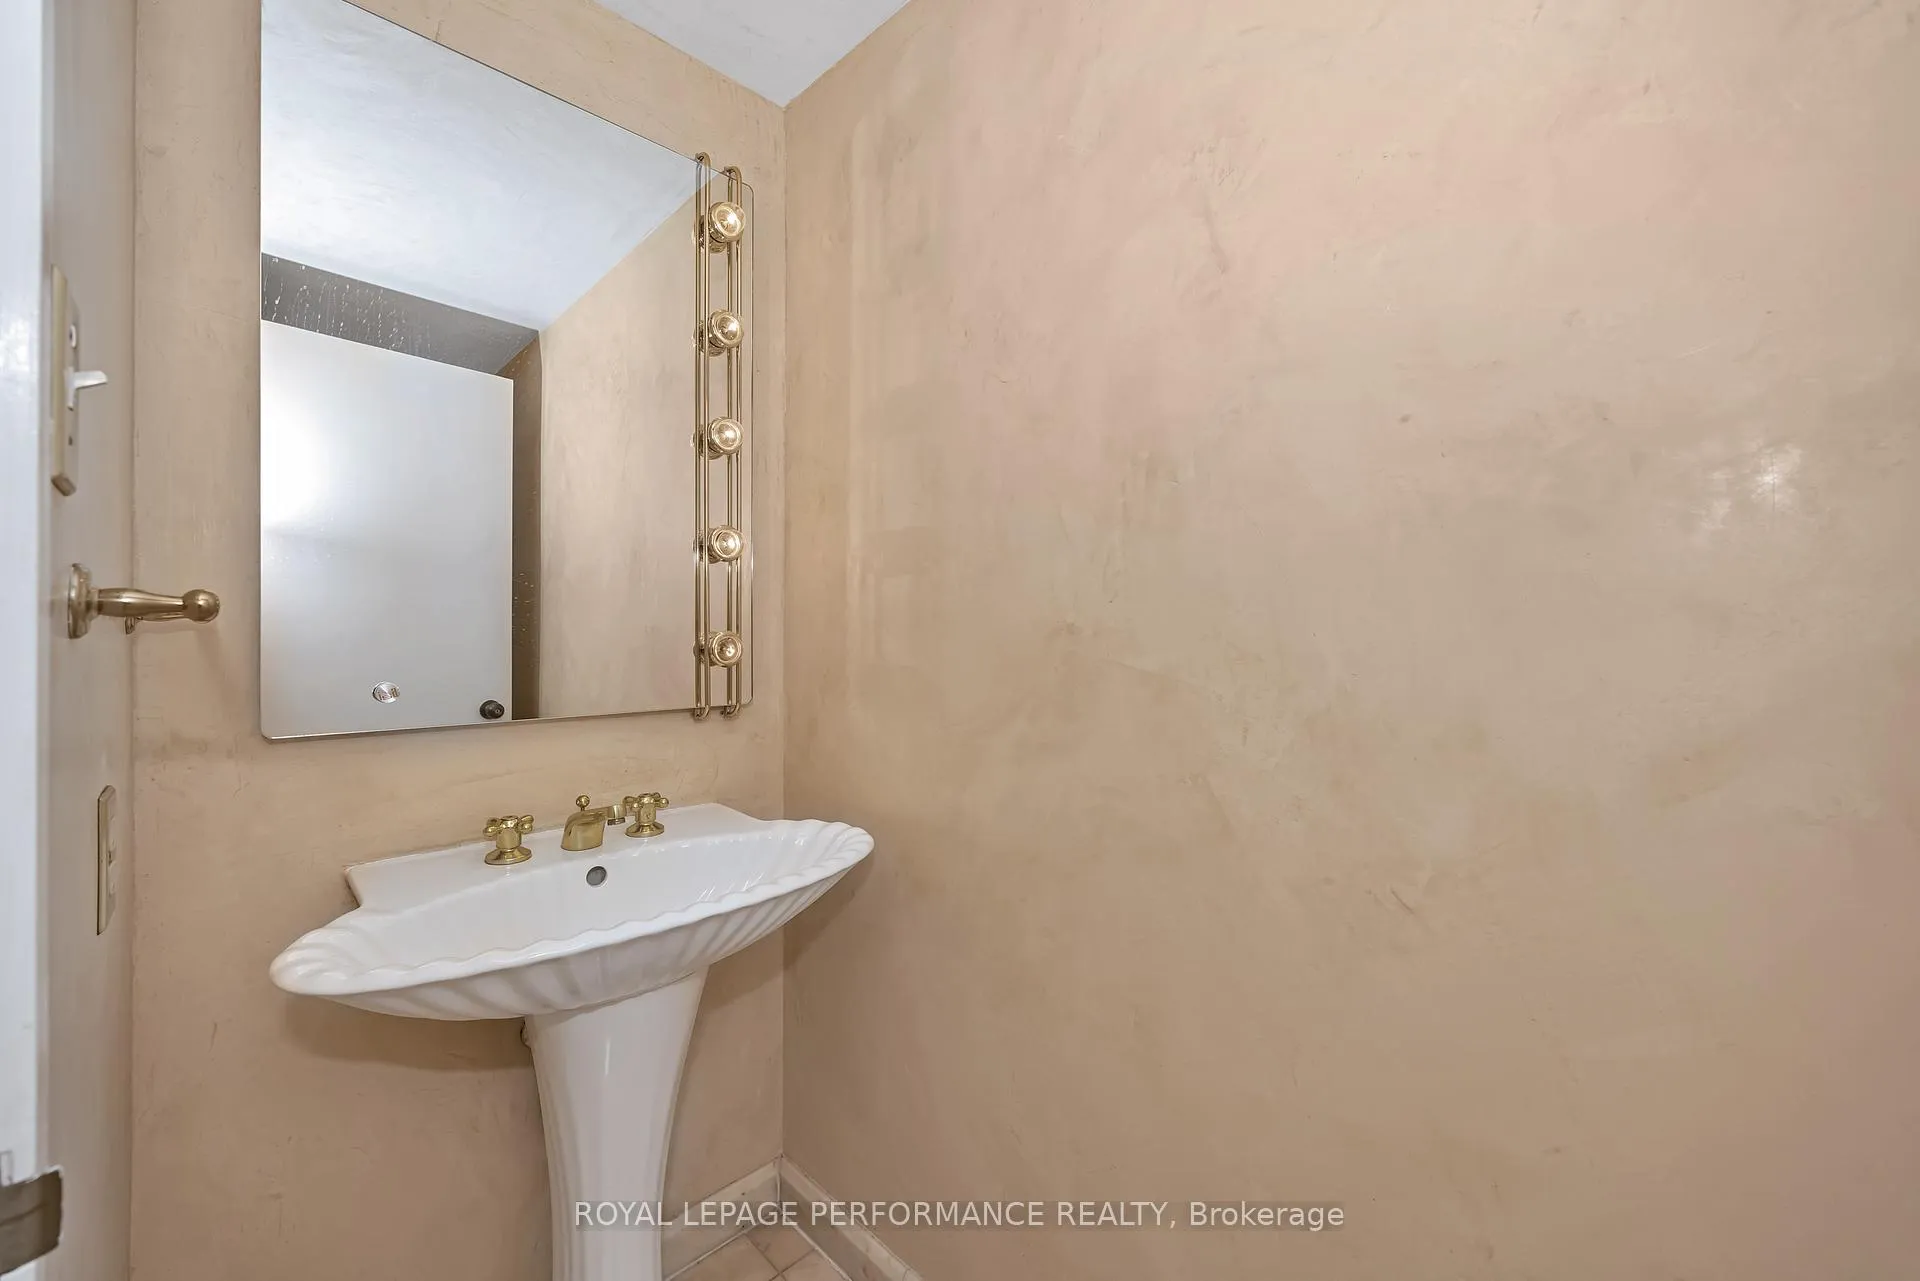
- Powder Room—Main level, Tile Floor
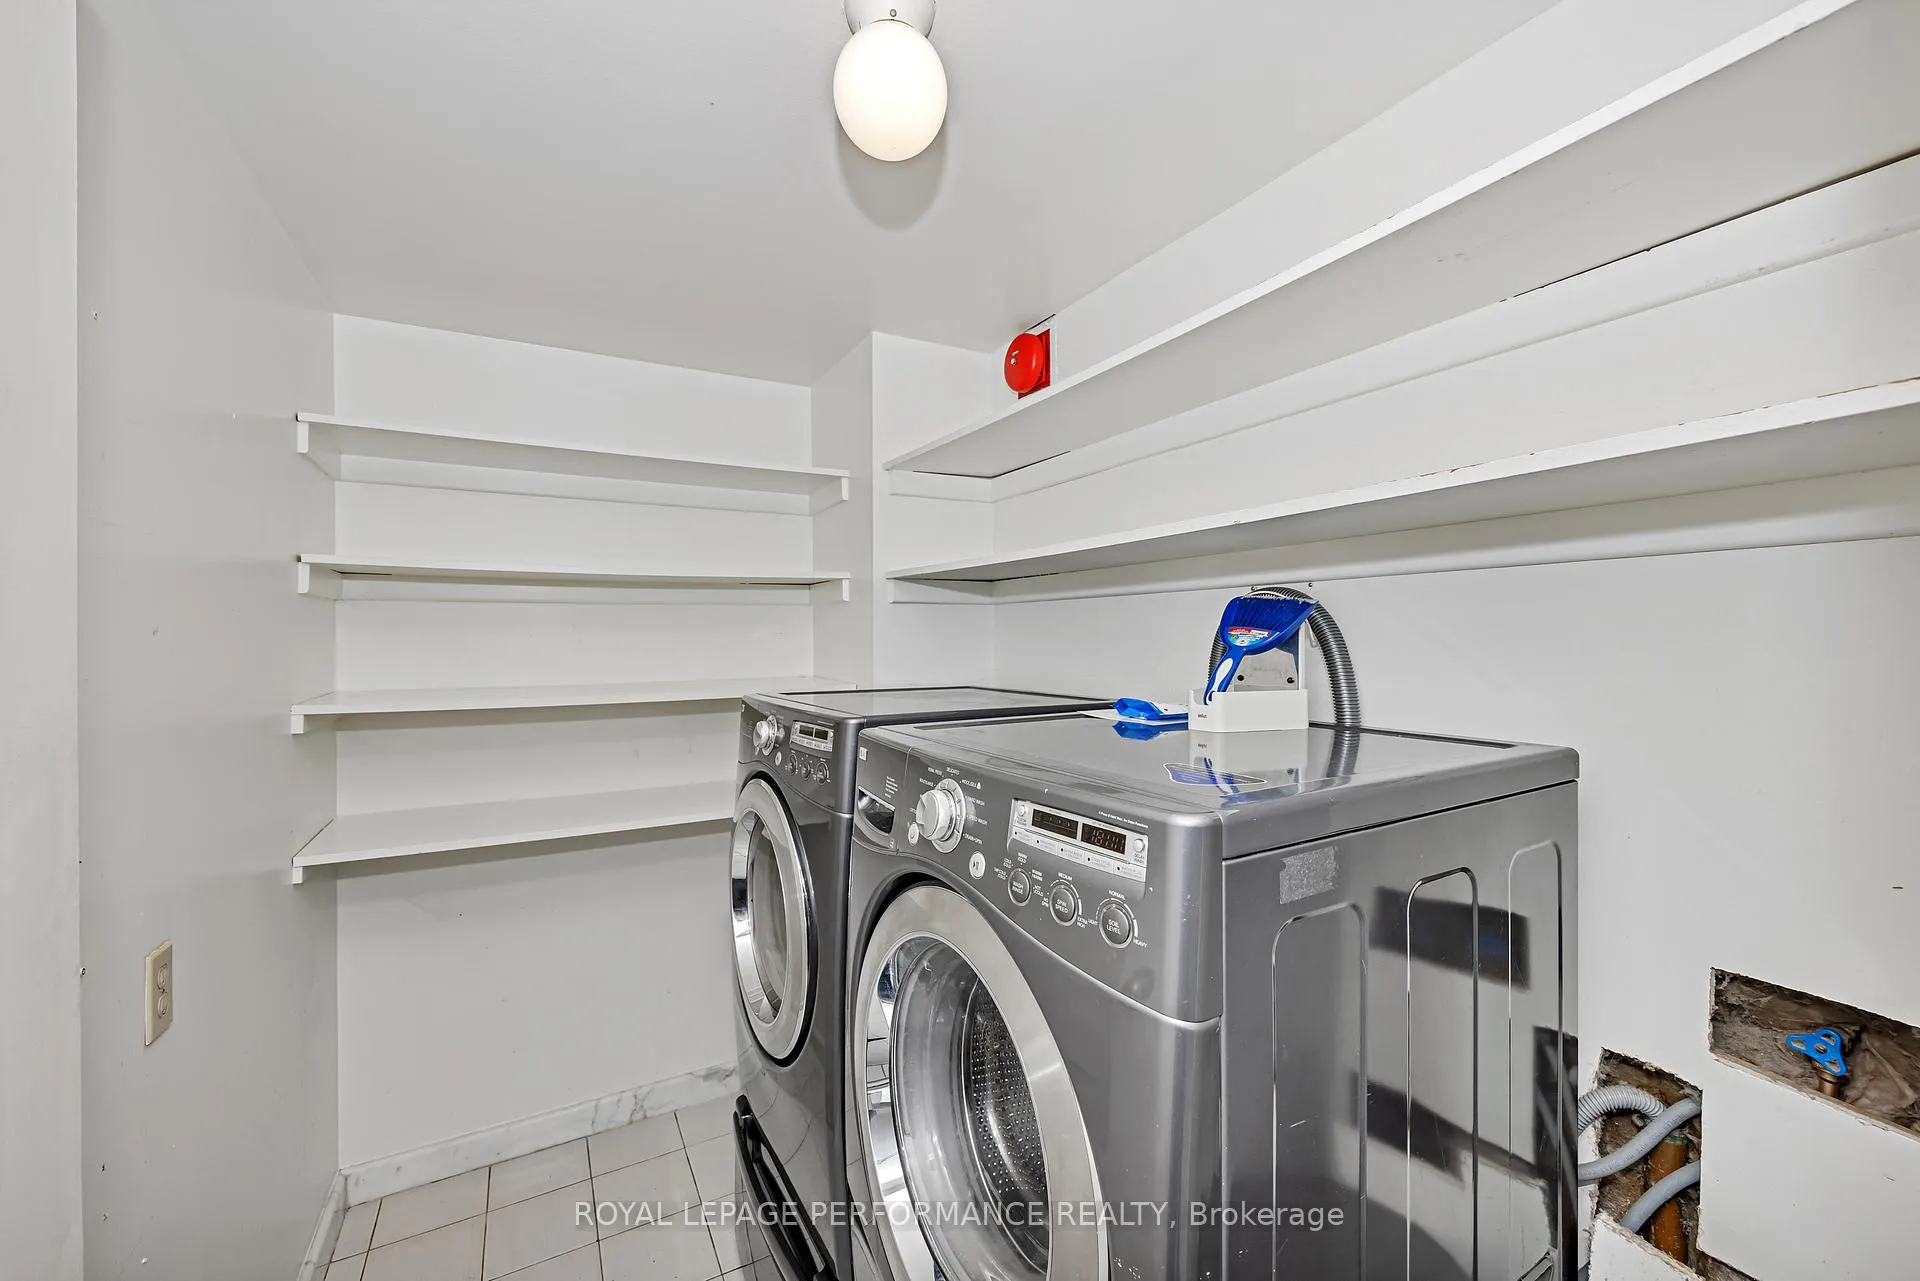
- Laundry—Main level, Tile Floor
Washrooms
- 2-piece, Ground
- 5-piece, Second
- 4-piece, Second
- Municipality
- Ottawa
- Neighbourhood
- Lower Town/Byward Market
- Main cross streets
- Sussex Drive & Boteler Street
- Directions
- Sussex Drive to Boteler Street
- MLS® number
- X12872872
- Data source
- Toronto Regional Real Estate Board
- Status change
- 2026-05-08
- Listed on
- 2026-03-11
- Days on market
- 58 days
- Possession type
- Flexible
- Co-op commission
- 2%
- Seller
- Listed by
- ROYAL LEPAGE PERFORMANCE REALTY
Home Market Value
Current home valuation for Unit 1204, 40 Boteler Street, Ottawa, Lower Town/Byward Market, Ottawa, ON. Listed for $1,012,700
HOMEH Estimate
$1,147,500
Estimated Sales Range
$894,781 - $1,400,219
HOMEH Estimate for Unit 1204, 40 Boteler Street, Ottawa, Lower Town/Byward Market
Calculated with a real agent's CMA method — 45+ years of experience, codified. Not an AI guess.
For the owner
Is this your home? Track its value.
Get this home's HOMEH Estimate by email once a month, with how many homes are for sale around you.
Mortgage Payment Calculator
Compare up to 4 down payment scenarios
5% on first $500K + 10% on $512,700 over $500K
$76,270
| Scenario 1 | Scenario 2 | Scenario 3 | Scenario 4 | |
|---|---|---|---|---|
−Down payment | % $ | % $ | % $ | % $ |
+CMHC insurance | $37,429 | $28,254 | $24,102 | $0 |
=Total mortgage | $973,164 | $939,684 | $884,897 | $810,160 |
Amortization | ||||
Mortgage rate | % | % | % | % |
| Payment frequency | ||||
=Mortgage payment | $4,751monthly | $4,588monthly | $4,321monthly | $3,956monthly |
Land Transfer Tax
$16,729
$16,729
Around this home
Data provided by OpenStreetMap & Fraser Institute School Rankings
Ask HOMEH
New!Hi there!
👋Text or call (416) 301-9001
Recommended for you
Based on homes you've looked at.
No recommended properties found.
Nearby similar homes
No nearby properties found.
More real estate resources
Other homes nearby
Explore this area
Nearby neighbourhoods
- 4003 - Sandy Hill homes for sale
- 4502 - West Centre Town homes for sale
- 4004 - Sandy Hill homes for sale
- 4504 - Civic Hospital homes for sale
- 2101 - Rothwell Heights homes for sale
- 4002 - Lower Town homes for sale
- 1116 - Cumberland West homes for sale
- 7806 - Cedar Hill/Orchard Estates homes for sale
No nearby listings available.