
40 Shadetree Crescent
Ottawa (Borden Farm/Stewart Farm/Carleton Heights/Parkwood Hills), ON K2E 7R2
- 3Bedrooms
- 3Bathrooms
- 1Garage
- 1100–1500Sq Ft
- $4,231Tax
- 20×105 ftLot Size
 Estimated Value:$621,000See Free Estimate Report

This home has sold. It is no longer available.
Property not available for sale or for rent.
Sale & Price History for 40 Shadetree Crescent, Ottawa, Borden Farm/Stewart Farm/Carleton Heights/Parkwood Hills
| Start Date | End Date | Price | Event | MLS# |
|---|---|---|---|---|
| 2025-10-21 | 2025-11-03 | Login to See Prices | Sold | x12473591 |
Real estate boards require you to or to see the full details of this property.
*Sold prices and complete sale & price history are regulated data. Under the Trust in Real Estate Services Act, 2002 (TRESA) and the rules of the Real Estate Council of Ontario (RECO), and pursuant to the Multiple Listing Service® rules of the Canadian Real Estate Association (CREA) and the Toronto Regional Real Estate Board (TRREB), this information may be shown only to registered users who have agreed to the applicable terms of use (a Virtual Office Website, or "VOW," arrangement). HOMEH Inc., Brokerage therefore provides it to signed-in members only. Creating an account is free and takes under a minute.
About 40 Shadetree Crescent, Ottawa, Borden Farm/Stewart Farm/Carleton Heights/Parkwood Hills
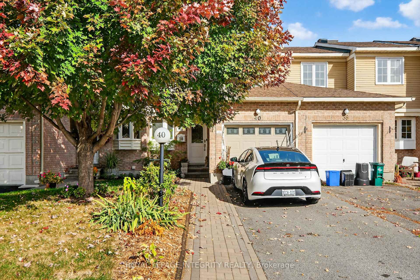
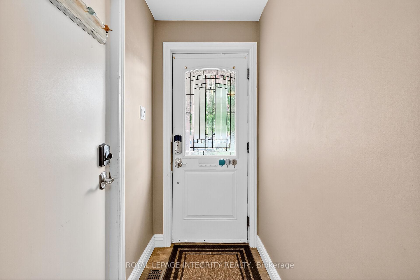
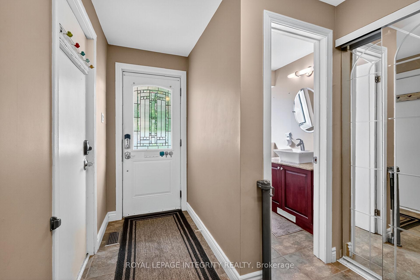
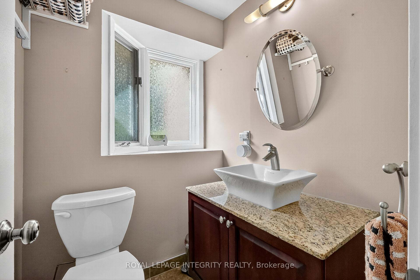
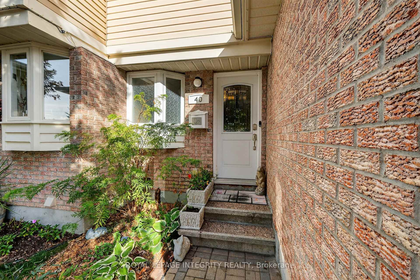
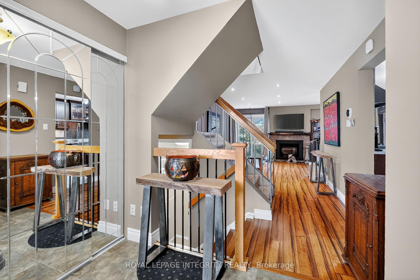
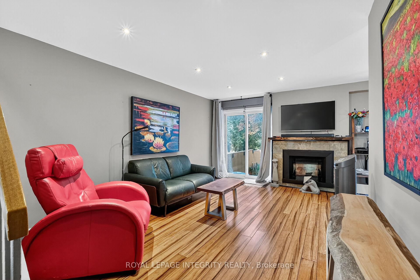
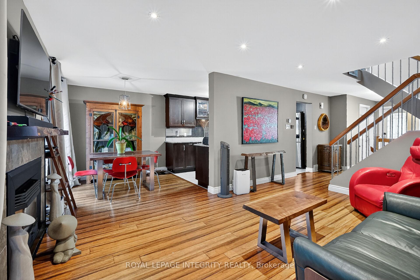
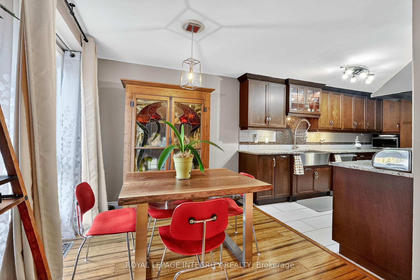
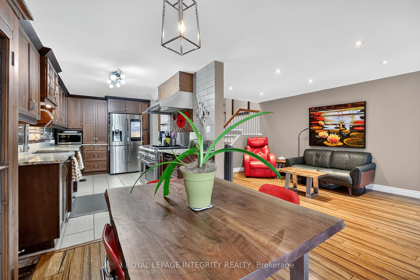
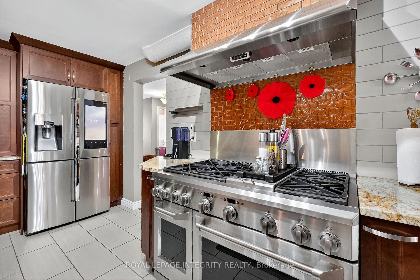
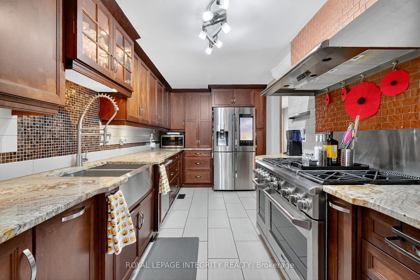
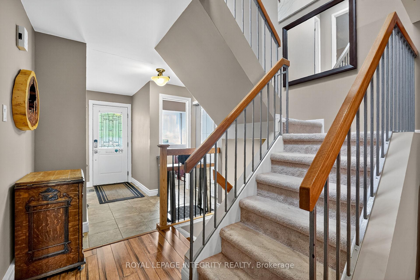
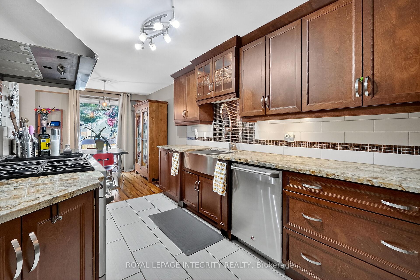
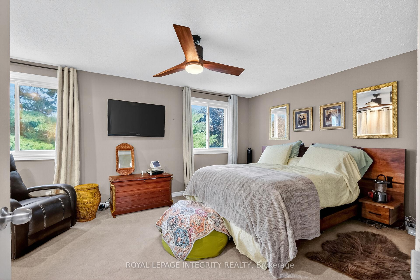
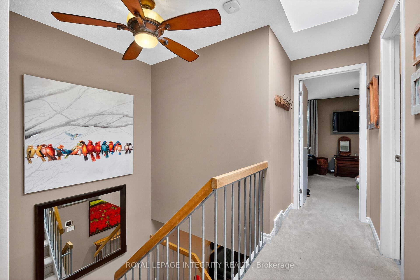
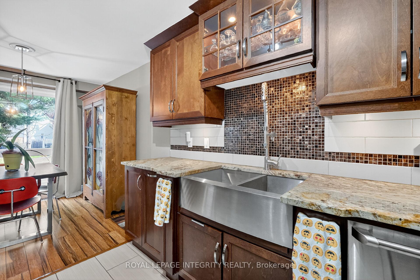
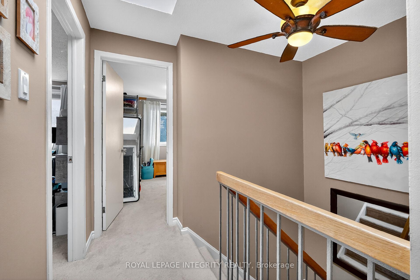
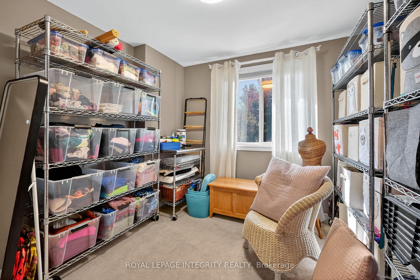
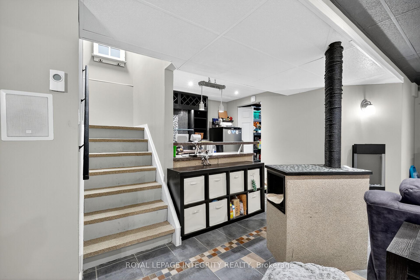
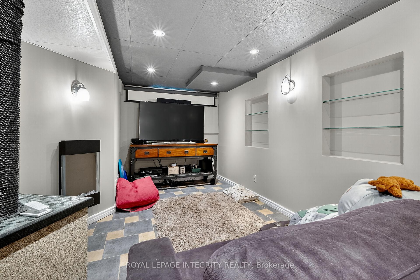
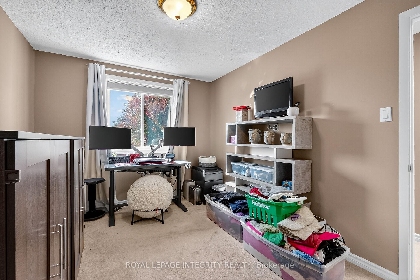
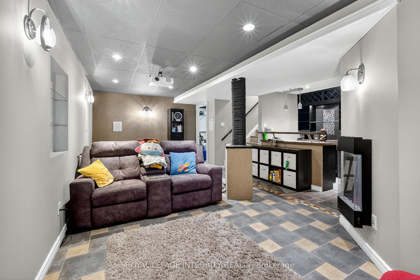
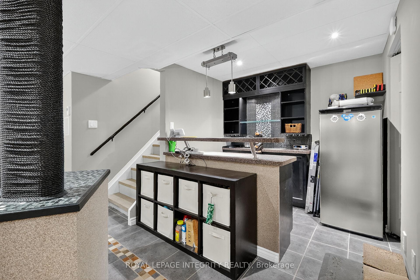
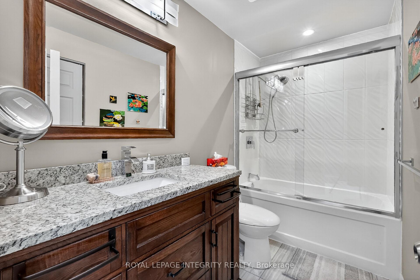
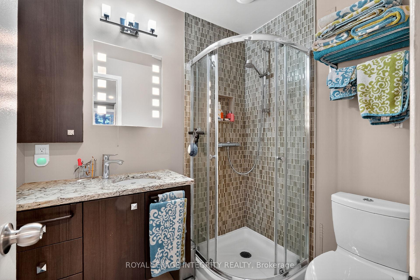
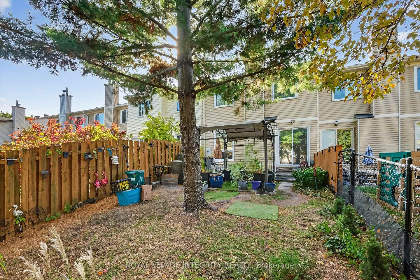
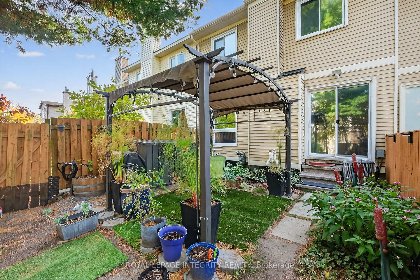
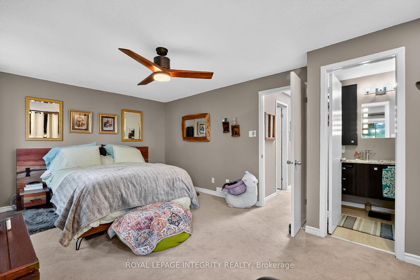
Welcome to this beautifully renovated and meticulously maintained townhome in a wonderful, hidden-away part of Fisher Glen. Combining luxurious finishes with significant energy-efficiency upgrades, this home is a true turnkey masterpiece. Step through the tiled entrance, which offers access to the garage and an updated powder room. The main level flows beautifully with stunning bamboo flooring throughout the living and dining areas. The living room is perfect for relaxing or entertaining, featuring a cozy gas fireplace, elegant pot lights, built-in speakers, and sliding doors that open to your private, treed backyard oasis. This outdoor space is enhanced with a stylish pergola, perfect for summer evenings, and a practical storage shed. At the heart of the home is a custom-designed dream kitchen. A chef's delight, including tiled floors and backsplash, granite countertops, and dark birch custom cabinets with sensor-activated pot lights. Culinary adventures await with a deep stainless-steel double sink and a professional-grade gas stove with six burners, two ovens, and a large hood fan. Upstairs, a skylight in the hallway bathes the second level in natural light. This floor hosts three generous bedrooms, including a master suite with a private 3-piece ensuite, porcelain tile floors, and a granite countertop. An updated four-piece main bathroom, also with granite counters and tiled flooring, serves the additional bedrooms. The professionally finished basement is an entertainer's paradise. Enjoy ultimate comfort with heated floors, complemented by adhesive wall insulation for maximum warmth. This incredible space features a unique bar area, a projection movie screen, pot lights, and built-in surround sound for the ultimate home theatre experience. Don't miss your chance to own this exceptional property where every detail has been thoughtfully considered. See it before it disappears! All showings require overnight notice, please, and 24 hours irr. for all offers.
Key Facts & Features
Property Costs
- Annual Property Tax Amount
- $4,231
- Land Transfer Tax Fee
- $8,973
Rental Items
- Rental Equipment
- NA
- Under Contract
- None
- Basement Type
- Full, Finished
Interior Features
- Laundry Level
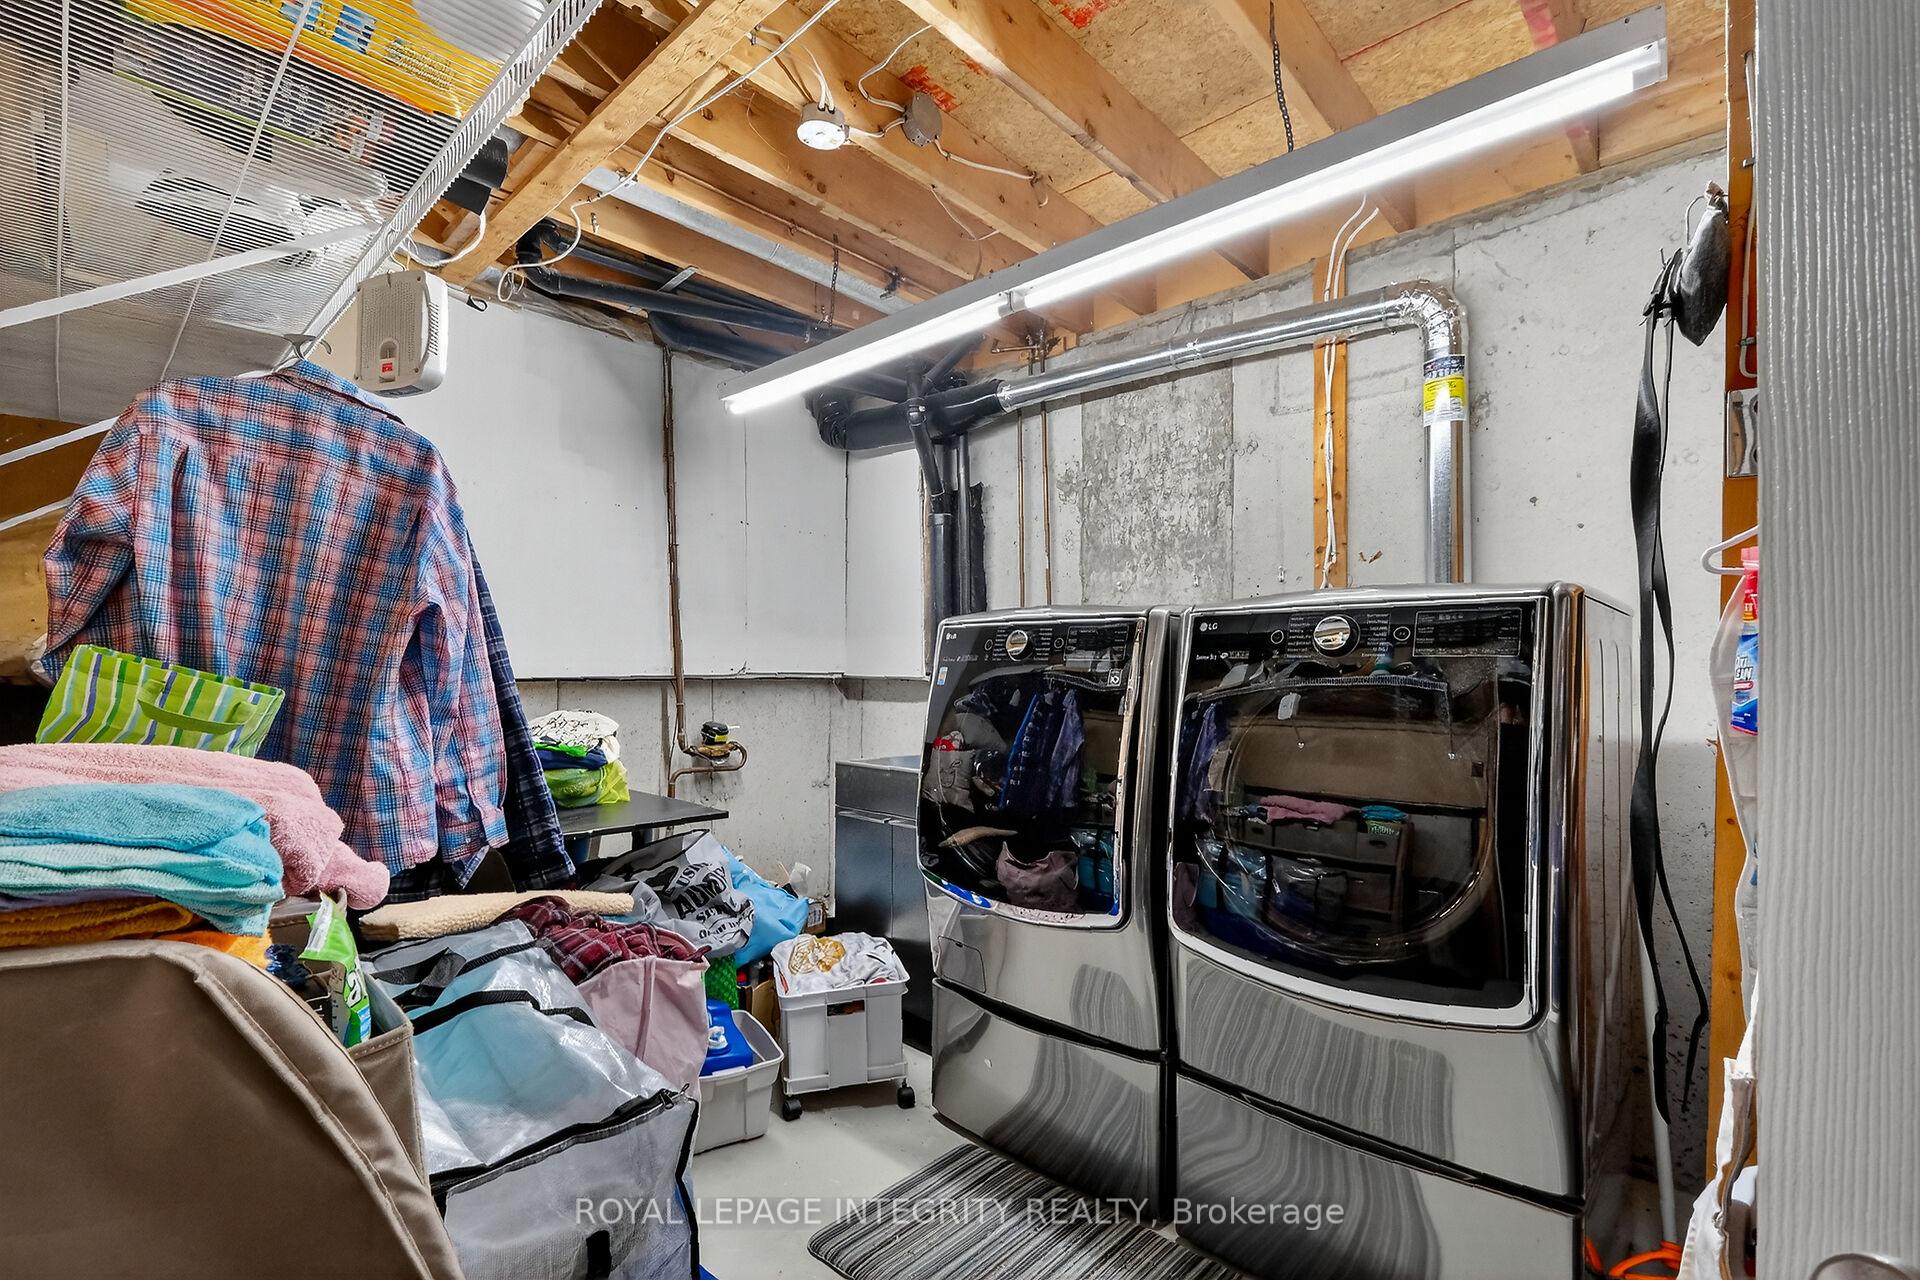
- Lower Level
- Interior Extras
- Auto Garage Door Remote
- View
- Garden
- Fireplace/Stove
- Yes
- Fireplace Features
- Natural Gas
- Elevator
- No
Exterior Features
- Exterior Extras
- Patio
- Pool
- None
- Property Features
- Fenced Yard, Public Transit, School
Building
- Building Type
- Freehold Townhouse
- Building Style
- 2-Storey
- Approx Age
- 31-50
Construction
- Exterior Finish
- Aluminum Siding, Brick
- Roof
- Asphalt Shingle
- Foundation Details
- Poured Concrete
- Special Designation
- Unknown
Lot
- Lot Front
- 20.34 ft
- Lot Depth
- 105.45 ft
- Lot Size
- 2144.85
Inclusions
- Inclusions
- Dishwasher, 2 Microwaves, 2 Washers, Hood Fan, Refrigerator, Dryer, Bar Fridge, Projector with Screen, In-Wall Speakers, Radiant Flooring, Pergola, Auto Garage Door Opener, Drapery Tracks, Window Blinds, Light fixtures
Exclusions
- Exclusions
- All curtains, wall-mounted fireplace in the basement, upright freezer in the basement
Parking & Garages
- Garage Type
- Attached
- Garage Spaces
- 1
- Parking Spaces
- 2
- Total Garage And Parking Spaces
- 3
Heating & Cooling
- Heat Source
- Gas
- Heat Type
- Forced Air
- Air Conditioning
- Central Air
- Water
- Municipal
- Sewers
- Sewer
- Natural Gas
- Yes
- Hydro
- Yes
- Cable
- No
- Telephone
- No
- Bedrooms
- 3
- Washrooms
- 3
- Kitchens
- 1
Room sizes
- Foyer—Main level
- Living Room—Main level
- Dining Room—Main level
- Kitchen—Main level
- Primary Bedroom—Second level
- Bathroom—Second level, 3 Pc Ensuite
- Bedroom 2—Second level
- Bedroom 3—Second level
- Bathroom—Second level, 4 Pc Bath
- Family Room—Basement level
- Laundry—Basement level
- Utility Room—Basement level
- Bathroom—Main level, 2 Pc Bath
Washrooms
- 4-piece, Second
- 3-piece, Second
- 2-piece, Main
- Municipality
- Ottawa
- Neighbourhood
- Borden Farm/Stewart Farm/Carleton Heights/Parkwood Hills
- Main cross streets
- Viewmount to Four Seasons to Shadetree.
- Directions
- Viewmount to Four Seasons to Shadetree.
- MLS® number
- X12473591
- Data source
- Toronto Regional Real Estate Board
- Status change
- 2025-11-03
- Listed on
- 2025-10-21
- Days on market
- 13 days
- Possession type
- 30-59 days
- Co-op commission
- 2.5
- Seller
- Listed by
- ROYAL LEPAGE INTEGRITY REALTY
Home Market Value
Current home valuation for 40 Shadetree Crescent, Ottawa, Borden Farm/Stewart Farm/Carleton Heights/Parkwood Hills, Ottawa, ON. Listed for $624,900
HOMEH Estimate
$621,000
Estimated Sales Range
$490,590 - $751,410
HOMEH Estimate for 40 Shadetree Crescent, Ottawa, Borden Farm/Stewart Farm/Carleton Heights/Parkwood Hills
Calculated with a real agent's CMA method — 45+ years of experience, codified. Not an AI guess.
For the owner
Is this your home? Track its value.
Get this home's HOMEH Estimate by email once a month, with how many homes are for sale around you.
Mortgage Payment Calculator
Compare up to 4 down payment scenarios
5% on first $500K + 10% on $124,900 over $500K
$37,490
| Scenario 1 | Scenario 2 | Scenario 3 | Scenario 4 | |
|---|---|---|---|---|
−Down payment | % $ | % $ | % $ | % $ |
+CMHC insurance | $23,496 | $17,435 | $14,873 | $0 |
=Total mortgage | $610,902 | $579,845 | $546,038 | $499,920 |
Amortization | ||||
Mortgage rate | % | % | % | % |
| Payment frequency | ||||
=Mortgage payment | $2,983monthly | $2,831monthly | $2,666monthly | $2,441monthly |
Land Transfer Tax
$8,973
$8,973
Around this home
No schools found nearby
Data provided by OpenStreetMap & Fraser Institute School Rankings
Ask HOMEH
New!Hi there!
👋Text or call (416) 301-9001
Recommended for you
Based on homes you've looked at.
No recommended properties found.
Nearby similar homes
No nearby properties found.
More real estate resources
Other homes nearby
Explore this area
Nearby neighbourhoods
No nearby listings available.