
Unit 67, 406 Valade Crescent
Ottawa (Fallingbrook/Pineridge), ON K4A 2W2
- 3Bedrooms
- 2Bathrooms
- 2Parking
- 1000–1199Sq Ft
- $2,795Tax
- $412/moCondo Fee
 Estimated Value:$444,350See Free Estimate Report

Property not available for sale or for rent.
HOMEH One: full-service selling for a 1% listing fee. The buyer's agent commission is separate.
Free Home EvaluationHow Much Is My Home Worth?Homes for Sale NearbySale & Price History for Unit 67, 406 Valade Crescent, Ottawa, Fallingbrook/Pineridge
| Start Date | End Date | Price | Event | MLS# |
|---|---|---|---|---|
| 2026-02-19 | 2026-03-02 | Login to See Prices | Sold | x12803736 |
Real estate boards require you to or to see the full details of this property.
*Sold prices and complete sale & price history are regulated data. Under the Trust in Real Estate Services Act, 2002 (TRESA) and the rules of the Real Estate Council of Ontario (RECO), and pursuant to the Multiple Listing Service® rules of the Canadian Real Estate Association (CREA) and the Toronto Regional Real Estate Board (TRREB), this information may be shown only to registered users who have agreed to the applicable terms of use (a Virtual Office Website, or "VOW," arrangement). HOMEH Inc., Brokerage therefore provides it to signed-in members only. Creating an account is free and takes under a minute.
About Unit 67, 406 Valade Crescent, Ottawa, Fallingbrook/Pineridge
Summarized Description
- Located near shopping, schools, and parks.
- Fenced backyard with curb appeal.
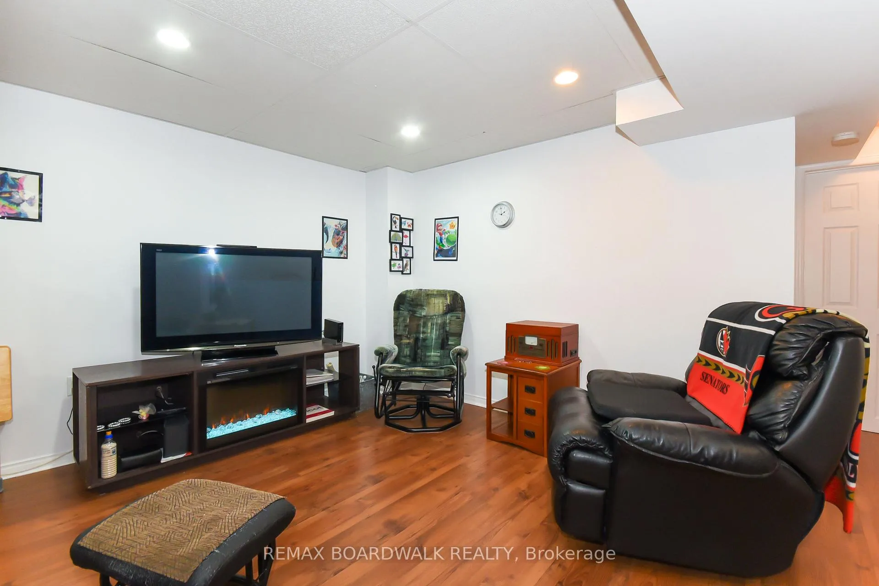
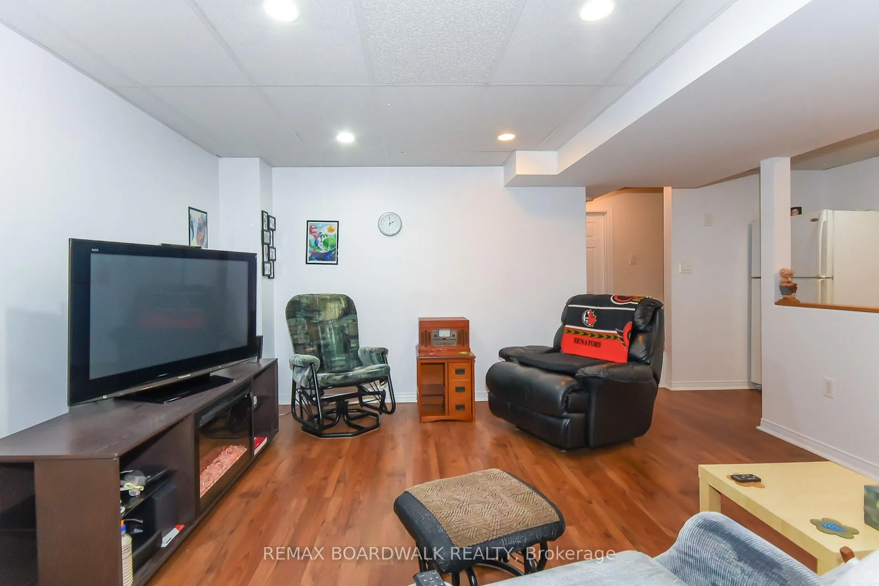
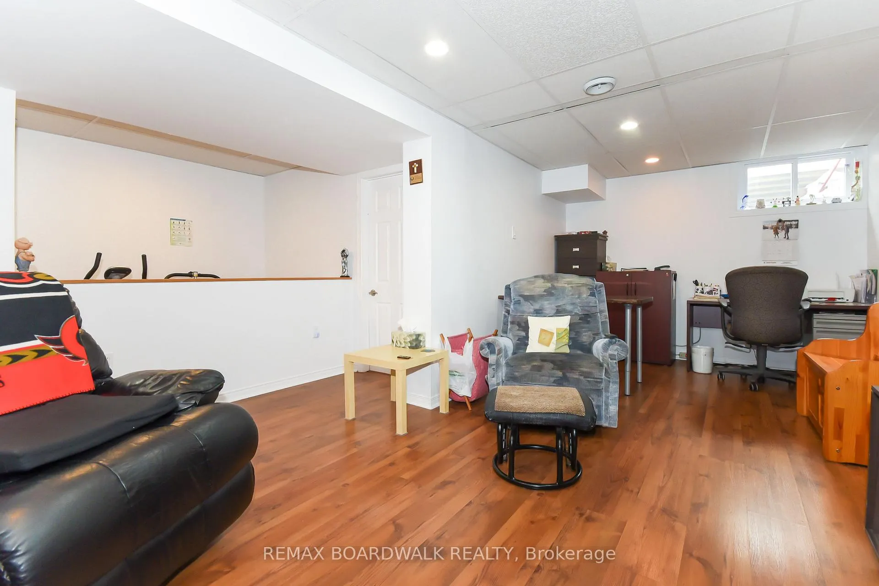
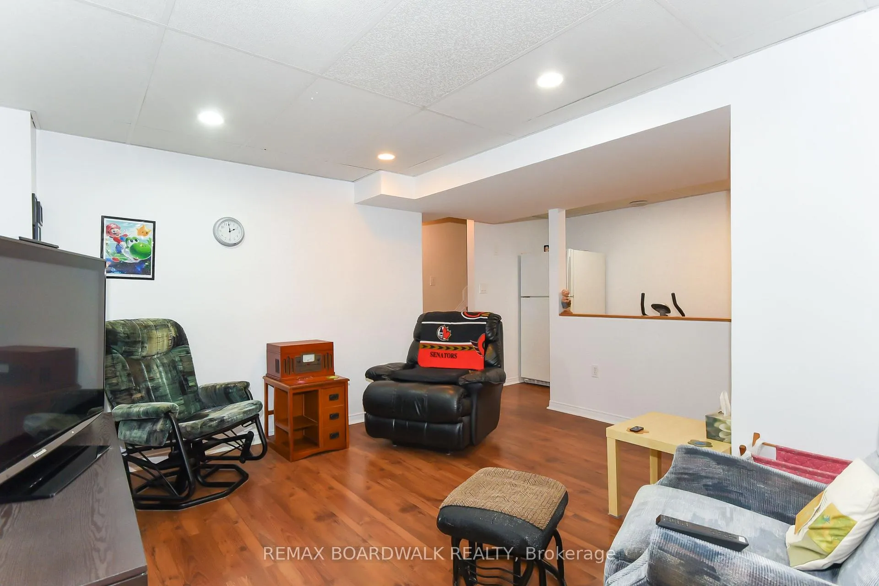
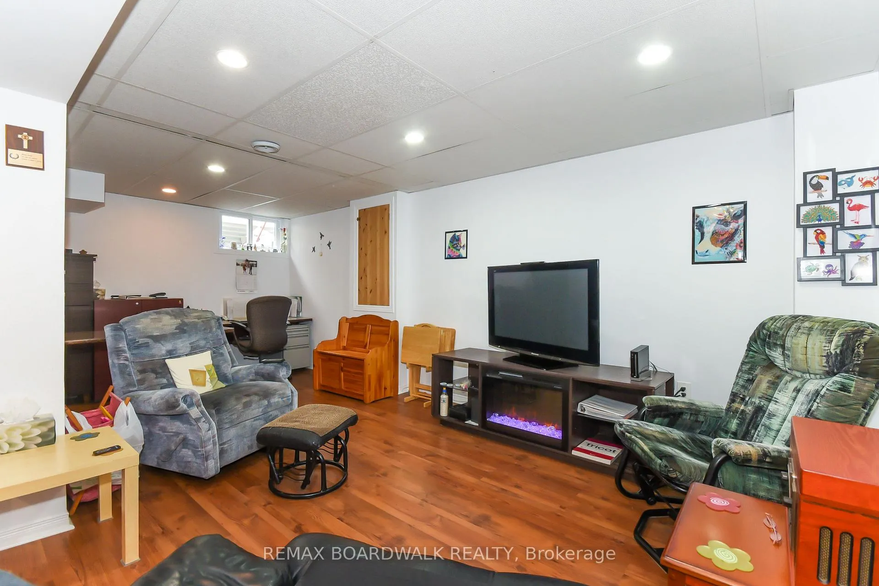
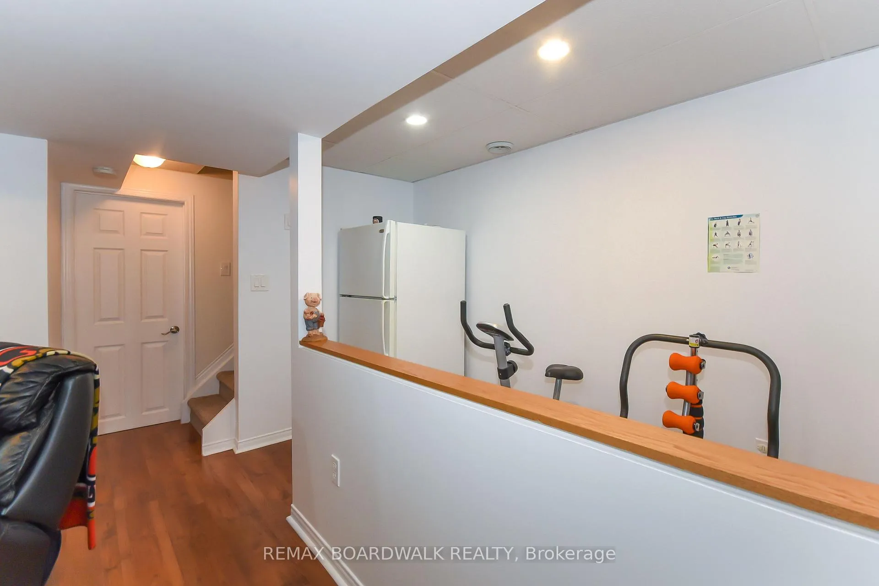
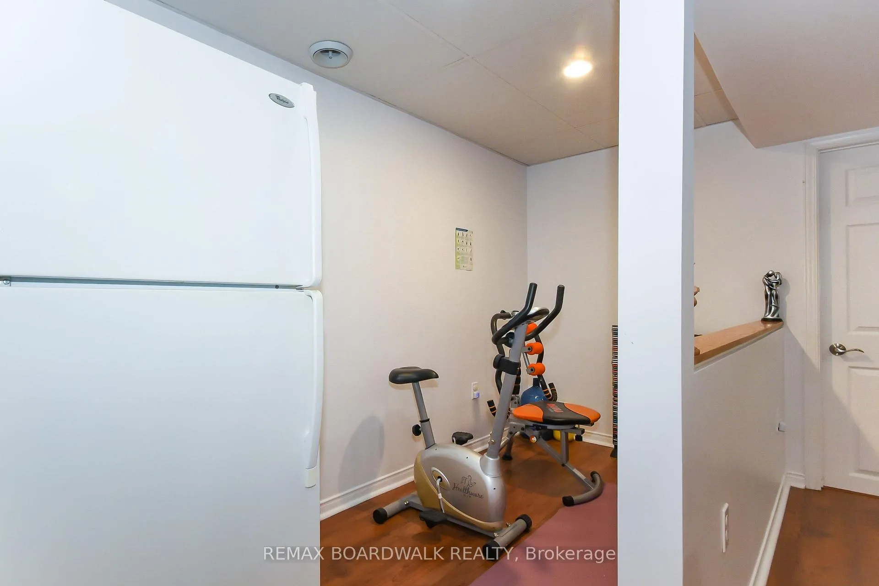
- Finished rec room adds extra space.
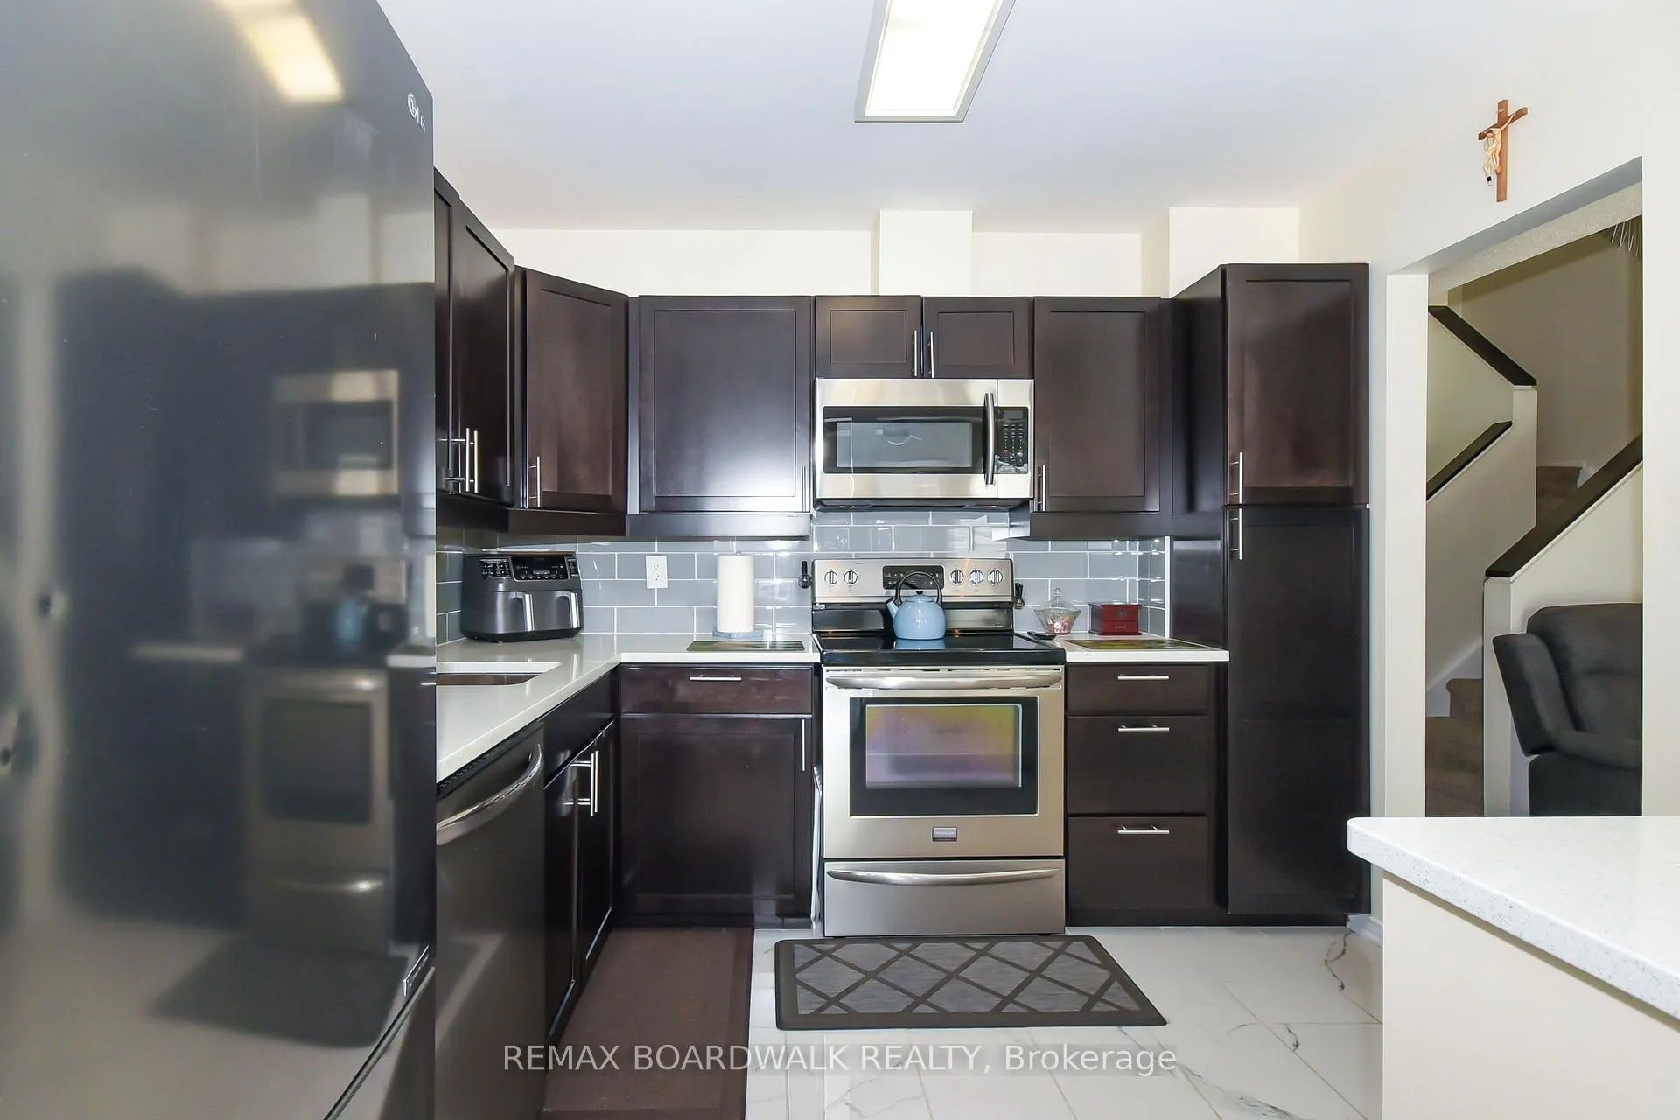
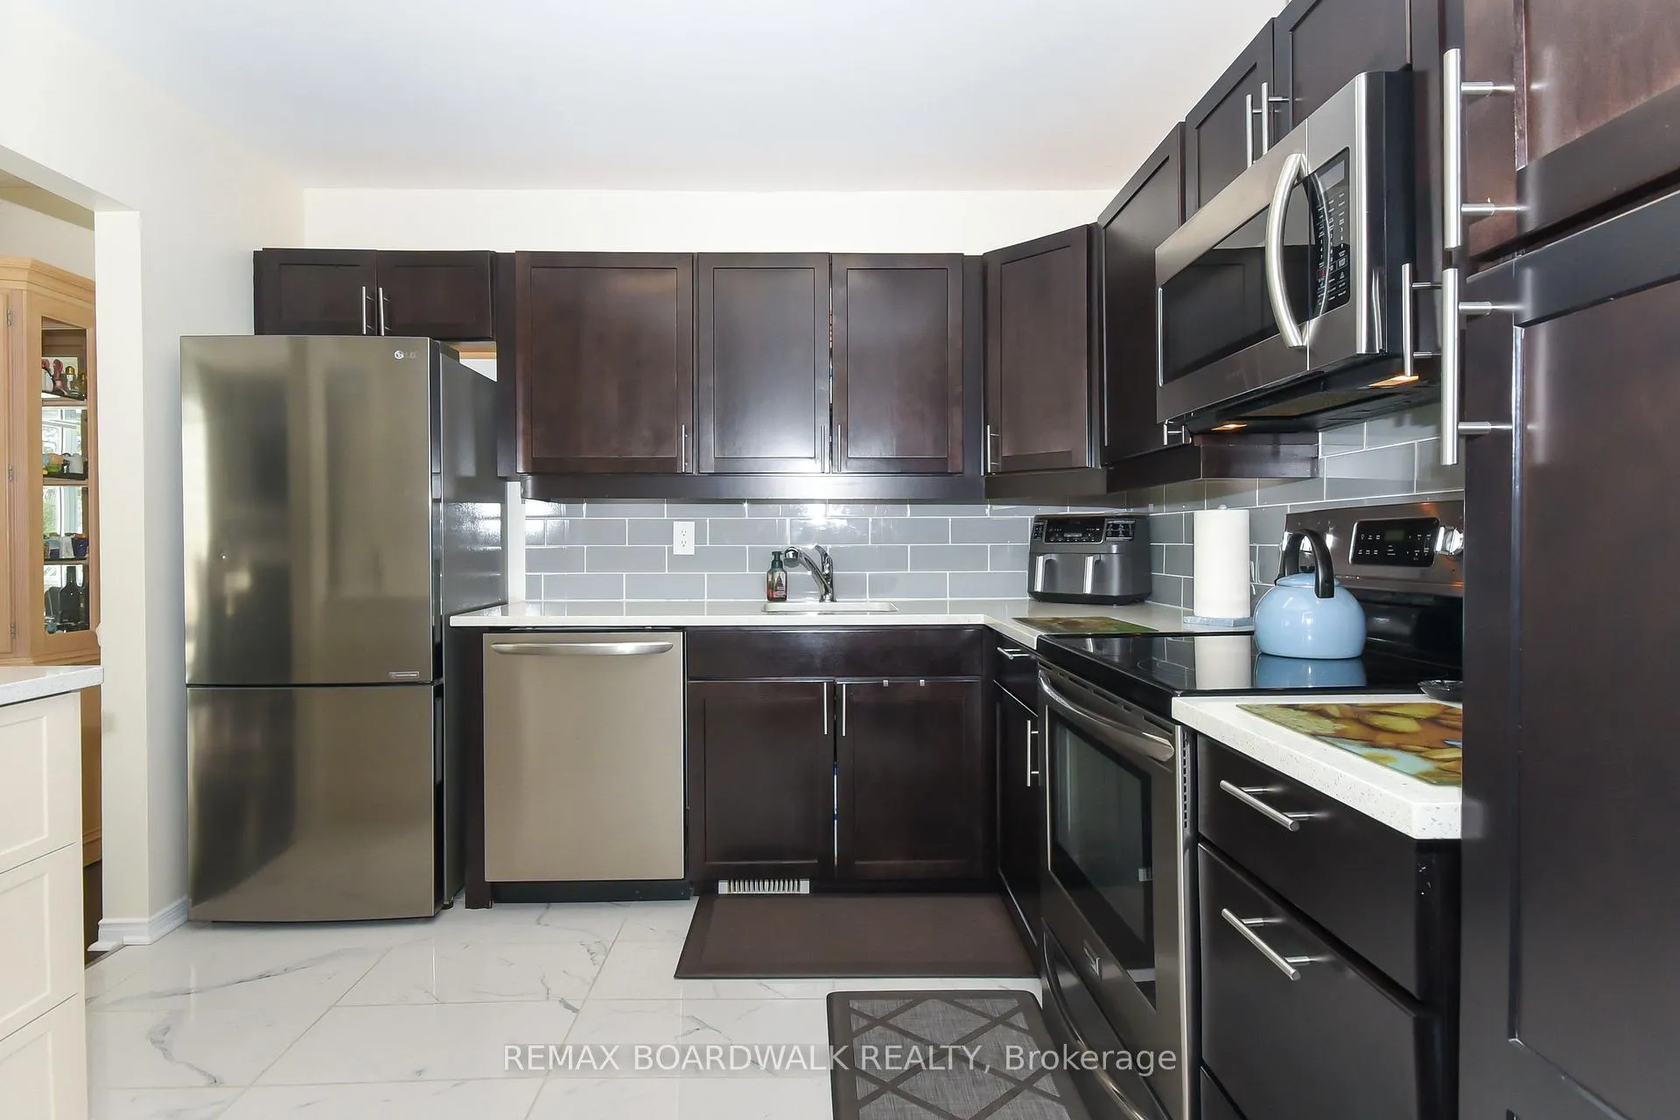
- Recent kitchen and bathroom renovations.
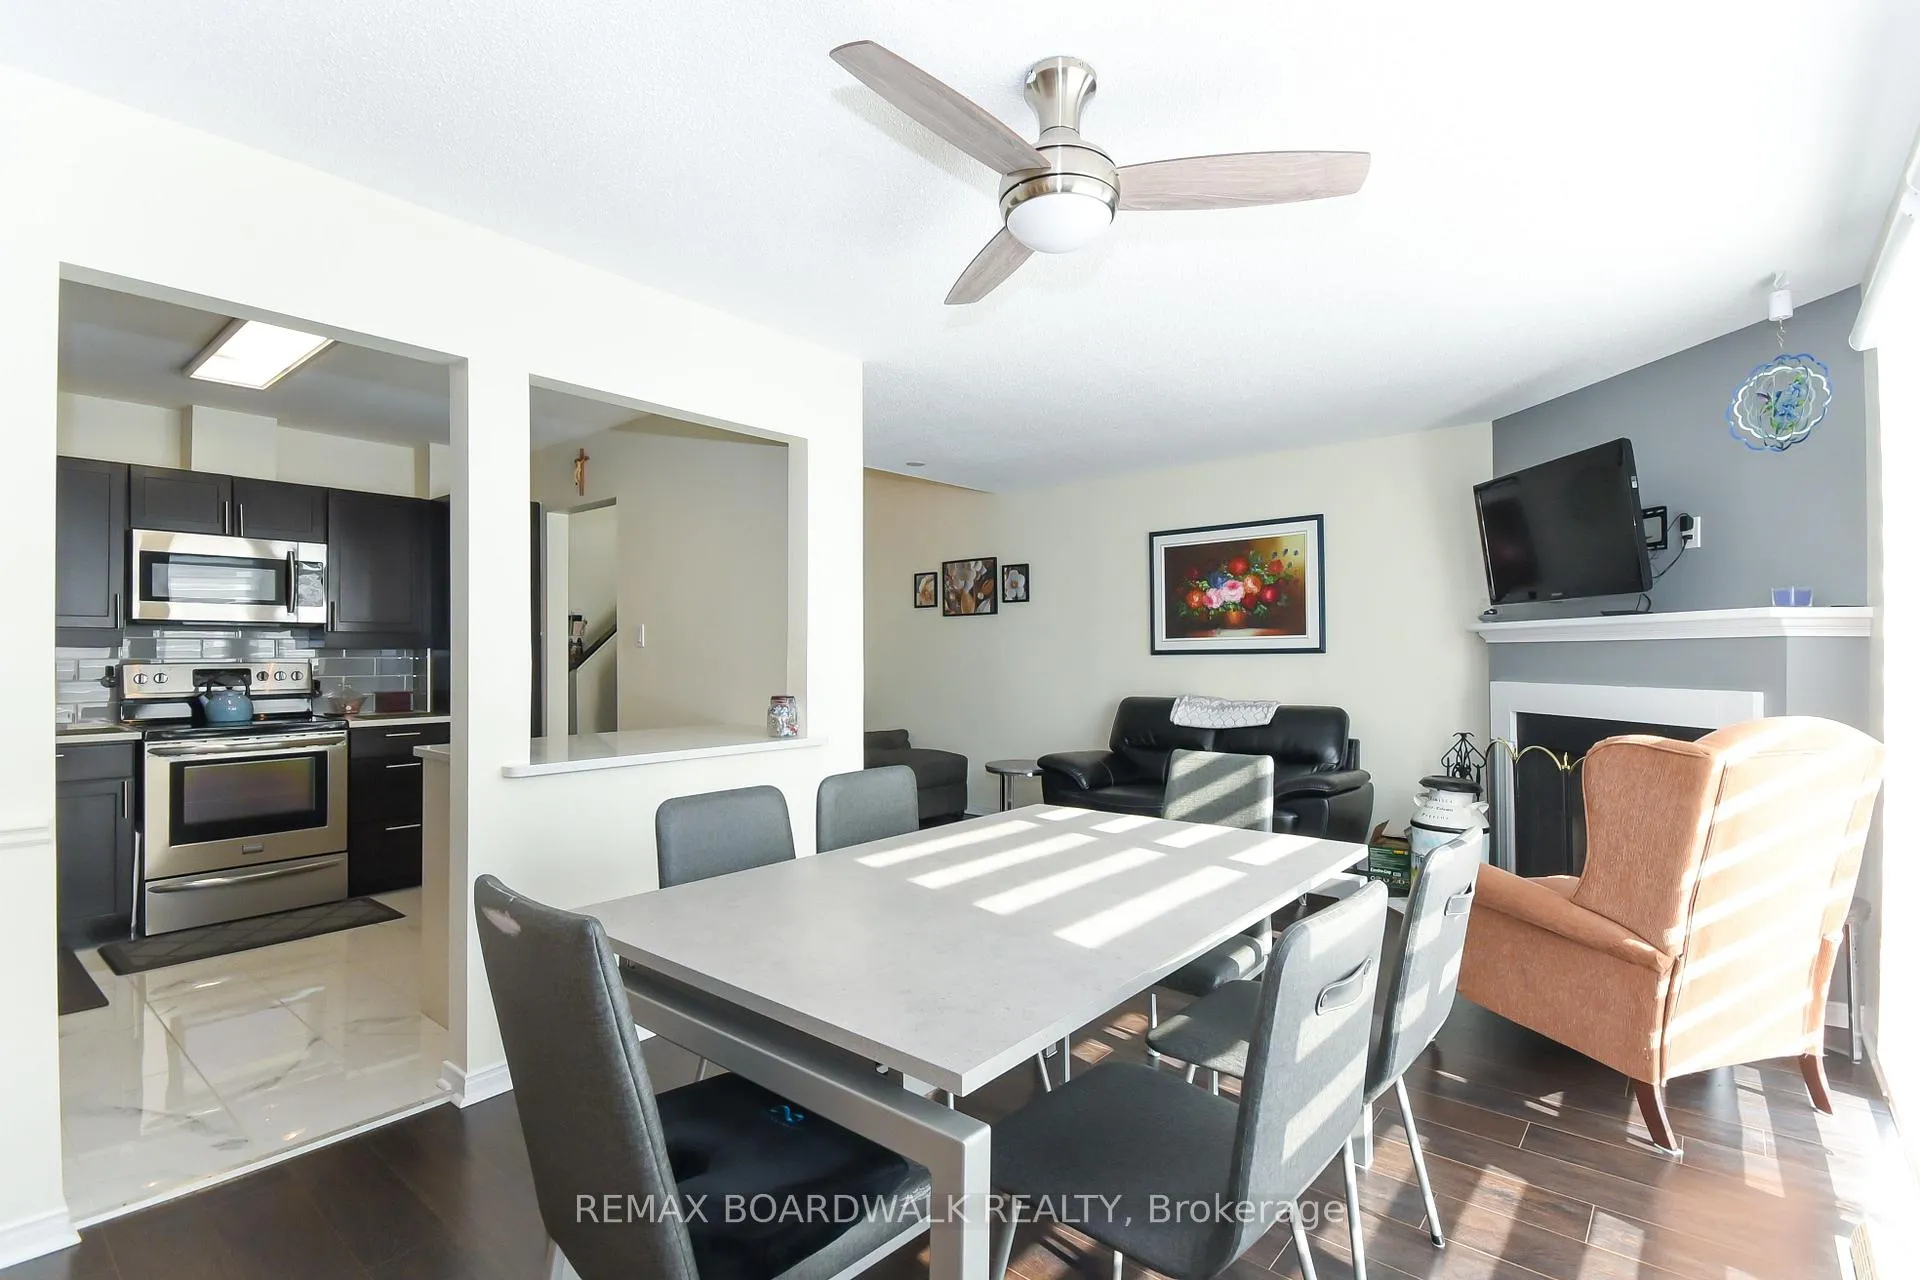
- Wood burning fireplace in living area.
- Generous room sizes with ample storage.
- Attached garage plus additional parking.
- Outdoor inground pool facility available.
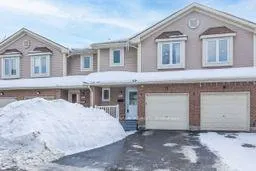
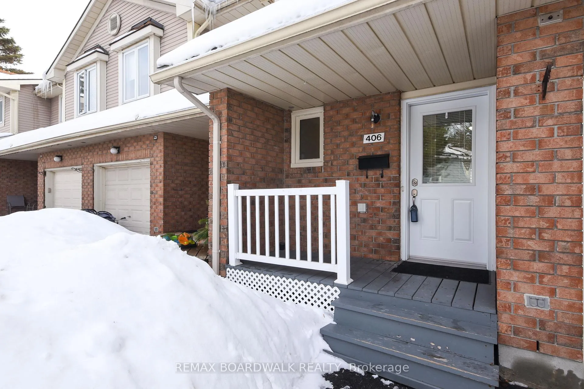
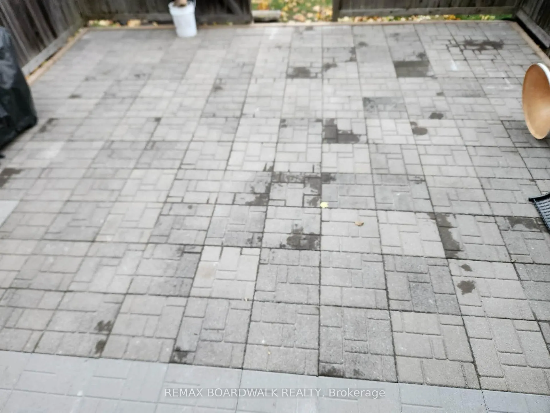
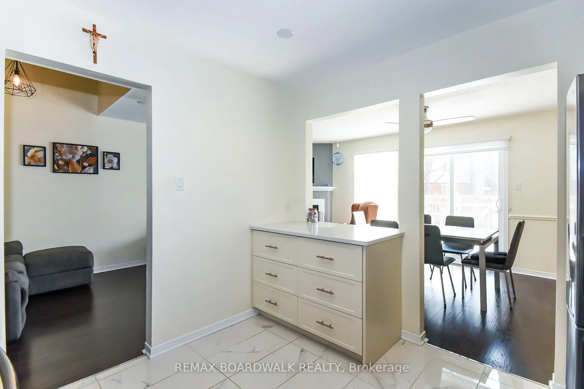
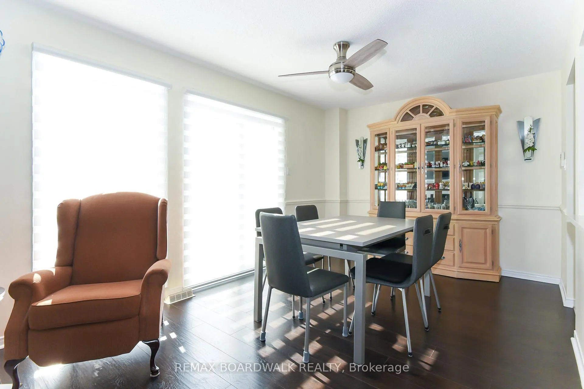
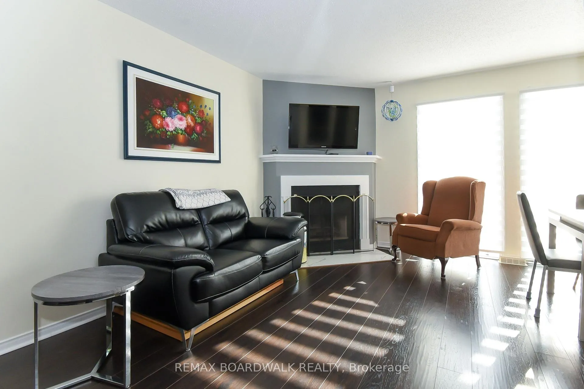
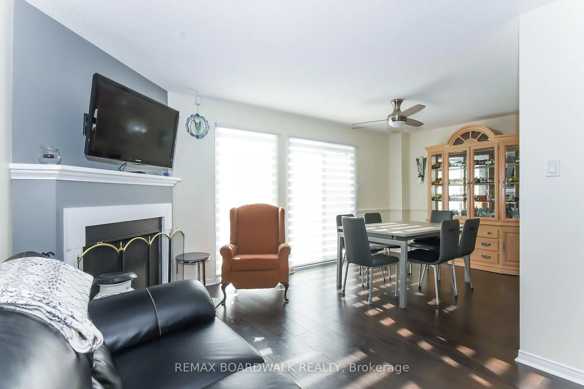
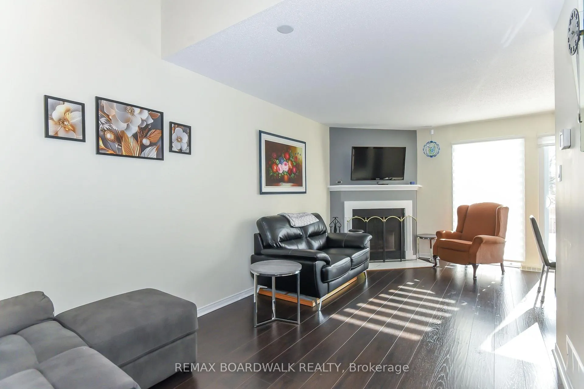
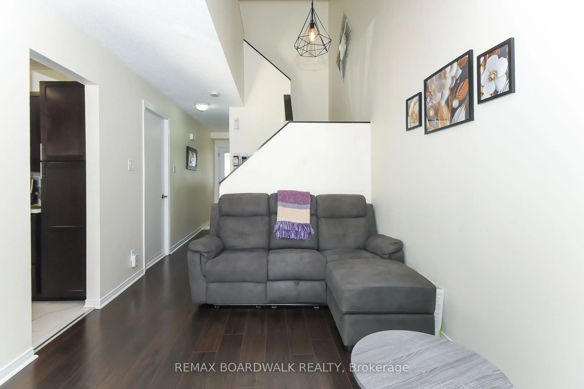
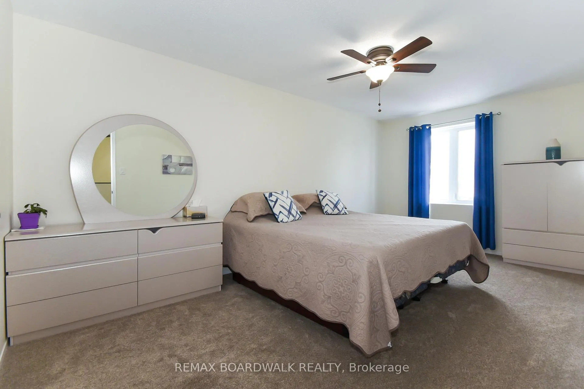
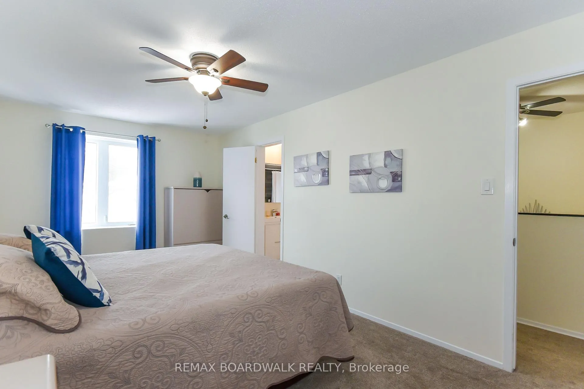
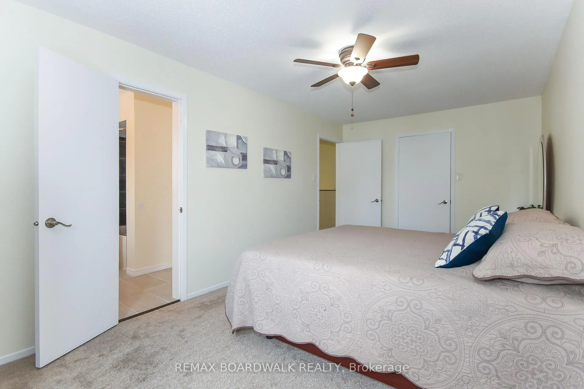
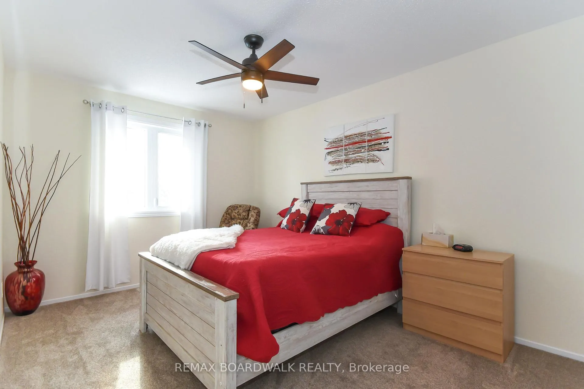
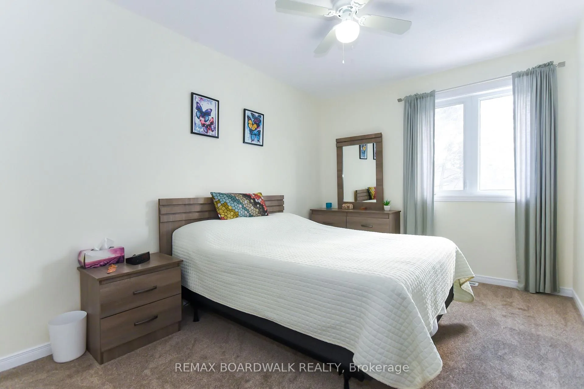
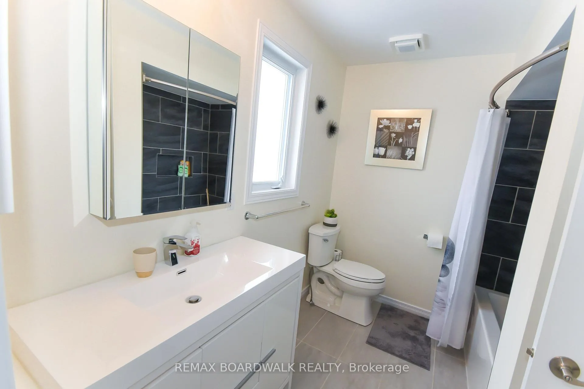
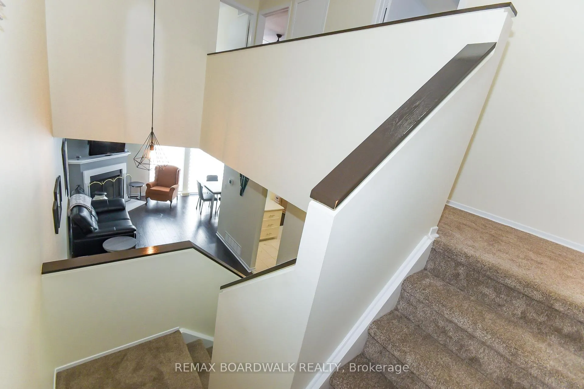
Location Location! A walk to shopping, bus, school, recreational Ray Friel Center, parks and restaurants. Attached garage + 1 parking at the door. Fenced back yard. Curb appeal. Small cozy covered verandah. Visitors parking across the street. Outdoor inground pool facility. Beautiful and functional floor plan with finished rec room in lower level. Wood burning fireplace in living/dining area. All rooms are generous in size. Lots of storage. 6 appliances included. Beautiful renovations/updates through the years (Newer kitchen counter tops 2021, newer carpeting on second level and staircase 2025, newer cabinets in both bathrooms in 2020, patio in 2025, living room window 2020, exterior lighting being updated at this moment, duct cleaning October 2025, central air 2019, roof 2019, fireplace chimney cleaned last fall). As per form 244: 24 hours irrevocable on all submitted offer (no exceptions).
Key Facts & Features
Property Costs
- Annual Property Tax Amount
- $2,795
- Land Transfer Tax Fee
- $5,849
Condo/Maintenance Fee
- Maintenance Fee
- $412 /month
Included In Maintenance Fee
- Building Insurance Included
Rental Items
- Rental Equipment
- hot water tank
- Under Contract
- Hot Water Heater
- Basement Type
- Full
Interior Features
- Pets Permitted
- Yes-with Restrictions
- Laundry Features
- In Basement
- Interior Extras
- Auto Garage Door Remote, Water Heater
- Fireplace/Stove
- Yes
- Fireplace Features
- Wood
- Elevator
- No
Exterior Features
- Balcony
- None
- Exterior Extras
- Porch
Building
- Building Type
- Condo Townhouse
- Building Style
- 2-Storey
- Approx Age
- 31-50
- Condo Corp Number
- 10
Construction
- Exposure
- South
- Exterior Finish
- Brick, Vinyl Siding
- Roof
- Asphalt Shingle
- Foundation Details
- Poured Concrete
- Special Designation
- Other
Inclusions
- Inclusions
- Refrigerator, stove, dishwasher, microwave/hood fan, washer, dryer, central air, garage door opener and remote, all blinds, all light fixtures as seen
Parking & Garages
- Garage Type
- Attached
- Garage Spaces
- 1
- Parking Type
- Owned
- Parking Spaces
- 1
- Total Garage And Parking Spaces
- 2
Lockers
- Locker Type
- None
Heating & Cooling
- Heat Source
- Gas
- Heat Type
- Forced Air
- Air Conditioning
- Central Air
- Bedrooms
- 3
- Washrooms
- 2
- Kitchens
- 1
Room sizes
- Foyer—Main level, Closet
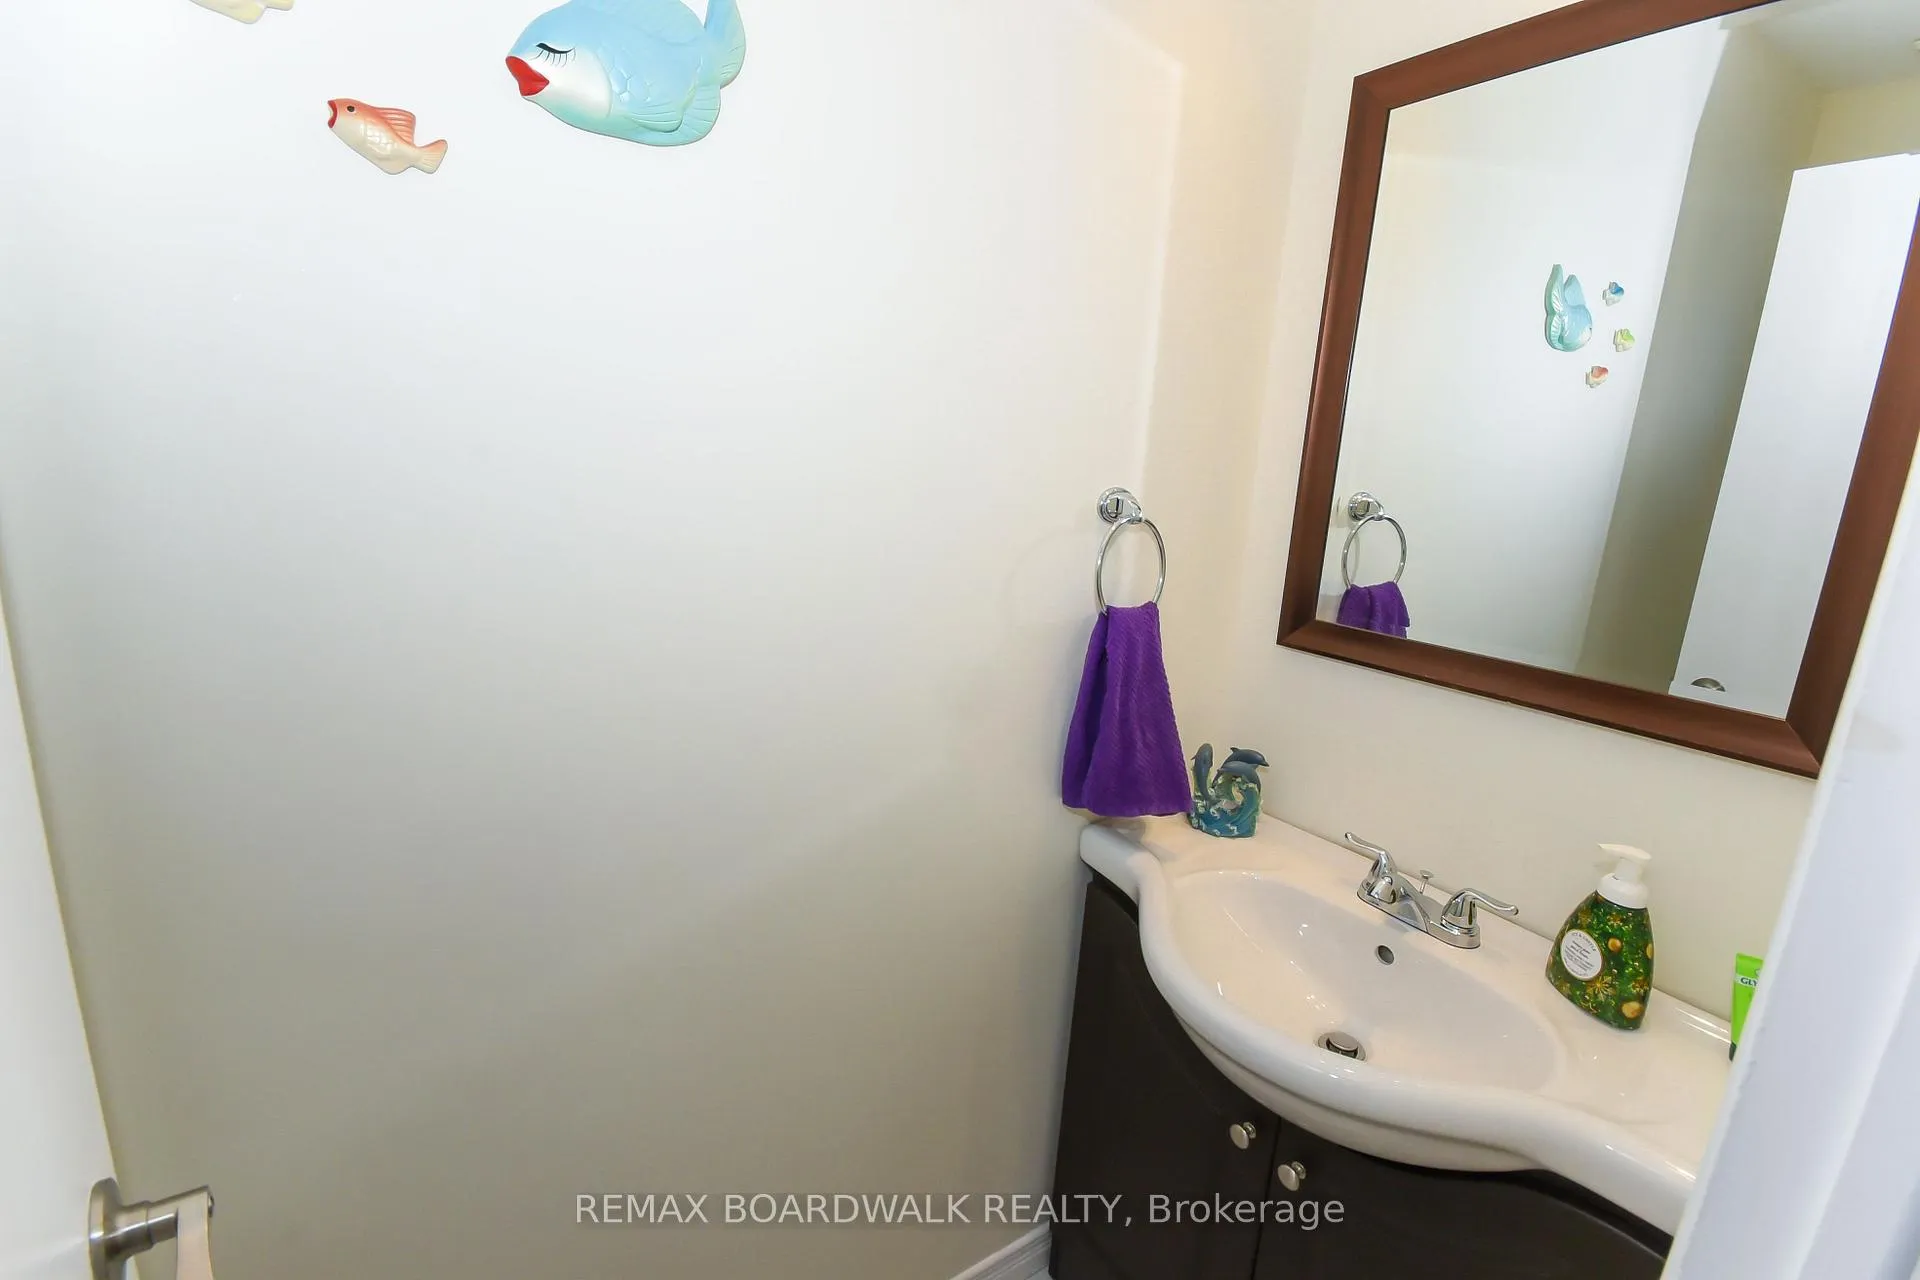
- Powder Room—Main level, Above Grade Window, Ceramic Floor
- Kitchen—Main level, Ceramic Backsplash, Ceramic Floor, Stainless Steel Appl
- Dining Room—Main level, Overlook Patio, Laminate
- Living Room—Main level, Fireplace, Laminate
- Bathroom—Second level, Window, Ceramic Floor
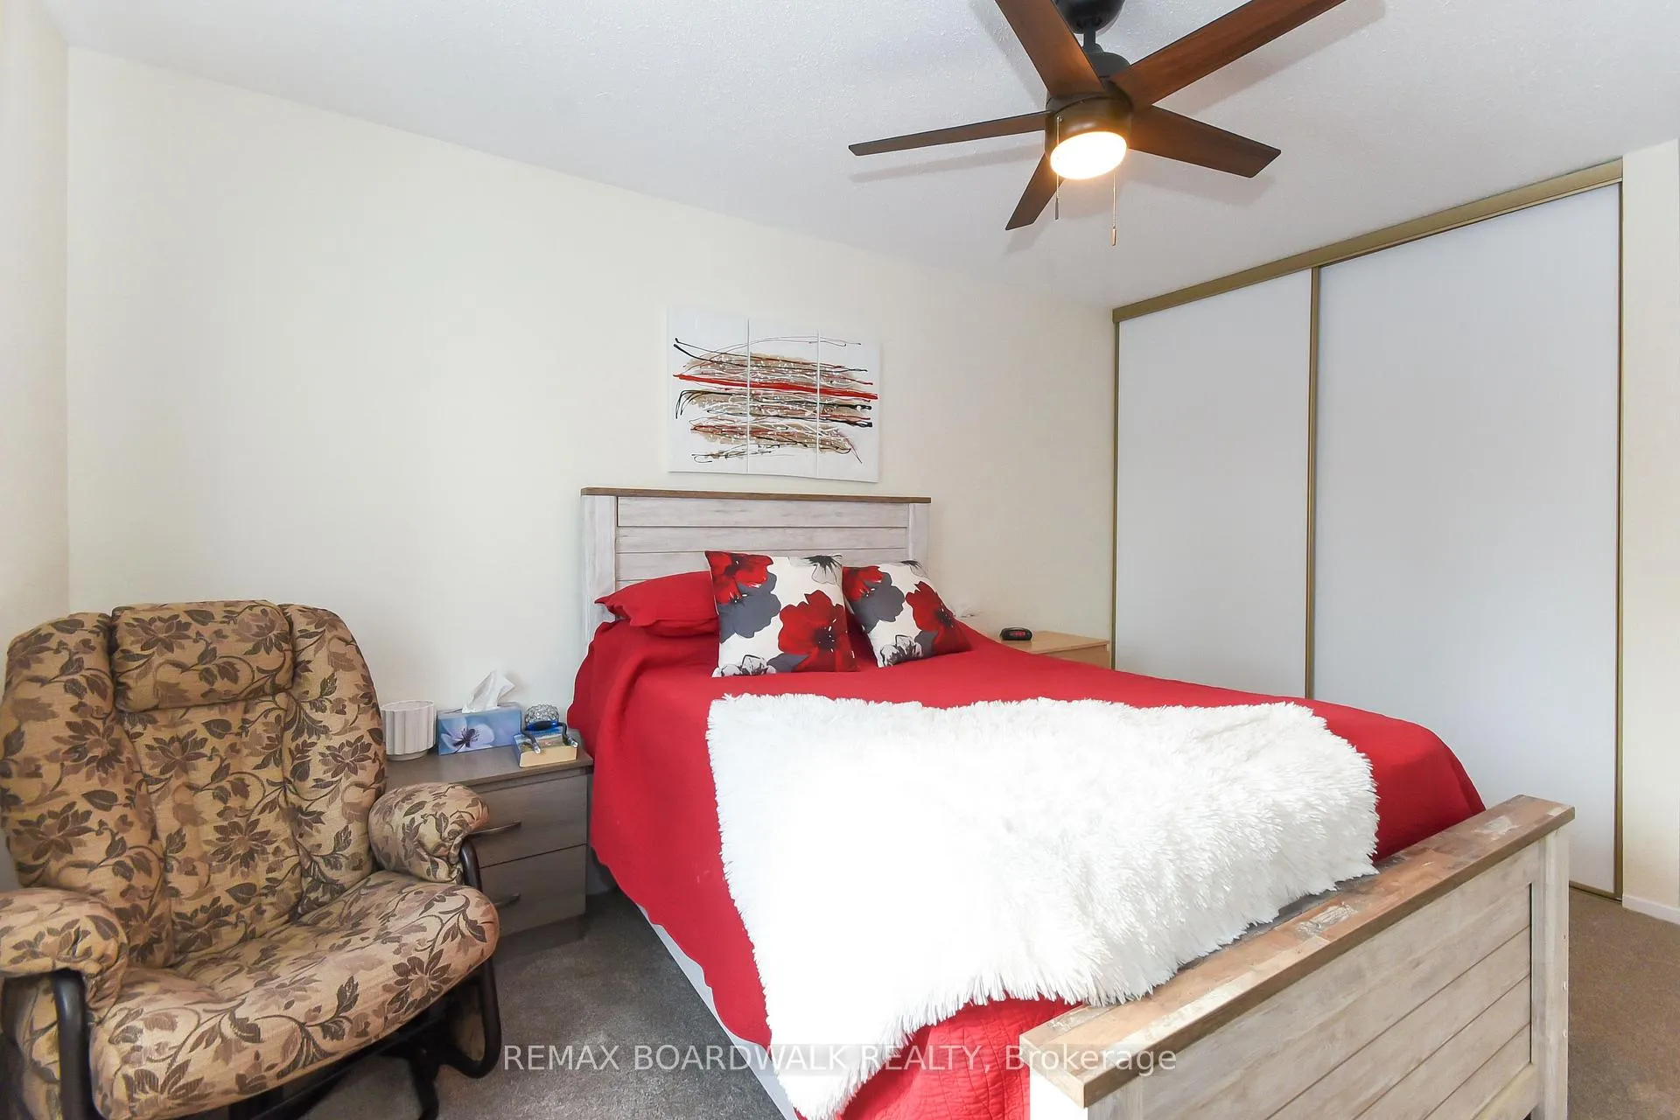
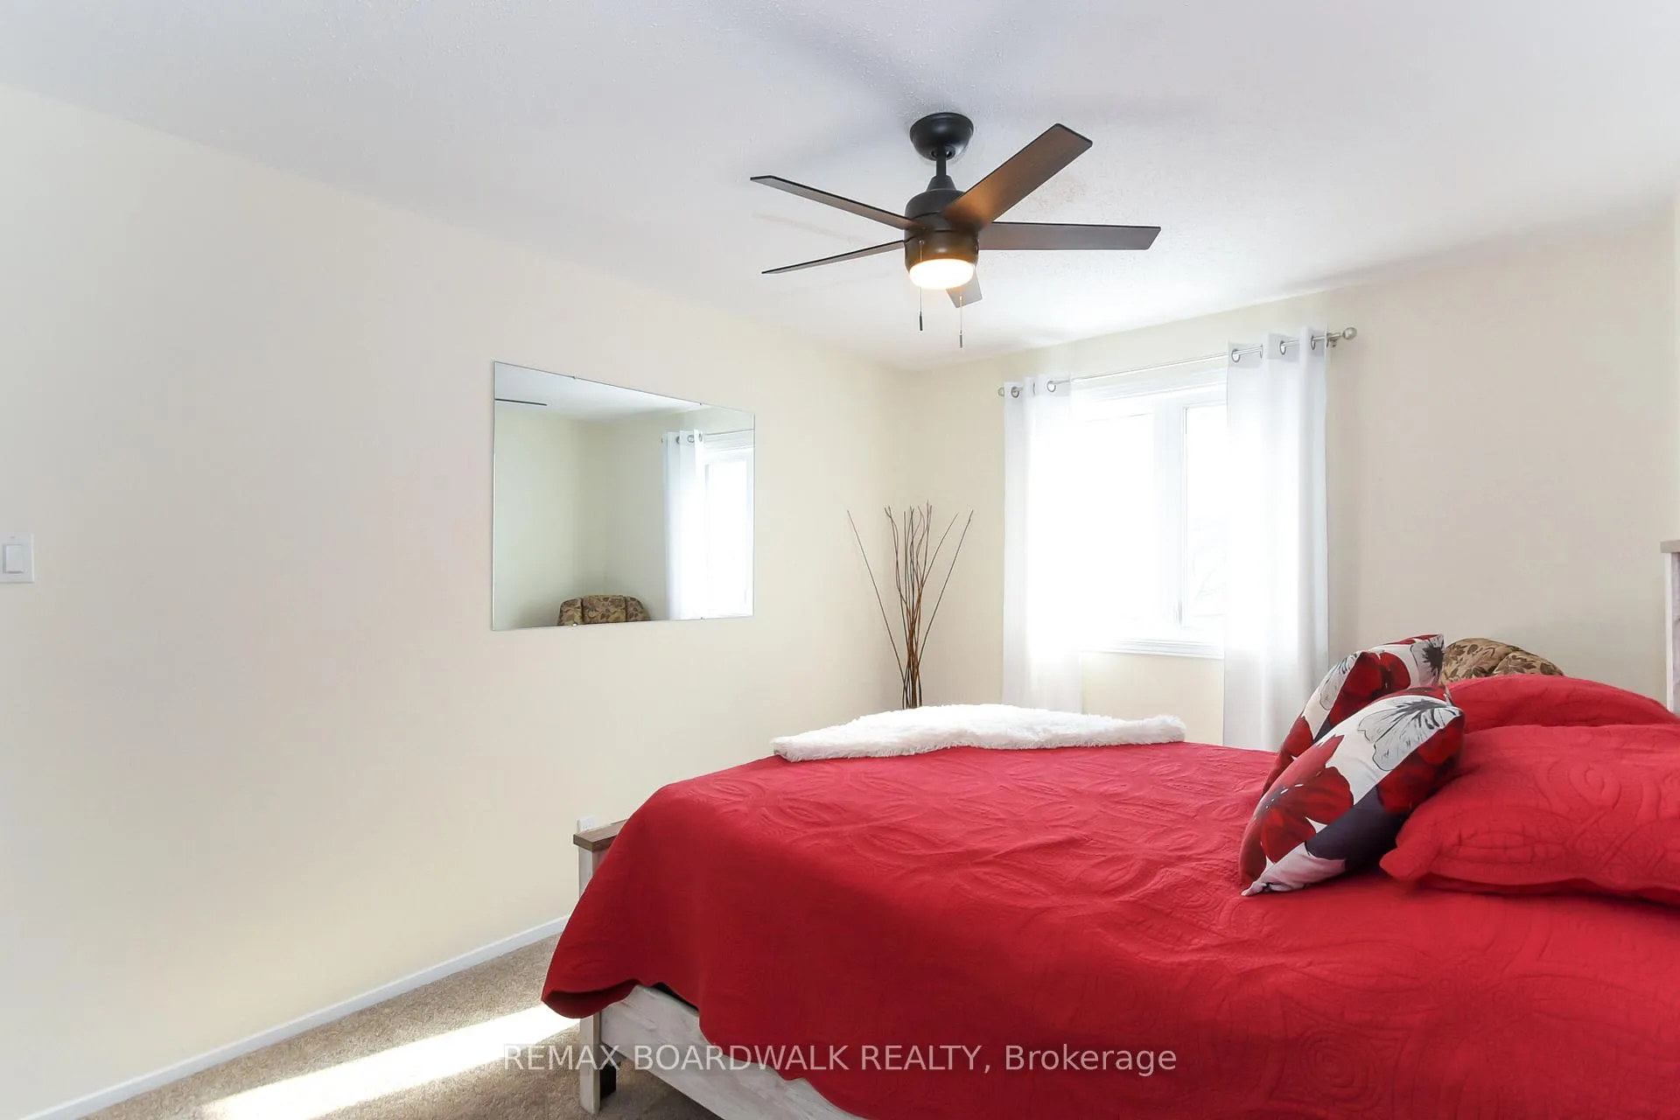
- Primary Bedroom—Second level, Walk-In Closet(s)
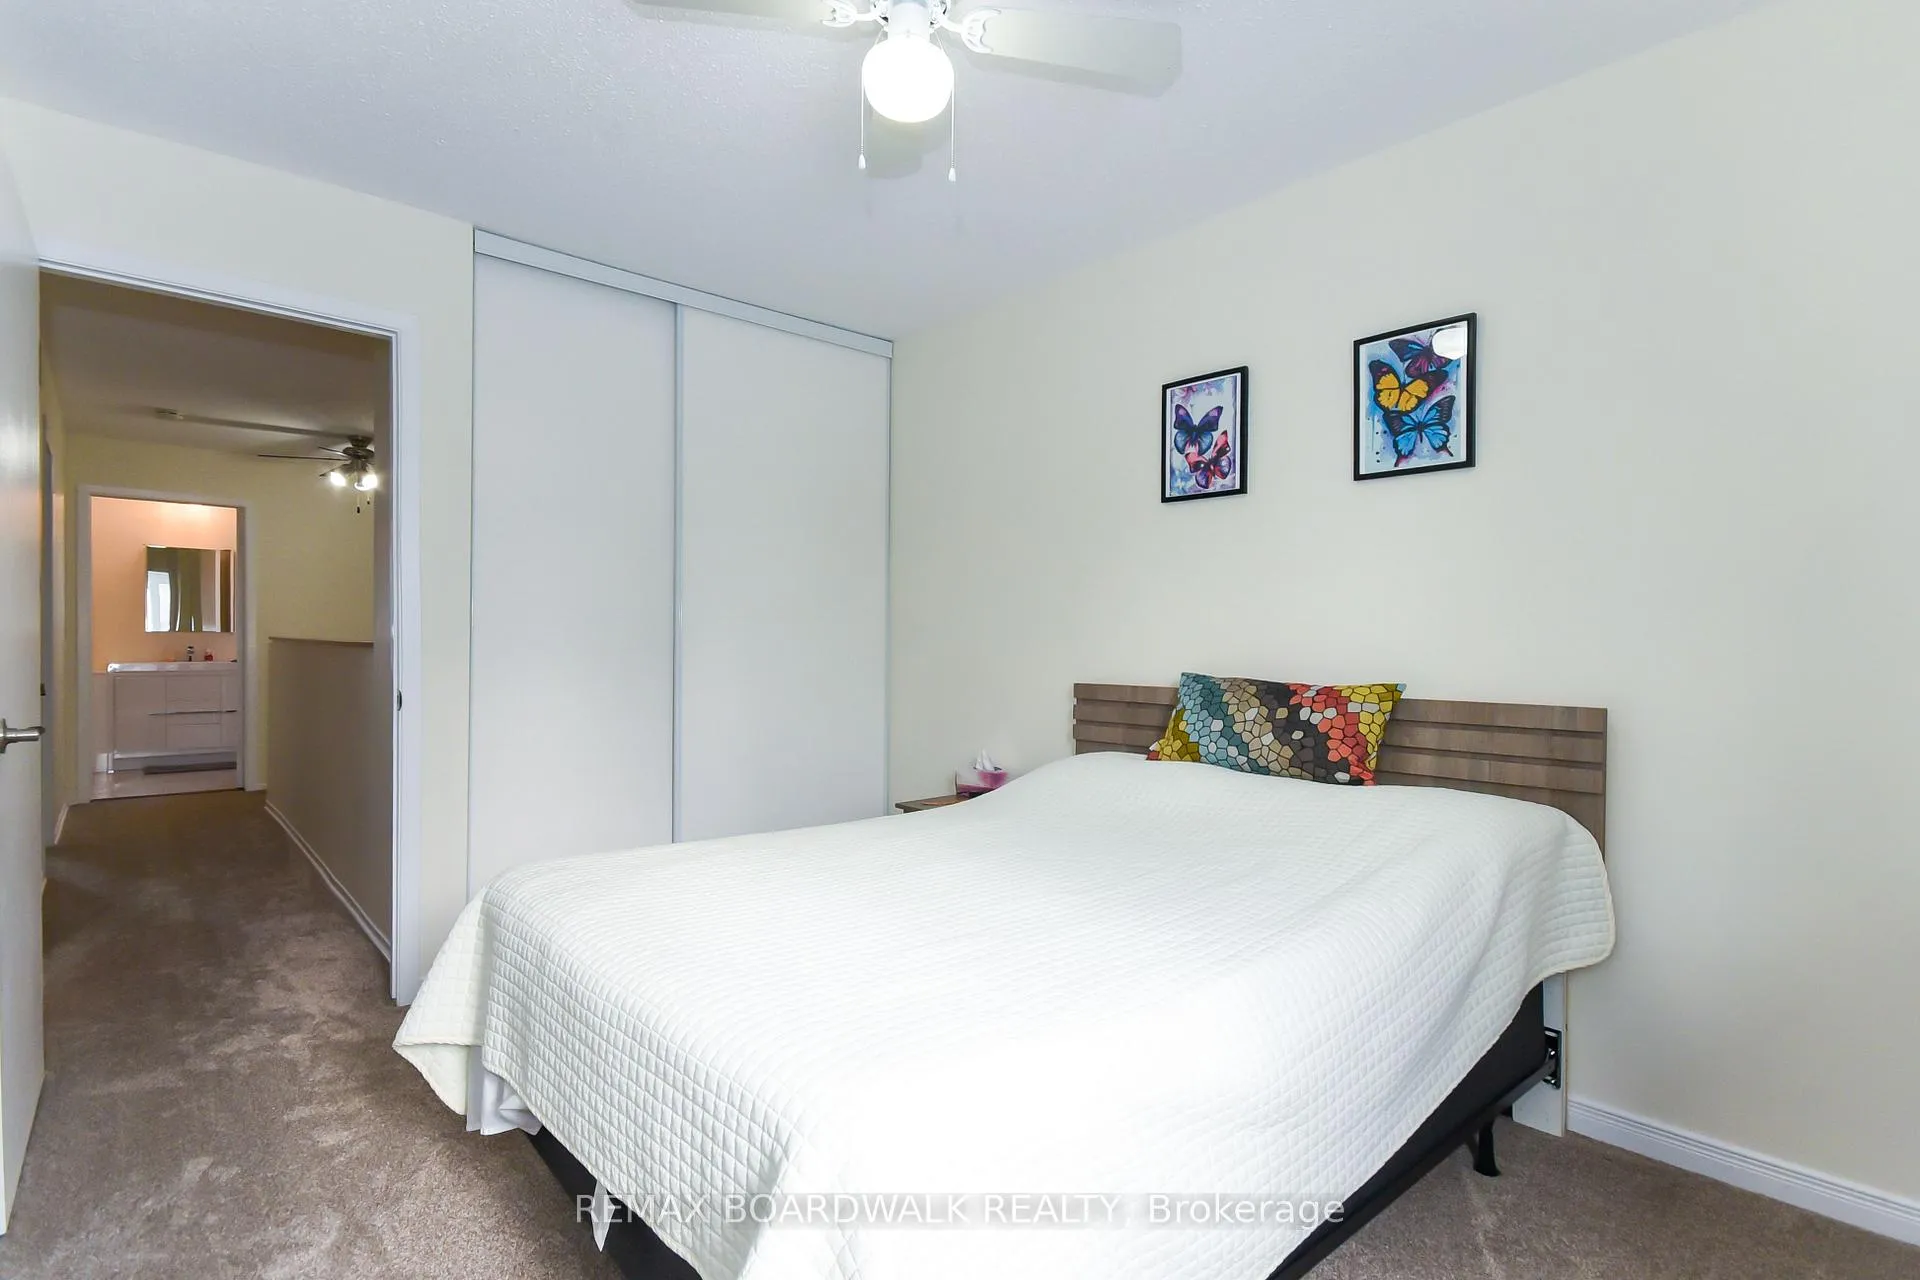
- Bedroom 2—Second level, Large Closet
- Bedroom 3—Second level, Large Closet
- Recreation—Lower level
- Laundry—Lower level
- Utility Room—Lower level
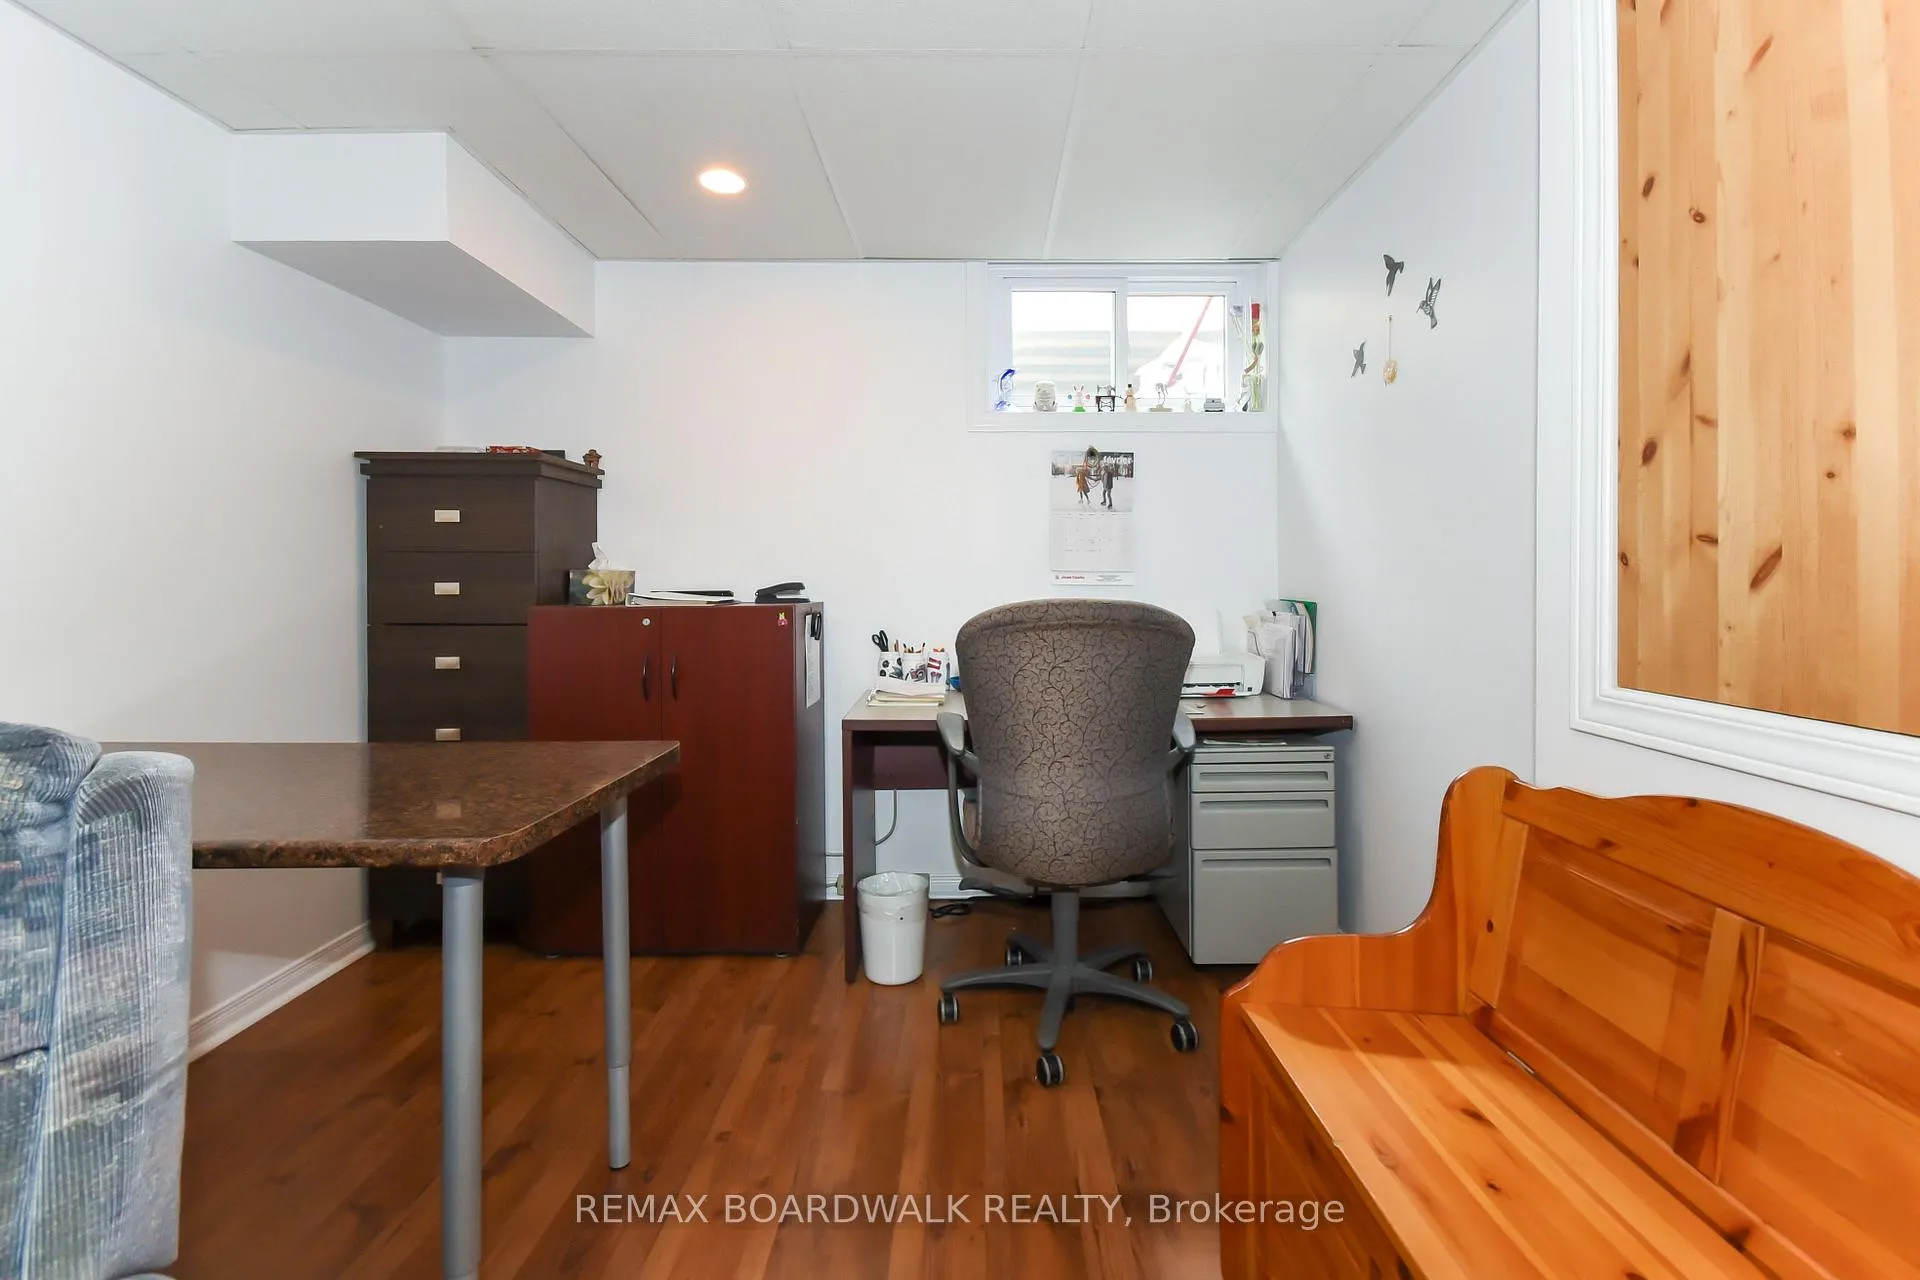
- Den—Lower level
Washrooms
- 4-piece
- 2-piece
- Municipality
- Ottawa
- Neighbourhood
- Fallingbrook/Pineridge
- Main cross streets
- Charlemagne Drive
- Zoning
- Residential
- Directions
- Tenth Line Road to Charlemagne Drive north to Valade Crescent
- MLS® number
- X12803736
- Data source
- Toronto Regional Real Estate Board
- Status change
- 2026-03-02
- Listed on
- 2026-02-19
- Days on market
- 11 days
- Possession type
- 90+ days
- Co-op commission
- 2% + hst
- Seller
- Listed by
- REMAX BOARDWALK REALTY
Home Market Value
Current home valuation for Unit 67, 406 Valade Crescent, Ottawa, Fallingbrook/Pineridge, Ottawa, ON. Listed for $468,700
HOMEH Estimate
$444,350
Estimated Sales Range
$391,028 - $497,672
HOMEH Estimate for Unit 67, 406 Valade Crescent, Ottawa, Fallingbrook/Pineridge
Calculated with a real agent's CMA method — 45+ years of experience, codified. Not an AI guess.
For the owner
Is this your home? Track its value.
Get this home's HOMEH Estimate by email once a month, with how many homes are for sale around you.
Mortgage Payment Calculator
Compare up to 4 down payment scenarios
5% of purchase price for homes $500K or less
$23,435
| Scenario 1 | Scenario 2 | Scenario 3 | Scenario 4 | |
|---|---|---|---|---|
−Down payment | % $ | % $ | % $ | % $ |
+CMHC insurance | $17,811 | $13,077 | $11,155 | $0 |
=Total mortgage | $463,076 | $434,907 | $409,550 | $374,960 |
Amortization | ||||
Mortgage rate | % | % | % | % |
| Payment frequency | ||||
=Mortgage payment | $2,261monthly | $2,123monthly | $2,000monthly | $1,831monthly |
Land Transfer Tax
$5,849
$5,849
Around this home
Data provided by OpenStreetMap & Fraser Institute School Rankings
Ask HOMEH
New!Hi there!
👋Text or call (416) 301-9001
Recommended for you
Based on homes you've looked at.
No recommended properties found.
Nearby similar homes
No nearby properties found.
More real estate resources
Other homes nearby
Explore this area
Nearby neighbourhoods
- 1107 - Springridge/East Village homes for sale
- 1106 - Fallingbrook/Gardenway South homes for sale
- 1103 - Fallingbrook/Ridgemount homes for sale
- 1102 - Bilberry Creek/Queenswood Heights homes for sale
- 1104 - Queenswood Heights South homes for sale
- 1118 - Avalon East homes for sale
- 2011 - Orleans/Sunridge homes for sale
- 2010 - Chateauneuf homes for sale
No nearby listings available.