
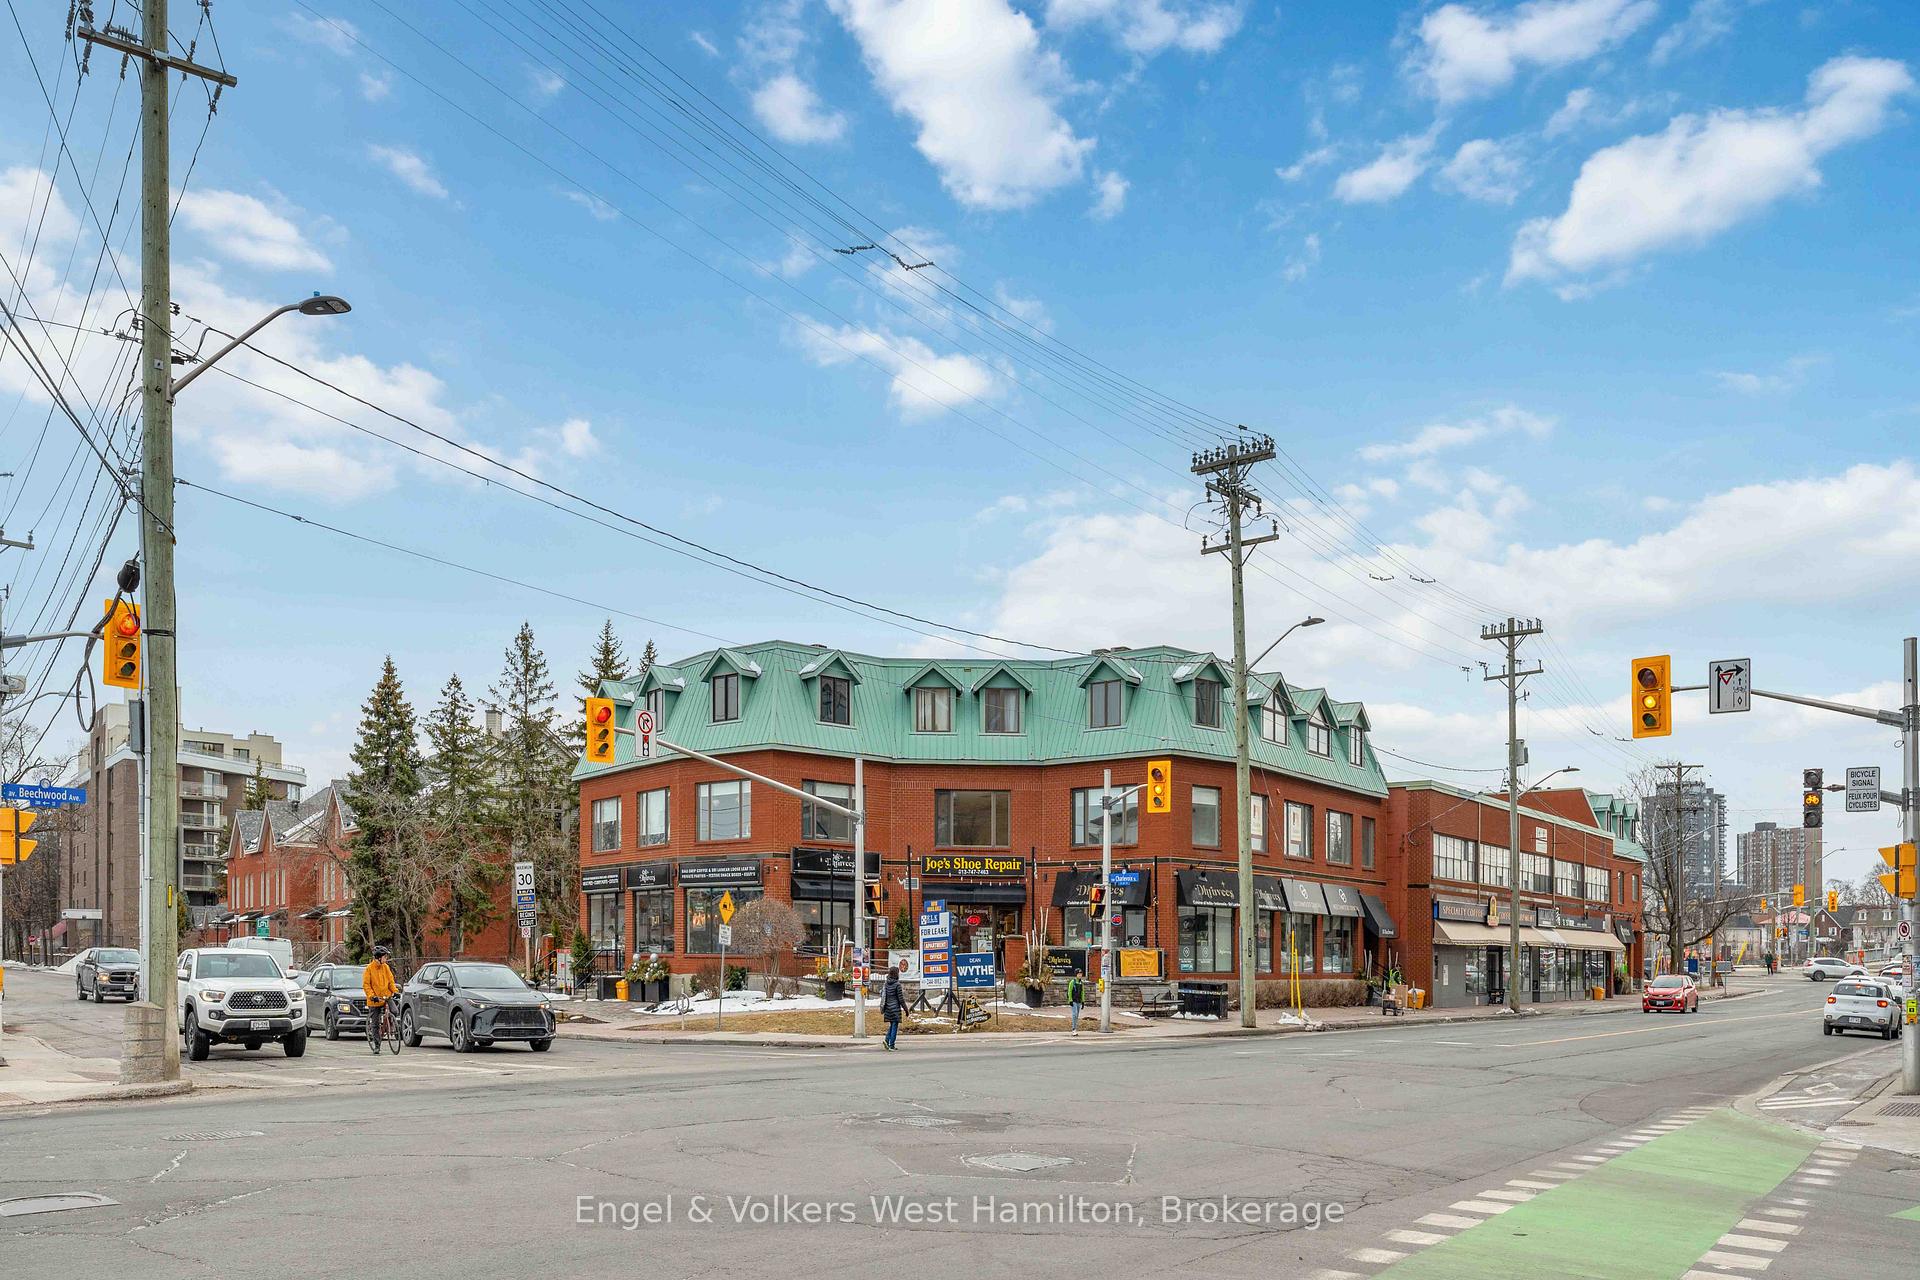
Unit 412, 411 Mackay Street
Ottawa (Lindenlea), ON K1M 2C5
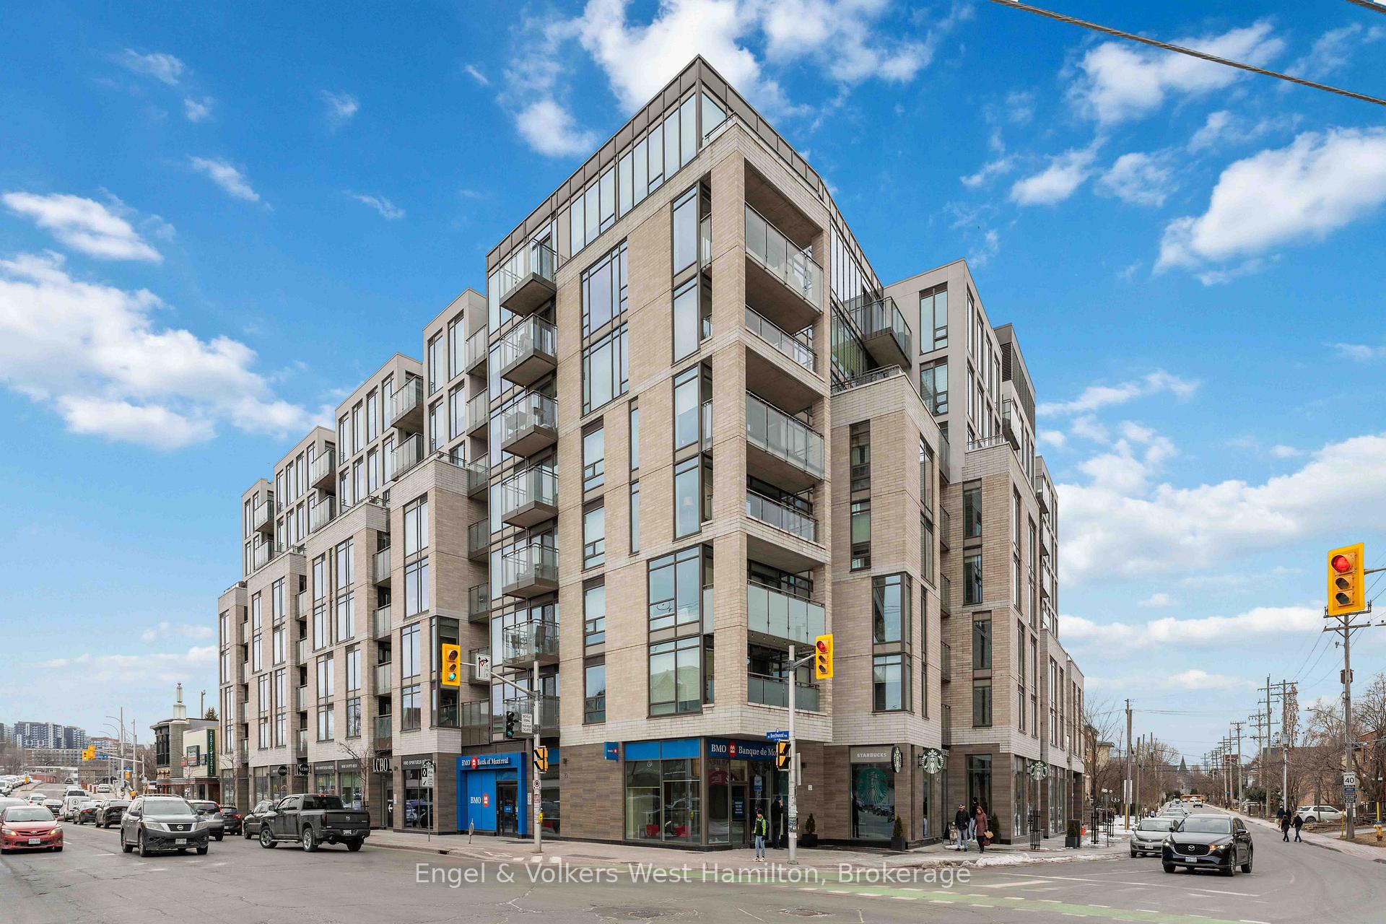
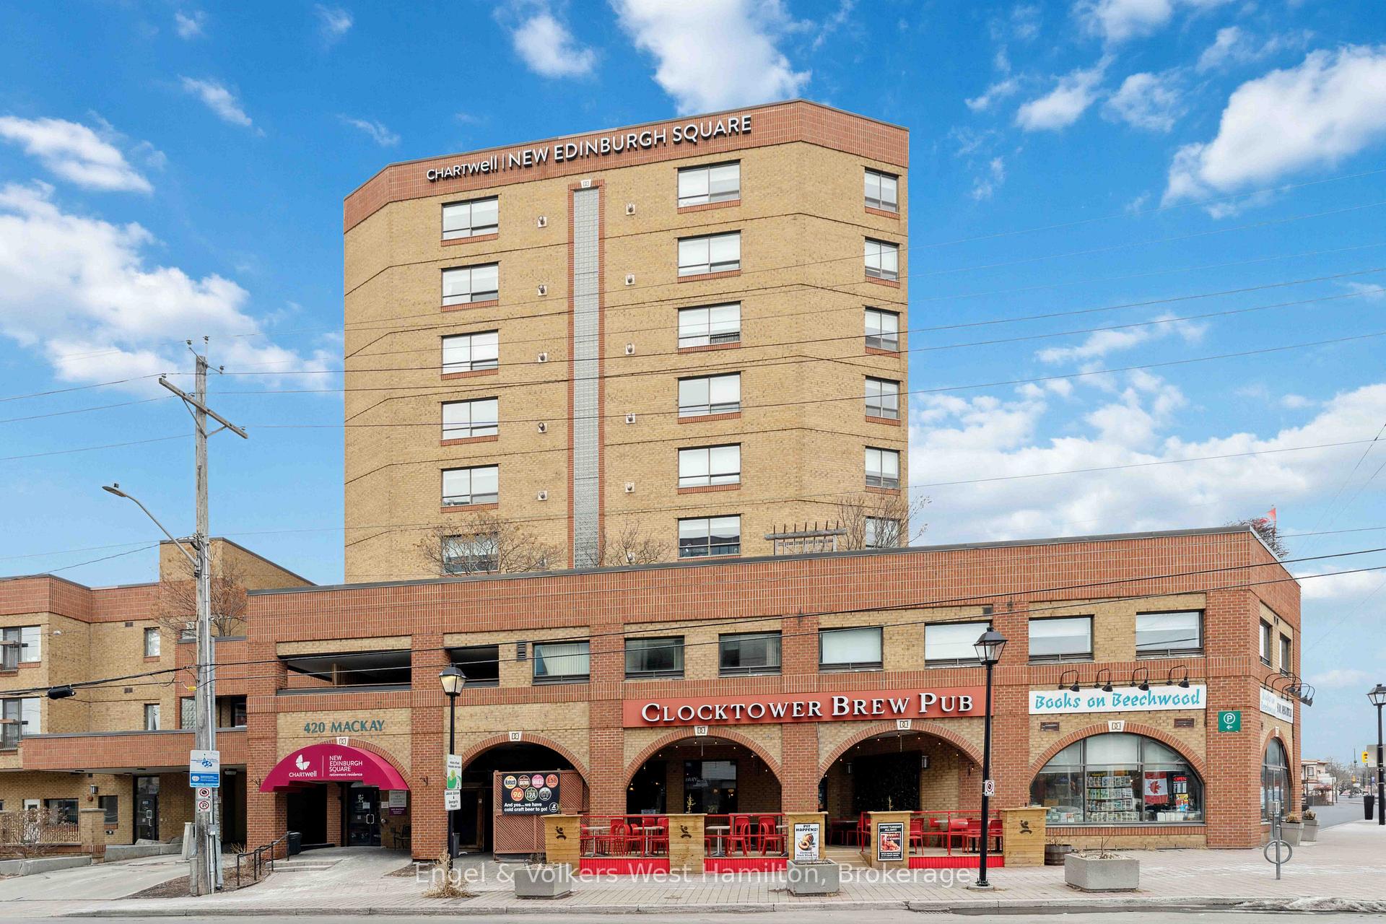
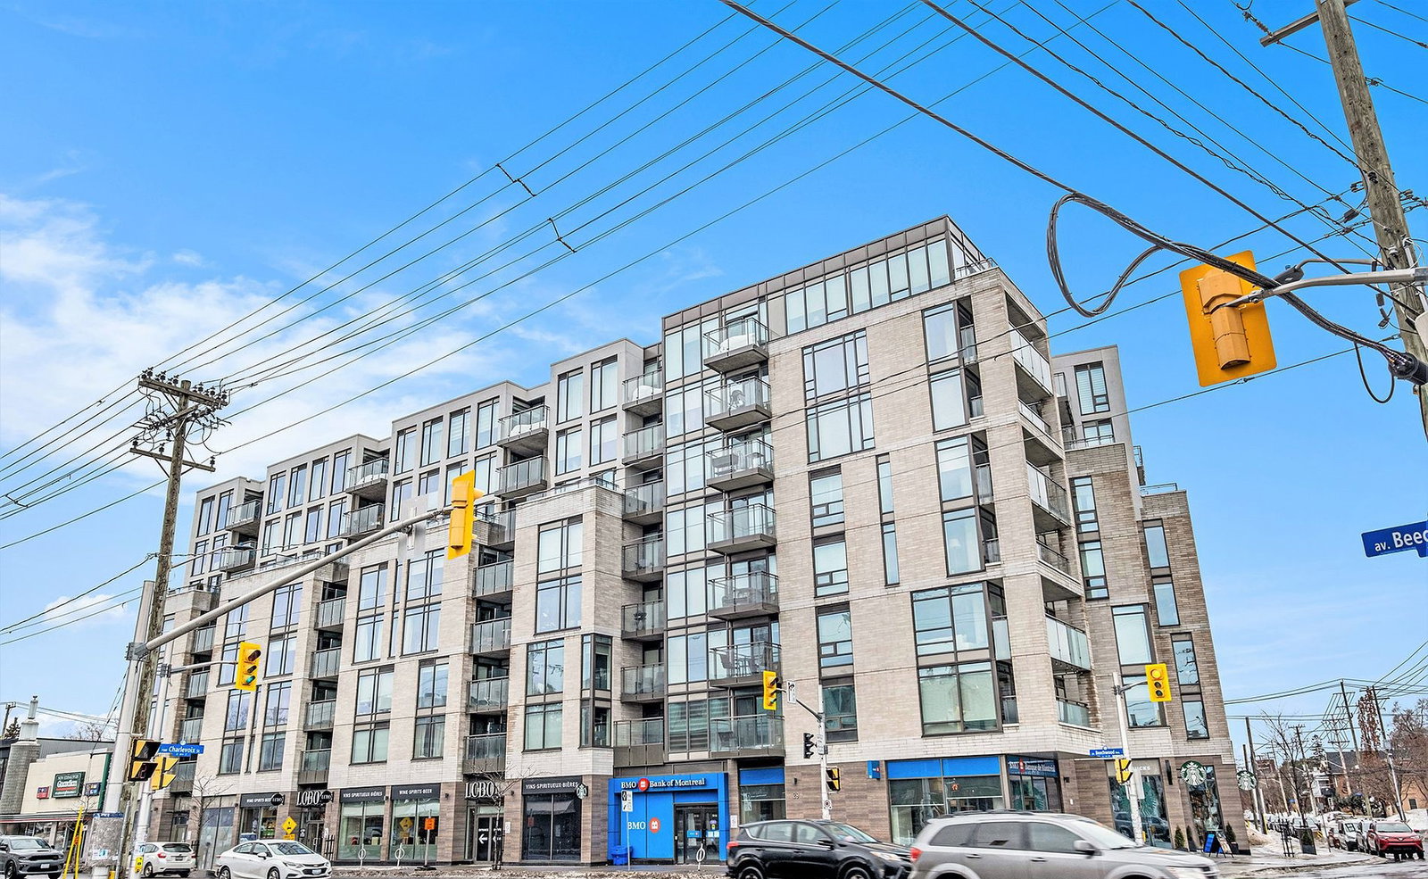 Minto Beechwood8 storeys, 129 suites, built 2017
- 2Bedrooms
- 2Bathrooms
- 1Parking
- 1000–1199Sq Ft
- $6,000Tax
- $647/moCondo Fee
 Estimated Value:$633,333See Free Estimate Report

Property not available for sale or for rent.
HOMEH One: full-service selling for a 1% listing fee. The buyer's agent commission is separate.
Free Home EvaluationHow Much Is My Home Worth?Homes for Sale NearbySale & Price History for Unit 412, 411 Mackay Street, Ottawa, Lindenlea
| Start Date | End Date | Price | Event | MLS# |
|---|---|---|---|---|
| 2025-04-14 | 2025-07-14 | Login to See Prices | Sold | x12083072 |
Real estate boards require you to or to see the full details of this property.
*Sold prices and complete sale & price history are regulated data. Under the Trust in Real Estate Services Act, 2002 (TRESA) and the rules of the Real Estate Council of Ontario (RECO), and pursuant to the Multiple Listing Service® rules of the Canadian Real Estate Association (CREA) and the Toronto Regional Real Estate Board (TRREB), this information may be shown only to registered users who have agreed to the applicable terms of use (a Virtual Office Website, or "VOW," arrangement). HOMEH Inc., Brokerage therefore provides it to signed-in members only. Creating an account is free and takes under a minute.
About Unit 412, 411 Mackay Street, Ottawa, Lindenlea
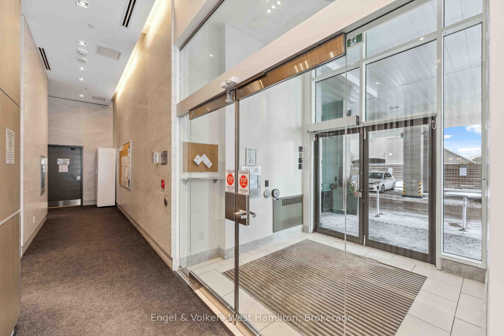
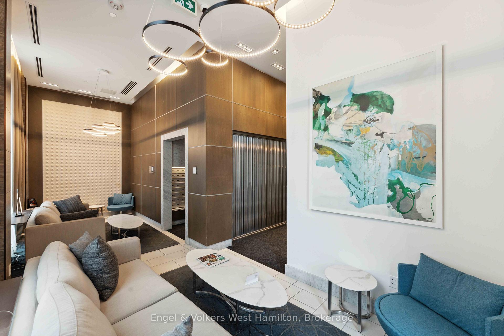
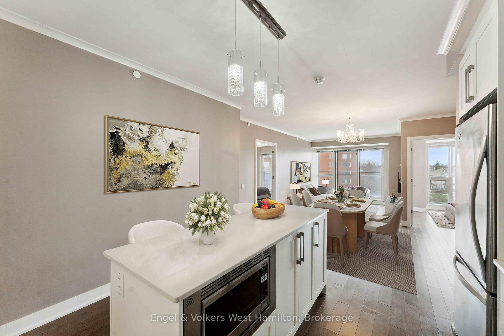
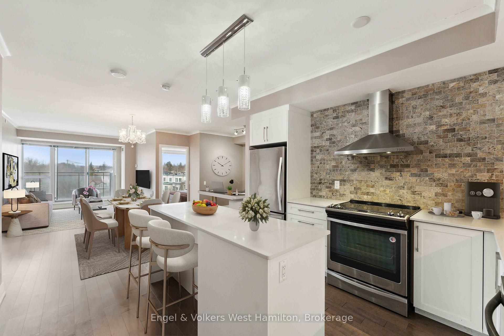
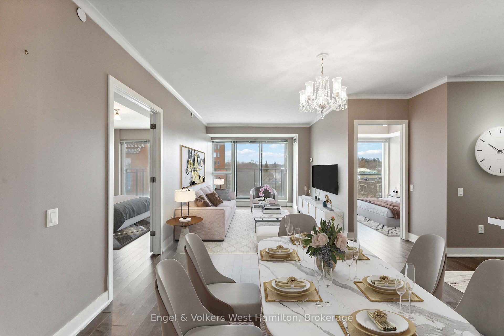
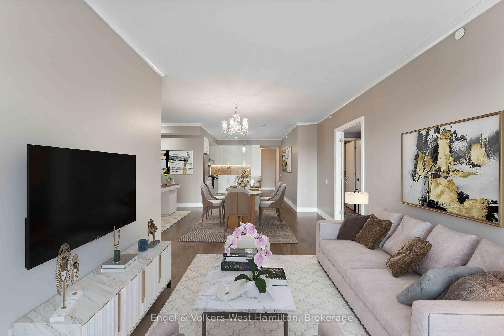
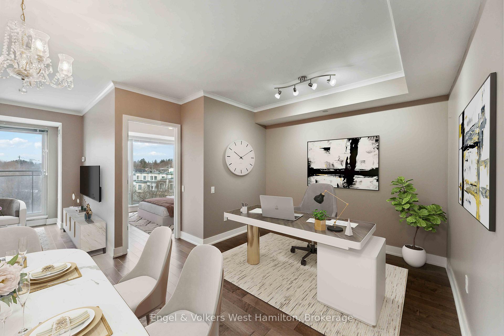
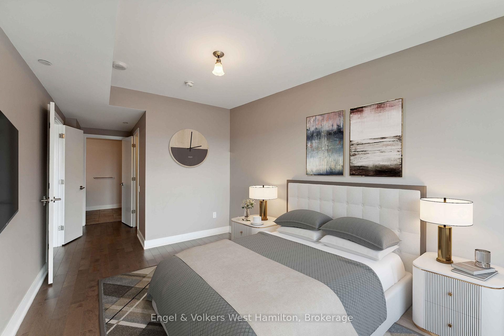
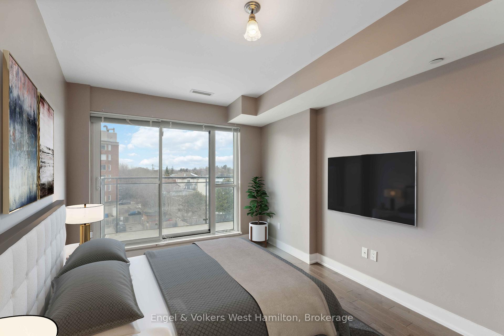
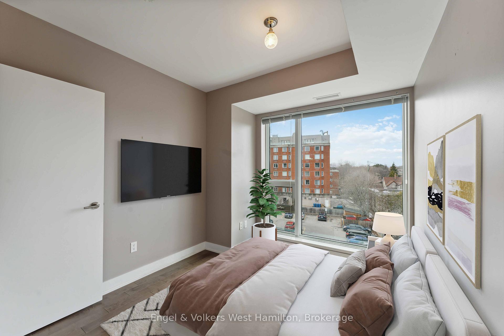
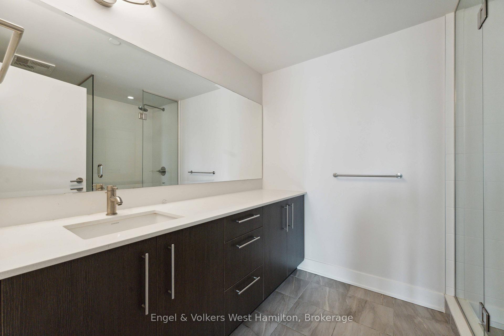
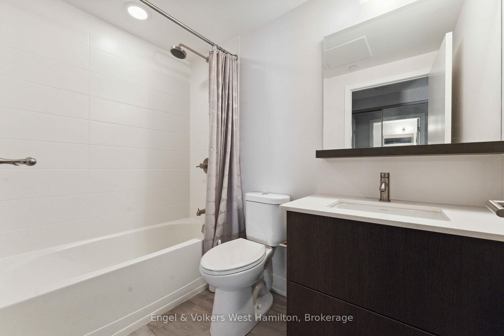
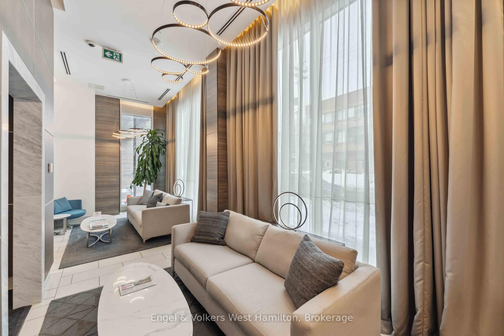
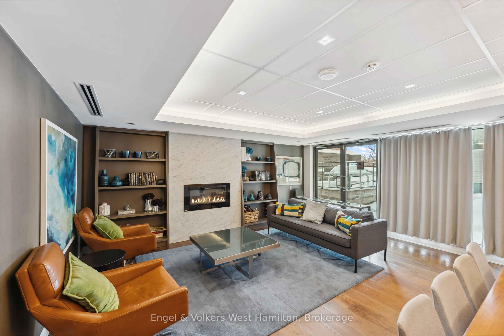
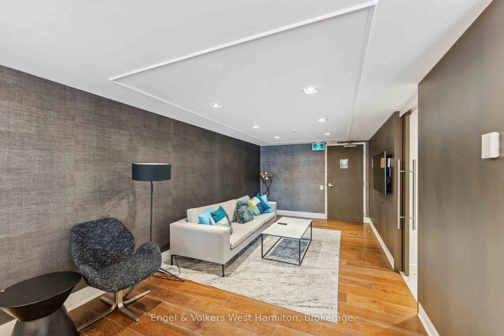
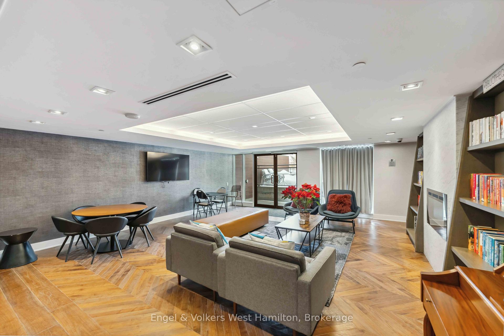
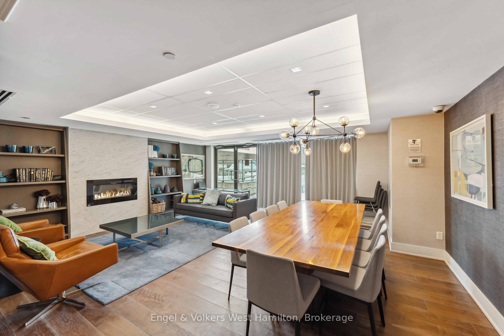
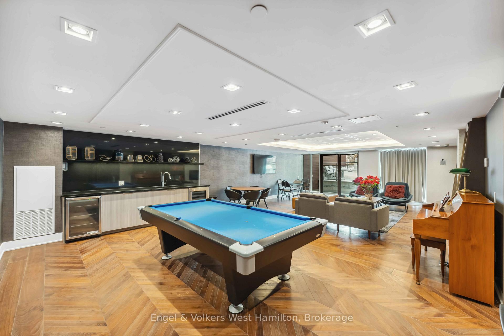
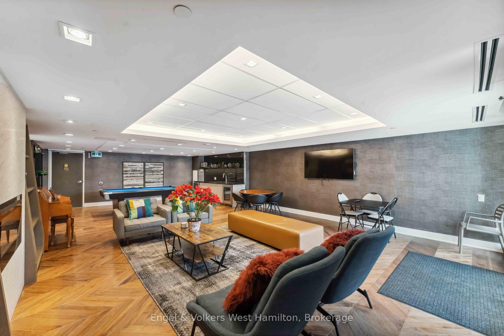
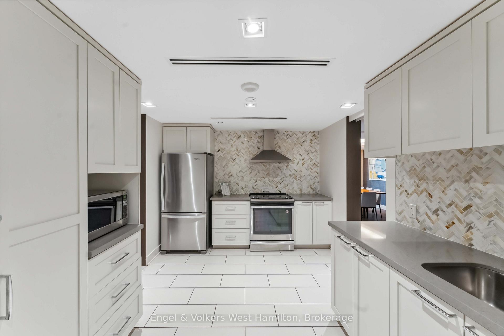
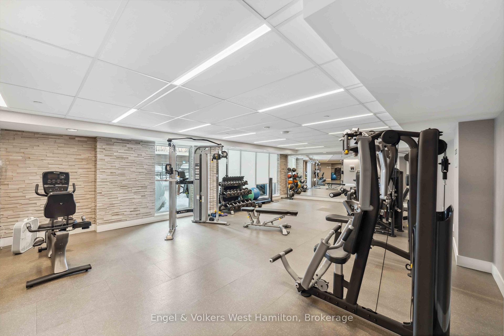
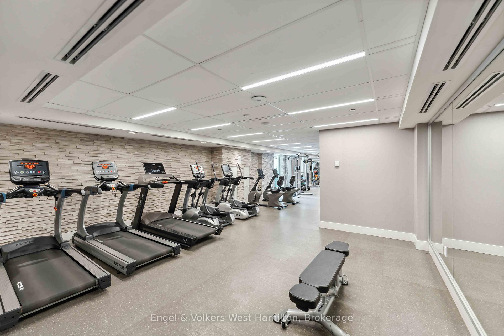
Condo Living in Ottawas Most Historic and Prestigious Enclave! Experience life in one of Ottawa's most distinguished neighbourhoods where heritage, elegance, and urban convenience meet. Nestled at the meeting point of Rockcliffe Park, New Edinburgh, and Beechwood Village, this modern residence offers a rare opportunity to live amidst history while enjoying the best of contemporary city living. Surrounded by stately homes, embassies, and tree-lined streets, the area is home to Rideau Hall, 24 Sussex Drive, and a community long favoured by diplomats, senior civil servants, and professionals. Rockcliffe Park, once its own municipality, is renowned for its quiet, park-like setting, winding roads, and prestigious character. To the south, New Edinburgh blends village charm with an active, engaged community. Here, you'll find the Ottawa New Edinburgh Club boathouse on the river, scenic walking and cycling paths, and the tranquil beauty of Stanley Park. A short stroll brings you to Beechwood Avenue, a thriving village hub offering cafes, gourmet dining, local boutiques, and essential services. The neighbourhood is also home to some of Ottawas top-rated public and private schools, making it an ideal location for families seeking quality education in a prestigious setting.This LEED Silver-certified building offers exceptional amenities: a fitness centre, stylish party room, guest suite, dog washing station, EV charger included, and more designed for those who value sustainability and lifestyle.Whether you're walking along the Rideau River, biking to Global Affairs, or relaxing in a quiet café, this is a community that balances prestige with everyday ease.Live in a place where legacy and lifestyle align... Welcome to The Burgh. Please Note: Interior images of the condo have been virtually staged to help illustrate the potential layout and design of the space.
Key Facts & Features
Property Costs
- Annual Property Tax Amount
- $6,000
- Land Transfer Tax Fee
- $11,273
Condo/Maintenance Fee
- Maintenance Fee
- $647 /month
Included In Maintenance Fee
- Heat Included
- Common Elements Included
- Building Insurance Included
- Basement Type
- None
Interior Features
- Pets Permitted
- Yes-with Restrictions
- Laundry Features
- In Hall
- Laundry Level
- Main Level
- Interior Extras
- Auto Garage Door Remote, Guest Accommodations, Primary Bedroom - Main Floor, Storage Area Lockers
- View
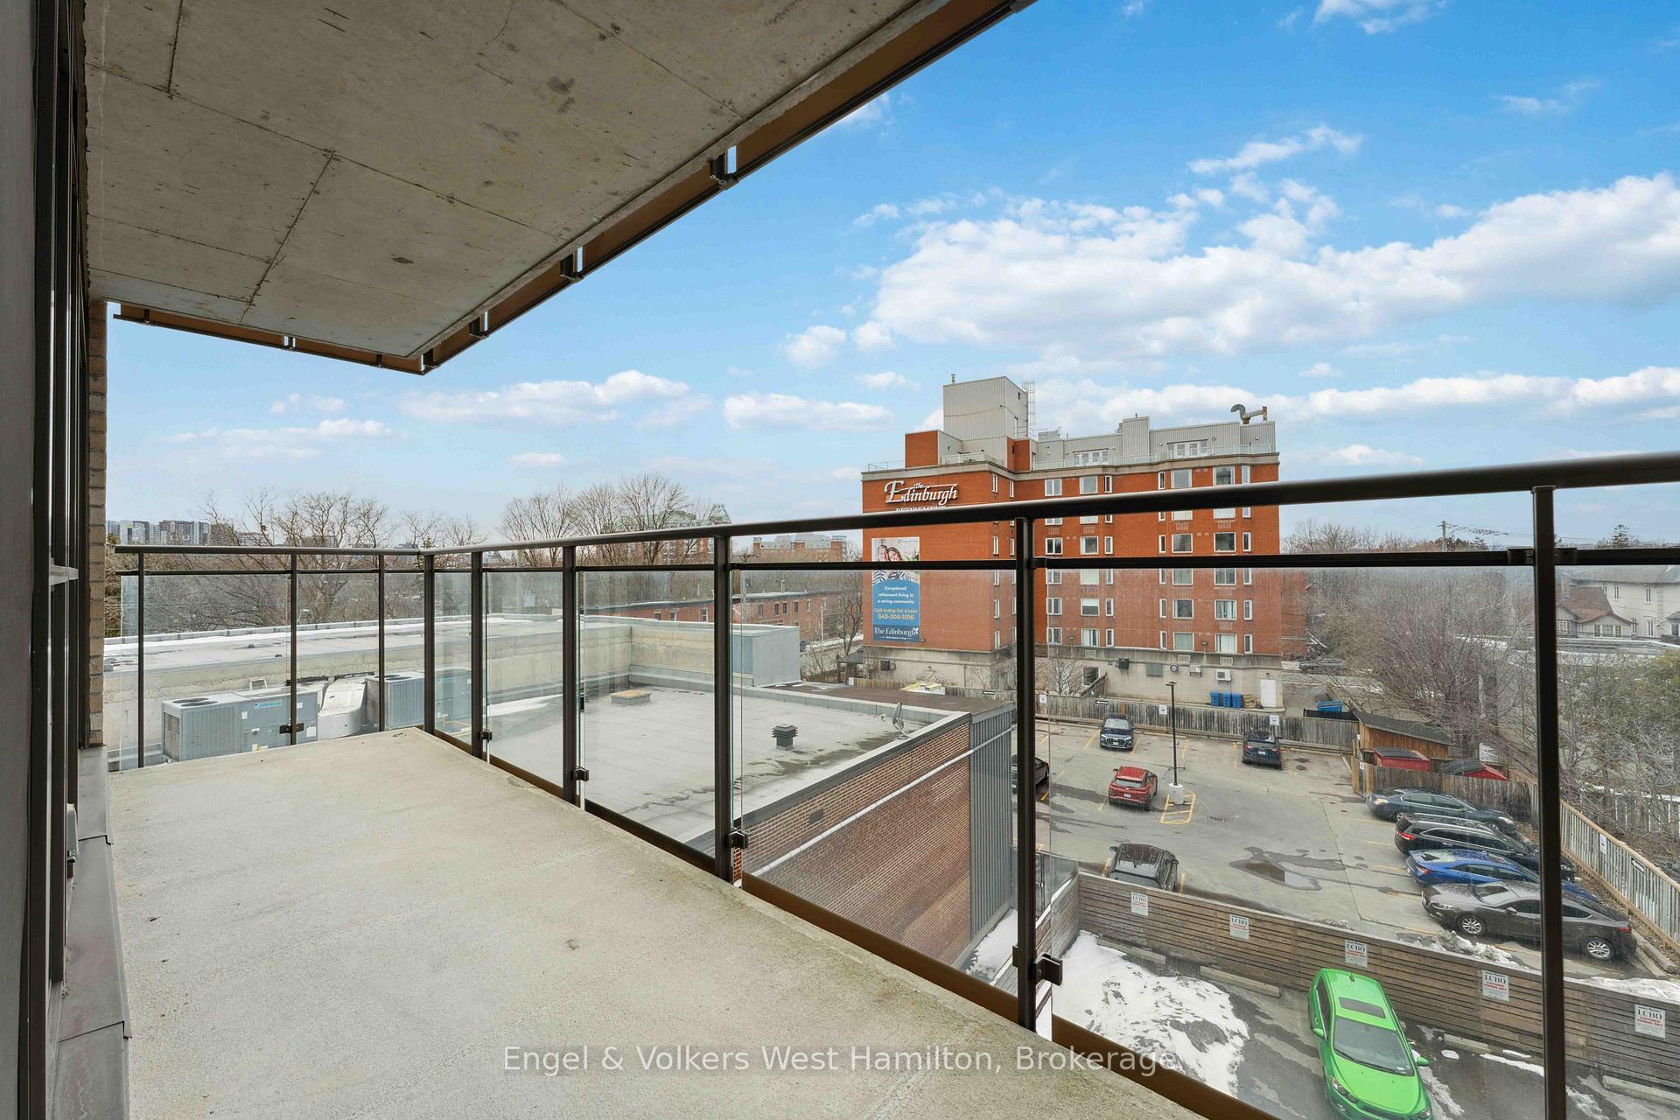
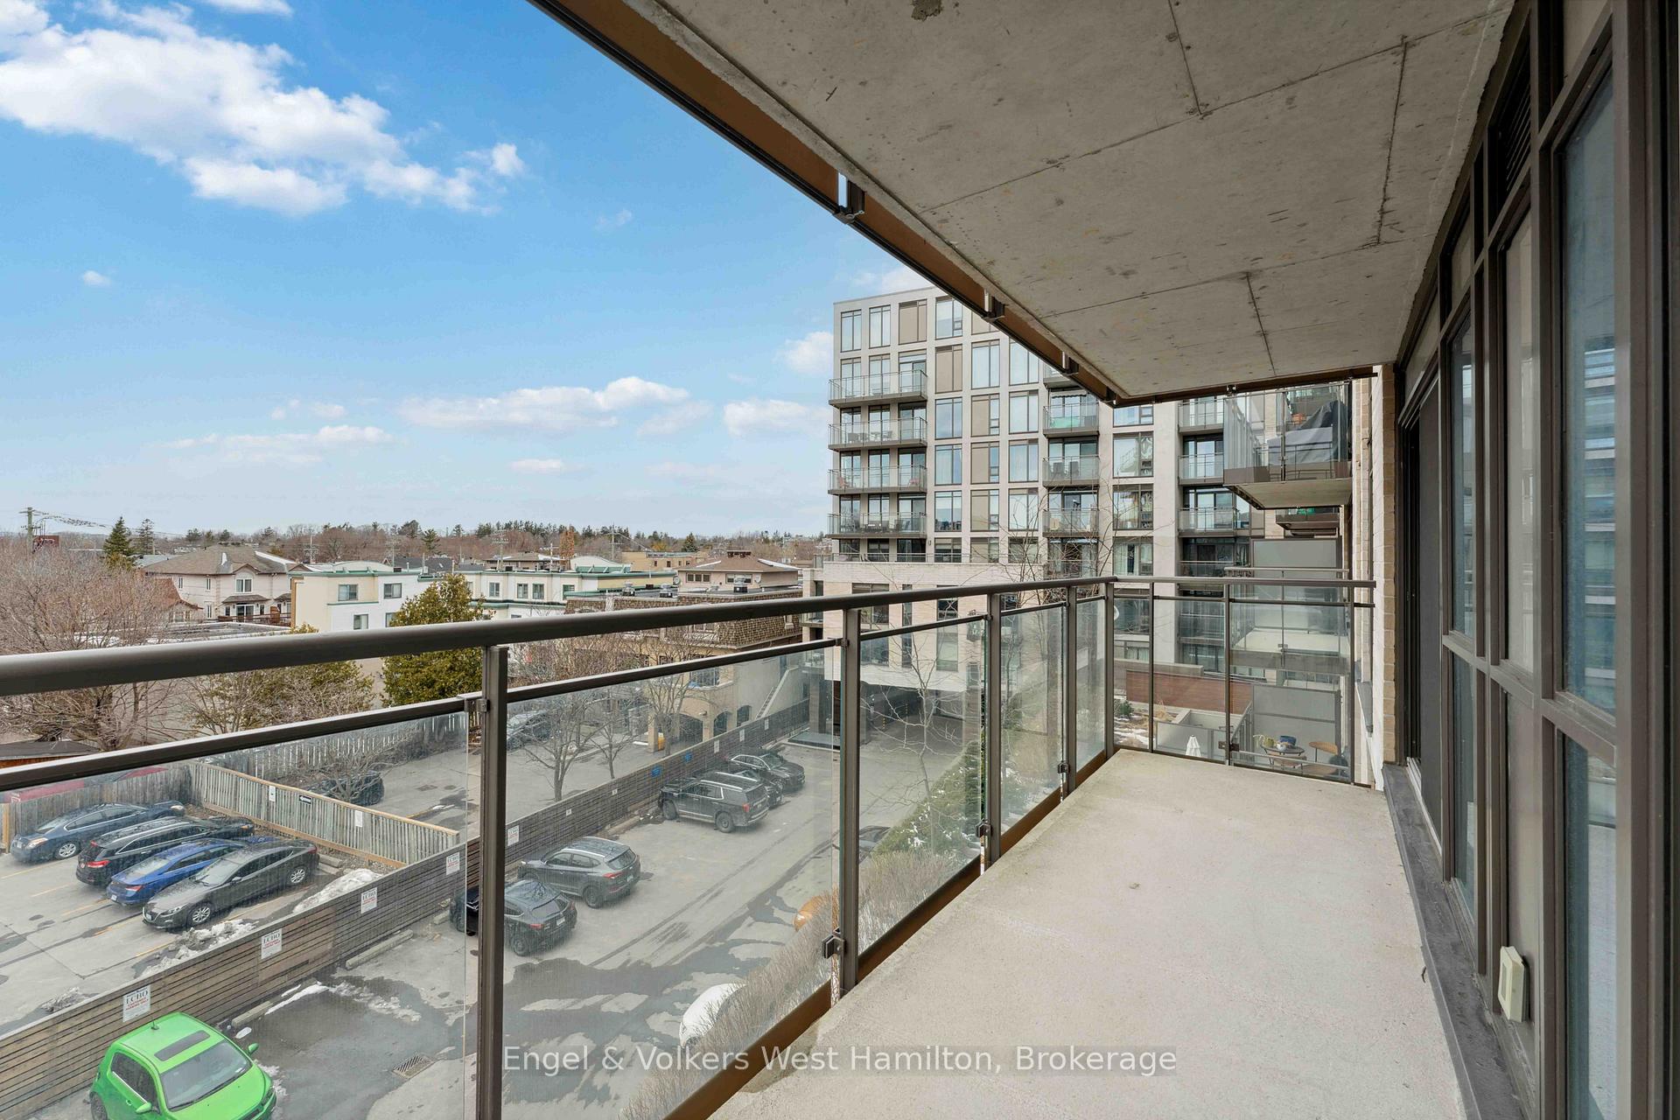
- City
- Security Features
- Carbon Monoxide Detectors, Security System, Smoke Detector
- Fireplace/Stove
- No
- Elevator
- No
Exterior Features
- Balcony
- Open
- Exterior Extras
- Landscaped, Recreational Area
Building Amenities
- Bike Storage
- Game Room
- Guest Suites
- Gym
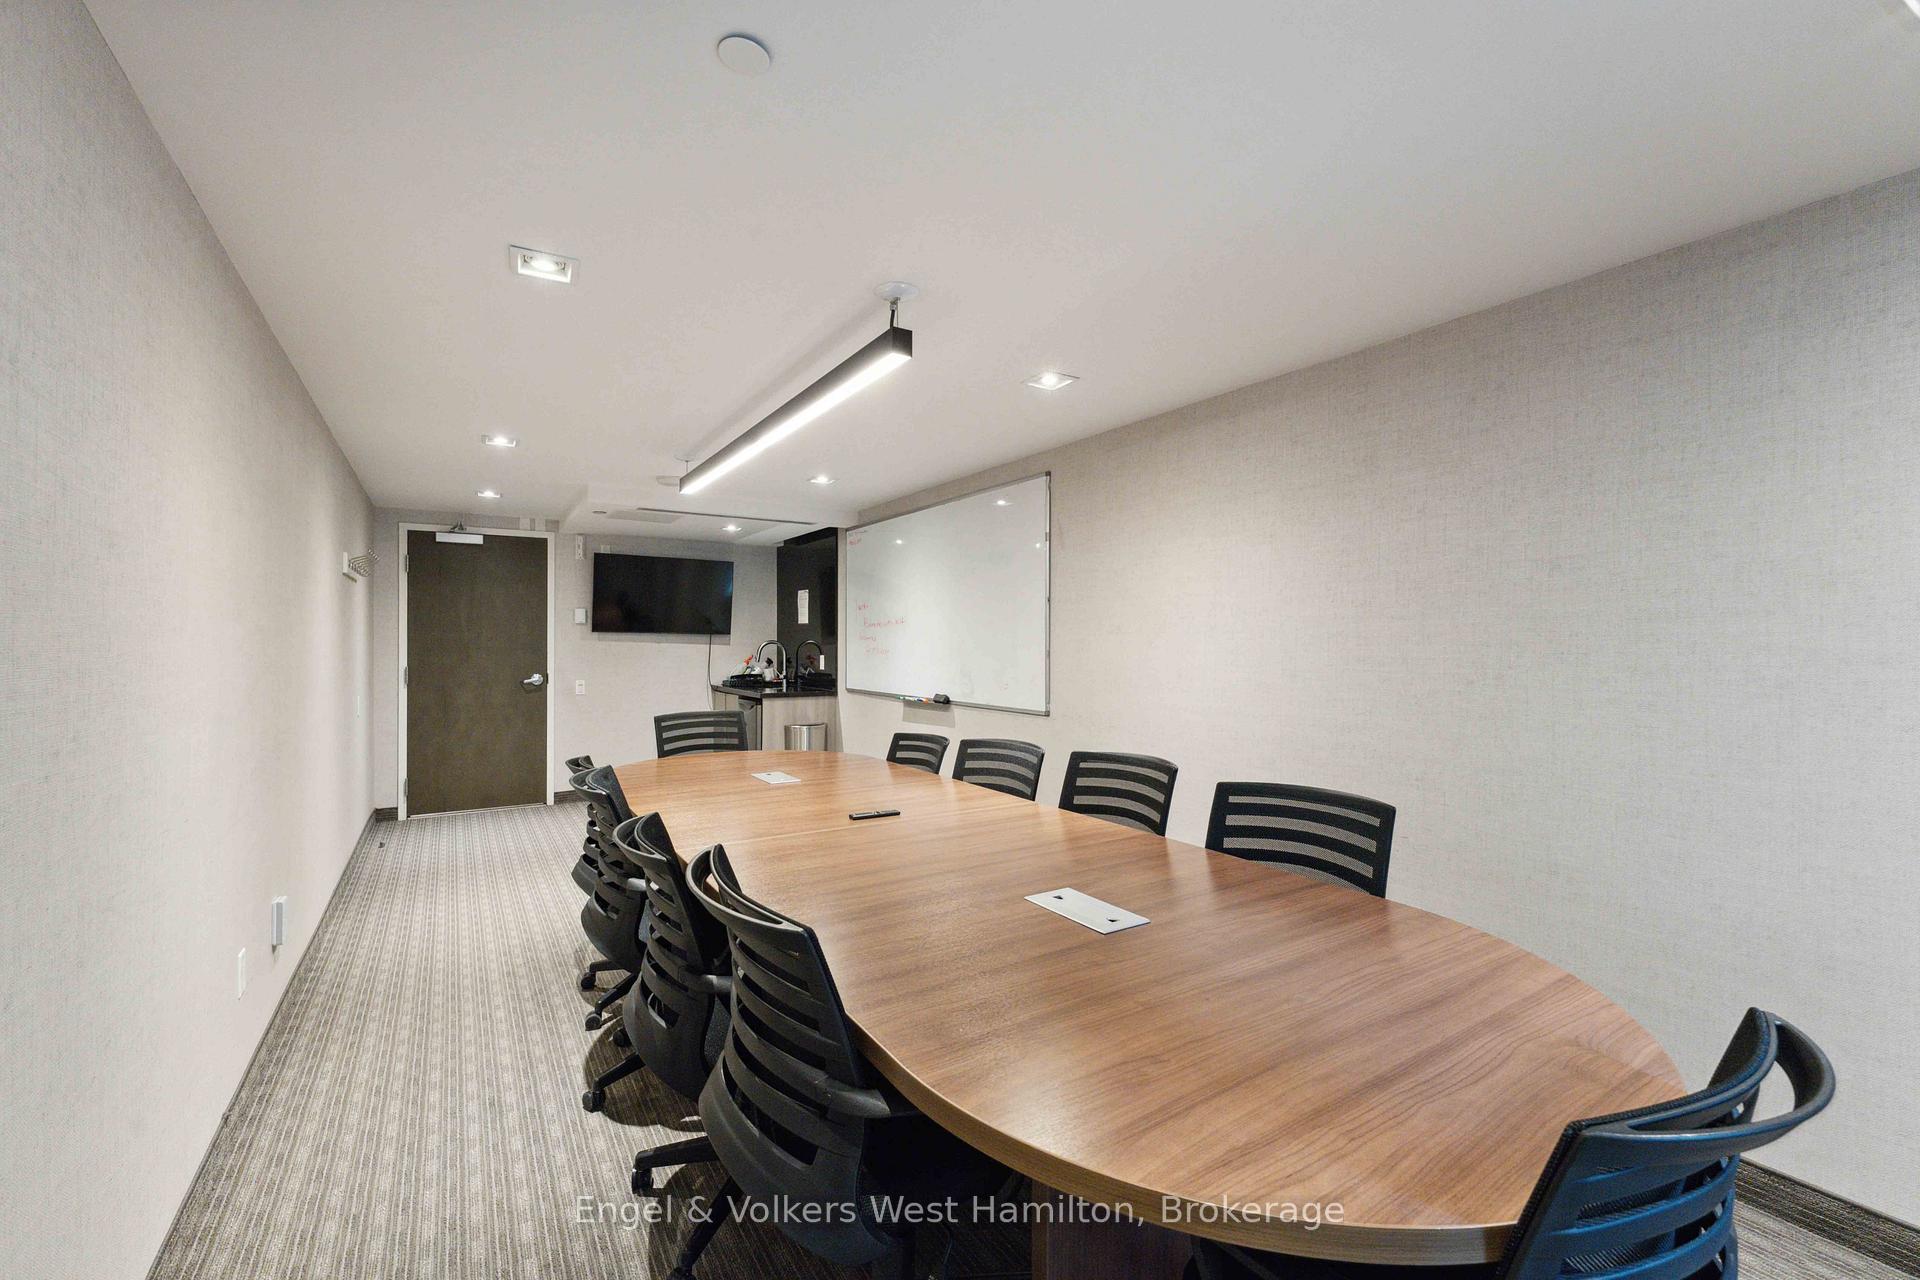
- Party Room/Meeting Room
- Visitor Parking
Building
- Building Type
- Condo Apartment
- Building Style
- 1 Storey/Apt
- Condo Corp Number
- 1022
Construction
- Exposure
- South
- Exterior Finish
- Brick
- Foundation Details
- Concrete
- Special Designation
- Unknown
Inclusions
- Inclusions
- Refrigerator, Stove, Hood Fan, Microwave, Dishwasher, Washer, Dryer, Window Blinds, Electric Vehicle Charger (standard plug)
Exclusions
- Exclusions
- N/A
Parking & Garages
- Garage Type
- Underground
- Garage Spaces
- 1
- Parking Type
- Owned
- Parking Spaces
- 1
- Total Garage And Parking Spaces
- 1
Lockers
- Locker Type
- Owned
- Locker Unit
- 34
- Locker Number
- 4-07
- Locker Level
- 4
Heating & Cooling
- Heat Source
- Gas
- Heat Type
- Fan Coil
- Air Conditioning
- Central Air
- Bedrooms
- 2
- Washrooms
- 2
- Kitchens
- 1
- Family / bonus room
- Yes
Room sizes
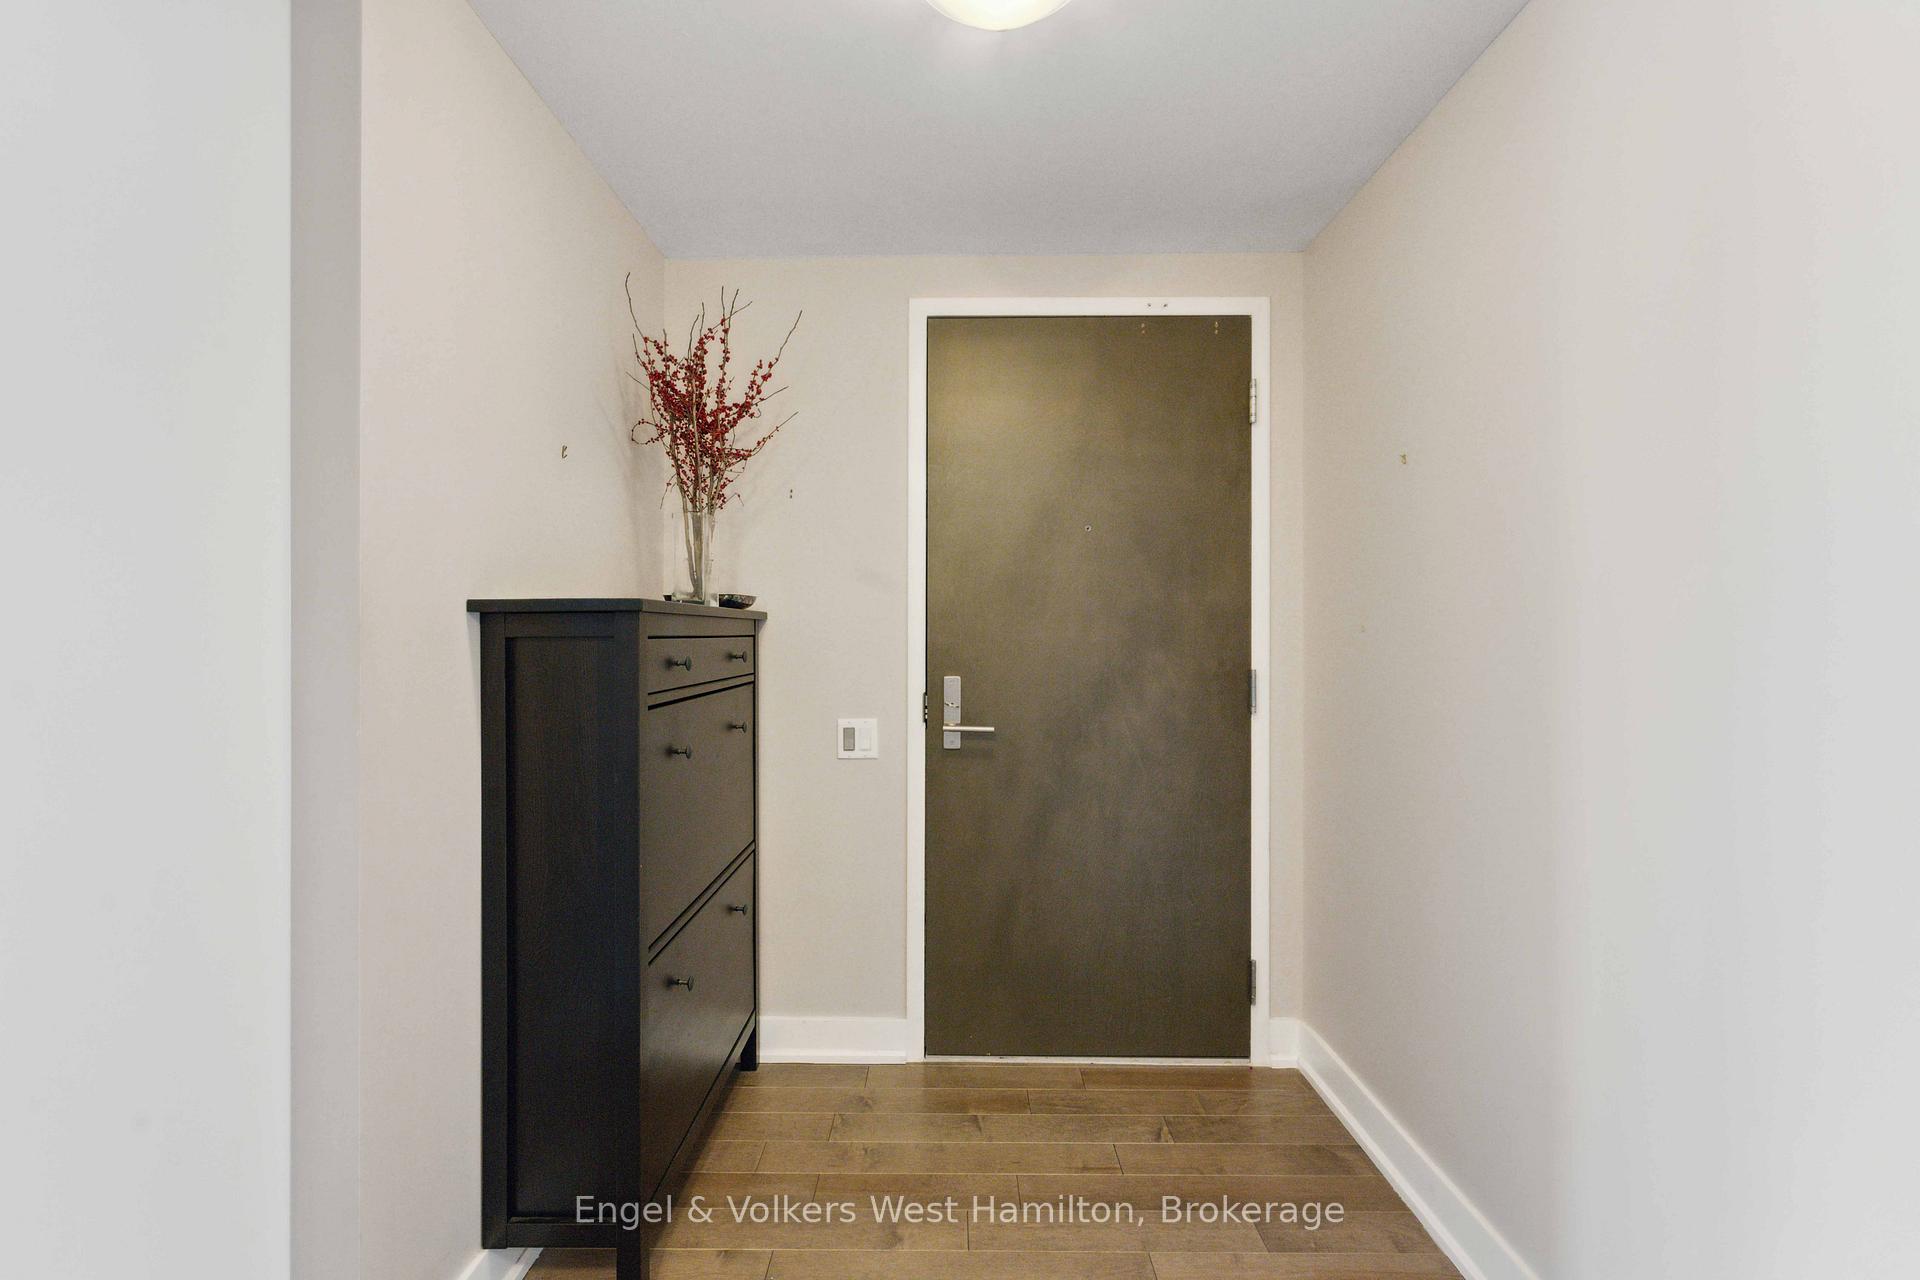
- Foyer—Main level
- Kitchen—Main level, Breakfast Bar, Backsplash, Centre Island
- Living Room—Main level, Combined w/Dining, Combined w/Den
- Dining Room—Main level, Combined w/Den, Combined w/Living
- Den—Main level, Combined w/Dining, Combined w/Living
- Bathroom—Main level, 3 Pc Ensuite
- Other—Main level, Walk-In Closet(s)
- Bedroom—Main level
- Bathroom—Main level, 4 Pc Bath
- Laundry—Main level
- Primary Bedroom—Main level, Ensuite Bath
Washrooms
- 4-piece, Main
- 3-piece, Main
- Municipality
- Ottawa
- Neighbourhood
- Lindenlea
- Main cross streets
- Vanier Parkway & Beechwood
- Zoning
- Residential
- Directions
- From Hwy 417 take Vanier Pky to Beechwood. Right on Beechwood to MacKay, Left on MacKay. - entrance is on the left.
- MLS® number
- X12083072
- Data source
- Toronto Regional Real Estate Board
- Status change
- 2025-07-14
- Listed on
- 2025-04-14
- Days on market
- 91 days
- Possession date
- 2025-04-19
- Possession type
- Immediate
- Co-op commission
- 2.0 % + HST
- Seller
- Listed by
- Engel & Volkers West Hamilton
Home Market Value
Current home valuation for Unit 412, 411 Mackay Street, Ottawa, Lindenlea, Ottawa, ON. Listed for $739,900
HOMEH Estimate
$633,333
Estimated Sales Range
$500,333 - $766,333
HOMEH Estimate for Unit 412, 411 Mackay Street, Ottawa, Lindenlea
Calculated with a real agent's CMA method — 45+ years of experience, codified. Not an AI guess.
For the owner
Is this your home? Track its value.
Get this home's HOMEH Estimate by email once a month, with how many homes are for sale around you.
Mortgage Payment Calculator
Compare up to 4 down payment scenarios
5% on first $500K + 10% on $239,900 over $500K
$48,990
| Scenario 1 | Scenario 2 | Scenario 3 | Scenario 4 | |
|---|---|---|---|---|
−Down payment | % $ | % $ | % $ | % $ |
+CMHC insurance | $27,613 | $20,643 | $17,610 | $0 |
=Total mortgage | $717,940 | $686,553 | $646,525 | $591,920 |
Amortization | ||||
Mortgage rate | % | % | % | % |
| Payment frequency | ||||
=Mortgage payment | $3,505monthly | $3,352monthly | $3,157monthly | $2,890monthly |
Land Transfer Tax
$11,273
$11,273
Around this home
Data provided by OpenStreetMap & Fraser Institute School Rankings
Ask HOMEH
New!Hi there!
👋Text or call (416) 301-9001
Recommended for you
Based on homes you've looked at.
No recommended properties found.
Nearby similar homes
No nearby properties found.
More real estate resources
Other homes nearby
Explore this area
Nearby neighbourhoods
- 1118 - Avalon East homes for sale
- 1104 - Queenswood Heights South homes for sale
- 2013 - Mer Bleue/Bradley Estates/Anderson Park homes for sale
- 2012 - Chapel Hill South - Orleans Village homes for sale
- 1111 - Navan homes for sale
- 2011 - Orleans/Sunridge homes for sale
- 1106 - Fallingbrook/Gardenway South homes for sale
- 2010 - Chateauneuf homes for sale
No nearby listings available.