
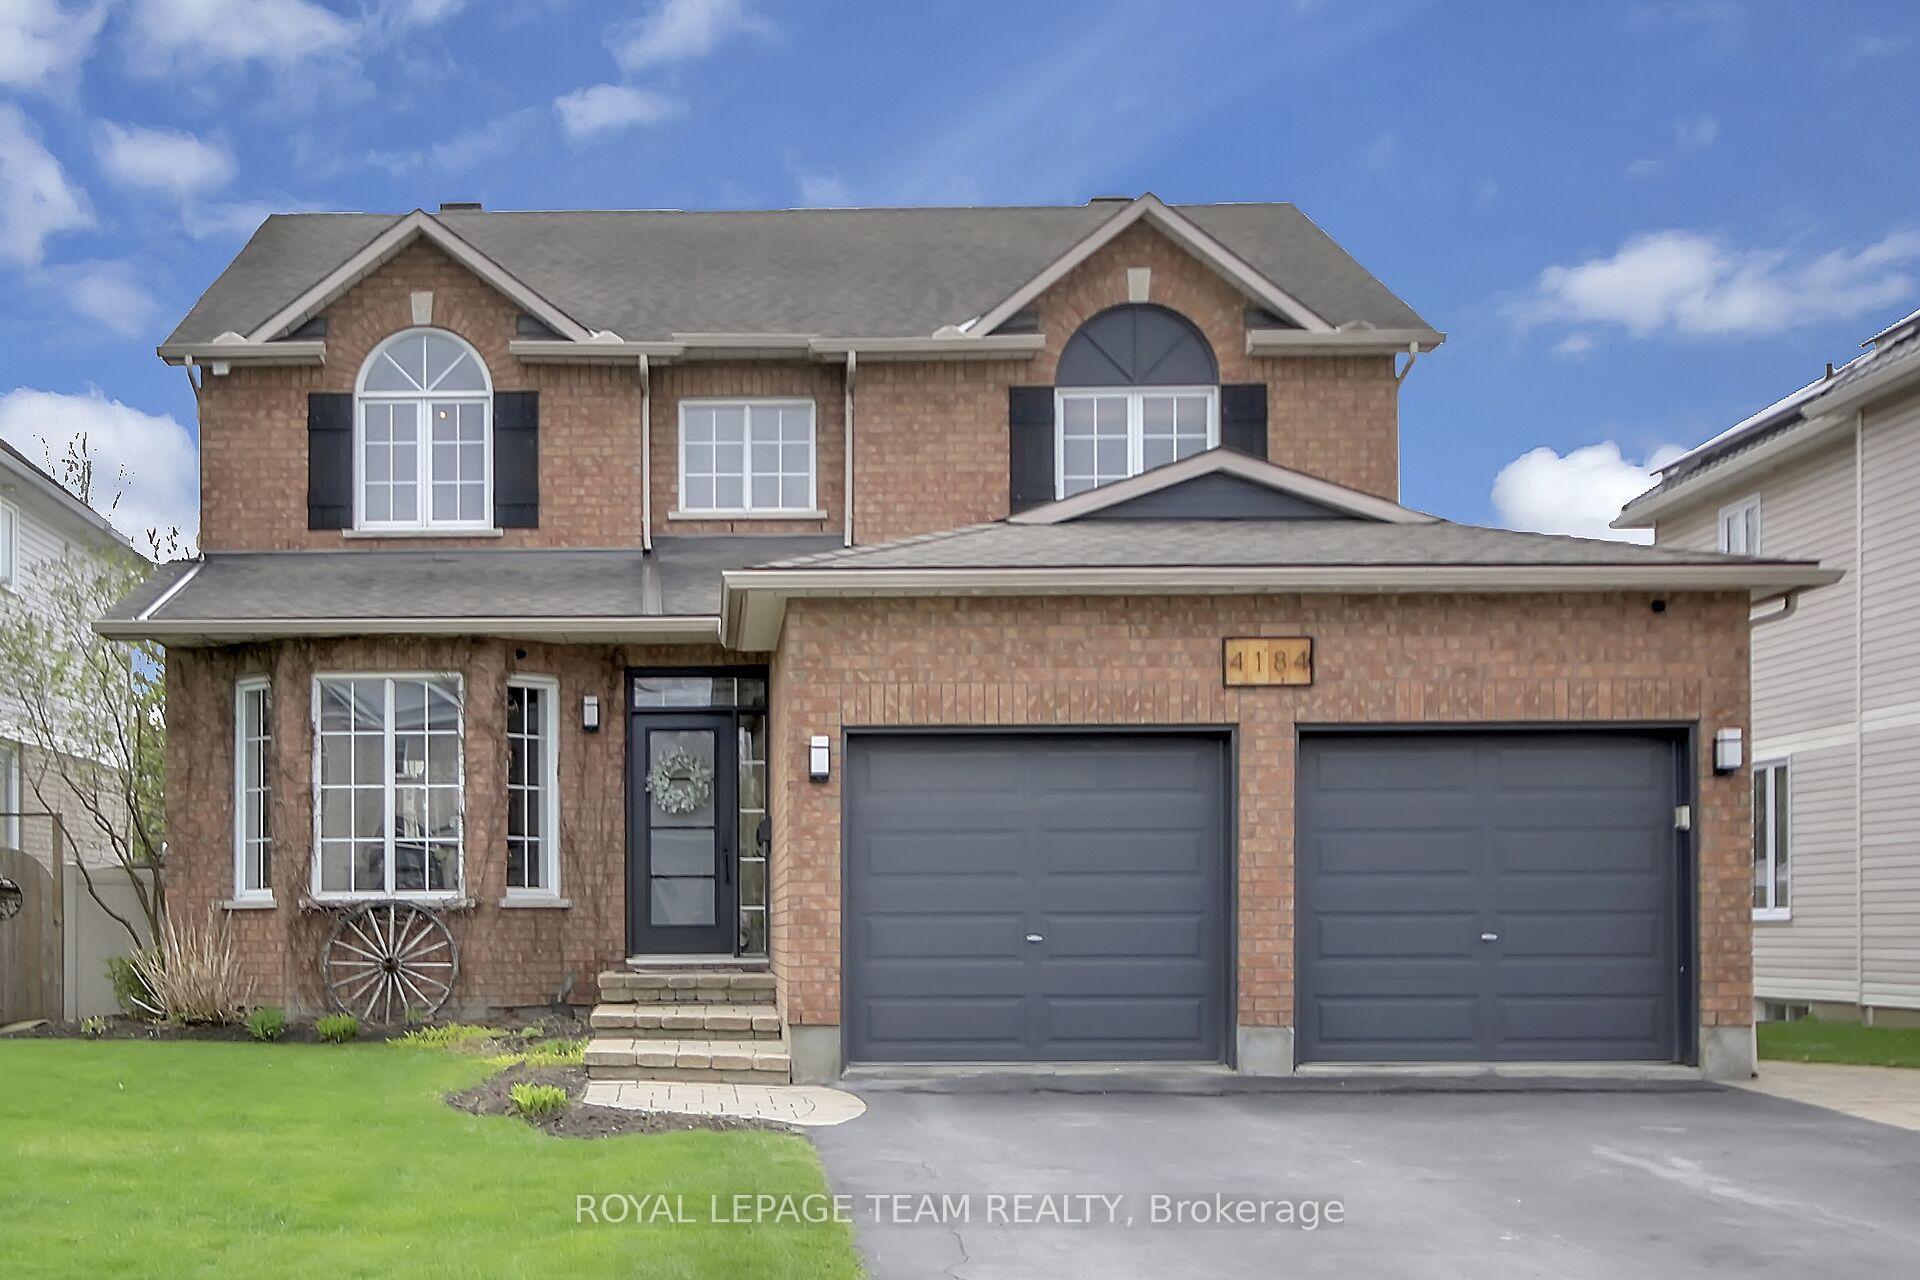
4184 Wolfe Point Way
Ottawa (Riverside South/Gloucester Glen), ON K1V 1P5
- 4Bedrooms
- 4Bathrooms
- 2Garage
- 2500–3000Sq Ft
- $6,868Tax
- 50×120 ftLot Size
 Estimated Value:$1,068,273See Free Estimate Report

This home has sold. It is no longer available.
Property not available for sale or for rent.
Sale & Price History for 4184 Wolfe Point Way, Ottawa, Riverside South/Gloucester Glen
| Start Date | End Date | Price | Event | MLS# |
|---|---|---|---|---|
| 2025-05-09 | 2025-05-23 | Login to See Prices | Sold | x12137426 |
Real estate boards require you to or to see the full details of this property.
*Sold prices and complete sale & price history are regulated data. Under the Trust in Real Estate Services Act, 2002 (TRESA) and the rules of the Real Estate Council of Ontario (RECO), and pursuant to the Multiple Listing Service® rules of the Canadian Real Estate Association (CREA) and the Toronto Regional Real Estate Board (TRREB), this information may be shown only to registered users who have agreed to the applicable terms of use (a Virtual Office Website, or "VOW," arrangement). HOMEH Inc., Brokerage therefore provides it to signed-in members only. Creating an account is free and takes under a minute.
About 4184 Wolfe Point Way, Ottawa, Riverside South/Gloucester Glen
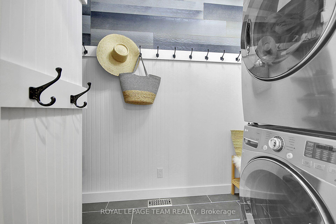
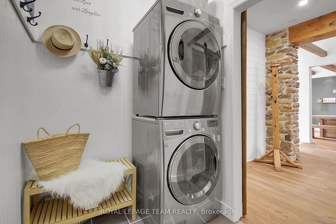
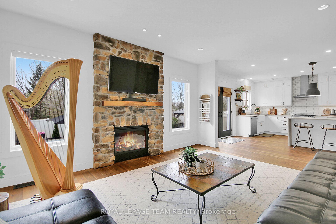
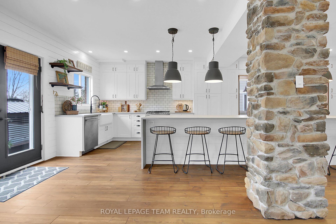
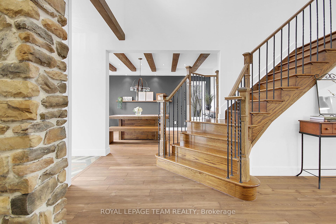
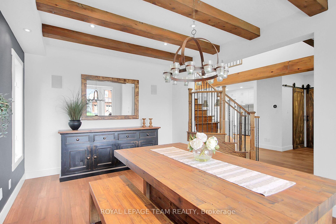
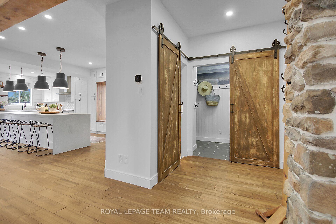
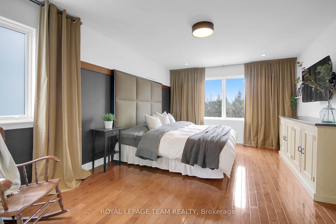
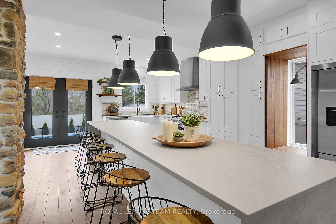
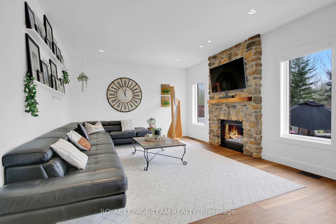
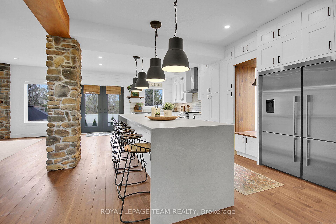
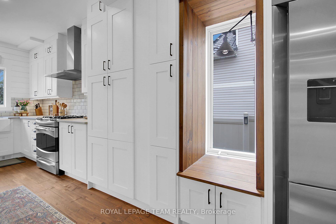
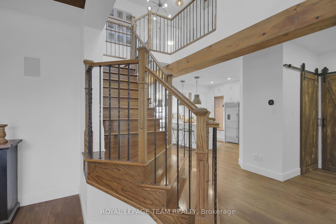
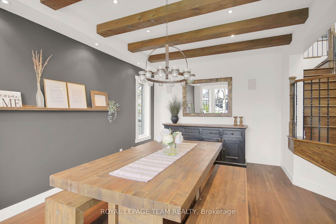
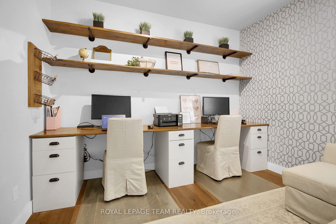
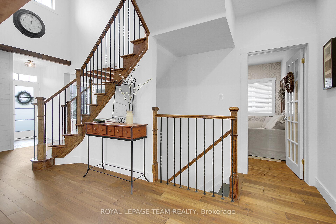
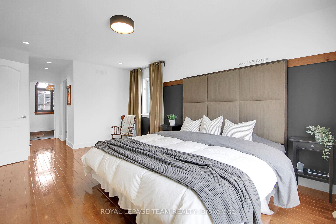
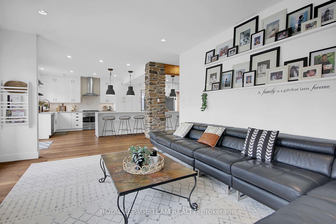
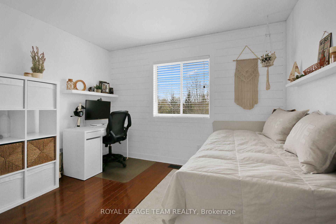
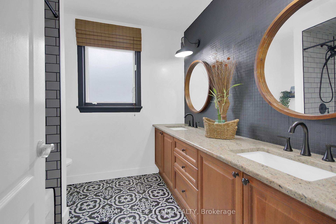
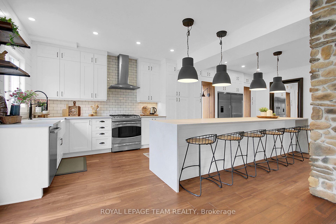
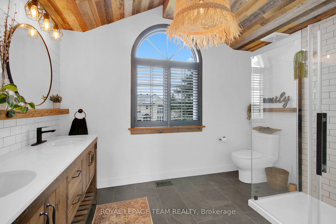
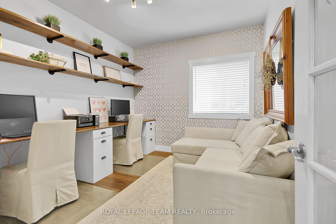
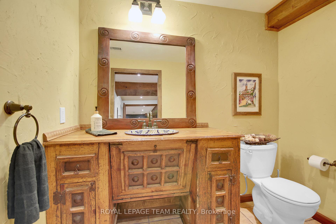
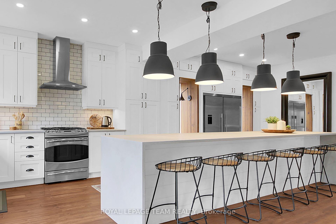
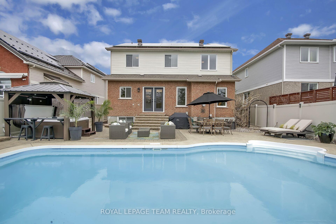
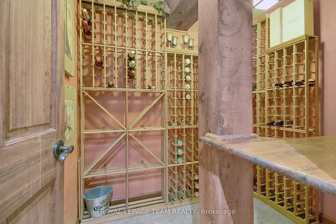
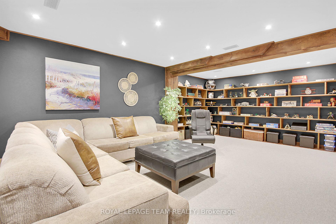
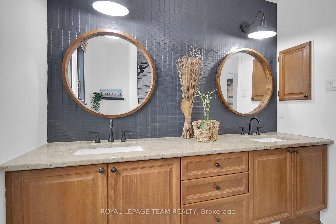
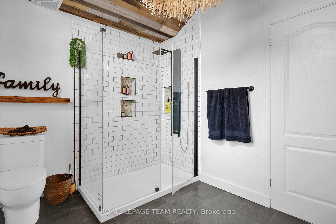
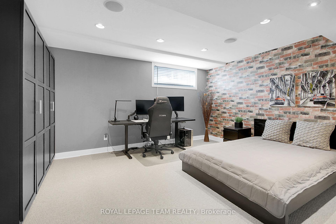
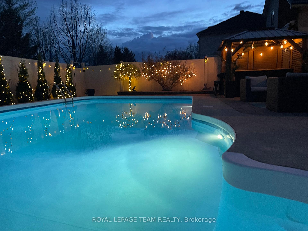
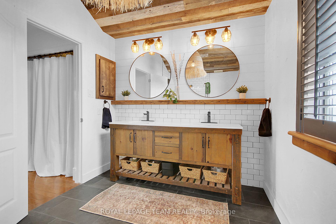
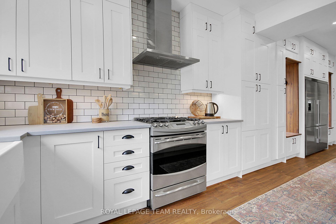
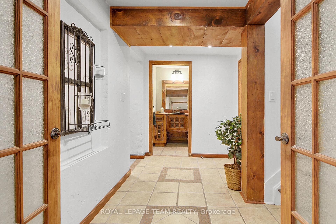
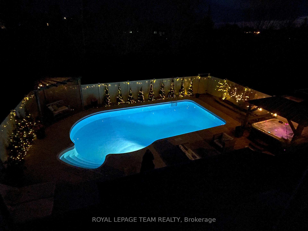
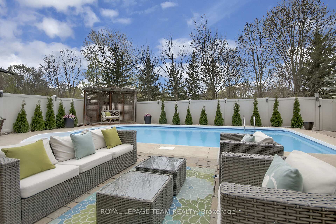
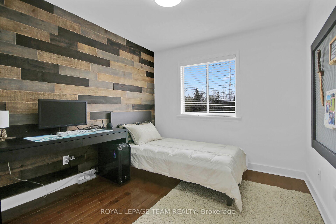
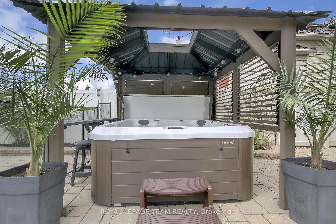
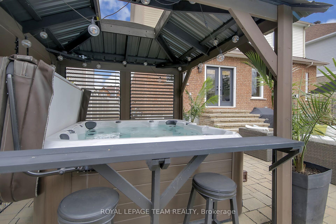
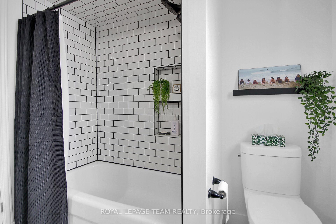
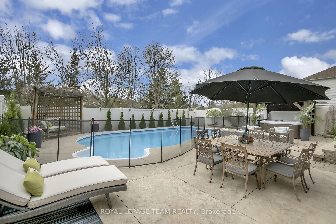
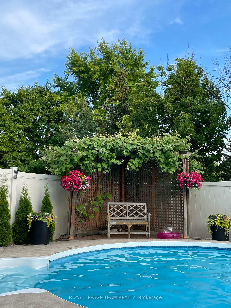
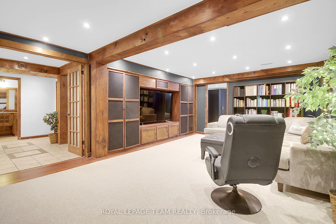
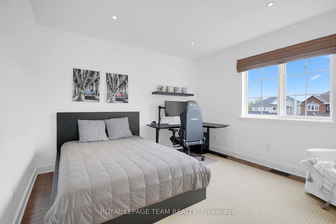
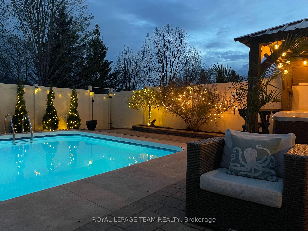
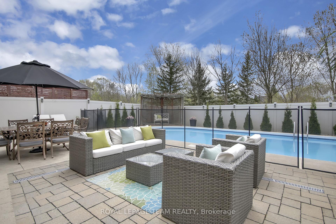
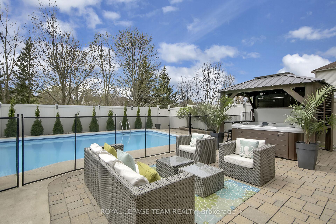
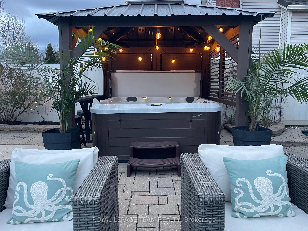
Picture yourself in a sanctuary of modern luxury nestled in the heart of Riverside South. This residence seamlessly blends timeless design elements, drawing inspiration from modern farmhouse aesthetics. Ideally located on a 50ft. Ravine lot, and cul-de-sac, this home is bathed in natural light. Enjoy serene views of the private, fully landscaped backyard featuring an expansive in-ground, heated, salt water pool, and an 8 seater hot tub, and pergola. Every inch of the property has been meticulously planned out. As you walk along the interlock path from the front to the rear of the house, an expansive garden bed exists to delight the most avid of gardeners. Upon entering, you're greeted by a calming palette of warm neutrals and natural materials, creating an atmosphere of tranquility. The main floor's open-concept design features a 14-foot kitchen island featuring waterfall caesarstone quartz, dual fridges and an oversized white granite farmhouse sink. Adjacent to the kitchen, the living room provides abundant space for relaxation and entertainment. A large dining room offers ample room for entertaining. A main floor office does not disappoint with a generous space for 2 work zones. The entire main floor has been redesigned and renovated. The second floor features 4 bedrooms, and an upgraded bathroom with subway tile. The master ensuite is an oasis with vaulted ceilings, a large walk-in shower and custom woodwork on window trim, ceiling and shelving. The lower level compares to no other with a wine cellar, powder room, large family room with extensive built in shelving, and a den which can be used as a flex space. Renovated from top to bottom, this house will not disappoint. To top it all off, the house is equipped with 23 solar panels which are strategically placed on the back of the south facing home which benefit from the sun all day long. Experience the unparalleled lifestyle where luxury meets tranquility. Furnace 2017, A/C 2022, Solar panels 2022
Key Facts & Features
Property Costs
- Annual Property Tax Amount
- $6,868
- Land Transfer Tax Fee
- $23,473
Rental Items
- Rental Equipment
- Hot Water tank
- Basement Type
- Finished
Interior Features
- Interior Extras
- Auto Garage Door Remote
- Fireplace/Stove
- Yes
- Fireplace Features
- Natural Gas
- Elevator
- No
Exterior Features
- Pool
- Inground, Salt
Building
- Building Type
- Detached
- Building Style
- 2-Storey
- Approx Age
- 16-30
Construction
- Exterior Finish
- Brick
- Roof
- Asphalt Shingle
- Foundation Details
- Poured Concrete
- Special Designation
- Unknown
Lot
- Lot Front
- 50.00 ft
- Lot Depth
- 119.90 ft
Inclusions
- Inclusions
- Fridge, Stove, Dishwasher, Washer, Dryer, Microwave, Hot Tub
Exclusions
- Exclusions
- Dining Room Chandelier
Parking & Garages
- Garage Type
- Attached
- Garage Spaces
- 2
- Parking Spaces
- 4
- Total Garage And Parking Spaces
- 6
Heating & Cooling
- Heat Source
- Gas
- Heat Type
- Forced Air
- Air Conditioning
- Central Air
- Water
- Municipal
- Sewers
- Sewer
- Natural Gas
- Yes
- Hydro
- Yes
- Cable
- Yes
- Bedrooms
- 4
- Washrooms
- 4
- Kitchens
- 1
Room sizes
- Kitchen—Main level
- Dining Room—Main level
- Family Room—Main level
- Laundry—Main level
- Primary Bedroom—Second level
- Bedroom 2—Second level
- Bedroom 3—Second level
- Bedroom 4—Second level
- Den—Main level
- Recreation—Lower level
- Office—Lower level
Washrooms
- 4-piece
- 3-piece
- 2-piece
- 2-piece
- Municipality
- Ottawa
- Neighbourhood
- Riverside South/Gloucester Glen
- Main cross streets
- Spratt Road/Canyon Walk
- Directions
- Spratt Rd to Canyon Walk, Left on Wolfe Point Way
- MLS® number
- X12137426
- Data source
- Toronto Regional Real Estate Board
- Status change
- 2025-05-23
- Listed on
- 2025-05-09
- Days on market
- 14 days
- Possession date
- 2025-06-30
- Possession type
- Flexible
- Co-op commission
- 2%
- Seller
- Listed by
- ROYAL LEPAGE TEAM REALTY
Home Market Value
Current home valuation for 4184 Wolfe Point Way, Ottawa, Riverside South/Gloucester Glen, Ottawa, ON. Listed for $1,349,900
HOMEH Estimate
$1,068,273
Estimated Sales Range
$843,936 - $1,292,610
HOMEH Estimate for 4184 Wolfe Point Way, Ottawa, Riverside South/Gloucester Glen
Calculated with a real agent's CMA method — 45+ years of experience, codified. Not an AI guess.
For the owner
Is this your home? Track its value.
Get this home's HOMEH Estimate by email once a month, with how many homes are for sale around you.
Mortgage Payment Calculator
Compare up to 4 down payment scenarios
5% on first $500K + 10% on $849,900 over $500K
$109,990
| Scenario 1 | Scenario 2 | Scenario 3 | Scenario 4 | |
|---|---|---|---|---|
−Down payment | % $ | % $ | % $ | % $ |
+CMHC insurance | $49,568 | $37,662 | $32,128 | $0 |
=Total mortgage | $1,288,776 | $1,252,572 | $1,179,543 | $1,079,920 |
Amortization | ||||
Mortgage rate | % | % | % | % |
| Payment frequency | ||||
=Mortgage payment | $6,292monthly | $6,116monthly | $5,759monthly | $5,273monthly |
Land Transfer Tax
$23,473
$23,473
Around this home
No schools found nearby
Data provided by OpenStreetMap & Fraser Institute School Rankings
Ask HOMEH
New!Hi there!
👋Text or call (416) 301-9001
Recommended for you
Based on homes you've looked at.
No recommended properties found.
Nearby similar homes
No nearby properties found.
More real estate resources
Other homes nearby
Explore this area
Nearby neighbourhoods
No nearby listings available.