

4240 Armitage Avenue
Ottawa (Dunrobin Shores), ON K0A 1T0
- 3Bedrooms
- 3Bathrooms
- 0Garage
- 1500–2000Sq Ft
- $6,789Tax
- 70×160 ftLot Size
 Free EstimateSee Free Estimate Report

Sale & Price History for 4240 Armitage Avenue, Ottawa, Dunrobin Shores
| Start Date | End Date | Price | Event | MLS# |
|---|---|---|---|---|
| No listing history available | ||||
Real estate boards require you to or to see the full details of this property.
*Sold prices and complete sale & price history are regulated data. Under the Trust in Real Estate Services Act, 2002 (TRESA) and the rules of the Real Estate Council of Ontario (RECO), and pursuant to the Multiple Listing Service® rules of the Canadian Real Estate Association (CREA) and the Toronto Regional Real Estate Board (TRREB), this information may be shown only to registered users who have agreed to the applicable terms of use (a Virtual Office Website, or "VOW," arrangement). HOMEH Inc., Brokerage therefore provides it to signed-in members only. Creating an account is free and takes under a minute.
About 4240 Armitage Avenue, Ottawa, Dunrobin Shores
Summarized Description
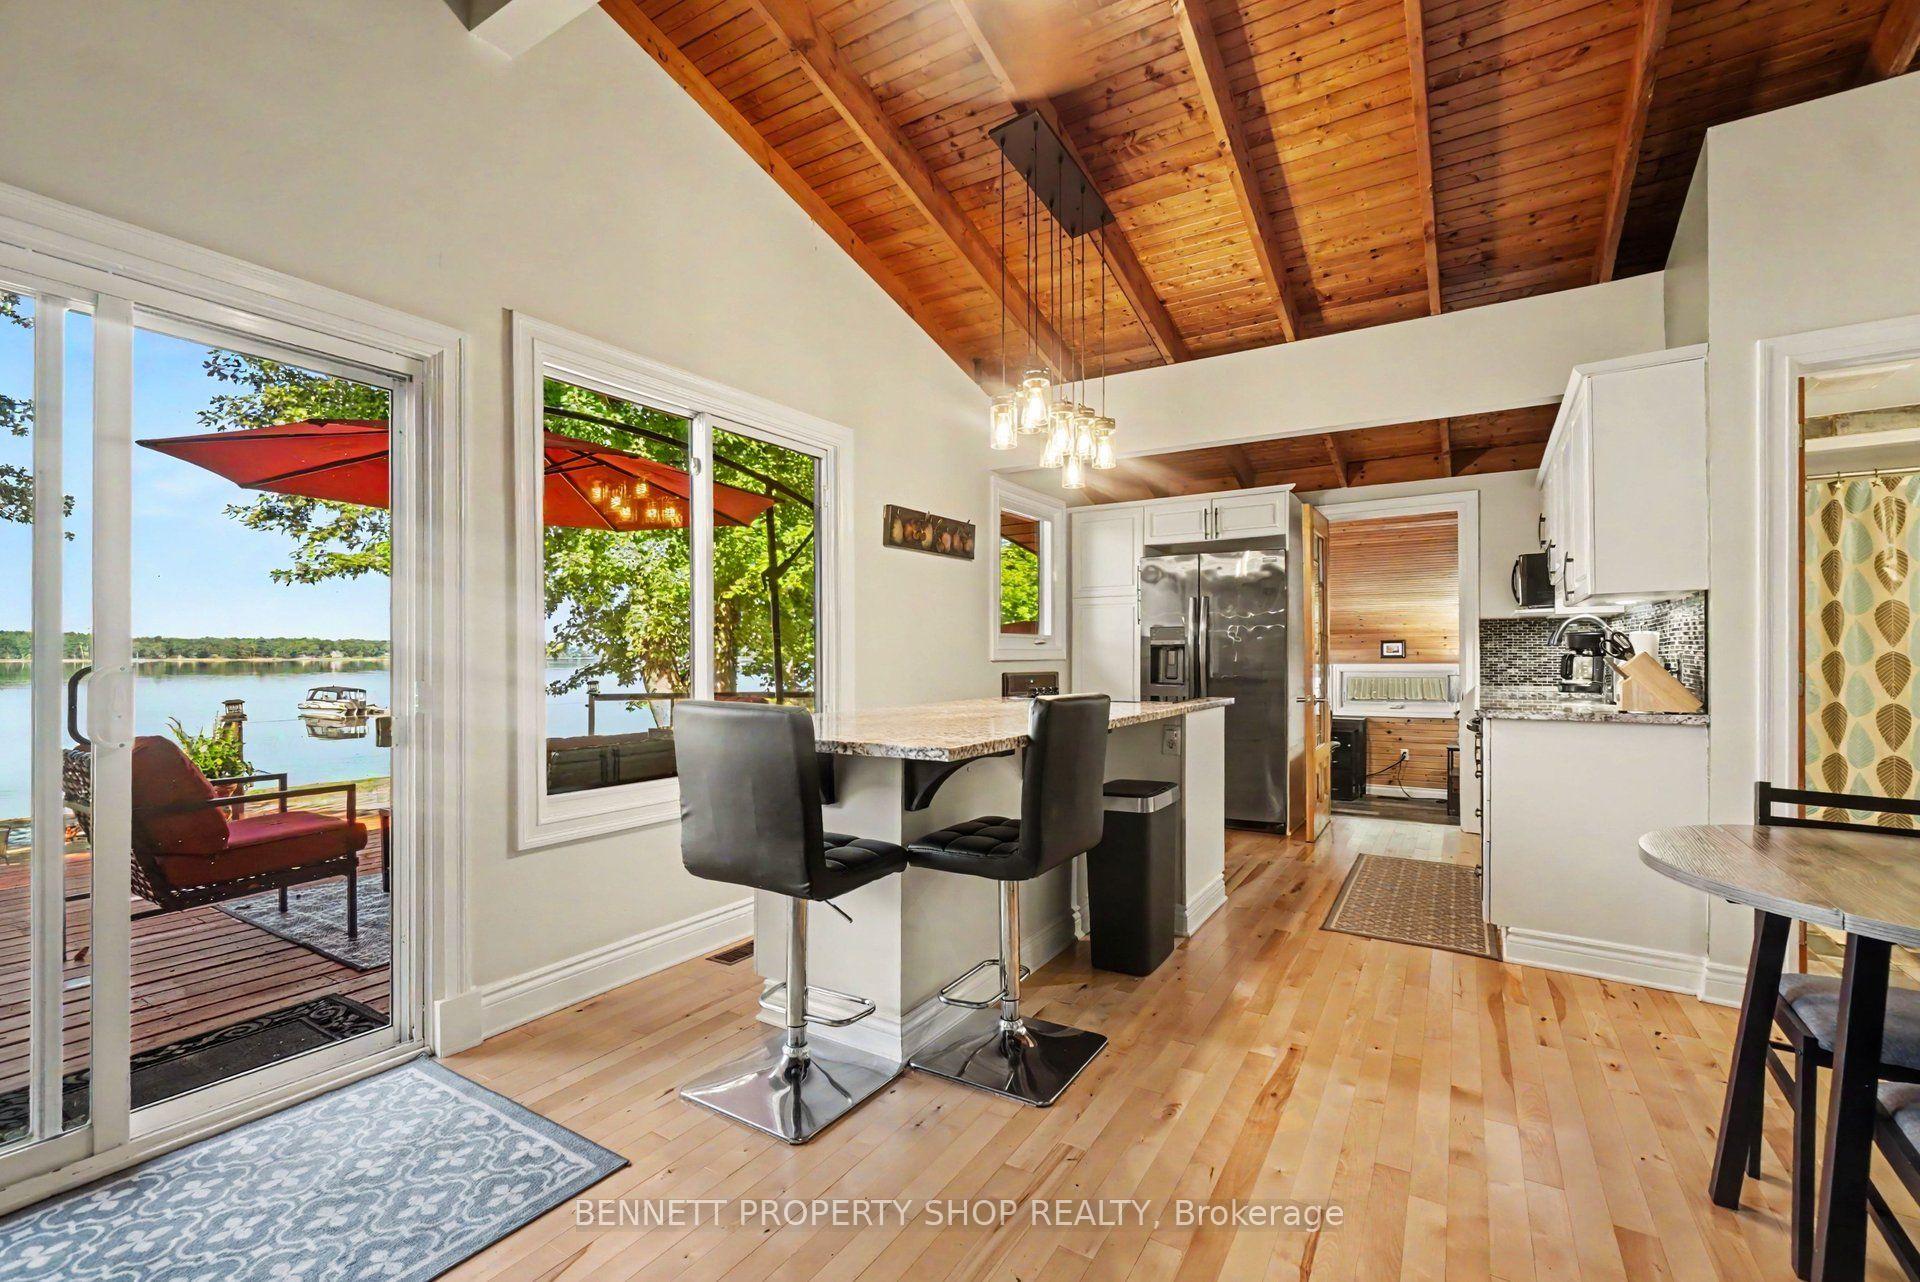
- Breathtaking waterfront views and private beach access.
- Elevated bungalow with never flooded assurance.
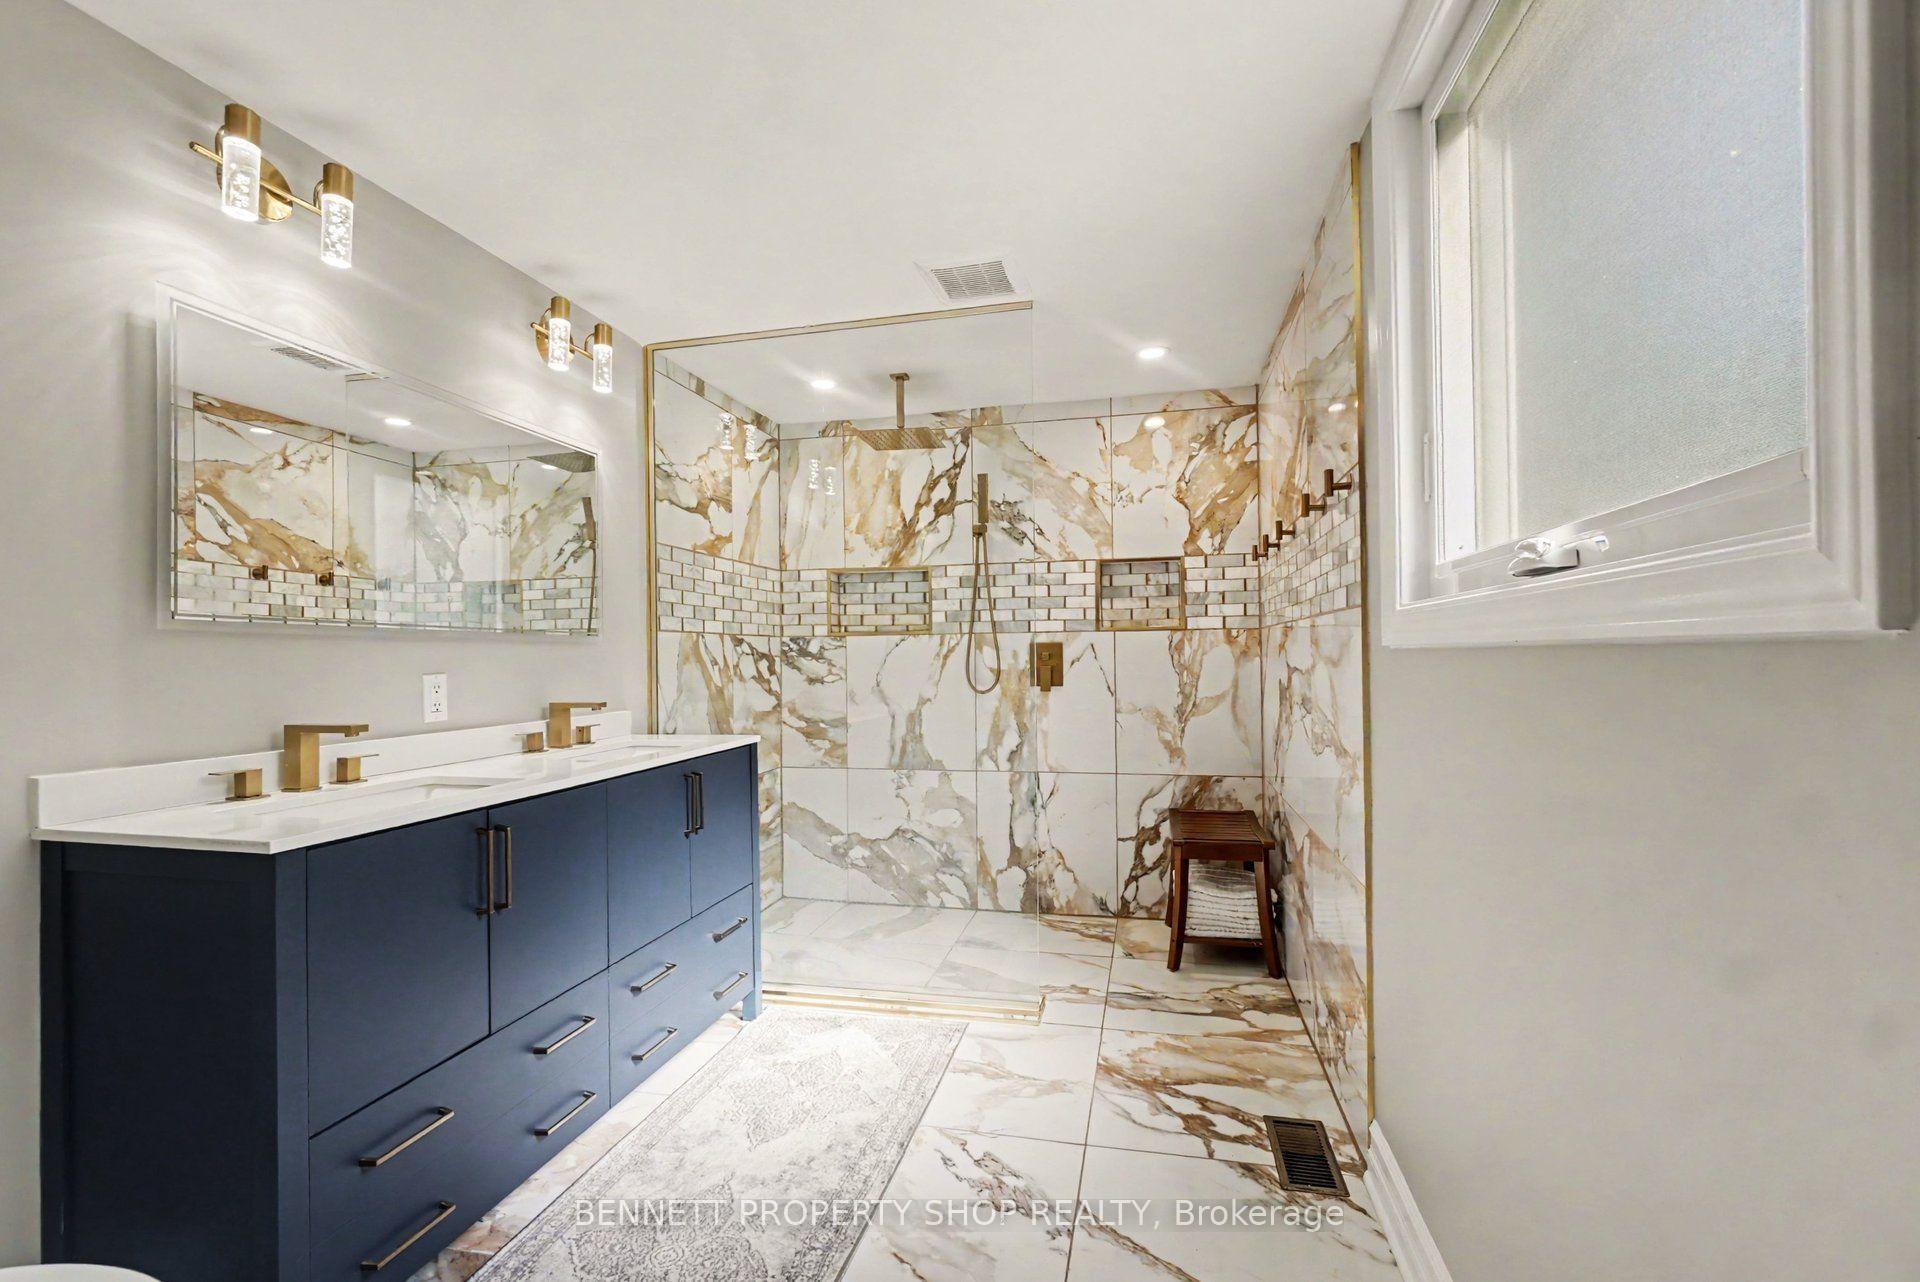
- Updated ensuite and hardwood floors throughout.
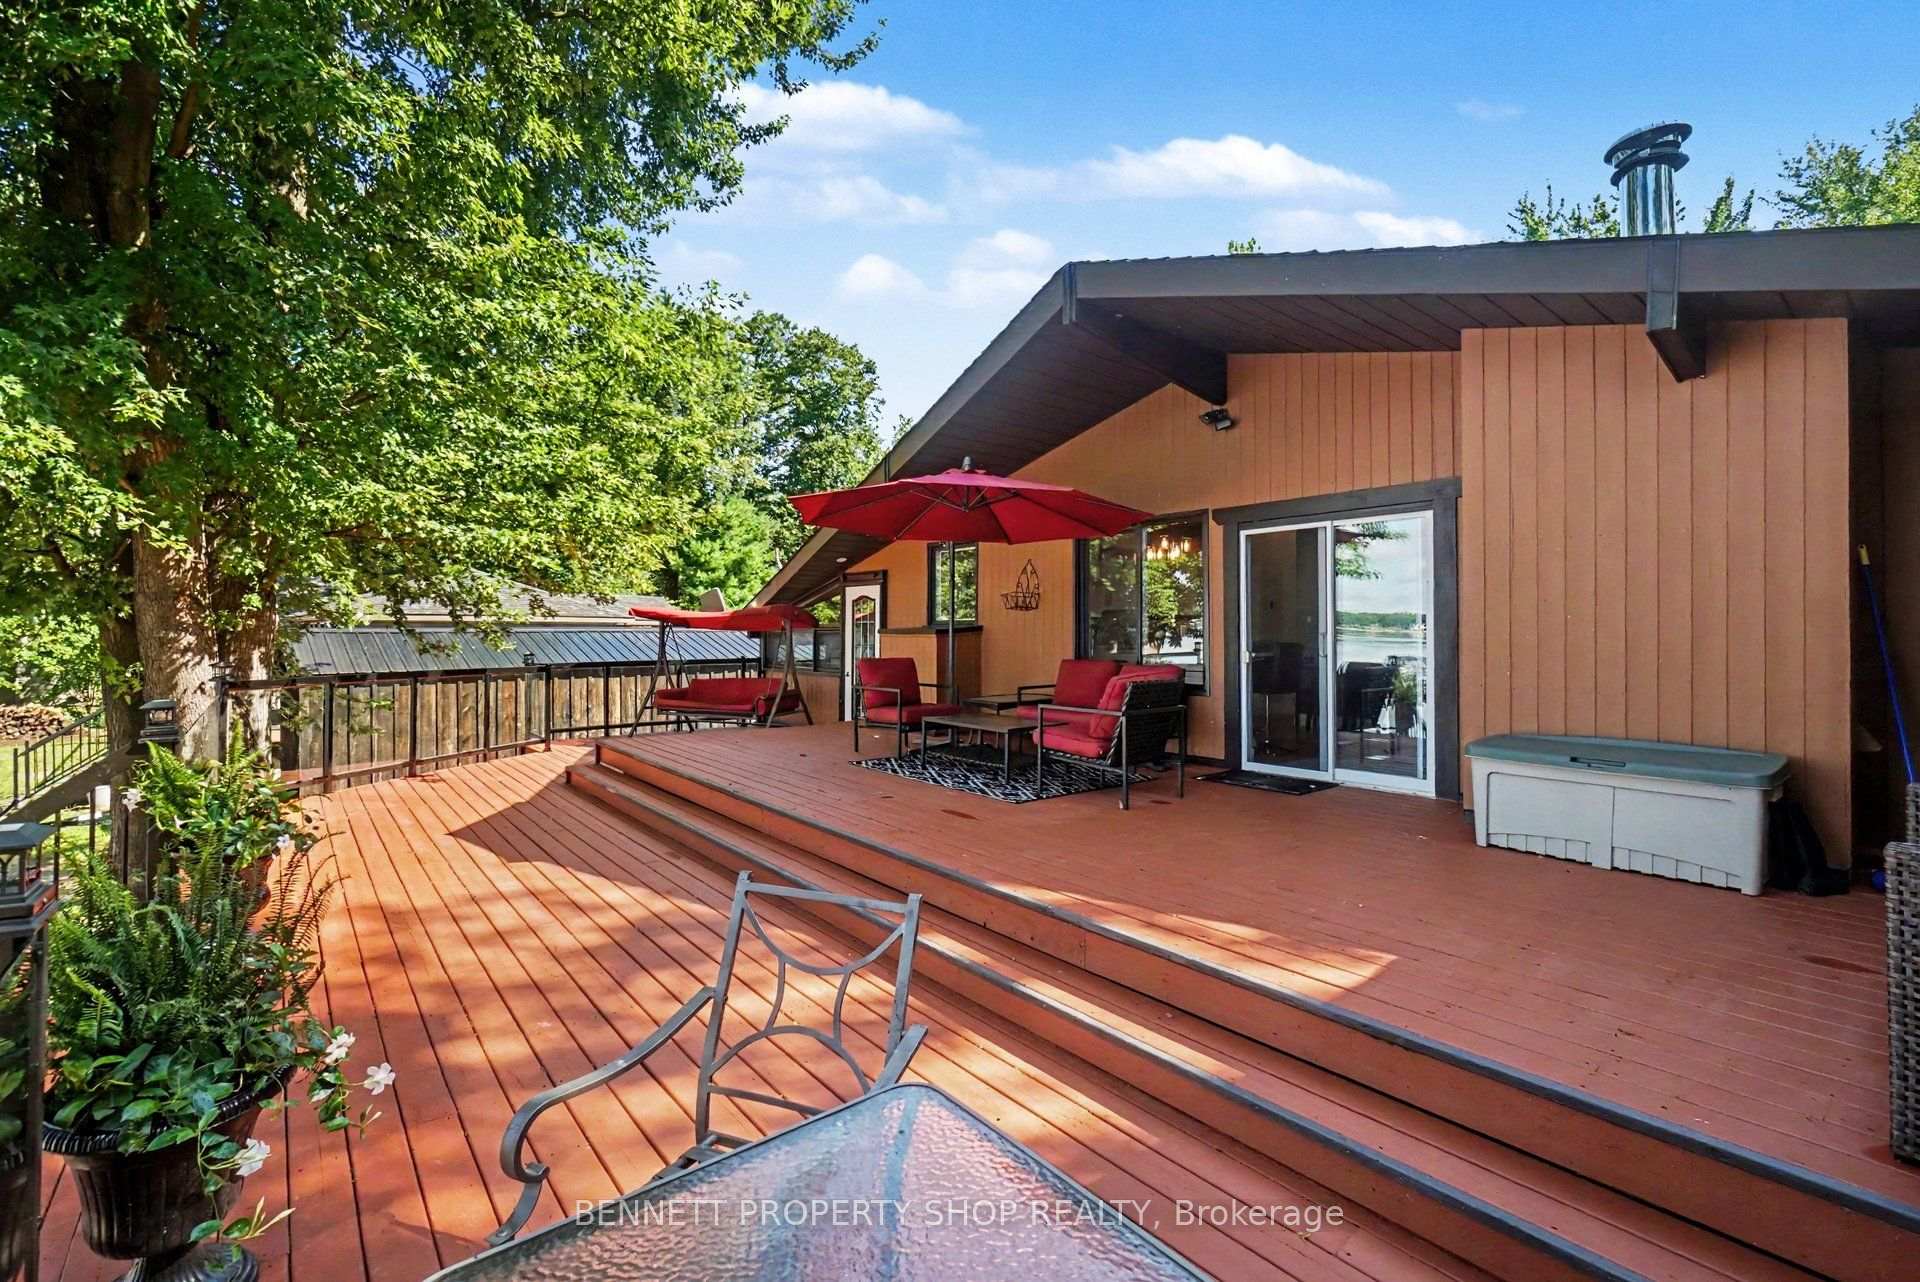
- Huge back deck ideal for entertaining.
- Cozy den and wood-burning fireplace for relaxation.
- High-efficiency systems for modern comfort.
- Turnkey condition, ready for immediate move-in.
- Flexible closing date to suit buyer's schedule.
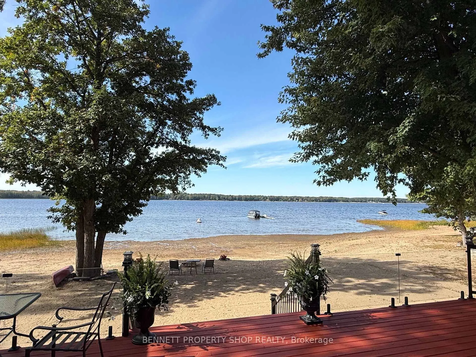
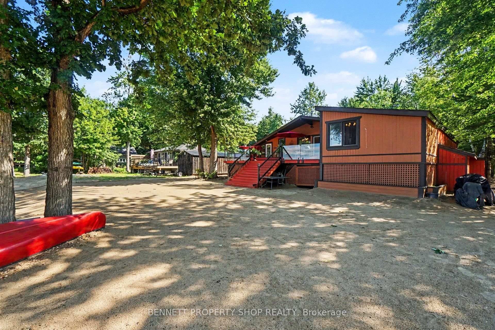
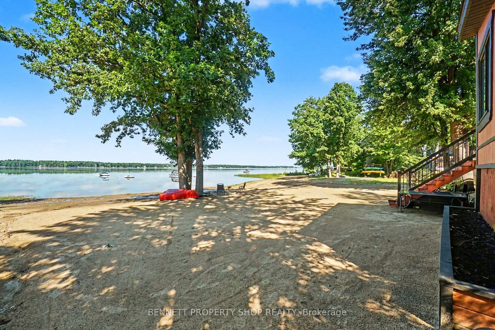
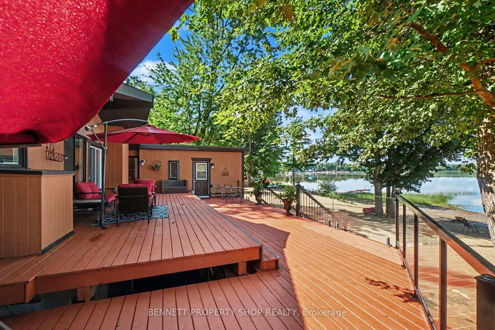
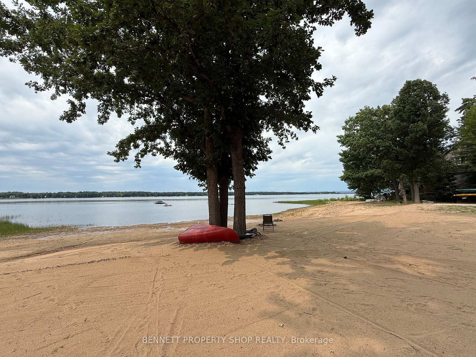
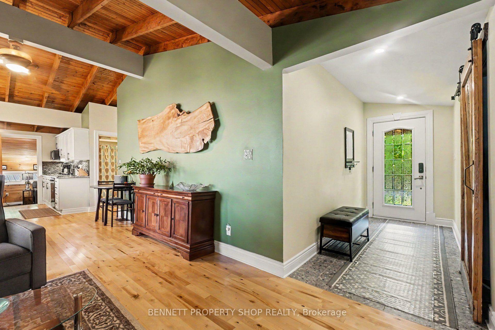
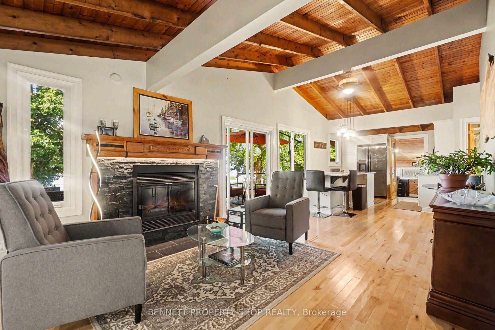
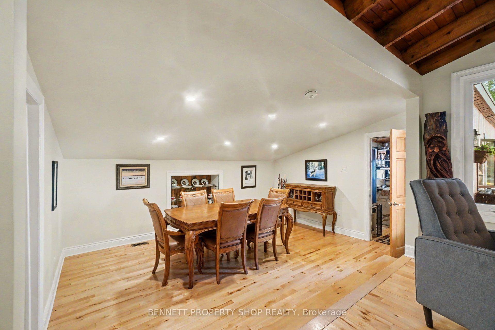
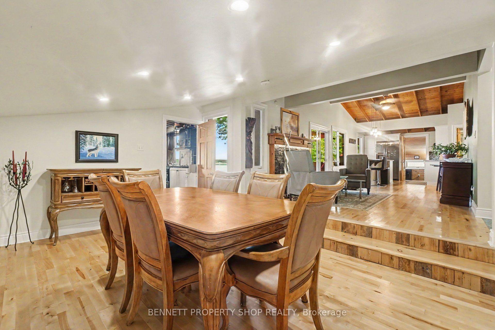
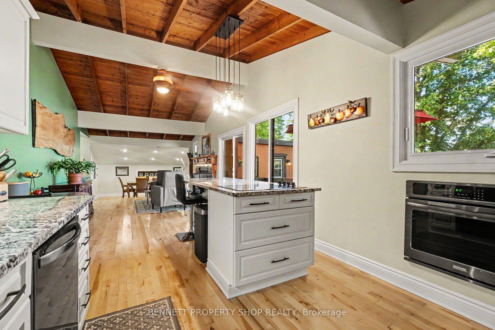
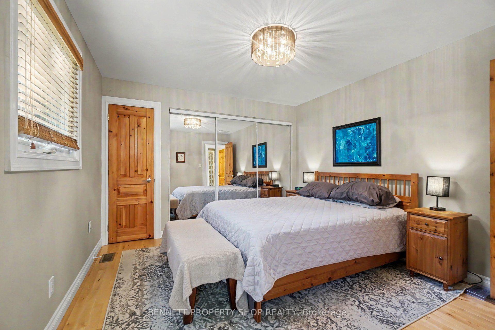
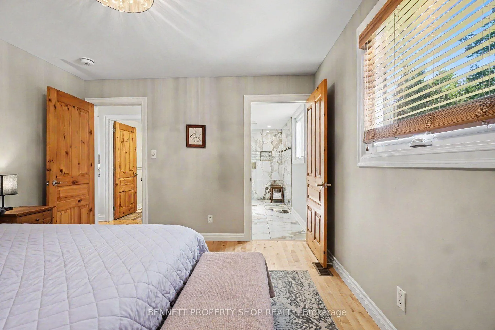
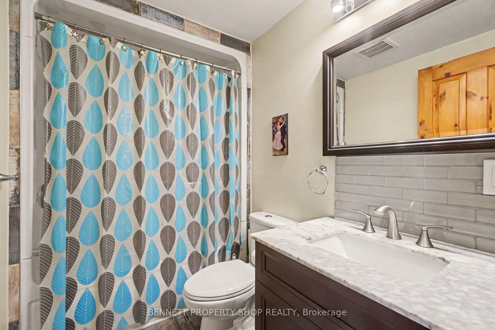
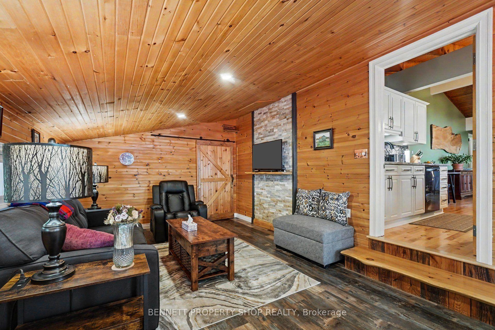
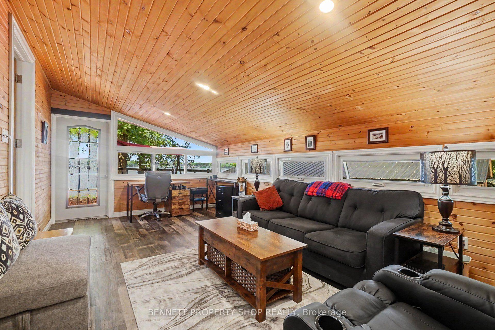
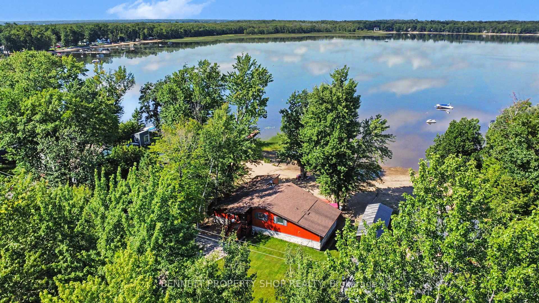
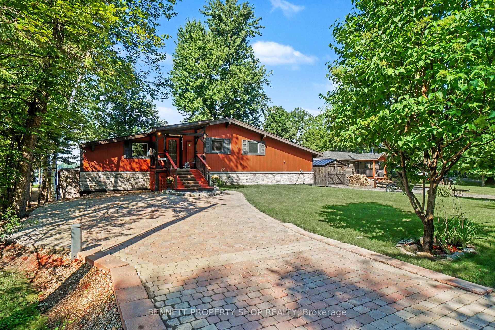
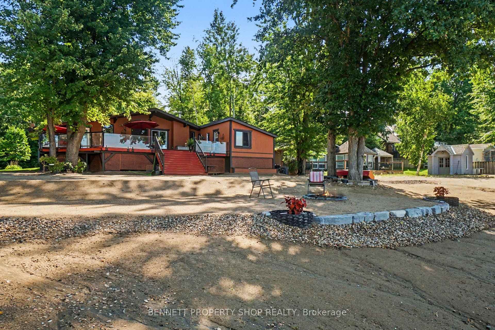
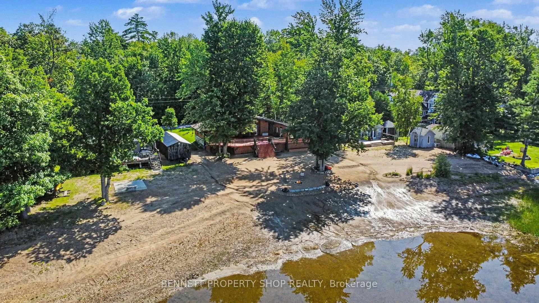
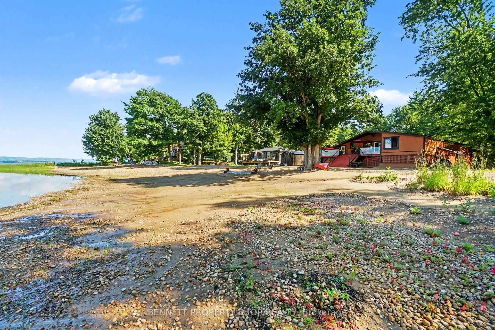
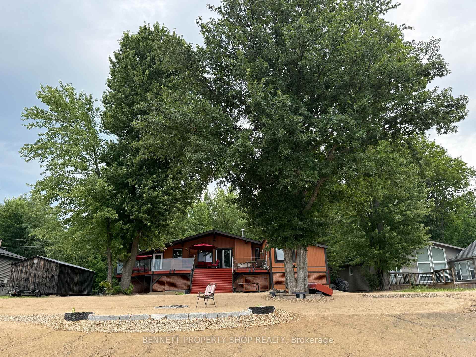
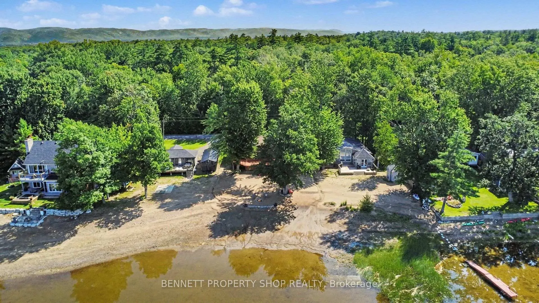
Life's better at the Beach! HIGH & DRY and situated on a quiet street framed by mature trees, this pristine, elevated bungalow offers breathtaking views and effortless main-floor living. Thoughtfully positioned high above the shoreline, this home has never flooded, giving you complete peace of mind alongside spectacular waterfront living. Inside, gleaming hardwood floors flow through an inviting, well-designed layout. Host memorable dinners in the formal dining room, unwind in the private den, or gather in the cozy family room anchored by a classic wood-burning fireplace. The primary bedroom serves as a true retreat, featuring an updated, luxurious ensuite. Maintained with exceptional care by a non-smoker with no pets, every corner of this home feels fresh and turnkey. Step outside to an entertainer's paradise. The huge back deck with glass panels for uninterrupted views provides the ultimate backdrop for hosting gatherings, while your expansive PRIVATE BEACH features a cozy fire pit perfect for evenings under the stars. Beautiful, mature trees offer privacy, and a built-in irrigation system keeps the front lawn lush effortlessly. Modern comfort and efficiency are built into every detail, featuring an updated roof, windows, high-efficiency furnace, and an efficient heat pump for year-round climate control. Bell Fibre High Speed internet makes working from home a breeze! Lots of parking on the interlock driveway. Septic system pumped in 2026. Offering a flexible closing date to suit your schedule, this rare coastal GEM is ready for you to move in and start making memories. Schedule your private viewing today! 24 hours irrevocable on all offers.
Key Facts & Features
Property Costs
- Annual Property Tax Amount
- $6,789
- Land Transfer Tax Fee
- $14,455
Rental Items
- Rental Equipment
- None
- Basement Type
- None
Interior Features
- Laundry Level
- Main Level
- Interior Extras
- Carpet Free, Bar Fridge, In-Law Suite, Primary Bedroom - Main Floor, Water Treatment
- View
- Beach, Water, Mountain, Trees/Woods
- Fireplace/Stove
- Yes
- Fireplace Features
- Wood
- Elevator
- No
Exterior Features
- Pool
- None
Building
- Building Type
- Detached
- Building Style
- Bungalow
- Approx Age
- 51-99
Construction
- Exterior Finish
- Wood , Stone
- Roof
- Asphalt Shingle
- Foundation Details
- Poured Concrete
- Special Designation
- Unknown
Lot
- Lot Front
- 70.00 ft
- Lot Depth
- 160.00 ft
- Lot Size
- 0.256
- Lot Shape
- Rectangular
Inclusions
- Inclusions
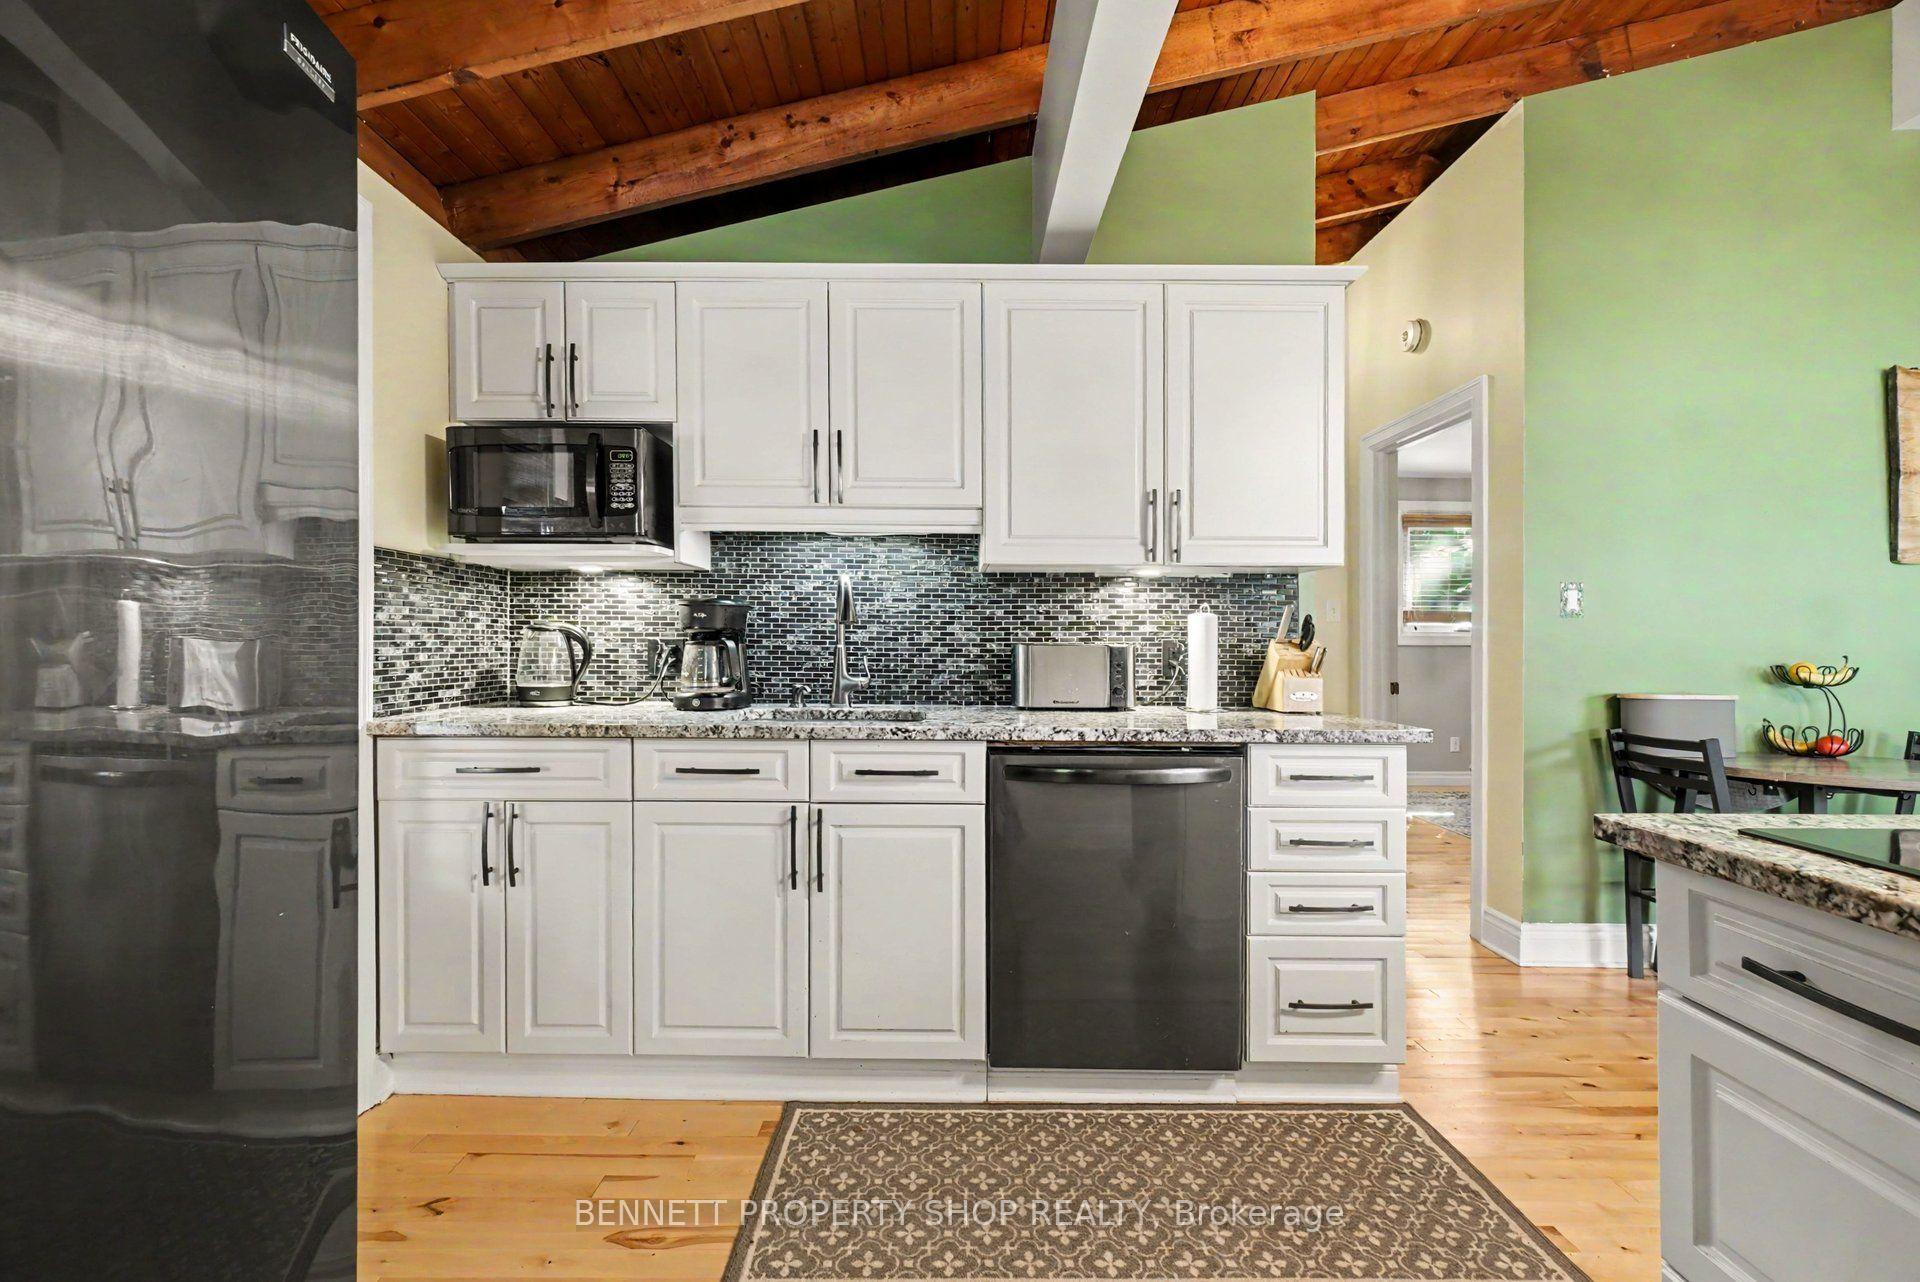
- Fridge, Stove, Dishwasher, Washer & Dryer, Microwave, Hot Water Tank, Water Treatment with UV Light, Water Softener, Acc Unit - Fridge, Toaster Oven, Irrigation System
Exclusions
- Exclusions
- None
Parking & Garages
- Garage Type
- None
- Garage Spaces
- 0
- Parking Spaces
- 4
- Total Garage And Parking Spaces
- 4
Heating & Cooling
- Heat Source
- Wood
- Heat Type
- Forced Air
- Air Conditioning
- Central Air
- Water
- Well
- Sewers
- Septic
- Bedrooms
- 3
- Washrooms
- 3
- Kitchens
- 1
- Family / bonus room
- Yes
Room sizes
- Laundry—Main level
- Bathroom—Main level, 3 Pc Ensuite
- Bathroom—Main level, 4 Pc Bath
- Other—Main level
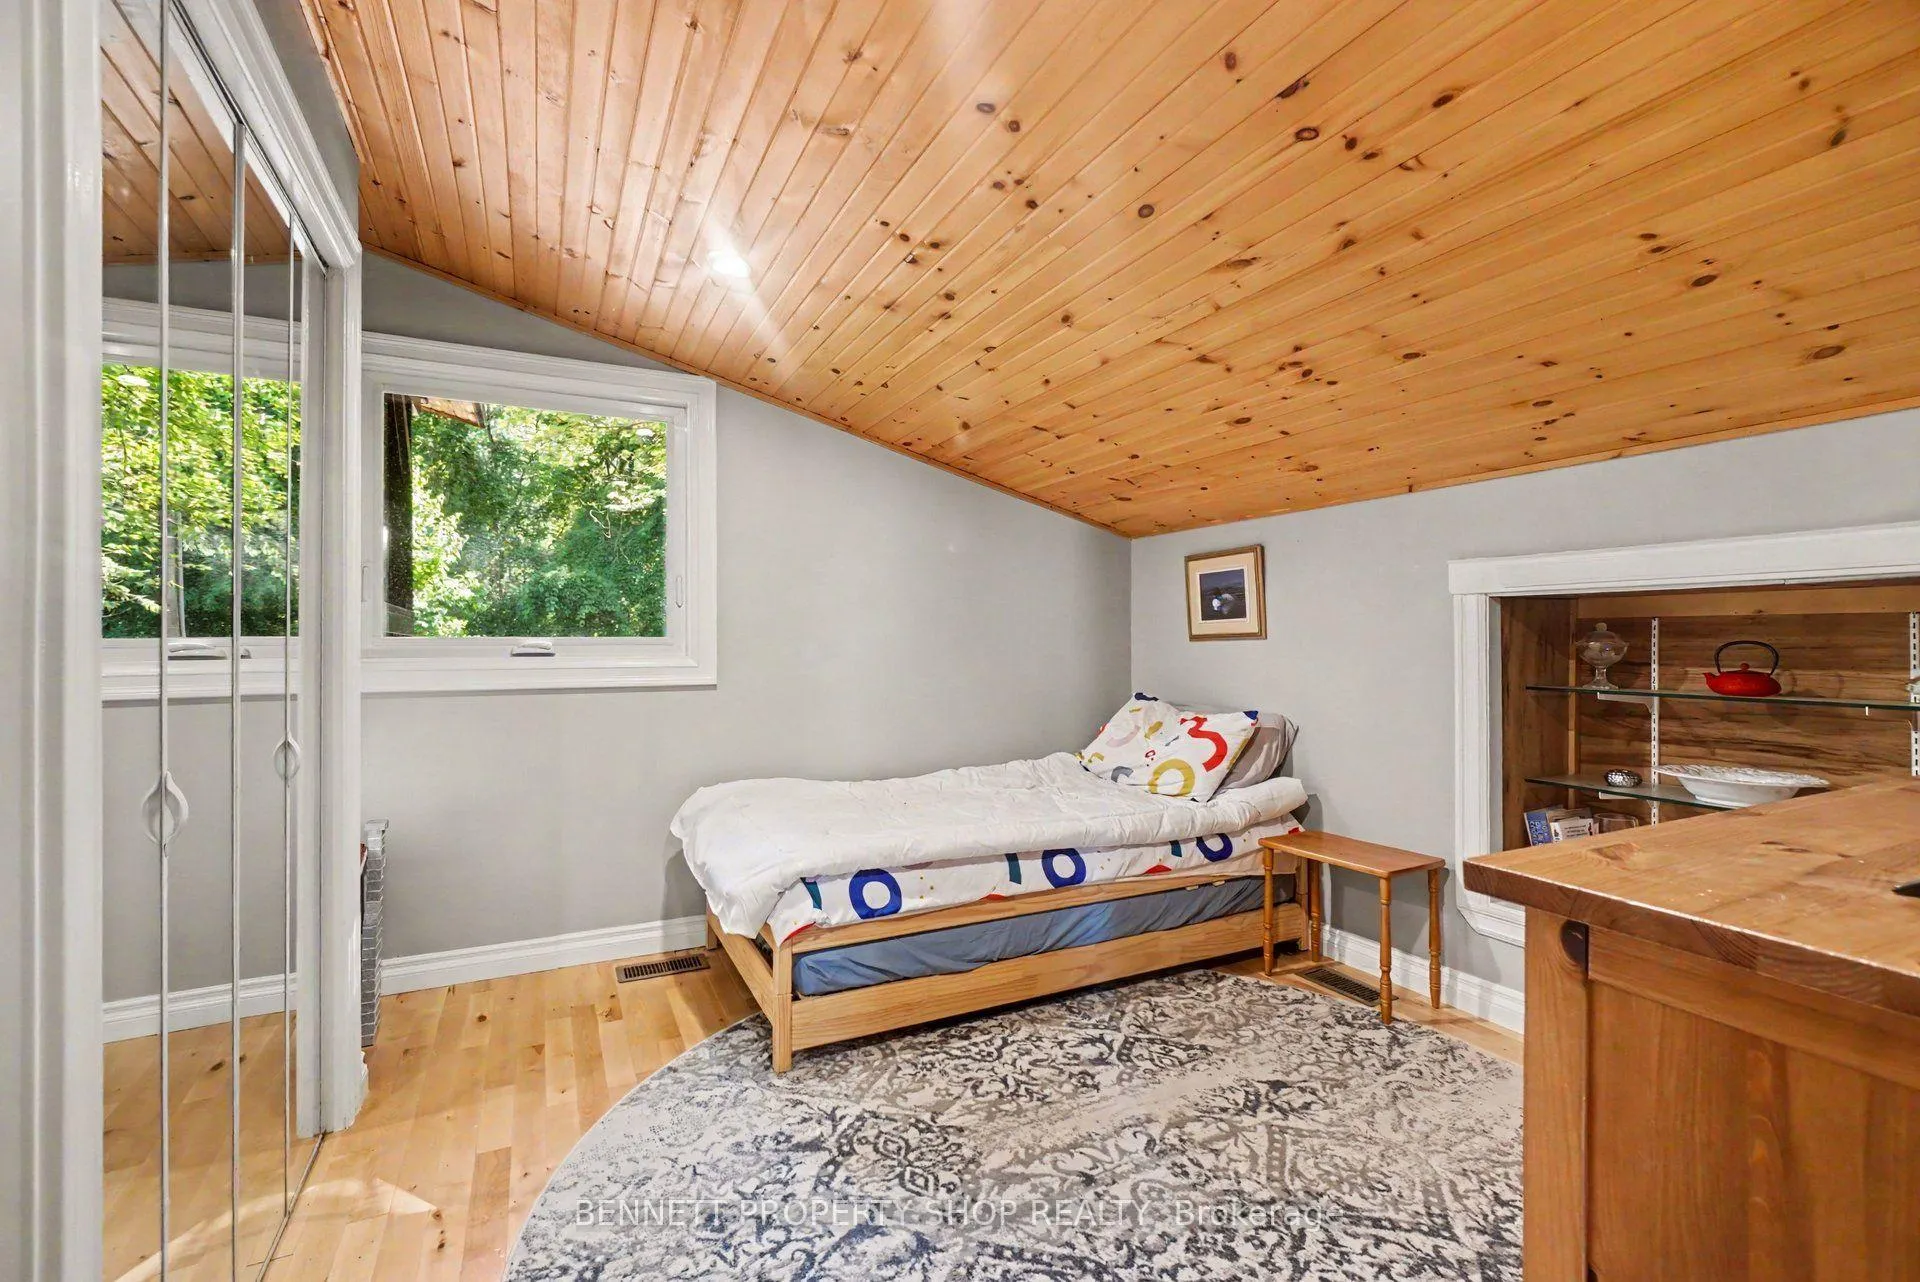
- Bedroom 3—Main level
- Kitchen—Main level, Centre Island
- Bedroom 2—Main level
- Living Room—Main level, Fireplace
- Dining Room—Main level
- Sunroom—Main level
- Bathroom—Main level, 4 Pc Ensuite
- Primary Bedroom—Main level
- Foyer—Main level
Washrooms
- 3-piece, Main
- 4-piece, Main
- 4-piece, Main
- Municipality
- Ottawa
- Neighbourhood
- Dunrobin Shores
- Main cross streets
- Greenland Rd
- Zoning
- RR11[343r]
- Directions
- Greenland Rd
- Waterfront
- Direct
- MLS® number
- X13684208
- Data source
- Toronto Regional Real Estate Board
- Listed on
- 2026-08-17
- Updated on
- 2026-09-23
- Days on market
- 59 days
- Possession date
- 2026-09-17
- Possession type
- Flexible
- Co-op commission
- 2
- Seller
- Listed by
- BENNETT PROPERTY SHOP REALTY
Home Market Value
Current home valuation for 4240 Armitage Avenue, Ottawa, Dunrobin Shores, Ottawa, ON. Listed for $899,000
HOMEH Estimate
—
Estimated Sales Range
—
HOMEH Estimate for 4240 Armitage Avenue, Ottawa, Dunrobin Shores
Calculated with a real agent's CMA method — 45+ years of experience, codified. Not an AI guess.
Mortgage Payment Calculator
Compare up to 4 down payment scenarios
5% on first $500K + 10% on $399,000 over $500K
$64,900
| Scenario 1 | Scenario 2 | Scenario 3 | Scenario 4 | |
|---|---|---|---|---|
−Down payment | % $ | % $ | % $ | % $ |
+CMHC insurance | $33,335 | $25,082 | $21,396 | $0 |
=Total mortgage | $866,708 | $834,182 | $785,546 | $719,200 |
Amortization | ||||
Mortgage rate | % | % | % | % |
| Payment frequency | ||||
=Mortgage payment | $4,232monthly | $4,073monthly | $3,835monthly | $3,511monthly |
Land Transfer Tax
$14,455
$14,455
Around this home
No schools found nearby
Data provided by OpenStreetMap & Fraser Institute School Rankings
Ask HOMEH
New!Hi there!
👋Text or call (416) 301-9001
Recommended for you
Based on homes you've looked at.
No recommended properties found.
Nearby similar homes
No nearby properties found.
More real estate resources
Other homes nearby
Explore this area
Nearby neighbourhoods
- 9302 - Woodlawn/Maclarens Landing/Kilmaurs homes for sale
- 9303 - Dunrobin homes for sale
- 4204 - West Centre Town homes for sale
- 7004 - Bayshore homes for sale
- 9006 - Kanata - Kanata (North East) homes for sale
- 7301 - Meadowlands/St. Claire Gardens homes for sale
- 9005 - Kanata - Kanata (North West) homes for sale
- 4606 - Riverside Park South homes for sale
No nearby listings available.