
Unit A, 427 Grassland Terrace
Ottawa (Queenswood Heights South), ON K1E 2S1
Included in Rent: All Inclusive
- 3Bedrooms
- 2Bathrooms
- 1Garage
- —Sq Ft
- Apr 1, 2025Available
- In-Suite LaundryLaundry
- Main, 2nd FloorFor Lease
- Unfurnished

This home has been leased. It is no longer available.
Property not available for sale or for rent.
Sale & Price History for Unit A, 427 Grassland Terrace, Ottawa, Queenswood Heights South
Real estate boards require you to or to see the full details of this property.
*Sold prices and complete sale & price history are regulated data. Under the Trust in Real Estate Services Act, 2002 (TRESA) and the rules of the Real Estate Council of Ontario (RECO), and pursuant to the Multiple Listing Service® rules of the Canadian Real Estate Association (CREA) and the Toronto Regional Real Estate Board (TRREB), this information may be shown only to registered users who have agreed to the applicable terms of use (a Virtual Office Website, or "VOW," arrangement). HOMEH Inc., Brokerage therefore provides it to signed-in members only. Creating an account is free and takes under a minute.
About Unit A, 427 Grassland Terrace, Ottawa, Queenswood Heights South
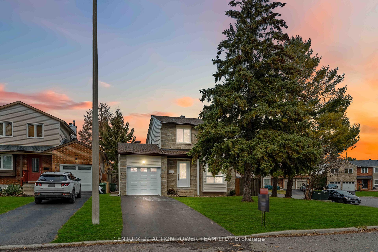
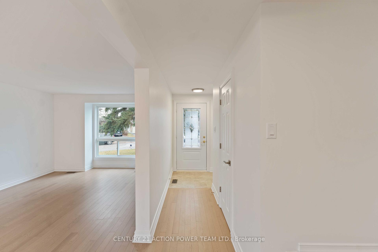
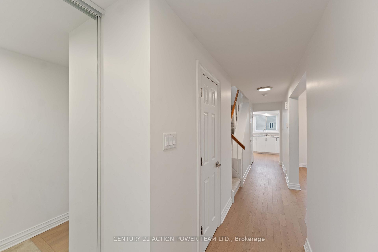
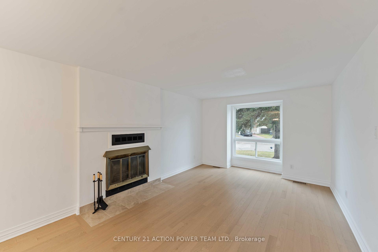
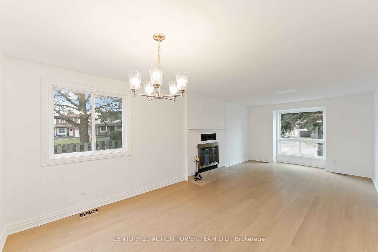
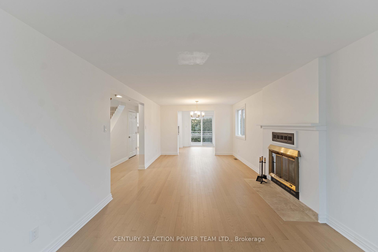
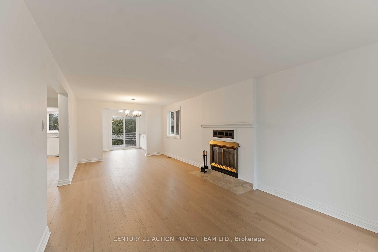
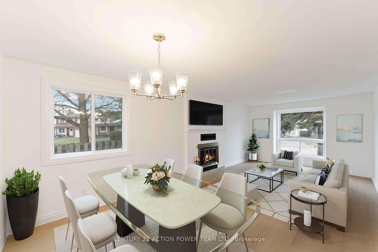
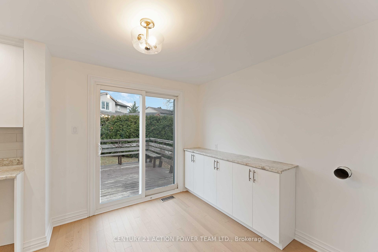
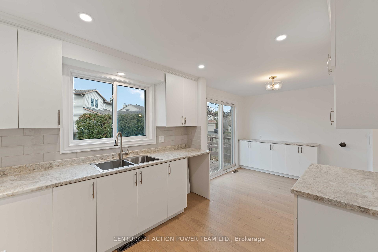
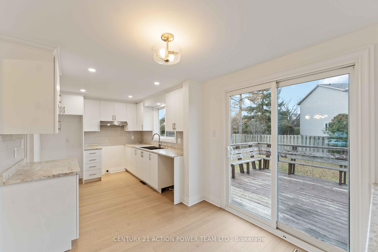
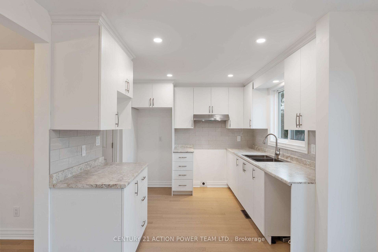
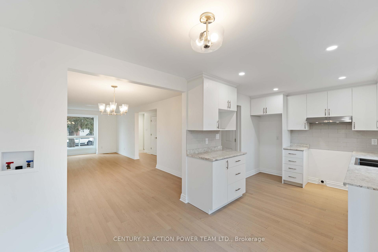
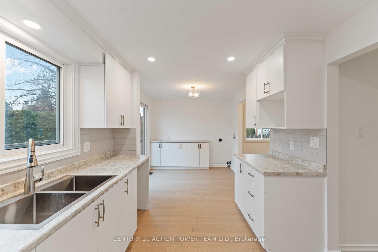
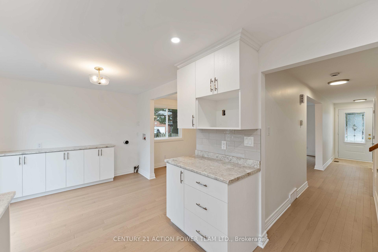
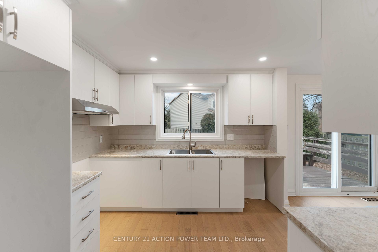
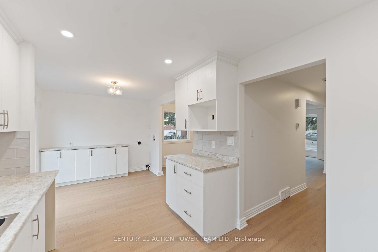
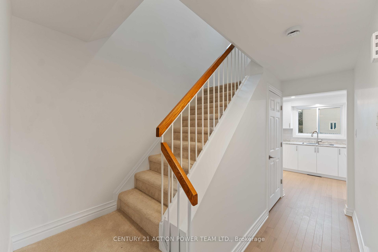
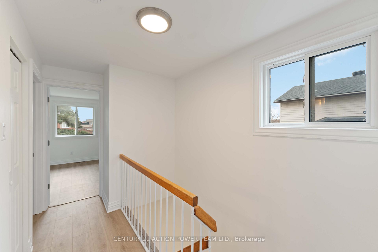
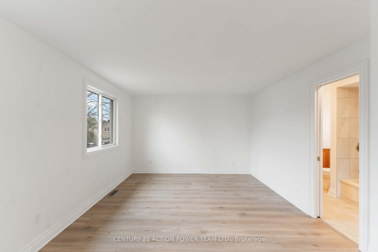
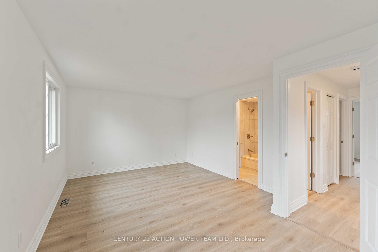
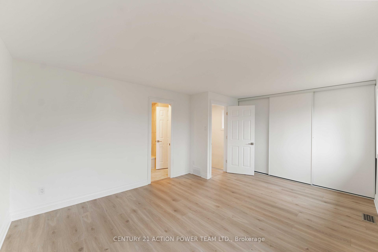
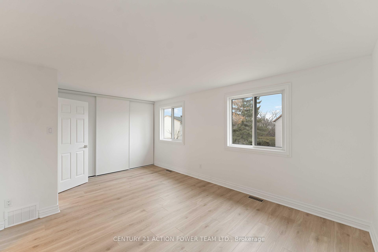
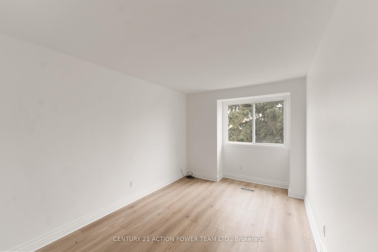
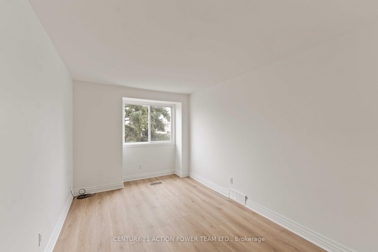
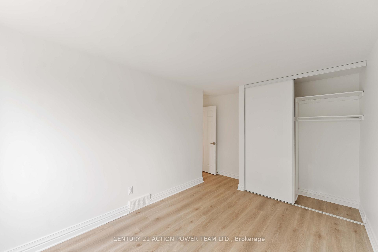
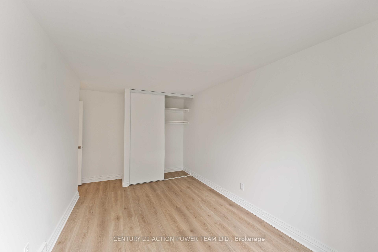
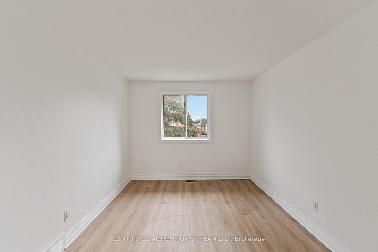
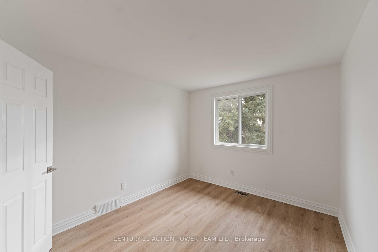
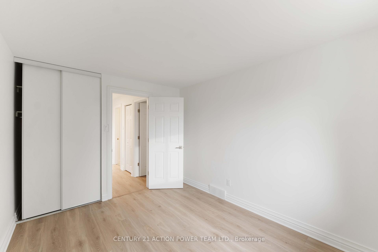
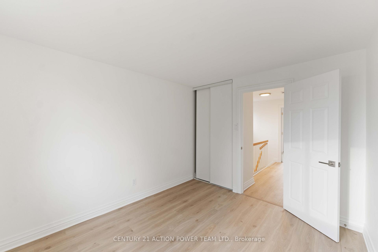
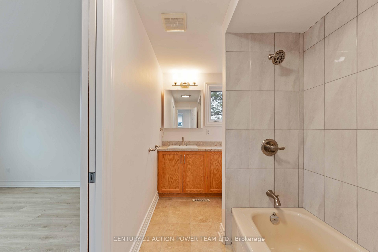
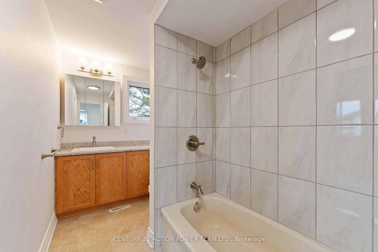
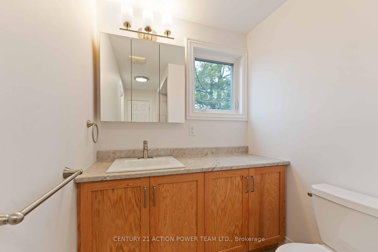
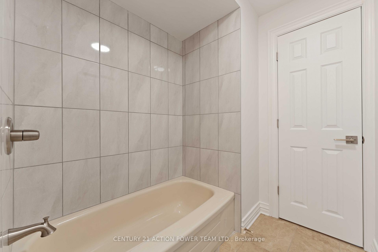
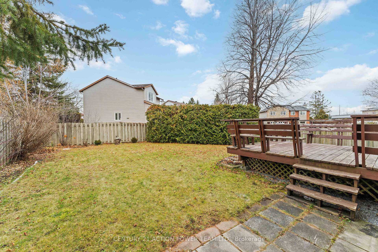
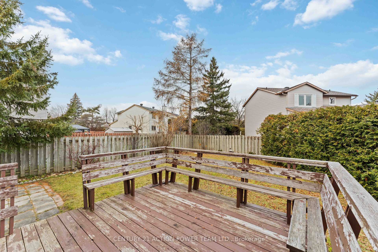
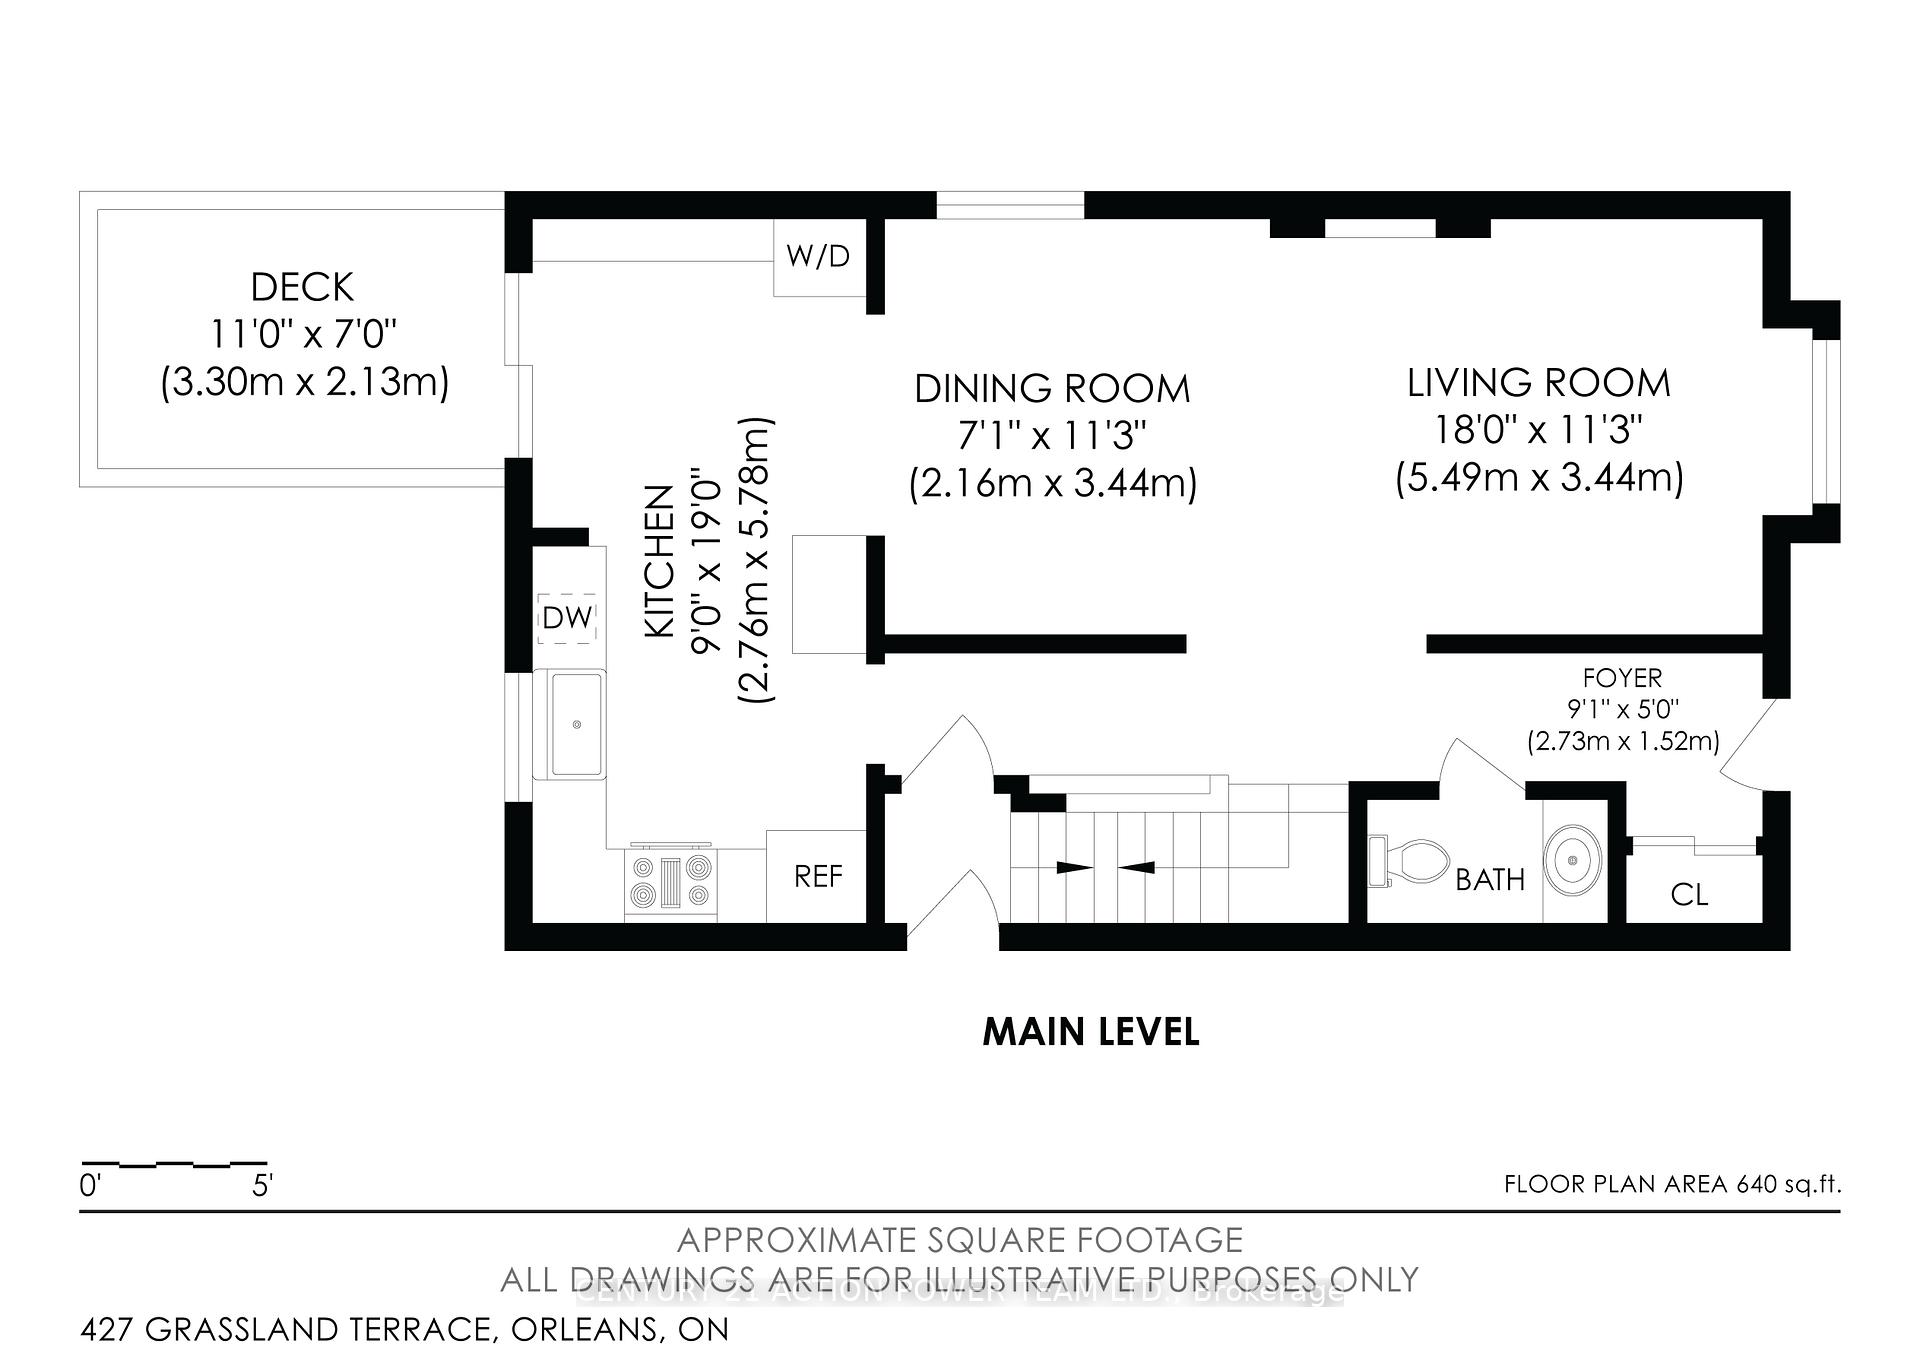
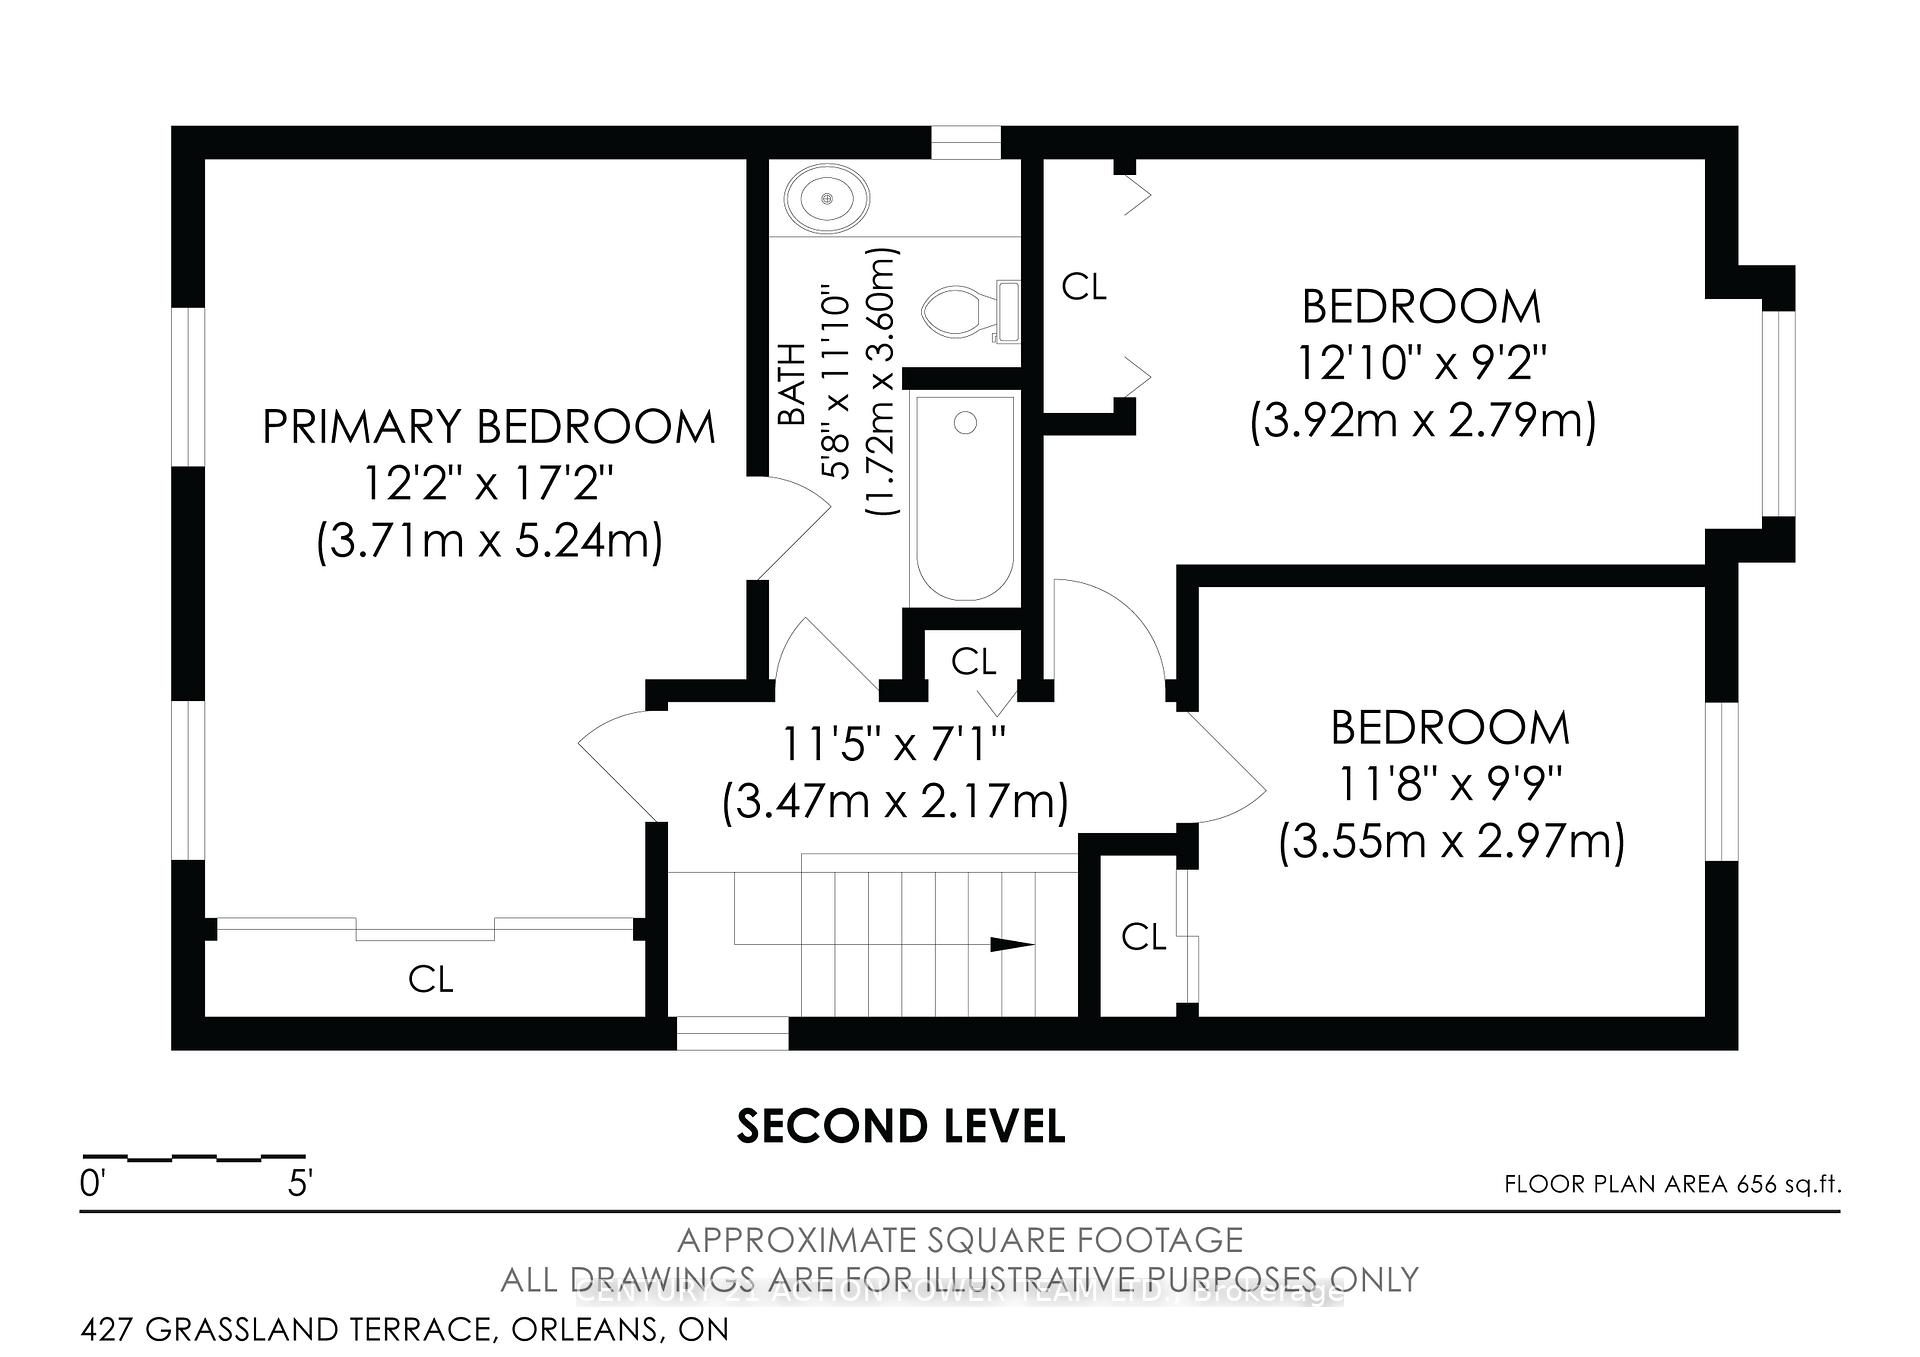
This beautifully renovated 2-storey home, ideally located on a highly sought-after corner lot, offers an exceptional living experience with a perfect blend of modern design and timeless elegance. The main and upper floors, available for rent and all included, feature 3 generously sized bedrooms, including a serene primary suite that boasts a convenient cheater ensuite, providing both privacy and comfort. Each room has been meticulously updated with new paint, luxurious flooring, and energy-efficient windows, allowing for an abundance of natural light to flow through every space. The main floor is designed for both relaxed living and elegant entertaining. The spacious living and dining areas create an inviting atmosphere, ideal for family gatherings or hosting guests. The brand-new kitchen is a true highlight, featuring sleek countertops, modern cabinetry, and high-end appliances that will satisfy the most discerning chef. Additionally, a stylish and thoughtfully placed powder room on the main floor ensures convenience for guests. For added convenience, the home includes a 1-car garage, offering secure parking or additional storage space to accommodate your needs. The private backyard provides a peaceful oasis, perfect for unwinding after a long day or hosting intimate outdoor gatherings. Whether you're enjoying a morning coffee or evening relaxation, the outdoor space offers a serene retreat. This homes combination of luxurious finishes, practical updates, and prime location ensures it stands out as a perfect choice for those seeking both comfort and sophistication. The main and upper floors are now available for lease, offering unparalleled living with the perfect balance of modern amenities and timeless appeal. Don't miss the opportunity to make this exquisite property your next home.
Key Facts & Features
Rental Details
- Portion Of Property For Rent
- Main, 2nd Floor
- Furnished
- Unfurnished
- Rent Term
- 12 Months
- Payment Frequency
- Monthly
- Rental Deposit
- Yes
- Credit Check
- Yes
- Employment Letter
- Yes
- Rental Application
- Yes
- References Required
- Yes
Included In Rent Fee
- All Inclusive
Rental Items
- Rental Equipment
- none
- Basement Type
- Other
Interior Features
- Laundry Features
- In-Suite Laundry
- Laundry Level
- Main Level
- Interior Extras
- Auto Garage Door Remote
- Fireplace/Stove
- Yes
- Fireplace Features
- Fireplace Insert
- Elevator
- No
Exterior Features
- Exterior Extras
- Deck
- Pool
- None
Building
- Building Type
- Detached
- Building Style
- 2-Storey
Construction
- Exterior Finish
- Brick, Vinyl Siding
- Roof
- Asphalt Shingle
- Foundation Details
- Poured Concrete
- Special Designation
- Unknown
Lot
- Lot Front
- 32.94 ft
- Lot Depth
- 104.99 ft
- Lot Size
- 3458.37
Inclusions
- Inclusions
- Washer, dryer, stove, refrigerator, hood fan, garage door opener and remotes
Parking & Garages
- Garage Type
- Attached
- Garage Spaces
- 1
- Parking Spaces
- 1
- Total Garage And Parking Spaces
- 2
Heating & Cooling
- Heat Source
- Gas
- Heat Type
- Forced Air
- Air Conditioning
- Central Air
- Water
- Municipal
- Sewers
- Sewer
- Bedrooms
- 3
- Washrooms
- 2
- Kitchens
- 1
Room sizes
- Primary Bedroom—Second level
- Bedroom 2—Second level
- Bedroom 3—Second level
- Room—Second level
- Living Room—Ground level
- Dining Room—Ground level
- Kitchen—Ground level
- Foyer—Ground level
Washrooms
- 2-piece, Ground
- 4-piece, Second
- Municipality
- Ottawa
- Neighbourhood
- Queenswood Heights South
- Main cross streets
- Prestwick
- Directions
- Innes road, south on Prestwick, right on Prairie, right on Grassland
- Waterfront
- None
- MLS® number
- X12025101
- Data source
- Toronto Regional Real Estate Board
- Status change
- 2025-03-25
- Listed on
- 2025-03-18
- Days on market
- 7 days
- Possession date
- 2025-04-01
- Possession type
- Immediate
- Co-op commission
- .5 month
- Listed by
- CENTURY 21 ACTION POWER TEAM LTD.
Home Market Value
Current home valuation for Unit A, 427 Grassland Terrace, Ottawa, Queenswood Heights South, Ottawa, ON. Listed for $2,750
HOMEH Estimate
—
Estimated Sales Range
—
HOMEH Estimate for Unit A, 427 Grassland Terrace, Ottawa, Queenswood Heights South
What this home would sell for today, not its rent
Calculated with a real agent's CMA method — 45+ years of experience, codified. Not an AI guess.
For the owner
Is this your home? Track its value.
Get this home's HOMEH Estimate by email once a month, with how many homes are for sale around you.
Around this home
Data provided by OpenStreetMap & Fraser Institute School Rankings
Ask HOMEH
New!Hi there!
👋Text or call (416) 301-9001
Recommended for you
Based on homes you've looked at.
No recommended properties found.
Nearby similar homes
No nearby properties found.
More real estate resources
Other homes nearby
Explore this area
Nearby neighbourhoods
- Orleans/Sunridge homes for sale
- Chateauneuf homes for sale
- Bilberry Creek/Queenswood Heights homes for sale
- Riverside South/Gloucester Glen homes for sale
- Fallingbrook/Ridgemount homes for sale
- Avalon East homes for sale
- Chapel Hill South - Orleans Village homes for sale
- Convent Glen South homes for sale
No nearby listings available.