
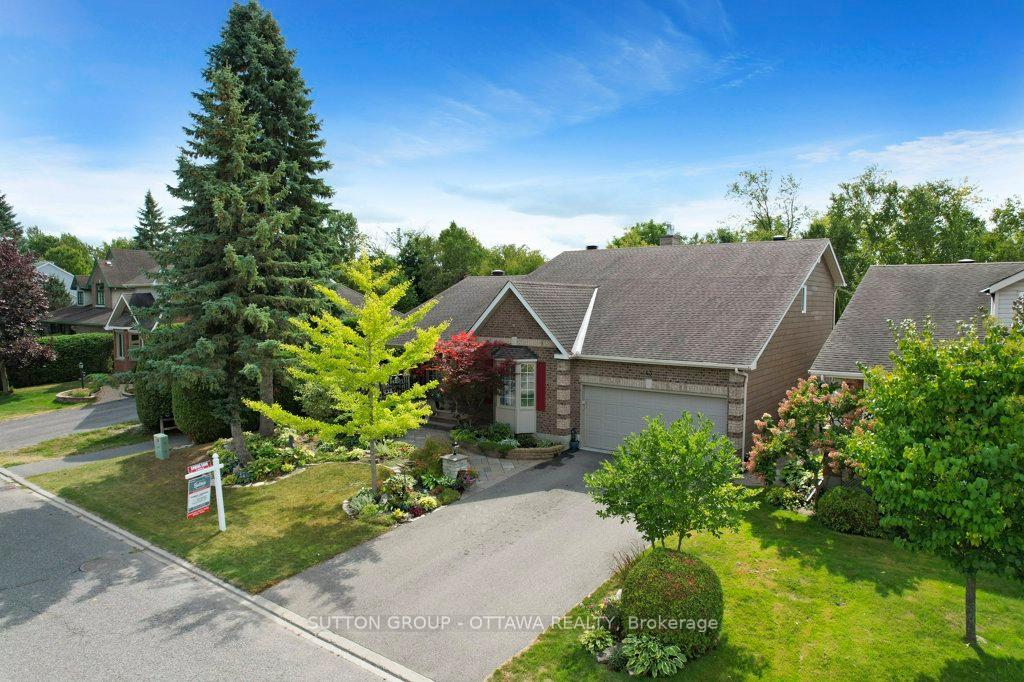
43 Forest Creek Drive
Ottawa (Stittsville, Central), ON K2S 1P9
- 3Bedrooms
- 4Bathrooms
- 2Garage
- 2000–2500Sq Ft
- $5,594Tax
- 59×99 ftLot Size
 Estimated Value:$1,030,500See Free Estimate Report

Property not available for sale or for rent.
HOMEH One: full-service selling for a 1% listing fee. The buyer's agent commission is separate.
Free Home EvaluationHow Much Is My Home Worth?Homes for Sale NearbySale & Price History for 43 Forest Creek Drive, Ottawa, Stittsville (Central)
| Start Date | End Date | Price | Event | MLS# |
|---|---|---|---|---|
| 2025-09-10 | 2025-09-23 | Login to See Prices | Sold | x12393248 |
Real estate boards require you to or to see the full details of this property.
*Sold prices and complete sale & price history are regulated data. Under the Trust in Real Estate Services Act, 2002 (TRESA) and the rules of the Real Estate Council of Ontario (RECO), and pursuant to the Multiple Listing Service® rules of the Canadian Real Estate Association (CREA) and the Toronto Regional Real Estate Board (TRREB), this information may be shown only to registered users who have agreed to the applicable terms of use (a Virtual Office Website, or "VOW," arrangement). HOMEH Inc., Brokerage therefore provides it to signed-in members only. Creating an account is free and takes under a minute.
About 43 Forest Creek Drive, Ottawa, Stittsville (Central)
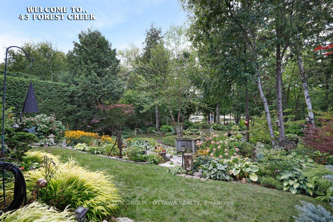
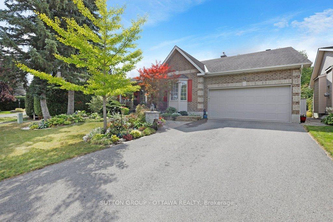
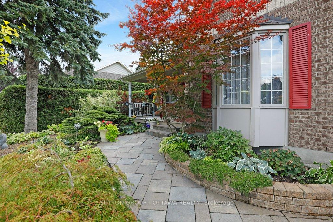
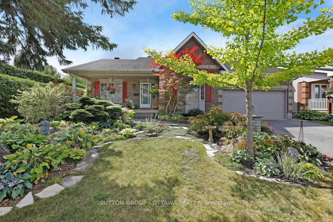
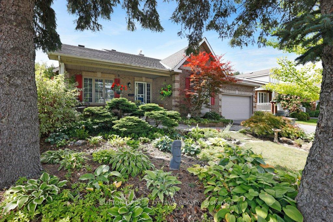
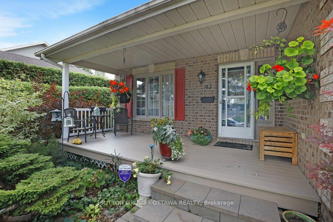
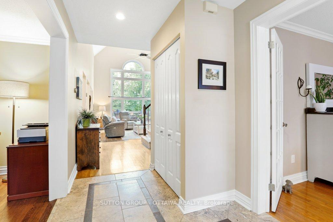
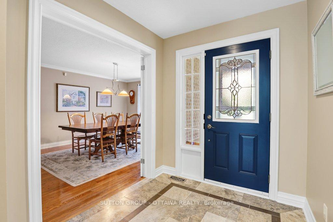
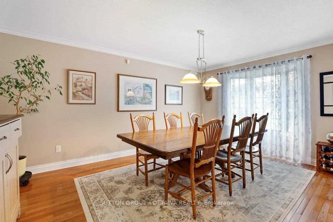
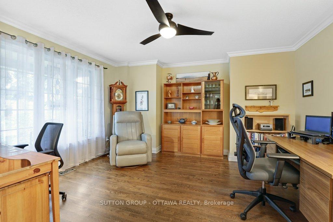
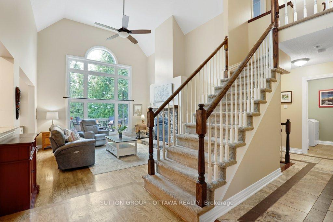
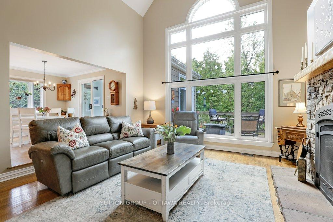
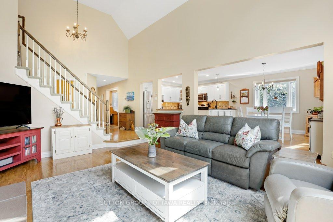
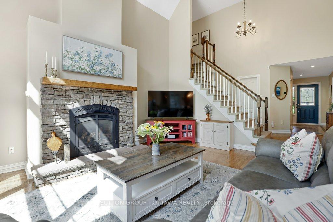
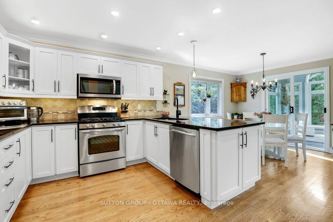
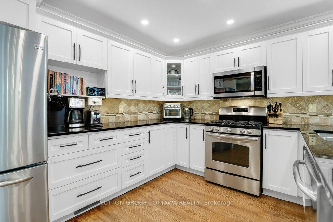
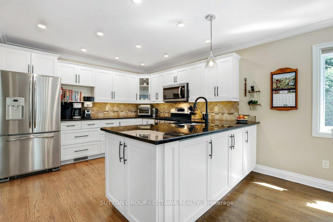
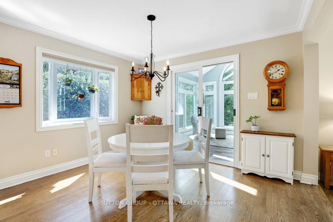
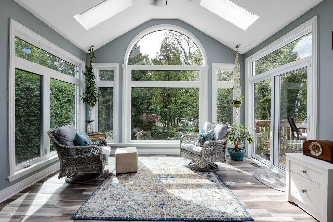
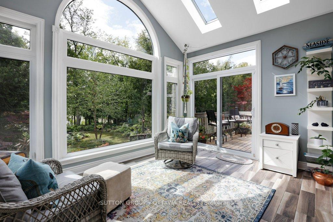
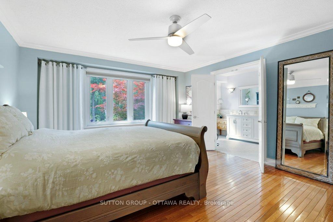
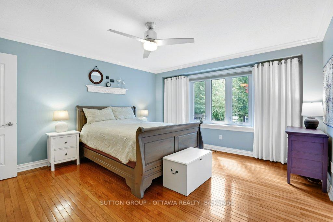
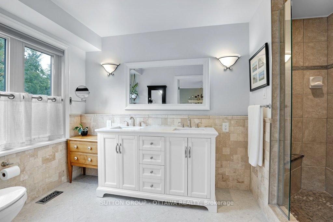
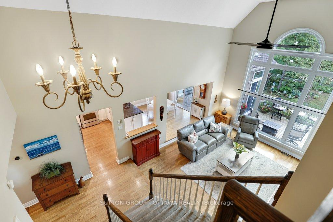
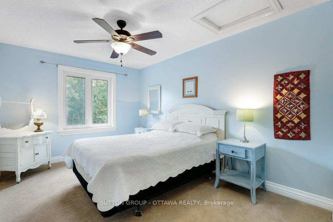
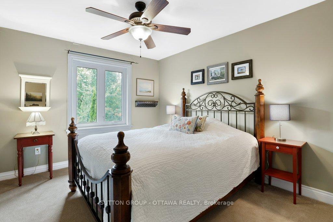
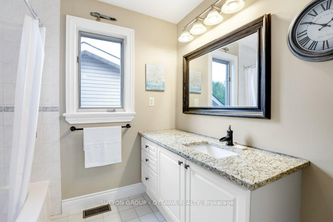
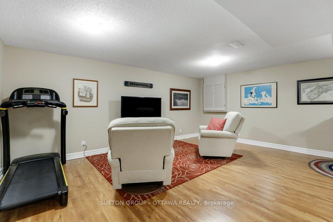
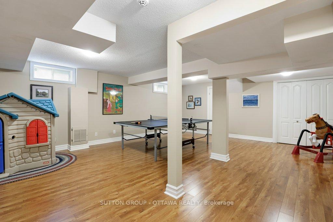
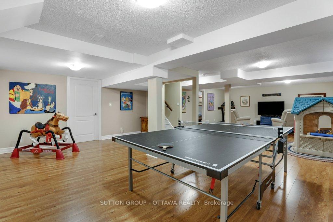
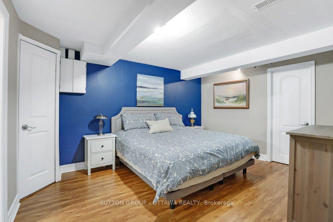
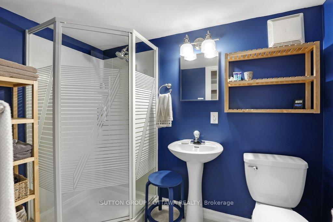
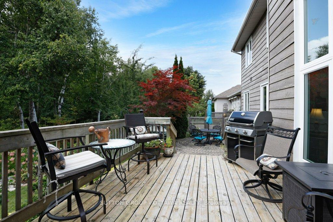
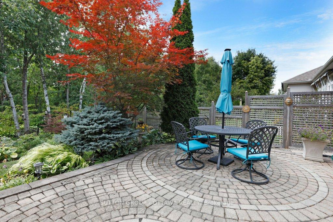
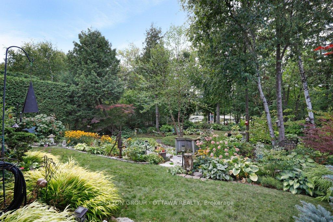
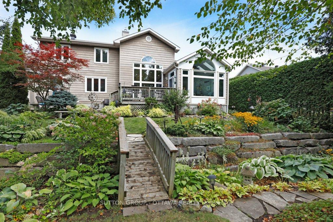
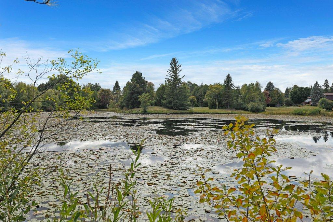
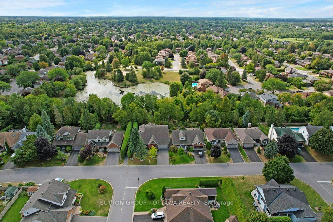
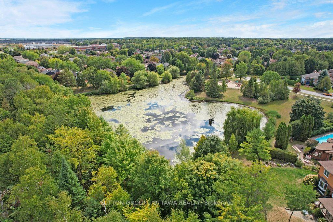
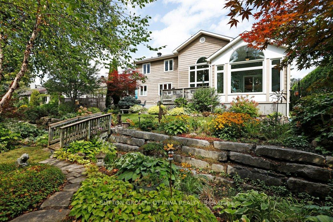
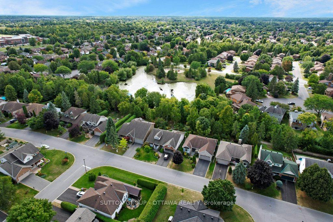
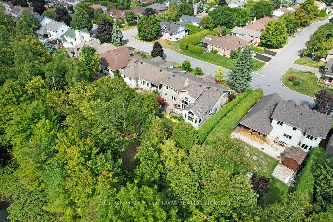
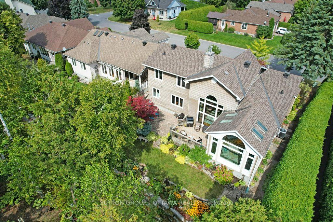
So much to love with this 3 bedroom/4 bathroom bungaloft in a VERY RARELY OFFERED LOCATION backing onto gardens, walking path, park and pond. In a matured Stittsville neighbourhood, this pristine property has been lovingly maintained inside and out. The landscaping includes regrading and interlocking added in front and back yards, the gardens all around have clearly been well tended, deck and patio surrounded by nature, utility shed at side of house. Interior layout offers generous spaces finished with both travertine tile and hardwood flooring, a dining room for 14 or more people, a two person office/ den across the hall that leads to a stunning living room with Palladian style windows and beautifully updated fireplace(2020) with custom mantle and facade. The California kitchen is an entertaining dream with open concept layout offering plenty of counter top alongside maple cabinetry(2024)/ break fast bar/ eat in area/ newer appliances all leading out to the solarium with upgraded heated ceramic floors/ new patio door and transom. The primary suite is tucked away down a hall that shares a part bath/mudroom/ garage access/laundry. This main floor bedroom has a stunning view of the gardens/a walk in closet with built in shelving and display cases/ recently renovated ensuite with heated floors, and a shower that fits more than one. Upper level has two brightly lit guest bedrooms with a view, updated full bathroom with linen closet. Finished lower level has been principally a play space for the grandkids with TV area, a den used as bedroom/ full bathroom/ utility spaces that are used for storage/work shop and crafting area. FURNACE(2025), AC(2020), HOT WATER TANK(2025), ALL REAR WINDOWS ON MAIN 7-8 YEARS OLD, 2-3 minutes in any direction to find the big box stores( on Hazeldean) or the small shops of Old Stittsville. This sought after location has a property sale once every 10-15 years. Come check out this home that makes you forget you are living in the city.
Key Facts & Features
Property Costs
- Annual Property Tax Amount
- $5,594
- Land Transfer Tax Fee
- $18,475
Rental Items
- Rental Equipment
- NONE
- Basement Type
- Full, Finished
Interior Features
- Laundry Level
- Main Level
- Interior Extras
- Air Exchanger, Auto Garage Door Remote, In-Law Capability, Primary Bedroom - Main Floor, Storage, Water Heater Owned, Workbench
- View
- Garden, Park/Greenbelt, Pond, Trees/Woods, Water
- Fireplace/Stove
- Yes
- Fireplace Features
- Living Room, Natural Gas
- Elevator
- No
Exterior Features
- Exterior Extras
- Deck, Landscaped, Patio, Porch
- Pool
- None
- Property Features
- Lake/Pond, Park, Wooded/Treed
Building
- Building Type
- Detached
- Building Style
- Bungalow
Construction
- Exterior Finish
- Brick
- Roof
- Asphalt Shingle
- Foundation Details
- Poured Concrete
- Special Designation
- Unknown
Lot
- Lot Front
- 59.05 ft
- Lot Depth
- 99.44 ft
- Lot Size
- 5871.93
Inclusions
- Inclusions
- REFRIGERATOR, STOVE, OVER THE RANGE MICROWAVE/HOOD FAN, DISHWASHER, WASHER, DRYER, HOT WATER TANK, SHEDS
Exclusions
- Exclusions
- CORNER CABINET IN BREAKFAST/EAT IN AREA, LIGHT FIXTURE IN BREAKFAST /EAT IN AREA, GARDEN DECOR, TWO OF THREE BENCHES IN WORKSHOP
Parking & Garages
- Garage Type
- Attached
- Garage Spaces
- 2
- Parking Spaces
- 2
- Total Garage And Parking Spaces
- 4
Heating & Cooling
- Heat Source
- Gas
- Heat Type
- Forced Air
- Air Conditioning
- Central Air
- Water
- Municipal
- Sewers
- Sewer
- Bedrooms
- 3
- Washrooms
- 4
- Kitchens
- 1
- Family / bonus room
- Yes
Room sizes
- Foyer—Main level
- Den—Main level
- Dining Room—Main level
- Kitchen—Main level
- Breakfast—Main level
- Living Room—Main level
- Solarium—Main level
- Primary Bedroom—Main level
- Bathroom—Main level, 4 Pc Ensuite
- Laundry—Main level
- Bedroom—Upper level
- Bedroom—Upper level
- Bathroom—Upper level
- Family Room—Lower level
- Den—Lower level
- Bathroom—Lower level
- Utility Room—Lower level
- Workshop—Lower level
- Utility Room—Lower level
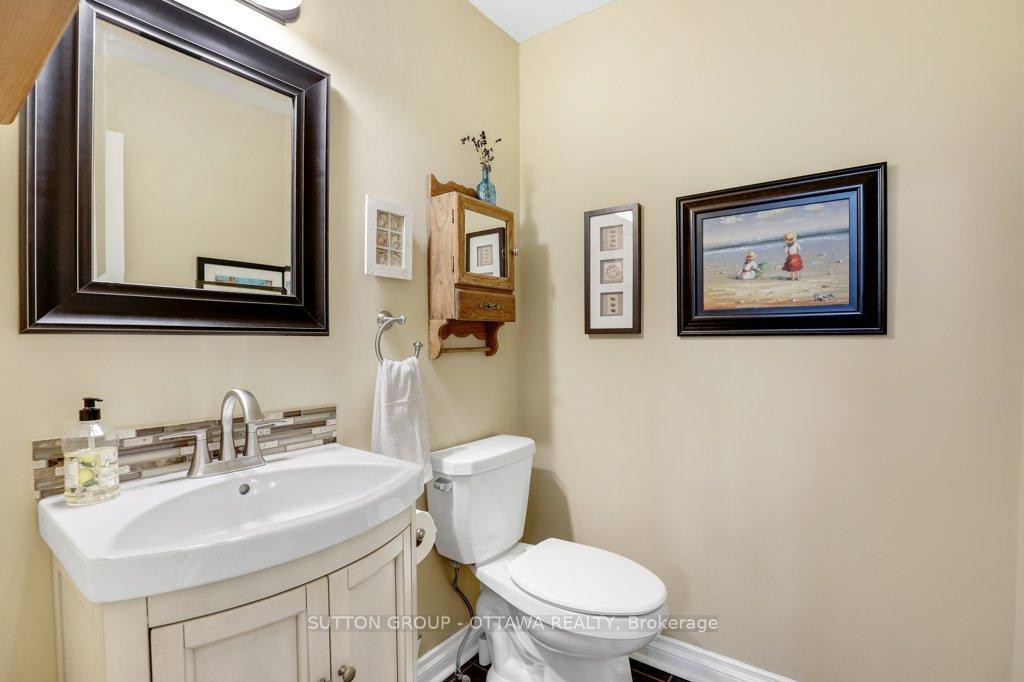
- Bathroom—Main level, 2 Pc Bath
Washrooms
- 4-piece, Main
- 3-piece, Upper
- 3-piece, Lower
- 2-piece, Main
- Municipality
- Ottawa
- Neighbourhood
- Stittsville (Central)
- Main cross streets
- AMY ST AND ABBOTT ST E
- Directions
- FROM ABBOTT ST E ONTO AMY AND LEFT AT FOREST CREEK
- MLS® number
- X12393248
- Data source
- Toronto Regional Real Estate Board
- Status change
- 2025-09-23
- Listed on
- 2025-09-10
- Days on market
- 13 days
- Possession date
- 2025-10-30
- Possession type
- 30-59 days
- Co-op commission
- 2%
- Seller
- Listed by
- SUTTON GROUP - OTTAWA REALTY
Home Market Value
Current home valuation for 43 Forest Creek Drive, Ottawa, Stittsville (Central), Ottawa, ON. Listed for $1,100,000
HOMEH Estimate
$1,030,500
Estimated Sales Range
$814,095 - $1,246,905
HOMEH Estimate for 43 Forest Creek Drive, Ottawa, Stittsville (Central)
Calculated with a real agent's CMA method — 45+ years of experience, codified. Not an AI guess.
For the owner
Is this your home? Track its value.
Get this home's HOMEH Estimate by email once a month, with how many homes are for sale around you.
Mortgage Payment Calculator
Compare up to 4 down payment scenarios
5% on first $500K + 10% on $600,000 over $500K
$85,000
| Scenario 1 | Scenario 2 | Scenario 3 | Scenario 4 | |
|---|---|---|---|---|
−Down payment | % $ | % $ | % $ | % $ |
+CMHC insurance | $40,568 | $30,690 | $26,180 | $0 |
=Total mortgage | $1,054,768 | $1,020,690 | $961,180 | $880,000 |
Amortization | ||||
Mortgage rate | % | % | % | % |
| Payment frequency | ||||
=Mortgage payment | $5,150monthly | $4,984monthly | $4,693monthly | $4,297monthly |
Land Transfer Tax
$18,475
$18,475
Around this home
No schools found nearby
Data provided by OpenStreetMap & Fraser Institute School Rankings
Ask HOMEH
New!Hi there!
👋Text or call (416) 301-9001
Recommended for you
Based on homes you've looked at.
No recommended properties found.
Nearby similar homes
No nearby properties found.
More real estate resources
Other homes nearby
Explore this area
Nearby neighbourhoods
No nearby listings available.