
437 Fleet Canuck Private
Ottawa (Huntley Ward, South East), ON K0A 1L0
Included in Rent: Central Air Conditioning, Parking, Recreation Facility
- 4Bedrooms
- 4Bathrooms
- 2Garage
- 2500–3000Sq Ft
- FlexibleAvailable
- InsideLaundry
- Entire PropertyFor Lease
- Unfurnished

Property not available for sale or for rent.
Own a place to rent? We list it for maximum MLS exposure.
Free Home EvaluationHow Much Is My Home Worth?Homes for Sale NearbySale & Price History for 437 Fleet Canuck Private, Ottawa, Huntley Ward (South East)
| Start Date | End Date | Price | Event | MLS# |
|---|---|---|---|---|
| 2026-09-04 | 2026-09-28 | Login to See Prices | Terminated | x13744014 |
| 2026-09-16 | 2026-09-27 | Login to See Prices | Rented | x13792830 |
| 2026-07-08 | 2026-08-31 | Login to See Prices | Terminated | x13541196 |
| 2026-03-18 | 2026-07-07 | Login to See Prices | Terminated | x12894840 |
| 2024-09-27 | 2024-12-09 | Login to See Prices | Sold | x9520713 |
Real estate boards require you to or to see the full details of this property.
*Sold prices and complete sale & price history are regulated data. Under the Trust in Real Estate Services Act, 2002 (TRESA) and the rules of the Real Estate Council of Ontario (RECO), and pursuant to the Multiple Listing Service® rules of the Canadian Real Estate Association (CREA) and the Toronto Regional Real Estate Board (TRREB), this information may be shown only to registered users who have agreed to the applicable terms of use (a Virtual Office Website, or "VOW," arrangement). HOMEH Inc., Brokerage therefore provides it to signed-in members only. Creating an account is free and takes under a minute.
About 437 Fleet Canuck Private, Ottawa, Huntley Ward (South East)
Summarized Description
- Spacious 2,567 sq. ft. home in Diamondview Estates.
- Custom 5-piece ensuite in primary retreat.
- Open-concept design perfect for entertaining.
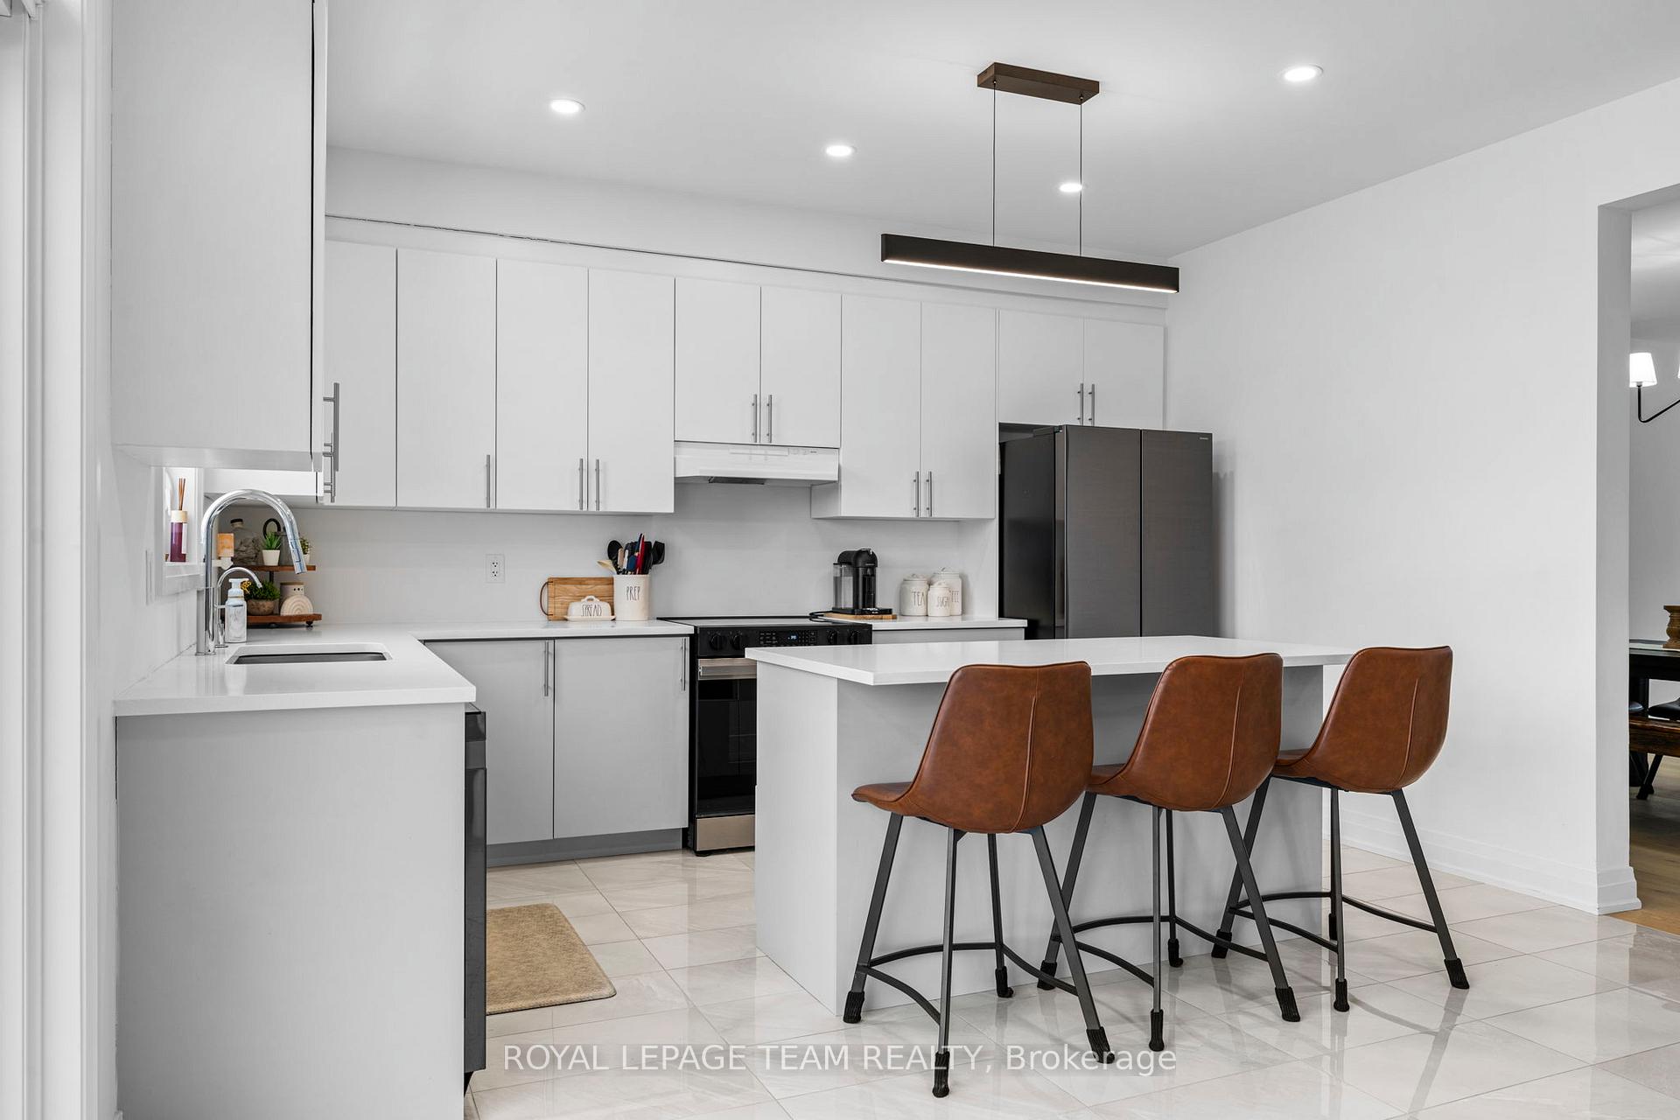
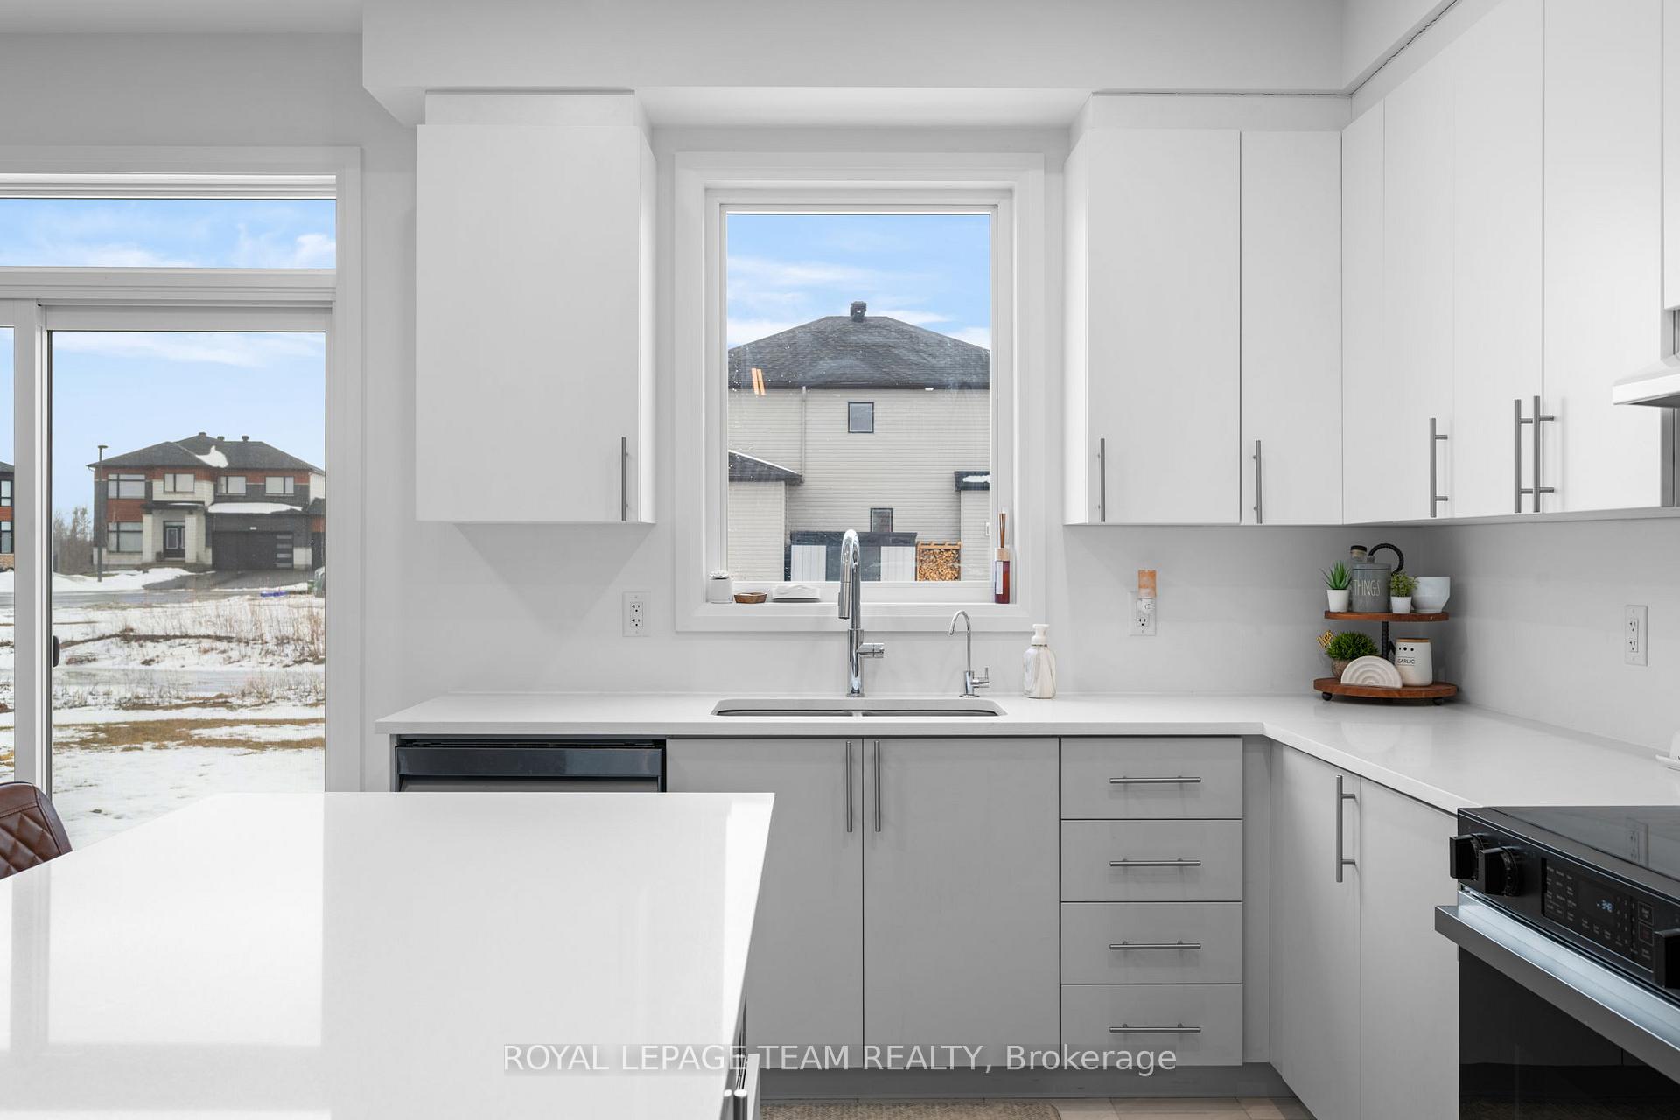
- Upgraded kitchen with large centre island.
- Four bedrooms and four bathrooms for flexibility.
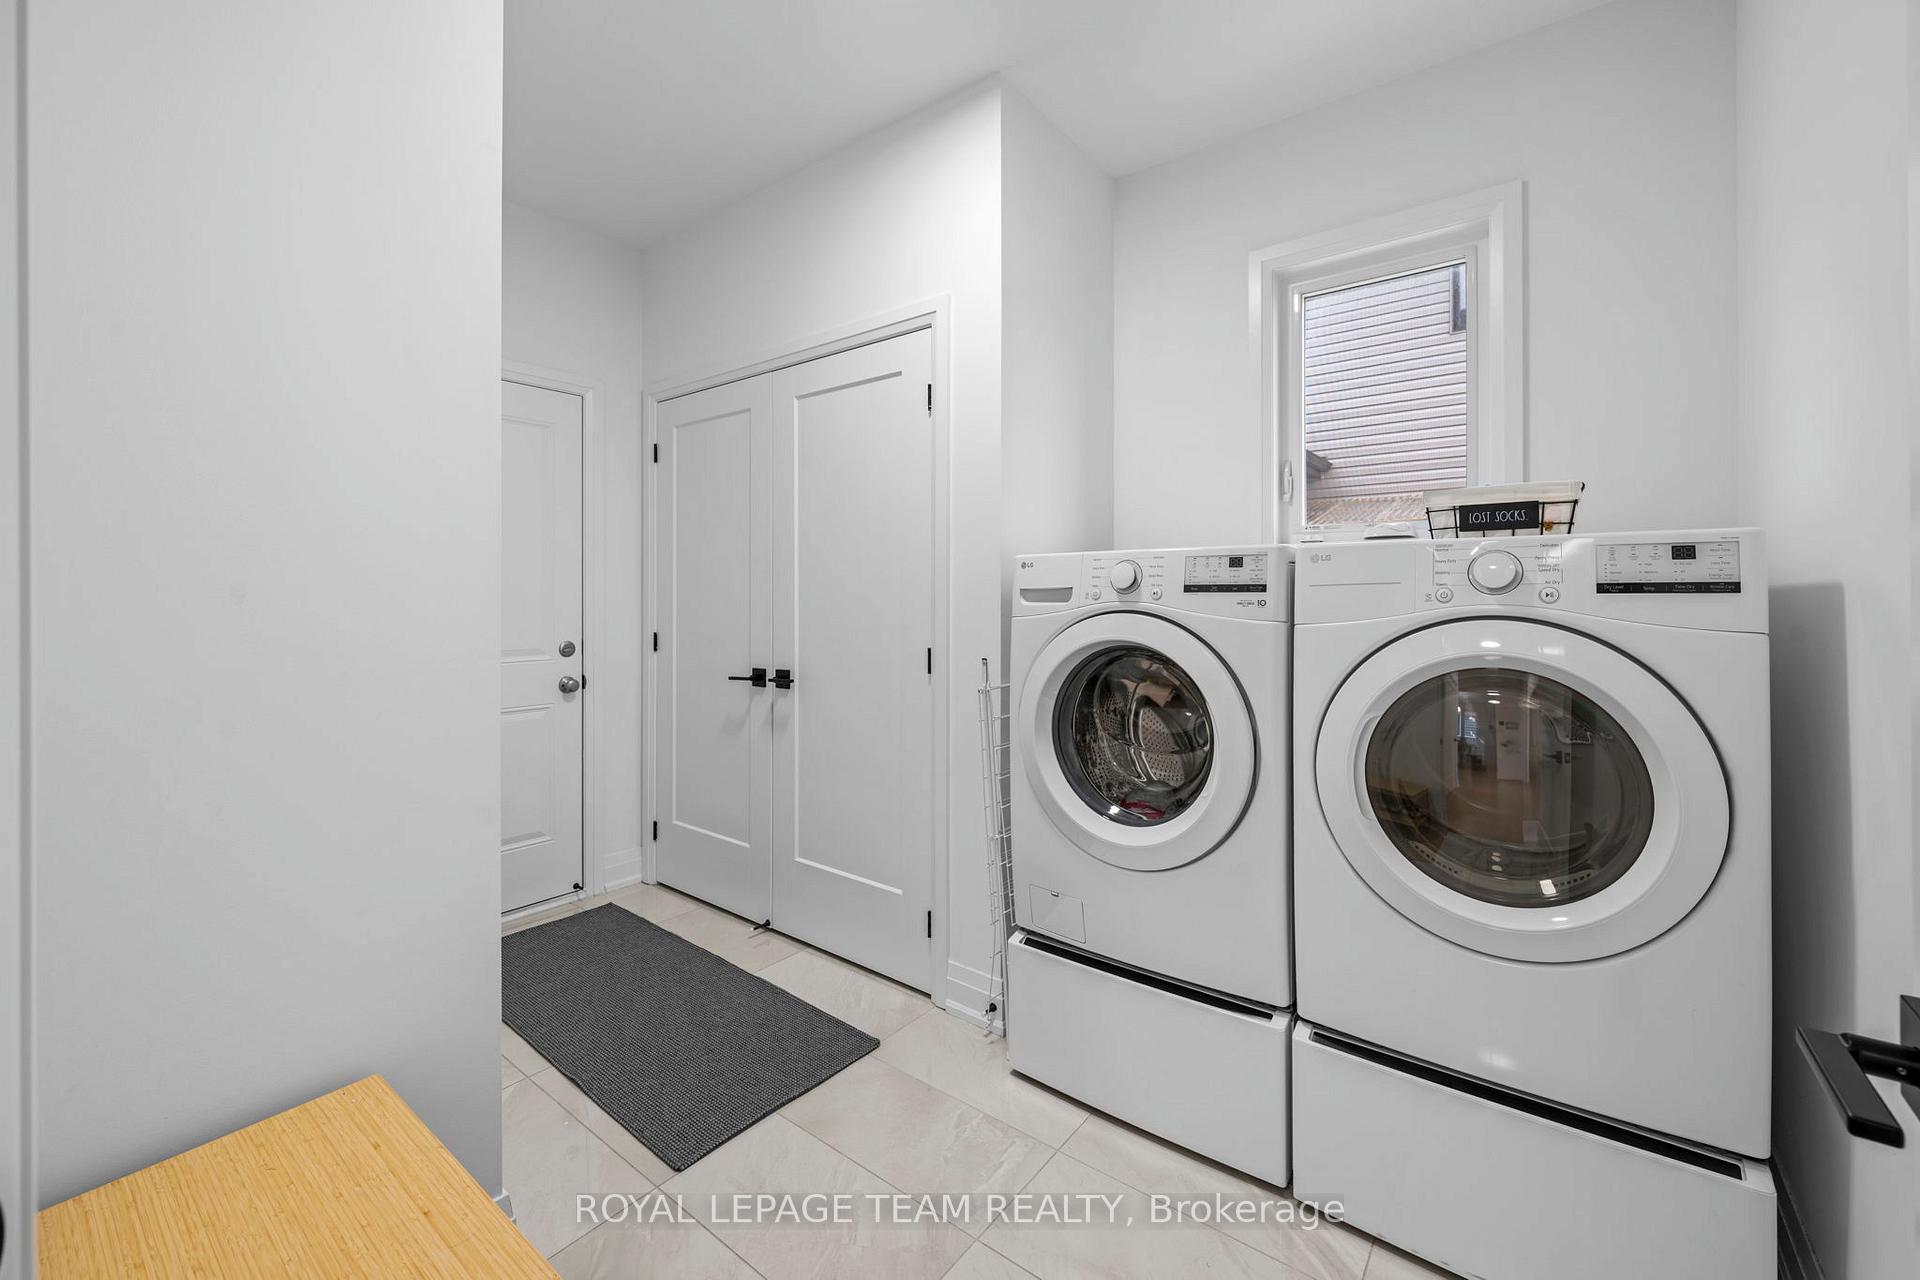
- Main-floor laundry for convenience.
- Quality finishes throughout the home.
- Move-in ready with no construction wait.
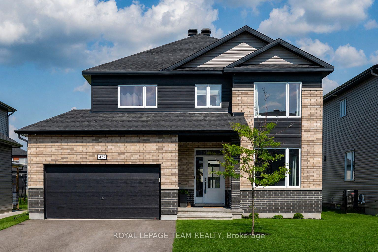
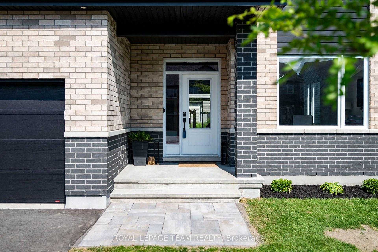
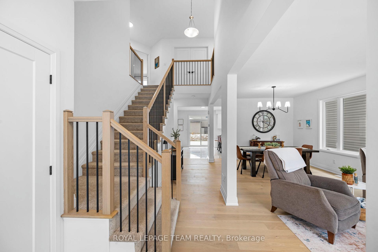
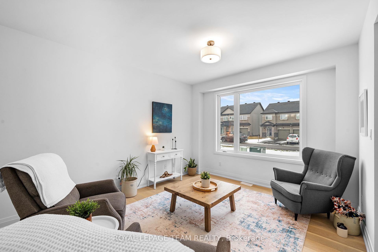
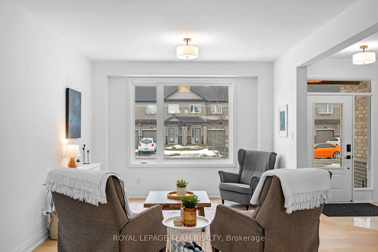
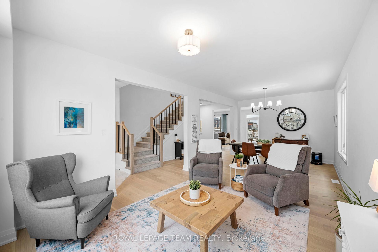
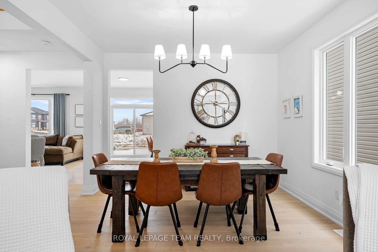
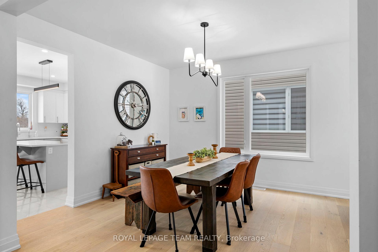
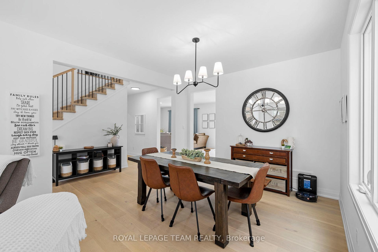
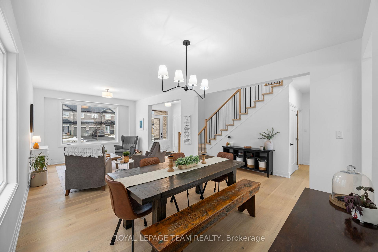
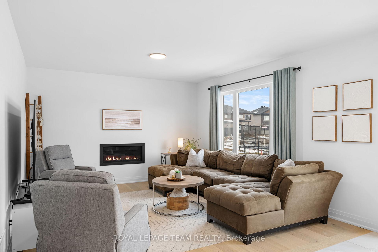
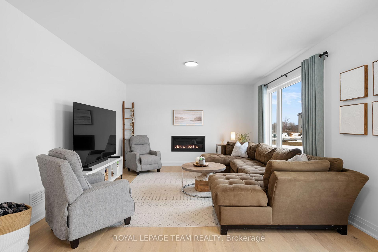
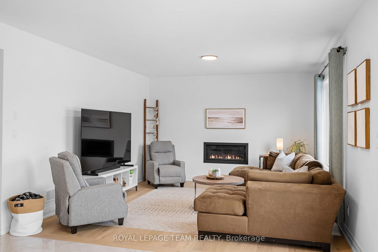
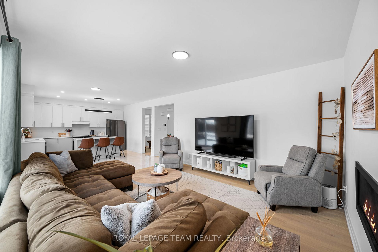
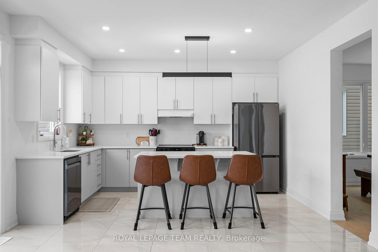
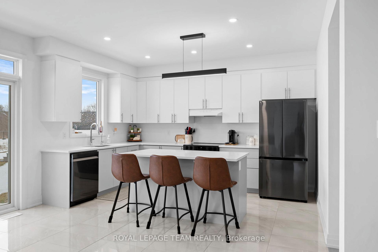
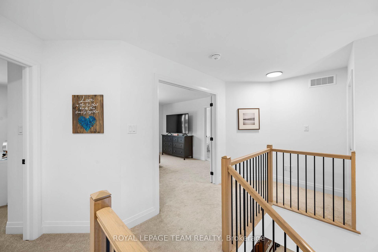
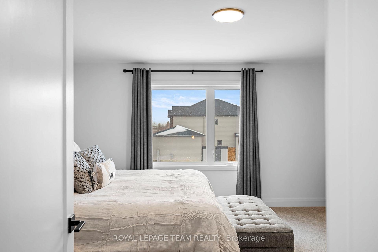
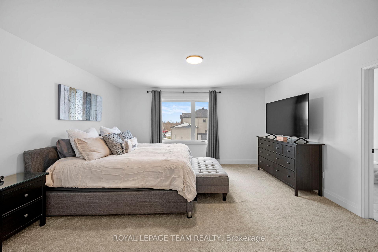
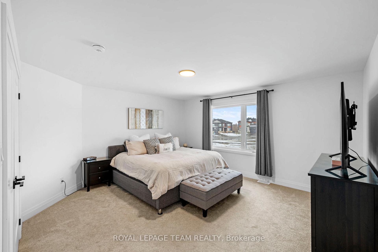
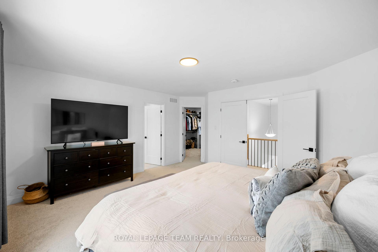
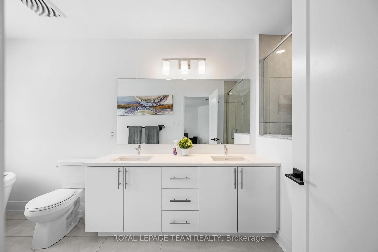
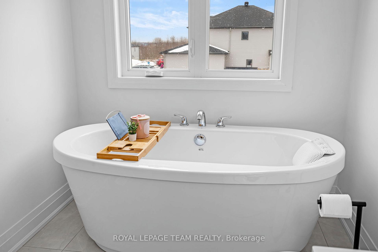
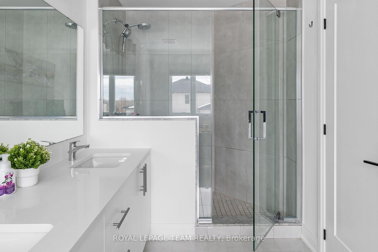
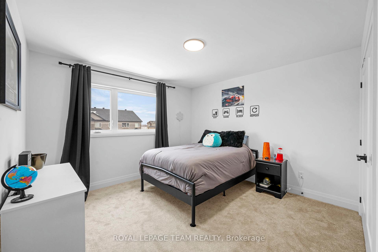
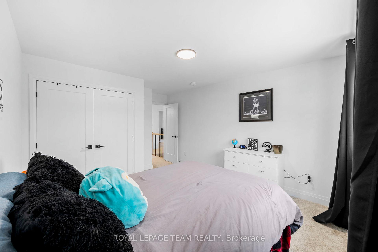
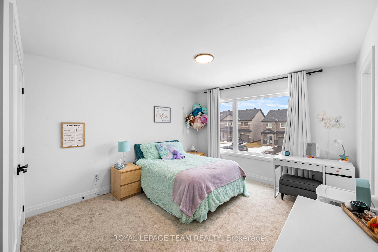
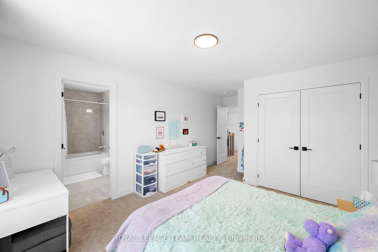
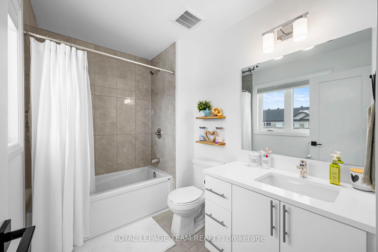
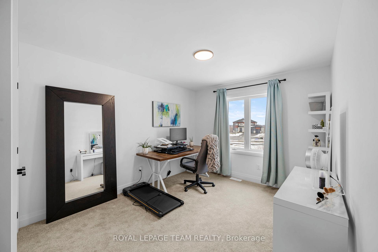
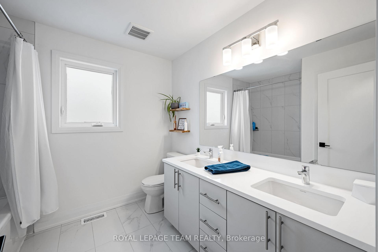
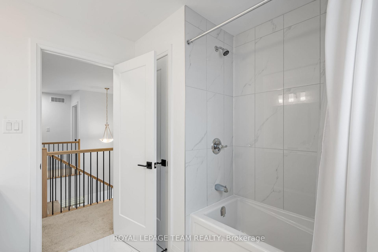
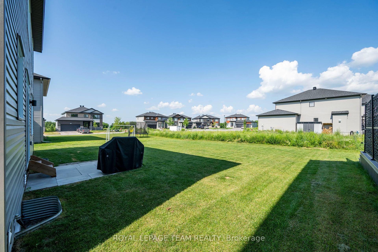
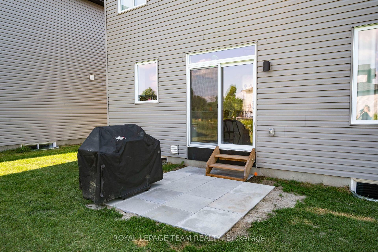
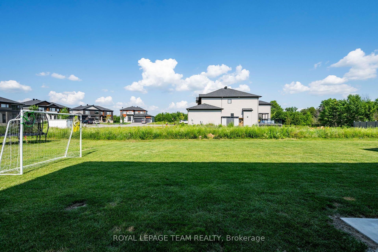
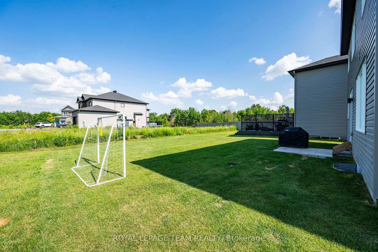
Welcome to 437 Fleet Canuck Private, an impressive 2024 Chablis model offering 2,567 sq. ft. of thoughtfully designed living space in Carp's sought-after Diamondview Estates. With 4 bedrooms, 4 bathrooms and an exceptional collection of upgrades, this home delivers the space, style and functionality today's families are looking for-without the wait for new construction. The bright, open-concept main floor creates an inviting setting for both everyday family life and entertaining, with soaring natural light, a linear gas fireplace and seamless flow between the living, dining and kitchen areas. The stunning kitchen features a large centre island, quartz countertops, undermount sinks and upgraded 39" cabinetry, providing plenty of workspace and storage. Upstairs, the spacious primary retreat offers double-door entry, a generous walk-in closet and a luxurious custom 5-piece ensuite. Three additional bedrooms provide exceptional flexibility for children, guests or a home office, including one bedroom with its own private ensuite, plus another full 5-piece bathroom. Convenient main-floor laundry adds to the home's thoughtful design.Quality finishes and upgrades include engineered hardwood flooring, smooth ceilings, modern oak staircase with metal spindles, sleek black hardware, an insulated garage, exterior pot lights and new stone walkways at both the front and rear entrances. Located in Diamondview Estates, enjoy the best of Carp living with nearby schools, parks, local amenities and a welcoming community atmosphere, while remaining just a short drive to Kanata and Ottawa's west end.beautifully finished, move-in-ready home with room to grow-come see what makes this one stand out.
Key Facts & Features
Rental Details
- Portion Of Property For Rent
- Entire Property
- Furnished
- Unfurnished
- Rent Term
- 12 Months
- Payment Frequency
- Monthly
- Rental Deposit
- Yes
- Credit Check
- Yes
- Employment Letter
- Yes
- Rental Application
- Yes
- References Required
- Yes
Included In Rent Fee
- Central Air Conditioning
- Parking
- Recreation Facility
Rental Items
- Rental Equipment
- On Demand Hot Water
- Basement Type
- Unfinished
Interior Features
- Laundry Features
- Inside
- Laundry Level
- Main Level
- Interior Extras
- Air Exchanger, Auto Garage Door Remote, Floor Drain, On Demand Water Heater, Rough-In Bath, Sewage Pump, Sump Pump, Water Softener, Water Meter
- Security Features
- Carbon Monoxide Detectors, Smoke Detector
- Fireplace/Stove
- Yes
- Fireplace Features
- Natural Gas
- Elevator
- No
Exterior Features
- Exterior Extras
- Patio, Recreational Area, Landscaped
- Pool
- None
- Property Features
- Golf, School Bus Route, Rec./Commun.Centre, Cul de Sac/Dead End
Building
- Building Type
- Detached
- Building Style
- 2-Storey
- Approx Age
- 0-5
Construction
- Exterior Finish
- Brick Front, Vinyl Siding
- Roof
- Asphalt Shingle
- Foundation Details
- Concrete
- Special Designation
- Unknown
Lot
- Lot Front
- 50.20 ft
- Lot Depth
- 124.67 ft
- Lot Size
- 6258.43
- Lot Shape
- Rectangular
Inclusions
- Inclusions
- Fridge, Stove, Dishwasher, Hood Fan, Garage Door Opener with 2 Remotes, Water Softener, HRV, Air Conditioning, All light Fixtures, Ecobee Smart Thermostat, Ring Doorbell, All Curtain Rods and Window Blinds, R/O System
Exclusions
- Exclusions
- freezer, Washer & Dryer
Parking & Garages
- Garage Type
- Attached
- Garage Spaces
- 2
- Parking Spaces
- 4
- Total Garage And Parking Spaces
- 6
Heating & Cooling
- Heat Source
- Gas
- Heat Type
- Forced Air
- Air Conditioning
- Central Air
- Water
- Municipal
- Sewers
- Other
- Natural Gas
- Yes
- Hydro
- Yes
- Cable
- Yes
- Telephone
- Yes
- Bedrooms
- 4
- Washrooms
- 4
- Kitchens
- 1
- Family / bonus room
- Yes
Room sizes
- Family Room—Main level, Fireplace
- Kitchen—Main level
- Bedroom 4—Second level
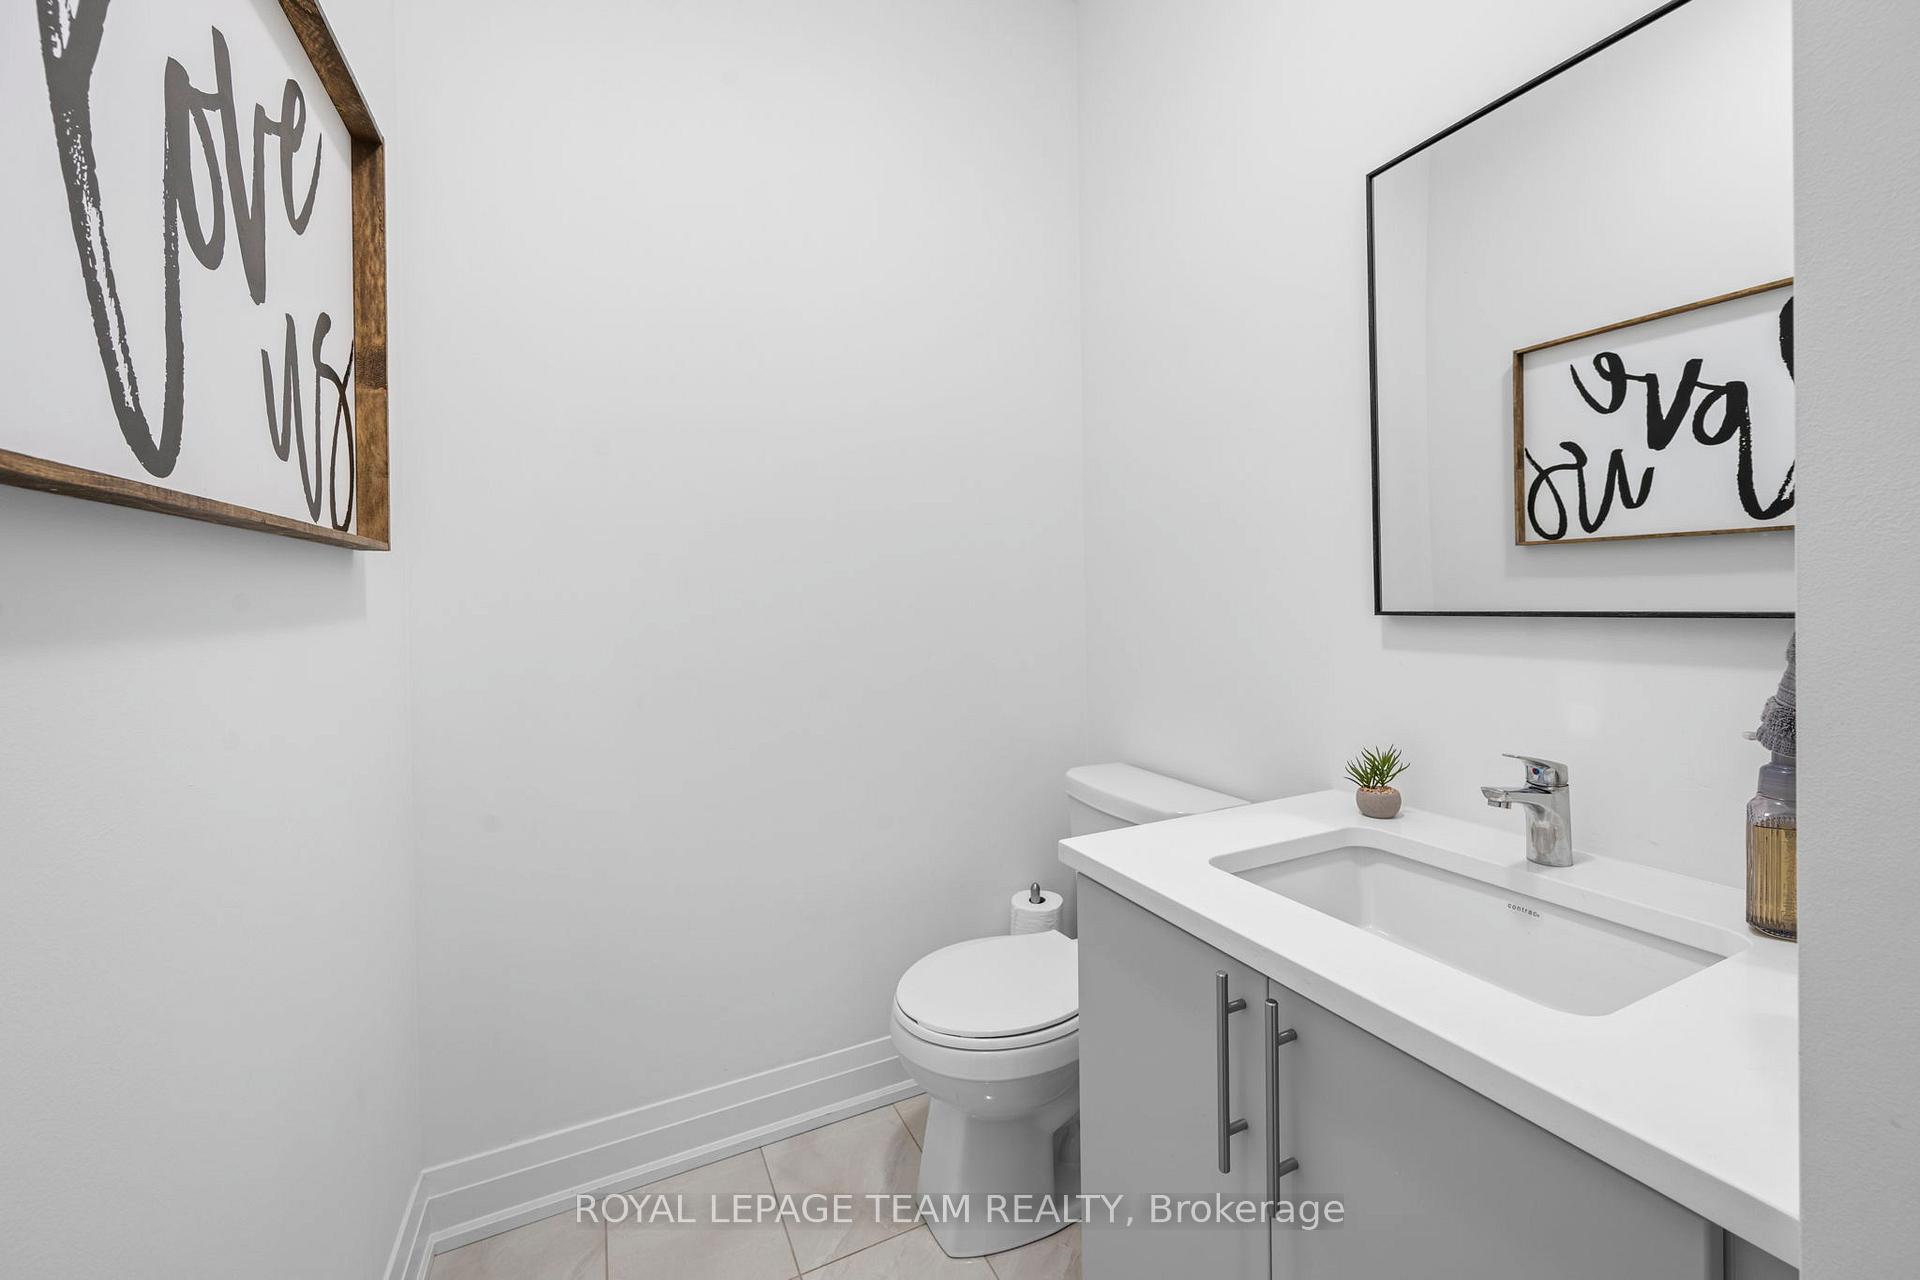
- Bathroom—Main level, 2 Pc Bath
- Laundry—Main level
- Bedroom 2—Second level
- Dining Room—Main level
- Bedroom 3—Second level
- Primary Bedroom—Second level
- Breakfast—Main level
- Bathroom—Second level, 5 Pc Bath
- Bathroom—Second level, 5 Pc Ensuite
- Living Room—Main level
- Recreation—Basement level, Unfinished
- Bathroom—Second level, 4 Pc Ensuite
Washrooms
- 2-piece, Ground
- 5-piece, Second
- 3-piece, Second
- Municipality
- Ottawa
- Neighbourhood
- Huntley Ward (South East)
- Main cross streets
- Albert Boyd
- Directions
- March Rd and turn South on Diamondview. Follow to Albert Boyd and turn left follow to Fleet Canuck and turn Left.
- Waterfront
- None
- MLS® number
- X13792830
- Data source
- Toronto Regional Real Estate Board
- Status change
- 2026-09-27
- Listed on
- 2026-09-16
- Days on market
- 11 days
- Possession type
- Flexible
- Co-op commission
- 1/2 Months
- Listed by
- ROYAL LEPAGE TEAM REALTY
Home Market Value
Current home valuation for 437 Fleet Canuck Private, Ottawa, Huntley Ward (South East), Ottawa, ON. Listed for $3,100
HOMEH Estimate
$1,005,334
Estimated Sales Range
$794,214 - $1,216,454
HOMEH Estimate for 437 Fleet Canuck Private, Ottawa, Huntley Ward (South East)
What this home would sell for today, not its rent
Calculated with a real agent's CMA method — 45+ years of experience, codified. Not an AI guess.
For the owner
Is this your home? Track its value.
Get this home's HOMEH Estimate by email once a month, with how many homes are for sale around you.
Around this home
No schools found nearby
Data provided by OpenStreetMap & Fraser Institute School Rankings
Ask HOMEH
New!Hi there!
👋Text or call (416) 301-9001
Recommended for you
Based on homes you've looked at.
No recommended properties found.
Nearby similar homes
No nearby properties found.
More real estate resources
Other homes nearby
Explore this area
Nearby neighbourhoods
- 3104 - CFB Rockcliffe and Area homes for sale
- 8211 - Stittsville (North) homes for sale
- 3606 - Alta Vista/Faircrest Heights homes for sale
- 4201 - Mechanicsville homes for sale
- 8210 - Rideau Twp South To Roger Stevens Drive homes for sale
- 7201 - City View/Skyline/Fisher Heights/Parkwood Hills homes for sale
- 9105 - Huntley Ward (South West) homes for sale
- 8203 - Stittsville (South) homes for sale
No nearby listings available.