
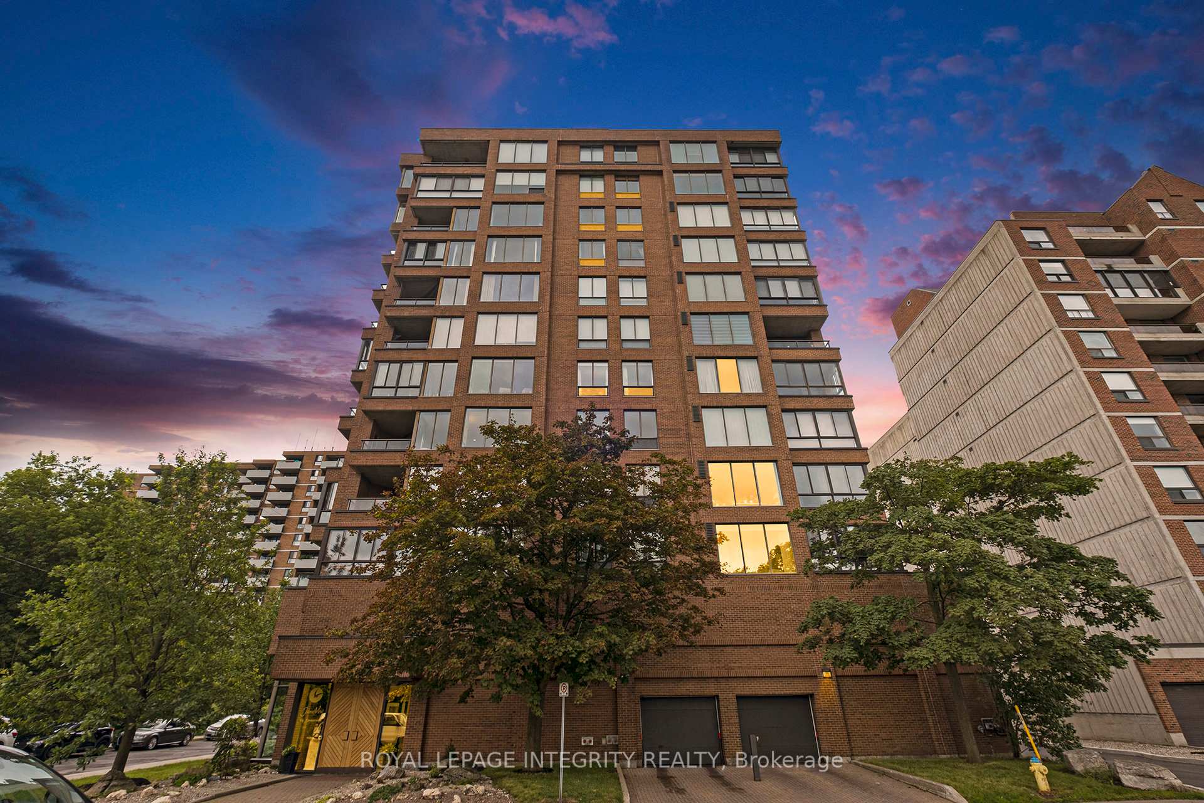
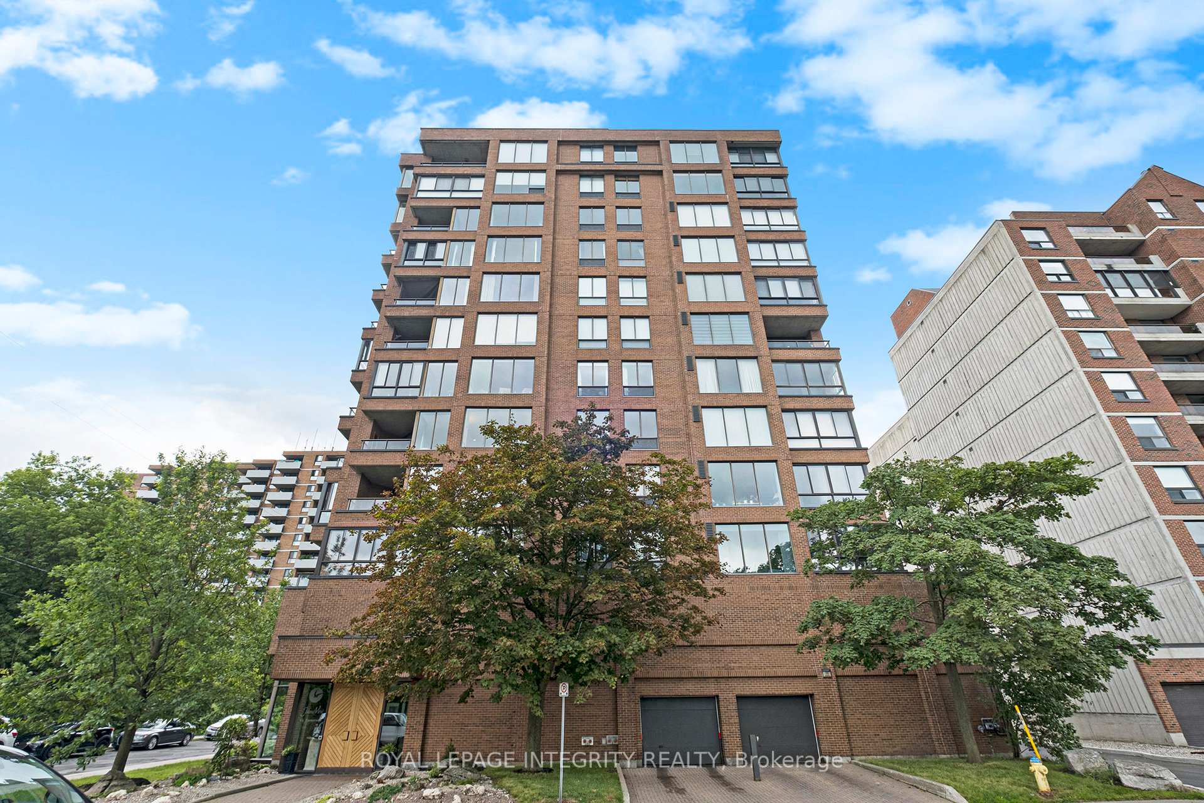
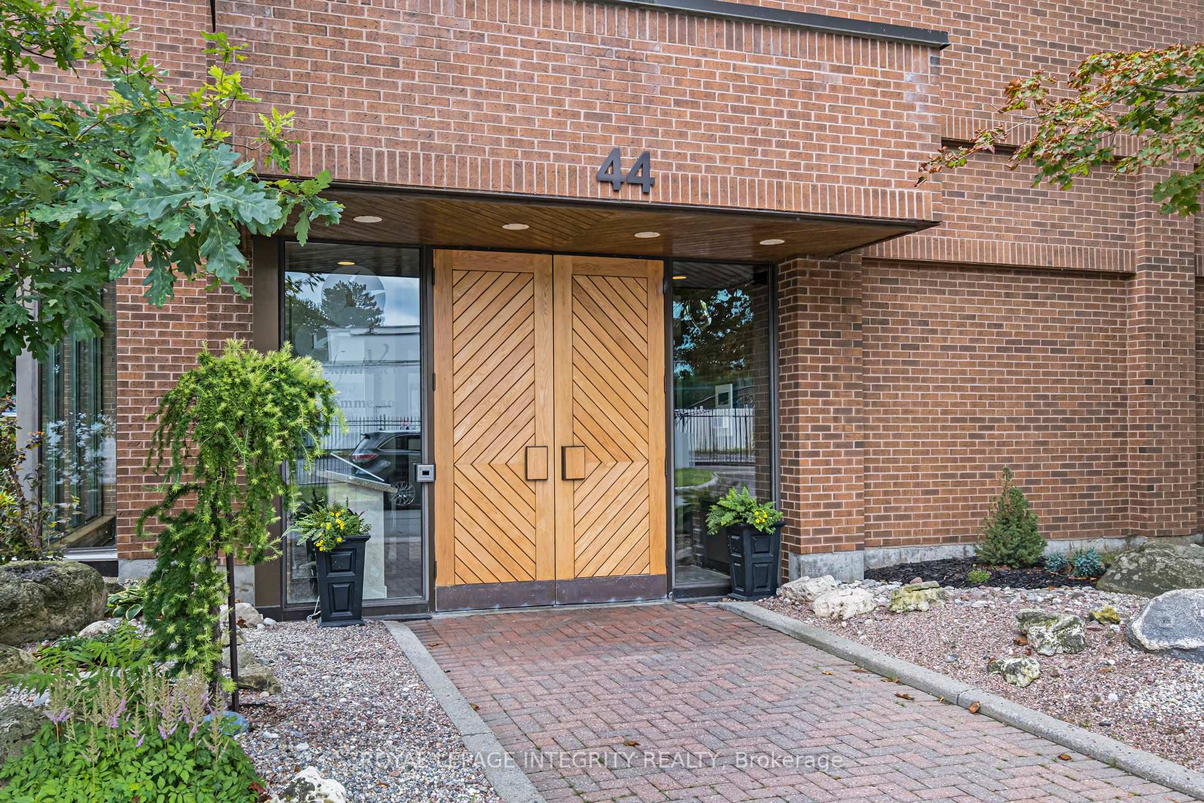
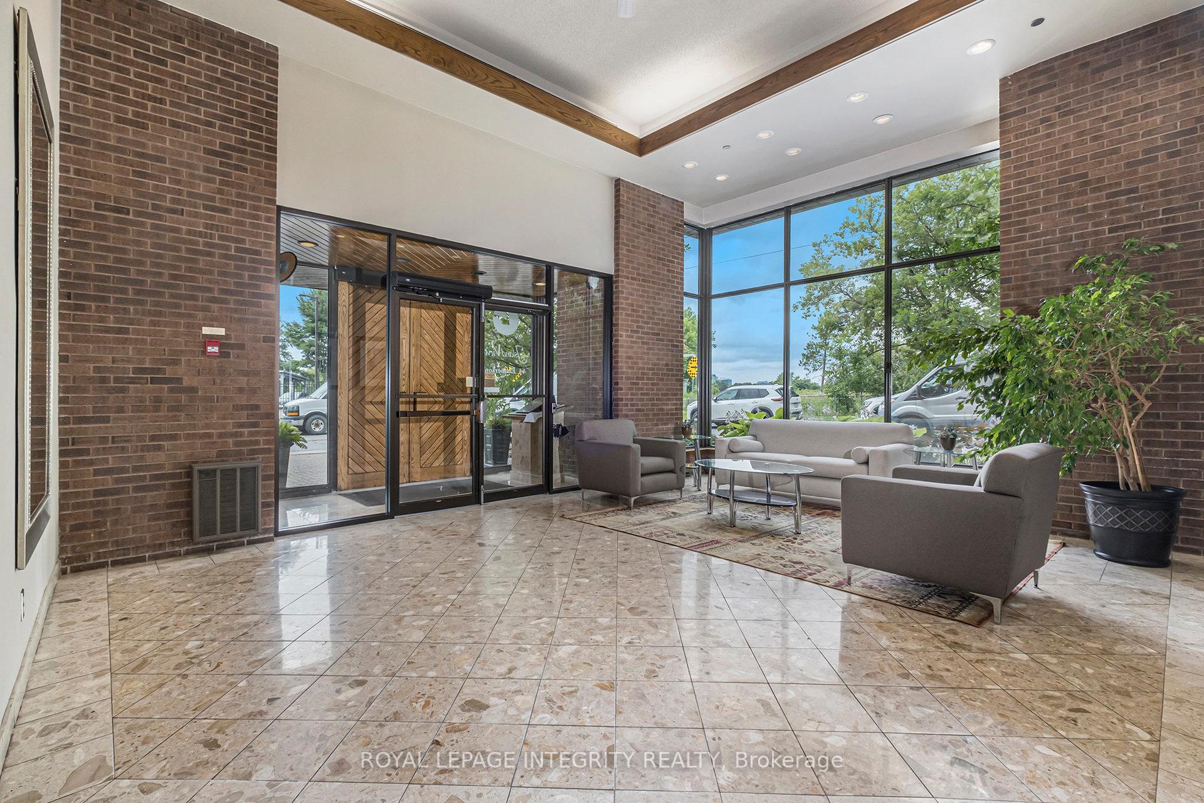
Unit 502, 44 Emmerson Avenue
Ottawa (Mechanicsville), ON K1Y 2L8
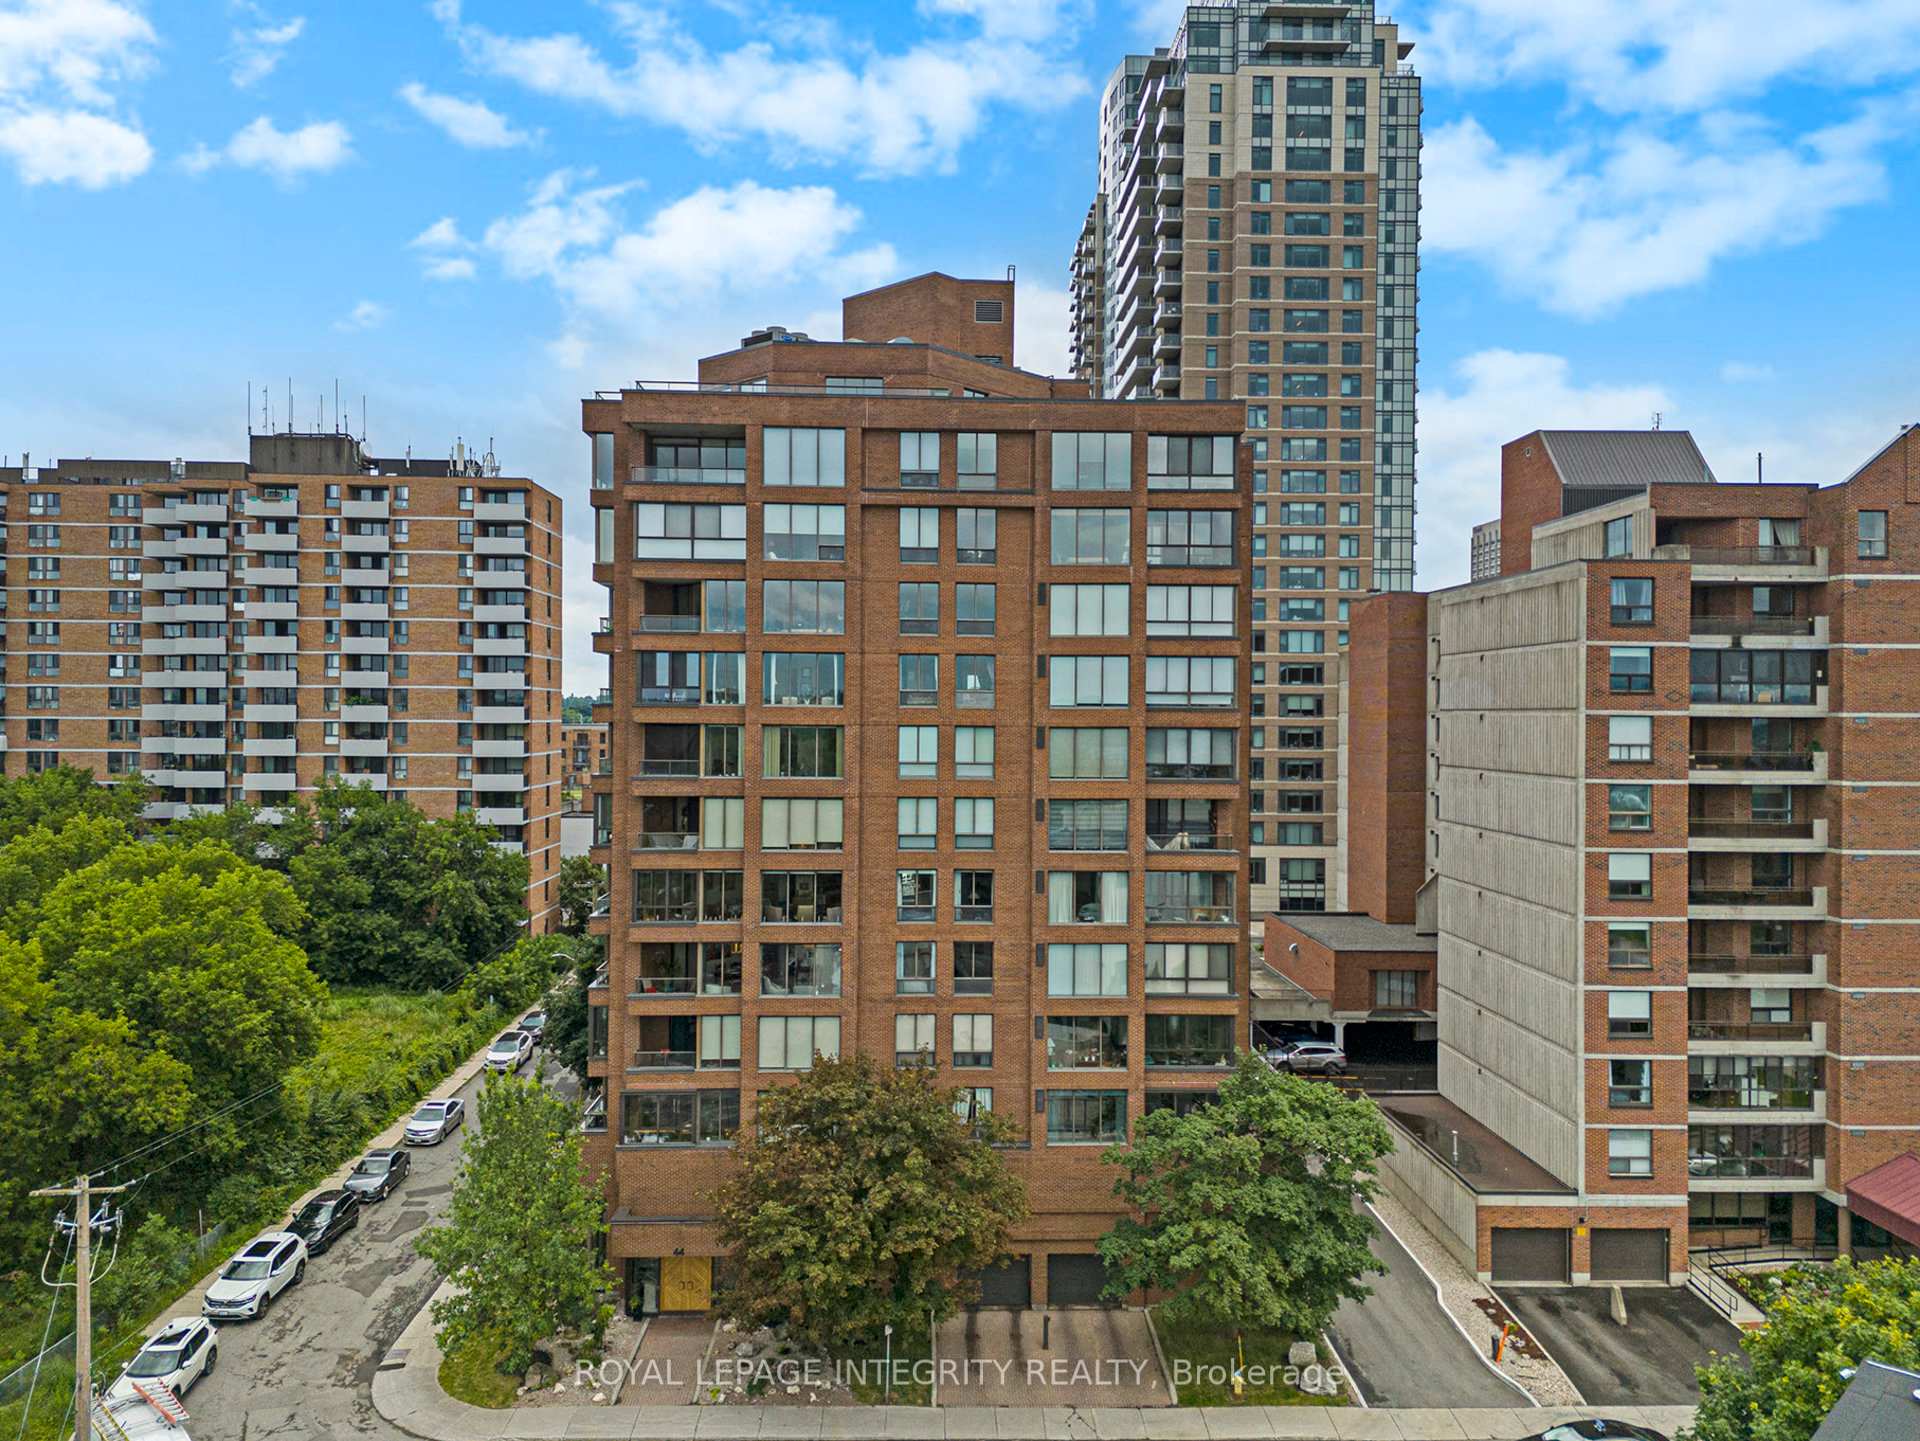
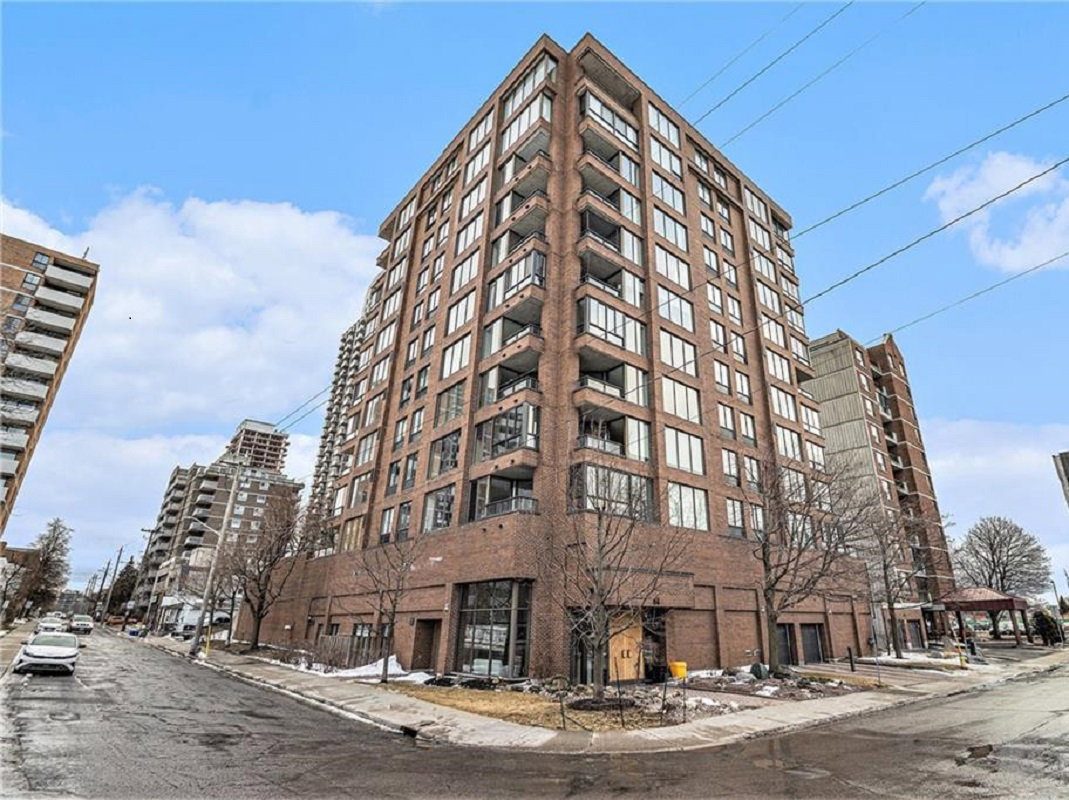 Island View11 storeys, 38 suites, built 1987
- 2Bedrooms
- 2Bathrooms
- 1Parking
- 1200–1399Sq Ft
- $5,431Tax
- $848/moCondo Fee
 Estimated Value:$570,639See Free Estimate Report

This home has sold. It is no longer available.
Property not available for sale or for rent.
Sale & Price History for Unit 502, 44 Emmerson Avenue, Ottawa, Mechanicsville
| Start Date | End Date | Price | Event | MLS# |
|---|---|---|---|---|
| 2025-07-18 | 2025-07-26 | Login to See Prices | Sold | x12294916 |
Real estate boards require you to or to see the full details of this property.
*Sold prices and complete sale & price history are regulated data. Under the Trust in Real Estate Services Act, 2002 (TRESA) and the rules of the Real Estate Council of Ontario (RECO), and pursuant to the Multiple Listing Service® rules of the Canadian Real Estate Association (CREA) and the Toronto Regional Real Estate Board (TRREB), this information may be shown only to registered users who have agreed to the applicable terms of use (a Virtual Office Website, or "VOW," arrangement). HOMEH Inc., Brokerage therefore provides it to signed-in members only. Creating an account is free and takes under a minute.
About Unit 502, 44 Emmerson Avenue, Ottawa, Mechanicsville
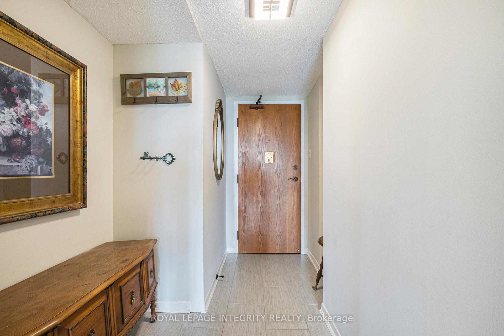
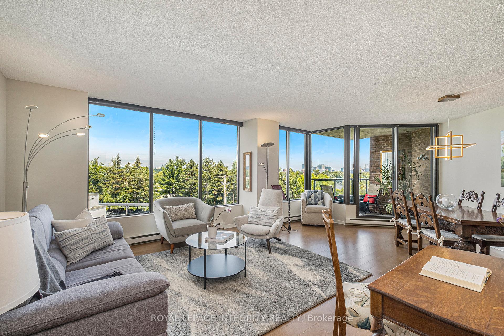
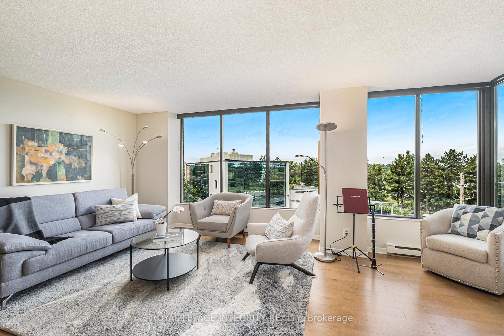
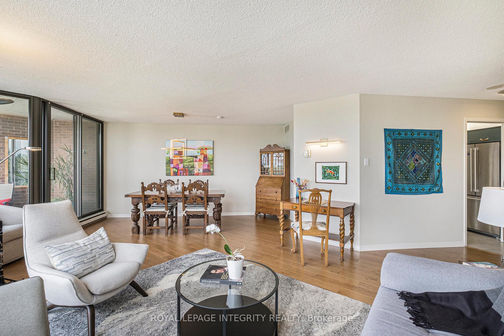
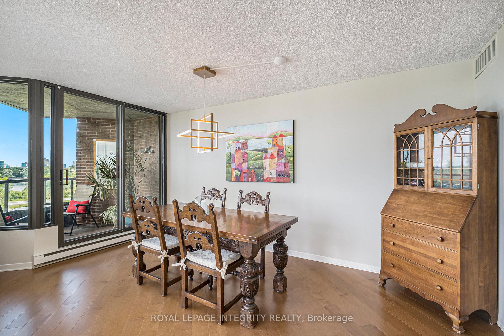
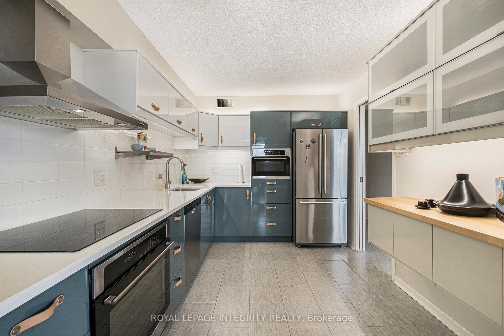
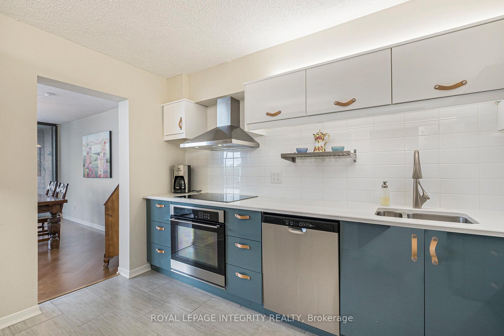
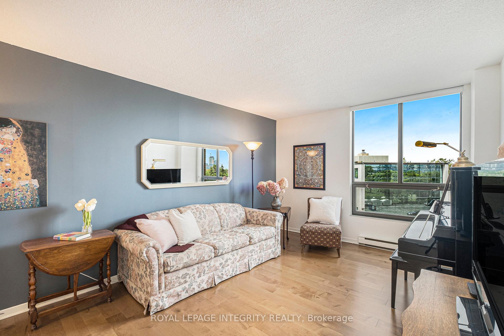
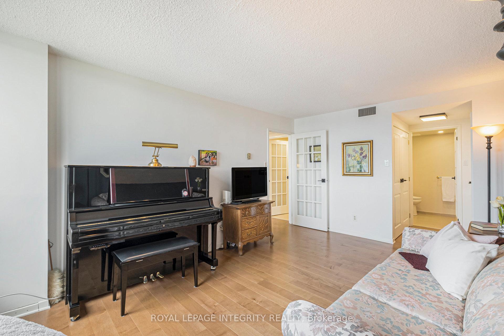
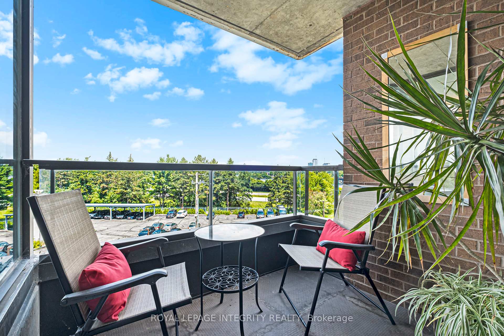
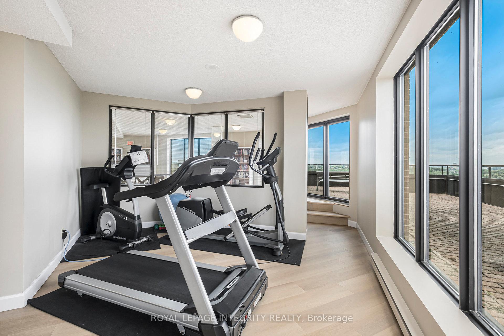
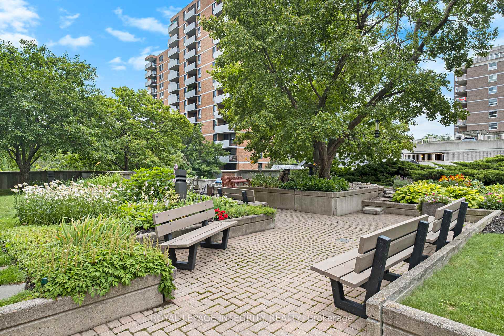
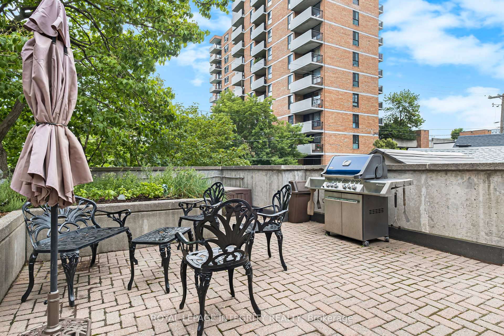
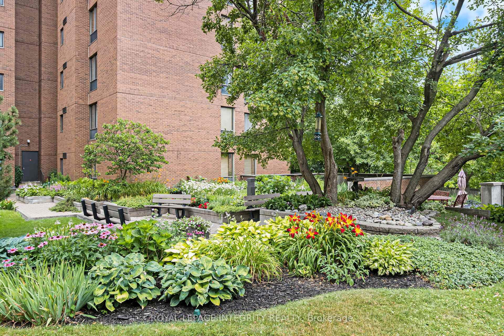
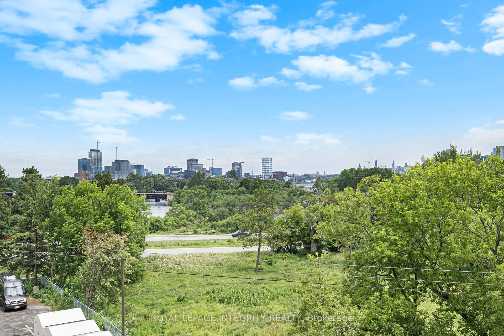
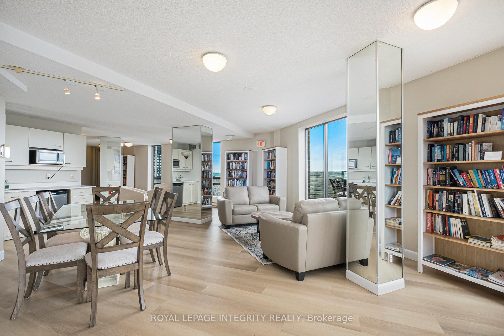
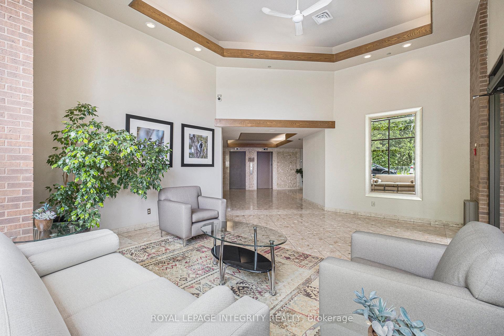
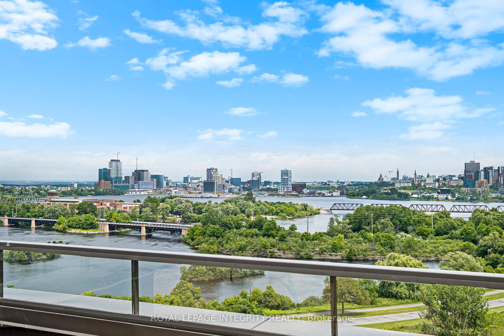
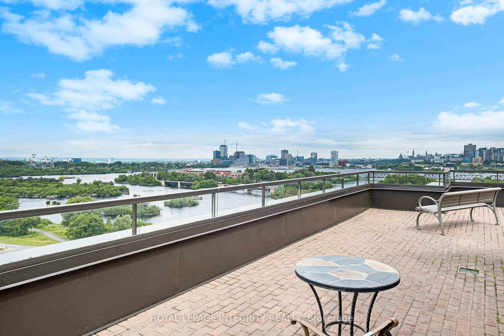
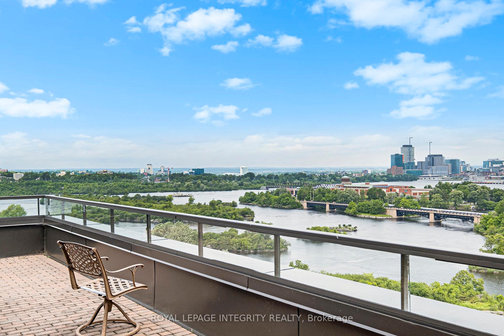
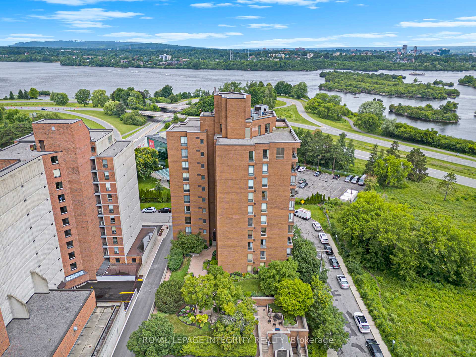
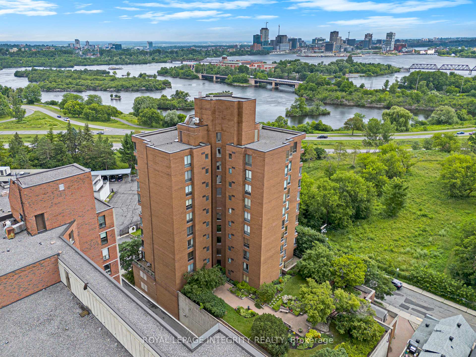
Experience sophisticated urban living with breathtaking Ottawa River views in this impeccably updated 2-bedroom, 2-bath condo in a highly sought-after building! Thoughtfully designed, the open-concept living and dining area exudes elegance, complemented by a modern chef-inspired kitchen featuring premium cabinets, built-in appliances and sleek finishes. The primary suite offers a serene retreat with a beautifully renovated 4 piece ensuite bath, while rich hardwood flooring flows throughout, adding warmth and refinement. Step onto your private covered balcony and take in panoramic vistas of the Ottawa River and Parliament Hill, or indulge in the buildings exceptional amenities: a manicured garden with BBQ and lounge areas, a newly redesigned party room, fitness centre, and library. The exclusive common area terrace provides front-row seats to Canada Day and New Years fireworks. Ideally located just steps from the new LRT, Tunney's Pasture, Parkdale Market, and scenic Kichi Zibi Mikan Parkway, this prestigious address blends luxury, lifestyle, and convenience. 24 hour irrevocable on all offers. Property conditionally sold.
Key Facts & Features
Property Costs
- Annual Property Tax Amount
- $5,431
- Land Transfer Tax Fee
- $7,475
Condo/Maintenance Fee
- Maintenance Fee
- $848 /month
Included In Maintenance Fee
- CAC Included
- Water Included
- Building Insurance Included
Rental Items
- Rental Equipment
- Hot water tank
- Basement Type
- Apartment
Interior Features
- Pets Permitted
- Yes-with Restrictions
- Laundry Features
- In-Suite Laundry
- Interior Extras
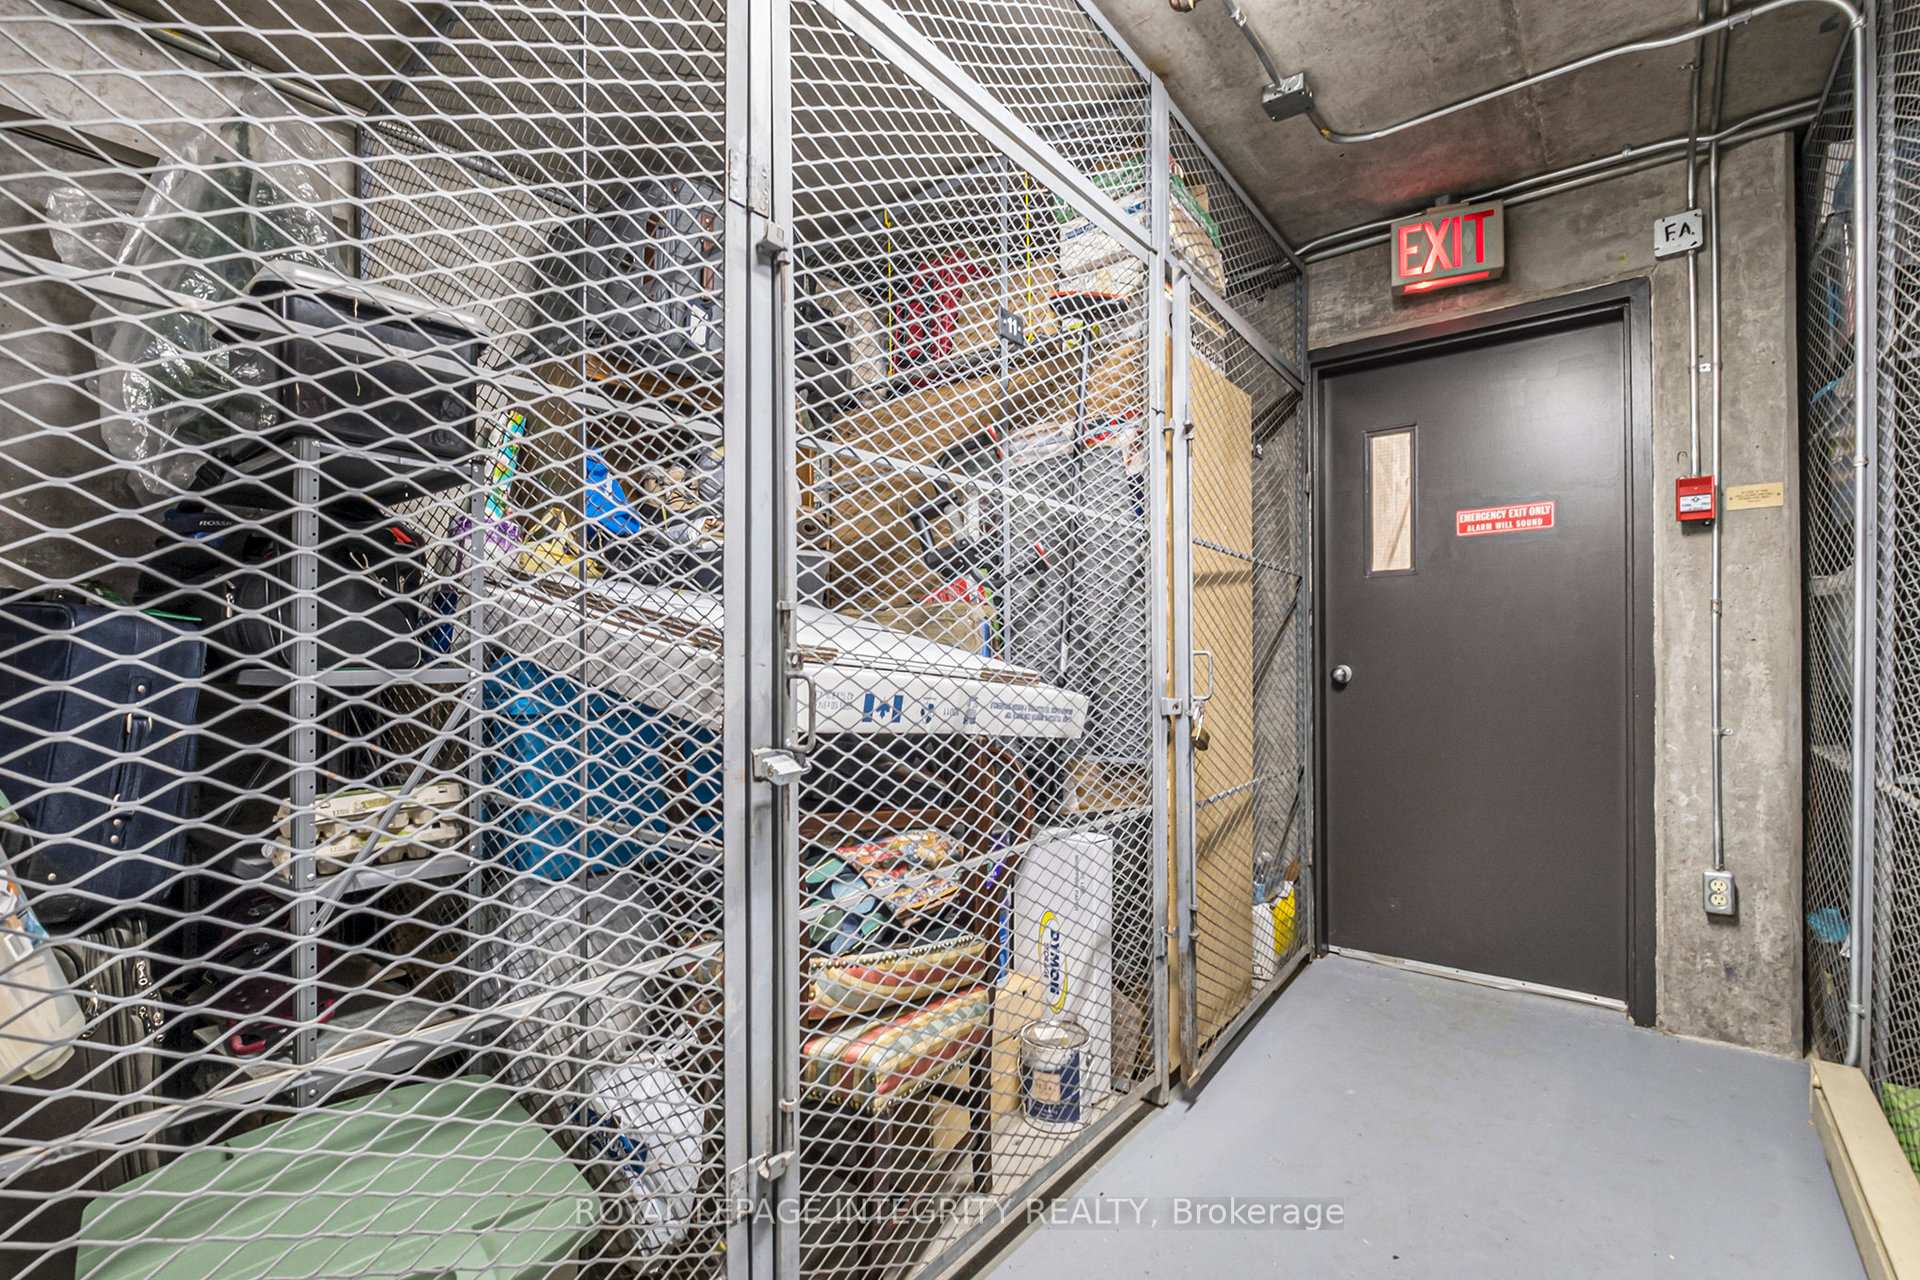
- Carpet Free, Separate Heating Controls, Storage Area Lockers, Built-In Oven, Countertop Range, Intercom, Storage
- View
- Bridge, River, Water
- Fireplace/Stove
- No
- Elevator
- No
Exterior Features
- Balcony
- Open
- Exterior Extras
- Controlled Entry, Landscaped, Patio, Year Round Living
Building Amenities
- Elevator
- Exercise Room
- Rooftop Deck/Garden
- Party Room/Meeting Room
Building
- Building Type
- Condo Apartment
- Building Style
- Apartment
- Approx Age
- 31-50
- Condo Corp Number
- 384
Construction
- Exposure
- North East
- Exterior Finish
- Brick
- Special Designation
- Unknown
Inclusions
- Inclusions
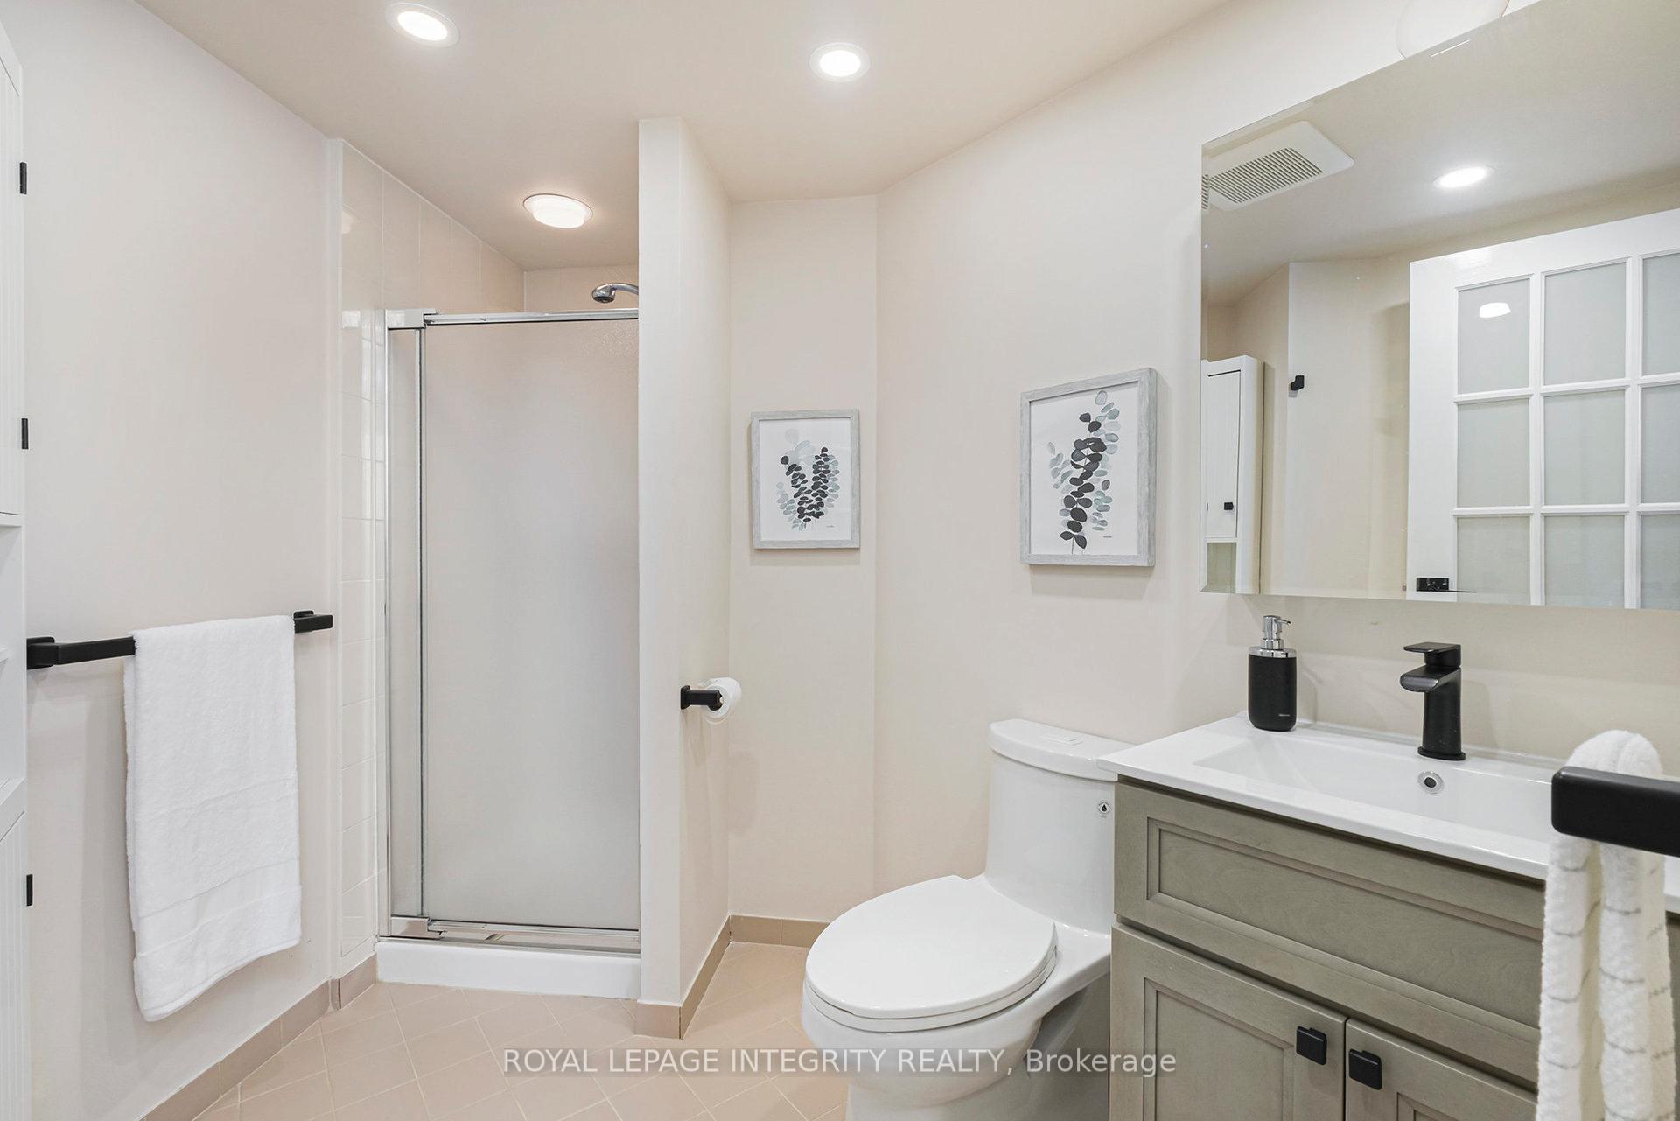
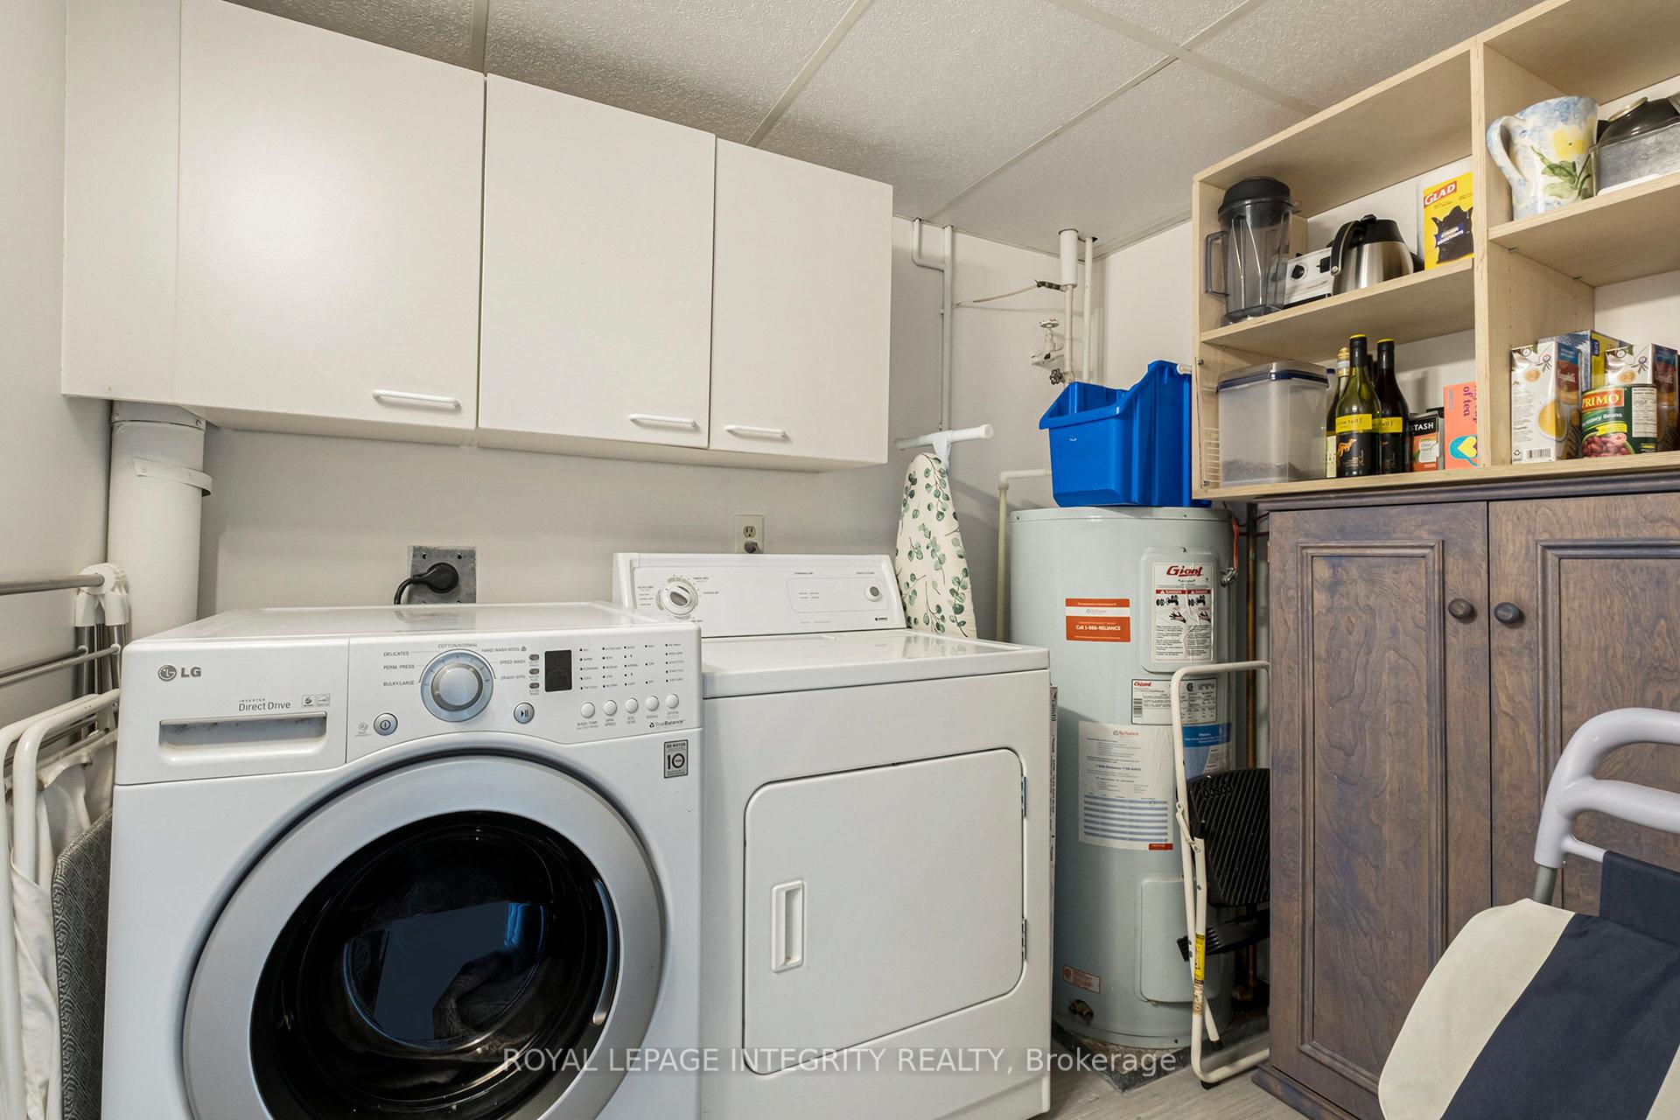
- Fridge, built in cooktop, built in wall oven, built in microwave, dishwasher, hood fan, washer, dryer, upper cabinets in laundry room over washer and dryer, metal shelf in kitchen, corner cabinet in 3 pc bath, window blinds.
Exclusions
- Exclusions
- Blue cabinet in laundry room.
Parking & Garages
- Garage Type
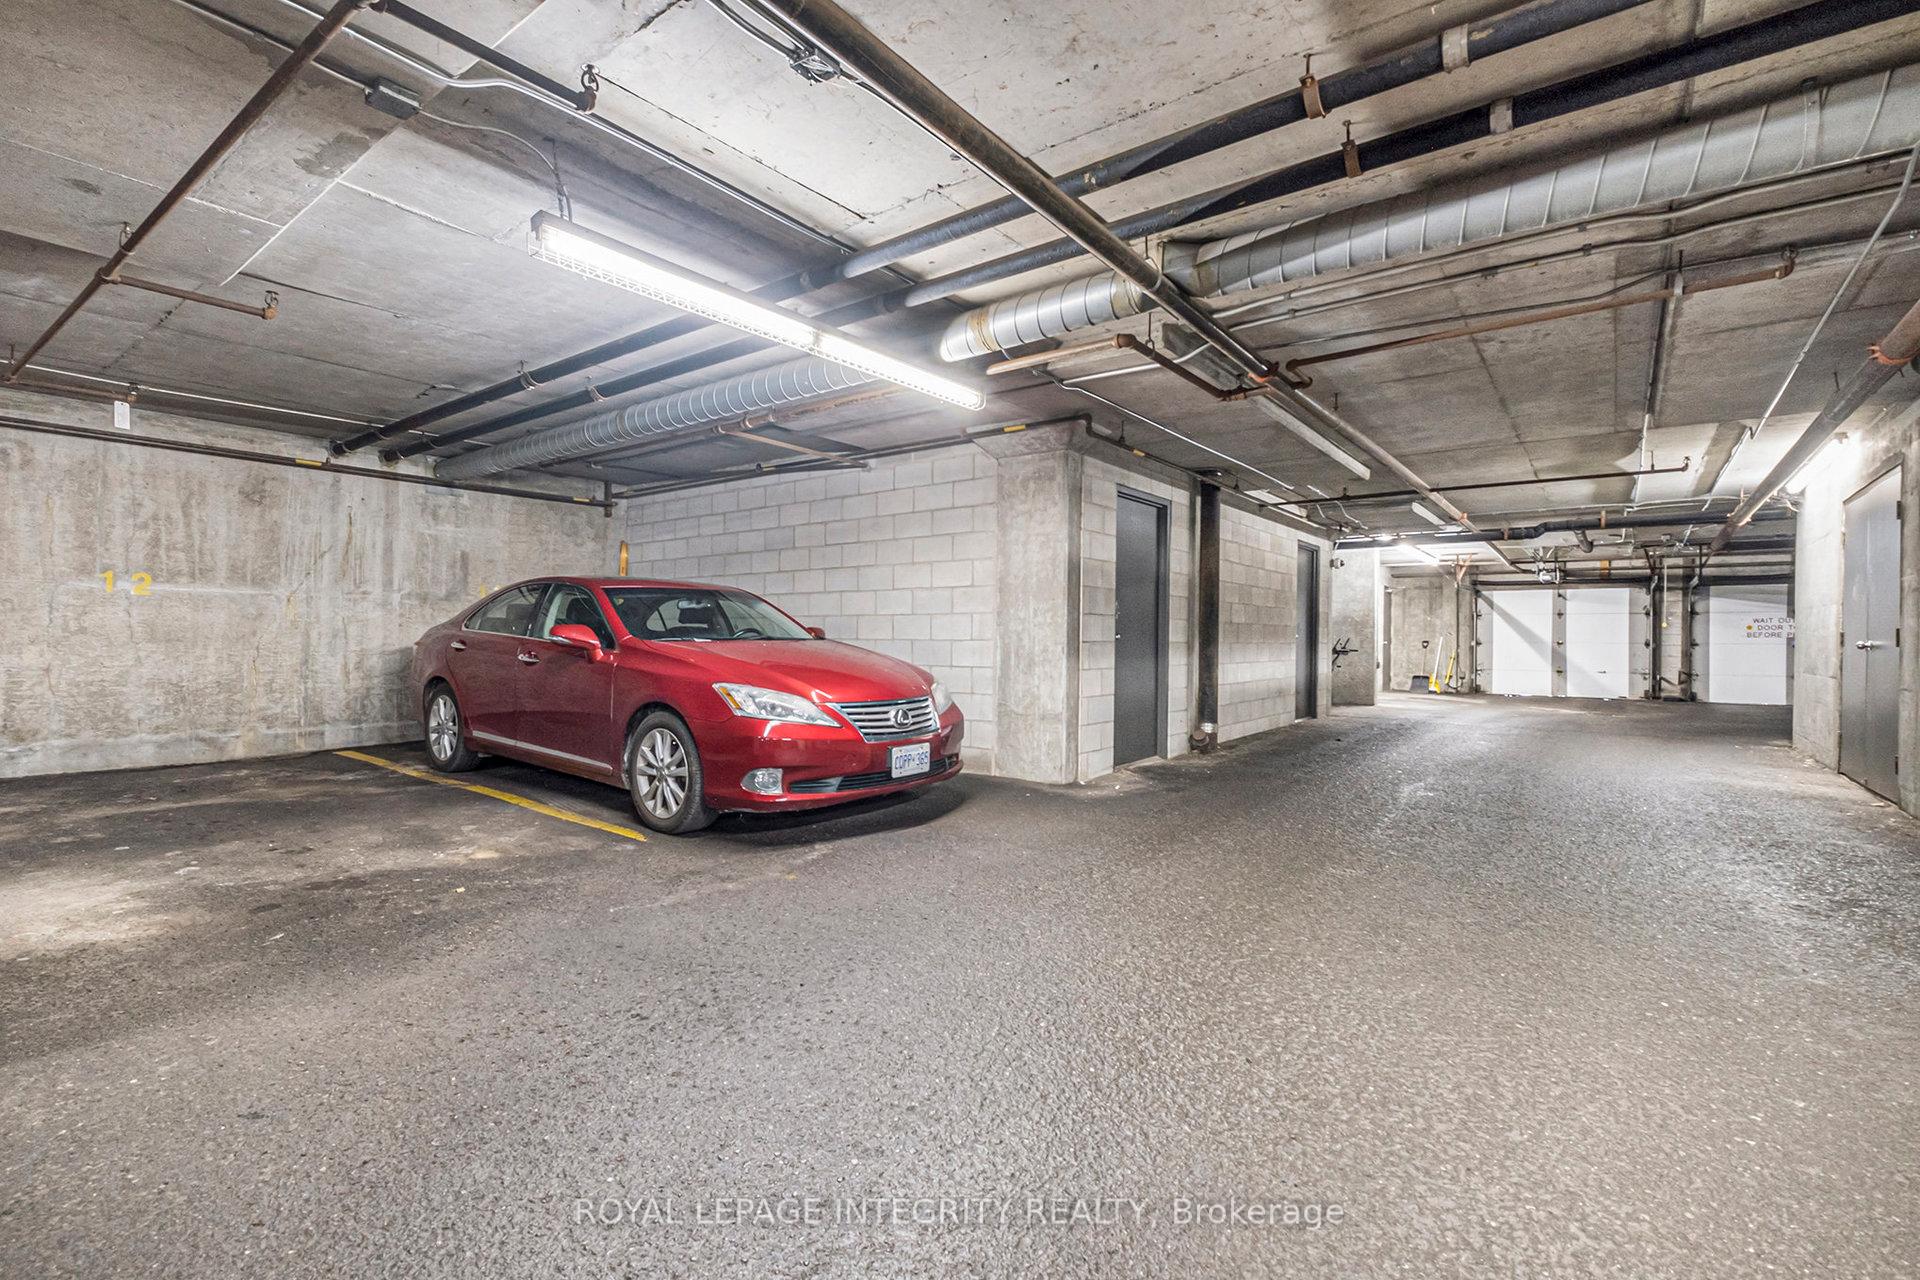
- Underground
- Garage Spaces
- 1
- Parking Type
- Owned
- Parking Spaces
- 1
- Total Garage And Parking Spaces
- 1
Lockers
- Locker Type
- Exclusive
- Locker Number
- 11
Heating & Cooling
- Heat Source
- Electric
- Heat Type
- Baseboard
- Air Conditioning
- Central Air
- Bedrooms
- 2
- Washrooms
- 2
- Kitchens
- 1
Room sizes
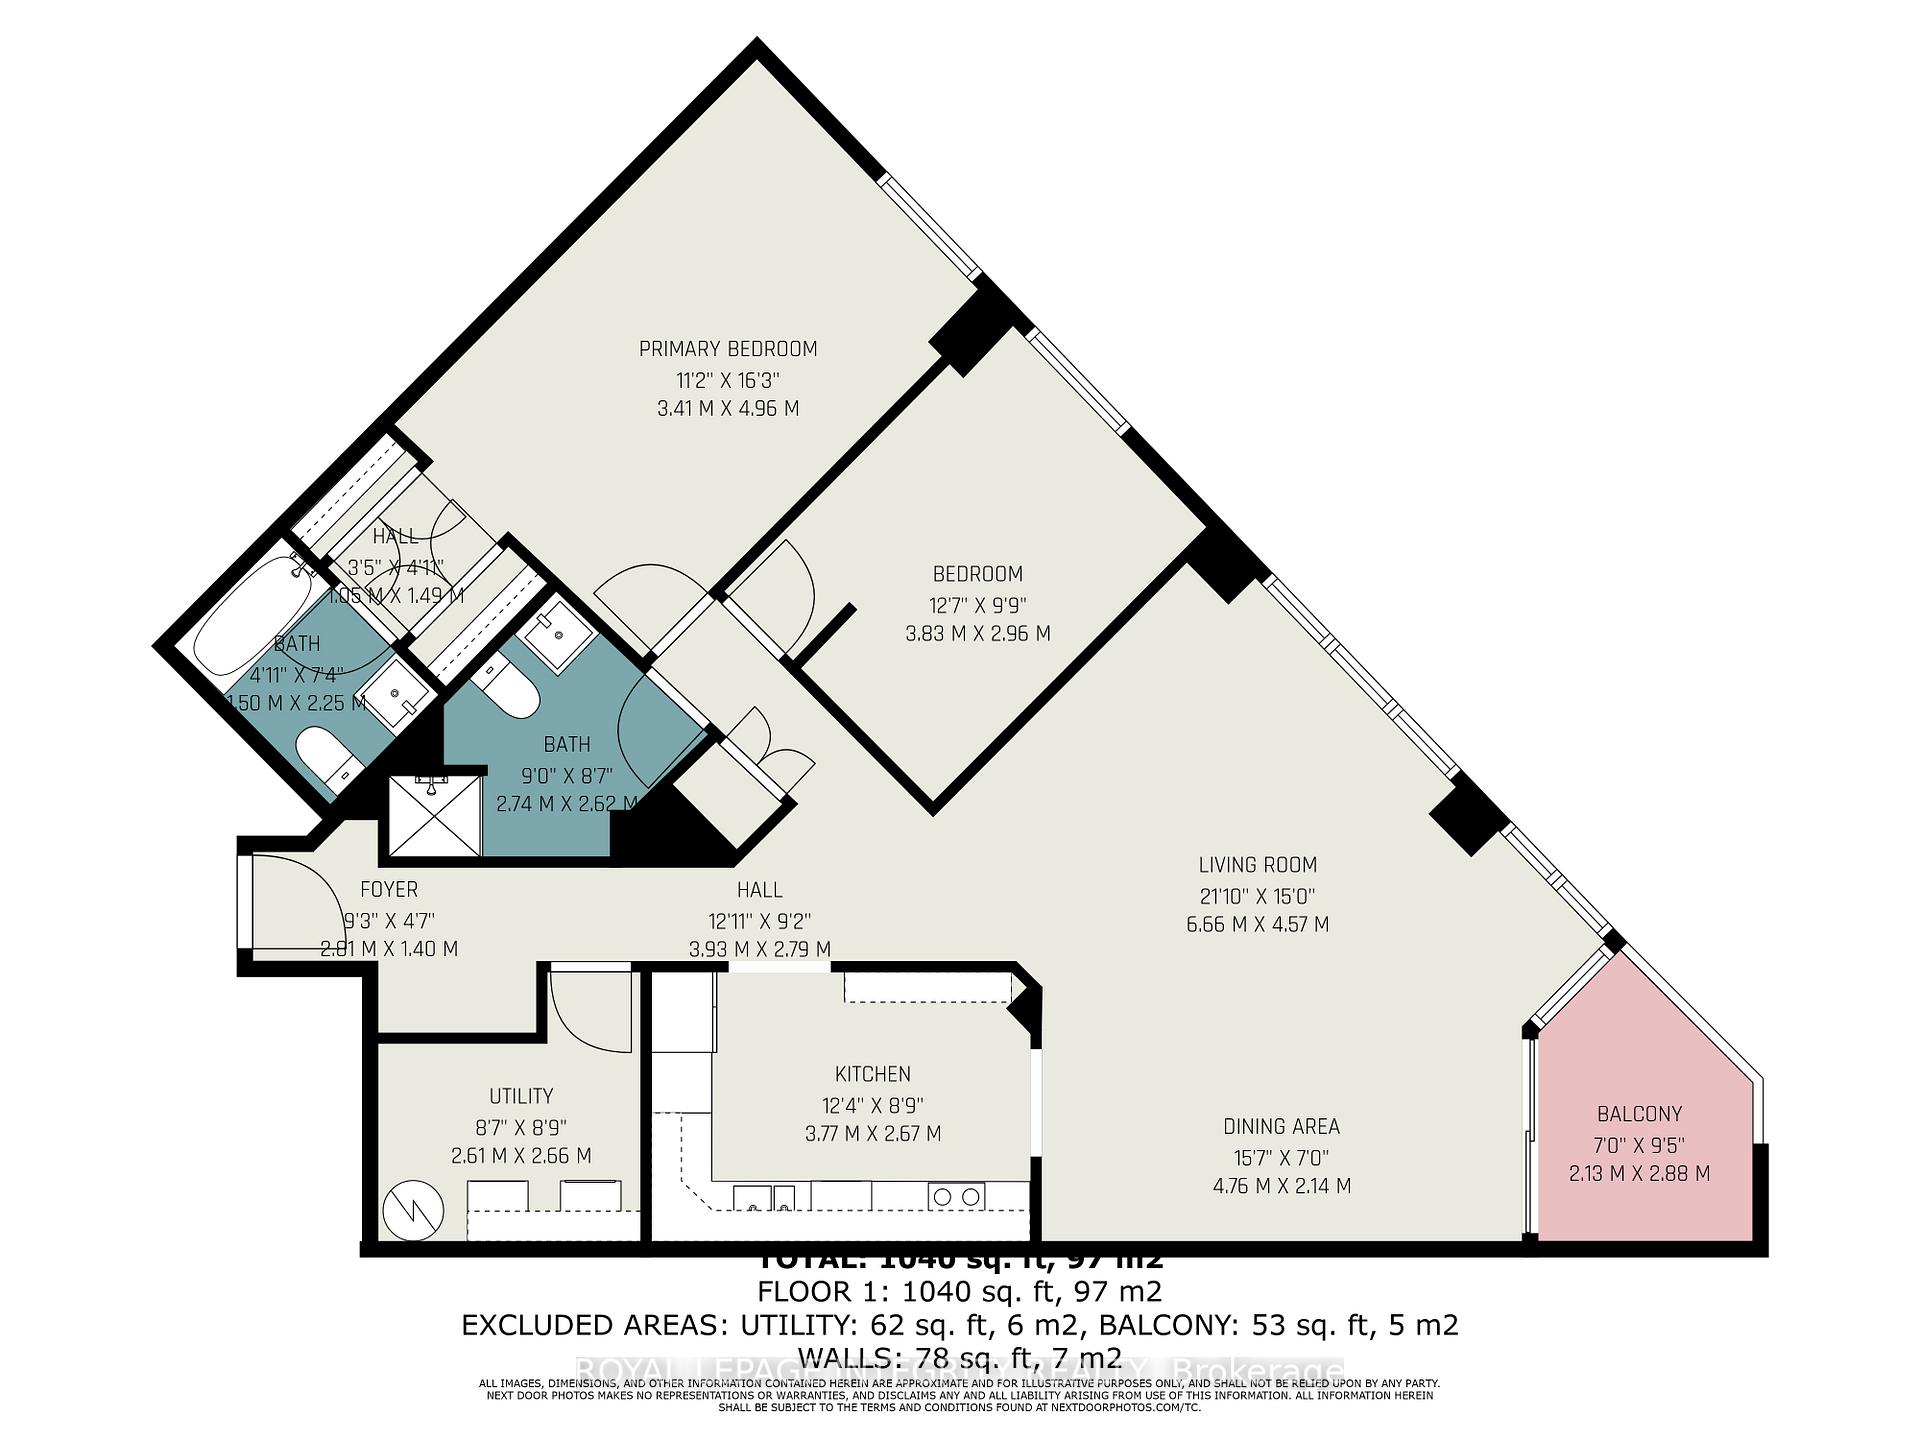
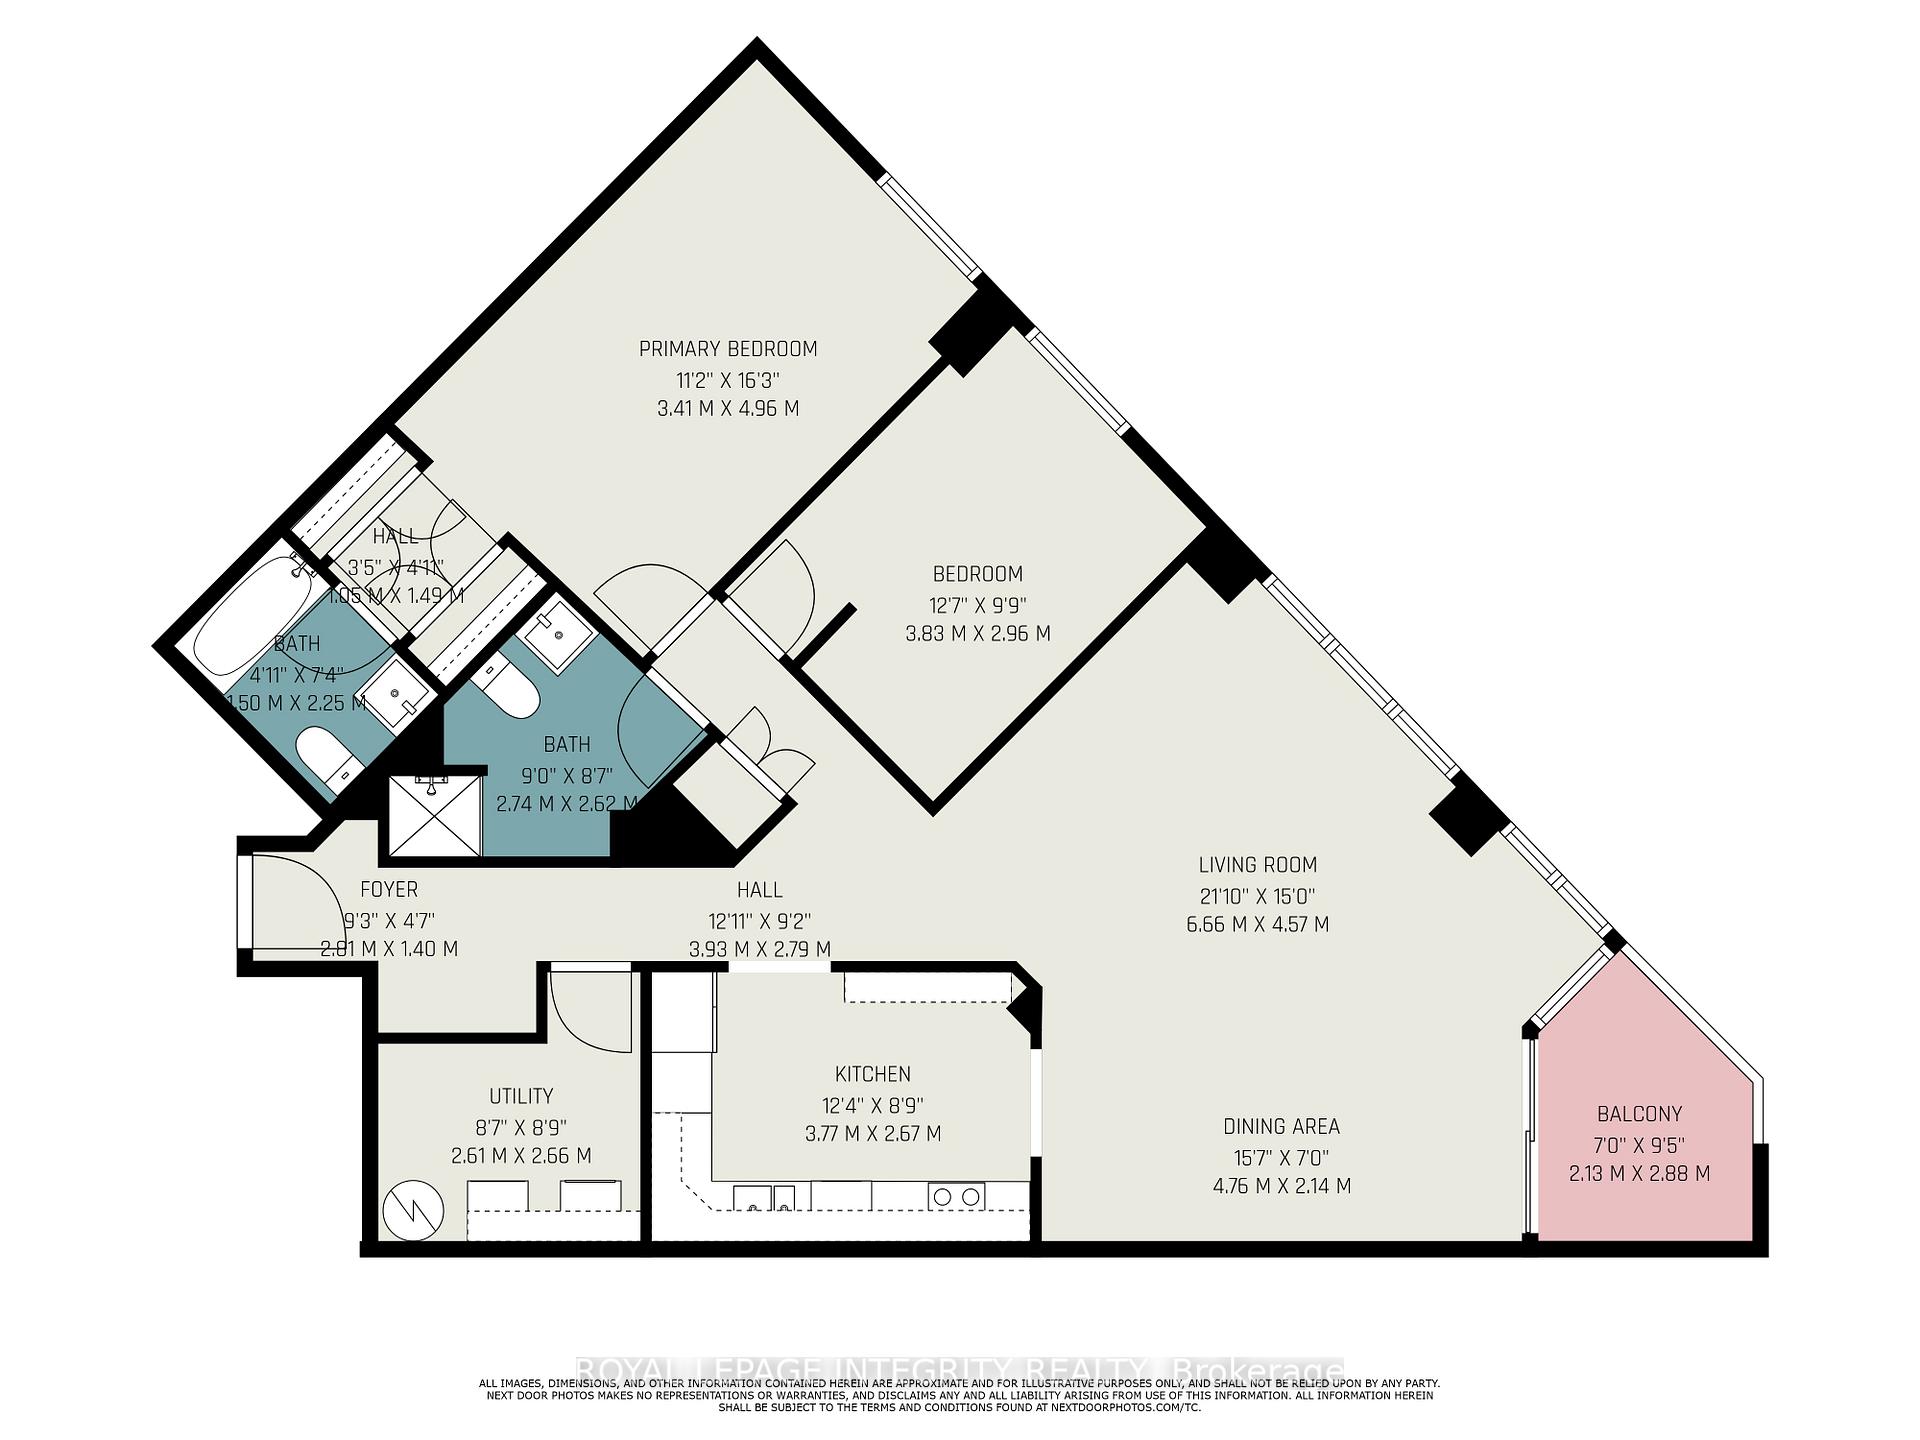
- Living Room—Main level, Balcony, Carpet Free, Hardwood Floor
- Dining Room—Main level, Balcony, Hardwood Floor
- Kitchen—Main level, B/I Appliances, Ceramic Floor, Ceramic Backsplash
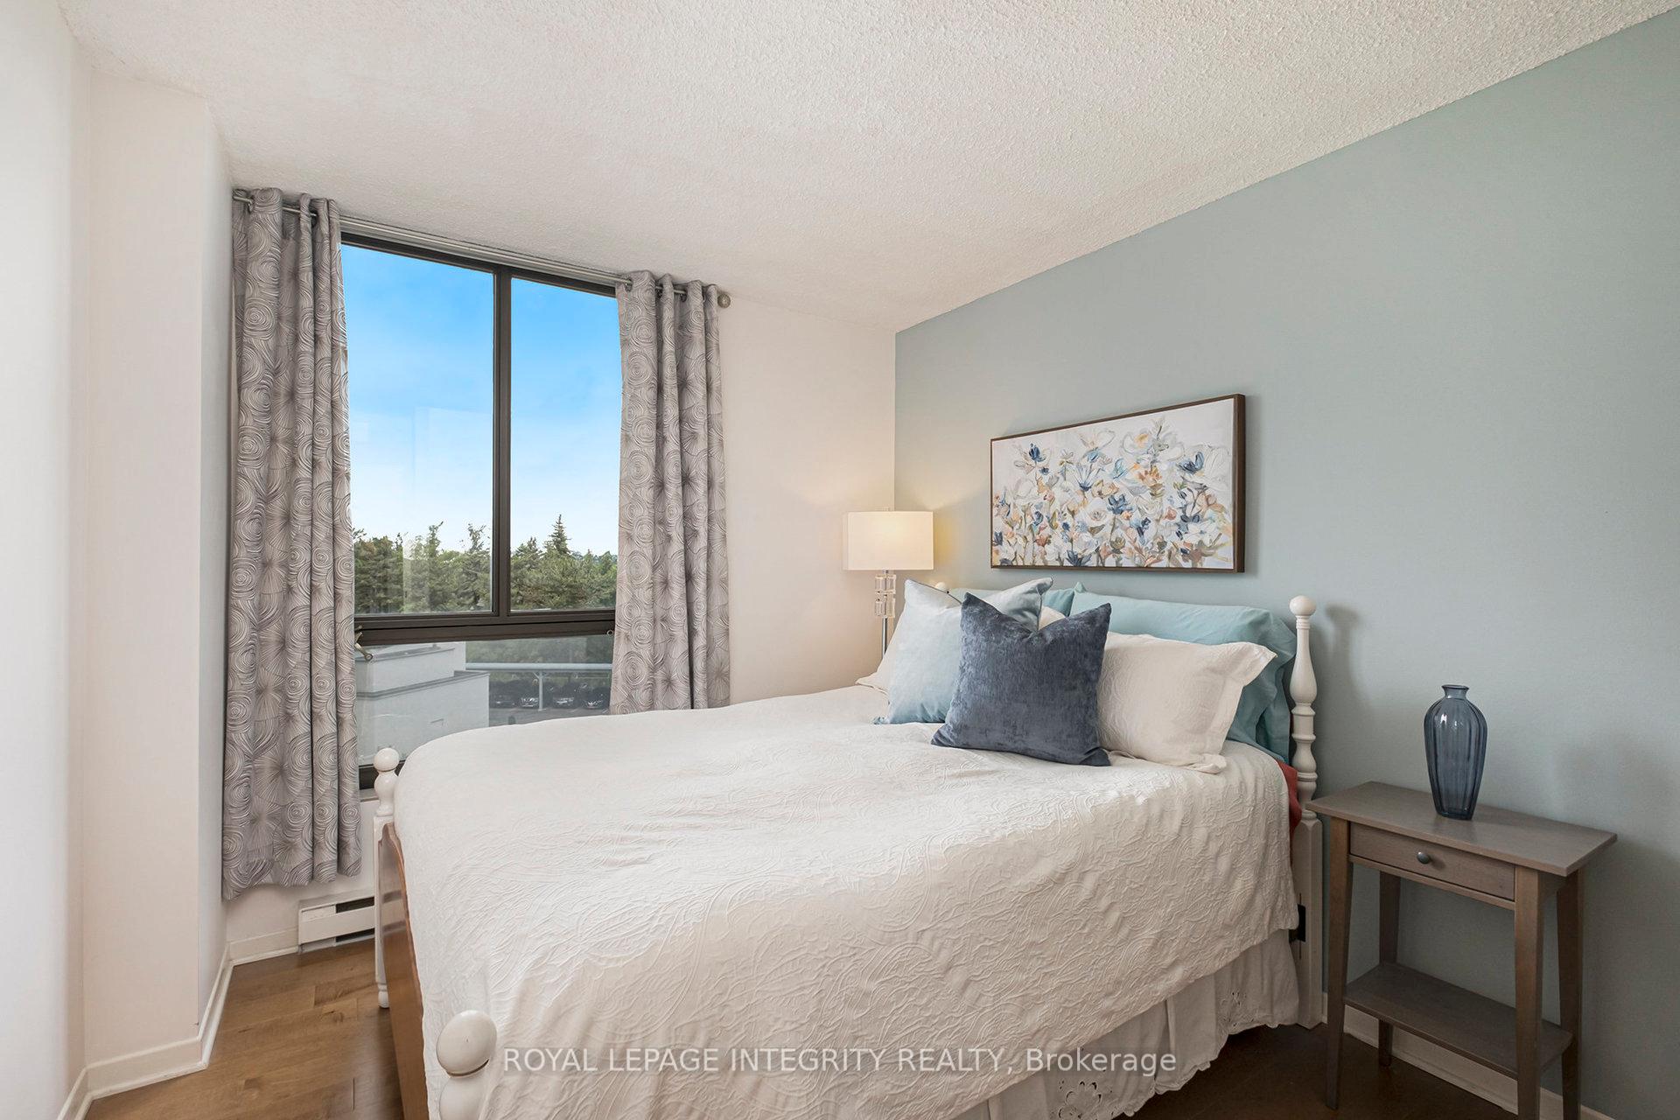
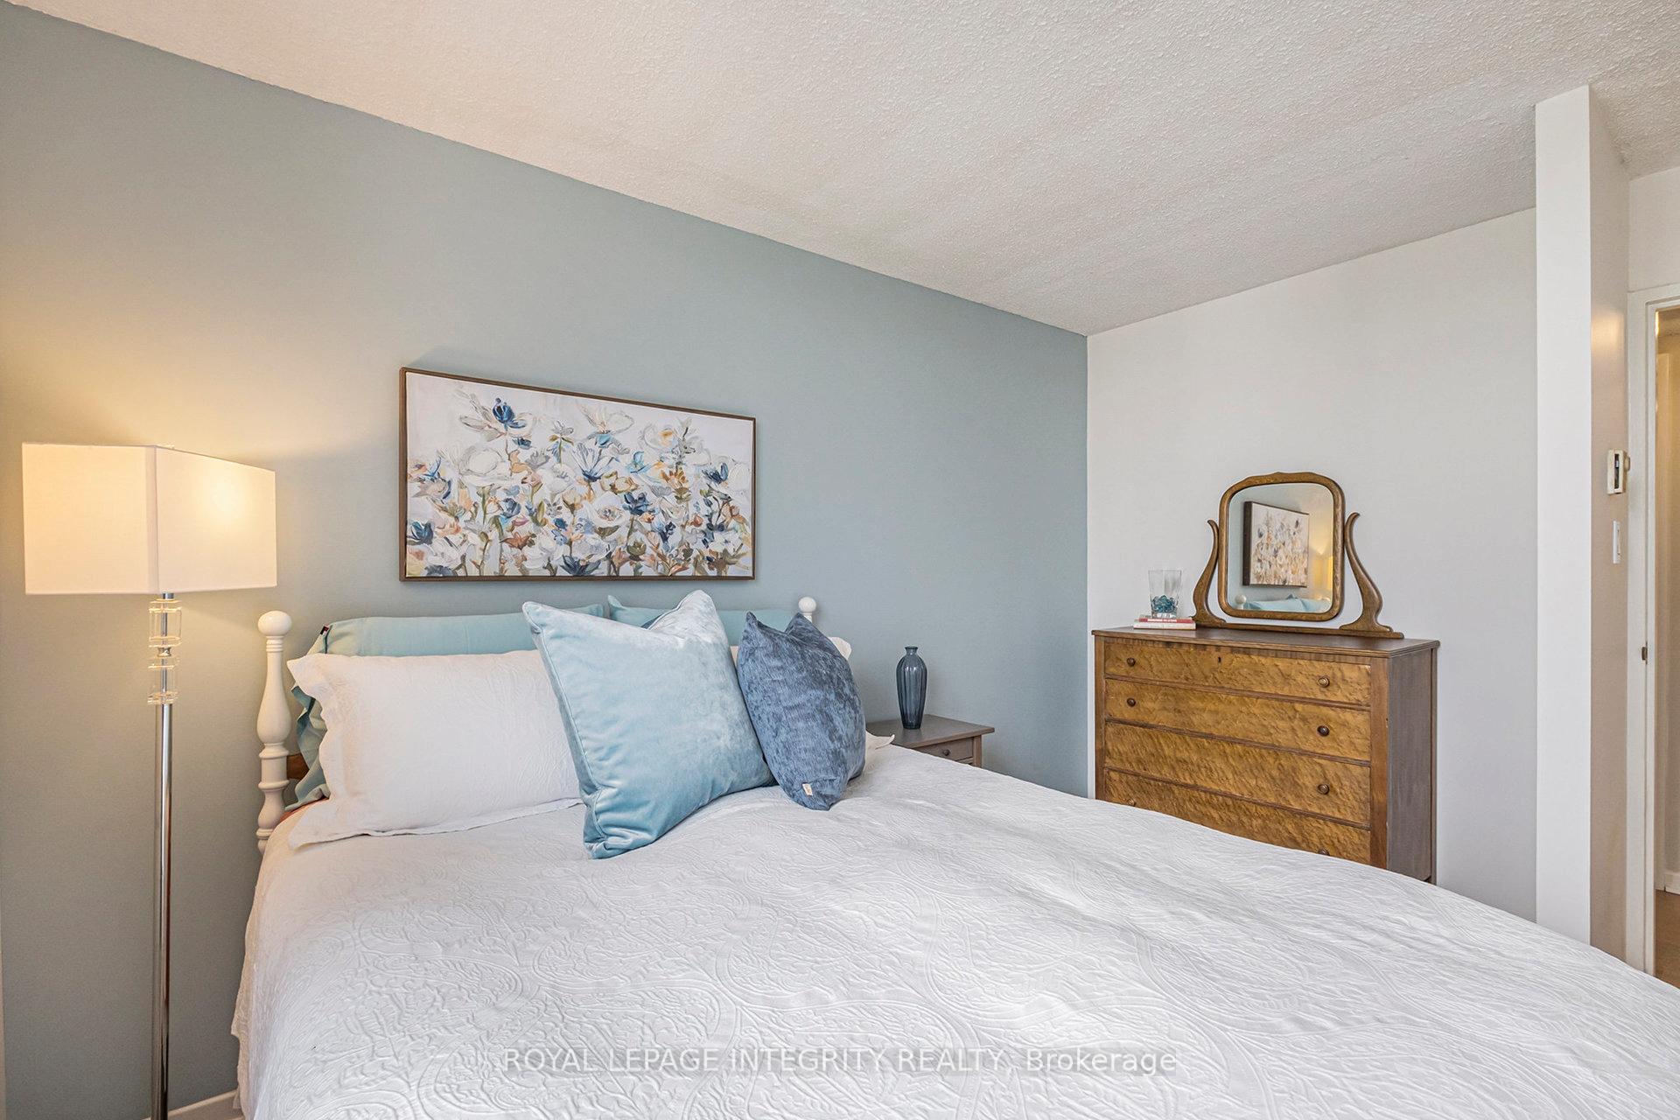
- Primary Bedroom—Main level, Hardwood Floor, 4 Pc Ensuite, Double Closet
- Bedroom 2—Main level, Hardwood Floor
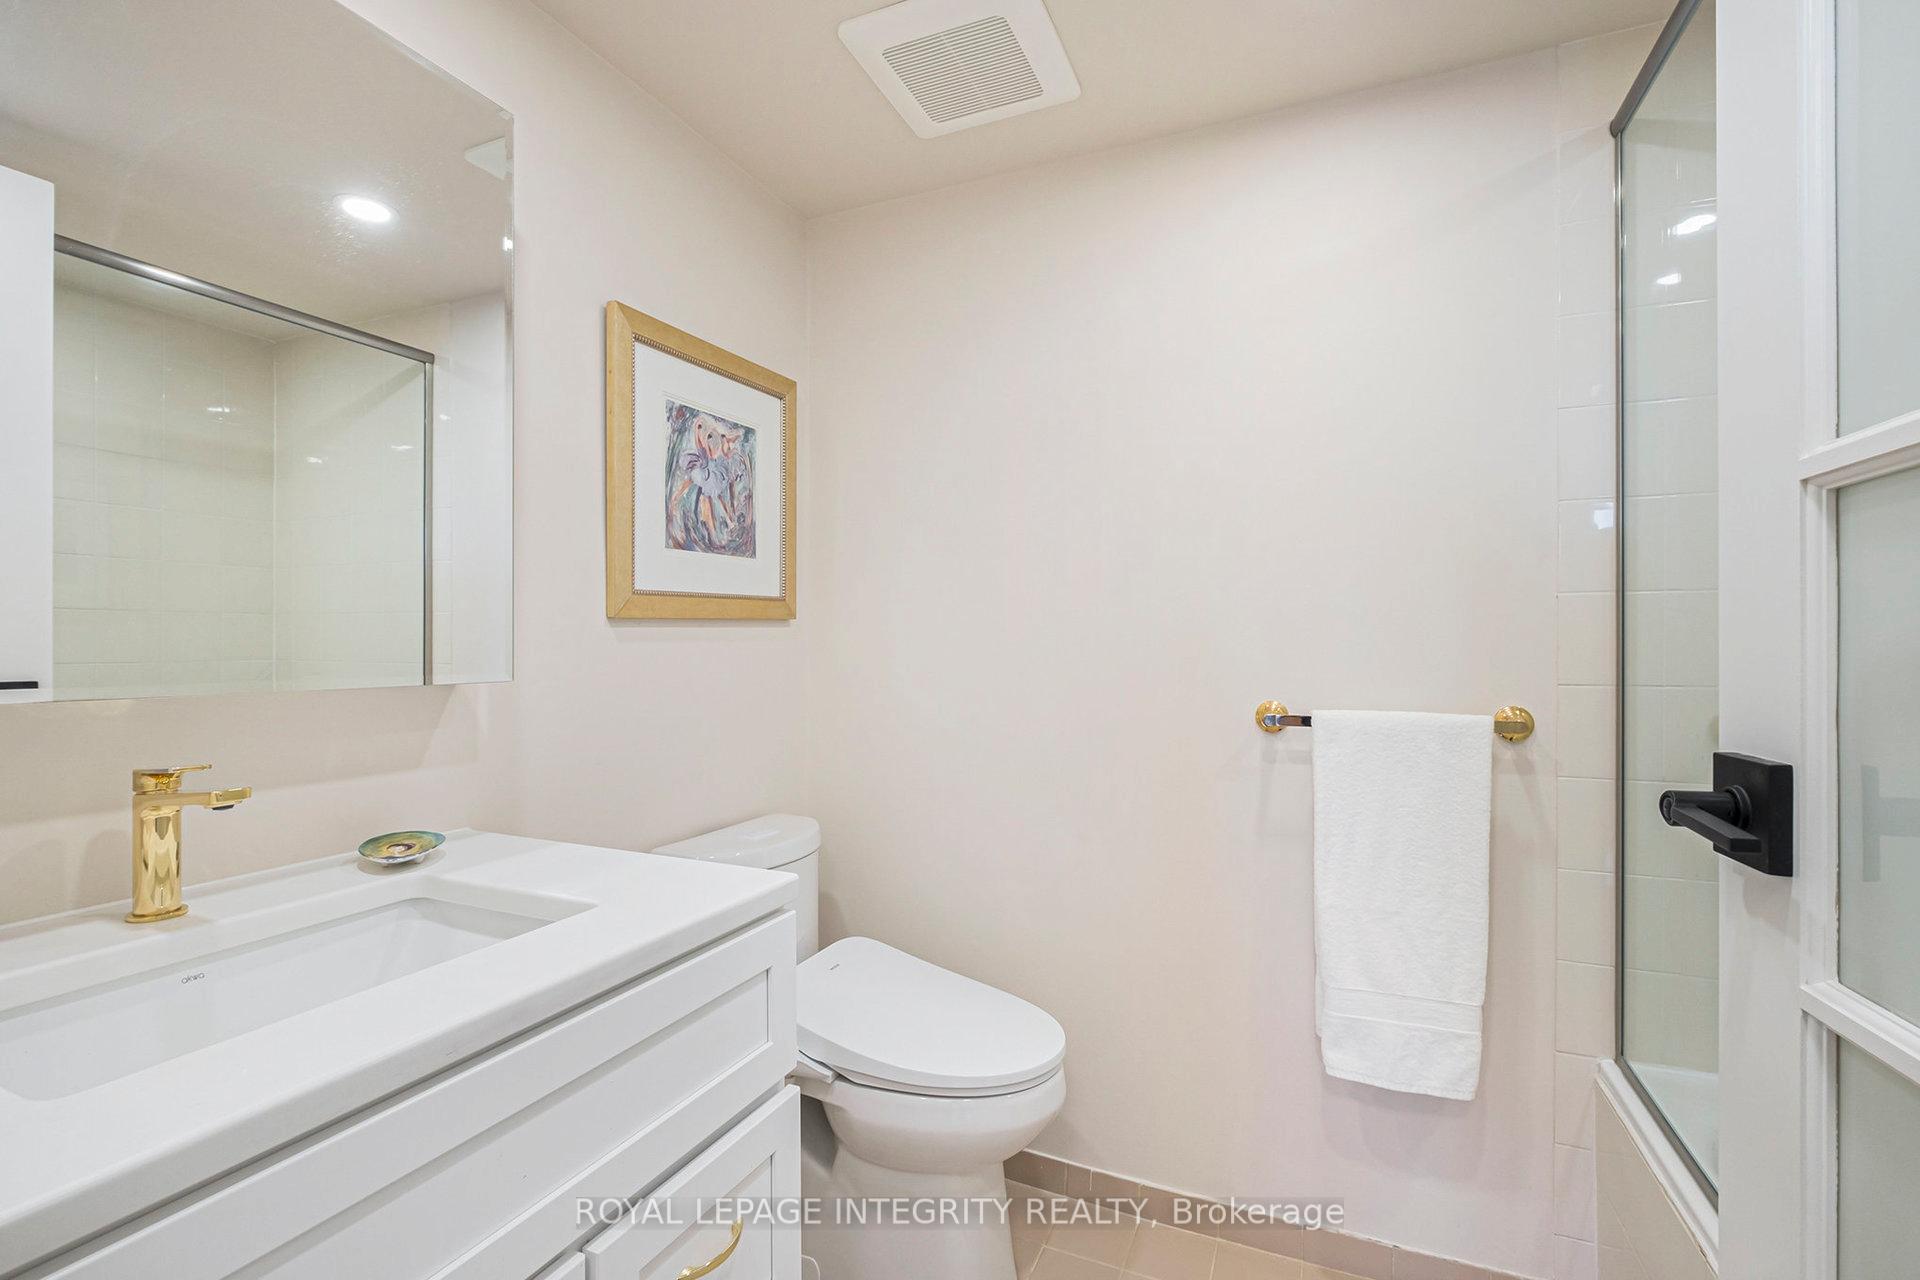
- Bathroom—Main level, 4 Pc Ensuite, Ceramic Floor, Glass Doors
- Bathroom—Main level, 3 Pc Bath, Glass Doors, Ceramic Floor
- Laundry—Main level
- Other—Main level, Balcony
Washrooms
- 4-piece
- 3-piece
- Municipality
- Ottawa
- Neighbourhood
- Mechanicsville
- Main cross streets
- Parkdale and Emmerson
- Directions
- Parkdale to Emmerson
- MLS® number
- X12294916
- Data source
- Toronto Regional Real Estate Board
- Status change
- 2025-07-26
- Listed on
- 2025-07-18
- Days on market
- 8 days
- Possession date
- 2025-09-30
- Possession type
- 30-59 days
- Co-op commission
- 2.5%
- Seller
- Listed by
- ROYAL LEPAGE INTEGRITY REALTY
Home Market Value
Current home valuation for Unit 502, 44 Emmerson Avenue, Ottawa, Mechanicsville, Ottawa, ON. Listed for $550,000
HOMEH Estimate
$570,639
Estimated Sales Range
$450,805 - $690,473
HOMEH Estimate for Unit 502, 44 Emmerson Avenue, Ottawa, Mechanicsville
Calculated with a real agent's CMA method — 45+ years of experience, codified. Not an AI guess.
For the owner
Is this your home? Track its value.
Get this home's HOMEH Estimate by email once a month, with how many homes are for sale around you.
Mortgage Payment Calculator
Compare up to 4 down payment scenarios
5% on first $500K + 10% on $50,000 over $500K
$30,000
| Scenario 1 | Scenario 2 | Scenario 3 | Scenario 4 | |
|---|---|---|---|---|
−Down payment | % $ | % $ | % $ | % $ |
+CMHC insurance | $20,790 | $15,345 | $13,090 | $0 |
=Total mortgage | $540,540 | $510,345 | $480,590 | $440,000 |
Amortization | ||||
Mortgage rate | % | % | % | % |
| Payment frequency | ||||
=Mortgage payment | $2,639monthly | $2,492monthly | $2,346monthly | $2,148monthly |
Land Transfer Tax
$7,475
$7,475
Around this home
Data provided by OpenStreetMap & Fraser Institute School Rankings
Ask HOMEH
New!Hi there!
👋Text or call (416) 301-9001
Recommended for you
Based on homes you've looked at.
No recommended properties found.
Nearby similar homes
No nearby properties found.
More real estate resources
Other homes nearby
Explore this area
Nearby neighbourhoods
- CFB Rockcliffe and Area homes for sale
- Stittsville (North) homes for sale
- Huntley Ward (South East) homes for sale
- Stittsville (South) homes for sale
- Alta Vista/Faircrest Heights homes for sale
- Remainder of Stittsville & Area homes for sale
- Rideau Twp South To Roger Stevens Drive homes for sale
- City View/Skyline/Fisher Heights/Parkwood Hills homes for sale
No nearby listings available.