
44 Rothwell Drive
Ottawa (Rothwell Heights), ON K1J 7G4
- —Bedrooms
- —Bathrooms
- —Garage
- —Sq Ft
- $4,265Tax
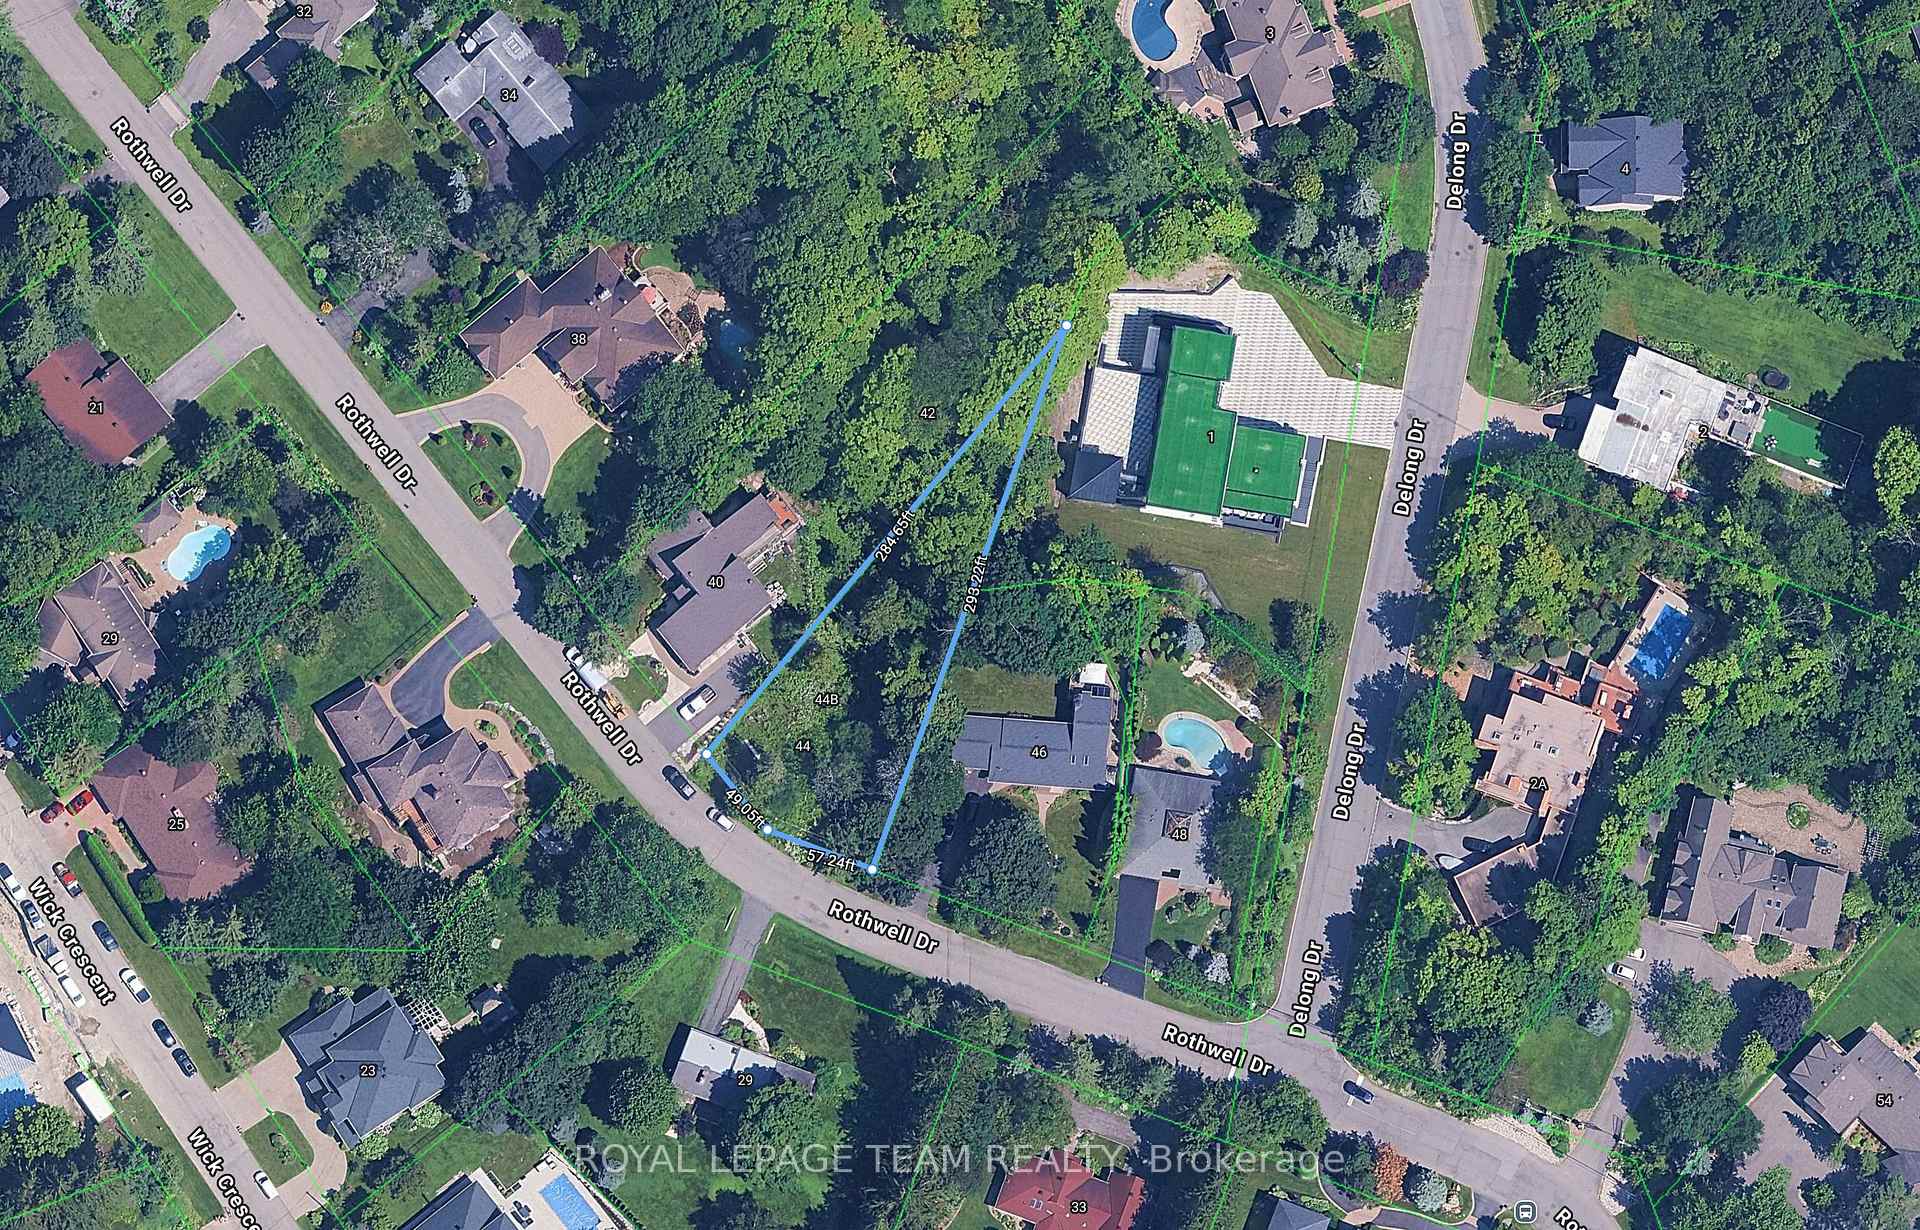
- 106×293 ftLot Size
 Free EstimateSee Free Estimate Report

Sale & Price History for 44 Rothwell Drive, Ottawa, Rothwell Heights
| Start Date | End Date | Price | Event | MLS# |
|---|---|---|---|---|
| No listing history available | ||||
Real estate boards require you to or to see the full details of this property.
*Sold prices and complete sale & price history are regulated data. Under the Trust in Real Estate Services Act, 2002 (TRESA) and the rules of the Real Estate Council of Ontario (RECO), and pursuant to the Multiple Listing Service® rules of the Canadian Real Estate Association (CREA) and the Toronto Regional Real Estate Board (TRREB), this information may be shown only to registered users who have agreed to the applicable terms of use (a Virtual Office Website, or "VOW," arrangement). HOMEH Inc., Brokerage therefore provides it to signed-in members only. Creating an account is free and takes under a minute.
About 44 Rothwell Drive, Ottawa, Rothwell Heights
Summarized Description
- Build your dream home in Rothwell Heights.
- Vacant lot of 15,242 square feet available.
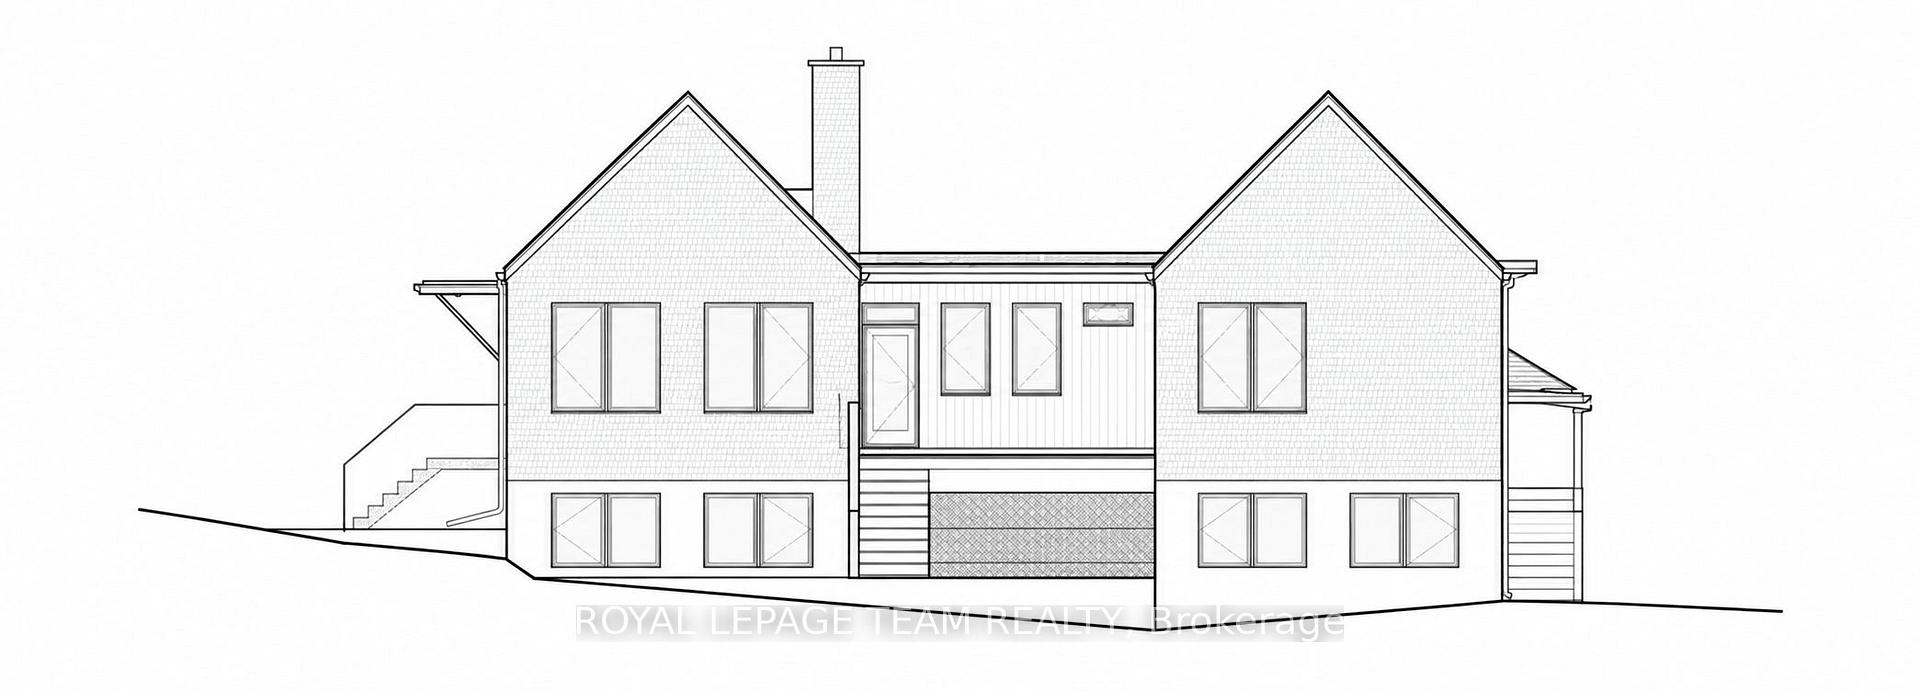
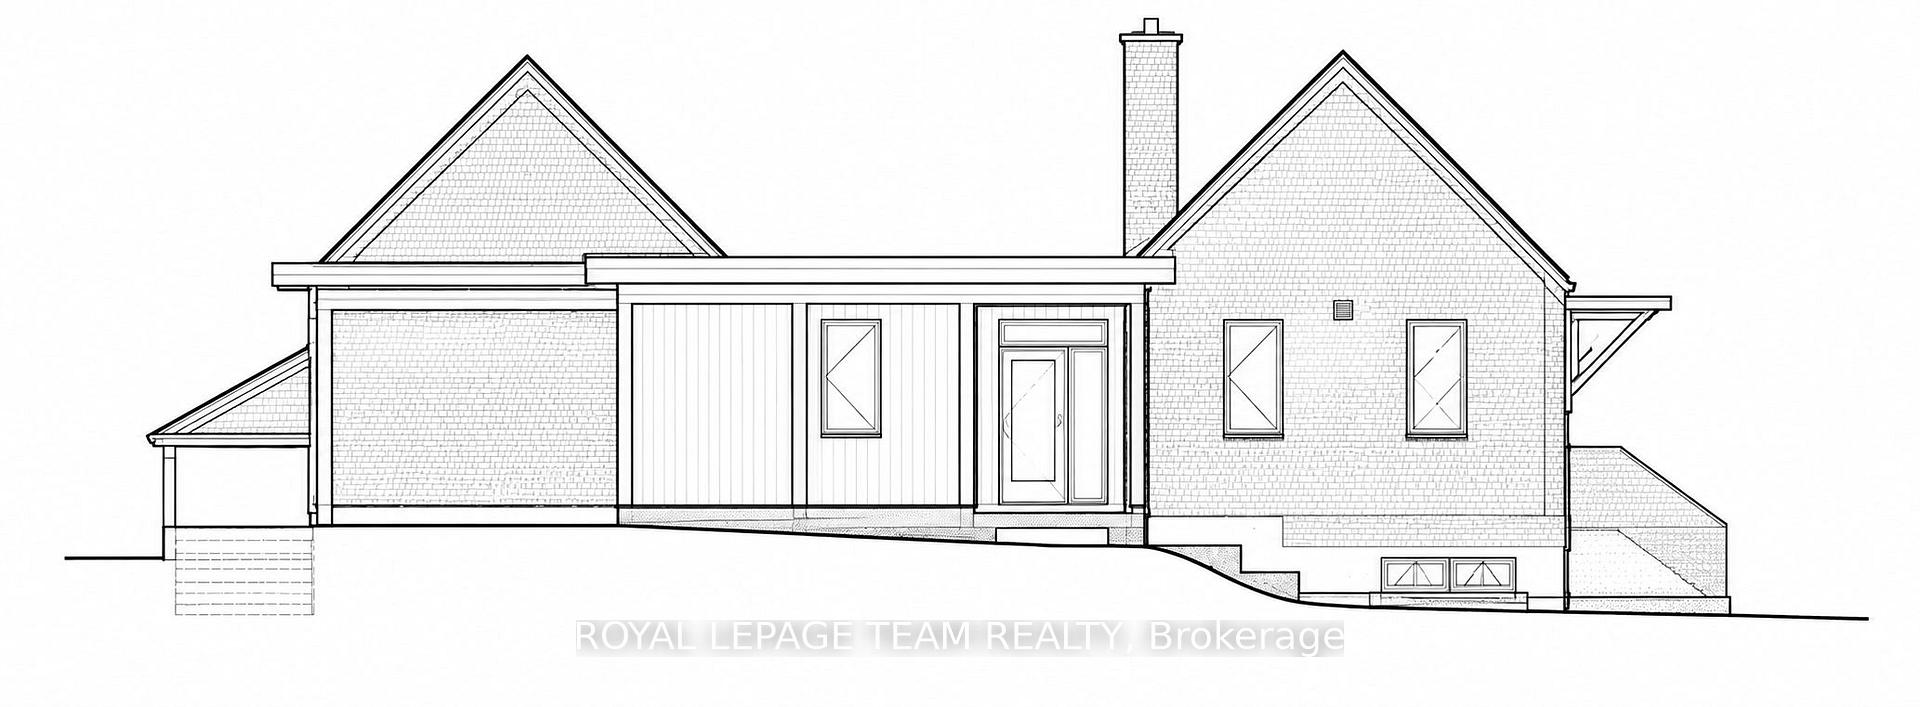
- Architectural plans included for convenience.
- Surrounded by beautiful homes and mature trees.
- Minutes from Ottawa River and scenic trails.
- Close to parks, schools, and shopping.
- Prestigious community with great potential.
- Verify zoning and municipal approvals required.
Discover the opportunity to build your dream home in the highly sought-after Rothwell Heights neighbourhood. Located at 44 Rothwell Drive, this vacant residential lot offers approximately 15,242 square feet of land in one of Ottawa's most established and desirable communities. Surrounded by beautiful homes, mature trees, and a peaceful residential setting, the property presents an excellent opportunity to create a custom residence tailored to your lifestyle. Architectural plans are included with the purchase, offering a head start on bringing your vision to life. Enjoy the convenience of being just minutes from the Ottawa River, scenic walking and cycling trails, parks, schools, shopping, and everyday amenities, with easy access to downtown Ottawa. Whether you're looking to build your forever home or explore a new residential project, this property offers an appealing combination of location, flexibility, and potential. A wonderful opportunity to establish yourself in the prestigious Rothwell Heights community. Buyers are encouraged to verify zoning, permitted uses, servicing, and any required municipal approvals.Please note the utilities available are at the street not on the site itself.
Key Facts & Features
Property Costs
- Annual Property Tax Amount
- $4,265
- Land Transfer Tax Fee
- $14,875
Interior Features
- Fireplace/Stove
- No
- Elevator
- No
Building
- Building Type
- Vacant Land
Construction
- Special Designation
- Unknown
Lot
- Lot Front
- 106.29 ft
- Lot Depth
- 293.22 ft
- Lot Shape
- Pie
Heating & Cooling
- Natural Gas
- Available
- Hydro
- Available
- Cable
- Available
- Telephone
- Available
- Municipality
- Ottawa
- Neighbourhood
- Rothwell Heights
- Main cross streets
- Rothwell Drive and Delong Drive
- Zoning
- R1AA
- Directions
- North on Blair Road to Massey Lane. Right on Rebecca Crescent which turns into Delong Drive, Right on Rothwell Drive
- Waterfront
- None
- MLS® number
- X14088782
- Data source
- Toronto Regional Real Estate Board
- Listed on
- 2026-10-16
- Updated on
- 2026-10-16
- Days on market
- 4 days
- Possession type
- Flexible
- Co-op commission
- 2
- Seller
- Listed by
- ROYAL LEPAGE TEAM REALTY
Home Market Value
Current home valuation for 44 Rothwell Drive, Ottawa, Rothwell Heights, Ottawa, ON. Listed for $920,000
HOMEH Estimate
—
Estimated Sales Range
—
HOMEH Estimate for 44 Rothwell Drive, Ottawa, Rothwell Heights
Calculated with a real agent's CMA method — 45+ years of experience, codified. Not an AI guess.
For the owner
Is this your home? Track its value.
Get this home's HOMEH Estimate by email once a month, with how many homes are for sale around you.
Mortgage Payment Calculator
Compare up to 4 down payment scenarios
5% on first $500K + 10% on $420,000 over $500K
$67,000
| Scenario 1 | Scenario 2 | Scenario 3 | Scenario 4 | |
|---|---|---|---|---|
−Down payment | % $ | % $ | % $ | % $ |
+CMHC insurance | $34,114 | $25,668 | $21,896 | $0 |
=Total mortgage | $886,954 | $853,668 | $803,896 | $736,000 |
Amortization | ||||
Mortgage rate | % | % | % | % |
| Payment frequency | ||||
=Mortgage payment | $4,331monthly | $4,168monthly | $3,925monthly | $3,594monthly |
Land Transfer Tax
$14,875
$14,875
Around this home
No schools found nearby
Data provided by OpenStreetMap & Fraser Institute School Rankings
Ask HOMEH
New!Hi there!
👋Text or call (416) 301-9001
Recommended for you
Based on homes you've looked at.
No recommended properties found.
Nearby similar homes
No nearby properties found.
More real estate resources
Other homes nearby
Explore this area
Nearby neighbourhoods
- 4002 - Lower Town homes for sale
- 1116 - Cumberland West homes for sale
- 4504 - Civic Hospital homes for sale
- 7806 - Cedar Hill/Orchard Estates homes for sale
- 4004 - Sandy Hill homes for sale
- 4502 - West Centre Town homes for sale
- 1117 - Avalon West homes for sale
- 2002 - Hiawatha Park/Convent Glen homes for sale
No nearby listings available.