
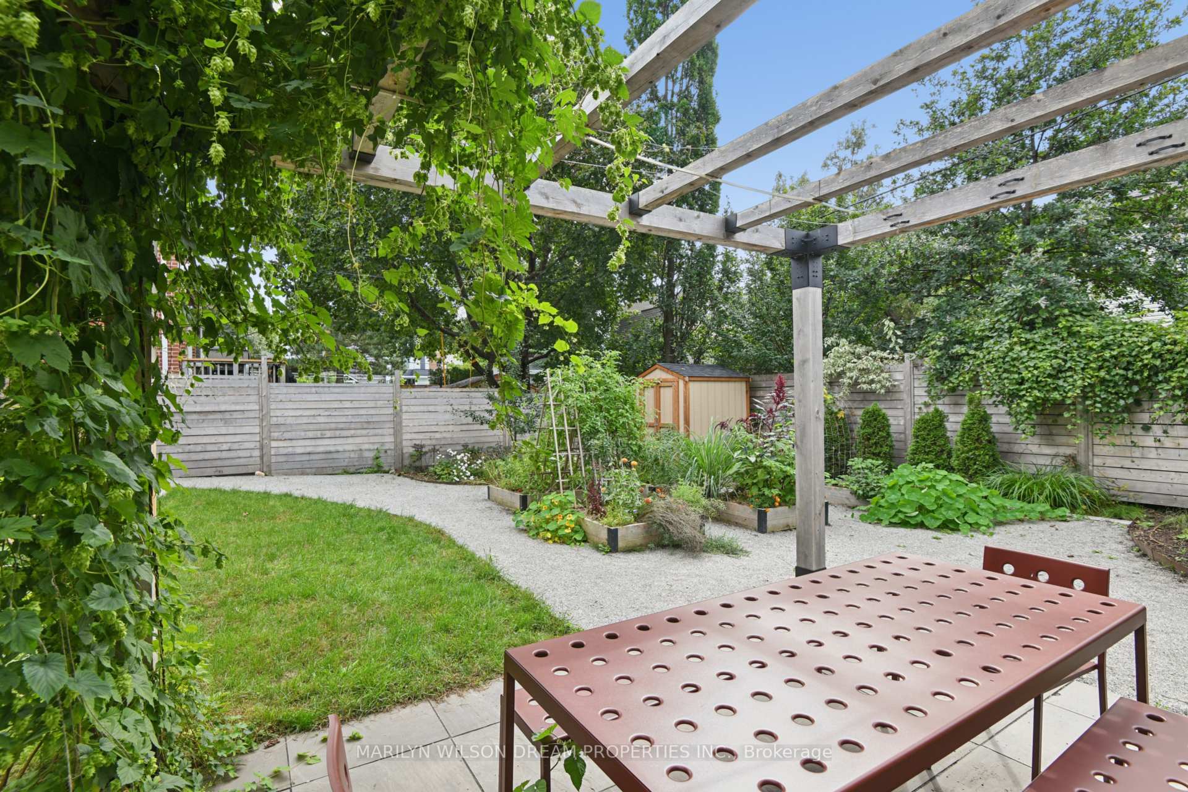
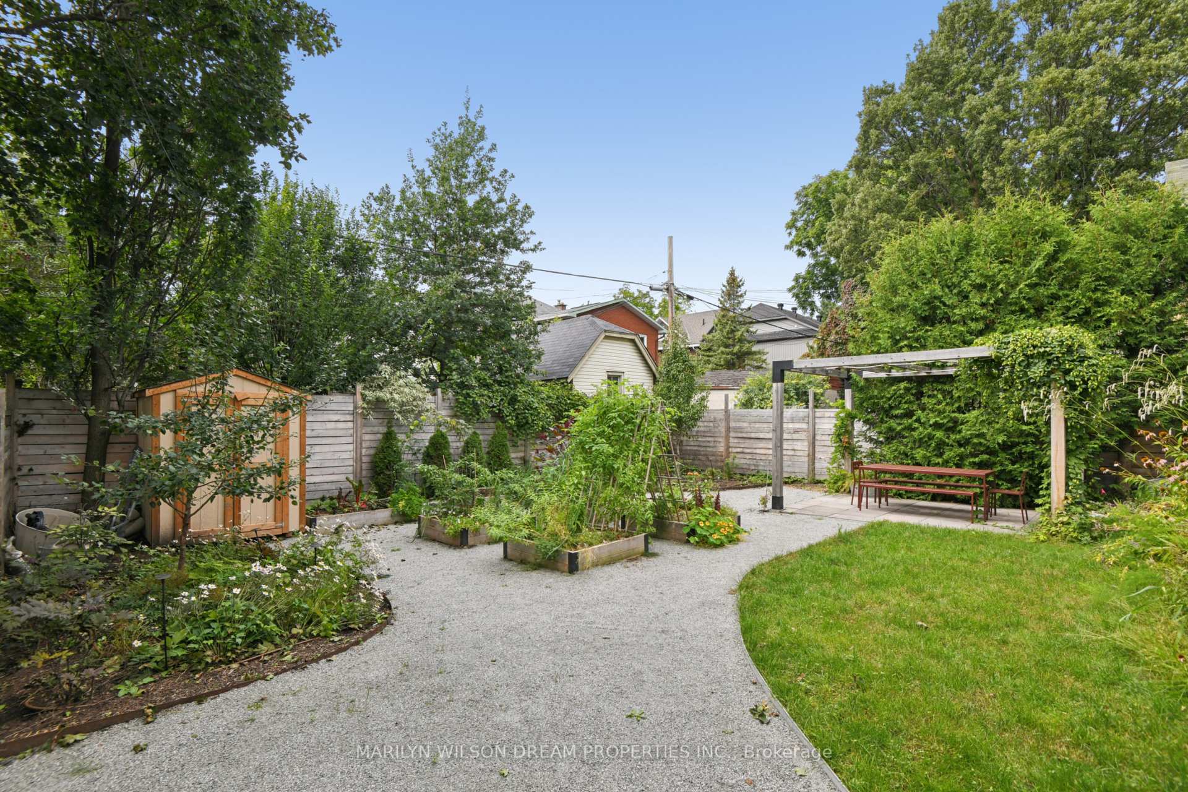
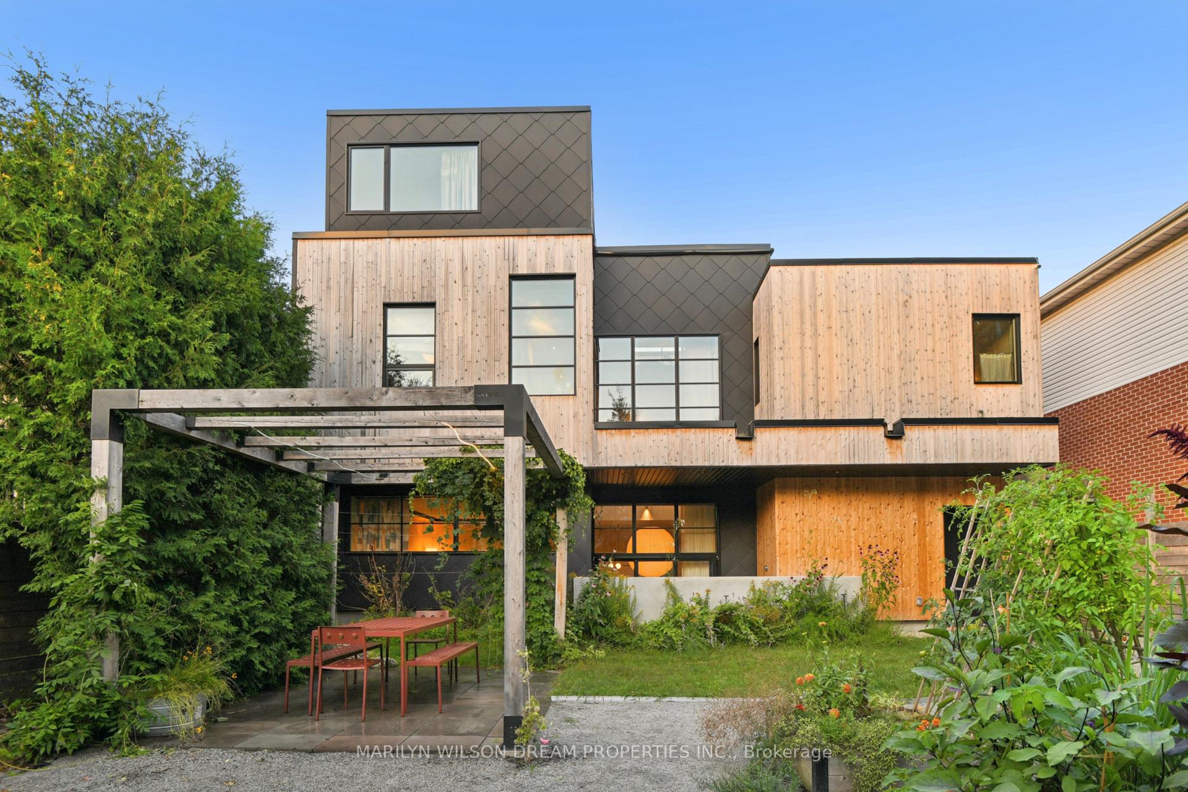
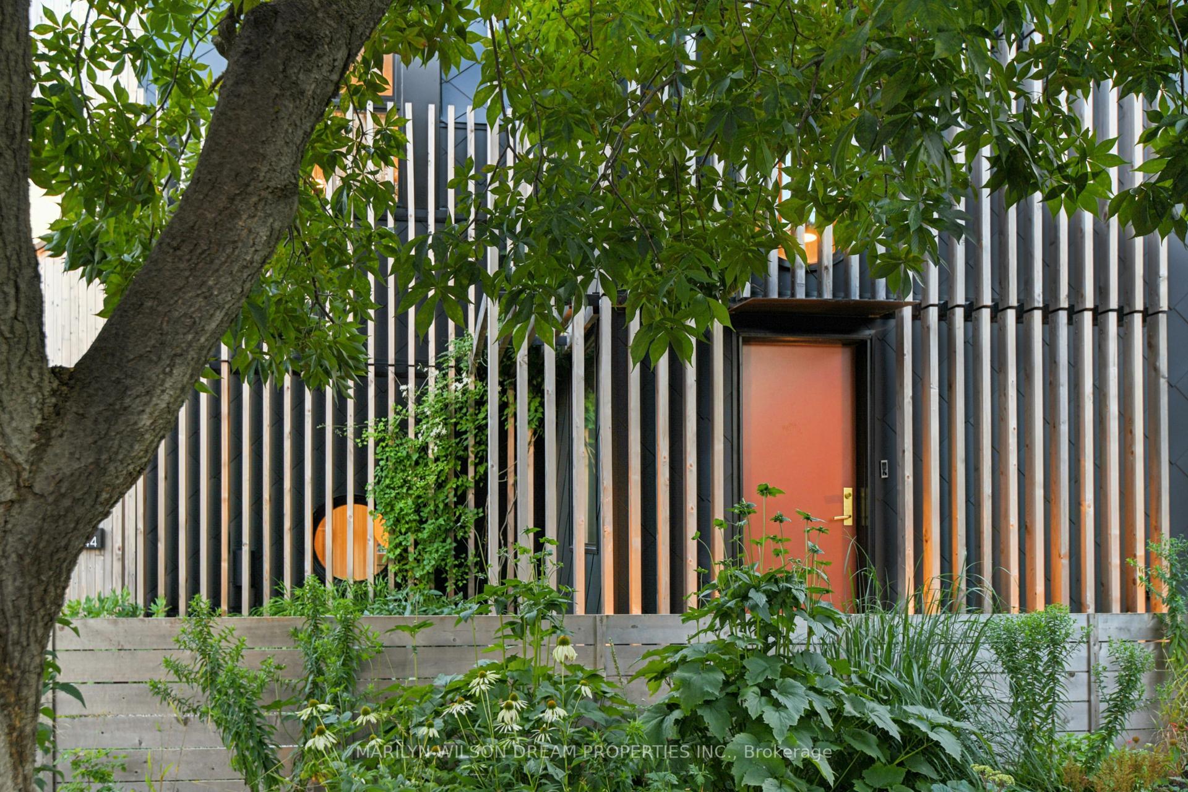

44 Warren Avenue
Ottawa (Ottawa West), ON K1Y 0R8
- 4Bedrooms
- 4Bathrooms
- 1Garage
- 2000–2500Sq Ft
- $15,253Tax
- 50×96 ftLot Size
 Estimated Value:$2,366,337See Free Estimate Report

Sale & Price History for 44 Warren Avenue, Ottawa, Ottawa West
| Start Date | End Date | Price | Event | MLS# |
|---|---|---|---|---|
| No listing history available | ||||
Real estate boards require you to or to see the full details of this property.
*Sold prices and complete sale & price history are regulated data. Under the Trust in Real Estate Services Act, 2002 (TRESA) and the rules of the Real Estate Council of Ontario (RECO), and pursuant to the Multiple Listing Service® rules of the Canadian Real Estate Association (CREA) and the Toronto Regional Real Estate Board (TRREB), this information may be shown only to registered users who have agreed to the applicable terms of use (a Virtual Office Website, or "VOW," arrangement). HOMEH Inc., Brokerage therefore provides it to signed-in members only. Creating an account is free and takes under a minute.
About 44 Warren Avenue, Ottawa, Ottawa West
Summarized Description
- Located in tranquil Westboro / Wellington West.
- Inspired by nature and Japanese architecture.
- Features a stunning double-height dining room.
- Includes four spacious bedrooms and three bathrooms.
- Equipped with modern Lutron lighting and heated driveway.
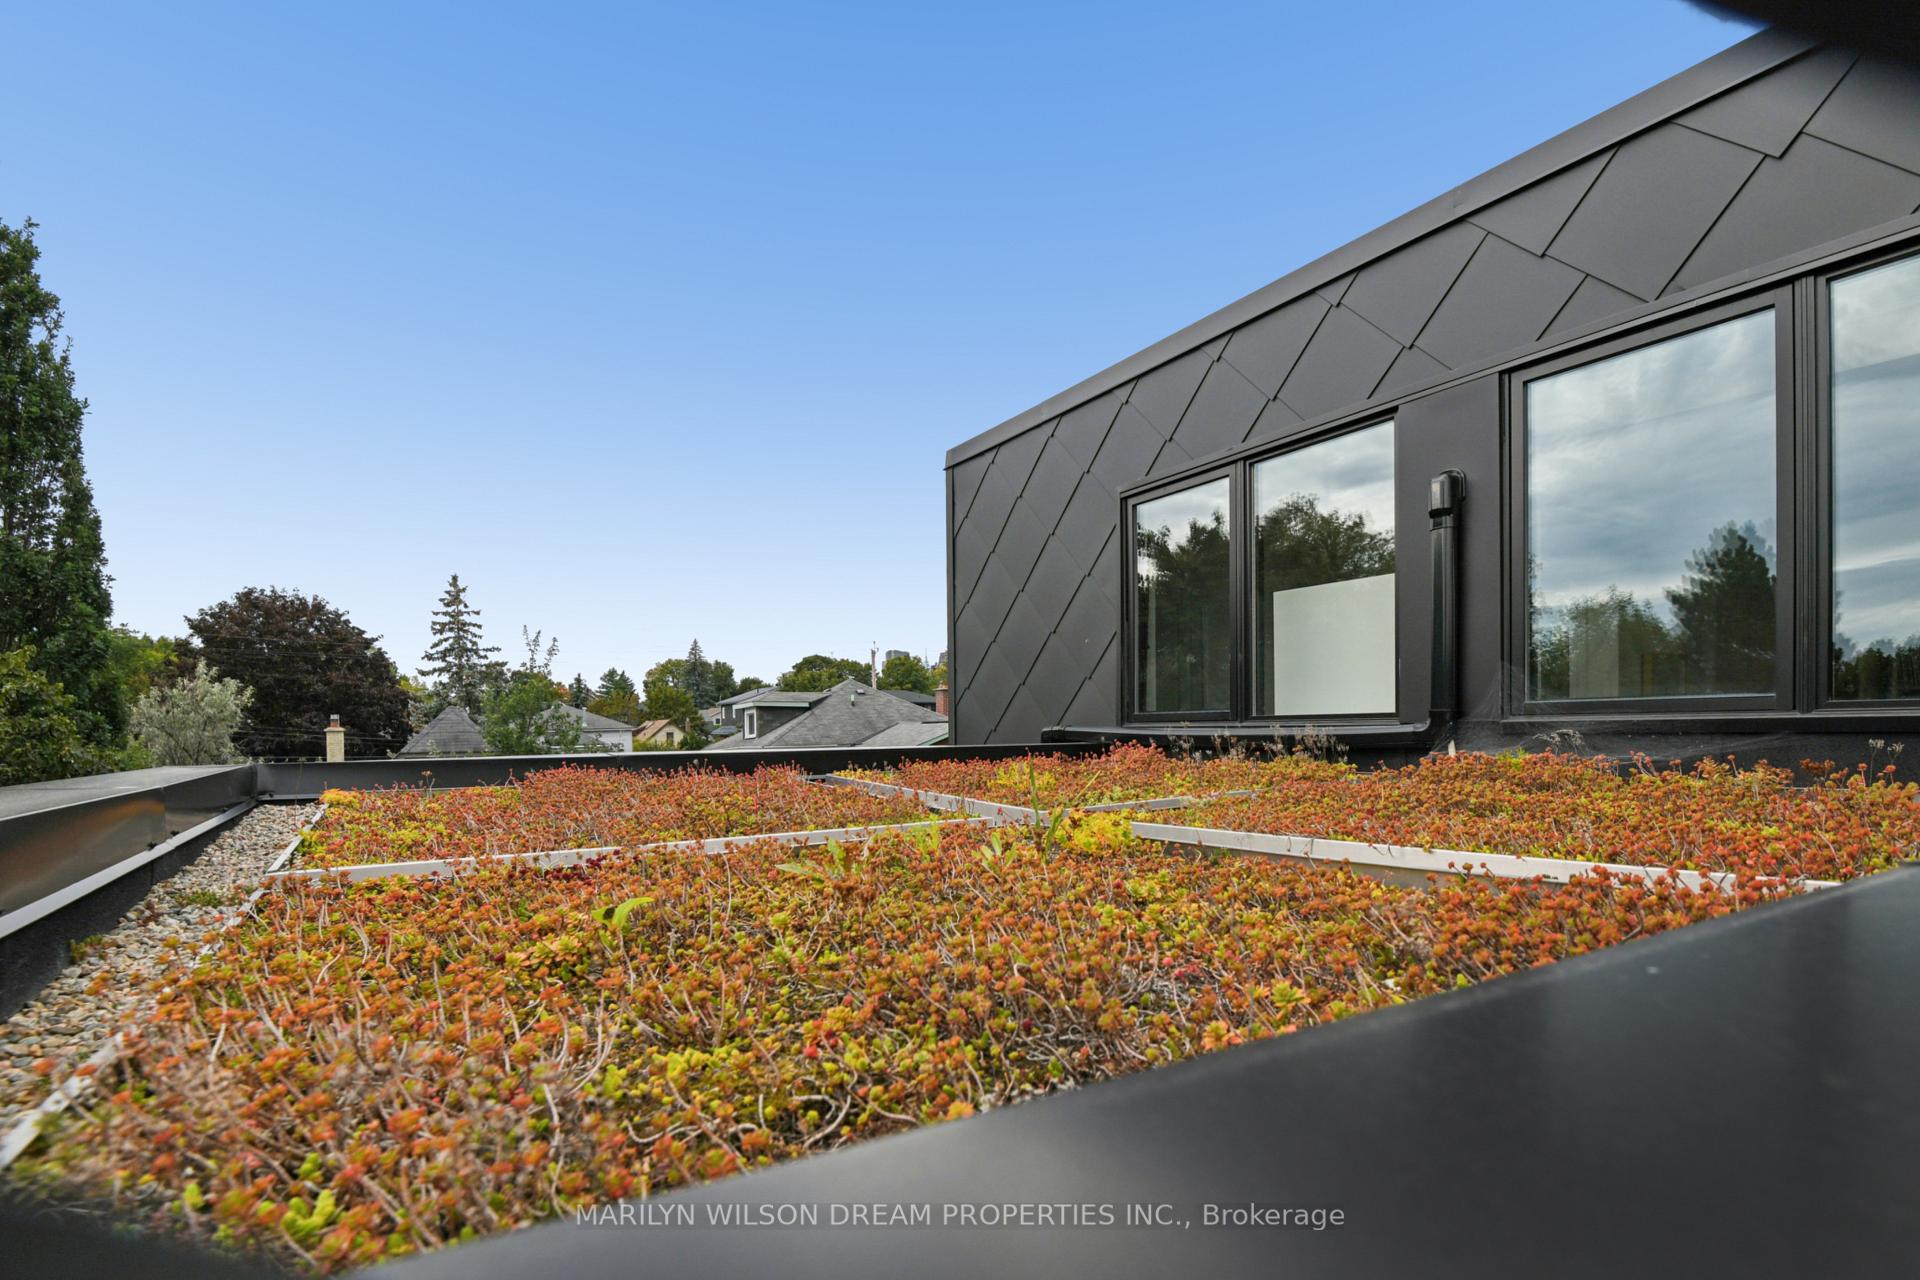
- Offers green roofs and triple-paned windows.
- Completed in 2024 with high-quality craftsmanship.
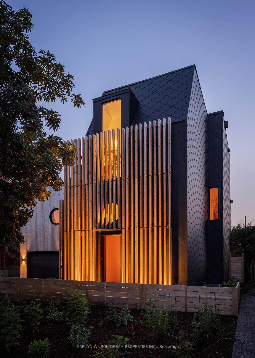
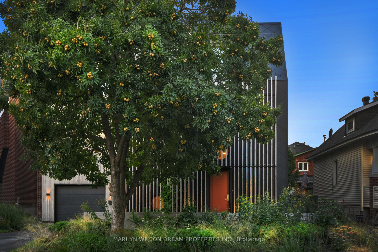
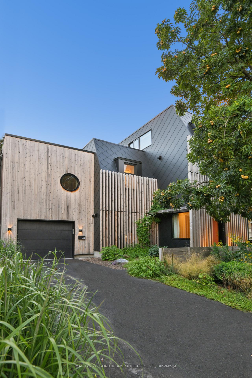
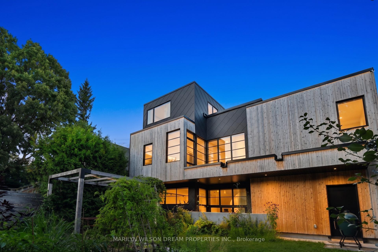
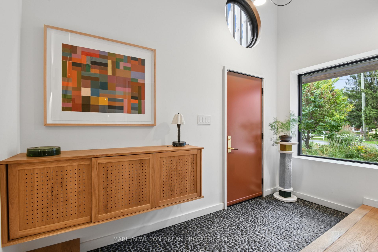
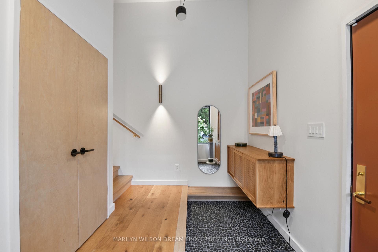
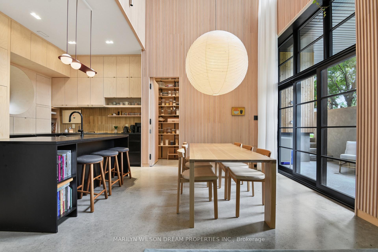
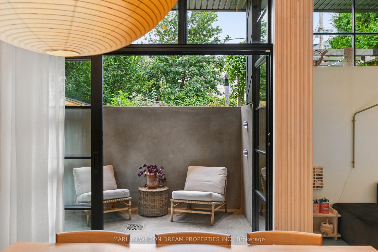
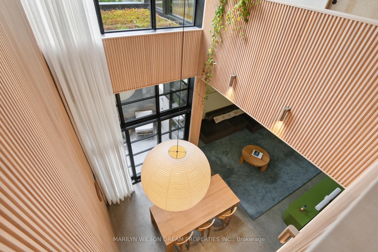
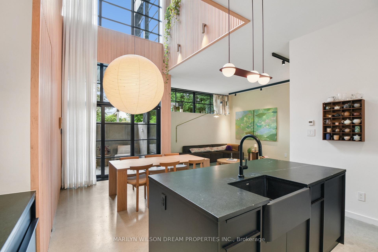
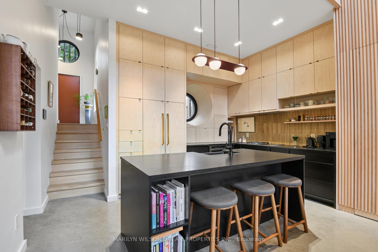
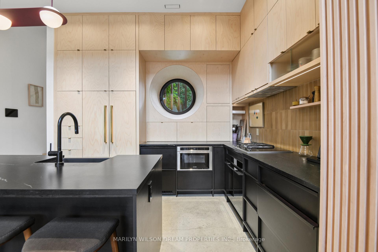
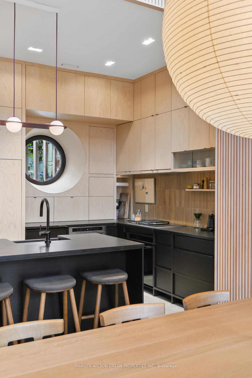
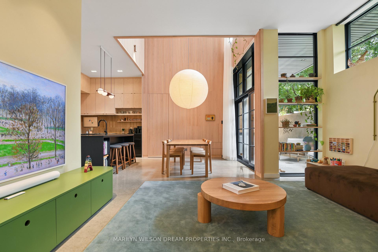
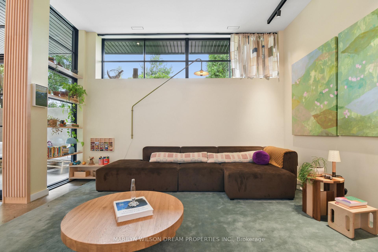
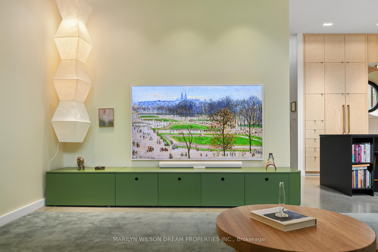
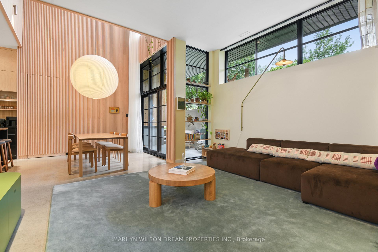
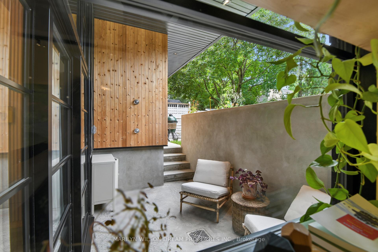
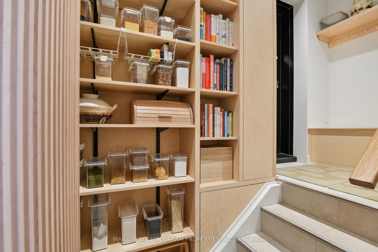
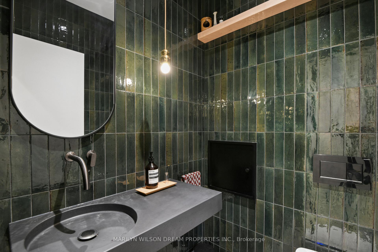
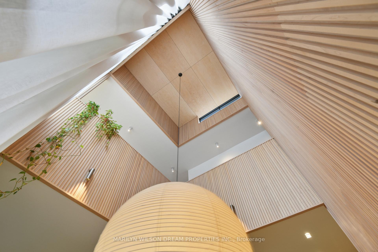
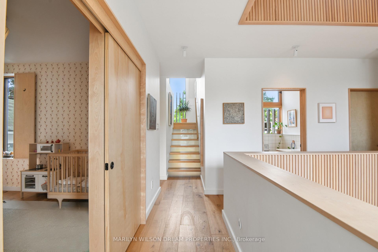
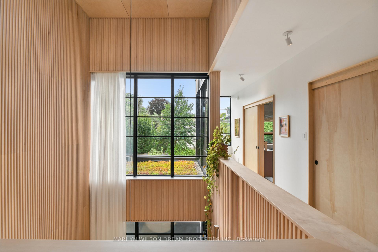
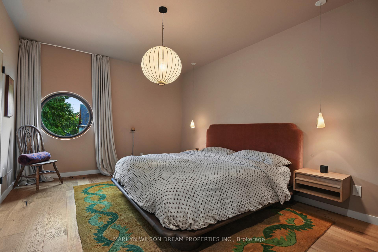
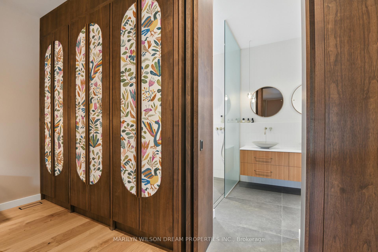
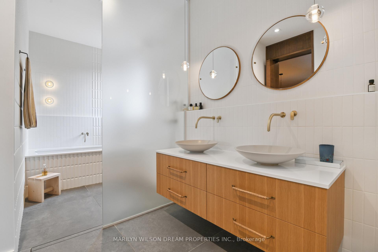
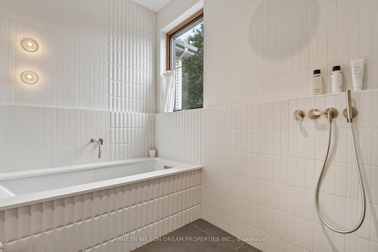
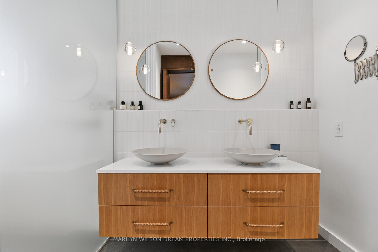
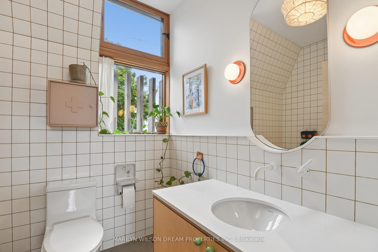
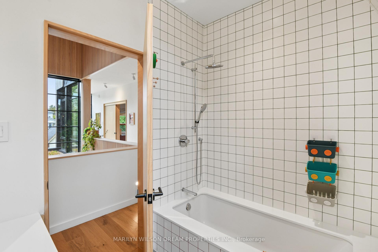
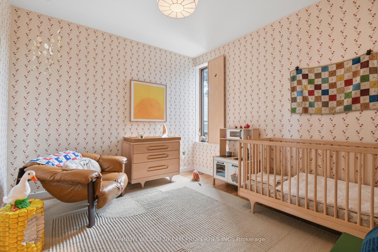
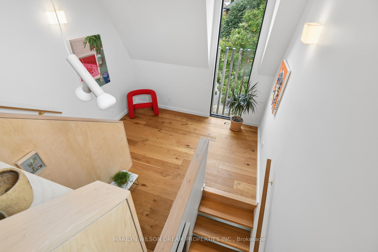
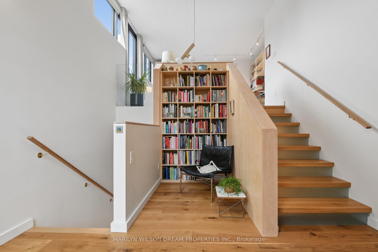
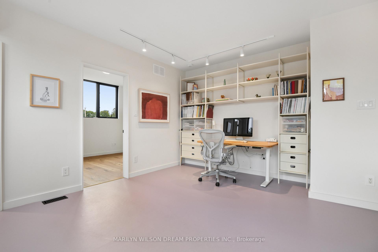
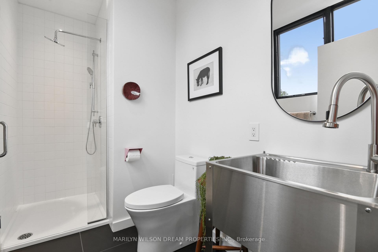
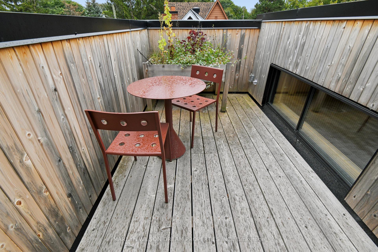
Inspired by nature and an honesty in material and craftsmanship, this award-winning residence near the end of quiet Warren Avenue offers tranquility in Westboro / Wellington West. Designed by PLOTNONPLOT Architecture, built by Crossford and completed in 2024, the approximately 2,850 SF home draws on Japanese architecture and the spatial qualities of a rabbit's warren, unfolding through intimate spaces, surprising transitions and framed views. Solid maple cladding, black metal shingles and vertical slats introduce the material palette. Inside, a river-rock genkan leads to engineered oak floors and a spectacular double-height dining room with 25-foot ceilings, a Noguchi pendant and floor-to-ceiling glass. Baltic birch cabinetry and honed soapstone define the kitchen. The home offers four bedrooms, three full bathrooms, a dramatic primary suite, library or fitness space, third-floor family room with balcony, green roofs, triple-paned Pella windows, Lutron lighting and a heated driveway.
Key Facts & Features
Property Costs
- Annual Property Tax Amount
- $15,253
- Land Transfer Tax Fee
- $68,975
Rental Items
- Rental Equipment
- None
- Under Contract
- None
- Basement Type
- Full, Finished
Interior Features
- Laundry Level
- Upper Level
- Interior Extras
- Auto Garage Door Remote, Carpet Free, Water Heater Owned
- View
- City
- Fireplace/Stove
- No
- Elevator
- No
Exterior Features
- Exterior Extras
- Landscaped, Patio, Landscape Lighting, Lighting
- Pool
- None
Building
- Building Type
- Detached
- Building Style
- 3-Storey
- Approx Age
- 0-5
Construction
- Exterior Finish
- Cedar
- Roof
- Metal, Other
- Foundation Details
- Poured Concrete
- Special Designation
- Unknown
Lot
- Lot Front
- 50.00 ft
- Lot Depth
- 95.91 ft
- Lot Size
- 4797.65
Inclusions
- Inclusions
- All Lights, All Window Coverings, Fisher & Paykel Refrigerator, Two (2) Marvel Refrigerator Drawers, Bosch Dishwasher, Wolf Cooktop Hood Fan, Fisher & Paykel Oven, Bosch Microwave, Samsung Washer, Samsung Dryer, Automatic Garage Door Opener & Remote(s), Hot Water Tank, Electric Car Charger, Lutron Lighting System.
Exclusions
- Exclusions
- None
Parking & Garages
- Garage Type
- Attached
- Garage Spaces
- 1
- Parking Spaces
- 2
- Total Garage And Parking Spaces
- 3
Heating & Cooling
- Heat Source
- Electric
- Heat Type
- Forced Air
- Air Conditioning
- Other
- Water
- Municipal
- Sewers
- Sewer
- Bedrooms
- 4
- Washrooms
- 4
- Kitchens
- 1
- Family / bonus room
- Yes
Room sizes
- Kitchen—Main level
- Living Room—Main level
- Bedroom—Third level
- Foyer—Main level
- Bedroom—Second level
- Mud Room—Main level
- Primary Bedroom—Second level
- Study—Third level
- Bathroom—Third level, 3 Pc Bath
- Bedroom—Second level
- Family Room—Third level
- Bathroom—Second level, 4 Pc Bath
- Laundry—Second level
- Powder Room—Main level
- Other—Second level, Walk-In Closet(s)
- Dining Room—Main level
- Utility Room—Main level
- Bathroom—Second level, 5 Pc Ensuite
Washrooms
- 2-piece, Main
- 4-piece, Second
- 5-piece, Second
- 3-piece, Third
- Municipality
- Ottawa
- Neighbourhood
- Ottawa West
- Main cross streets
- Wellington Street West & Warren Avenue
- Zoning
- R3K
- Directions
- Wellington Street West to Warren Avenue
- Waterfront
- None
- MLS® number
- X13823044
- Data source
- Toronto Regional Real Estate Board
- Listed on
- 2026-09-24
- Updated on
- 2026-09-24
- Days on market
- 21 days
- Possession date
- 2026-10-15
- Possession type
- Immediate
- Co-op commission
- 2.0 %
- Seller
- Listed by
- MARILYN WILSON DREAM PROPERTIES INC.
Home Market Value
Current home valuation for 44 Warren Avenue, Ottawa, Ottawa West, Ottawa, ON. Listed for $3,300,000
HOMEH Estimate
$2,366,337
Estimated Sales Range
$2,132,163 - $3,404,210
HOMEH Estimate for 44 Warren Avenue, Ottawa, Ottawa West
Calculated with a real agent's CMA method — 45+ years of experience, codified. Not an AI guess.
Mortgage Payment Calculator
Compare up to 4 down payment scenarios
20% required for homes $1.5M or more
$660,000
| Scenario 1 | Scenario 2 | Scenario 3 | Scenario 4 | |
|---|---|---|---|---|
−Down payment | % $ | % $ | % $ | % $ |
+CMHC insurance | $0 | $0 | $0 | $0 |
=Total mortgage | $2,640,000 | $2,475,000 | $2,310,000 | $2,145,000 |
Amortization | ||||
Mortgage rate | % | % | % | % |
| Payment frequency | ||||
=Mortgage payment | $12,890monthly | $12,084monthly | $11,279monthly | $10,473monthly |
Land Transfer Tax
$68,975
$68,975
Around this home
Data provided by OpenStreetMap & Fraser Institute School Rankings
Ask HOMEH
New!Hi there!
👋Text or call (416) 301-9001
Recommended for you
Based on homes you've looked at.
No recommended properties found.
Nearby similar homes
No nearby properties found.
More real estate resources
Other homes nearby
Explore this area
Nearby neighbourhoods
No nearby listings available.