
4440 Tranquility Lane
Ottawa (Constance Bay), ON K0A 3M0
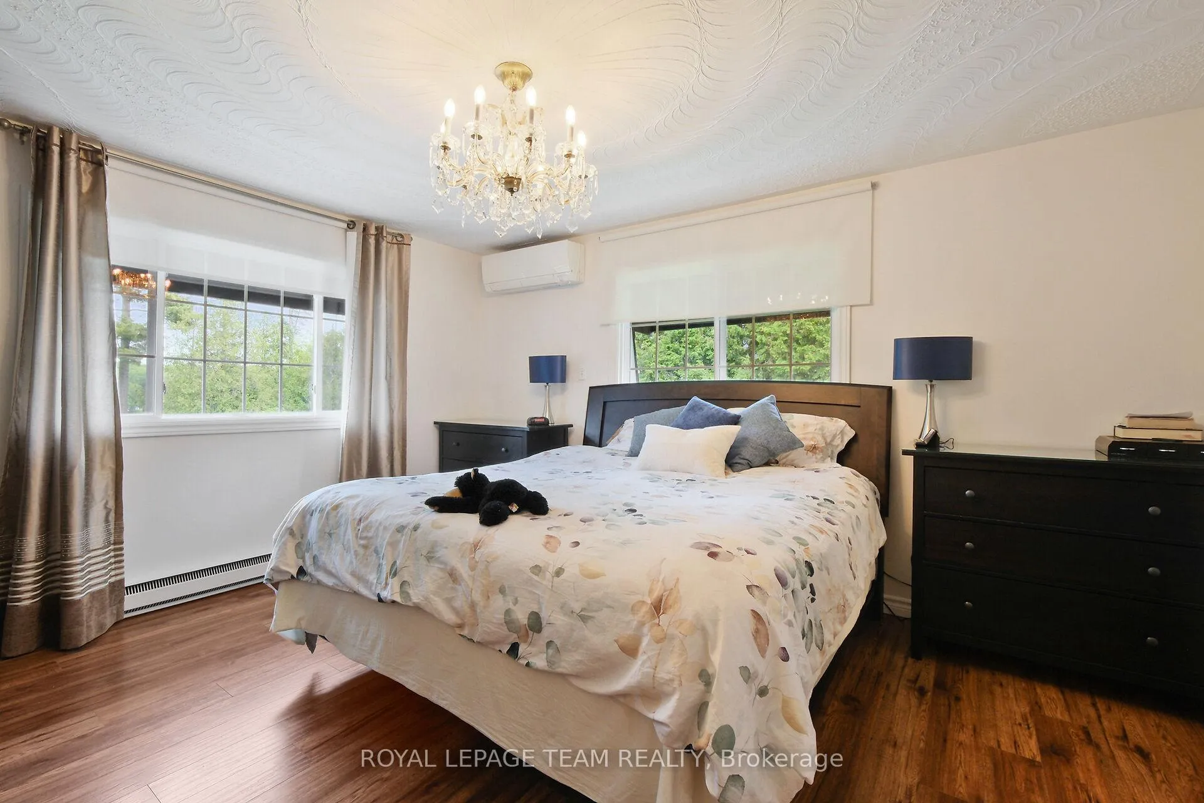
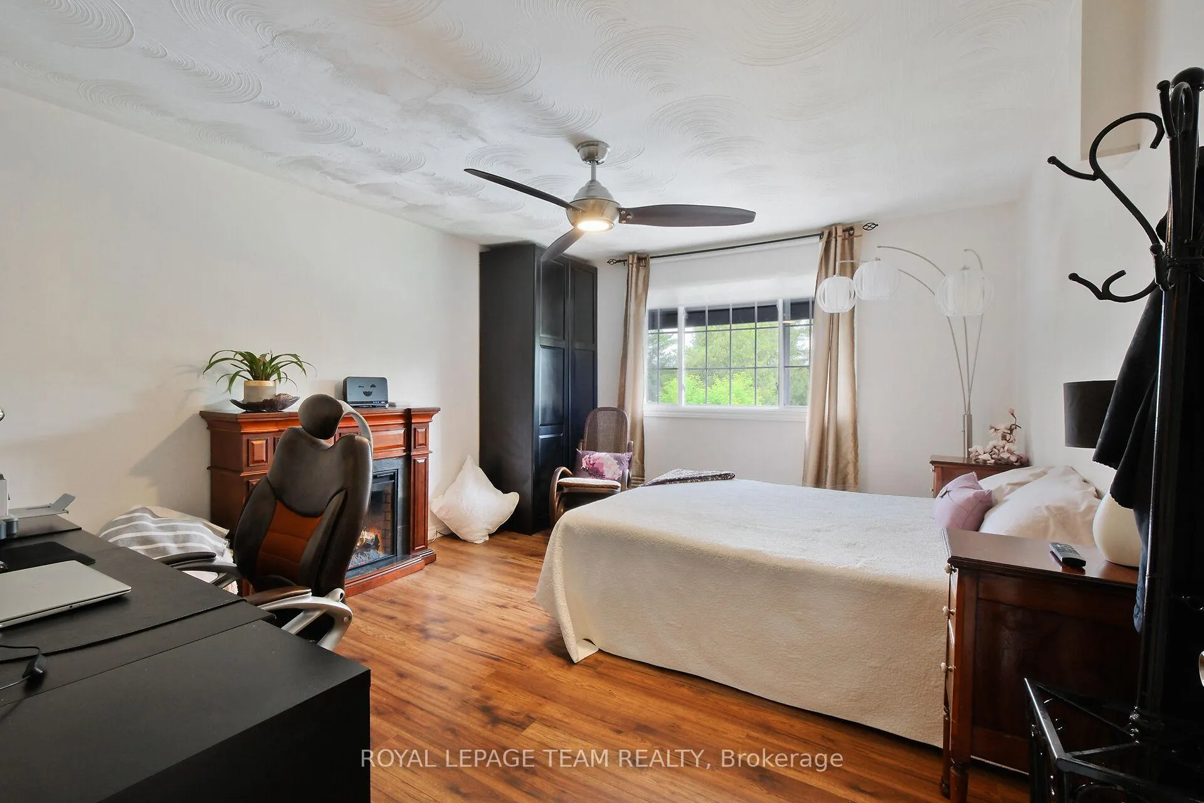
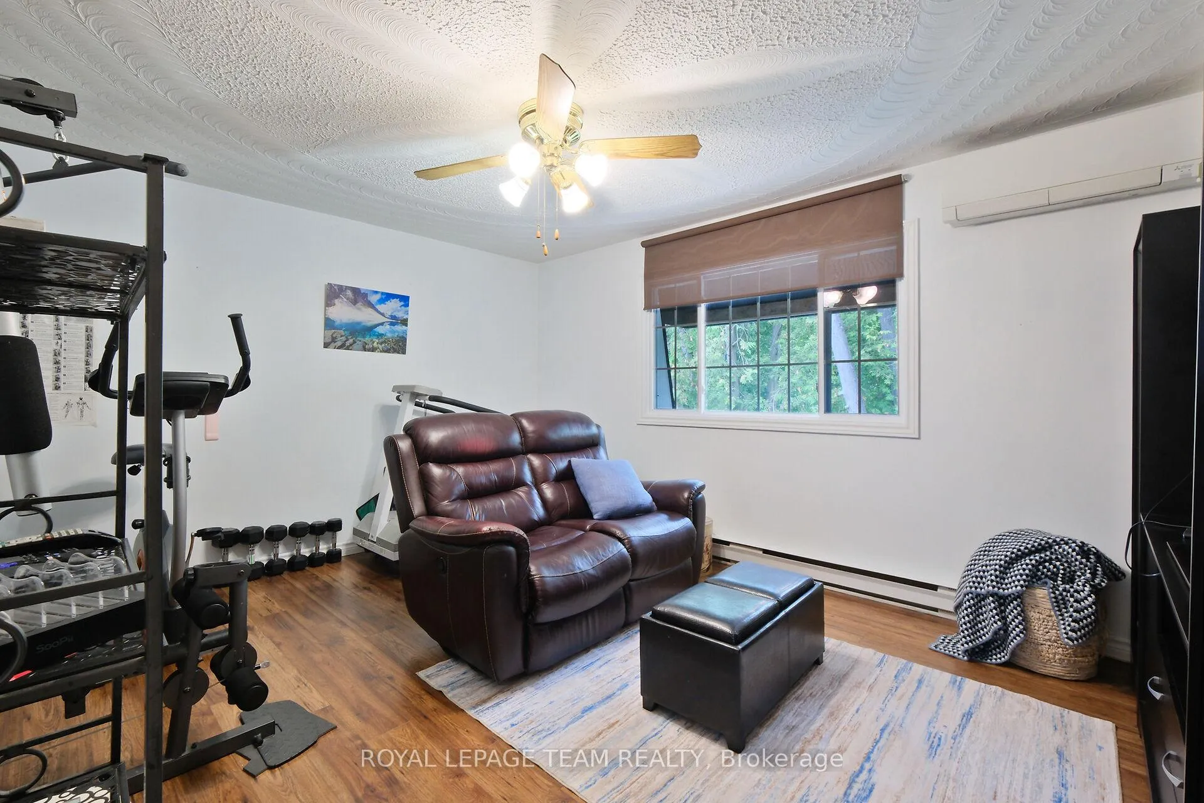
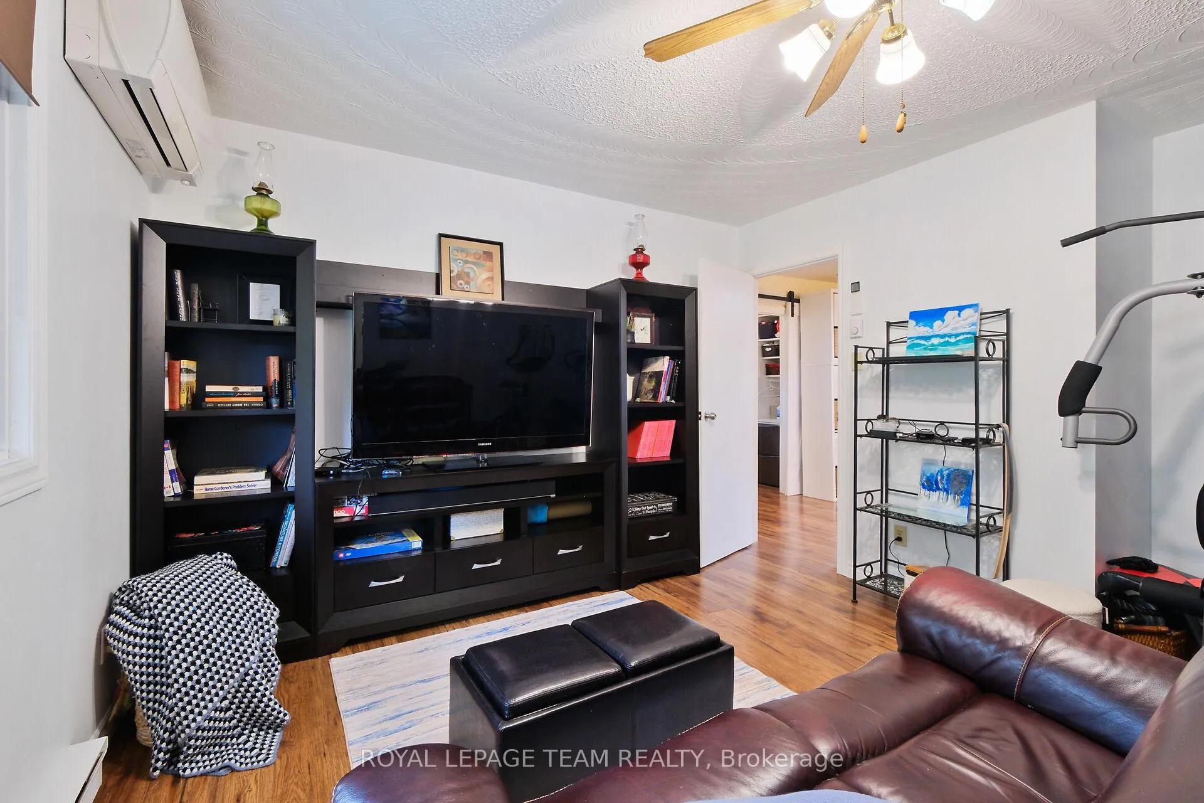
- 3Bedrooms
- 2Bathrooms
- 0Garage
- 1500–2000Sq Ft
- $4,358Tax
- 100×228 ftLot Size
 Estimated Value:$736,500See Free Estimate Report

Property not available for sale or for rent.
HOMEH One: full-service selling for a 1% listing fee. The buyer's agent commission is separate.
Free Home EvaluationHow Much Is My Home Worth?Homes for Sale NearbySale & Price History for 4440 Tranquility Lane, Ottawa, Constance Bay
Real estate boards require you to or to see the full details of this property.
*Sold prices and complete sale & price history are regulated data. Under the Trust in Real Estate Services Act, 2002 (TRESA) and the rules of the Real Estate Council of Ontario (RECO), and pursuant to the Multiple Listing Service® rules of the Canadian Real Estate Association (CREA) and the Toronto Regional Real Estate Board (TRREB), this information may be shown only to registered users who have agreed to the applicable terms of use (a Virtual Office Website, or "VOW," arrangement). HOMEH Inc., Brokerage therefore provides it to signed-in members only. Creating an account is free and takes under a minute.
About 4440 Tranquility Lane, Ottawa, Constance Bay
Summarized Description
- Waterfront property on Buckhams Bay in Ottawa.
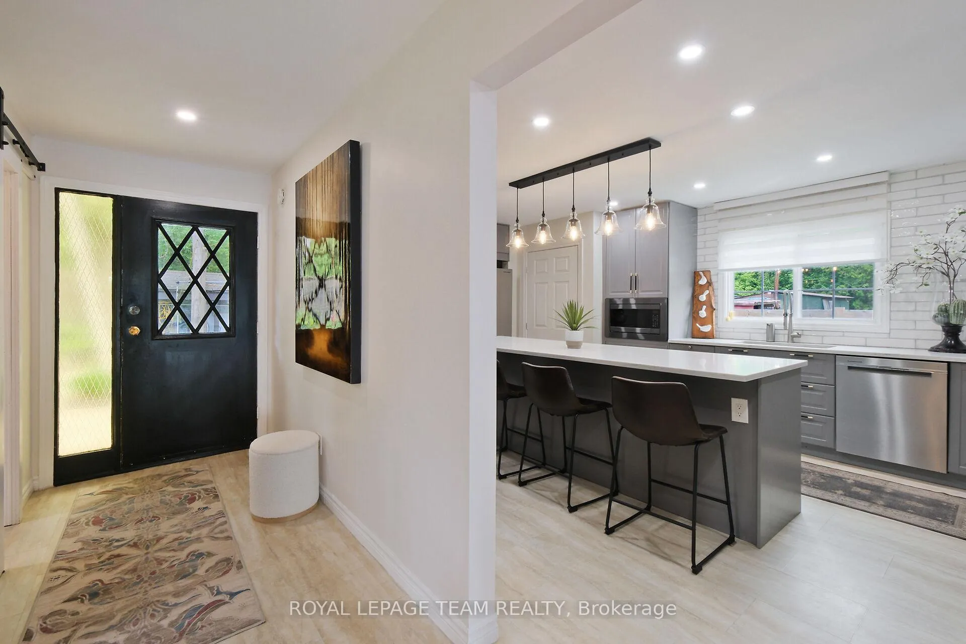
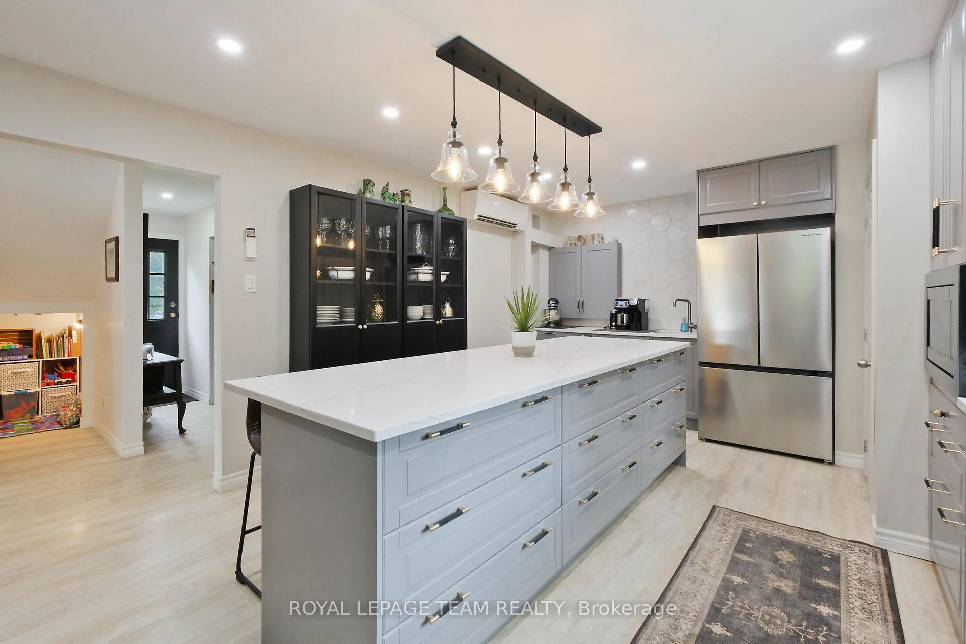
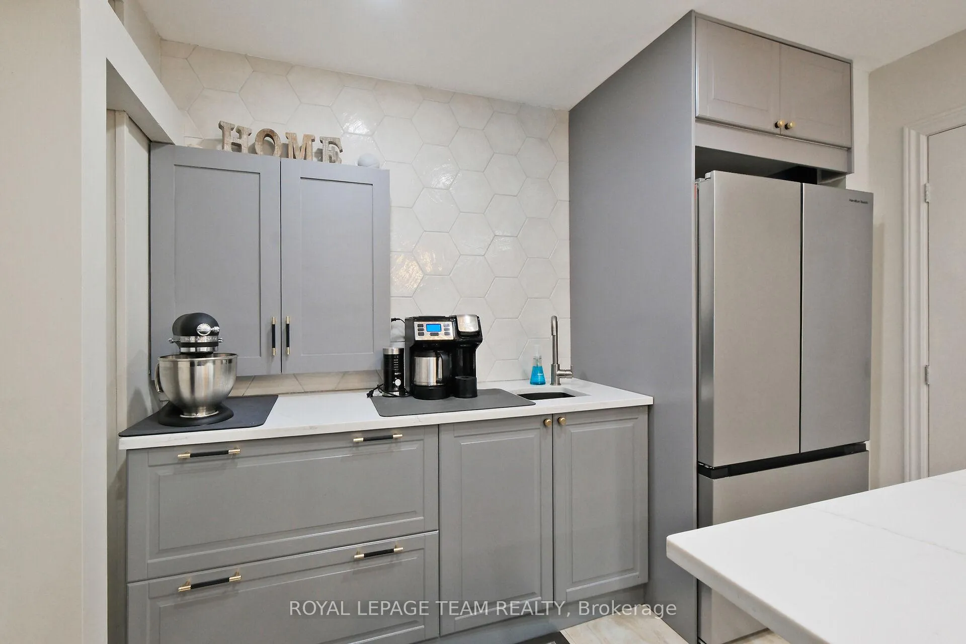
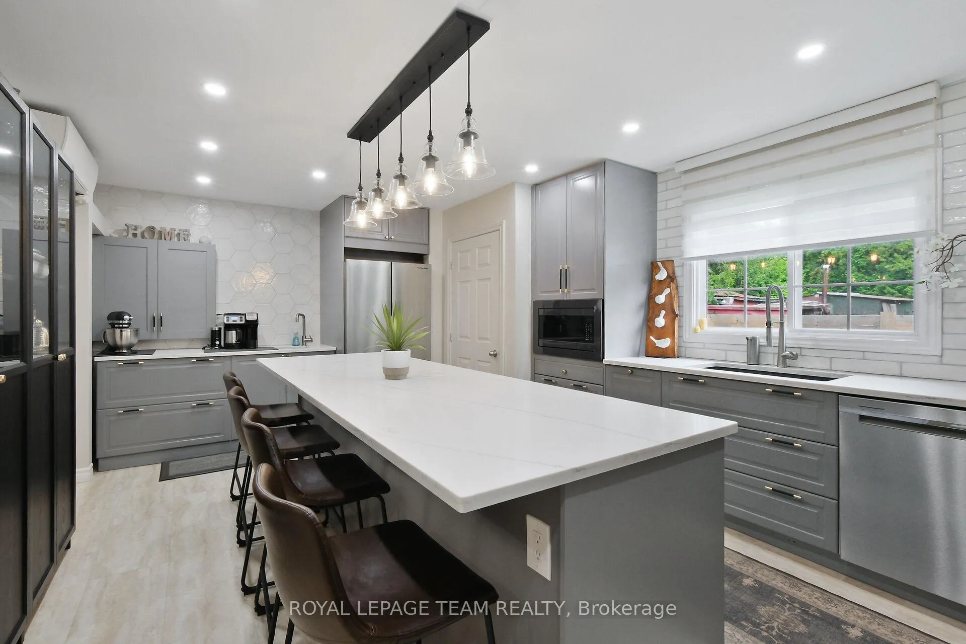
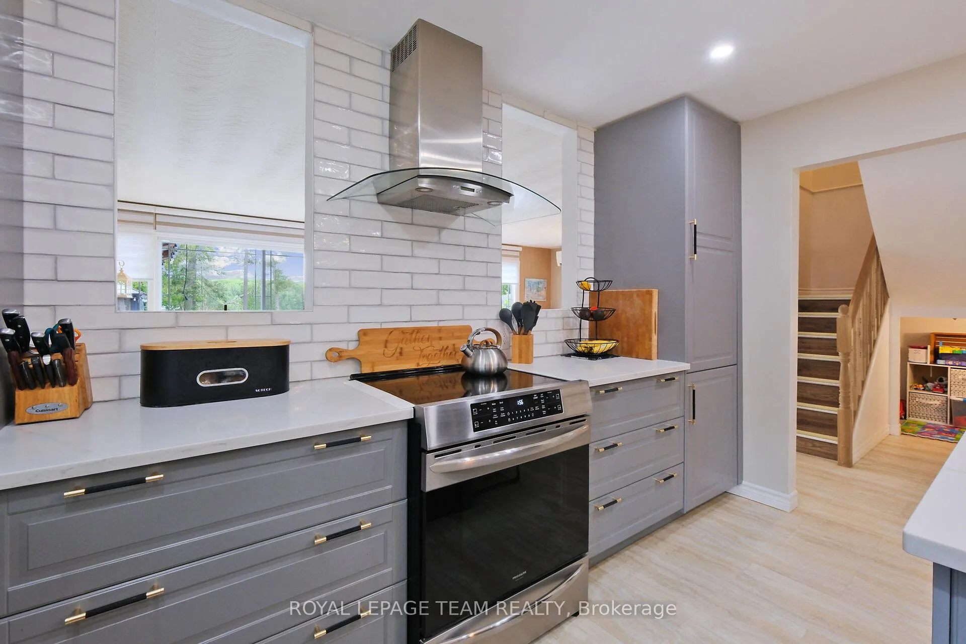
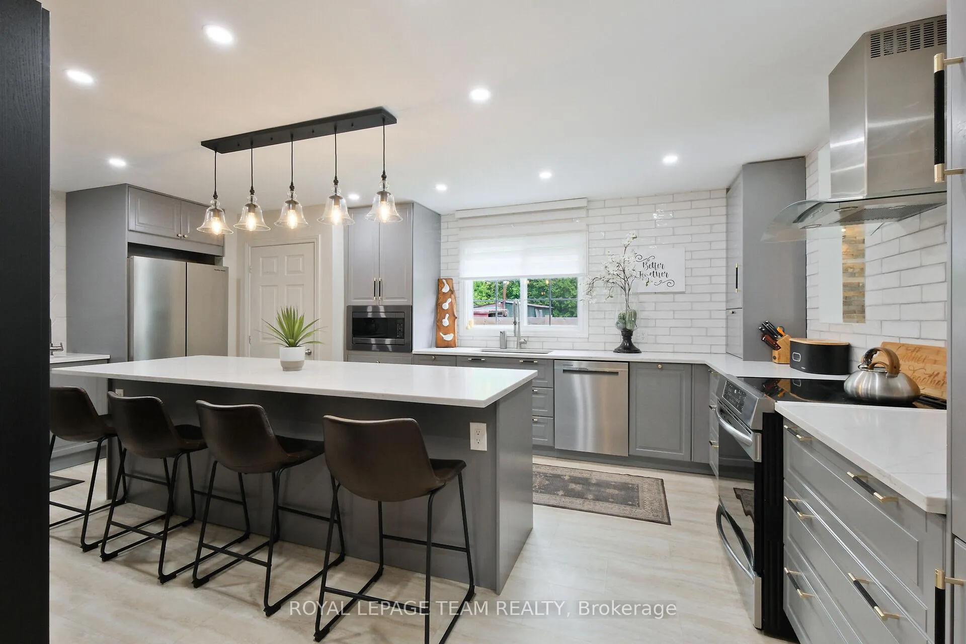
- Updated kitchen with Quartz countertops and induction stove.
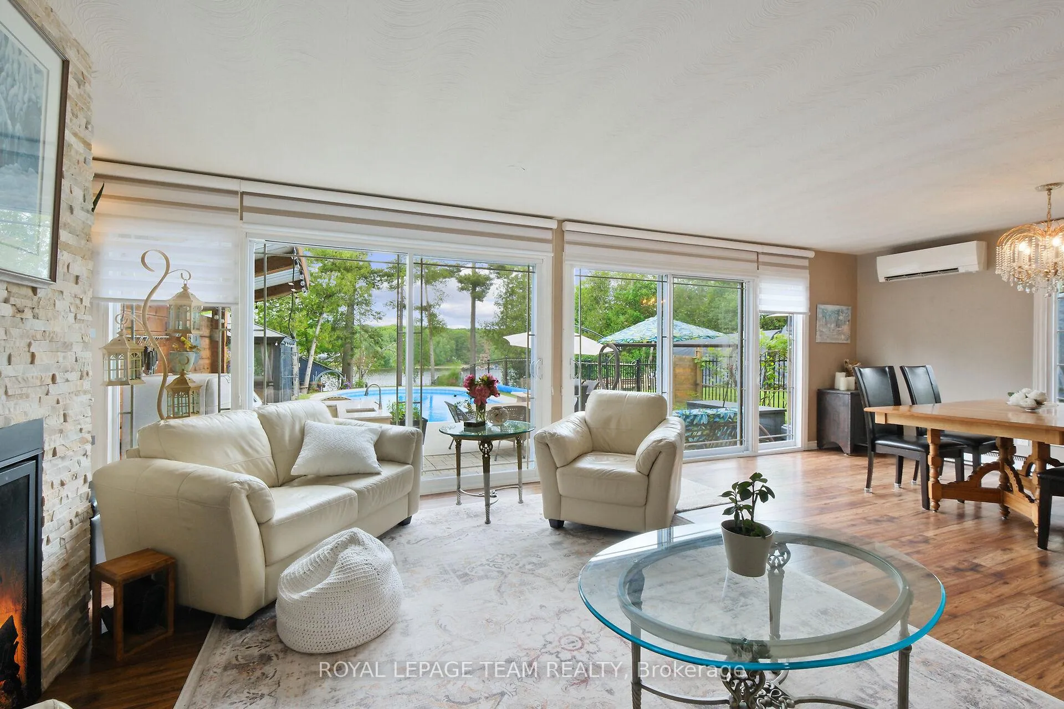
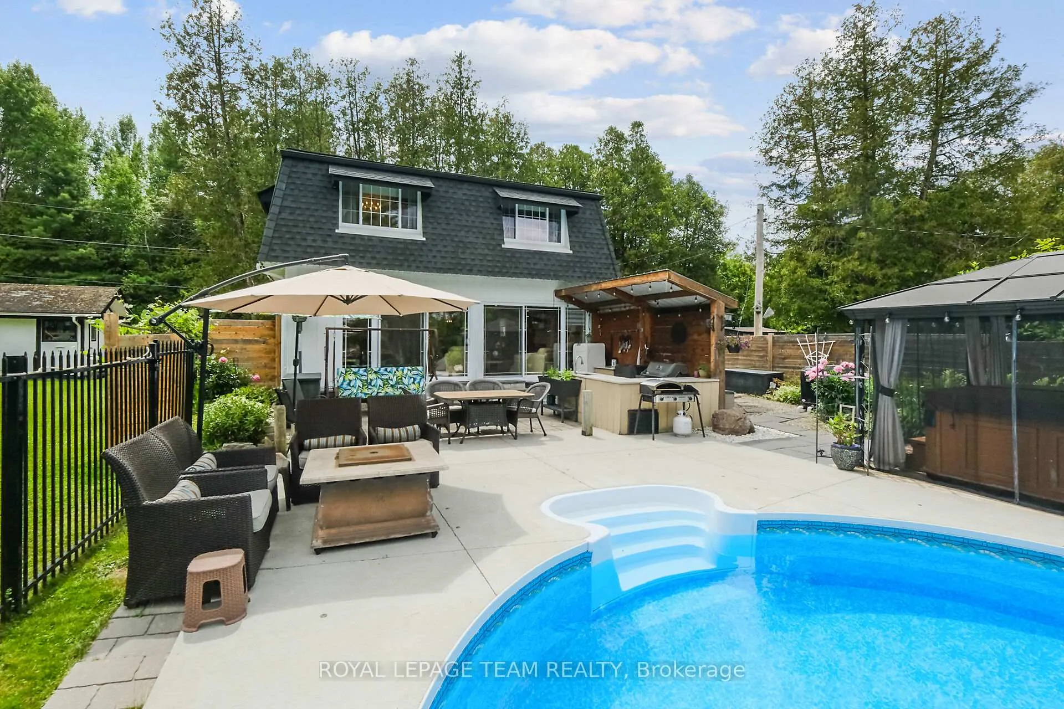
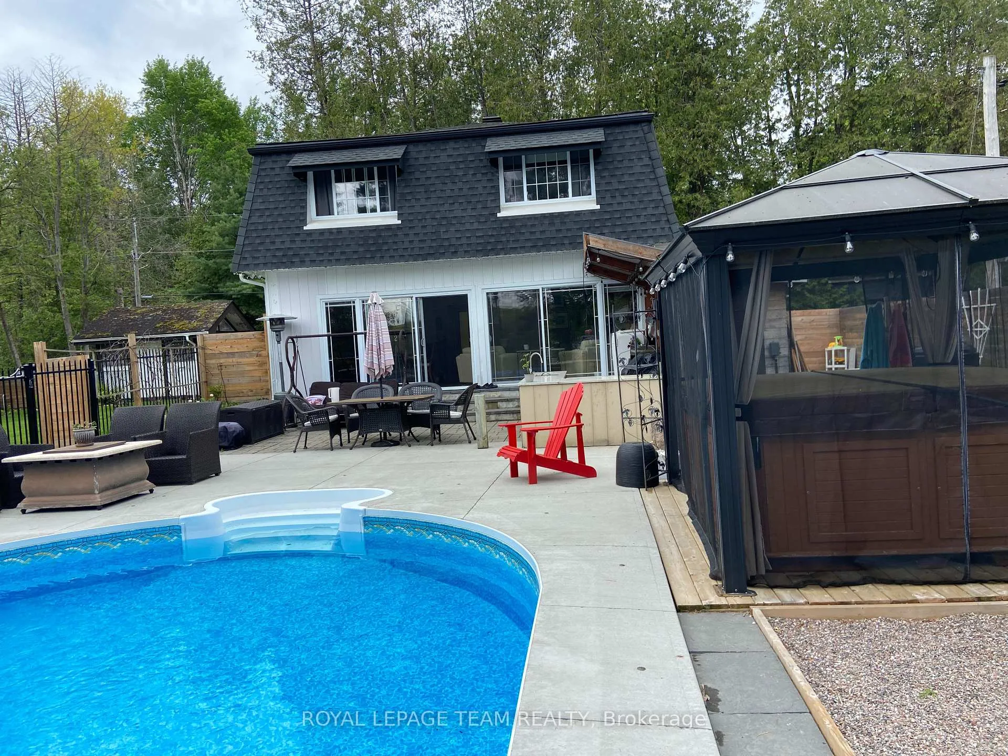
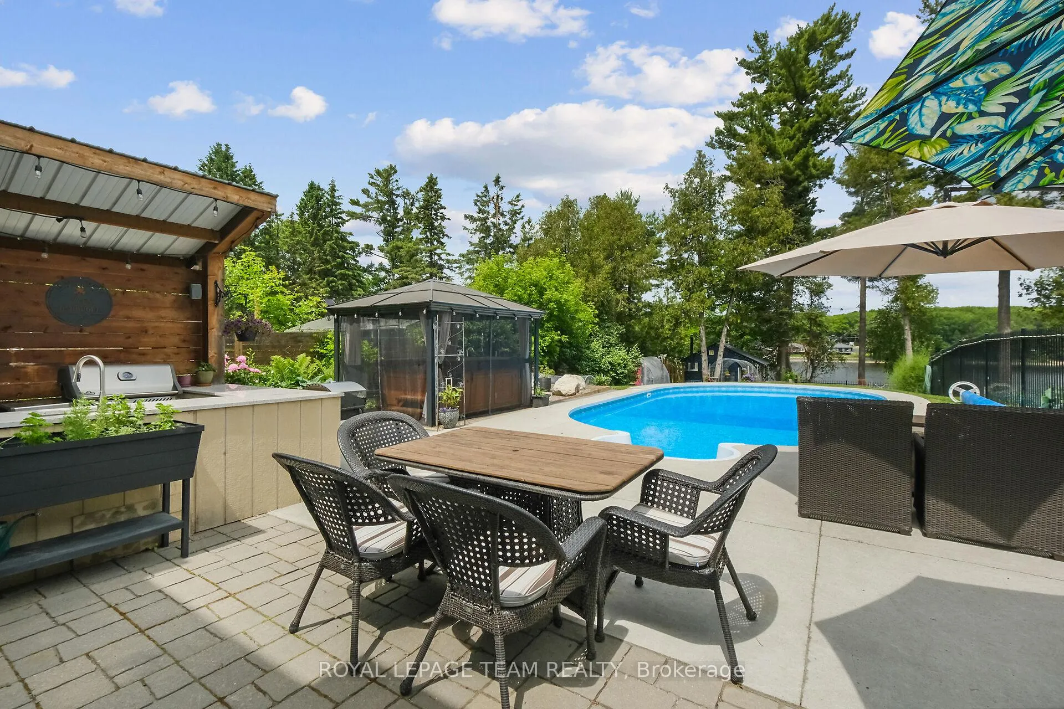
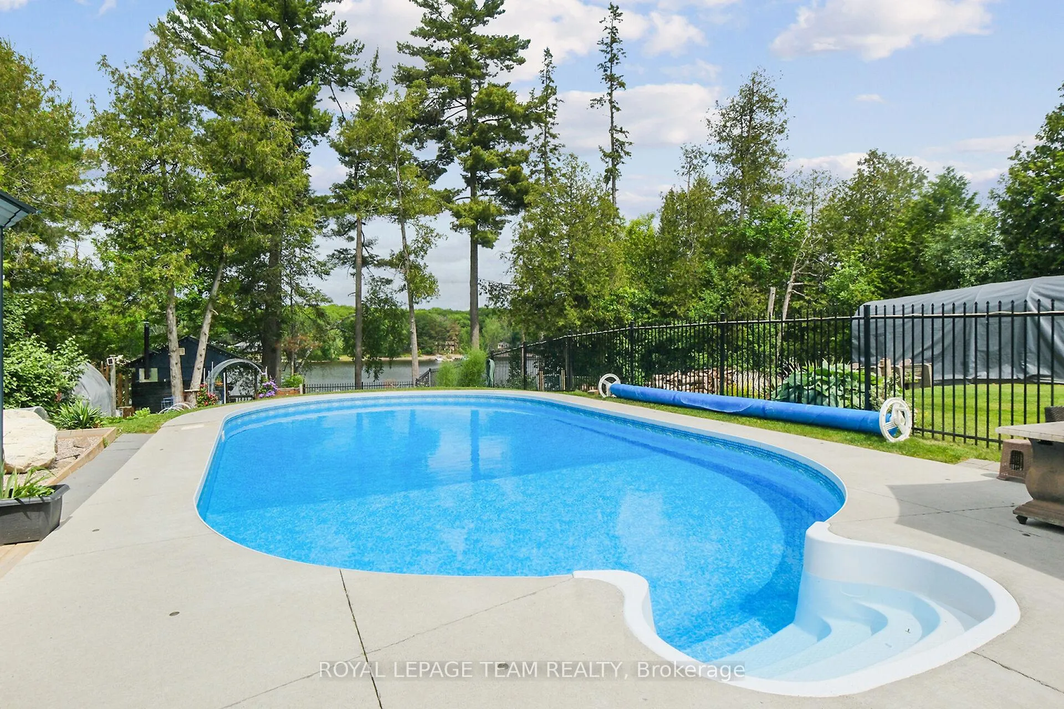
- Heated in-ground pool with concrete patio.
- Private oversized lot with potential for additions.
- Bunkie currently used as an art studio.
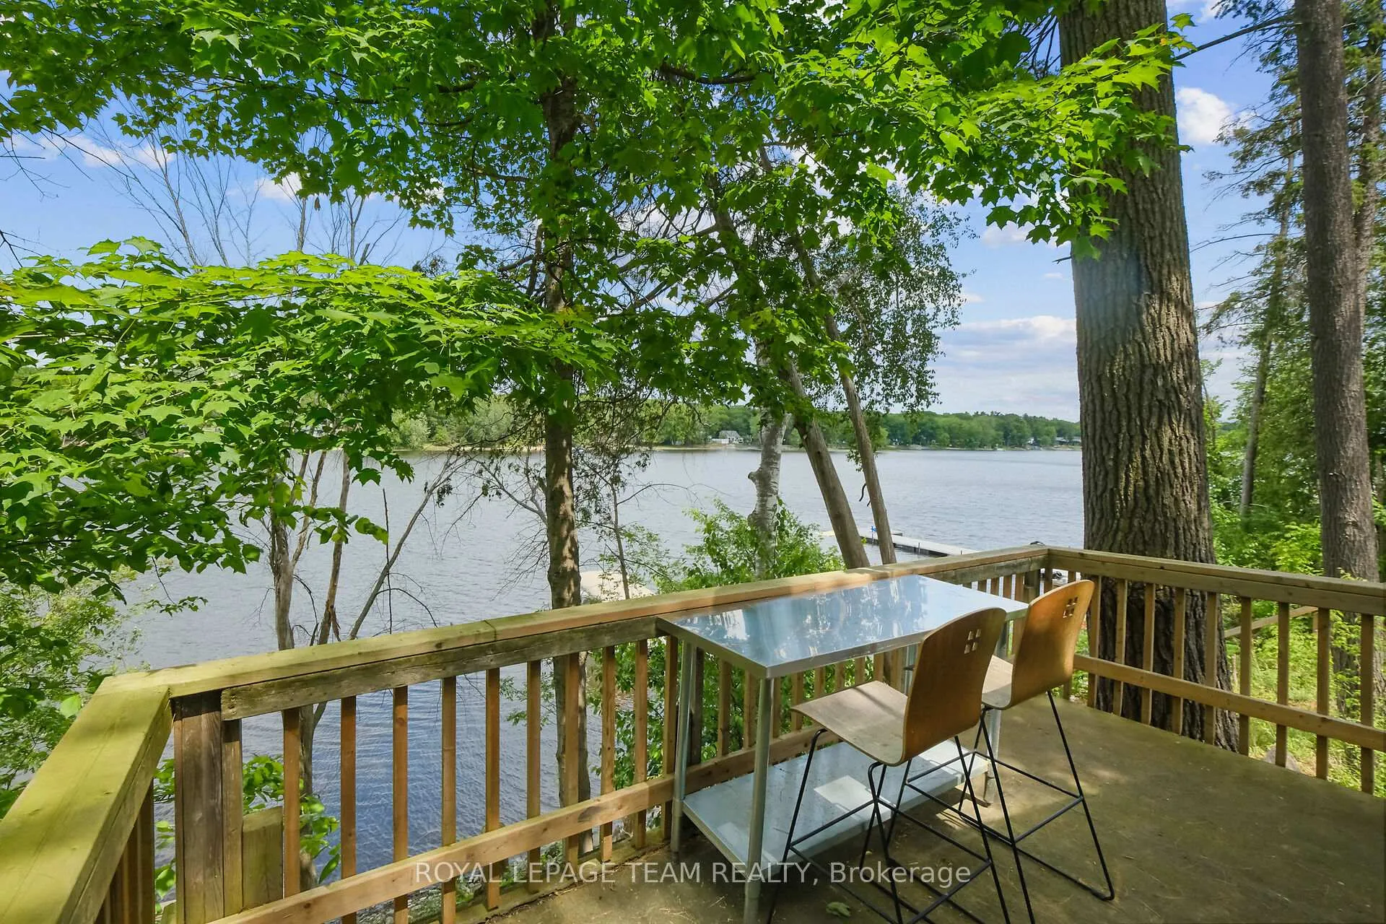
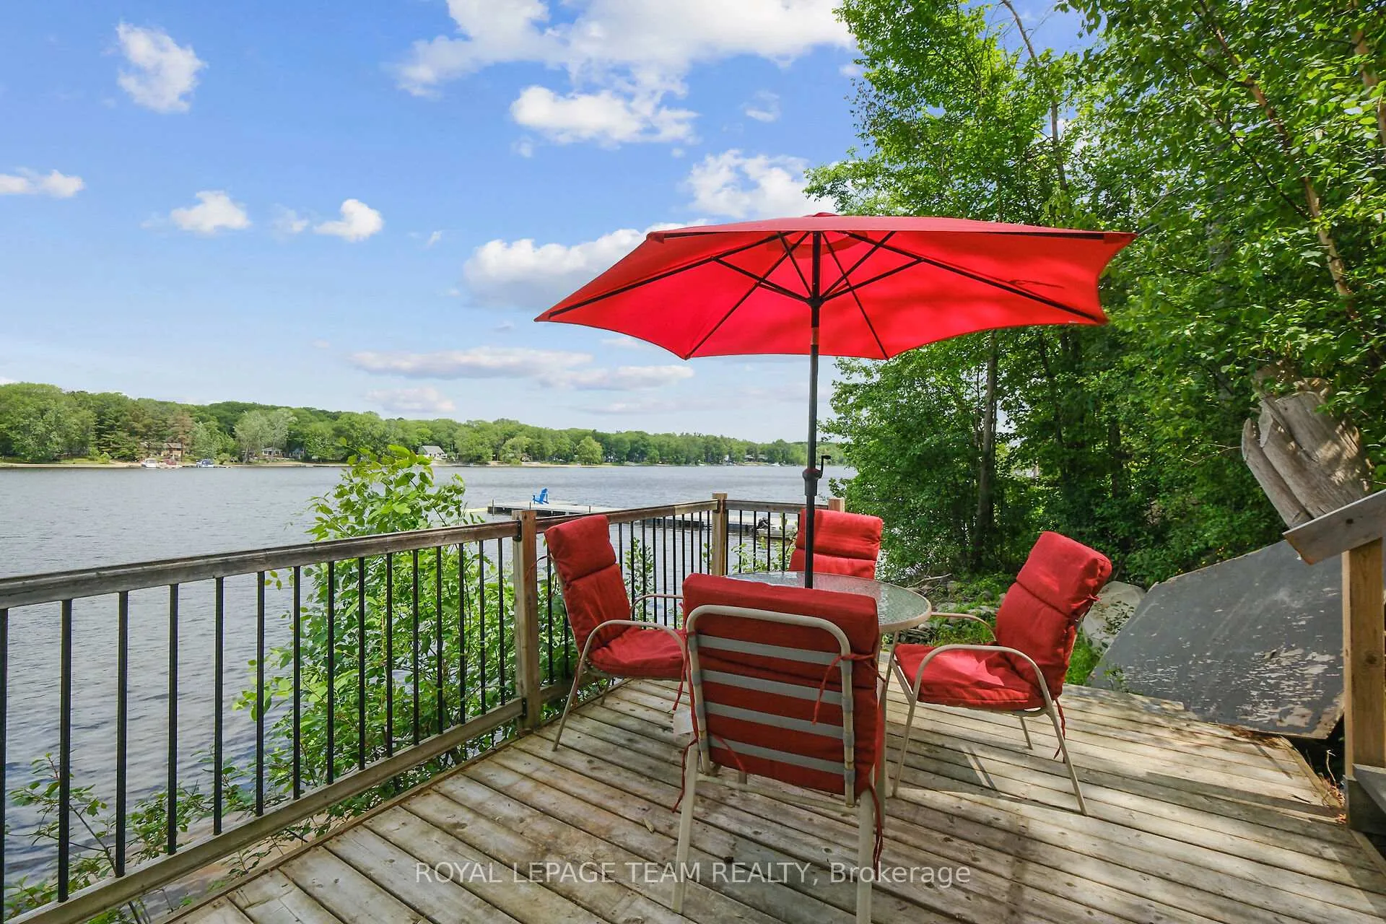
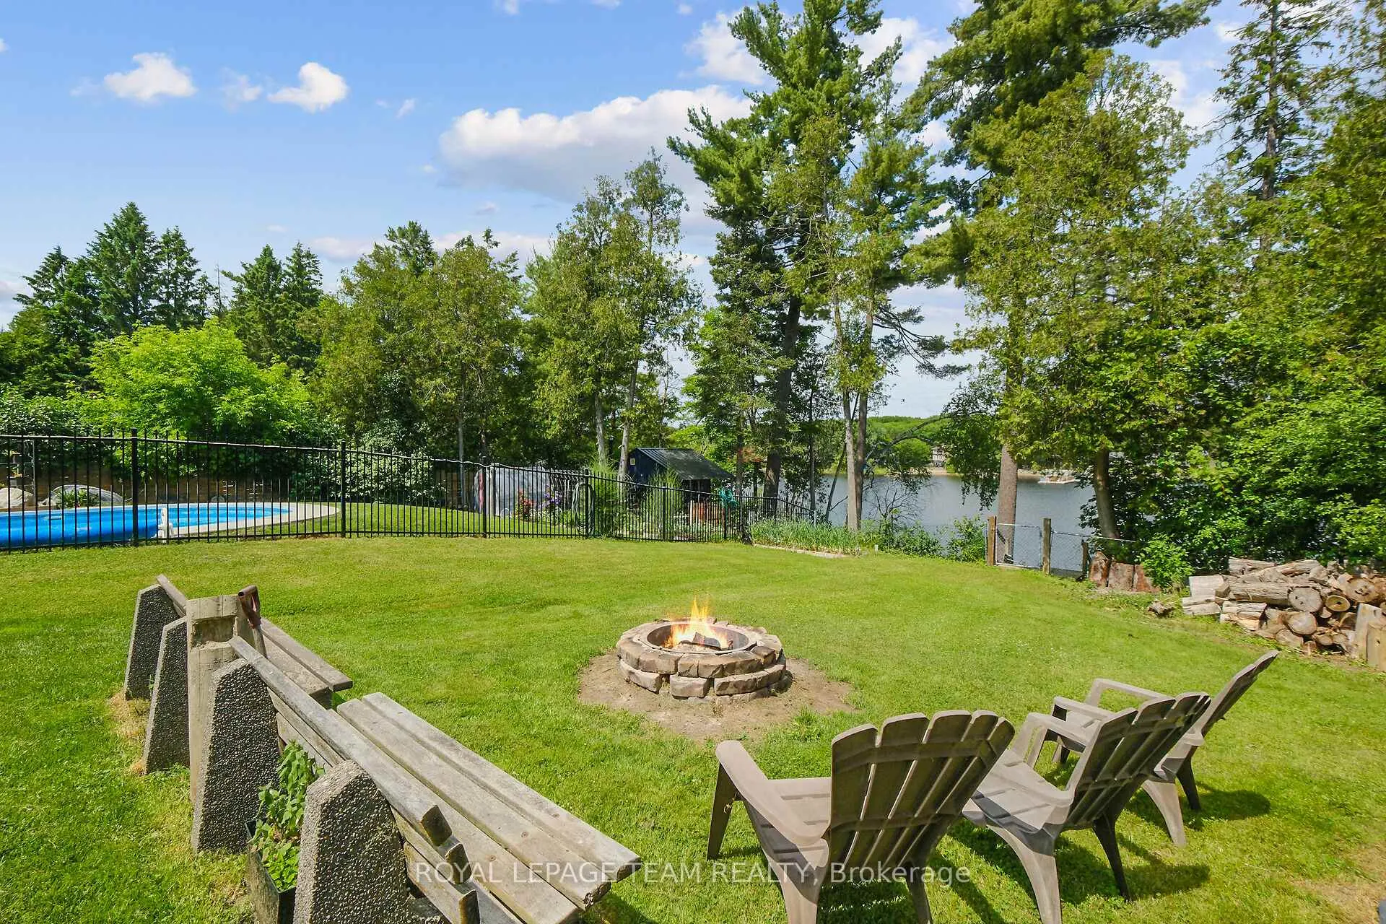
- Riverfront deck and fire pit for outdoor enjoyment.
- Efficient upgrades including new windows and HVAC.
- Perfect staycation home just minutes from the city.
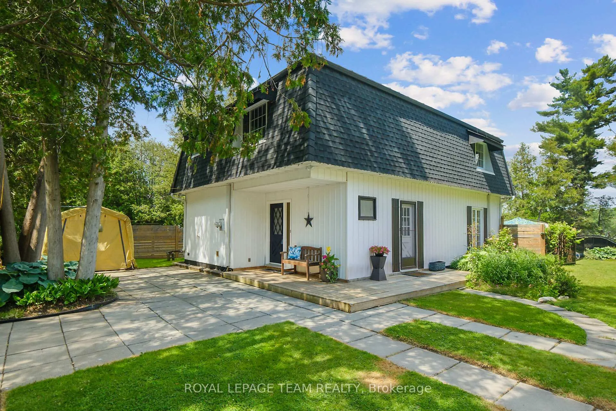
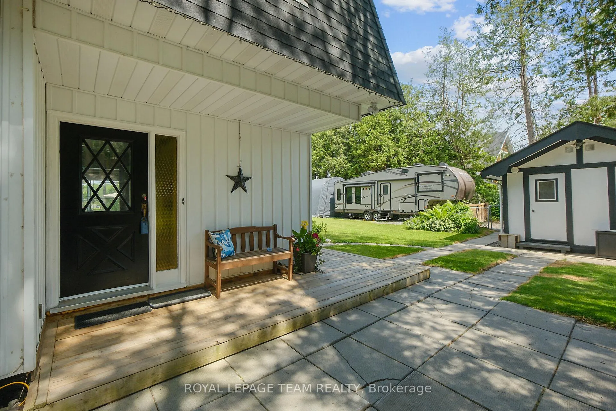
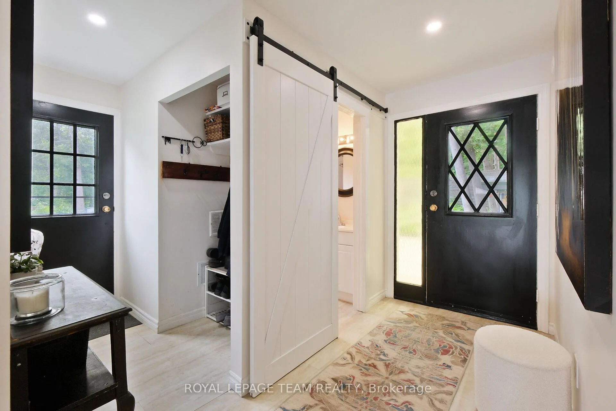
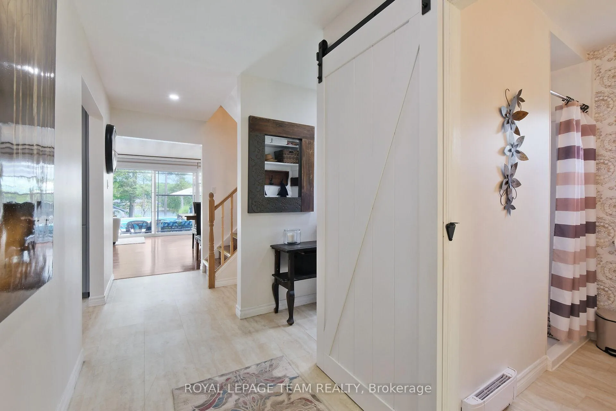
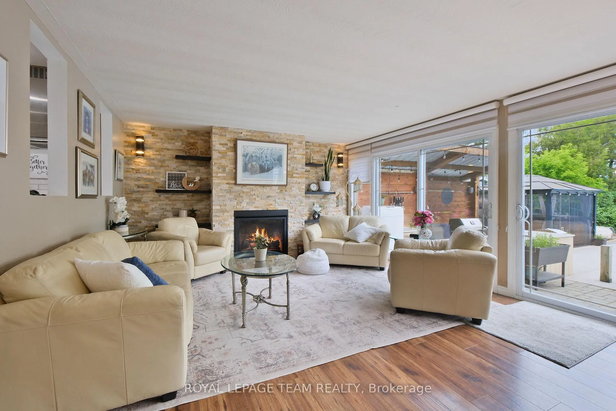
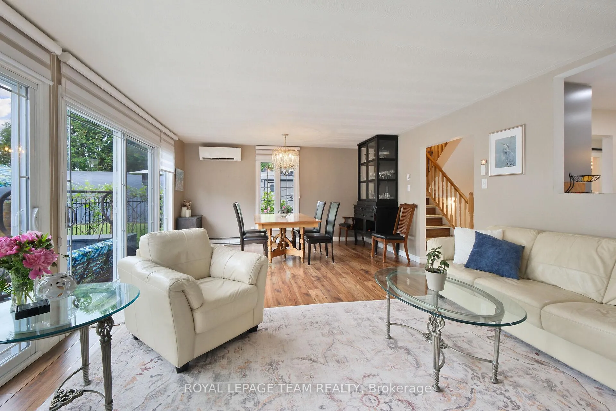
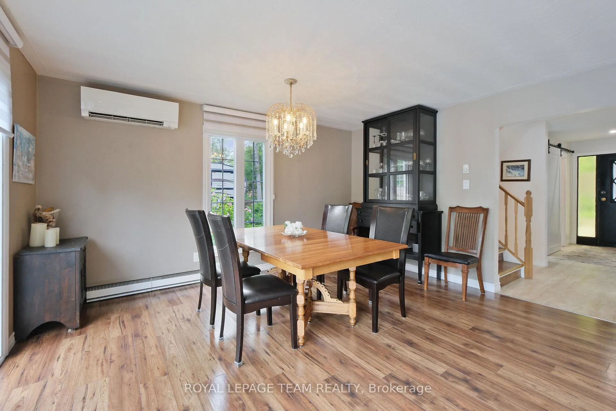
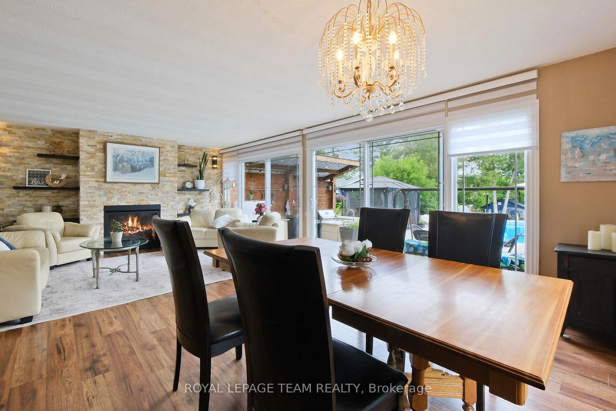
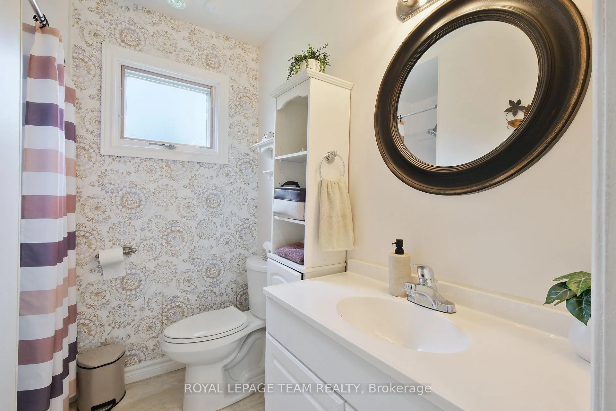
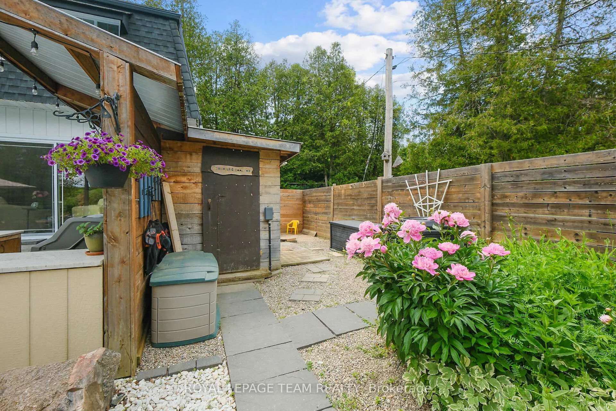
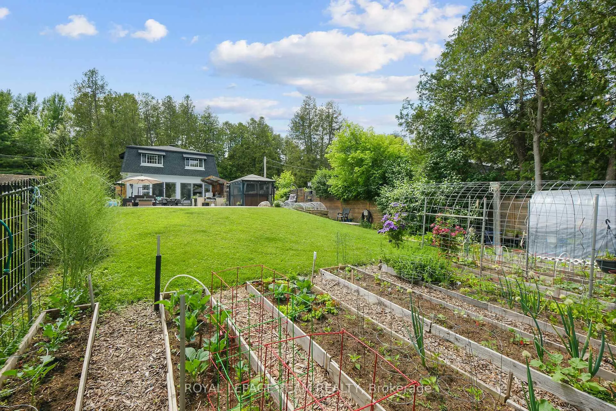
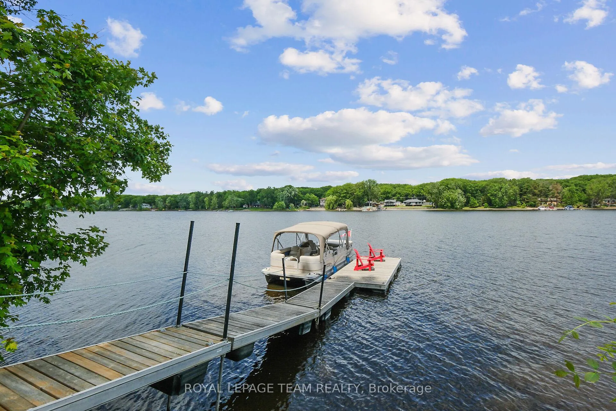
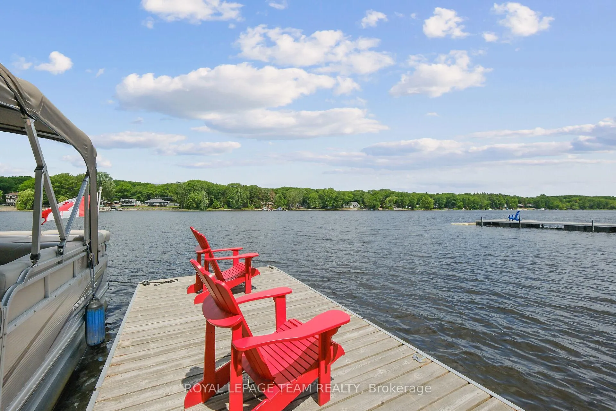
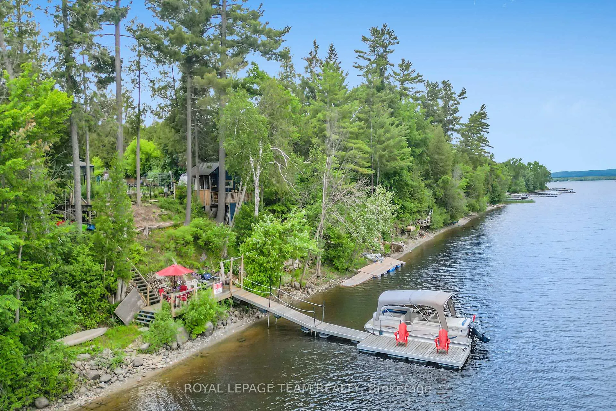
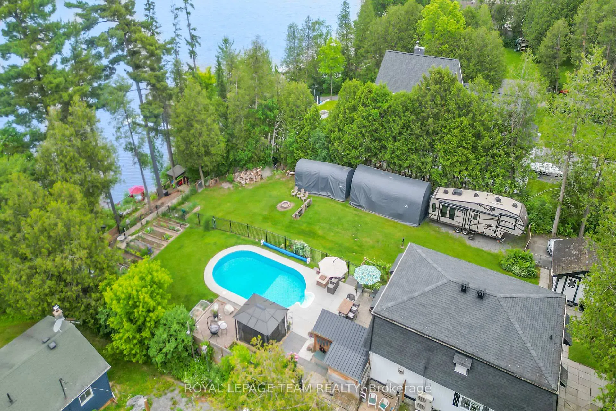
Escape the busy city to enjoy this waterfront oasis sitting high and dry on the banks of Buckhams Bay in Ottawa. An inlet off the Ottawa River known for calm waters and water skiing is where you'll find this 3 bedroom, 2 bath home. It features many updates completed over the past 9 years from encapsulating the crawl space basement area, foam insulating the attic, new shingles on its Mansard style roof, windows and patio doors replaced with efficient PVC units, kitchen and appliances updated featuring Quartz tops, an induction stove, large breakfast island, pot/pan drawers, main floor bath, flooring, HVAC updated, the electrical and more making this home ready for you to enjoy. This well cared for property is the perfect staycation home not only can you enjoy the dock ( included ) for your water crafts, a riverfront deck, a fire pit for evening family smores, a heated Bunkie currently used as an art studio with its own river deck, several vegetable gardens, an outdoor kitchen area, a children/grand children's sand play area, a separate heated Work Shop, storage sheds and it also features an amazing Salt Water, Heated in-ground pool with a concrete patio. The lot is fenced, oversized, offering space for any future additions or maybe a large garage and is very private from the street. Book a showing and see what waterfront living can be just minutes outside of the city.
Key Facts & Features
Property Costs
- Annual Property Tax Amount
- $4,358
- Land Transfer Tax Fee
- $14,473
Rental Items
- Rental Equipment
- None
- Basement Type
- Crawl Space
Interior Features
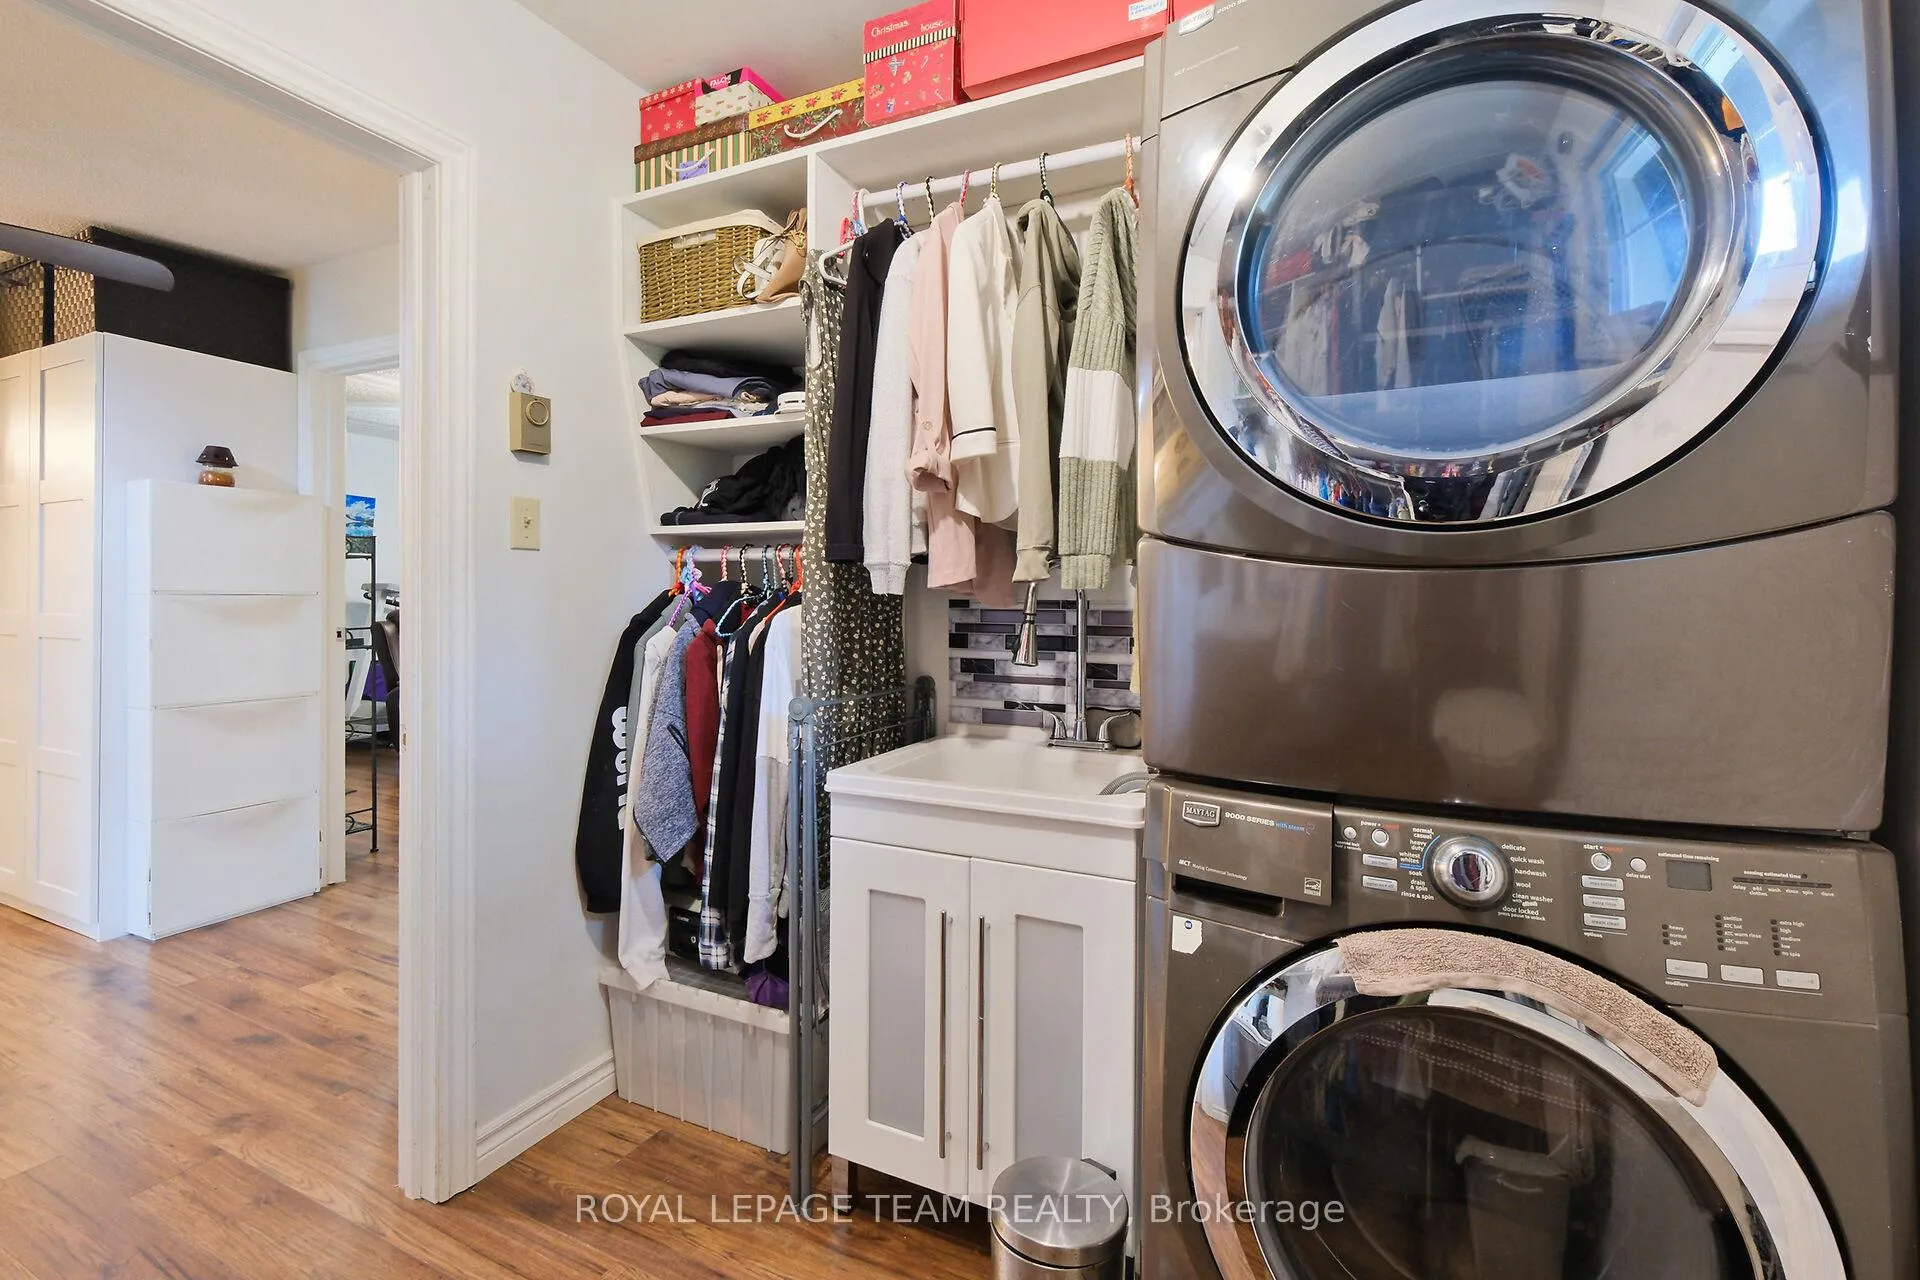
- Laundry Level
- Upper Level
- Interior Extras
- Upgraded Insulation, Water Heater Owned, Water Softener, Carpet Free
- View
- Bay, Garden, Pool, River, Trees/Woods
- Fireplace/Stove
- Yes
- Fireplace Features
- Propane, Wood Stove
- Elevator
- No
Exterior Features
- Exterior Extras
- Deck, Landscape Lighting, Patio, Privacy, Year Round Living
- Pool
- Inground
- Property Features
- Fenced Yard, Cul de Sac/Dead End, Waterfront
- Other Structures
- Fence - Full, Garden Shed, Shed, Workshop, Storage
Building
- Building Type
- Detached
- Building Style
- 2-Storey
- Approx Age
- 31-50
Construction
- Exterior Finish
- Aluminum Siding, Shingle
- Roof
- Asphalt Shingle
- Foundation Details
- Block
- Special Designation
- Unknown
Lot
- Lot Front
- 100.00 ft
- Lot Depth
- 227.50 ft
- Lot Size
- 22733.37
- Lot Shape
- Rectangular
Inclusions
- Inclusions
- Washer, Dryer, Refrigerator, Induction Stove, Hood Fan, Dishwasher, Hot Water Heater, Water Softener and UV, Wardrobe units in upper bedrooms, Storage Armour in upper hall, All Window Coverings, Pool Equipment and covers, Generlink Meter Plug
Exclusions
- Exclusions
- Upright Freezer in workshop building, Hot Tub, Outdoor refrigerator, Smoker, BBQ, Out Door Oven, Patio Furniture, Electric Car Charger plug and accessories, garden tools and noms.
Parking & Garages
- Garage Type
- None
- Garage Spaces
- 0
- Parking Spaces
- 3
- Total Garage And Parking Spaces
- 4
Heating & Cooling
- Heat Source
- Electric
- Heat Type
- Heat Pump
- Air Conditioning
- Wall Unit(s)
- Water
- Well
- Sewers
- Septic
- Natural Gas
- No
- Hydro
- Yes
- Cable
- Yes
- Telephone
- Yes
- Bedrooms
- 3
- Washrooms
- 2
- Kitchens
- 1
Room sizes
- Foyer—Ground level
- Kitchen—Ground level
- Bathroom—Ground level
- Dining Room—Ground level
- Family Room—Ground level
- Bedroom—Second level
- Bathroom—Second level
- Bedroom 2—Second level
- Bedroom 3—Second level
- Laundry—Second level
Washrooms
- 3-piece, Ground
- 4-piece, Second
- Municipality
- Ottawa
- Neighbourhood
- Constance Bay
- Main cross streets
- Buckhams Bay and Dunrobin Road
- Zoning
- Residential
- Directions
- Dunrobin Road from Kanata to Buckhams Bay Road turn right to Tranquility Lane Right home on water side
- Waterfront
- Direct
- MLS® number
- X12796480
- Data source
- Toronto Regional Real Estate Board
- Status change
- 2026-04-15
- Listed on
- 2026-02-18
- Days on market
- 56 days
- Possession date
- 2026-03-31
- Possession type
- 30-59 days
- Co-op commission
- 2.0 %
- Seller
- Listed by
- ROYAL LEPAGE TEAM REALTY
Home Market Value
Current home valuation for 4440 Tranquility Lane, Ottawa, Constance Bay, Ottawa, ON. Listed for $899,900
HOMEH Estimate
$736,500
Estimated Sales Range
$564,530 - $908,470
HOMEH Estimate for 4440 Tranquility Lane, Ottawa, Constance Bay
Calculated with a real agent's CMA method — 45+ years of experience, codified. Not an AI guess.
For the owner
Is this your home? Track its value.
Get this home's HOMEH Estimate by email once a month, with how many homes are for sale around you.
Mortgage Payment Calculator
Compare up to 4 down payment scenarios
5% on first $500K + 10% on $399,900 over $500K
$64,990
| Scenario 1 | Scenario 2 | Scenario 3 | Scenario 4 | |
|---|---|---|---|---|
−Down payment | % $ | % $ | % $ | % $ |
+CMHC insurance | $33,368 | $25,107 | $21,418 | $0 |
=Total mortgage | $867,575 | $835,017 | $786,333 | $719,920 |
Amortization | ||||
Mortgage rate | % | % | % | % |
| Payment frequency | ||||
=Mortgage payment | $4,236monthly | $4,077monthly | $3,839monthly | $3,515monthly |
Land Transfer Tax
$14,473
$14,473
Around this home
No schools found nearby
Data provided by OpenStreetMap & Fraser Institute School Rankings
Ask HOMEH
New!Hi there!
👋Text or call (416) 301-9001
Recommended for you
Based on homes you've looked at.
No recommended properties found.
Nearby similar homes
No nearby properties found.
More real estate resources
Other homes nearby
Explore this area
Nearby neighbourhoods
- 2013 - Mer Bleue/Bradley Estates/Anderson Park homes for sale
- 2012 - Chapel Hill South - Orleans Village homes for sale
- 2301 - Blackburn Hamlet homes for sale
- 2008 - Chapel Hill homes for sale
- 2009 - Chapel Hill homes for sale
- 3302 - Lindenlea homes for sale
- 2011 - Orleans/Sunridge homes for sale
- 2010 - Chateauneuf homes for sale
No nearby listings available.