
4456 John Shaw Road
Ottawa (Fitzroy), ON K0A 2H0
- 4Bedrooms
- 2Bathrooms
- 5Garage
- 2500–3000Sq Ft
- $3,500Tax
- 1,996×2,506 ftLot Size
 Free EstimateSee Free Estimate Report

Property not available for sale or for rent.
HOMEH One: full-service selling for a 1% listing fee. The buyer's agent commission is separate.
Free Home EvaluationHow Much Is My Home Worth?Homes for Sale NearbySale & Price History for 4456 John Shaw Road, Ottawa, Fitzroy
| Start Date | End Date | Price | Event | MLS# |
|---|---|---|---|---|
| 2024-12-02 | 2025-02-21 | Login to See Prices | Sold | x11824457 |
Real estate boards require you to or to see the full details of this property.
*Sold prices and complete sale & price history are regulated data. Under the Trust in Real Estate Services Act, 2002 (TRESA) and the rules of the Real Estate Council of Ontario (RECO), and pursuant to the Multiple Listing Service® rules of the Canadian Real Estate Association (CREA) and the Toronto Regional Real Estate Board (TRREB), this information may be shown only to registered users who have agreed to the applicable terms of use (a Virtual Office Website, or "VOW," arrangement). HOMEH Inc., Brokerage therefore provides it to signed-in members only. Creating an account is free and takes under a minute.
About 4456 John Shaw Road, Ottawa, Fitzroy
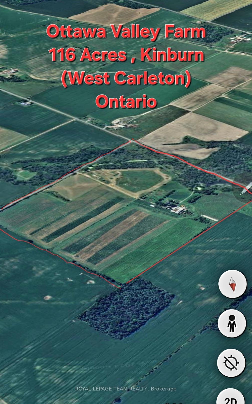
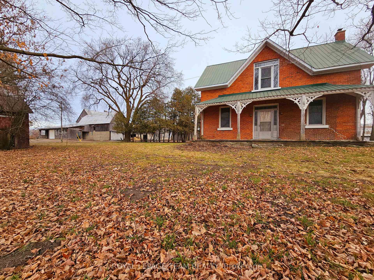
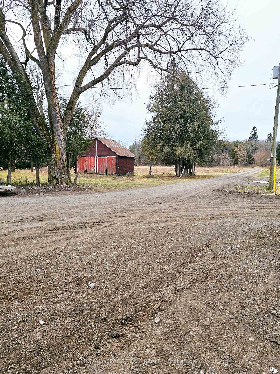
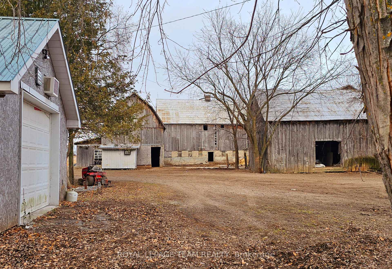
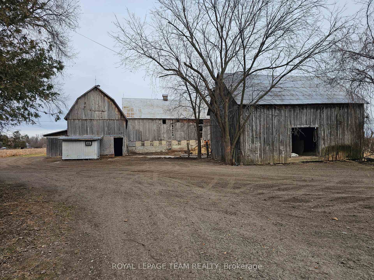
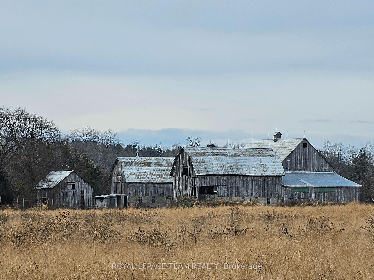
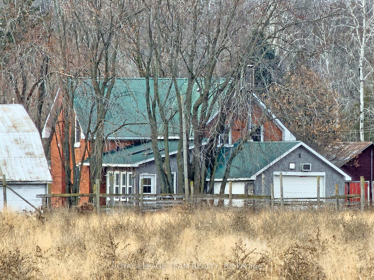
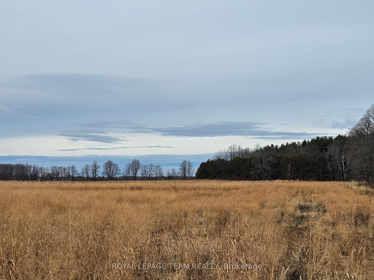
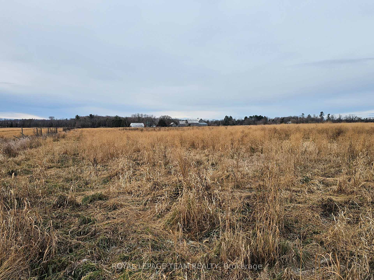
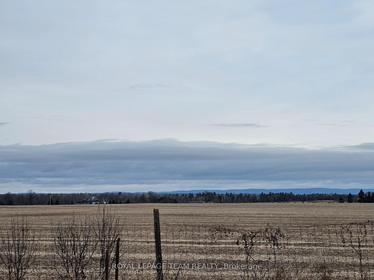
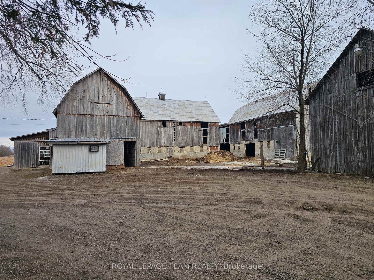
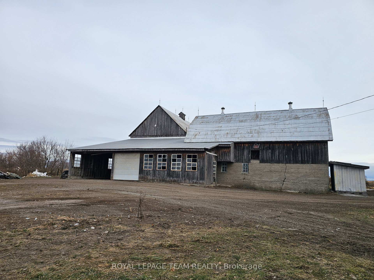
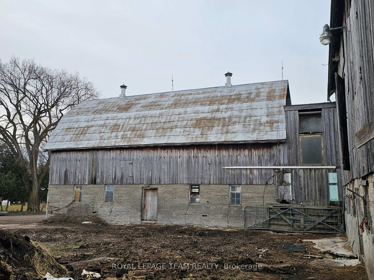
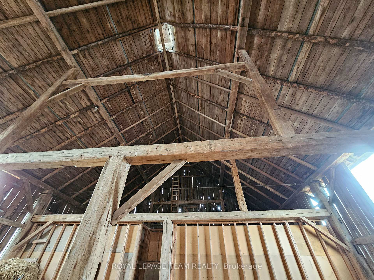
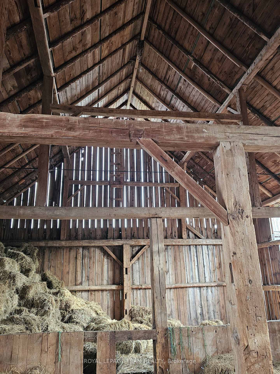
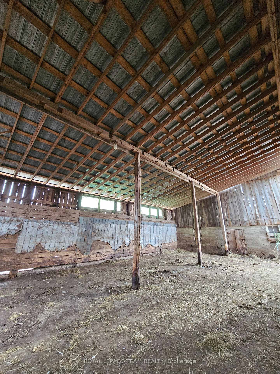
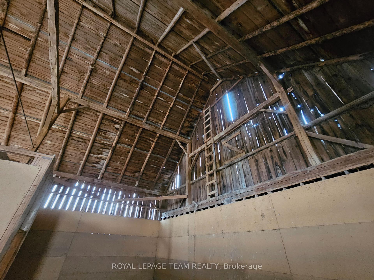
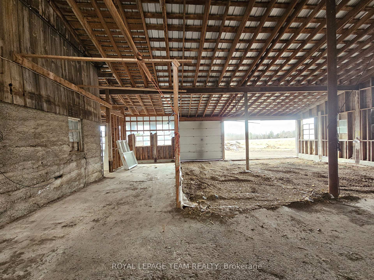
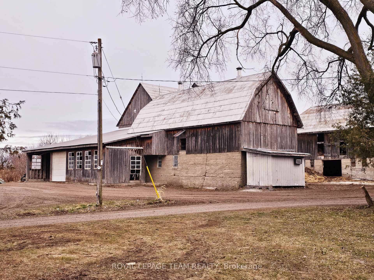
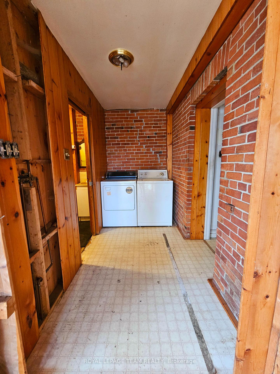
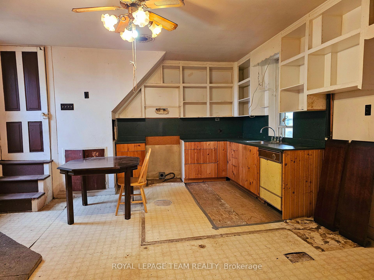
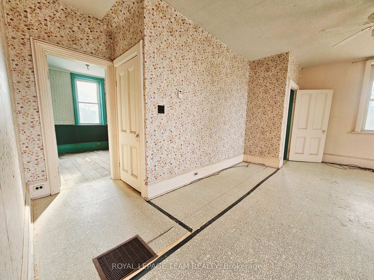
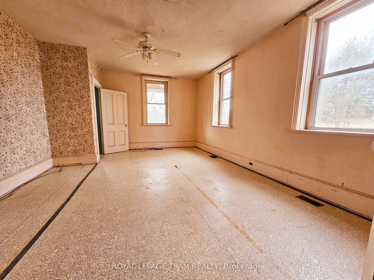
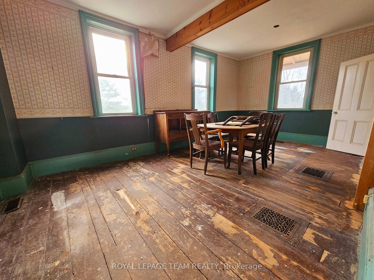
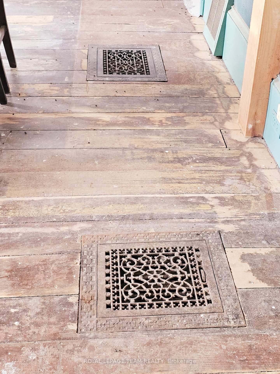
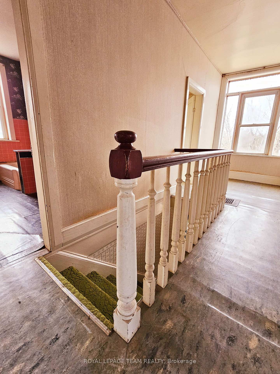
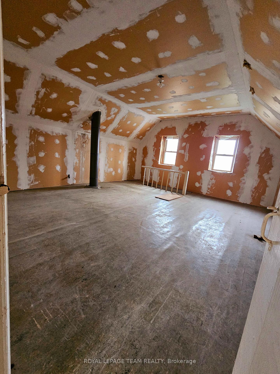
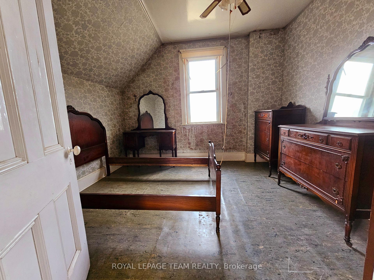
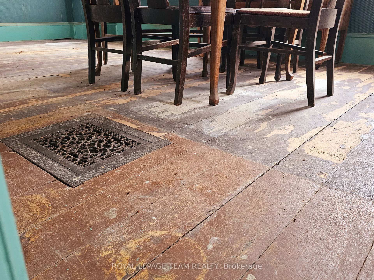
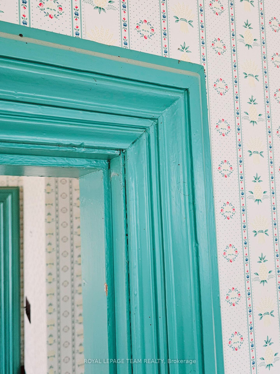
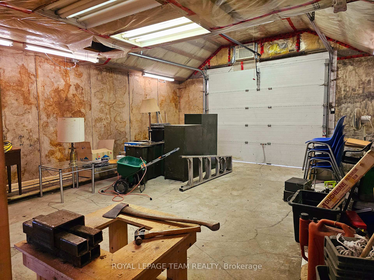
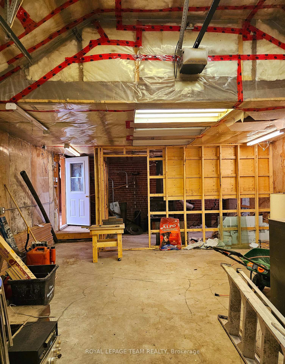
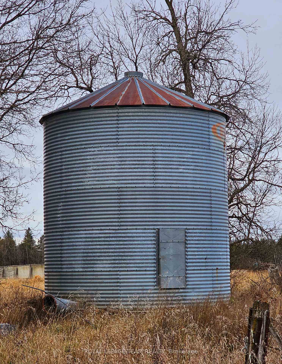
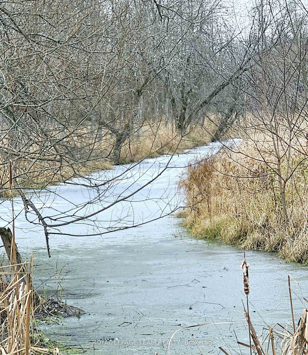
Welcome to 4456 John Shaw Road in West Carleton, City of Ottawa, an original 116 acre generational Farmstead Holding a corner property with almost 2000' feet of frontage on two roads! So many structures and features included beginning with The "Classic Style" 100year old 2 story 4 bedroom Brick Farm Home. Although in mostly "original" condition.. Plank flooring, milled wooden moldings and window casings, lifetime metal roof, very large primary rooms on main level with 4 upper bedrooms. Your design elements and remodel ideas will bring out the best this home has to offer! Also included are 4 Century Old Timber frame Barns with endless options for the equine, livestock enthusiasts, rental storage, or possible entertainment venue! Additional working sheds, storage buildings, and even a grain silo which could be repurposed. A spring fed creek and pond located on site, rolling fields and meadows, walking and recreation all on your own property. The crop land is "tile drained" and some of the most fertile lands in the area. Be your Own Farmer or enter in to a rental agreement with a neighbor Farmer for additional income.. For further information and details please reach out to any of our listing team. Farms like this rarely come to market, so if you are searching for your Next Great Adventure, This is it!! [ schools, recreation, shopping, dining, all minutes away ]
Key Facts & Features
Property Costs
- Annual Property Tax Amount
- $3,500
- Land Transfer Tax Fee
- $19,475
Rental Items
- Rental Equipment
- none, all items owned
- Basement Type
- Unfinished, Full
Interior Features
- Laundry Level
- Main Level
- Interior Extras
- Propane Tank, Storage, Water Heater Owned, Workbench
- View
- Meadow, Panoramic, Pasture, Trees/Woods, Hills, Creek/Stream, Forest
- Fireplace/Stove
- No
- Elevator
- No
Exterior Features
- Exterior Extras
- Privacy, Porch, Recreational Area, Year Round Living
- Pool
- None
- Property Features
- Clear View, River/Stream, School, School Bus Route, Tiled/Drainage, Waterfront
- Other Structures
- Barn, Drive Shed
Building
- Building Type
- Farm
- Building Style
- 2-Storey
- Approx Age
- 100+
Construction
- Exterior Finish
- Brick, Wood
- Roof
- Metal
- Foundation Details
- Stone
- Special Designation
- Unknown
Lot
- Lot Front
- 1996.41 ft
- Lot Depth
- 2505.50 ft
- Lot Shape
- Square
Inclusions
- Inclusions
- all buildings, 116 acres of land land, residence, and all remaining contents.
Exclusions
- Exclusions
- None, everything included as per viewings
Parking & Garages
- Garage Type
- Attached
- Garage Spaces
- 5
- Parking Spaces
- 10
- Total Garage And Parking Spaces
- 15
Heating & Cooling
- Heat Source
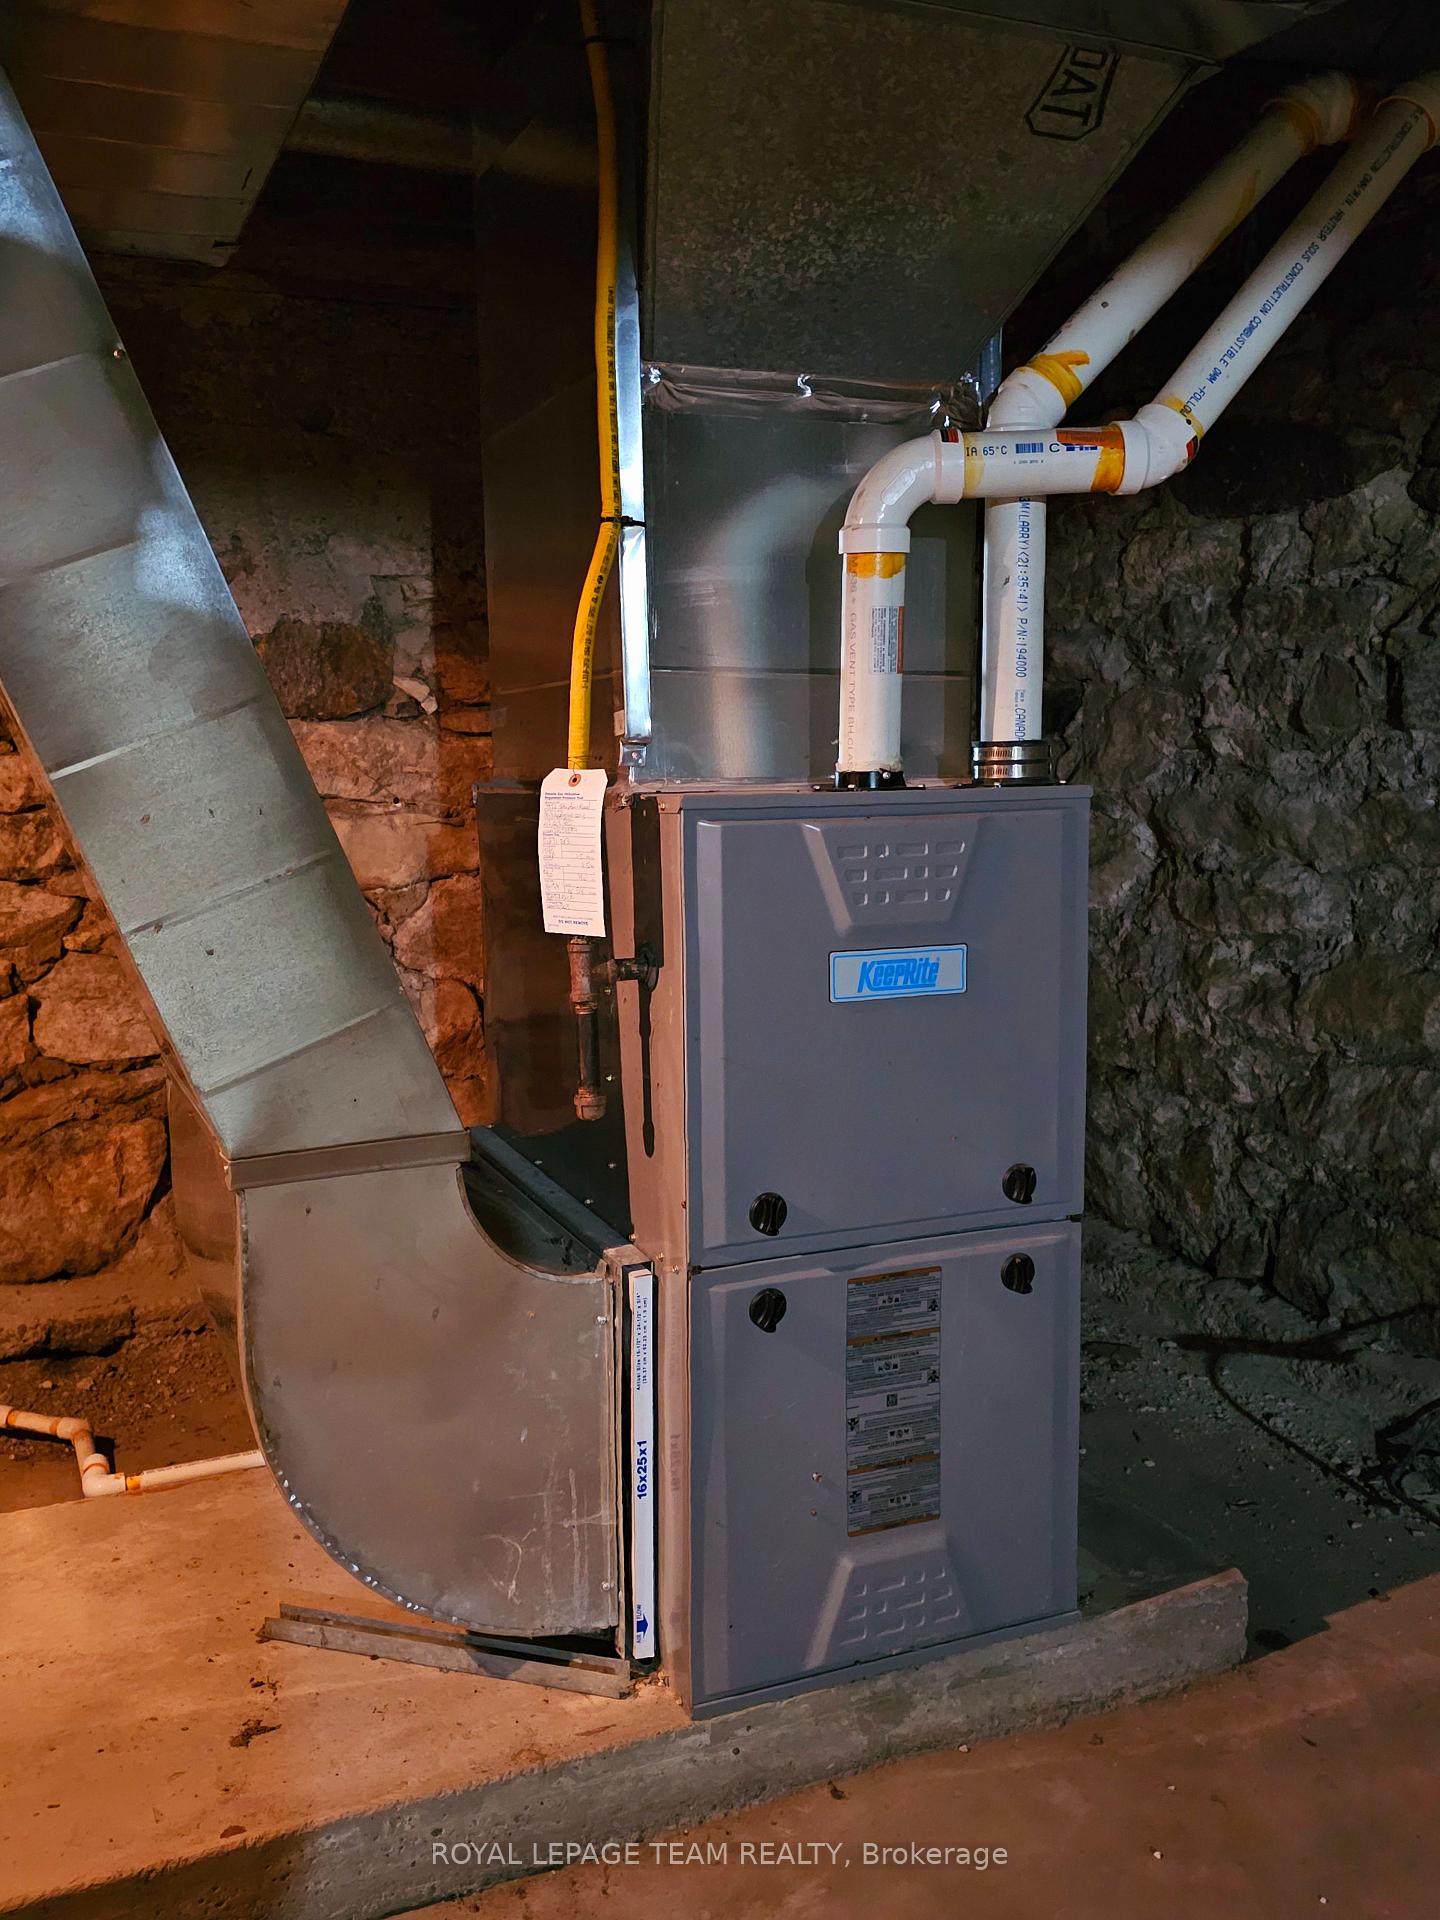
- Propane
- Heat Type
- Forced Air
- Air Conditioning
- None
- Water
- Well
- Sewers
- Septic
- Natural Gas
- No
- Hydro
- Yes
- Cable
- Yes
- Telephone
- Yes
- Bedrooms
- 4
- Washrooms
- 2
- Kitchens
- 1
- Family / bonus room
- Yes
Room sizes
- Family Room—Main level
- Dining Room—Main level
- Kitchen—Main level
- Sunroom—Main level
- Primary Bedroom—Second level
- Bedroom 2—Second level
- Bedroom 3—Second level
- Bedroom 4—Second level
Washrooms
- 3-piece, Main
- 3-piece, Second
- Municipality
- Ottawa
- Neighbourhood
- Fitzroy
- Main cross streets
- John Shaw Rd and Lillie Side Rd
- Zoning
- AG
- Waterfront
- None
- MLS® number
- X11824457
- Data source
- Toronto Regional Real Estate Board
- Status change
- 2025-02-21
- Listed on
- 2024-12-02
- Days on market
- 81 days
- Possession date
- 2024-12-31
- Possession type
- December 31, 2024
- Co-op commission
- 2.5% plus HST
- Seller
- Listed by
- ROYAL LEPAGE TEAM REALTY
Home Market Value
Current home valuation for 4456 John Shaw Road, Ottawa, Fitzroy, Ottawa, ON. Listed for $1,150,000
HOMEH Estimate
—
Estimated Sales Range
—
HOMEH Estimate for 4456 John Shaw Road, Ottawa, Fitzroy
Calculated with a real agent's CMA method — 45+ years of experience, codified. Not an AI guess.
For the owner
Is this your home? Track its value.
Get this home's HOMEH Estimate by email once a month, with how many homes are for sale around you.
Mortgage Payment Calculator
Compare up to 4 down payment scenarios
5% on first $500K + 10% on $650,000 over $500K
$90,000
| Scenario 1 | Scenario 2 | Scenario 3 | Scenario 4 | |
|---|---|---|---|---|
−Down payment | % $ | % $ | % $ | % $ |
+CMHC insurance | $42,366 | $32,085 | $27,370 | $0 |
=Total mortgage | $1,101,516 | $1,067,085 | $1,004,870 | $920,000 |
Amortization | ||||
Mortgage rate | % | % | % | % |
| Payment frequency | ||||
=Mortgage payment | $5,378monthly | $5,210monthly | $4,906monthly | $4,492monthly |
Land Transfer Tax
$19,475
$19,475
Around this home
No schools found nearby
Data provided by OpenStreetMap & Fraser Institute School Rankings
Ask HOMEH
New!Hi there!
👋Text or call (416) 301-9001
Recommended for you
Based on homes you've looked at.
No recommended properties found.
Nearby similar homes
No nearby properties found.
More real estate resources
Other homes nearby
Explore this area
Nearby neighbourhoods
- 9101 - Carp homes for sale
- 4606 - Riverside Park South homes for sale
- 6301 - Redwood Park homes for sale
- 9005 - Kanata - Kanata (North West) homes for sale
- 6001 - Woodroffe homes for sale
- 4202 - Hintonburg homes for sale
- 7301 - Meadowlands/St. Claire Gardens homes for sale
- 7603 - Sheahan Estates/Trend Village homes for sale
No nearby listings available.