
238 Jersey Tea Circle
Ottawa (Riverside South/Gloucester Glen), ON K1V 2L5
- 2Bedrooms
- 2Bathrooms
- 1Garage
- 1100–1500Sq Ft
- $3,305Tax
- 20×123 ftLot Size
 Estimated Value:$549,084See Free Estimate Report

Property not available for sale or for rent.
HOMEH One: full-service selling for a 1% listing fee. The buyer's agent commission is separate.
Free Home EvaluationHow Much Is My Home Worth?Homes for Sale NearbySale & Price History for 238 Jersey Tea Circle, Ottawa, Riverside South/Gloucester Glen
| Start Date | End Date | Price | Event | MLS# |
|---|---|---|---|---|
| 2025-06-12 | 2025-06-24 | Login to See Prices | Sold | x12215874 |
Real estate boards require you to or to see the full details of this property.
*Sold prices and complete sale & price history are regulated data. Under the Trust in Real Estate Services Act, 2002 (TRESA) and the rules of the Real Estate Council of Ontario (RECO), and pursuant to the Multiple Listing Service® rules of the Canadian Real Estate Association (CREA) and the Toronto Regional Real Estate Board (TRREB), this information may be shown only to registered users who have agreed to the applicable terms of use (a Virtual Office Website, or "VOW," arrangement). HOMEH Inc., Brokerage therefore provides it to signed-in members only. Creating an account is free and takes under a minute.
About 238 Jersey Tea Circle, Ottawa, Riverside South/Gloucester Glen
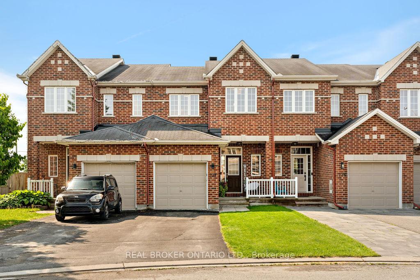
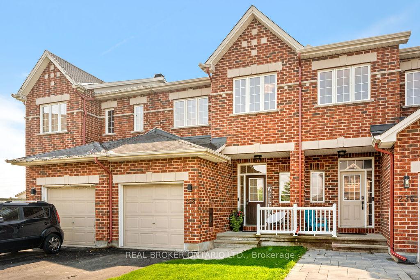
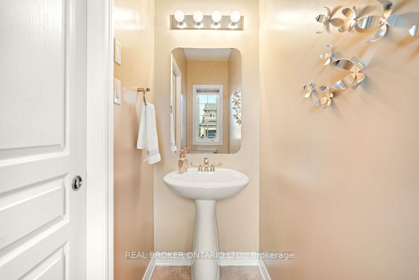
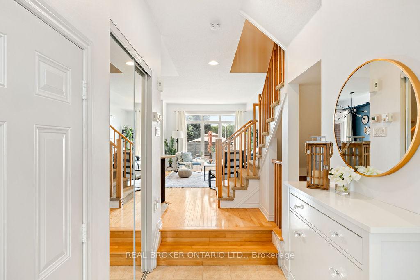
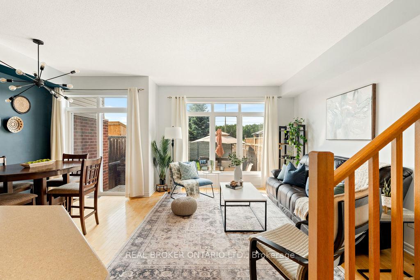
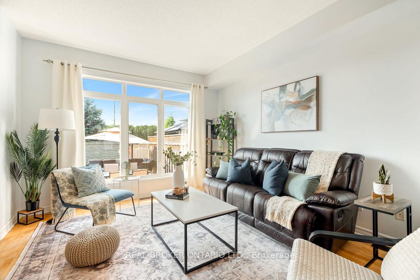
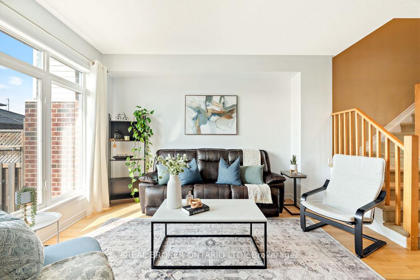
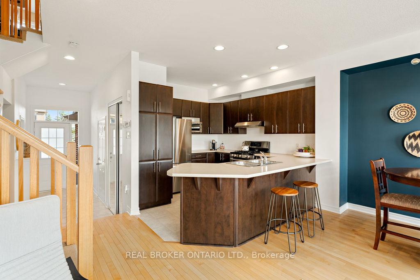
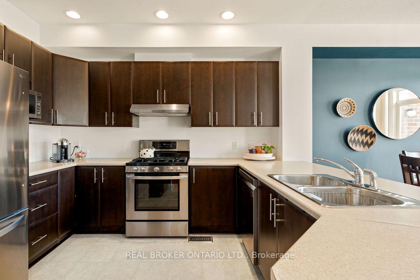
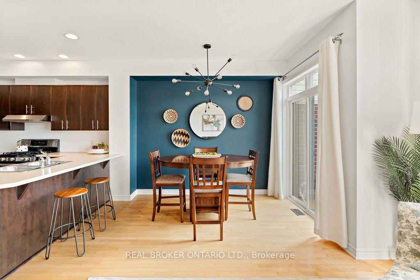
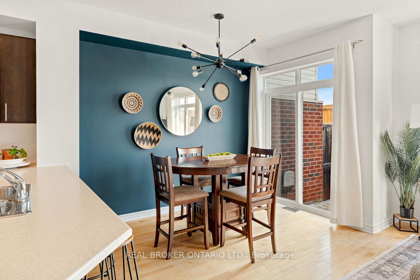
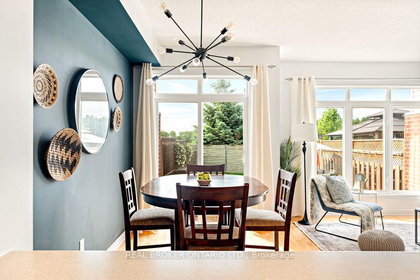
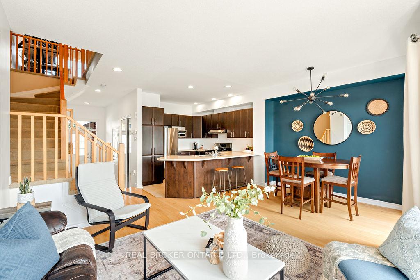
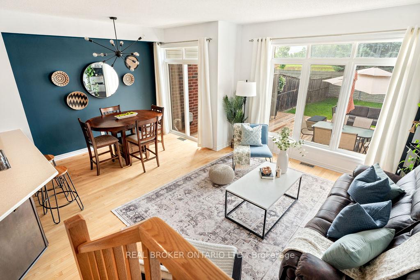
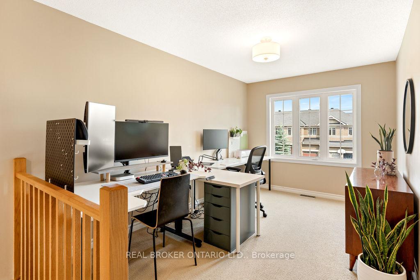
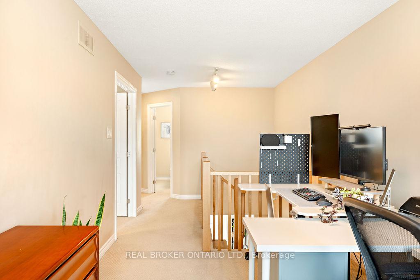
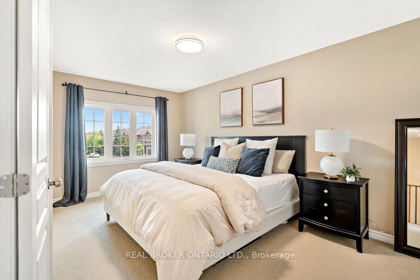
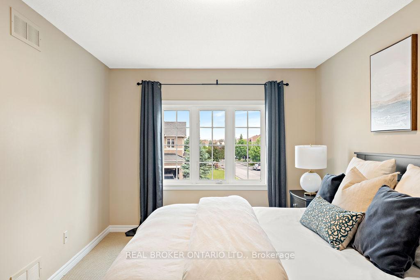
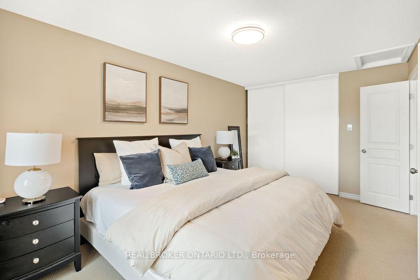
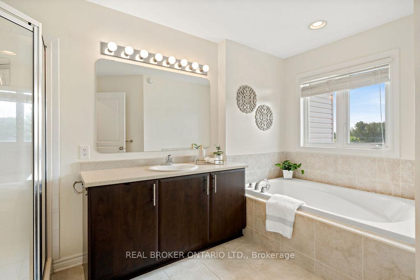
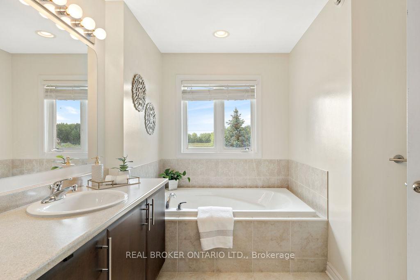
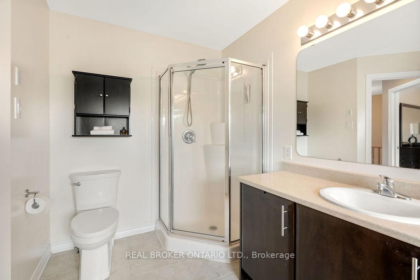
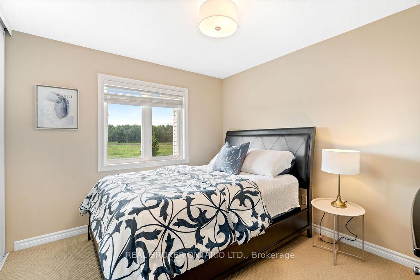
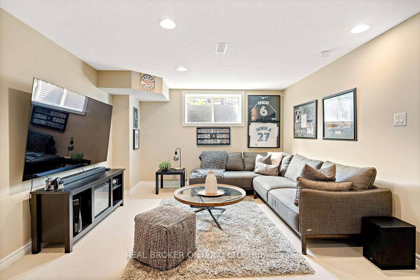
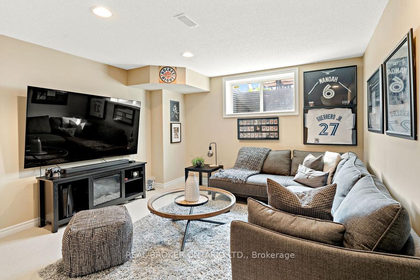
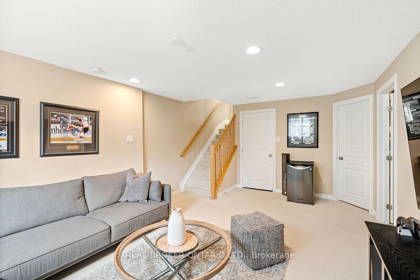
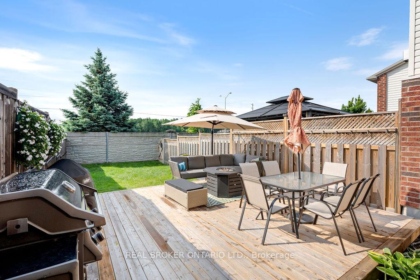
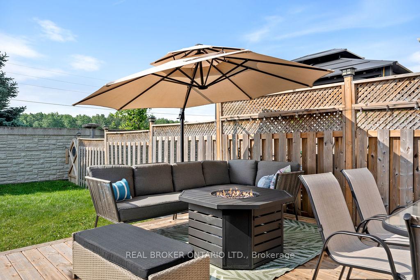
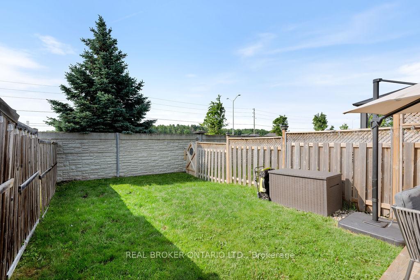
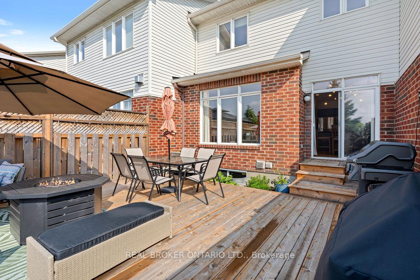
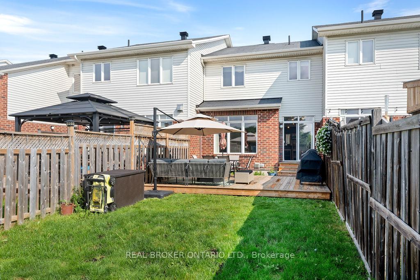
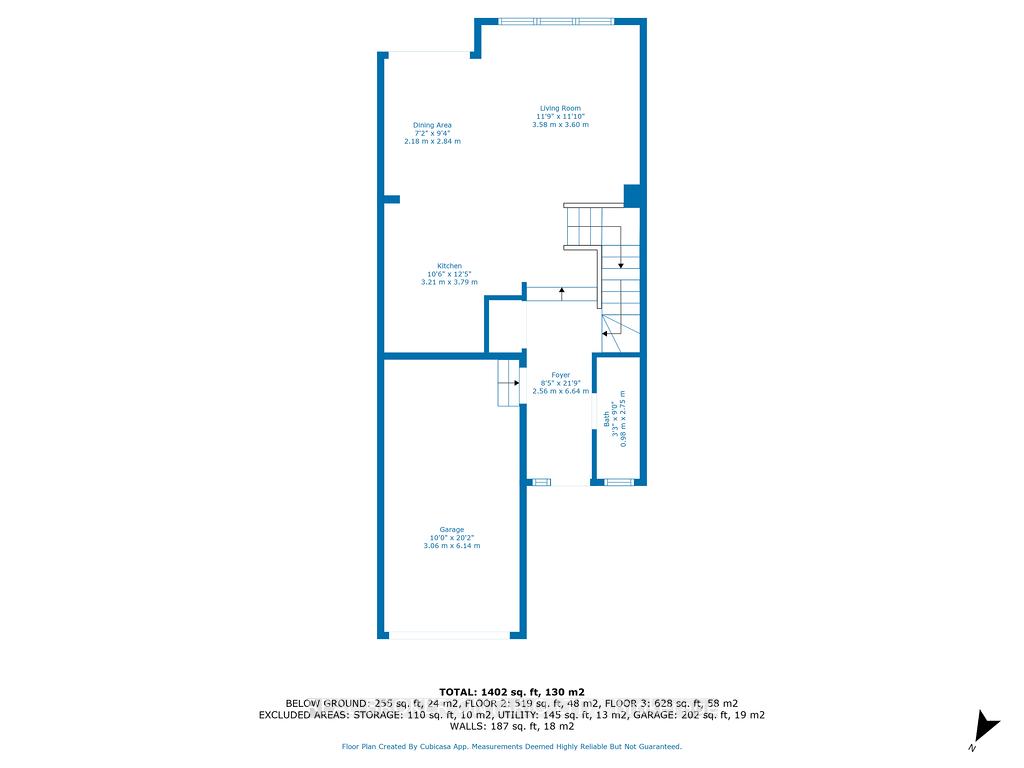
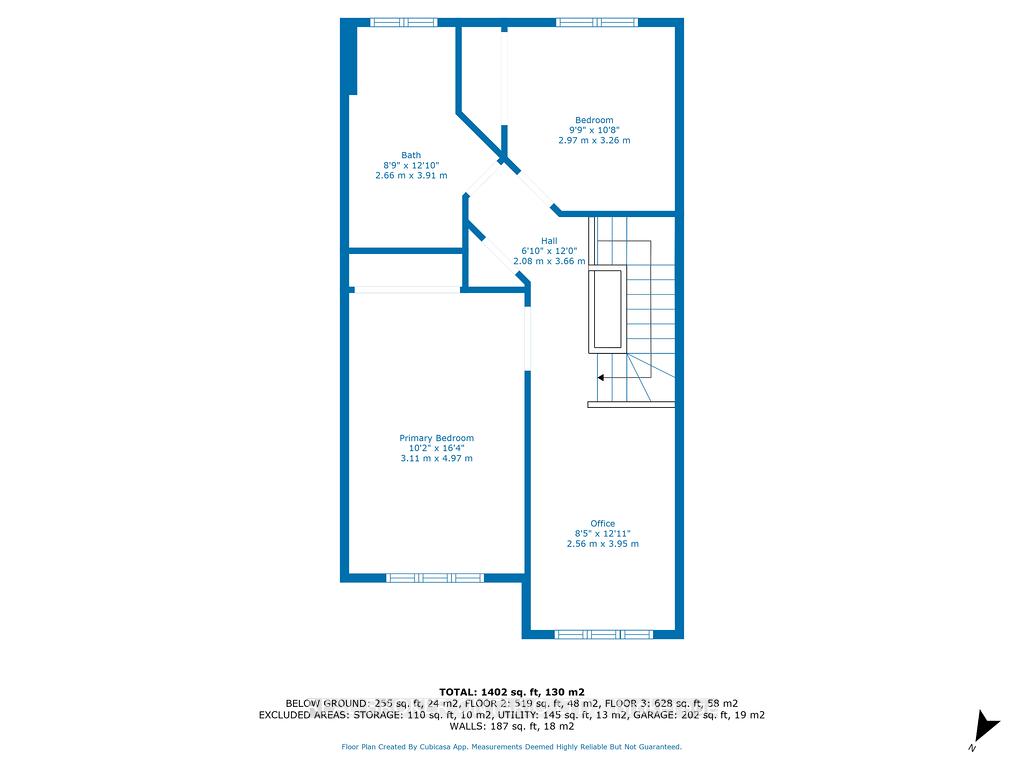
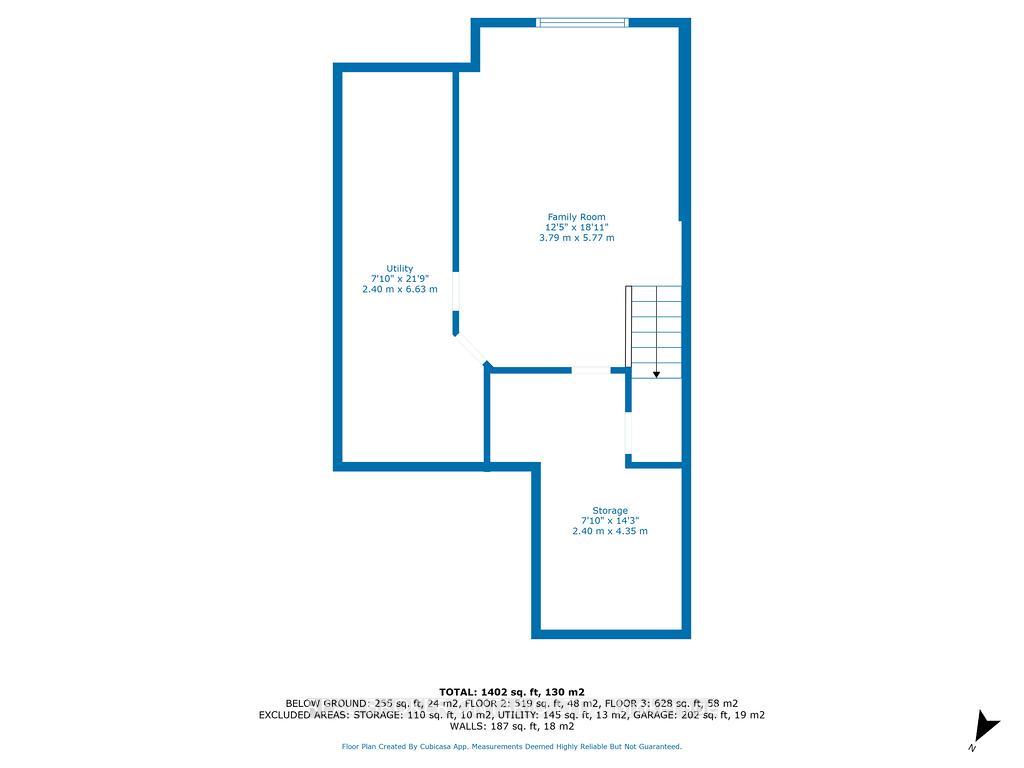
Say hello to the most adorable home on the most lovable street. Ideal in size & full of personality, this 2009 Urbandale built home exudes style & has a natural connection to the outdoors. Tucked away on one of the neighbourhoods most desirable and tranquil streets, this home offers privacy with a deep 123' lot with no rear neighbours & south facing backyard that feels like your own personal retreat. Inside, the thoughtfully designed floor plan was made for entertaining, each room flowing effortlessly into the next, perfect for gatherings with family & friends. At the heart of the open-concept main floor is a stylish kitchen, featuring stainless steel appliances, plenty of storage, and a breakfast bar that invites conversation. Step through the sliding door off the dining room & enjoy effortless access to the backyard, highlighting indoor-outdoor living at its finest. The upper level is the perfect blend of flow and functionality, where oversized windows draw in natural light throughout. The primary suite, framed by elegant double doors, easily accommodates a king-sized bed with ease. The 4-piece bathroom with its deep soaker tub & walk-in shower is an ideal place to unwind and let time slip away. A spacious loft adds extra flexibility, easily transforming into a third bedroom, home office, or creative space. From game nights to movie nights, hosting or hangouts, the finished basement is the perfect go-to space for fun & comfort. With a 3-piece bathroom rough-in already in place, there's room to grow, adding long-term value & convenience. The pièce de résistance is the expansive 16' x 20' deck, the centrepiece of your own backyard oasis, the perfect place to host casual BBQs & evenings under the stars. Stay connected to your community by walking along the Rideau River Pathways, visit the nearby parks & amenities or hop on the new LRT @ Limebank Station. Instantly inviting & effortlessly lovable this home is somewhere you will want to "hangaround" for years to come!
Key Facts & Features
Property Costs
- Annual Property Tax Amount
- $3,305
- Land Transfer Tax Fee
- $8,673
Rental Items
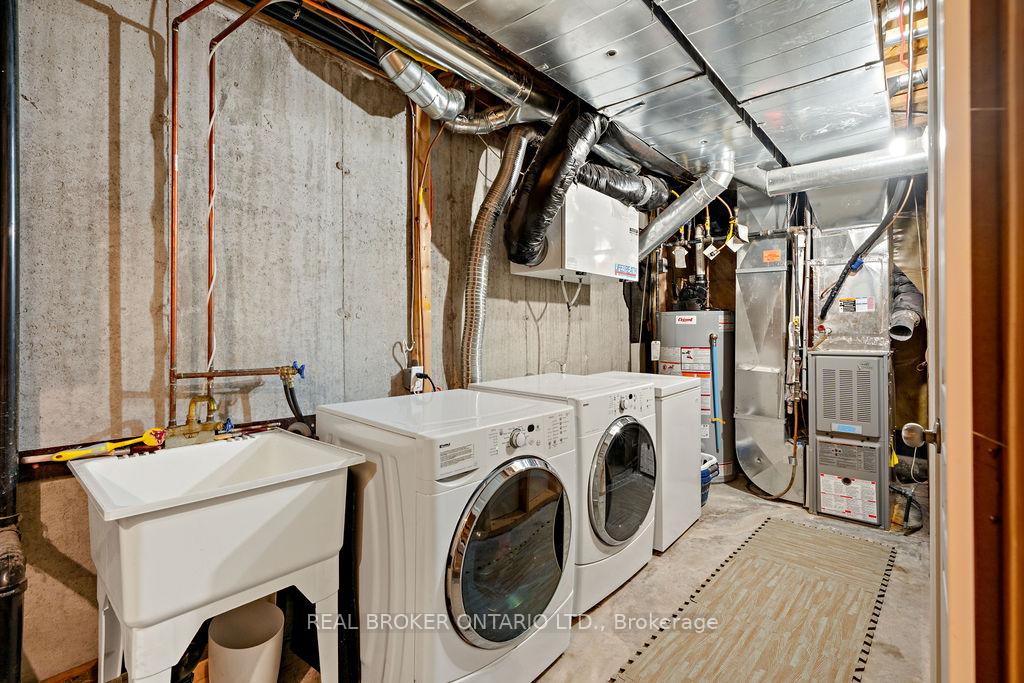
- Rental Equipment
- Hot Water Tank (2024)
- Basement Type
- Finished
Interior Features
- Laundry Level
- Lower Level
- Interior Extras
- ERV/HRV, Rough-In Bath, Storage
- View
- Garden
- Fireplace/Stove
- No
- Elevator
- No
Exterior Features
- Pool
- None
- Property Features
- Public Transit, School, Wooded/Treed, River/Stream
Building
- Building Type
- Freehold Townhouse
- Building Style
- 2-Storey
- Approx Age
- 16-30
Construction
- Exterior Finish
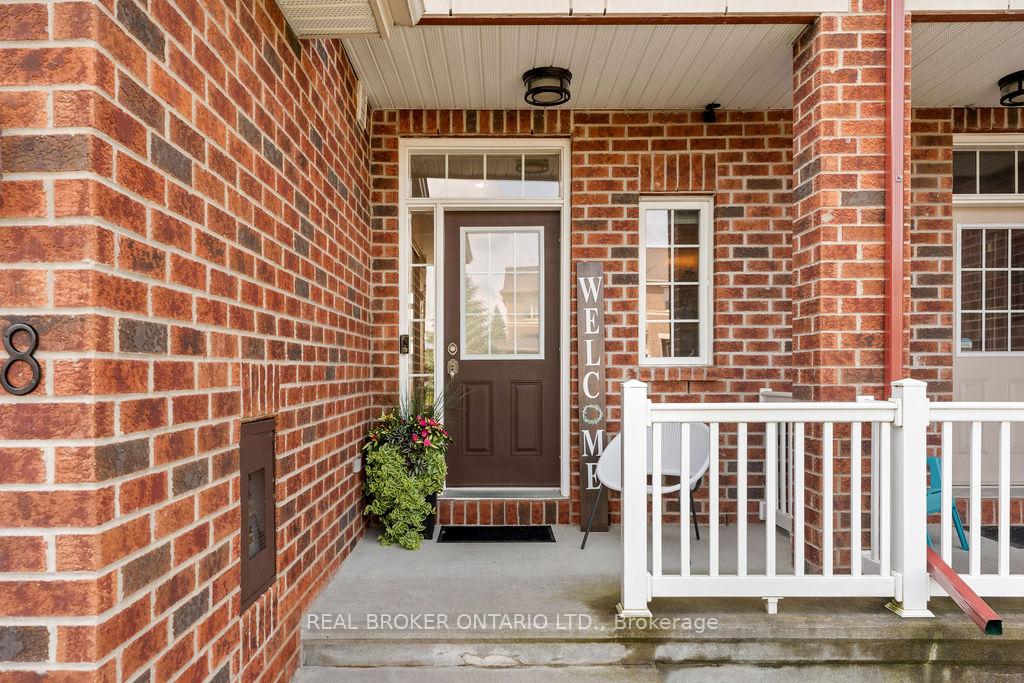
- Brick
- Roof
- Asphalt Shingle
- Foundation Details
- Poured Concrete
- Special Designation
- Unknown
Lot
- Lot Front
- 20.30 ft
- Lot Depth
- 123.32 ft
- Lot Size
- 224.64
Inclusions
- Inclusions
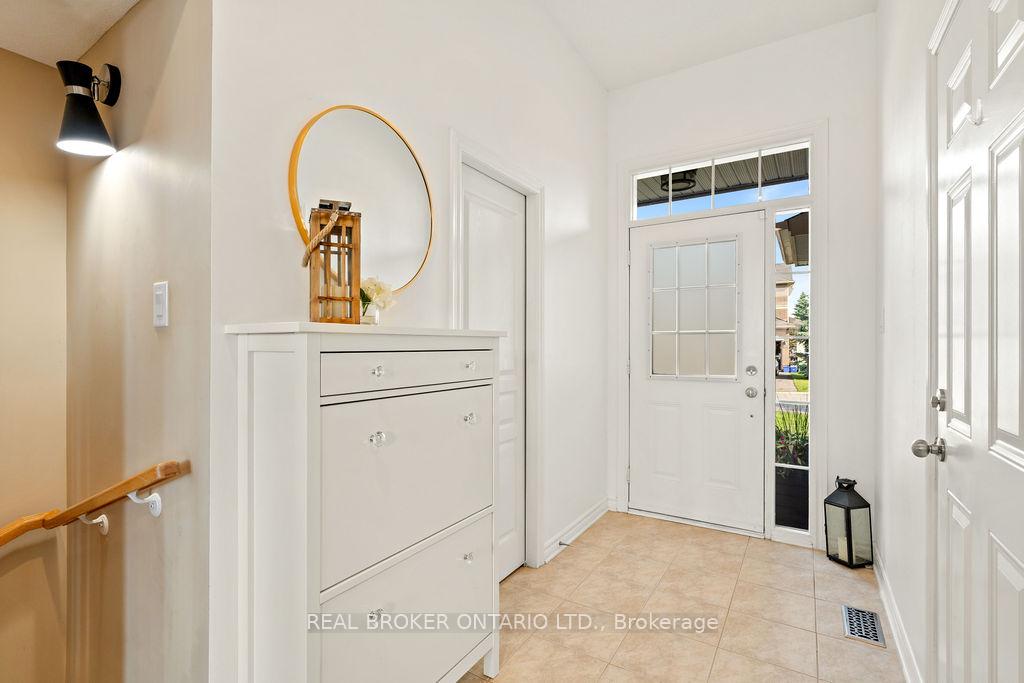
- Front hallway shoe cabinet, light fixtures, window blinds, drapery
Parking & Garages
- Garage Type
- Attached
- Garage Spaces
- 1
- Parking Spaces
- 2
- Total Garage And Parking Spaces
- 3
Heating & Cooling
- Heat Source
- Gas
- Heat Type
- Forced Air
- Air Conditioning
- Central Air
- Water
- Municipal
- Sewers
- Sewer
- Bedrooms
- 2
- Washrooms
- 2
- Kitchens
- 1
- Family / bonus room
- Yes
Washrooms
- 2-piece
- 4-piece
- Municipality
- Ottawa
- Neighbourhood
- Riverside South/Gloucester Glen
- Main cross streets
- Earl Armstrong & Canyon Walk Drive
- Directions
- Travelling East on Earl Armstrong, turn left on Canyon Walk, Right on Bluff Drive and Right on Jersey Tea Circle.
- MLS® number
- X12215874
- Data source
- Toronto Regional Real Estate Board
- Status change
- 2025-06-24
- Listed on
- 2025-06-12
- Days on market
- 12 days
- Possession date
- 2025-08-15
- Possession type
- 60-89 days
- Co-op commission
- 2
- Seller
- Listed by
- REAL BROKER ONTARIO LTD.
Home Market Value
Current home valuation for 238 Jersey Tea Circle, Ottawa, Riverside South/Gloucester Glen, Ottawa, ON. Listed for $609,900
HOMEH Estimate
$549,084
Estimated Sales Range
$481,113 - $617,055
HOMEH Estimate for 238 Jersey Tea Circle, Ottawa, Riverside South/Gloucester Glen
Calculated with a real agent's CMA method — 45+ years of experience, codified. Not an AI guess.
For the owner
Is this your home? Track its value.
Get this home's HOMEH Estimate by email once a month, with how many homes are for sale around you.
Mortgage Payment Calculator
Compare up to 4 down payment scenarios
5% on first $500K + 10% on $109,900 over $500K
$35,990
| Scenario 1 | Scenario 2 | Scenario 3 | Scenario 4 | |
|---|---|---|---|---|
−Down payment | % $ | % $ | % $ | % $ |
+CMHC insurance | $22,932 | $17,016 | $14,516 | $0 |
=Total mortgage | $596,238 | $565,926 | $532,931 | $487,920 |
Amortization | ||||
Mortgage rate | % | % | % | % |
| Payment frequency | ||||
=Mortgage payment | $2,911monthly | $2,763monthly | $2,602monthly | $2,382monthly |
Land Transfer Tax
$8,673
$8,673
Around this home
No schools found nearby
Data provided by OpenStreetMap & Fraser Institute School Rankings
Ask HOMEH
New!Hi there!
👋Text or call (416) 301-9001
Recommended for you
Based on homes you've looked at.
No recommended properties found.
Nearby similar homes
No nearby properties found.
More real estate resources
Other homes nearby
Nearby neighbourhoods
No nearby listings available.