
446 Rahul Crescent
Ottawa (Mooneys Bay), ON K2C 4H7
- 4+1Bedrooms
- 4Bathrooms
- 2Garage
- 2500–3000Sq Ft
- $10,342Tax
- 50×112 ftLot Size
 Estimated Value:$1,489,500See Free Estimate Report

Property not available for sale or for rent.
HOMEH One: full-service selling for a 1% listing fee. The buyer's agent commission is separate.
Free Home EvaluationHow Much Is My Home Worth?Homes for Sale NearbySale & Price History for 446 Rahul Crescent, Ottawa, Mooneys Bay
| Start Date | End Date | Price | Event | MLS# |
|---|---|---|---|---|
| 2026-09-02 | 2026-09-04 | Login to See Prices | Sold | x13737816 |
Real estate boards require you to or to see the full details of this property.
*Sold prices and complete sale & price history are regulated data. Under the Trust in Real Estate Services Act, 2002 (TRESA) and the rules of the Real Estate Council of Ontario (RECO), and pursuant to the Multiple Listing Service® rules of the Canadian Real Estate Association (CREA) and the Toronto Regional Real Estate Board (TRREB), this information may be shown only to registered users who have agreed to the applicable terms of use (a Virtual Office Website, or "VOW," arrangement). HOMEH Inc., Brokerage therefore provides it to signed-in members only. Creating an account is free and takes under a minute.
About 446 Rahul Crescent, Ottawa, Mooneys Bay
Summarized Description
- Stunning 5 bed, 4 bath home with extensive renovations.
- Legal secondary unit with private entrance.
- Custom walk-in closet in primary suite.
- Open concept design with oversized windows.
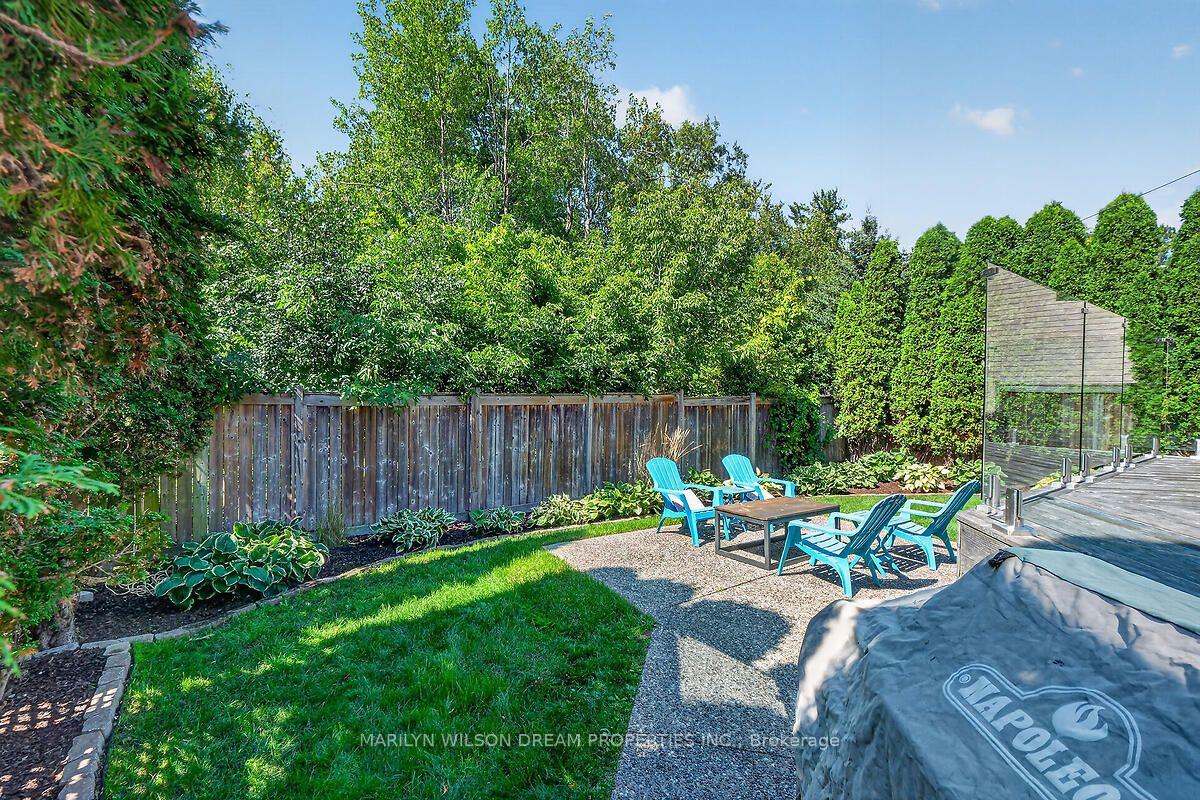
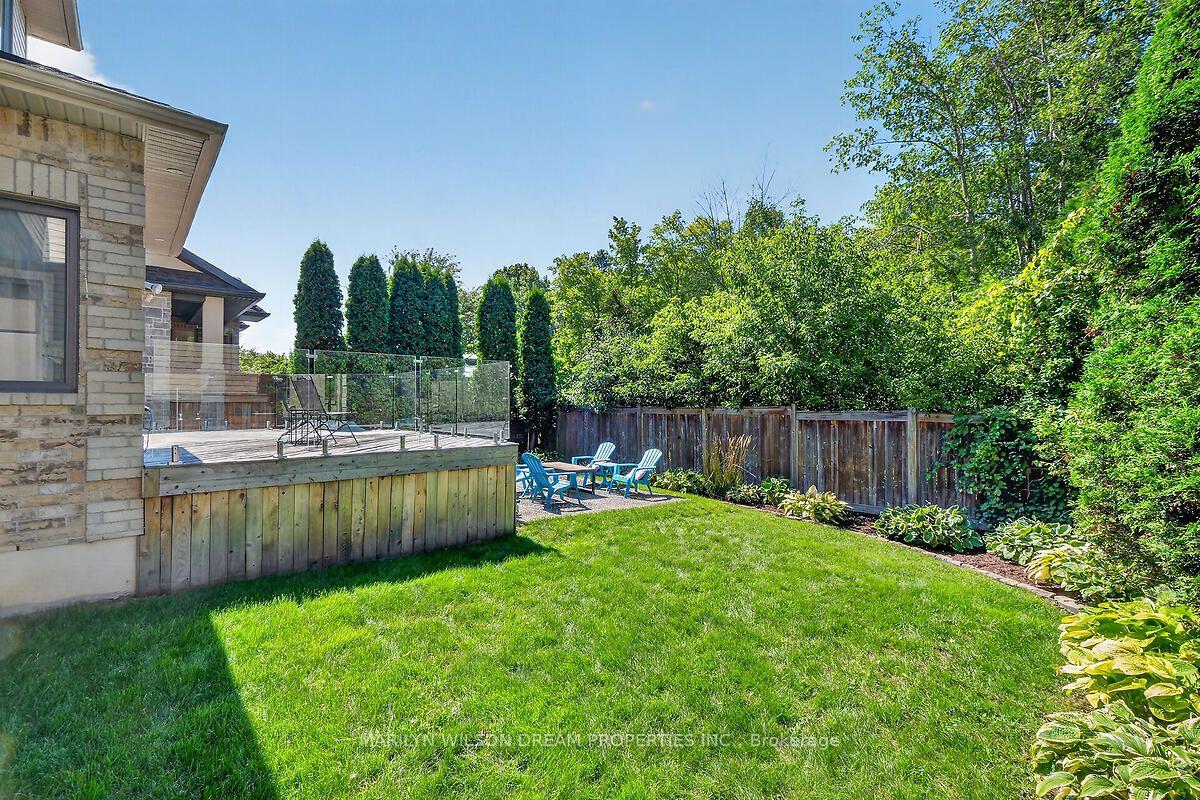
- Professionally landscaped yard with elevated deck.
- New glass deck and interlock driveway.
- Close to walking trails and playground.
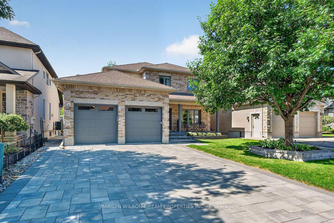
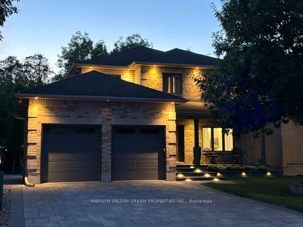
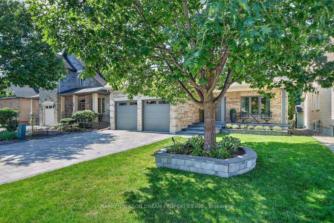
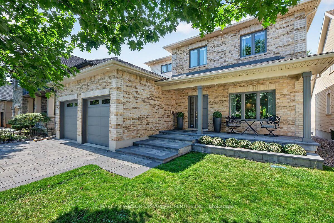
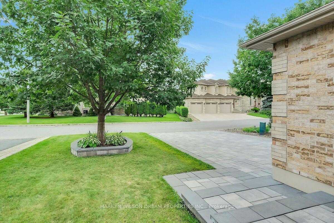
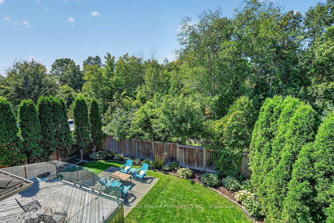
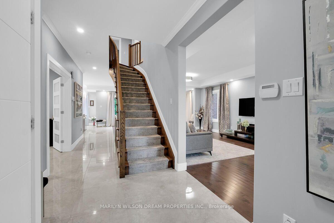
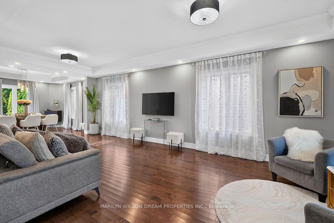
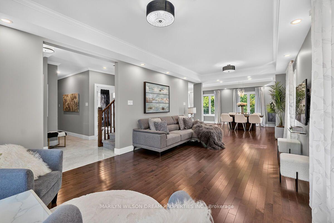
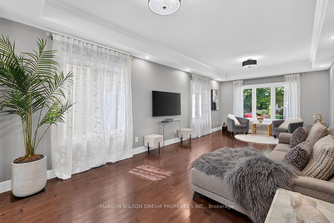
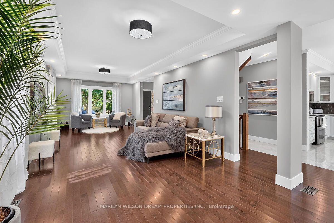
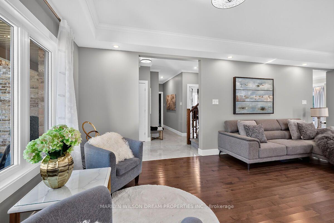
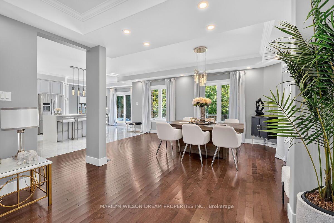
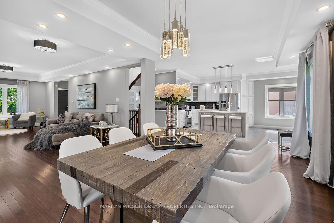
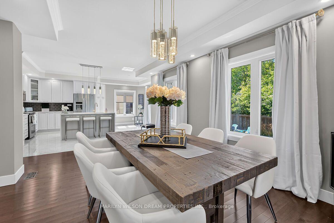
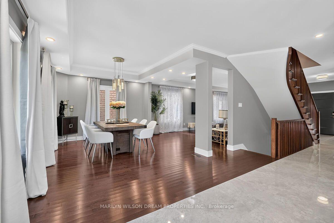
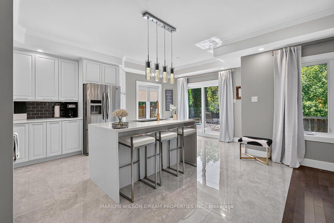
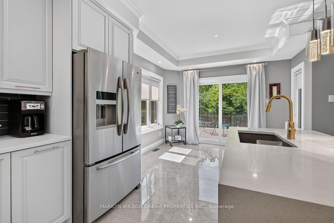
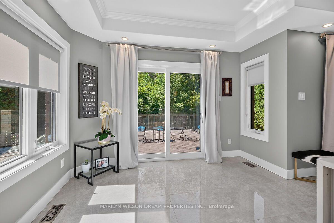
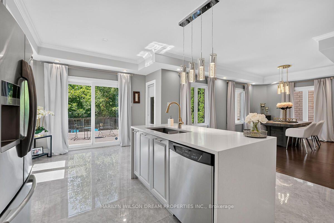
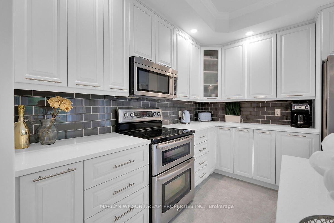
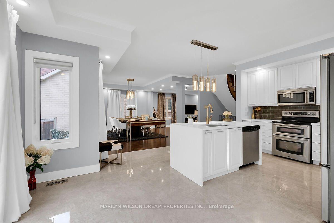
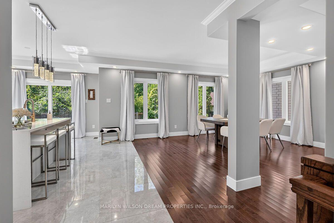
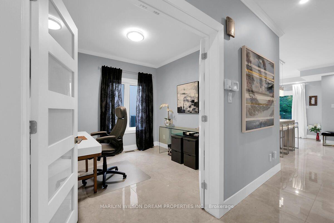
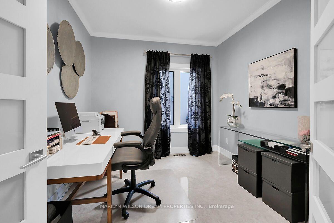
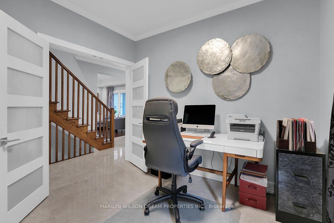
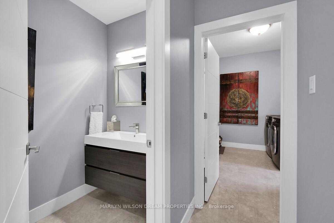
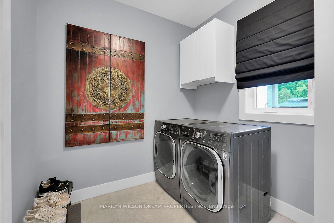
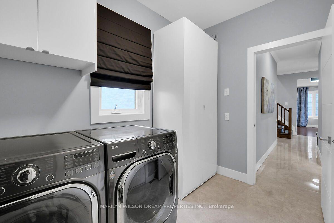
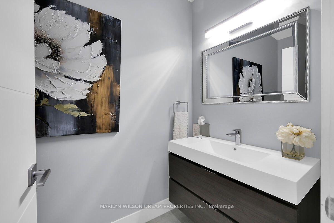
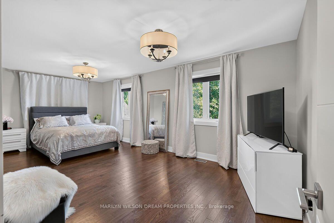
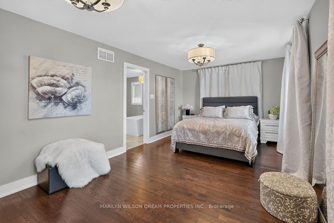
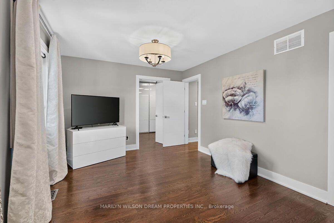
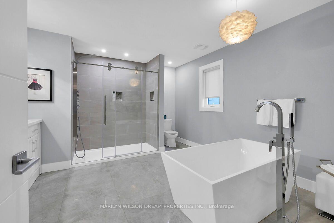
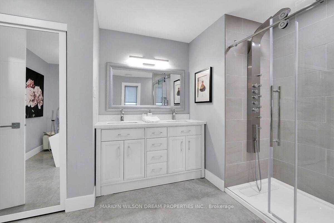
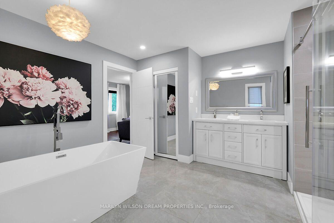
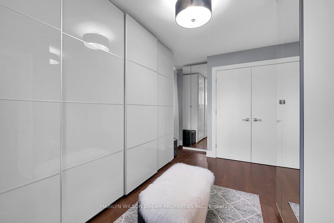
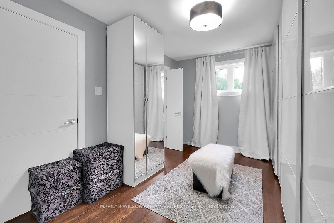
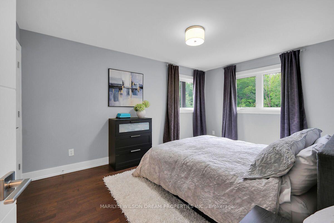
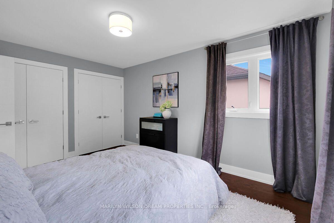
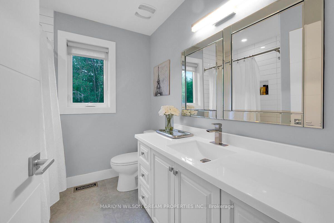
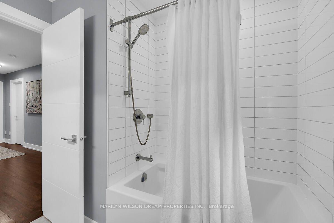
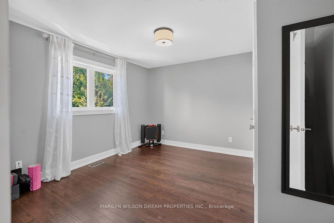
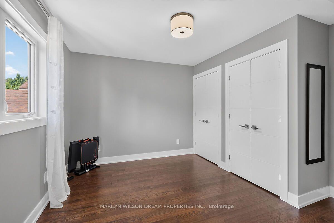
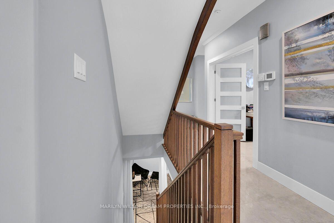
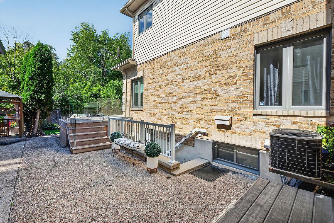
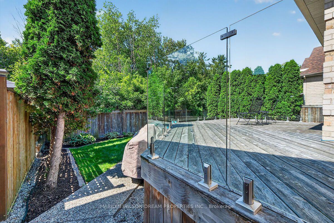
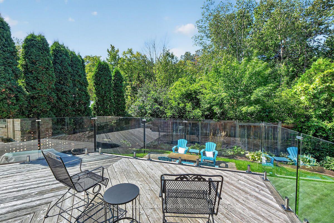
Rarely do homes become available on this quiet crescent backing onto green space. Surrounded by upscale executive homes and backing onto Mooney's Bay. Stunning 5 bed 4 bath home with over $200K complete renovation in 2020. All new windows, front door & patio door. Removed walls & expanded doorways. All new flooring on the main level including 24x24 tile & rich hardwood. All new interior doors, frames, baseboards & light fixtures. New quartz counters in both kitchens & cabinetry doors updated. All baths renovated with 2 new tubs, new tile, etc. Custom walk-in closet off primary. New staircase. Pot lights. Entire home painted. Custom cabinetry in mud room. 2 new dryers & 1 washer. New glass deck in 2021. $50K interlock driveway, stairs, front porch & 2 garden beds in 2021. 80 mm Permacon stone. Exterior of home sealed by Urban Wildlife in 2022. This home offers an elegance with the perfect mix of contemporary elements. Open concept principle rooms with over-sized windows. Kitchen features waterfall-edge quartz island with bar seating, stainless appliances & ample cupboard space. Powder room with new floating sink & main level laundry. 4 well appointed bedrooms on the second level. Generous primary suite includes a custom designed walk-in closet offering abundant storage & organization. Primary ensuite features a freestanding soaker tub, dual sinks & an elaborate rain shower. Plentiful storage on the lower level. One of the highlights of this home is a LEGAL SECONDARY UNIT. Private entrance at the side of the home. Just over 1000 sq ft including an eat-in kitchen, living space, large bedroom with walk-in closet, full bath with shower & laundry. Completely private rear yard with professionally landscaped grounds. Elevated deck & main level concrete patio slab. Full interlock driveway, walkway & front porch. Architectural exterior lighting. Steps to walking trails along the Rideau River, a playground, etc.
Key Facts & Features
Property Costs
- Annual Property Tax Amount
- $10,342
- Land Transfer Tax Fee
- $26,975
Rental Items
- Rental Equipment
- HWT
- Under Contract
- Hot Water Heater
- Basement Type
- Finished, Full, Separate Entrance, Walk-Up
Interior Features
- Interior Extras
- Auto Garage Door Remote, Carpet Free, In-Law Suite
- Security Features
- Alarm System
- Fireplace/Stove
- No
- Elevator
- No
Exterior Features
- Exterior Extras
- Deck, Landscaped, Patio
- Pool
- None
- Property Features
- Beach, Park, Wooded/Treed, Fenced Yard
Building
- Building Type
- Detached
- Building Style
- 2-Storey
Construction
- Exterior Finish
- Brick, Vinyl Siding
- Roof
- Asphalt Shingle
- Foundation Details
- Concrete
- Special Designation
- Unknown
Lot
- Lot Front
- 50.00 ft
- Lot Depth
- 111.55 ft
Inclusions
- Inclusions
- 2 Refrigerators, 2 stoves, 2 Dishwashers, 2 Microwave/Hood Fans, 2 Washers, 2 Dryers, Window blinds & curtains, Central Vac, Irrigation system
Exclusions
- Exclusions
- Primary bedroom & closet drapes and rods.
Parking & Garages
- Garage Type
- Attached
- Garage Spaces
- 2
- Parking Spaces
- 4
- Total Garage And Parking Spaces
- 6
Heating & Cooling
- Heat Source
- Gas
- Heat Type
- Forced Air
- Air Conditioning
- Central Air
- Water
- Municipal
- Sewers
- Sewer
- Bedrooms
- 4 + 1
- Washrooms
- 4
- Kitchens
- 2
- Family / bonus room
- Yes
Washrooms
- 3-piece, Basement
- 2-piece, Main
- 4-piece, Upper
- 5-piece, Upper
- Municipality
- Ottawa
- Neighbourhood
- Mooneys Bay
- Main cross streets
- Rahul Crescent and Kochar Drive
- Directions
- Head south on Prince of Wales. Just south of Hog's Back, turn left on Kochar and then left on Rahul.
- MLS® number
- X13737816
- Data source
- Toronto Regional Real Estate Board
- Status change
- 2026-09-04
- Listed on
- 2026-09-02
- Days on market
- 2 days
- Possession type
- Flexible
- Co-op commission
- 2%
- Seller
- Listed by
- MARILYN WILSON DREAM PROPERTIES INC.
Home Market Value
Current home valuation for 446 Rahul Crescent, Ottawa, Mooneys Bay, Ottawa, ON. Listed for $1,525,000
HOMEH Estimate
$1,489,500
Estimated Sales Range
$1,176,705 - $1,802,295
HOMEH Estimate for 446 Rahul Crescent, Ottawa, Mooneys Bay
Calculated with a real agent's CMA method — 45+ years of experience, codified. Not an AI guess.
Mortgage Payment Calculator
Compare up to 4 down payment scenarios
20% required for homes $1.5M or more
$305,000
| Scenario 1 | Scenario 2 | Scenario 3 | Scenario 4 | |
|---|---|---|---|---|
−Down payment | % $ | % $ | % $ | % $ |
+CMHC insurance | $0 | $0 | $0 | $0 |
=Total mortgage | $1,220,000 | $1,143,750 | $1,067,500 | $991,250 |
Amortization | ||||
Mortgage rate | % | % | % | % |
| Payment frequency | ||||
=Mortgage payment | $5,957monthly | $5,584monthly | $5,212monthly | $4,840monthly |
Land Transfer Tax
$26,975
$26,975
Around this home
No schools found nearby
Data provided by OpenStreetMap & Fraser Institute School Rankings
Ask HOMEH
New!Hi there!
👋Text or call (416) 301-9001
Recommended for you
Based on homes you've looked at.
No recommended properties found.
Nearby similar homes
No nearby properties found.
More real estate resources
Other homes nearby
Explore this area
Nearby neighbourhoods
- 4703 - Carleton Heights homes for sale
- 4702 - Carleton Square homes for sale
- 4604 - Mooneys Bay/Riverside Park homes for sale
- 7203 - Merivale Industrial Park/Citiplace homes for sale
- 4605 - Riverside Park homes for sale
- 4802 - Hunt Club Woods homes for sale
- 4804 - Hunt Club homes for sale
- 4801 - Quinterra homes for sale
No nearby listings available.