
4467 Tranquility Lane
Ottawa (Constance Bay), ON K0A 3M0
- 1+2Bedrooms
- 2Bathrooms
- 0Garage
- 1100–1500Sq Ft
- $3,106Tax
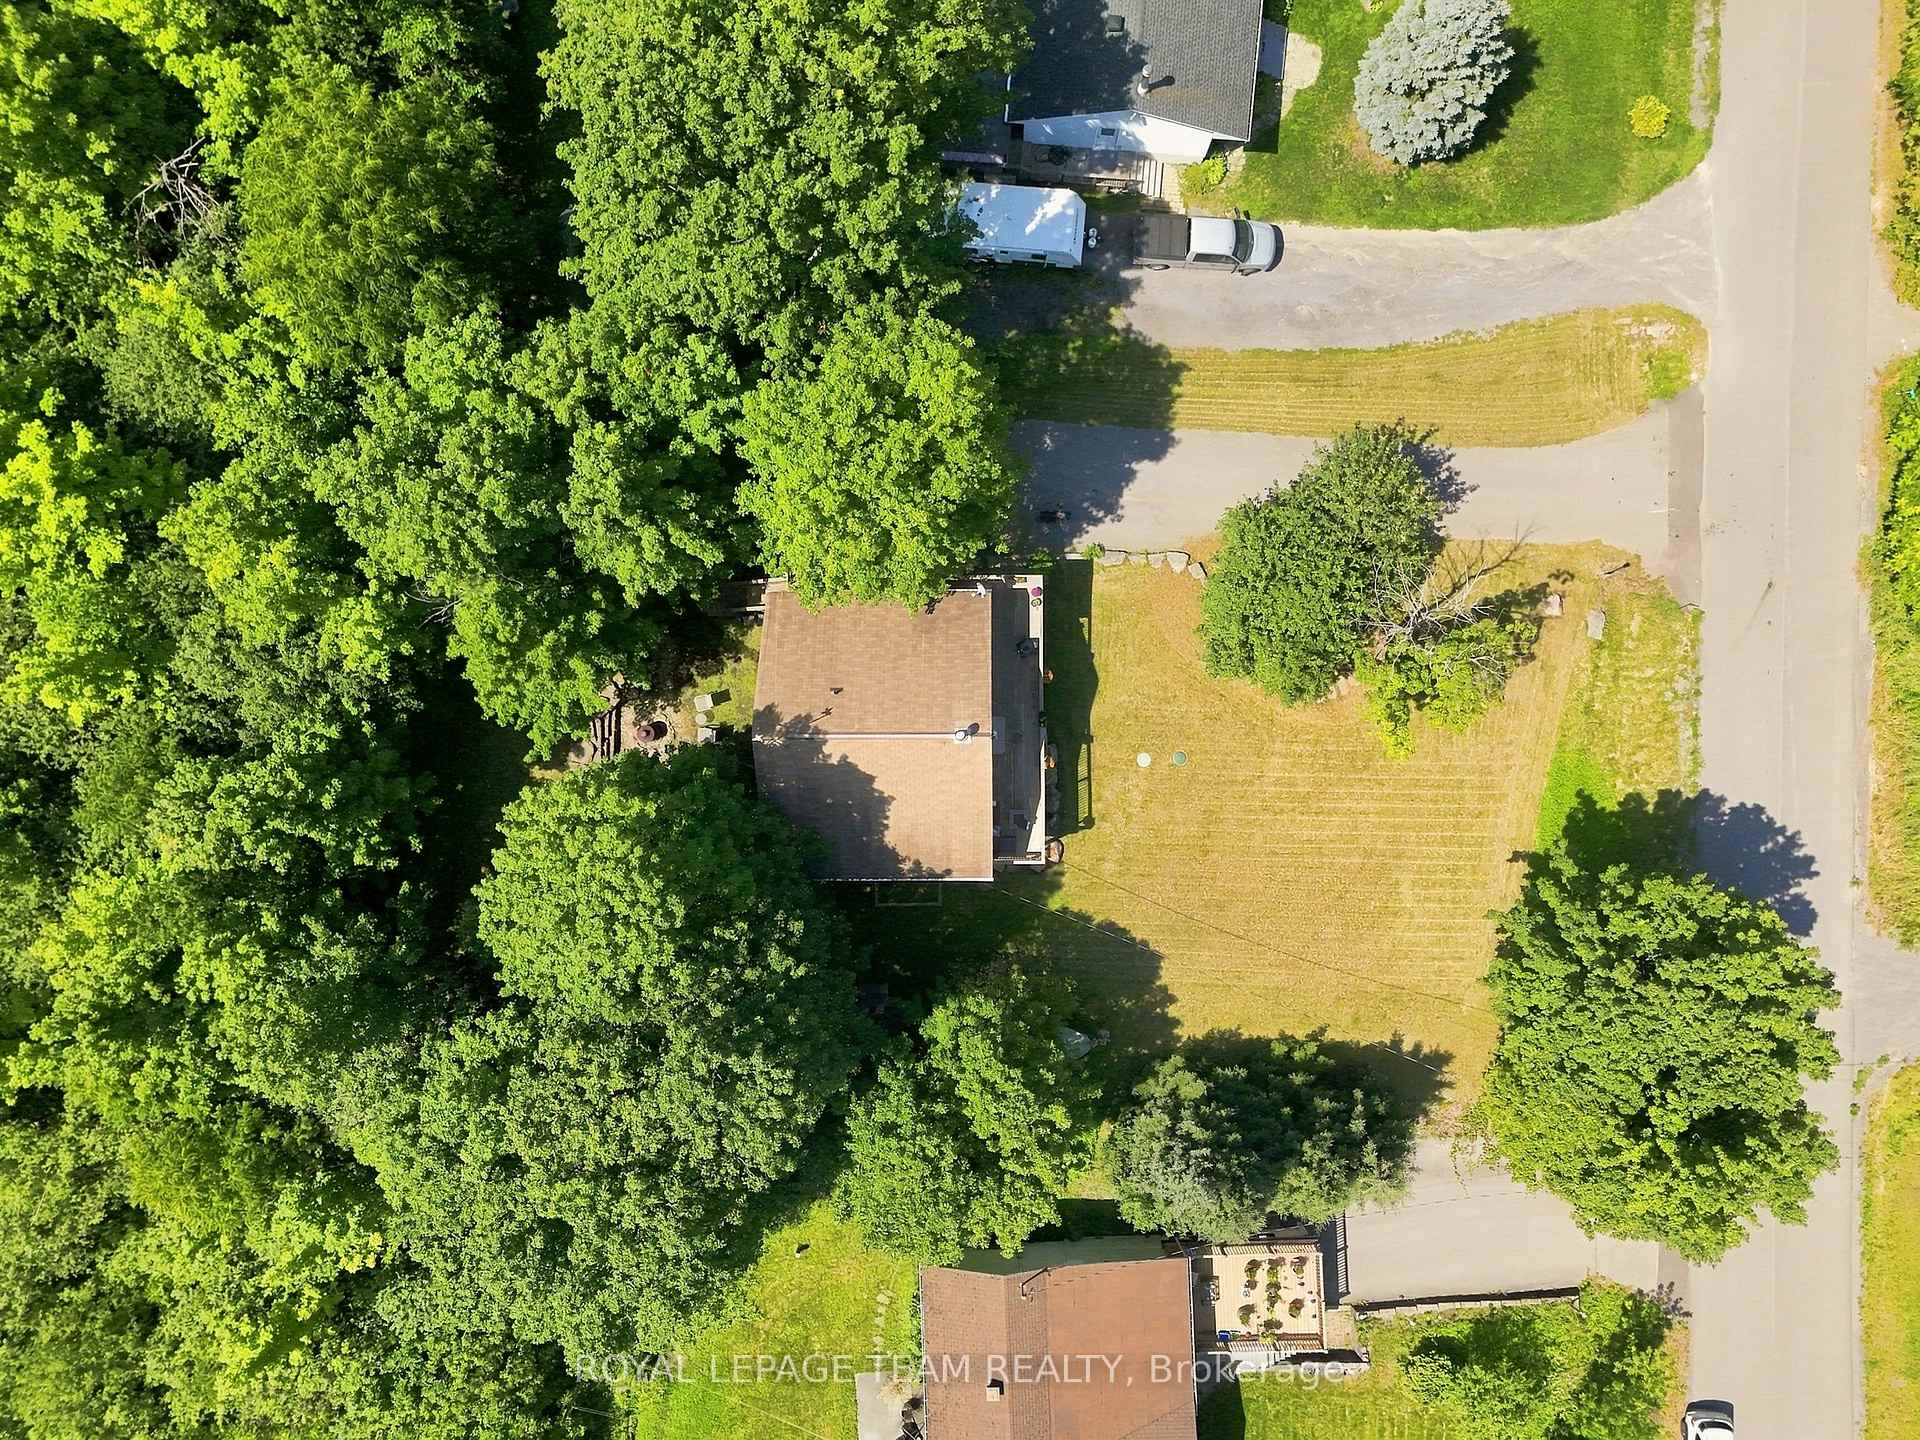
- 100×151 ftLot Size
 Estimated Value:$483,450See Free Estimate Report

Property not available for sale or for rent.
HOMEH One: full-service selling for a 1% listing fee. The buyer's agent commission is separate.
Free Home EvaluationHow Much Is My Home Worth?Homes for Sale NearbySale & Price History for 4467 Tranquility Lane, Ottawa, Constance Bay
| Start Date | End Date | Price | Event | MLS# |
|---|---|---|---|---|
| 2026-08-10 | 2026-08-19 | Login to See Prices | Sold | x13656158 |
Real estate boards require you to or to see the full details of this property.
*Sold prices and complete sale & price history are regulated data. Under the Trust in Real Estate Services Act, 2002 (TRESA) and the rules of the Real Estate Council of Ontario (RECO), and pursuant to the Multiple Listing Service® rules of the Canadian Real Estate Association (CREA) and the Toronto Regional Real Estate Board (TRREB), this information may be shown only to registered users who have agreed to the applicable terms of use (a Virtual Office Website, or "VOW," arrangement). HOMEH Inc., Brokerage therefore provides it to signed-in members only. Creating an account is free and takes under a minute.
About 4467 Tranquility Lane, Ottawa, Constance Bay
Summarized Description
- Stunning A-frame with panoramic water views.
- Soaring cathedral ceilings enhance spaciousness.
- Open-concept living area ideal for entertaining.
- Renovated bathroom and kitchen for modern comfort.
- Walkout lower level offers versatile living space.
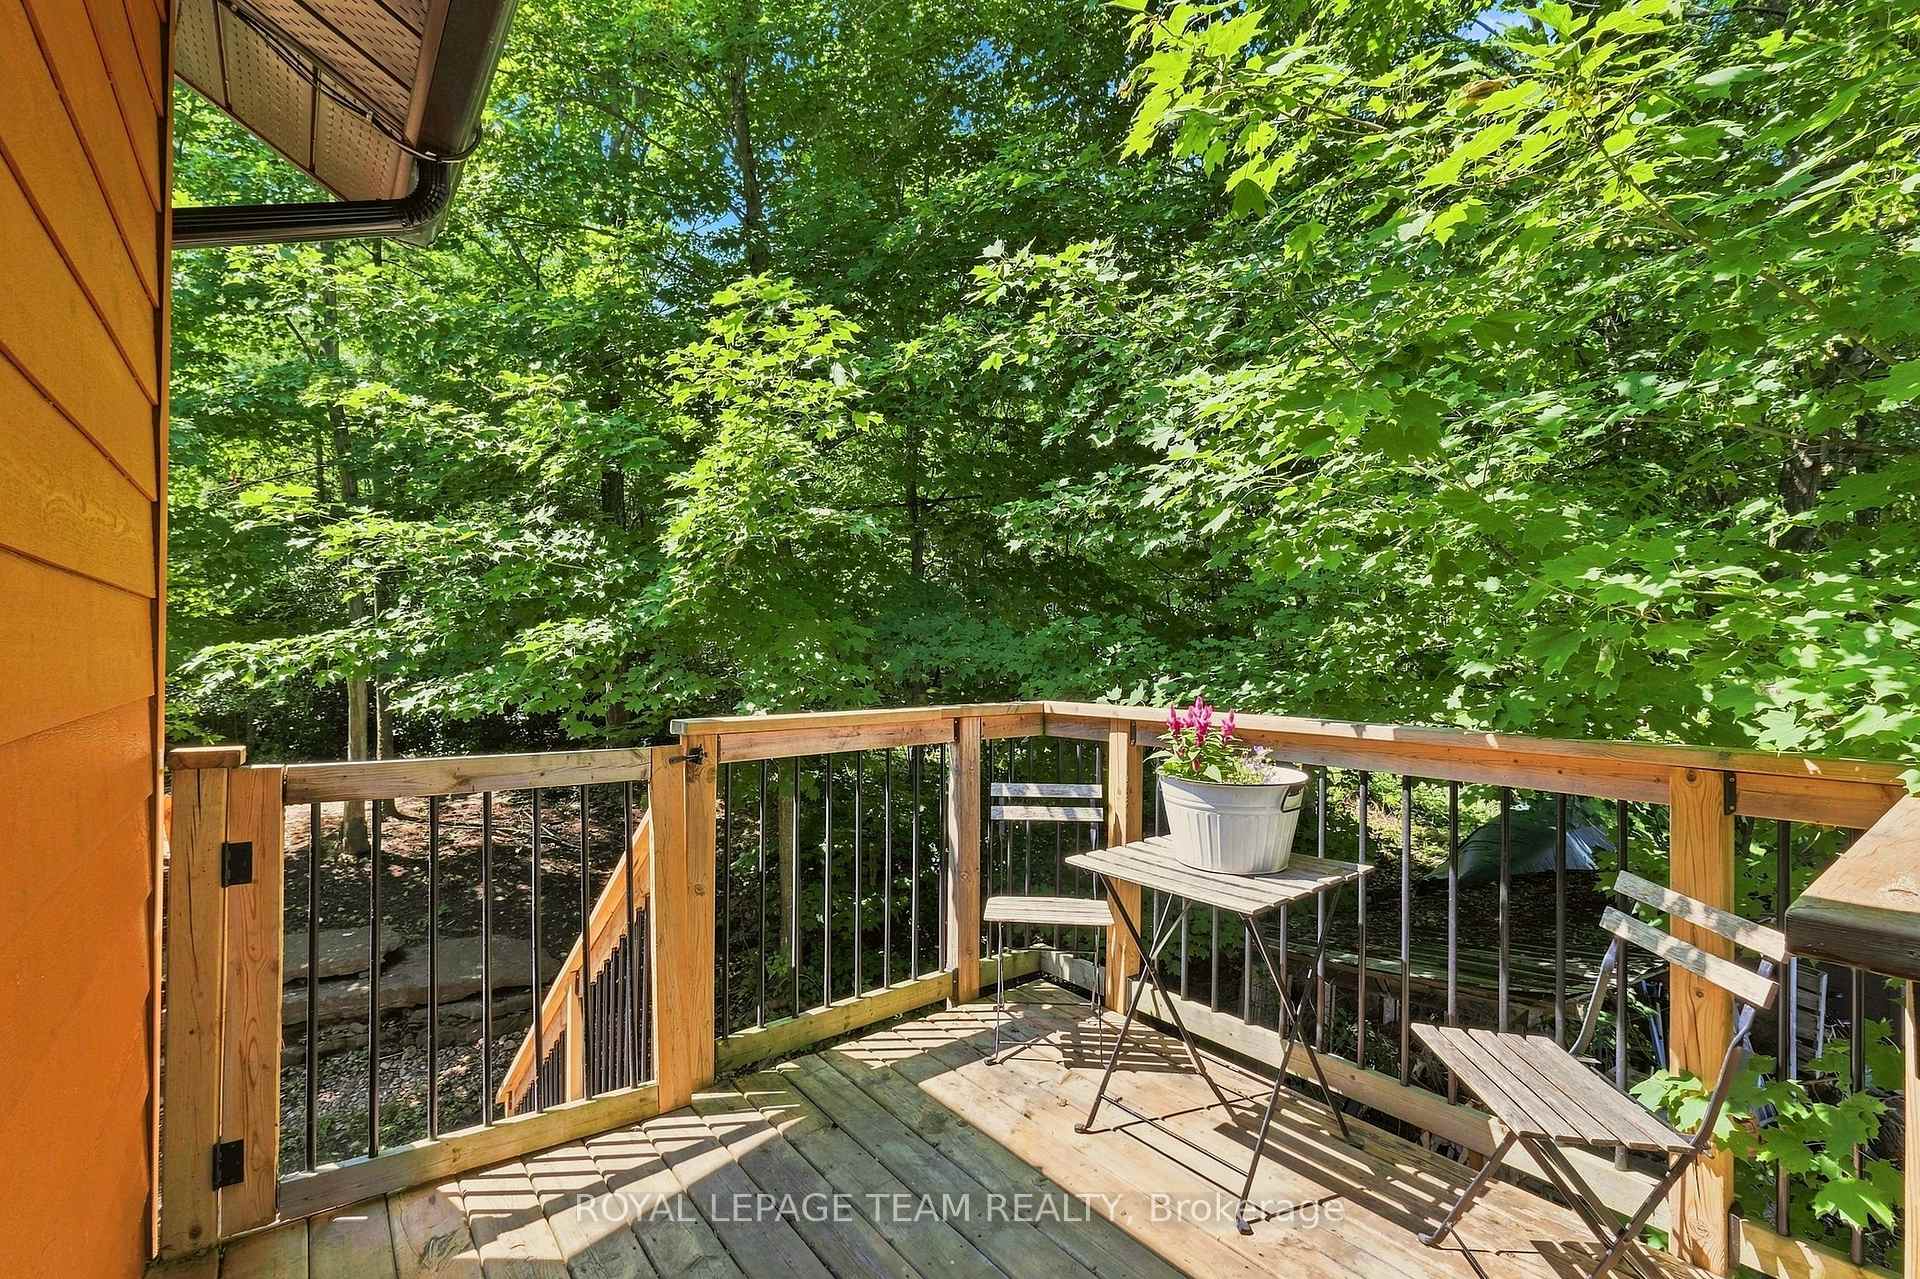
- Cedar deck perfect for outdoor relaxation.
- Private retreat with forest backdrop.
- Close to sandy beaches and recreational activities.
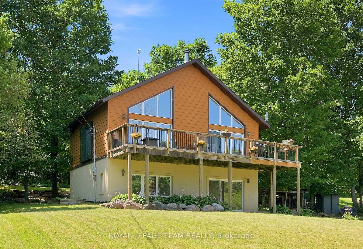
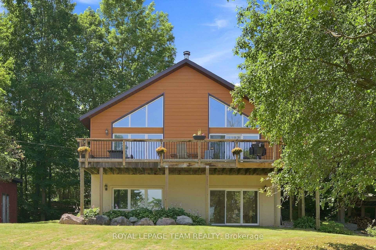
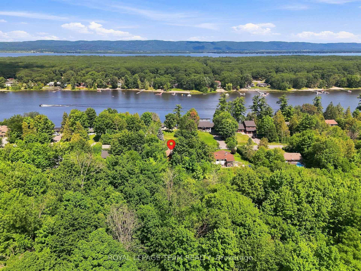
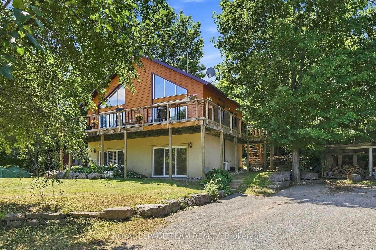
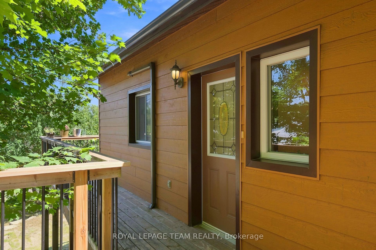
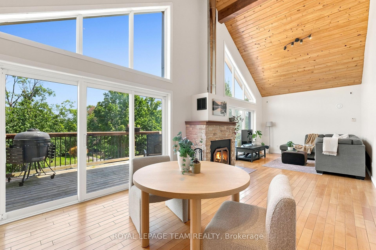
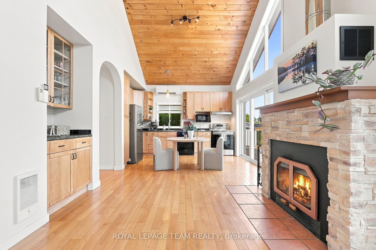
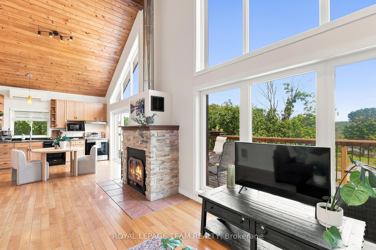
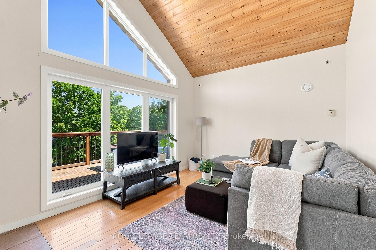
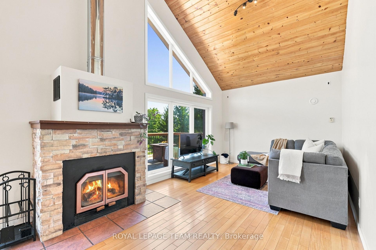
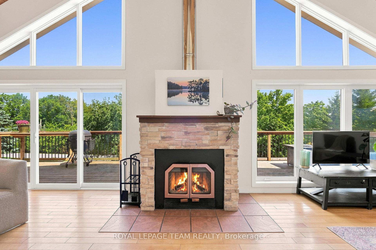
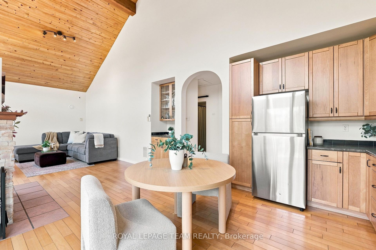
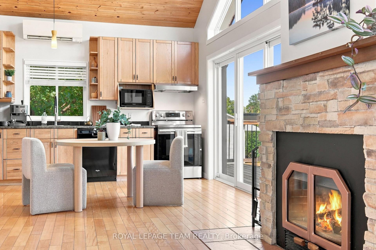
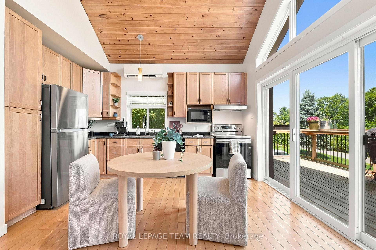
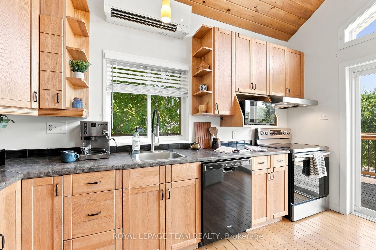
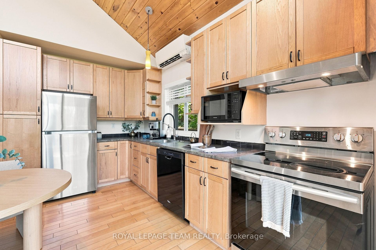
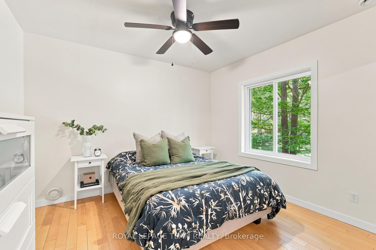
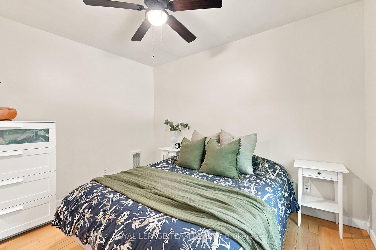
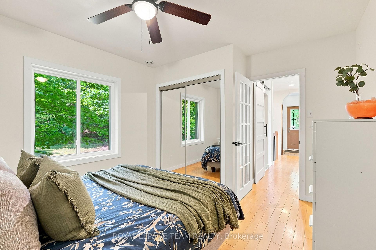
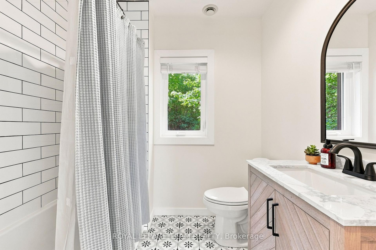
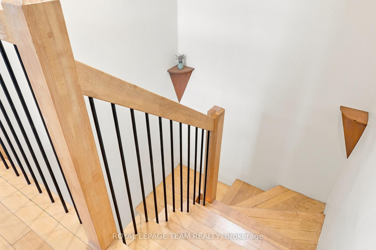
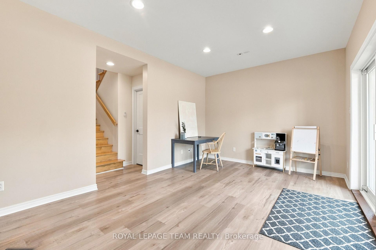
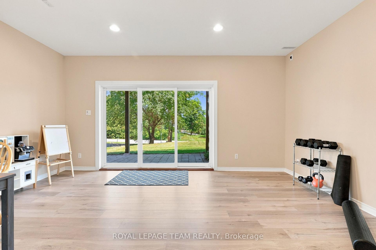
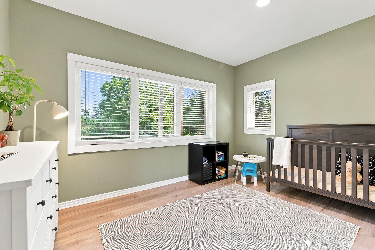
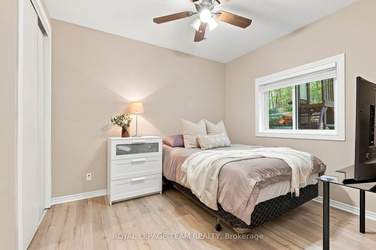
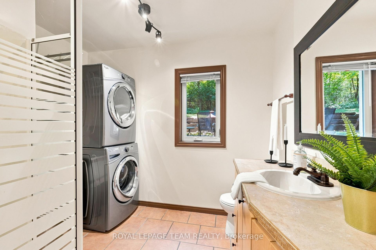
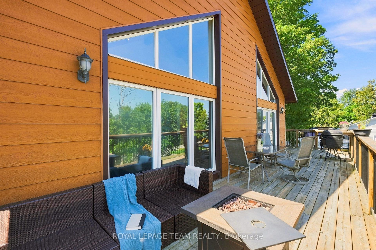
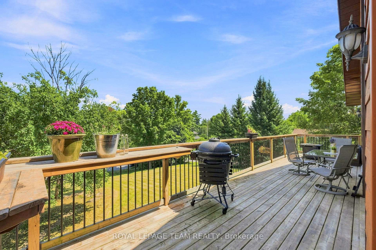
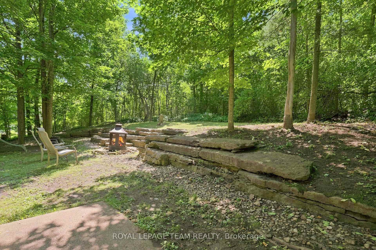
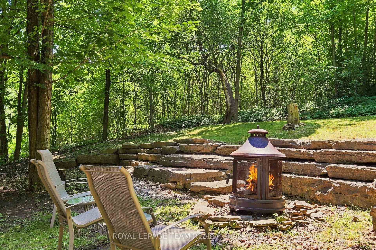
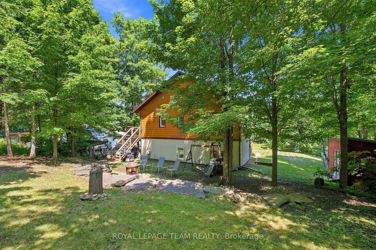
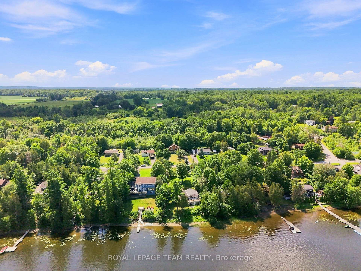
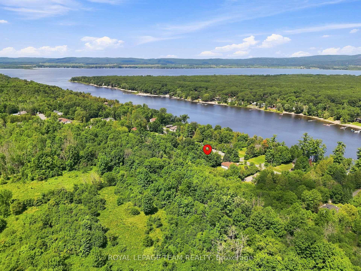
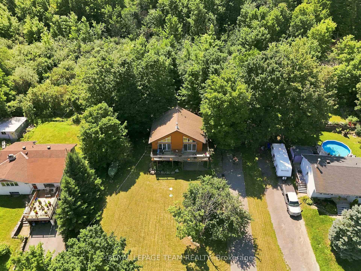
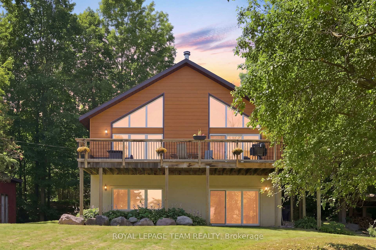
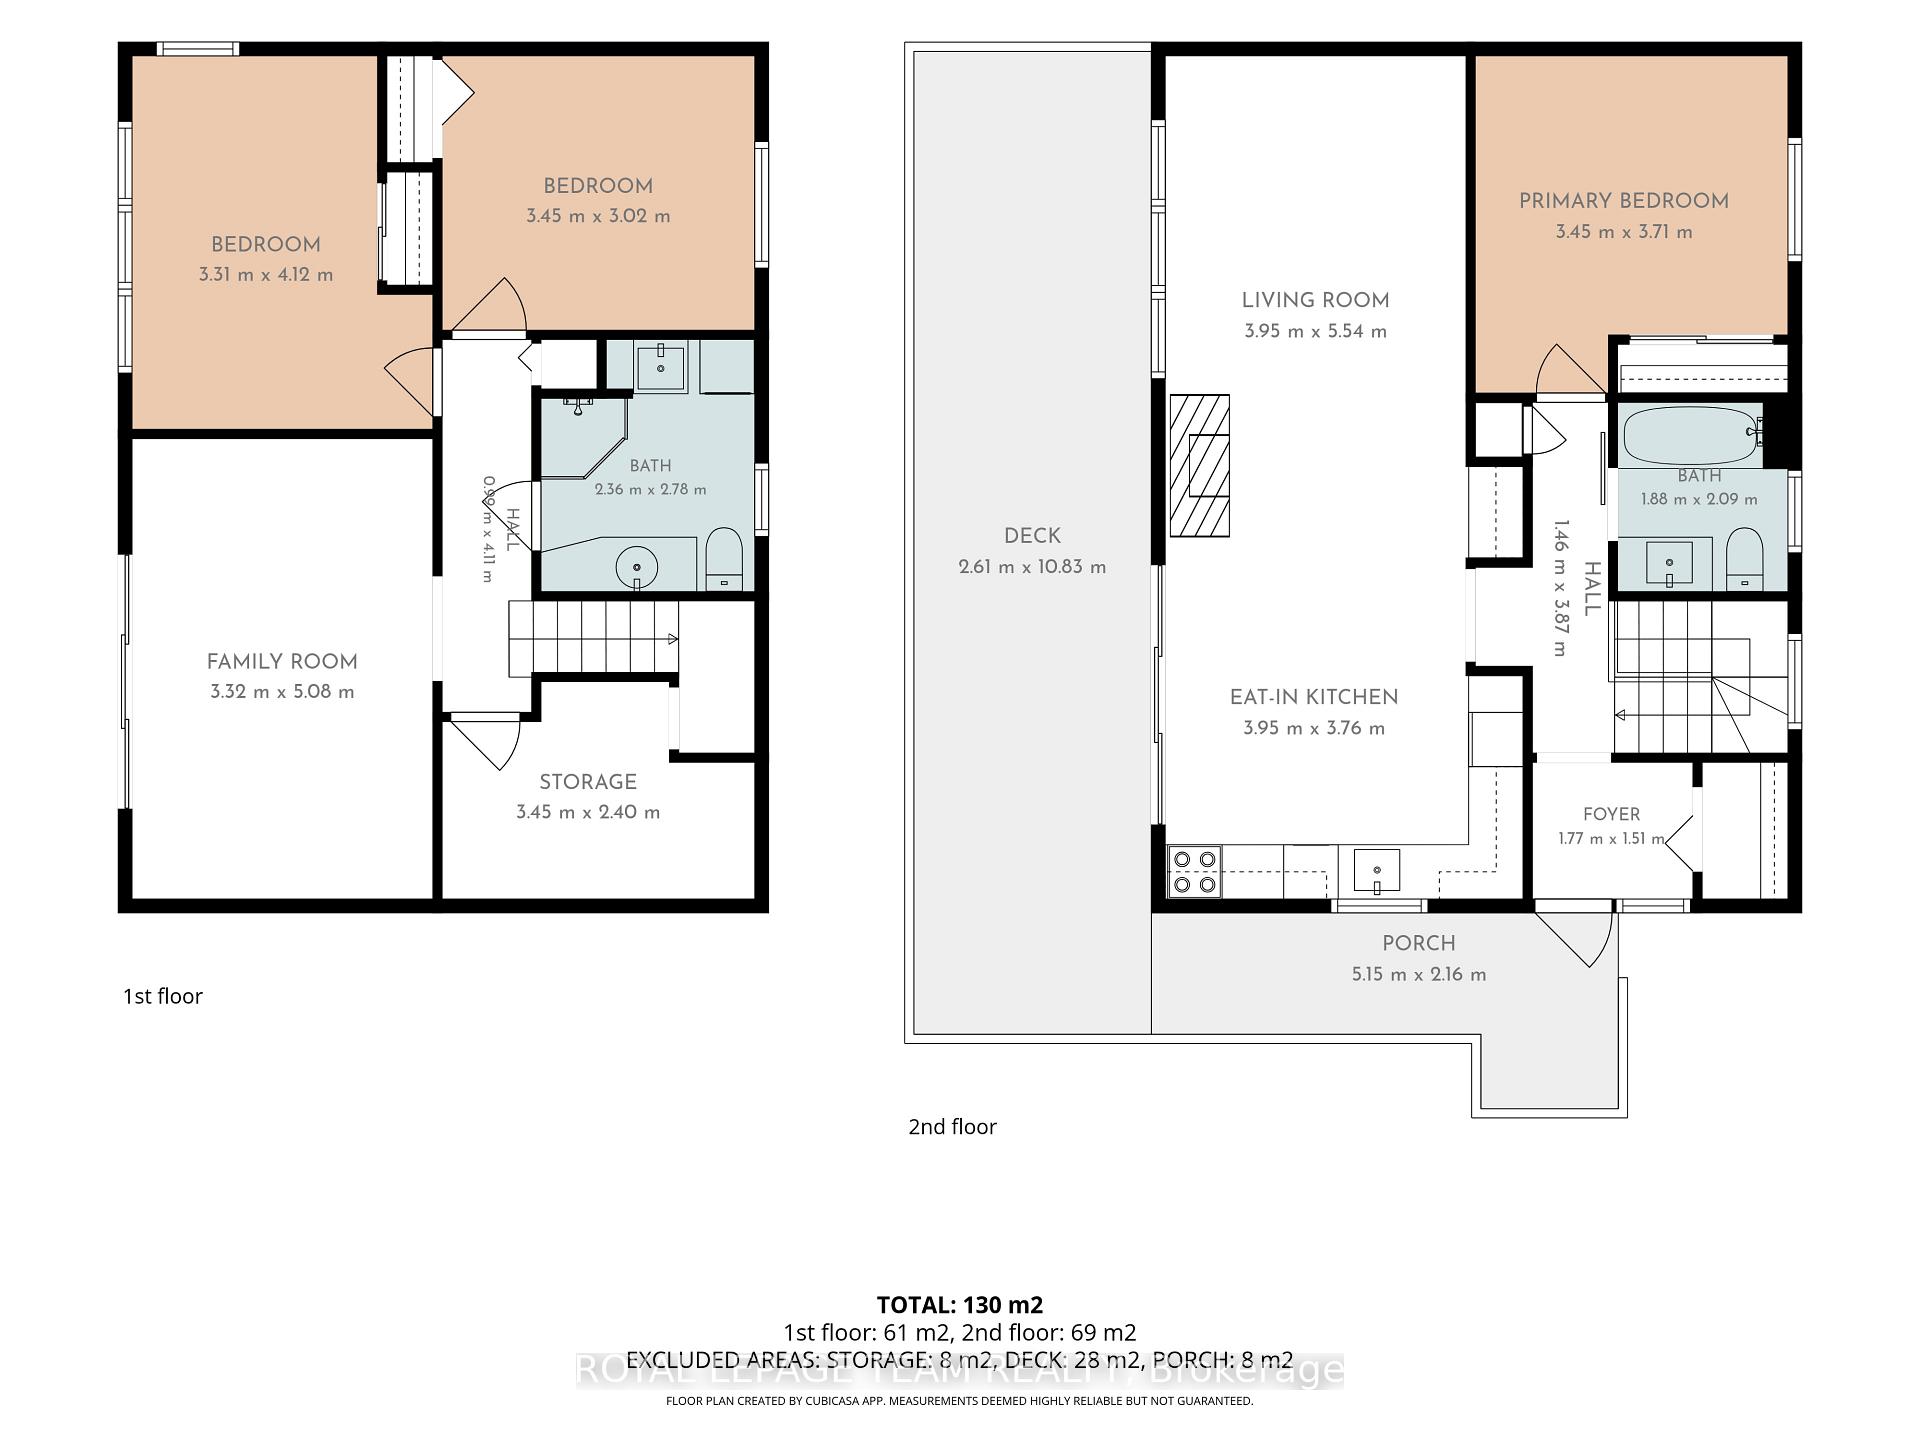
Overlooking Buckham's Bay, this stunning A-frame offers panoramic water views that captivate year-round. Watch boats glide across the bay in summer, while winter transforms the frozen waters into a playground for snowmobiling & ice fishing. Just minutes away, Constance Bay offers sandy beaches, boating, kayaking, walking trails & a popular waterfront restaurant, making every weekend feel like a mini-vacation.Step inside to a bright, beautifully windowed interior designed to maximize the views, with soaring cathedral ceilings & an open-concept living, dining & kitchen area. Brazilian maple hardwood floors, exposed wood ceilings & a striking stone feature wall with wood-burning fireplace insert blend rustic charm with timeless style. The warm hickory shaker kitchen offers ample storage & flows seamlessly into the living spaces, perfect for entertaining or relaxing at home.Also on the main level is the spacious primary bedroom & beautifully renovated bathroom (2026). Step outside onto the cedar deck, the perfect place for morning coffee, entertaining or unwinding while taking in the peaceful surroundings. The backyard features a forest backdrop & charming stone wall, creating a private retreat with plenty of character.The walkout lower level adds incredible versatility, featuring a bright rec room with vinyl flooring (2022), radiant floor heat & patio doors leading to the front yard. Use this flexible space as a family room, gym, office or playroom. Two additional bedrooms, a second full bathroom & laundry complete the lower level.Built on an ICF foundation with durable siding, the home has been freshly painted & features a newer water treatment system (2023), new pressure tank (2026) & plenty of attic storage.Welcome home to breathtaking views, four-season recreation & the peaceful lifestyle of Buckham's Bay.
Key Facts & Features
Property Costs
- Annual Property Tax Amount
- $3,106
- Land Transfer Tax Fee
- $7,473
Rental Items
- Rental Equipment
- None
- Basement Type
- None
Interior Features
- Interior Extras
- Water Treatment, Solar Owned
- View
- Bay, Forest
- Fireplace/Stove
- Yes
- Fireplace Features
- Wood
- Elevator
- No
Exterior Features
- Exterior Extras
- Deck
- Pool
- None
Building
- Building Type
- Detached
- Building Style
- Other
Construction
- Exterior Finish
- Other
- Roof
- Asphalt Shingle
- Foundation Details
- Insulated Concrete Form
- Special Designation
- Unknown
Lot
- Lot Front
- 99.87 ft
- Lot Depth
- 150.64 ft
Inclusions
- Inclusions
- Washer(as- is), Dryer(as-is), Stove (as-is), Dishwasher (as-is), Refrigerator (as-is), 2 x Hot water tank, Water softener and all water treatment, Shed.
Parking & Garages
- Garage Type
- None
- Garage Spaces
- 0
- Parking Spaces
- 6
- Total Garage And Parking Spaces
- 6
Heating & Cooling
- Heat Source
- Electric
- Heat Type
- Baseboard
- Air Conditioning
- Other
- Water
- Well
- Sewers
- Septic
- Bedrooms
- 1 + 2
- Washrooms
- 2
- Kitchens
- 1
Room sizes
- Bedroom 2—Lower level
- Bathroom—Lower level
- Primary Bedroom—Main level
- Bedroom 3—Lower level
- Kitchen—Main level
- Living Room—Main level
- Other—Lower level
- Family Room—Lower level
- Bathroom—Main level
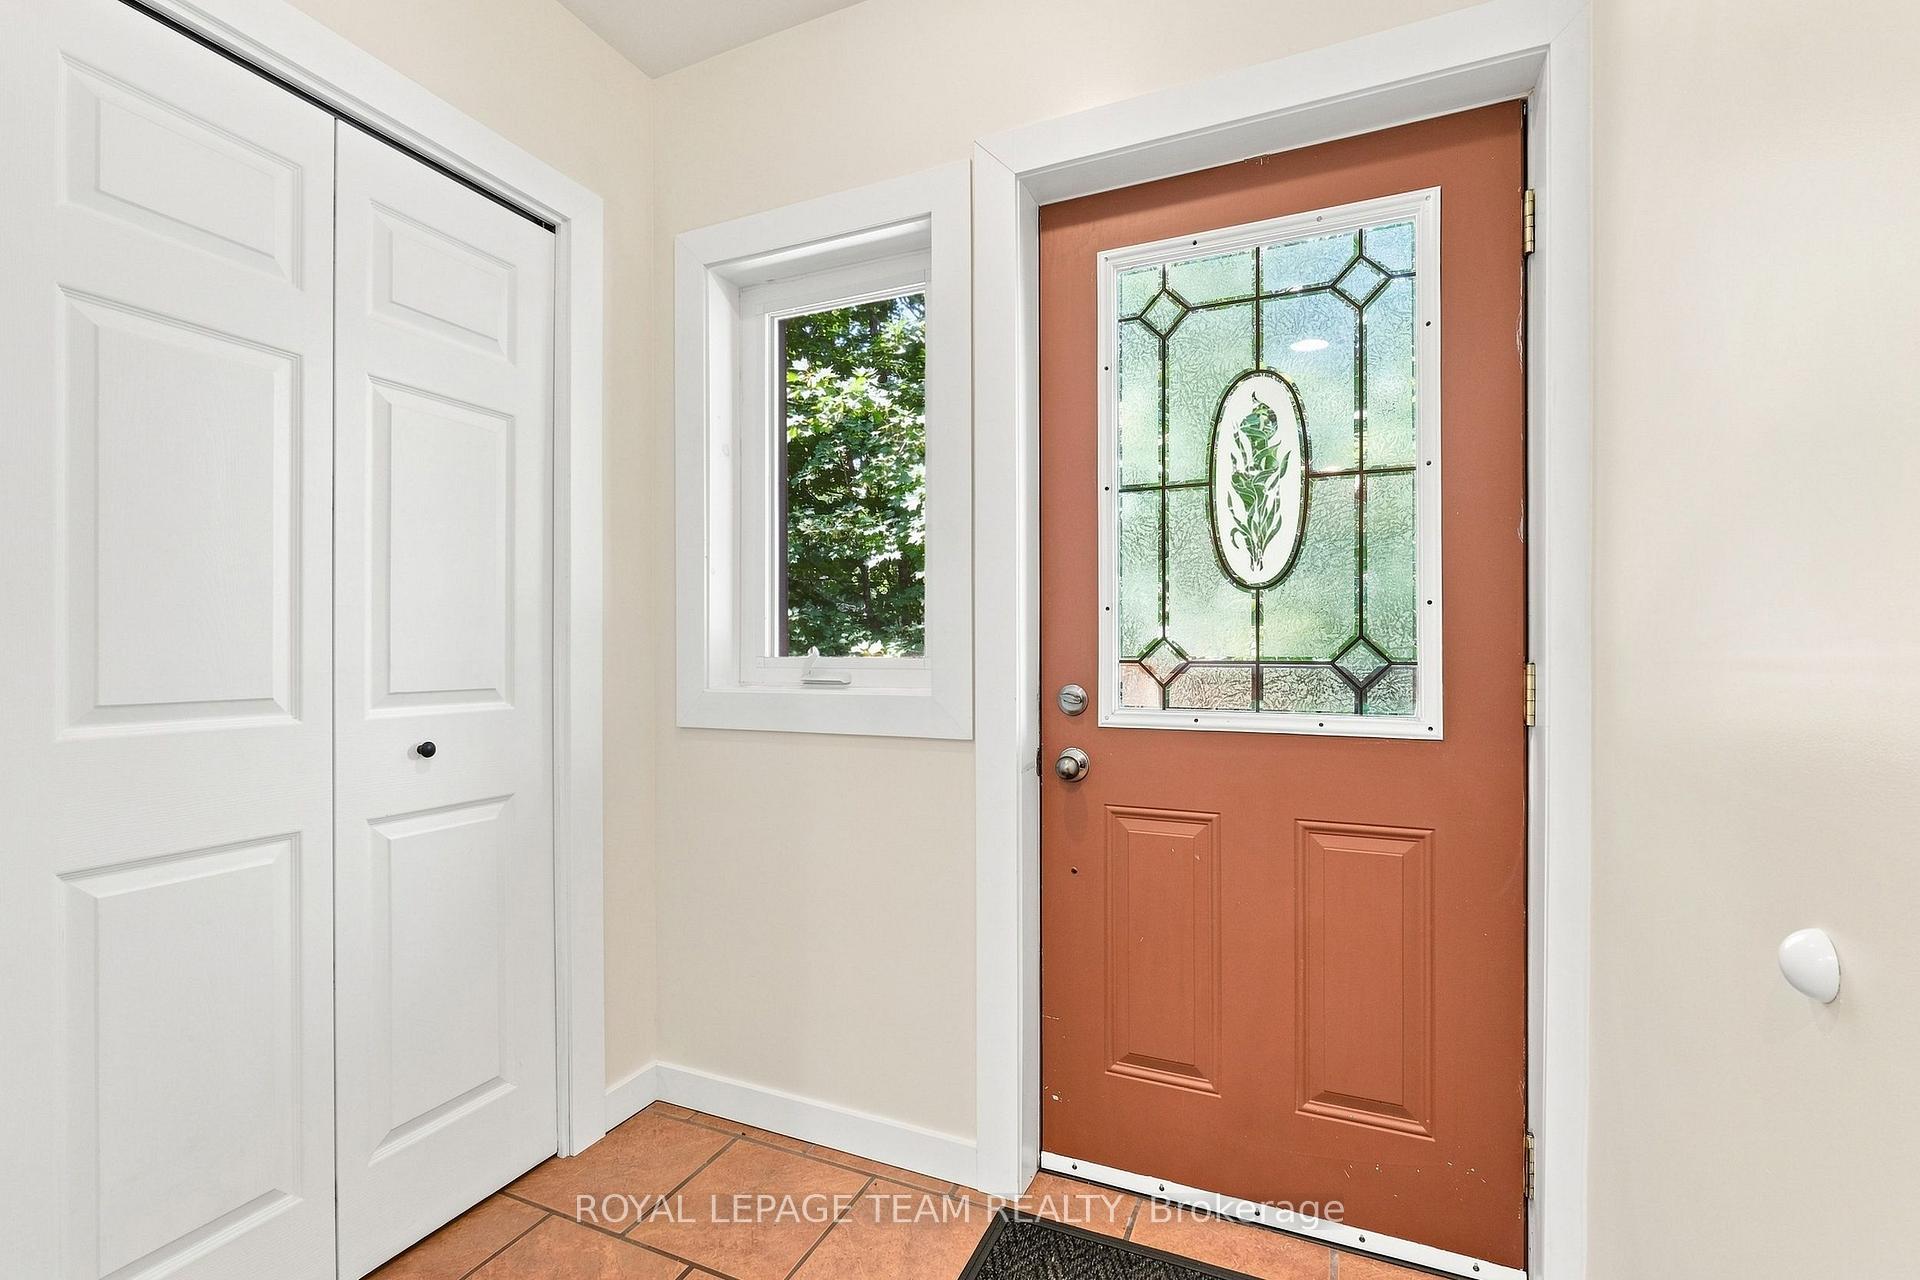
- Foyer—Main level
Washrooms
- 3-piece, Main
- 4-piece, Lower
- Municipality
- Ottawa
- Neighbourhood
- Constance Bay
- Main cross streets
- Tranquility Lane and Buckhams Bay Rd
- Directions
- From Dunrobin Road (County rd 9) Turn onto Buckhams Bay Rd, then Right onto Tranquility Lane.
- MLS® number
- X13656158
- Data source
- Toronto Regional Real Estate Board
- Status change
- 2026-08-19
- Listed on
- 2026-08-10
- Days on market
- 9 days
- Possession type
- Flexible
- Co-op commission
- 2%
- Seller
- Listed by
- ROYAL LEPAGE TEAM REALTY
Home Market Value
Current home valuation for 4467 Tranquility Lane, Ottawa, Constance Bay, Ottawa, ON. Listed for $549,900
HOMEH Estimate
$483,450
Estimated Sales Range
$368,105 - $598,795
HOMEH Estimate for 4467 Tranquility Lane, Ottawa, Constance Bay
Calculated with a real agent's CMA method — 45+ years of experience, codified. Not an AI guess.
For the owner
Is this your home? Track its value.
Get this home's HOMEH Estimate by email once a month, with how many homes are for sale around you.
Mortgage Payment Calculator
Compare up to 4 down payment scenarios
5% on first $500K + 10% on $49,900 over $500K
$29,990
| Scenario 1 | Scenario 2 | Scenario 3 | Scenario 4 | |
|---|---|---|---|---|
−Down payment | % $ | % $ | % $ | % $ |
+CMHC insurance | $20,786 | $15,342 | $13,088 | $0 |
=Total mortgage | $540,441 | $510,252 | $480,503 | $439,920 |
Amortization | ||||
Mortgage rate | % | % | % | % |
| Payment frequency | ||||
=Mortgage payment | $2,639monthly | $2,491monthly | $2,346monthly | $2,148monthly |
Land Transfer Tax
$7,473
$7,473
Around this home
No schools found nearby
Data provided by OpenStreetMap & Fraser Institute School Rankings
Ask HOMEH
New!Hi there!
👋Text or call (416) 301-9001
Recommended for you
Based on homes you've looked at.
No recommended properties found.
Nearby similar homes
No nearby properties found.
More real estate resources
Other homes nearby
Explore this area
Nearby neighbourhoods
- 2013 - Mer Bleue/Bradley Estates/Anderson Park homes for sale
- 2012 - Chapel Hill South - Orleans Village homes for sale
- 2008 - Chapel Hill homes for sale
- 2009 - Chapel Hill homes for sale
- 3302 - Lindenlea homes for sale
- 2011 - Orleans/Sunridge homes for sale
- 2010 - Chateauneuf homes for sale
- 3705 - Sheffield Glen/Industrial Park homes for sale
No nearby listings available.