
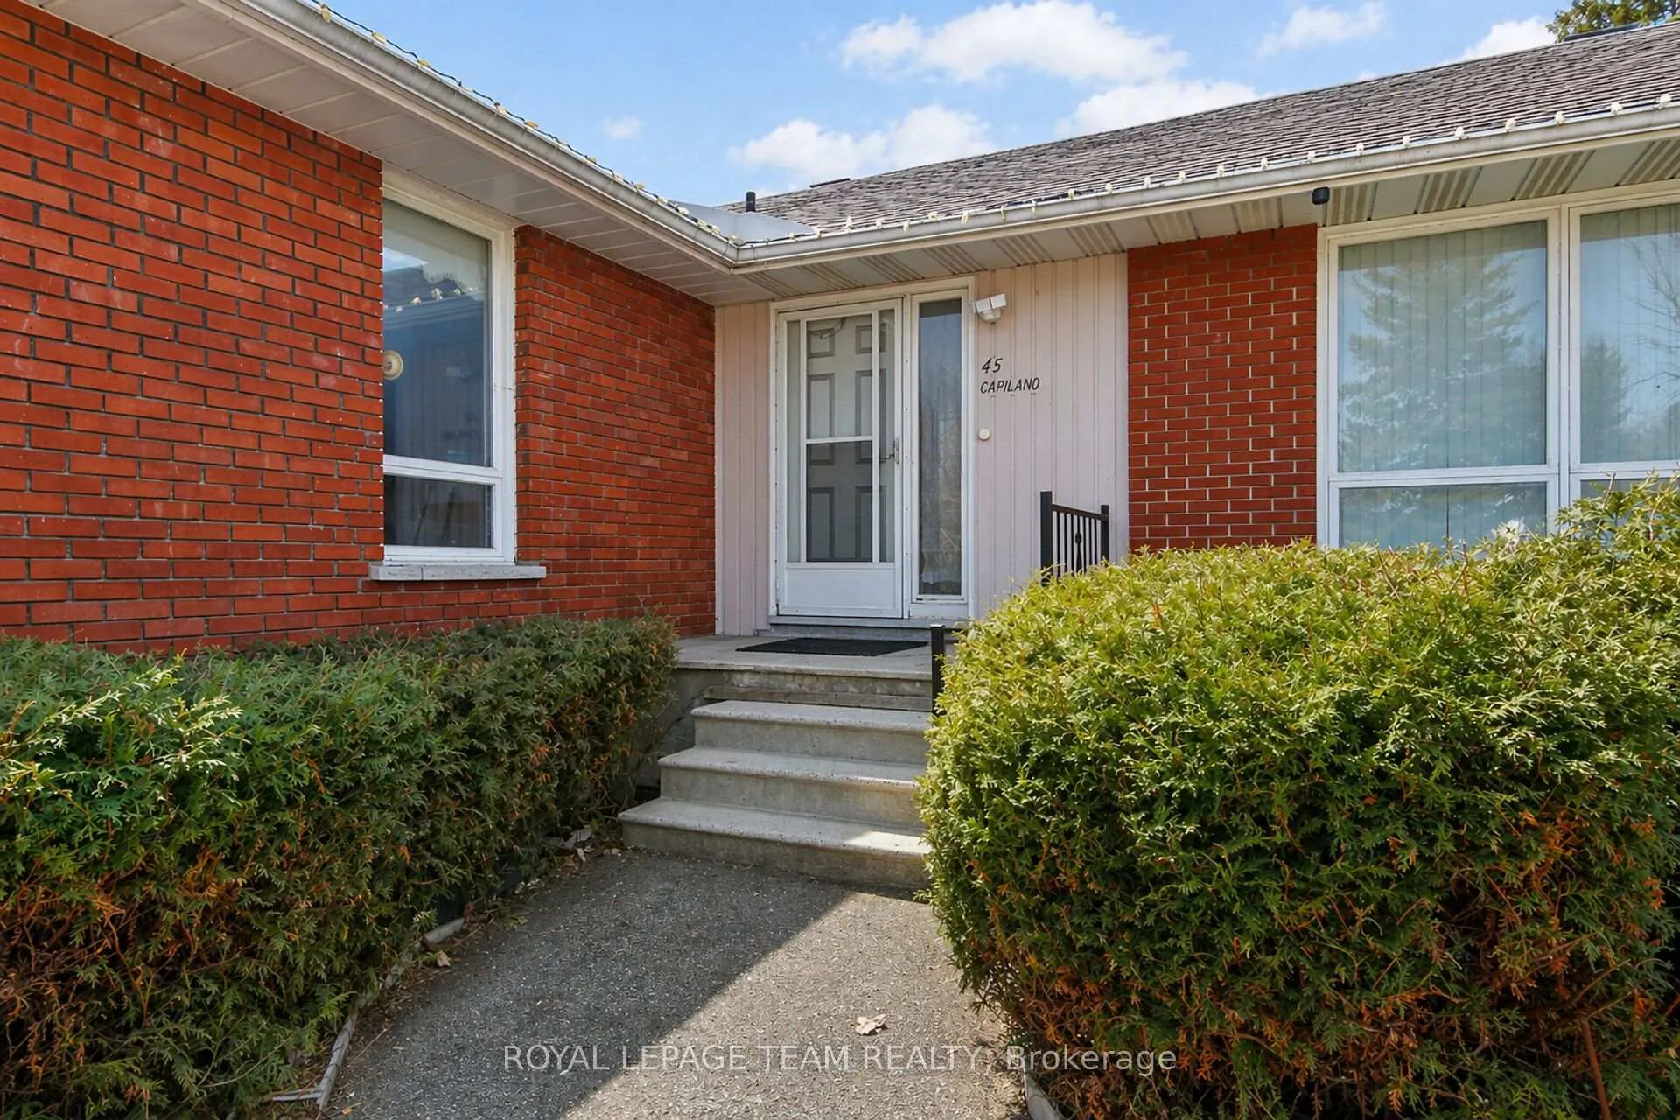
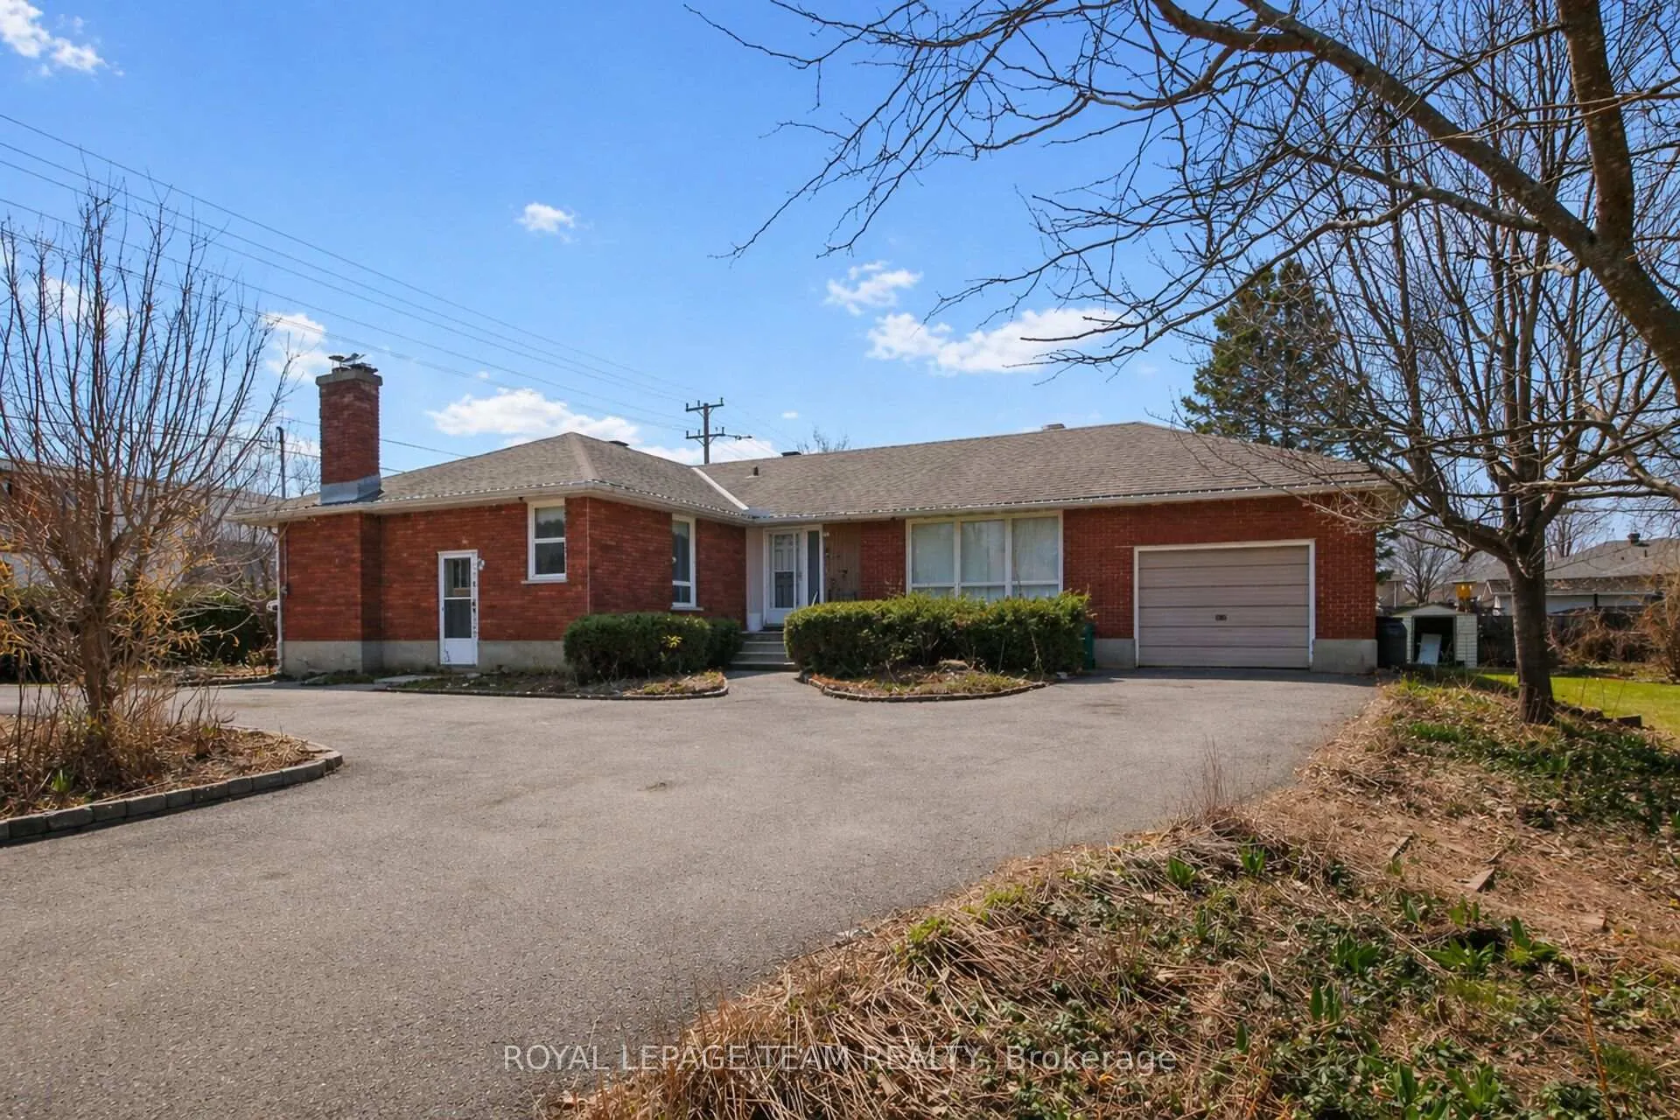
45 Capilano Drive
Ottawa (City View/Skyline/Fisher Heights/Parkwood Hills), ON K2E 6G5
- 3+2Bedrooms
- 3Bathrooms
- 1Garage
- 1500–2000Sq Ft
- $6,010Tax
- 111×126 ftLot Size
 Estimated Value:$876,000See Free Estimate Report

Property not available for sale or for rent.
HOMEH One: full-service selling for a 1% listing fee. The buyer's agent commission is separate.
Free Home EvaluationHow Much Is My Home Worth?Homes for Sale NearbySale & Price History for 45 Capilano Drive, Ottawa, City View/Skyline/Fisher Heights/Parkwood Hills
Real estate boards require you to or to see the full details of this property.
*Sold prices and complete sale & price history are regulated data. Under the Trust in Real Estate Services Act, 2002 (TRESA) and the rules of the Real Estate Council of Ontario (RECO), and pursuant to the Multiple Listing Service® rules of the Canadian Real Estate Association (CREA) and the Toronto Regional Real Estate Board (TRREB), this information may be shown only to registered users who have agreed to the applicable terms of use (a Virtual Office Website, or "VOW," arrangement). HOMEH Inc., Brokerage therefore provides it to signed-in members only. Creating an account is free and takes under a minute.
About 45 Capilano Drive, Ottawa, City View/Skyline/Fisher Heights/Parkwood Hills
Summarized Description
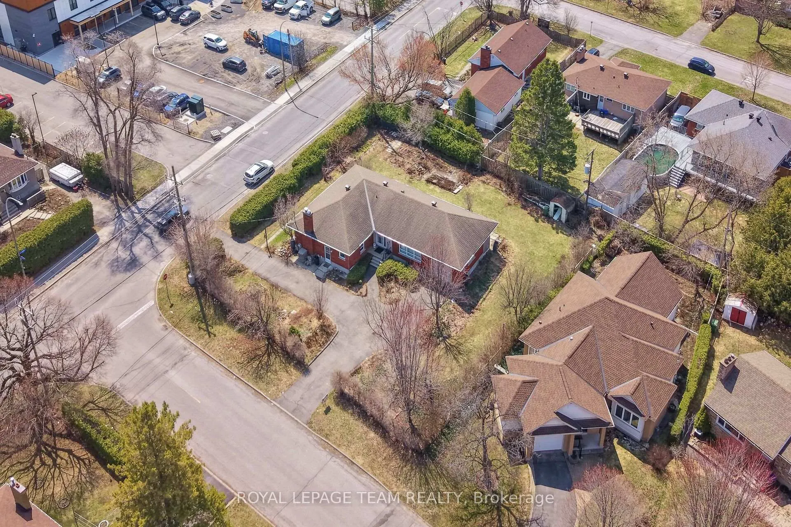
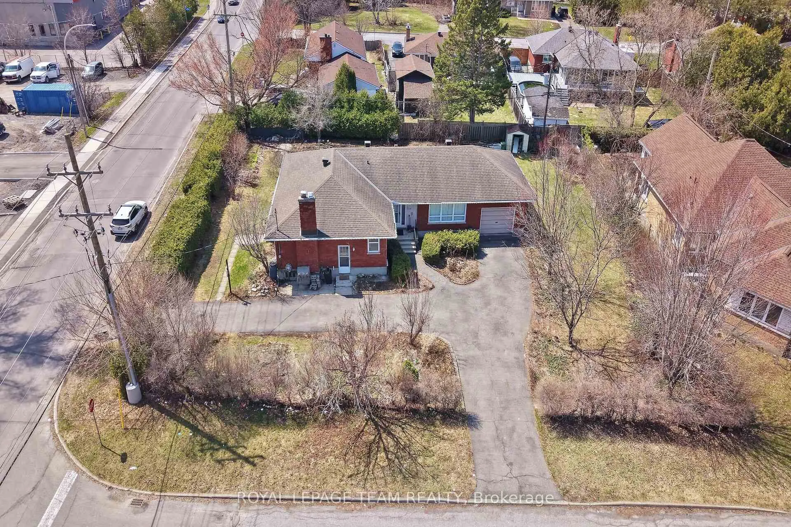
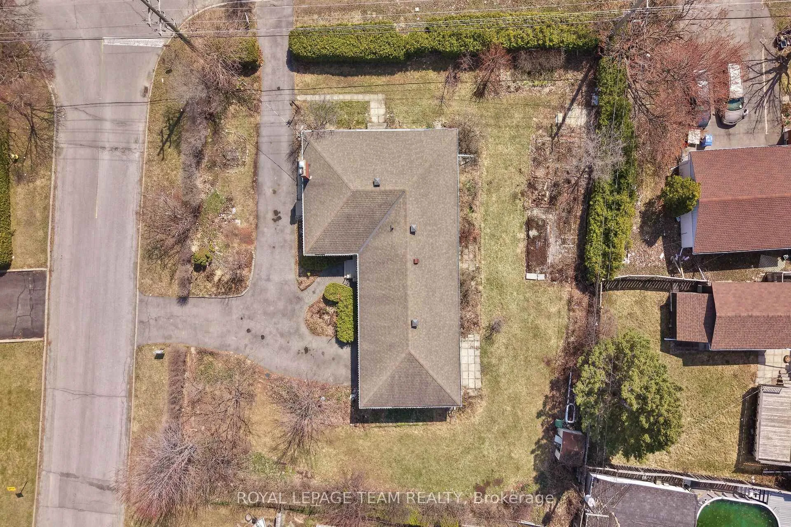
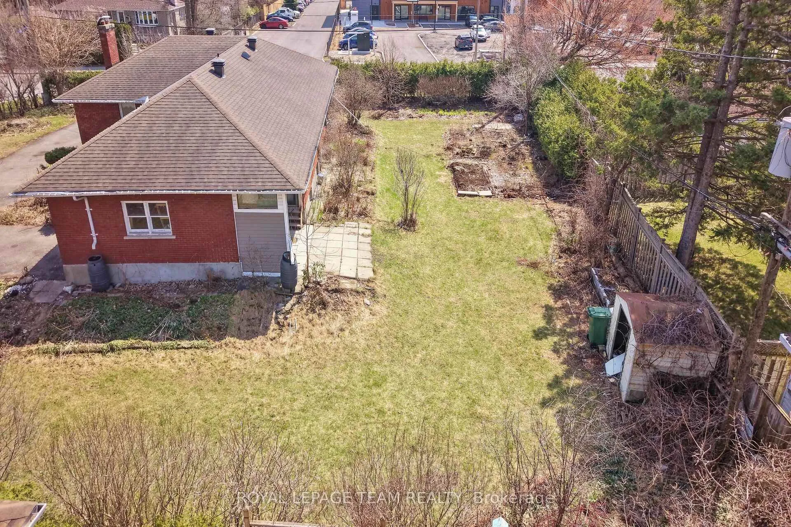
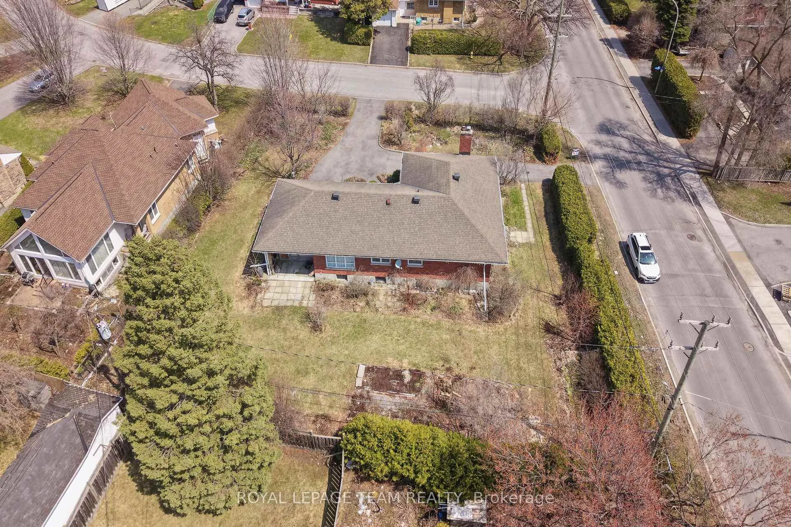
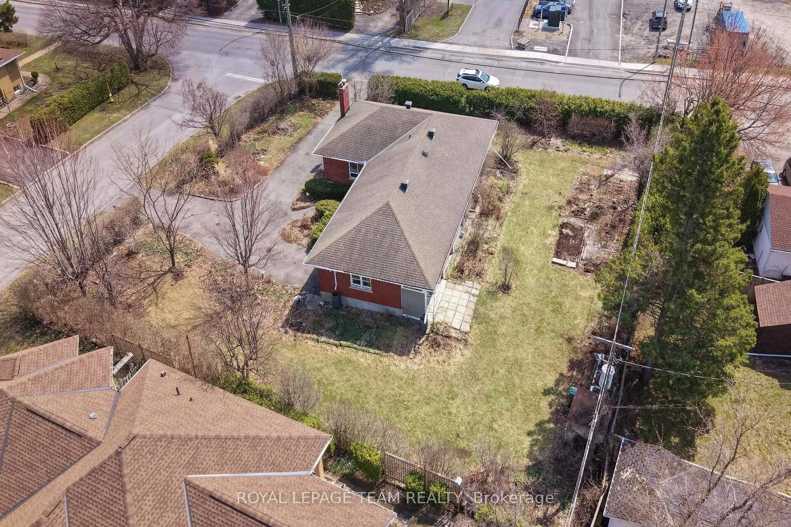
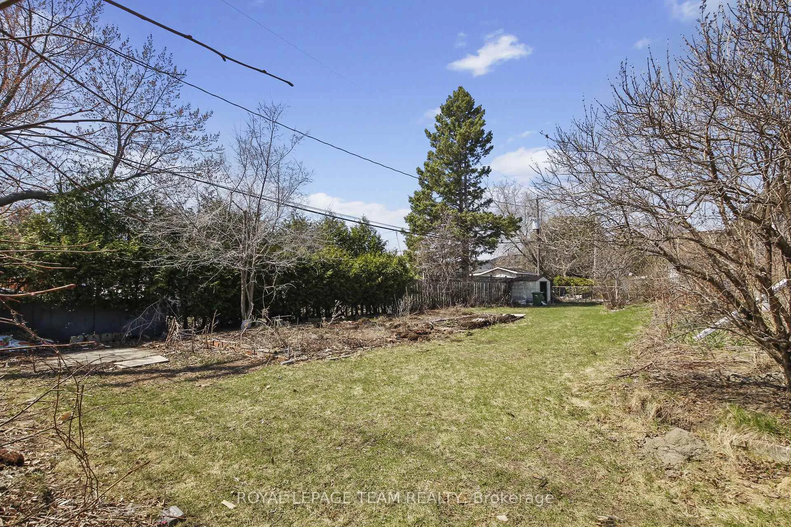
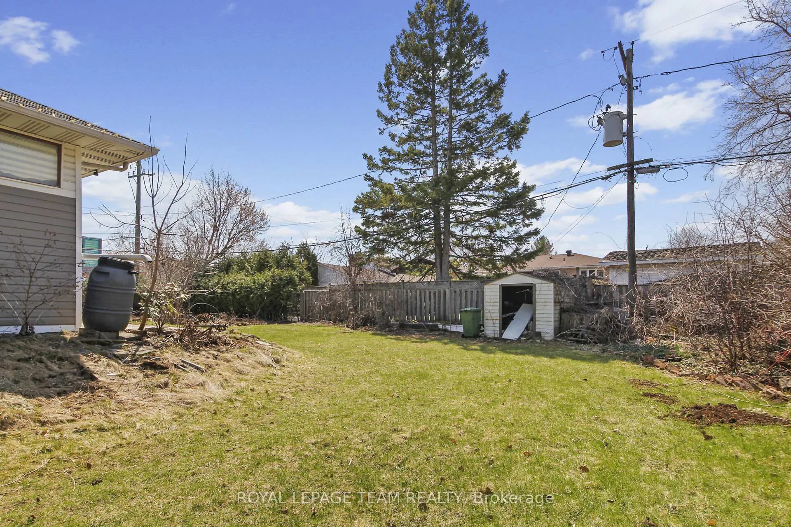
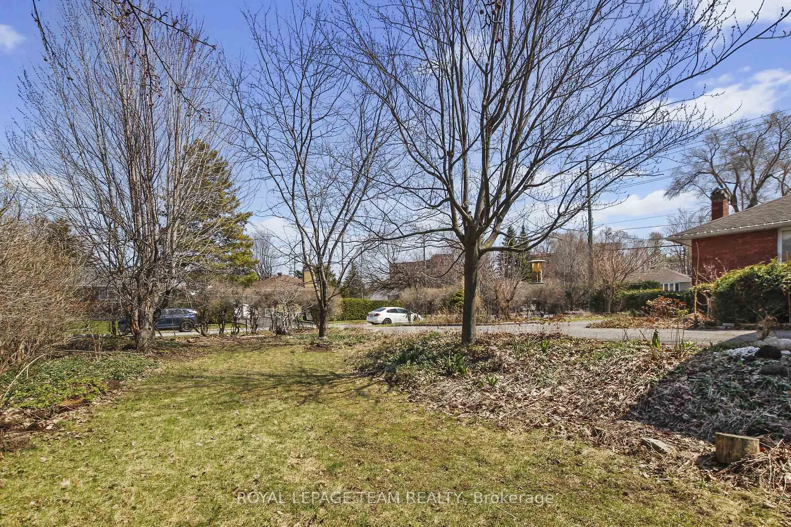
- Premium corner lot with 15,080 sq ft area
- N-zone density potential for development
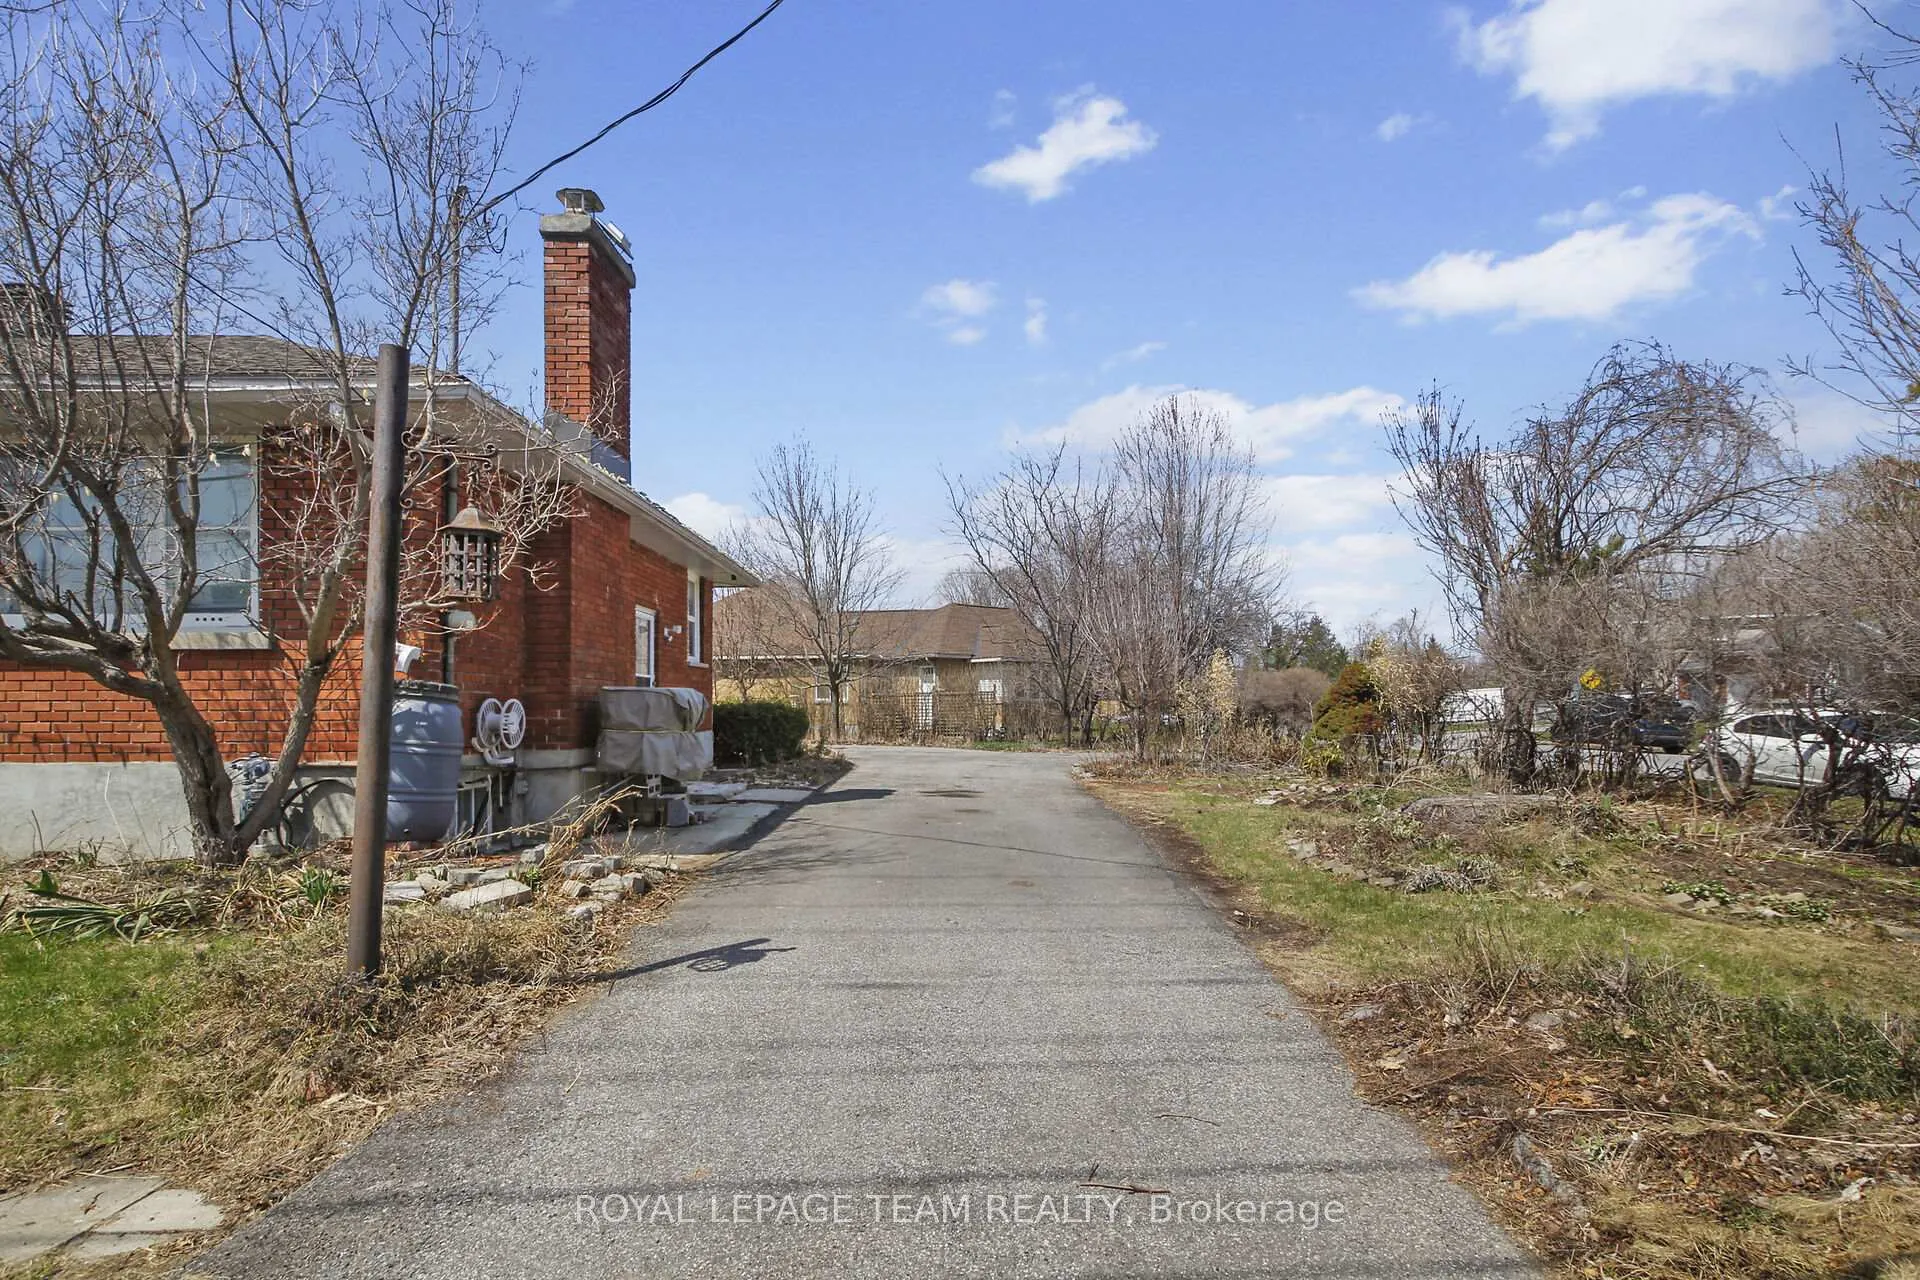
- Over 111 ft of frontage for flexibility
- 11-metre height permissions for three stories
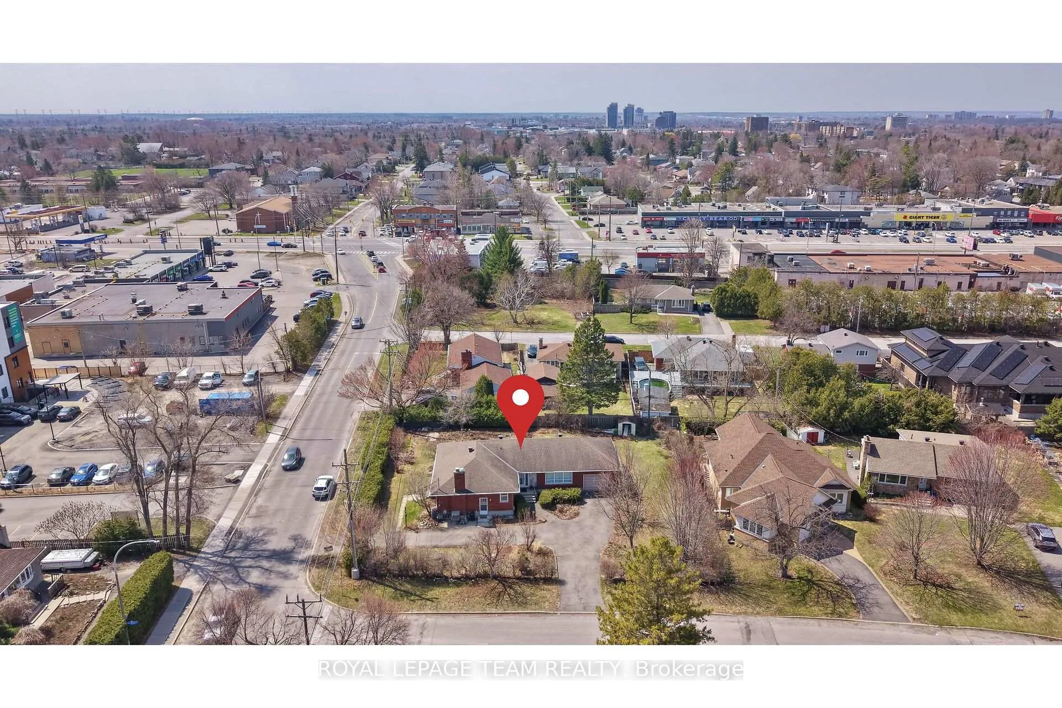
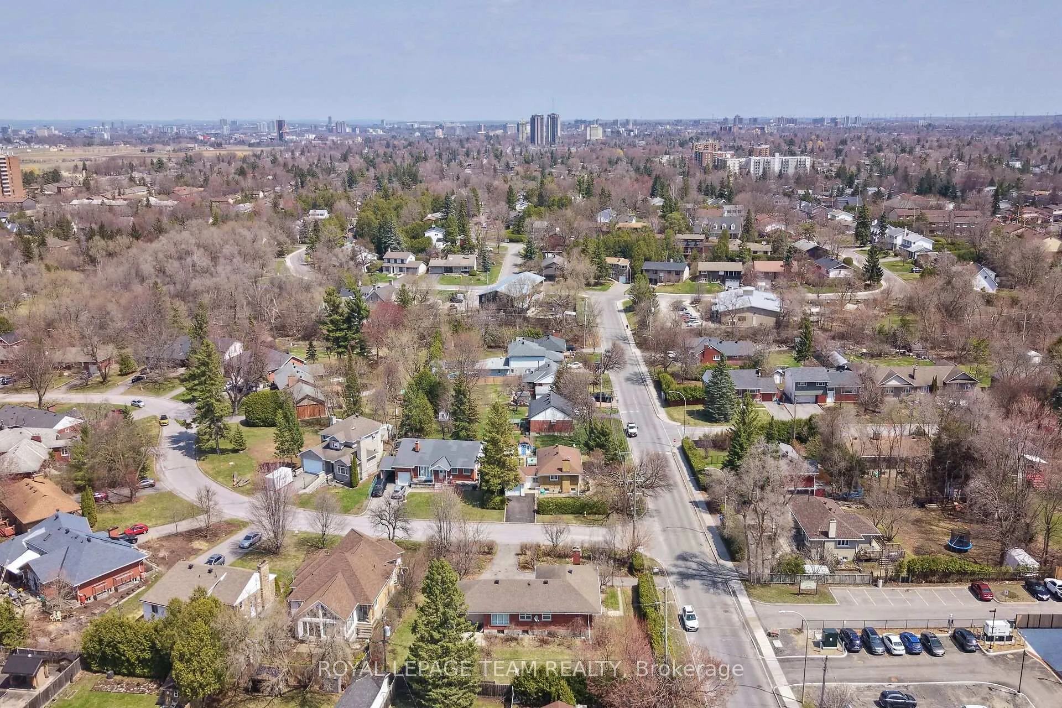
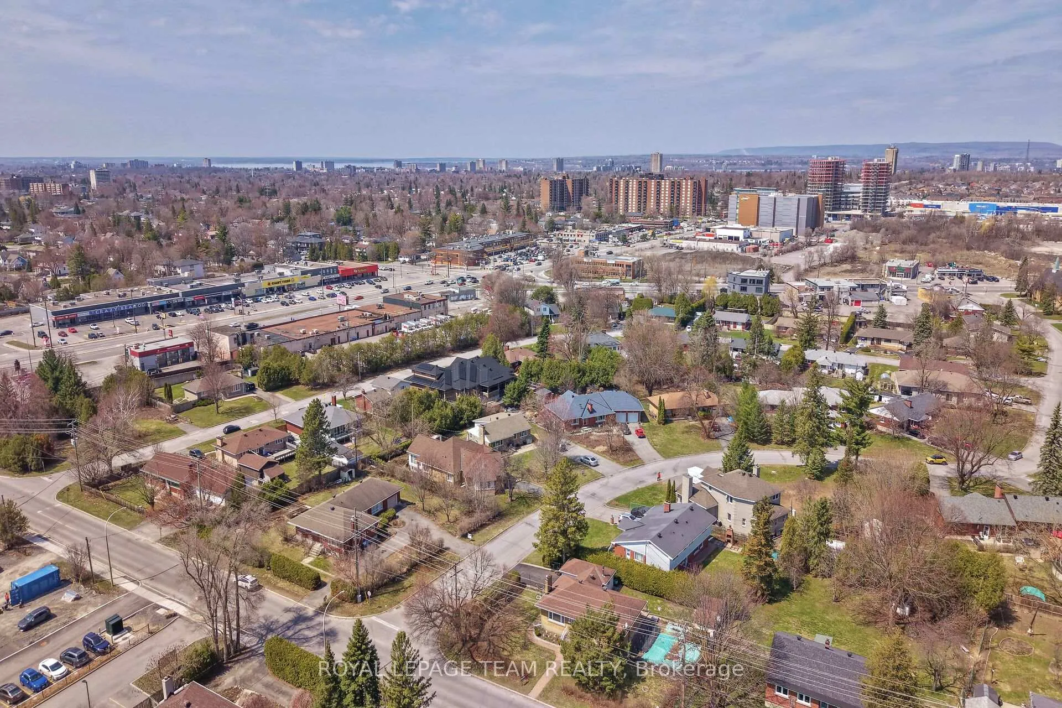
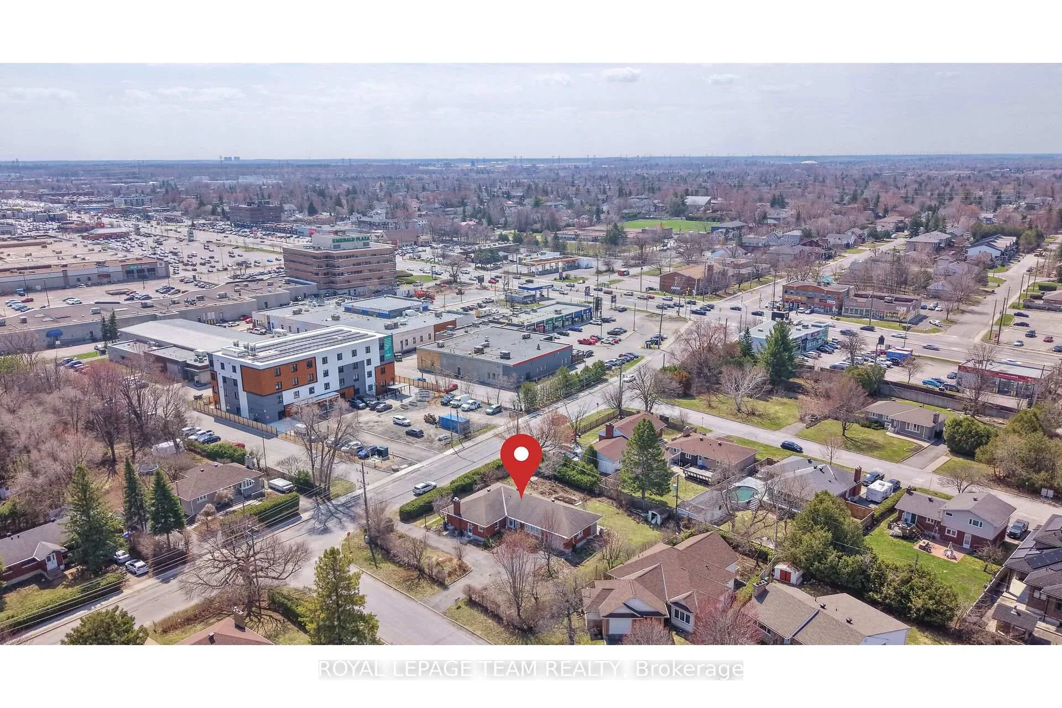
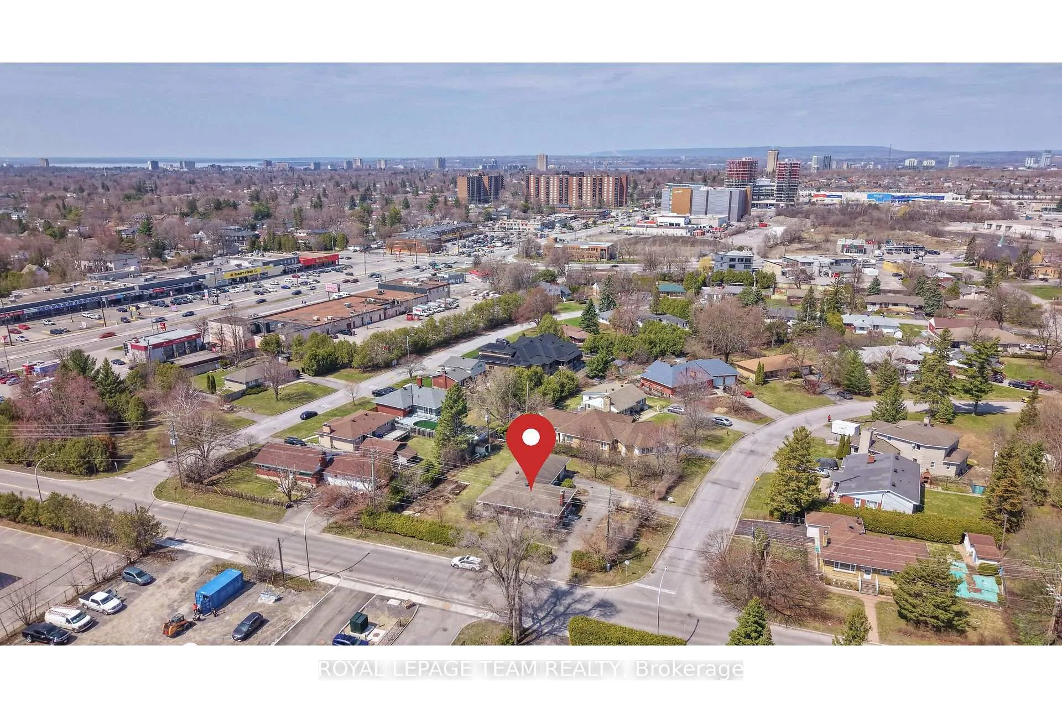
- Minutes from Civic Hospital and universities
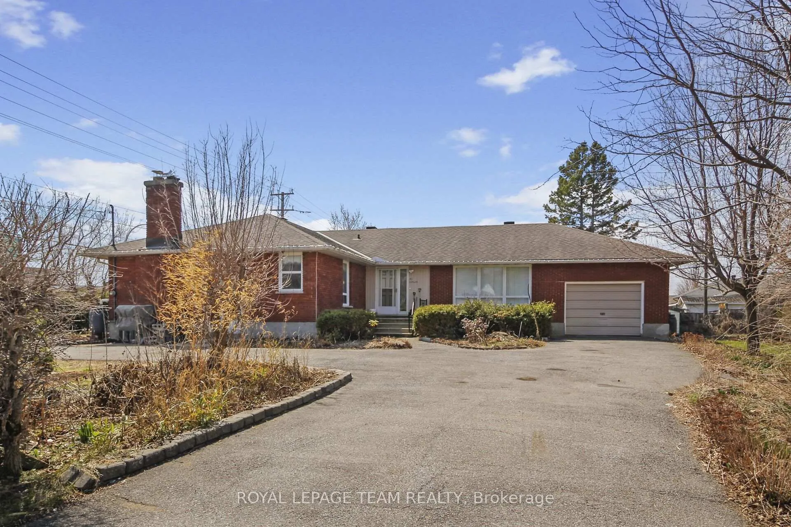
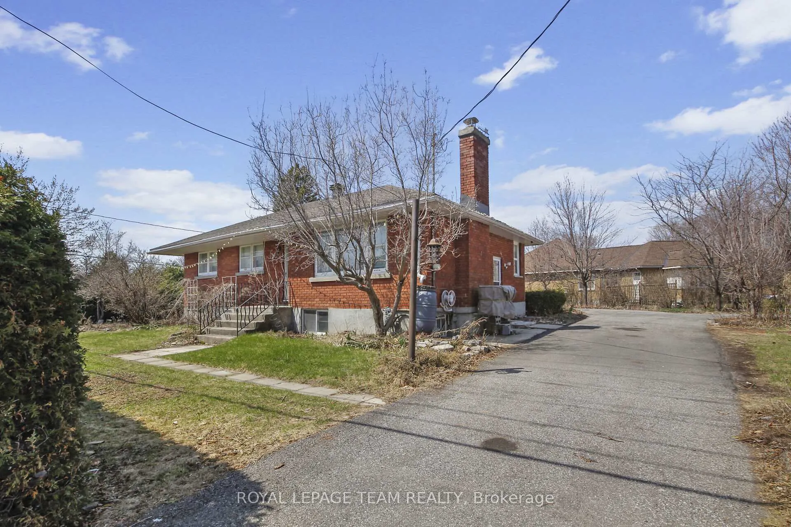
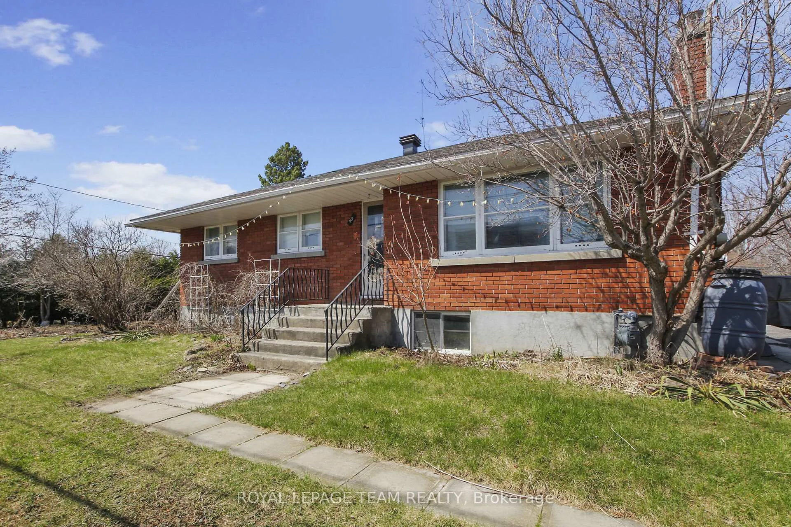
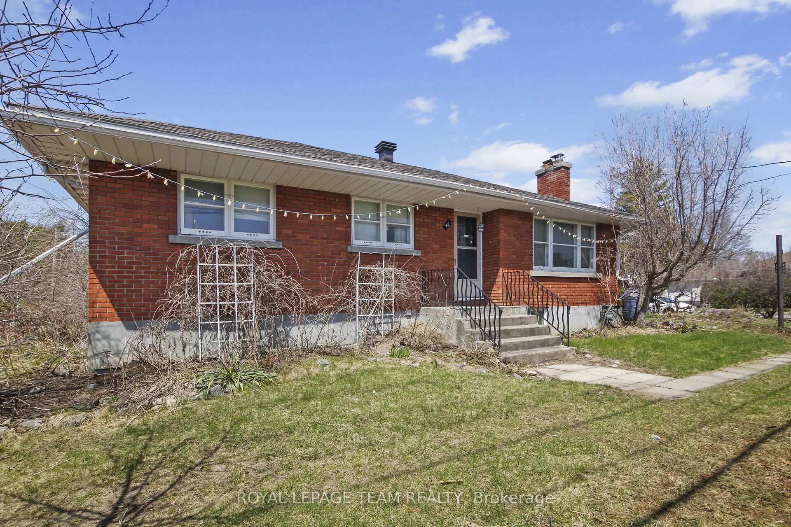
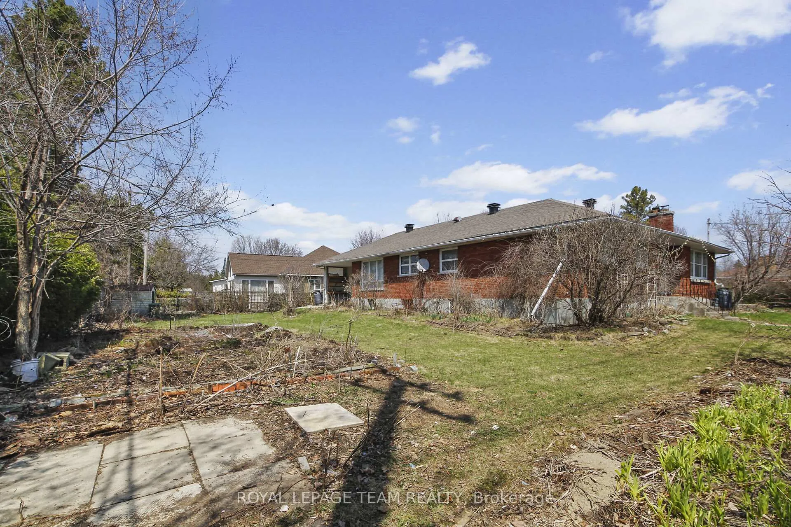
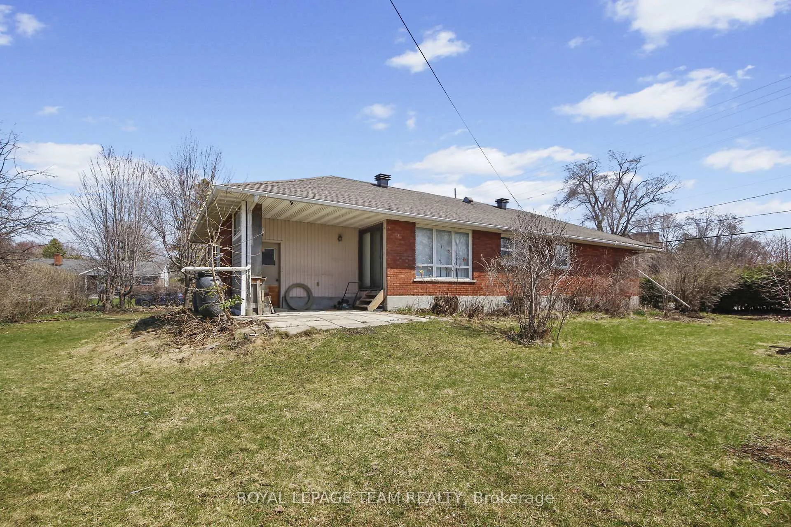
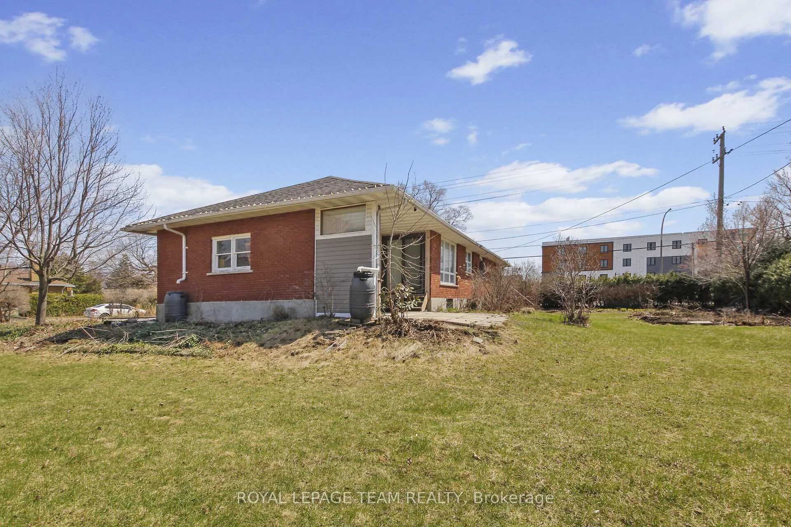
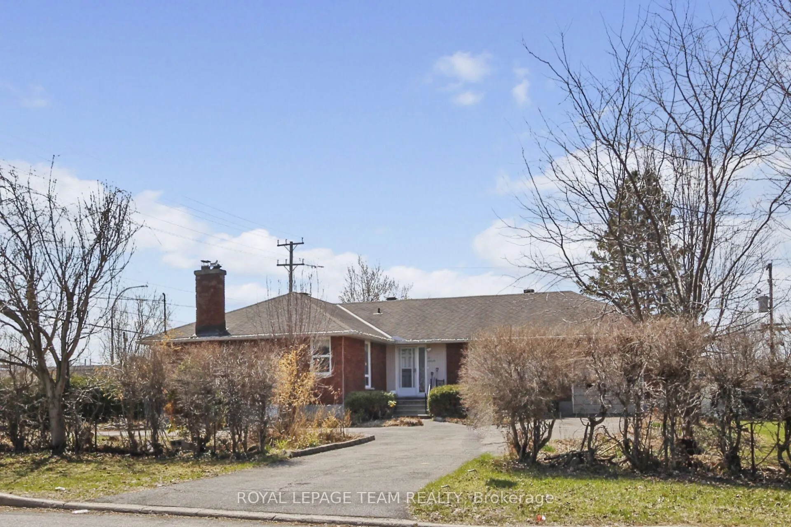
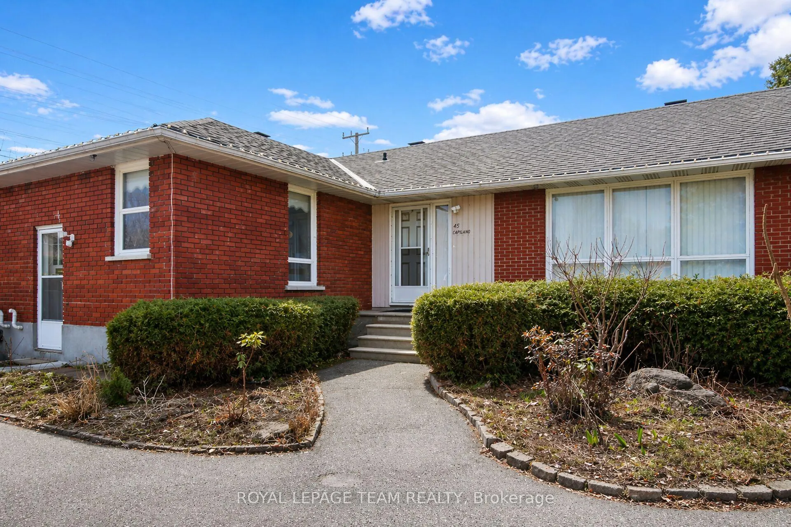
- Existing bungalow sold as-is for land value
- Surrounded by successful million-dollar projects
- Act now to avoid fall price increases
DEVELOPER ALERT! 100% AVAILABLE FOR IMMEDIATE OFFERS-NO CONDITIONAL TIE-UPS. Secure this premium asset during the quiet summer months and beat the inevitable autumn bidding wars. WHY BUY NOW? The final city appeal decision is slated for this September. Purchasing today means a drastically shortened holding timeline, saving you thousands in monthly interest and carrying costs compared to earlier this spring! PREMIUM 15,080 SQ FT CORNER LOT WITH UNPRECEDENTED N-ZONE DENSITY POTENTIAL. This significant irregular property offers nearly double the standard frontage and land area in highly sought-after Skyline/Fisher Heights. Under the newly enacted Neighbourhood (N3D Zone) Zoning By-law 2026-50, this site is a prime candidate for "by-right" intensification. Over 111 ft of frontage and 11-metre height permissions (3 storeys) offer incredible flexibility for a multi-unit multiplex project or a luxury multi-lot severance. Expansive corner footprint provides maximum architectural flexibility for separate unit entrances and driveways. Surround yourself with proven market success stories and million-dollar infill projects on nearby Rita and Eleanor. Minutes from the Experimental Farm, Carleton University, and Civic Hospital. Existing bungalow sold strictly "as-is, where-is" for land/development value. Buyer to verify all measurements, land use, and development/severance potential. Act now before the fall rubber-stamp drives prices up!
Key Facts & Features
Property Costs
- Annual Property Tax Amount
- $6,010
- Land Transfer Tax Fee
- $15,455
Rental Items
- Rental Equipment
- Hot Water Tank
- Basement Type
- Partially Finished
Interior Features
- Interior Extras
- Primary Bedroom - Main Floor
- Fireplace/Stove
- Yes
- Fireplace Features
- Wood
- Elevator
- No
Exterior Features
- Pool
- None
Building
- Building Type
- Detached
- Building Style
- Bungalow
Construction
- Exterior Finish
- Brick, Vinyl Siding
- Roof
- Shingles
- Foundation Details
- Block
- Special Designation
- Unknown
Lot
- Lot Front
- 111.32 ft
- Lot Depth
- 126.00 ft
- Lot Size
- 15080.22
Parking & Garages
- Garage Type
- Attached
- Garage Spaces
- 1
- Parking Spaces
- 10
- Total Garage And Parking Spaces
- 11
Heating & Cooling
- Heat Source
- Gas
- Heat Type
- Forced Air
- Air Conditioning
- Central Air
- Water
- Municipal
- Sewers
- Sewer
- Bedrooms
- 3 + 2
- Washrooms
- 3
- Kitchens
- 1
- Family / bonus room
- Yes
Room sizes
- Living Room—Main level
- Dining Room—Main level
- Bedroom—Main level
- Bedroom—Main level
- Primary Bedroom—Main level
- Family Room—Main level
- Study—Main level
Washrooms
- 2-piece, Main
- 4-piece, Main
- Municipality
- Ottawa
- Neighbourhood
- City View/Skyline/Fisher Heights/Parkwood Hills
- Main cross streets
- Merivale Road
- Zoning
- N3D
- Directions
- Merivale Rd to Capilano Drive
- MLS® number
- X13445338
- Data source
- Toronto Regional Real Estate Board
- Status change
- 2026-07-20
- Listed on
- 2026-06-15
- Days on market
- 35 days
- Possession type
- Flexible
- Co-op commission
- 2% + HST
- Seller
- Listed by
- ROYAL LEPAGE TEAM REALTY
Home Market Value
Current home valuation for 45 Capilano Drive, Ottawa, City View/Skyline/Fisher Heights/Parkwood Hills, Ottawa, ON. Listed for $949,000
HOMEH Estimate
$876,000
Estimated Sales Range
$692,040 - $1,059,960
HOMEH Estimate for 45 Capilano Drive, Ottawa, City View/Skyline/Fisher Heights/Parkwood Hills
Calculated with a real agent's CMA method — 45+ years of experience, codified. Not an AI guess.
Mortgage Payment Calculator
Compare up to 4 down payment scenarios
5% on first $500K + 10% on $449,000 over $500K
$69,900
| Scenario 1 | Scenario 2 | Scenario 3 | Scenario 4 | |
|---|---|---|---|---|
−Down payment | % $ | % $ | % $ | % $ |
+CMHC insurance | $35,151 | $26,477 | $22,586 | $0 |
=Total mortgage | $913,925 | $880,577 | $829,236 | $759,200 |
Amortization | ||||
Mortgage rate | % | % | % | % |
| Payment frequency | ||||
=Mortgage payment | $4,462monthly | $4,299monthly | $4,049monthly | $3,707monthly |
Land Transfer Tax
$15,455
$15,455
Around this home
Data provided by OpenStreetMap & Fraser Institute School Rankings
Ask HOMEH
New!Hi there!
👋Text or call (416) 301-9001
Recommended for you
Based on homes you've looked at.
No recommended properties found.
Nearby similar homes
No nearby properties found.
More real estate resources
Other homes nearby
Explore this area
Nearby neighbourhoods
- 9105 - Huntley Ward (South West) homes for sale
- 8210 - Rideau Twp South To Roger Stevens Drive homes for sale
- 5406 - Copeland Park homes for sale
- 3602 - Riverview Park homes for sale
- 3606 - Alta Vista/Faircrest Heights homes for sale
- 5402 - Braemar Park homes for sale
- 3403 - Vanier homes for sale
- 8202 - Stittsville (Central) homes for sale
No nearby listings available.