
450 Big Horn Way W
Ottawa (Kinburn), ON K7S 3G7
- 3Bedrooms
- 2Bathrooms
- 10Garage
- 1100–1500Sq Ft
- $3,710Tax
- 158×278 ftLot Size
 Estimated Value:$674,991See Free Estimate Report

Property not available for sale or for rent.
HOMEH One: full-service selling for a 1% listing fee. The buyer's agent commission is separate.
Free Home EvaluationHow Much Is My Home Worth?Homes for Sale NearbySale & Price History for 450 Big Horn Way W, Ottawa, Kinburn
Real estate boards require you to or to see the full details of this property.
*Sold prices and complete sale & price history are regulated data. Under the Trust in Real Estate Services Act, 2002 (TRESA) and the rules of the Real Estate Council of Ontario (RECO), and pursuant to the Multiple Listing Service® rules of the Canadian Real Estate Association (CREA) and the Toronto Regional Real Estate Board (TRREB), this information may be shown only to registered users who have agreed to the applicable terms of use (a Virtual Office Website, or "VOW," arrangement). HOMEH Inc., Brokerage therefore provides it to signed-in members only. Creating an account is free and takes under a minute.
About 450 Big Horn Way W, Ottawa, Kinburn
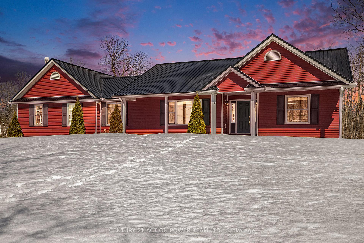
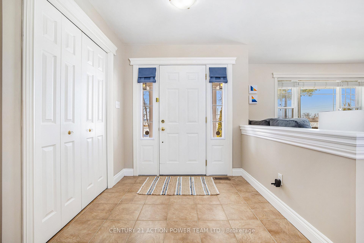
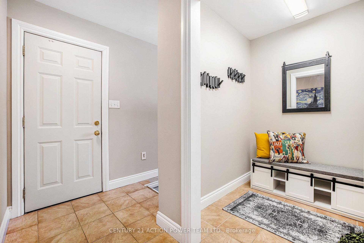
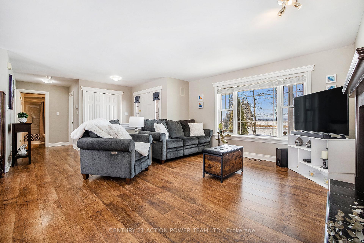
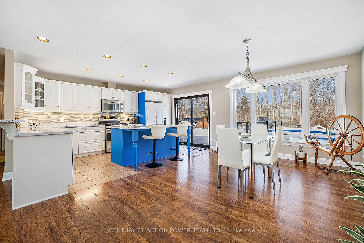
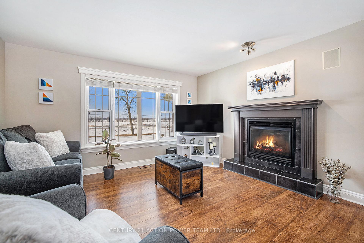
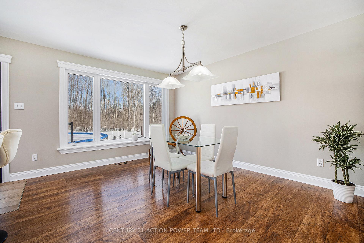
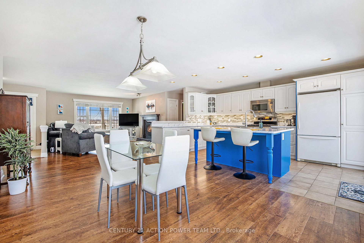
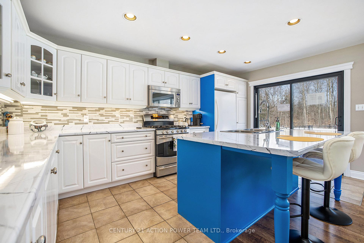
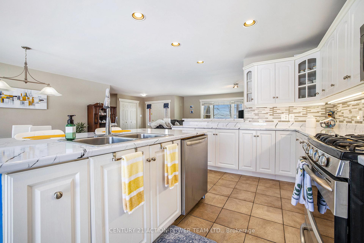
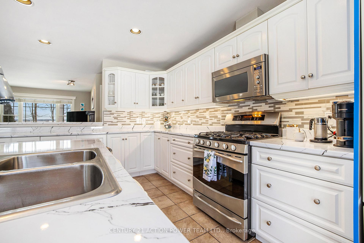
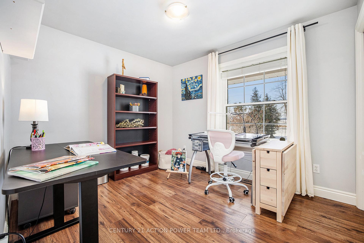
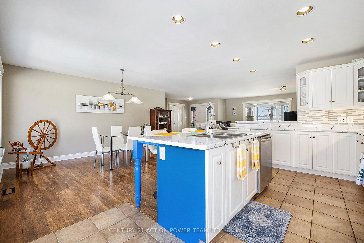
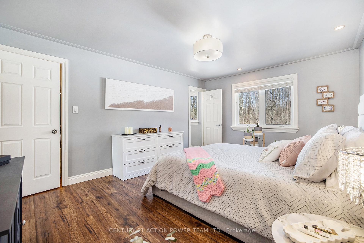
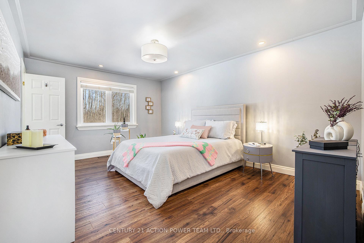
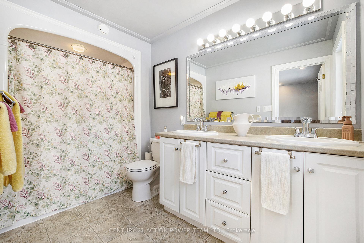
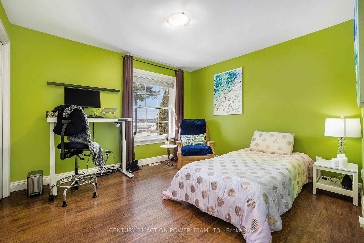
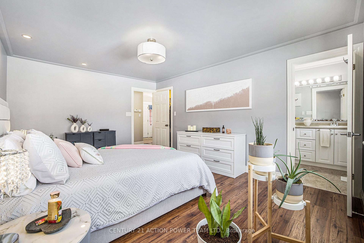
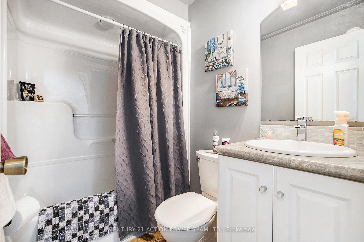
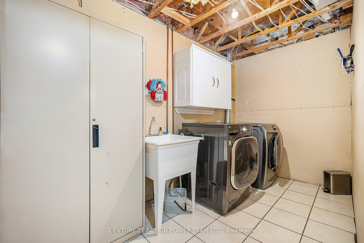
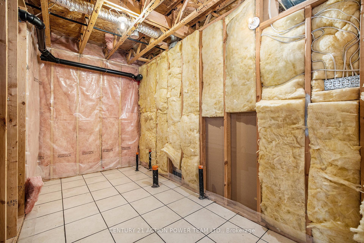
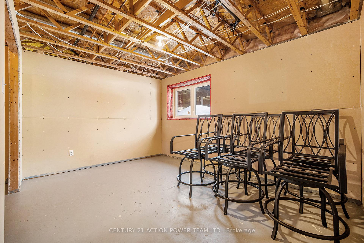
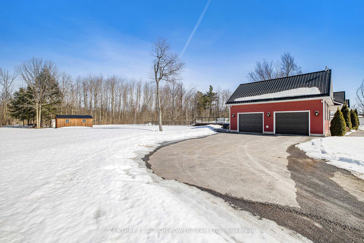
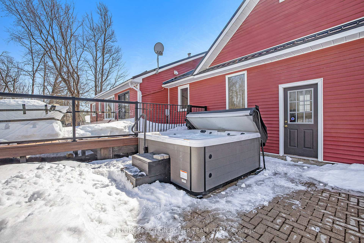
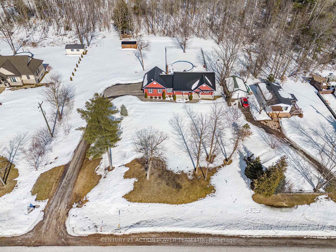
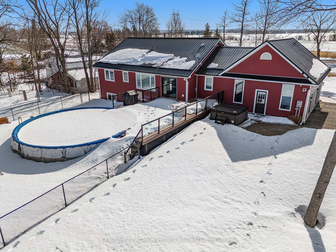
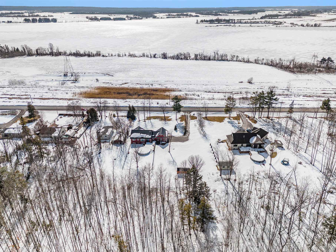
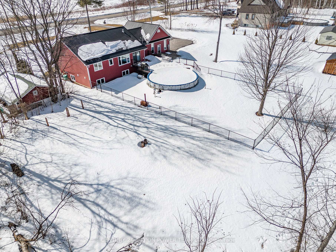
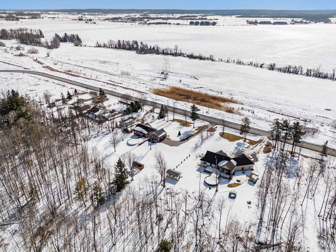
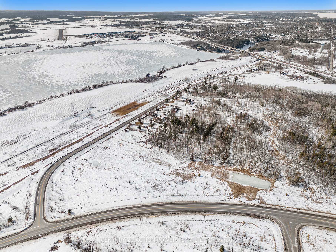
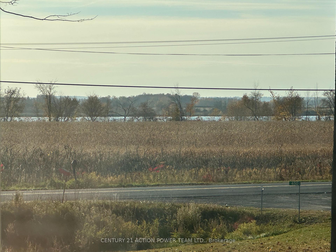
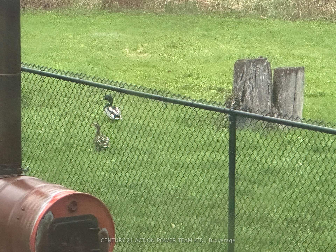
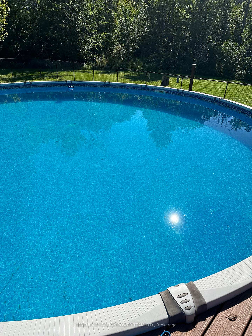
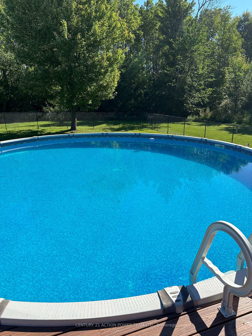
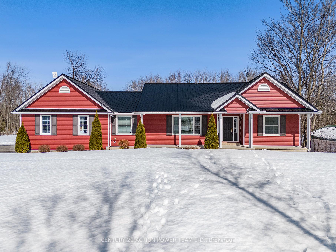
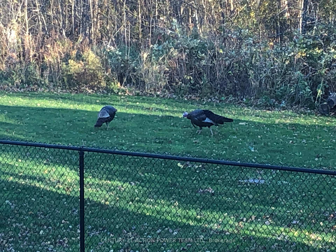
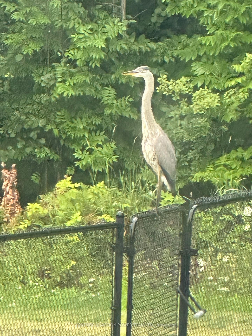
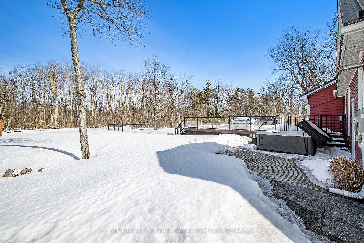
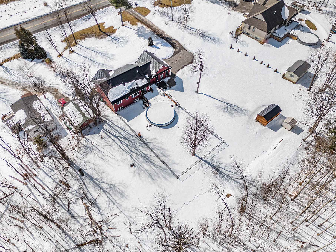
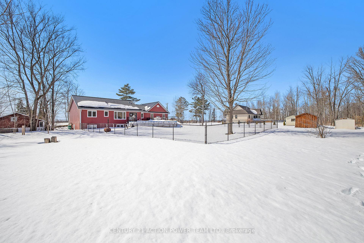
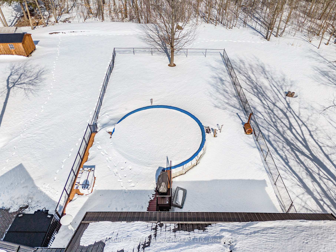
Welcome to 450 Big Horn Way, This property is sure to impress you, easy commute to Hwy 417, across the road from Madawaska Lake and walk/bike/ATV/snowmobile along the Ottawa Valley Trail. This beautiful 3 + 2 bedrms 2 baths, open concept with gas fireplace in the living room, a load of natural light, the gourmet kitchen offers plenty of cabinetry and a centre island, all appliances are included, 3 large bedrooms, the primary bedroom offers a large walk-in closet and a 4-pc ensuite. The back foyer from the double attached garage gives access to the mudroom and basement which is partially finished all drywalled and ready for your finishing touch, large laundry room, rec room, roughed-in future bathroom, 2 bedrooms with extra large windows and utility room. Now let's see of the other features, the Ecoflo septic system was inspected /certified by Paterson Group (Sept 2024) & RVCA (Nov 2024). TechSep has replaced the peat moss in the Ecoflo system (Nov 2024). A septic tank was pumped (Sept 2024). Yearly maintenance on the furnace, water softener, filter (Oct 2024), and hydrogen peroxide canister replaced. Fluorescent lights converted to LED under the kitchen cabinets. New kitchen/main bathroom faucets and plumbing. The gutters were cleaned in (Aug 2024). Metal Roof (2014). Deck composite material (2015). Napoleon gas BBQ with side burner and rotisserie accessories incl (2022).Hot tub (2022). Pool (2015). 7 pc Outdoor dining table & chairs with firepit & propane tank are also included. Natural gas heater in the garage with A/C. Outside wood-burning furnace to heat pool up to 90F. Internet is with Bell 5G plan.
Key Facts & Features
Property Costs
- Annual Property Tax Amount
- $3,710
- Land Transfer Tax Fee
- $13,873
Rental Items
- Rental Equipment
- None
- Basement Type
- Partially Finished
Interior Features
- Laundry Level
- Lower Level
- Interior Extras
- Sump Pump, Water Heater Owned, Water Softener, Air Exchanger, Auto Garage Door Remote, Carpet Free, Primary Bedroom - Main Floor
- View
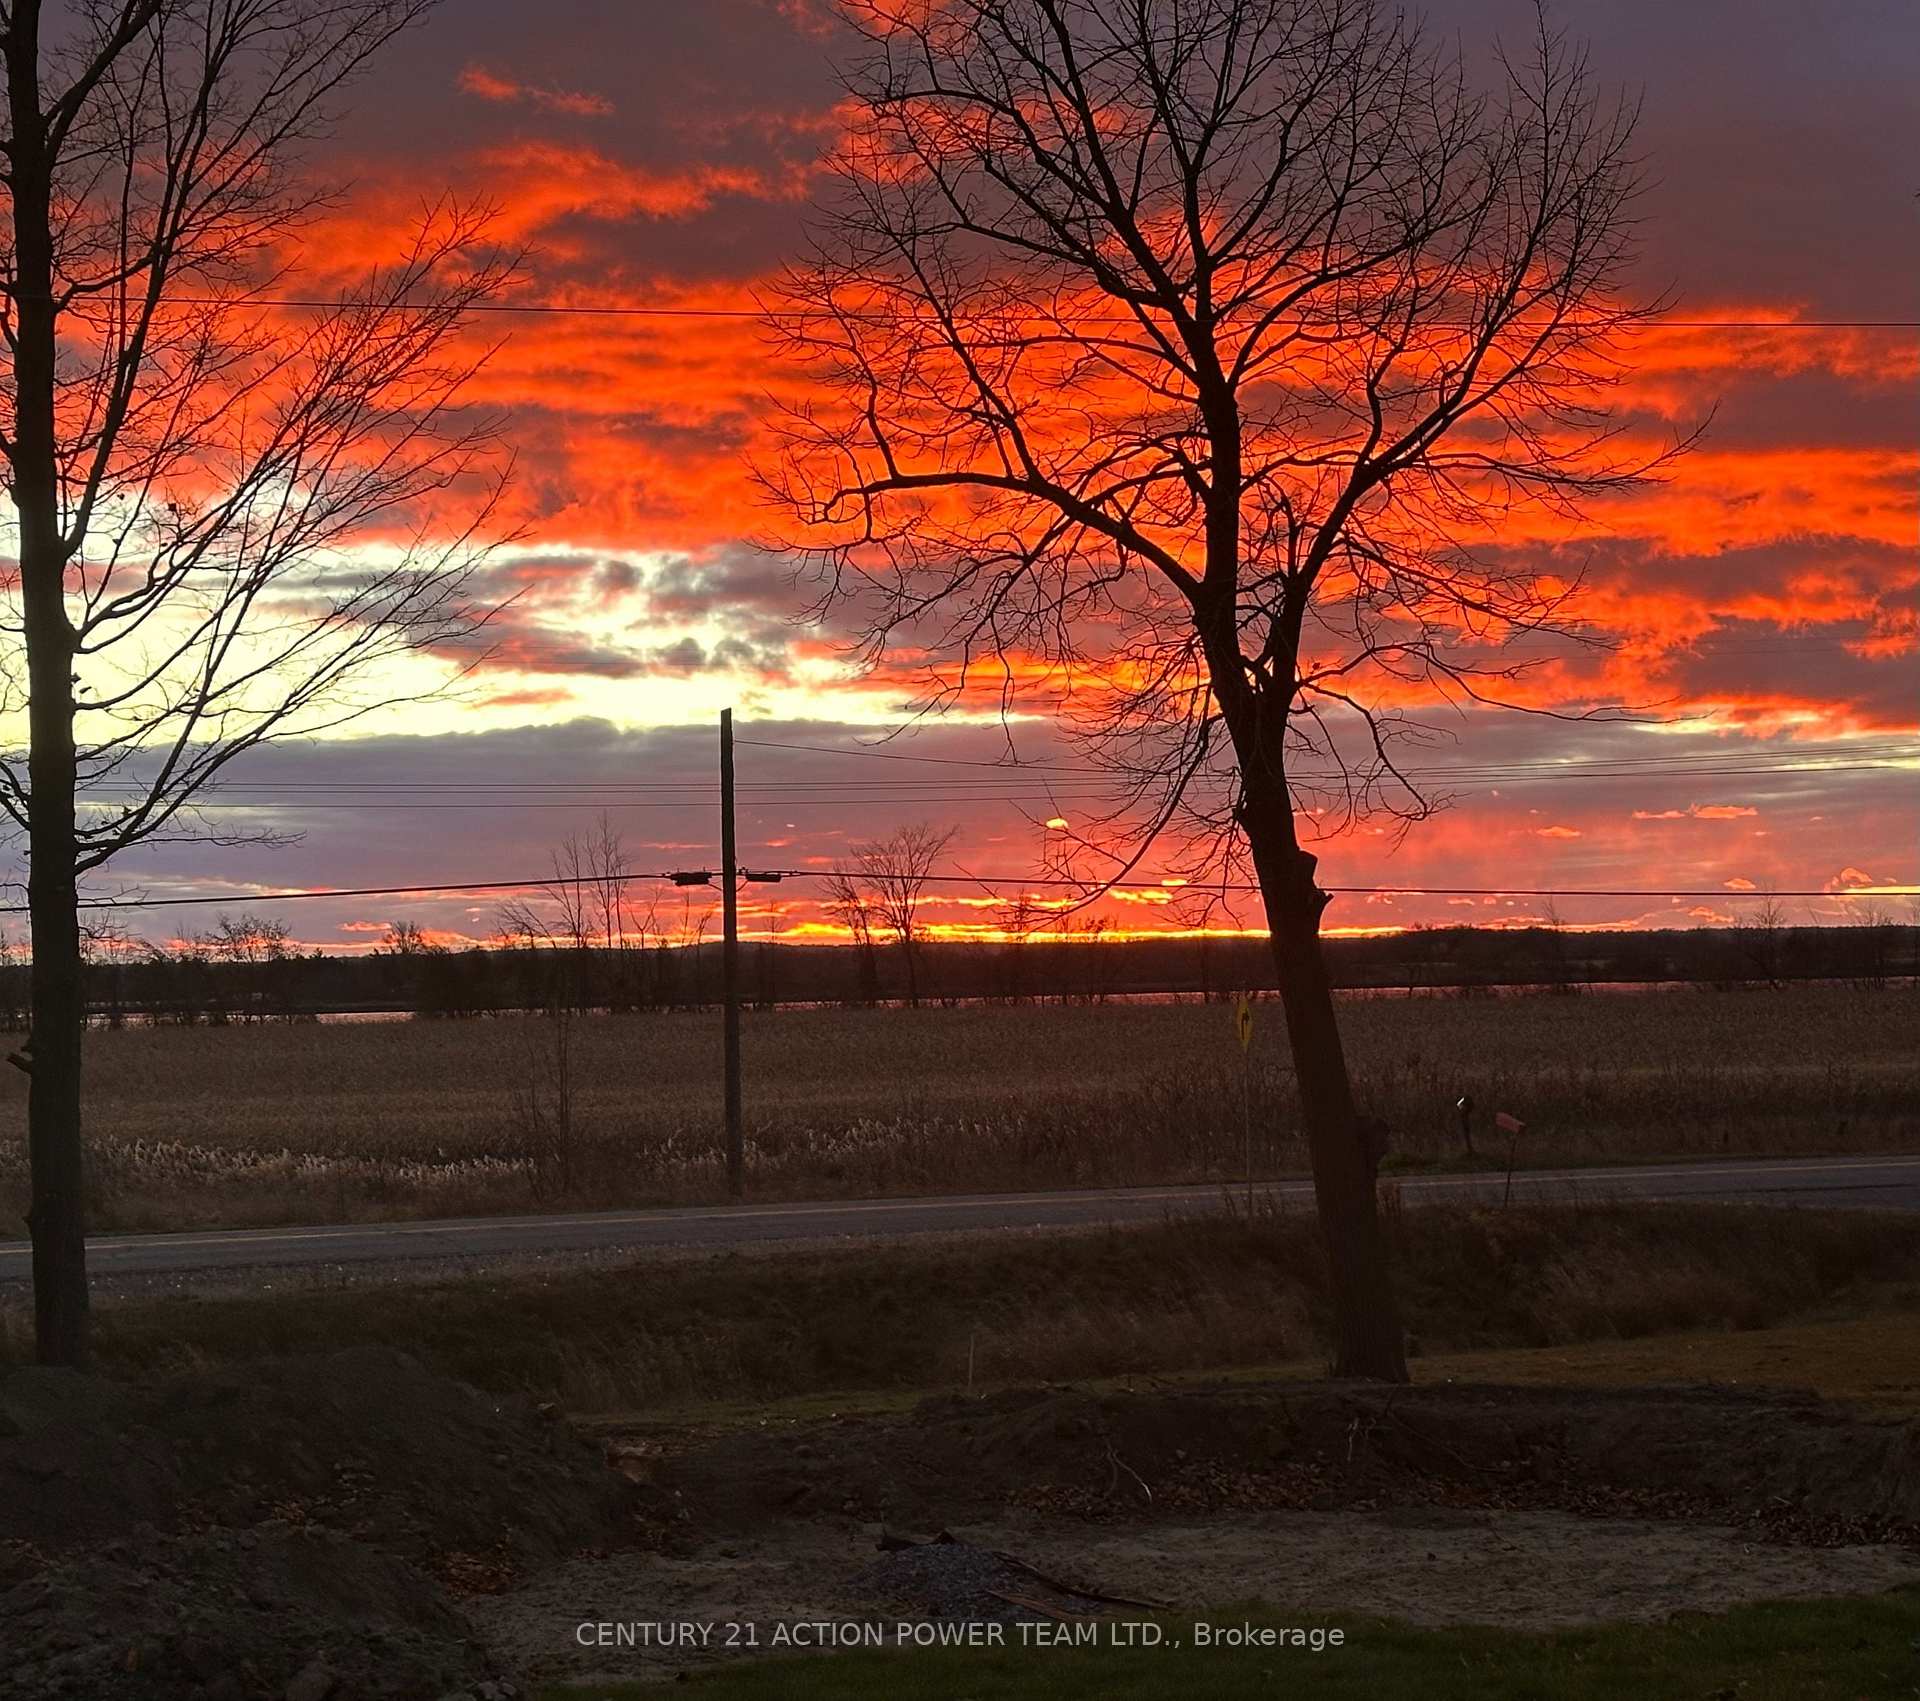
- Lake
- Security Features
- Smoke Detector, Carbon Monoxide Detectors
- Fireplace/Stove
- Yes
- Fireplace Features
- Natural Gas
- Elevator
- No
Exterior Features
- Exterior Extras
- Landscaped, Hot Tub, Built-In-BBQ, Deck, Recreational Area, Privacy
- Pool
- Above Ground
- Property Features
- School Bus Route, Lake/Pond, Wooded/Treed, Fenced Yard, Cul de Sac/Dead End
- Other Structures
- Shed
Building
- Building Type
- Detached
- Building Style
- Bungalow
Construction
- Exterior Finish
- Vinyl Siding, Other
- Roof
- Metal
- Foundation Details
- Poured Concrete
- Special Designation
- Unknown
Lot
- Lot Front
- 158.40 ft
- Lot Depth
- 277.65 ft
- Lot Size
- 1.39 ac
Inclusions
- Inclusions
- Refrigerator, gas stove, dishwasher, hood fan/microwave, outdoor gas BBQ, patio set with 6 chairs and table w/firepit, 2 garage door openers w/remotes, all window coverings, washer, gas dryer, above-ground pool, accessories & chemicals, all outside cameras, excluding doorbell camera, water softener, and metal cabinet in laundry room. Sheds.
Exclusions
- Exclusions
- Curtain in the green bedroom, safety bar on patio door, mud room hanger & mirror, doorbell camera
Parking & Garages
- Garage Type
- Attached
- Garage Spaces
- 10
- Parking Spaces
- 10
- Total Garage And Parking Spaces
- 10
Heating & Cooling
- Heat Source
- Gas
- Heat Type
- Forced Air
- Air Conditioning
- Central Air
- Water
- Well
- Sewers
- Septic
- Natural Gas
- Yes
- Hydro
- Yes
- Cable
- No
- Telephone
- Yes
- Bedrooms
- 3
- Washrooms
- 2
- Kitchens
- 1
- Family / bonus room
- Yes
Room sizes
- Kitchen—Main level
- Dining Room—Main level
- Living Room—Main level
- Foyer—Main level
- Primary Bedroom—Main level
- Bathroom—Main level, 4 Pc Bath
- Bathroom—Main level, 5 Pc Ensuite
- Bedroom 2—Main level
- Bedroom 3—Main level
- Other—Main level, Walk-In Closet(s)
- Mud Room—Main level
- Foyer—Main level
- Recreation—Basement level
- Bedroom 4—Basement level
- Bedroom 5—Basement level
- Utility Room—Basement level
- Bathroom—Basement level
Washrooms
- 4-piece, Main
- 5-piece, Main
- Municipality
- Ottawa
- Neighbourhood
- Kinburn
- Main cross streets
- Ottawa Rd 29
- Zoning
- Res
- Directions
- From Hwy 417 Exit 180 turn South on Ottawa Rd 29, then first right on Big Horn Way property on the right #450
- Waterfront
- None
- MLS® number
- X12021368
- Data source
- Toronto Regional Real Estate Board
- Status change
- 2025-03-26
- Listed on
- 2025-03-15
- Days on market
- 11 days
- Possession type
- Flexible
- Co-op commission
- 2
- Seller
- Listed by
- CENTURY 21 ACTION POWER TEAM LTD.
Home Market Value
Current home valuation for 450 Big Horn Way W, Ottawa, Kinburn, Ottawa, ON. Listed for $869,900
HOMEH Estimate
$674,991
Estimated Sales Range
$472,494 - $877,488
HOMEH Estimate for 450 Big Horn Way W, Ottawa, Kinburn
Calculated with a real agent's CMA method — 45+ years of experience, codified. Not an AI guess.
For the owner
Is this your home? Track its value.
Get this home's HOMEH Estimate by email once a month, with how many homes are for sale around you.
Mortgage Payment Calculator
Compare up to 4 down payment scenarios
5% on first $500K + 10% on $369,900 over $500K
$61,990
| Scenario 1 | Scenario 2 | Scenario 3 | Scenario 4 | |
|---|---|---|---|---|
−Down payment | % $ | % $ | % $ | % $ |
+CMHC insurance | $32,291 | $24,270 | $20,704 | $0 |
=Total mortgage | $839,558 | $807,180 | $760,119 | $695,920 |
Amortization | ||||
Mortgage rate | % | % | % | % |
| Payment frequency | ||||
=Mortgage payment | $4,099monthly | $3,941monthly | $3,711monthly | $3,398monthly |
Land Transfer Tax
$13,873
$13,873
Around this home
No schools found nearby
Data provided by OpenStreetMap & Fraser Institute School Rankings
Ask HOMEH
New!Hi there!
👋Text or call (416) 301-9001
Recommended for you
Based on homes you've looked at.
No recommended properties found.
Nearby similar homes
No nearby properties found.
More real estate resources
Other homes nearby
Explore this area
Nearby neighbourhoods
- 3403 - Vanier homes for sale
- 8202 - Stittsville (Central) homes for sale
- 3602 - Riverview Park homes for sale
- 7004 - Bayshore homes for sale
- 9303 - Dunrobin homes for sale
- 9302 - Woodlawn/Maclarens Landing/Kilmaurs homes for sale
- 7301 - Meadowlands/St. Claire Gardens homes for sale
- 6301 - Redwood Park homes for sale
No nearby listings available.