
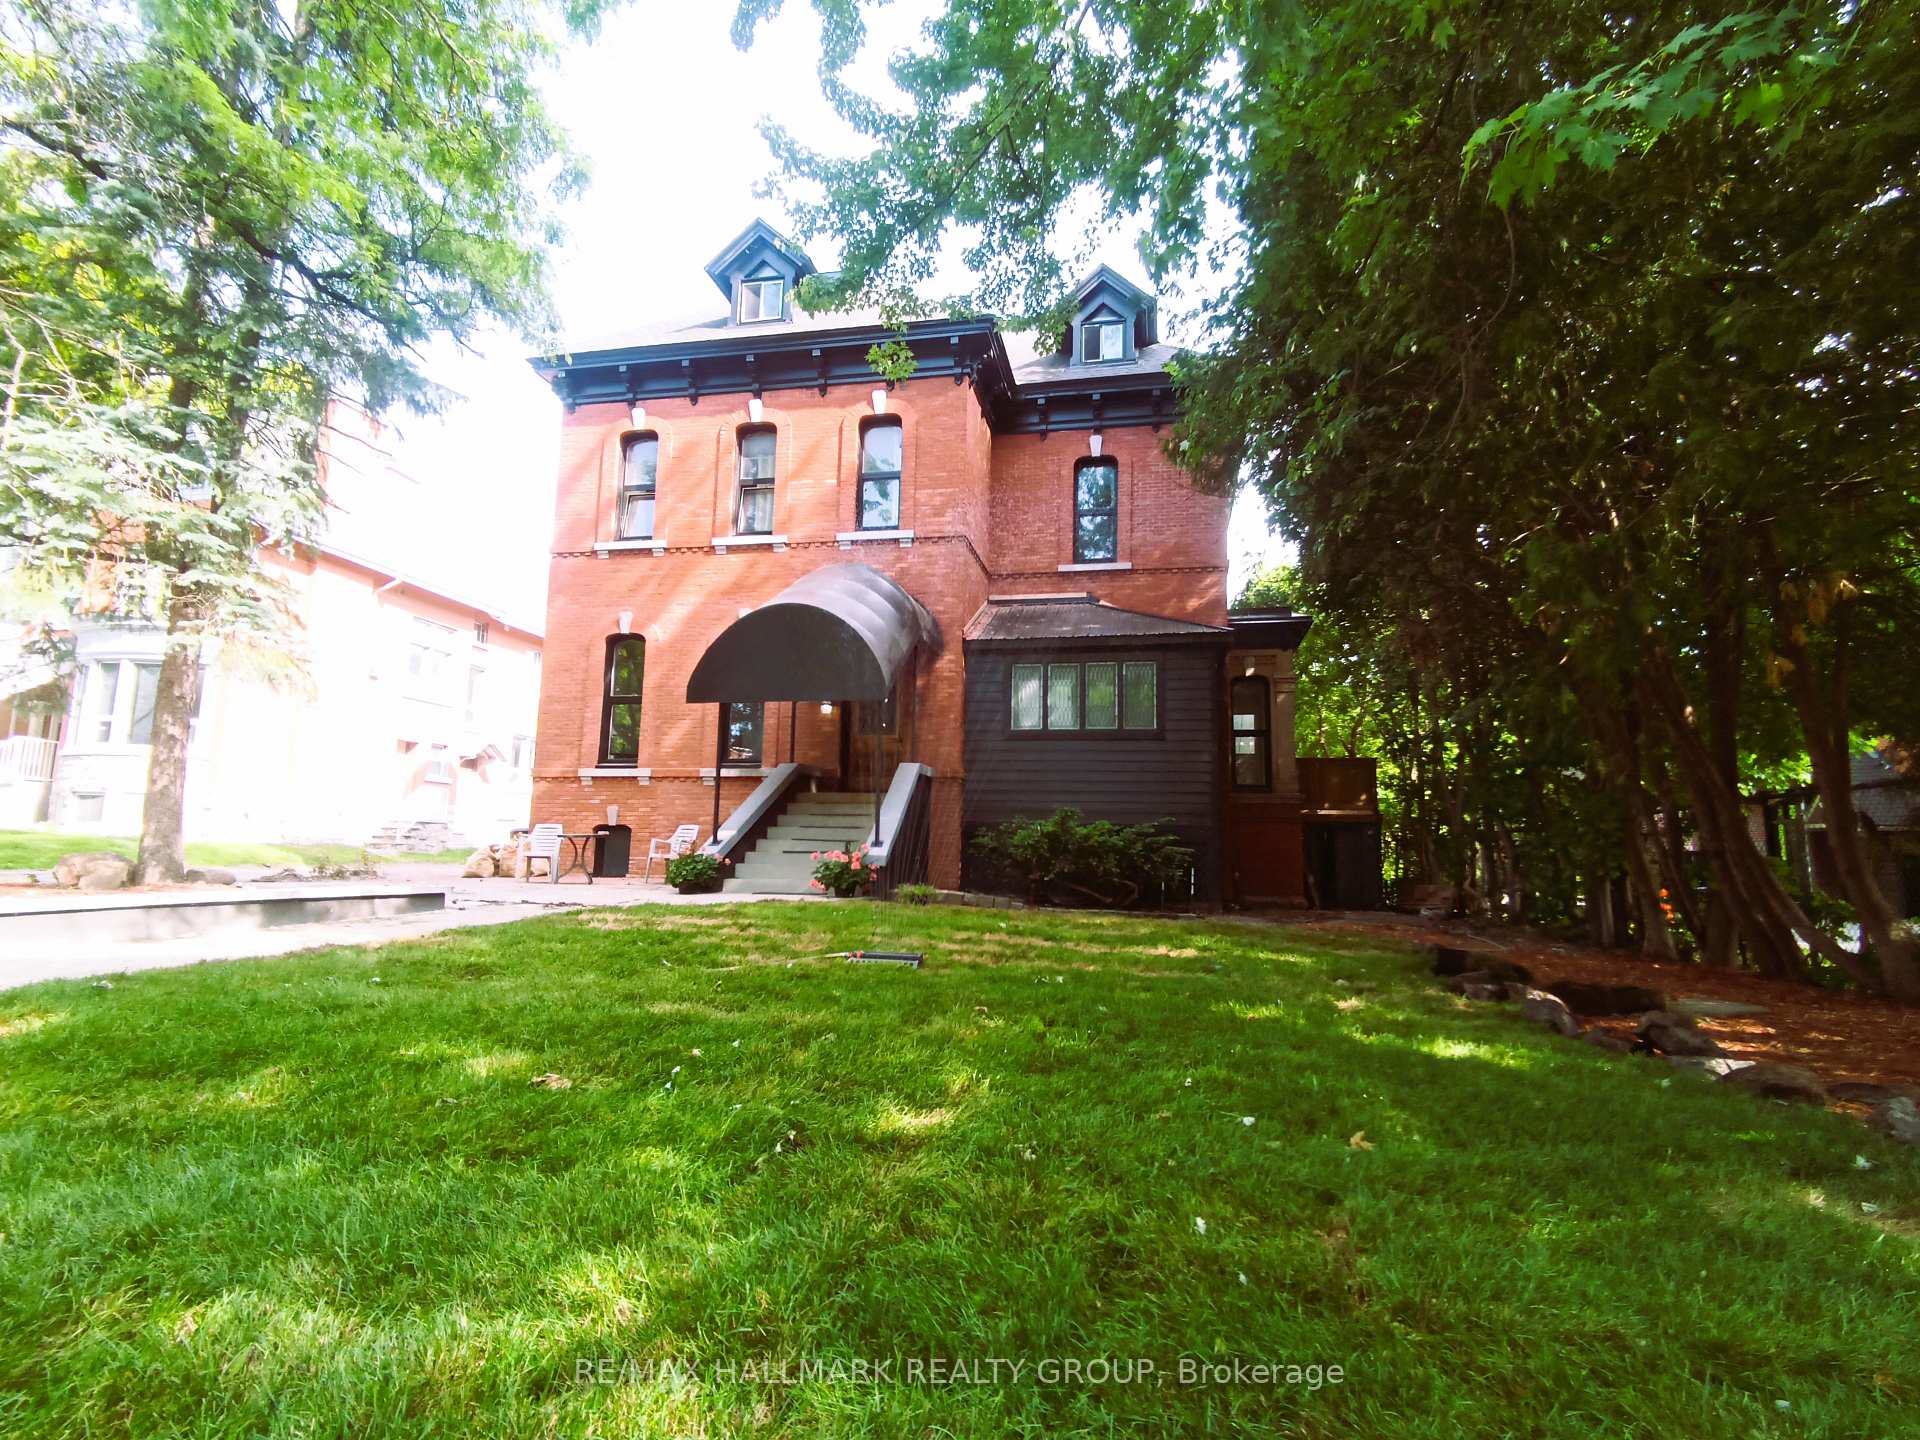
460 Wilbrod Street
Ottawa (Sandy Hill), ON K1N 6M8
- 9+3Bedrooms
- 6Bathrooms
- 7Parking
- 3500–5000Sq Ft
- $18,988Tax
- 74×109 ftLot Size
 Free EstimateSee Free Estimate Report

Sale & Price History for 460 Wilbrod Street, Ottawa, Sandy Hill
| Start Date | End Date | Price | Event | MLS# |
|---|---|---|---|---|
| No listing history available | ||||
Real estate boards require you to or to see the full details of this property.
*Sold prices and complete sale & price history are regulated data. Under the Trust in Real Estate Services Act, 2002 (TRESA) and the rules of the Real Estate Council of Ontario (RECO), and pursuant to the Multiple Listing Service® rules of the Canadian Real Estate Association (CREA) and the Toronto Regional Real Estate Board (TRREB), this information may be shown only to registered users who have agreed to the applicable terms of use (a Virtual Office Website, or "VOW," arrangement). HOMEH Inc., Brokerage therefore provides it to signed-in members only. Creating an account is free and takes under a minute.
About 460 Wilbrod Street, Ottawa, Sandy Hill
Summarized Description
- High-performing luxury triplex in Sandy Hill.
- Three self-contained, light-filled units.
- Massive structural upgrades for efficiency.
- Dramatic ceilings and open floorplan.
- Impressive rooftop deck for entertaining.
- Fully leased for instant cash flow.
- Steps from dining and cultural attractions.
- Ideal for investors or multi-generational families.
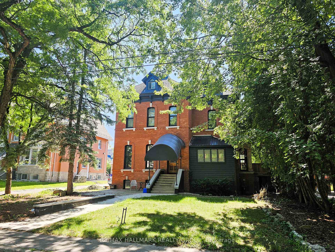
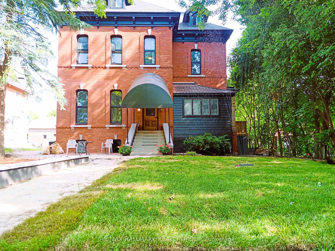
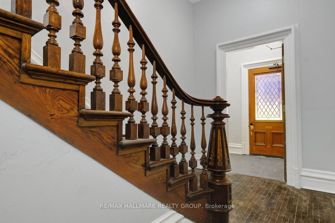
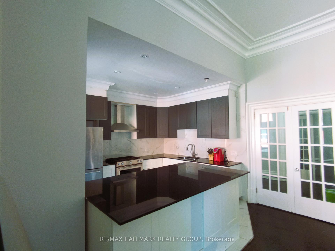
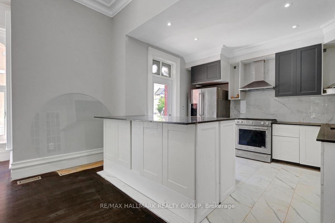
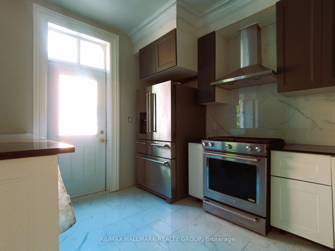
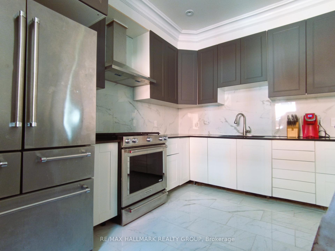
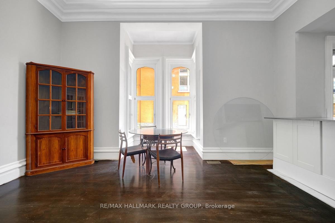
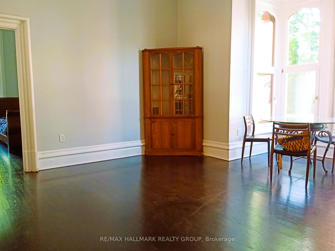
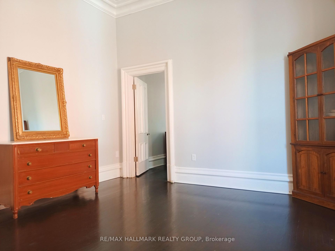
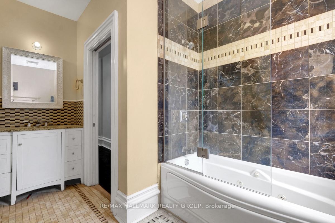
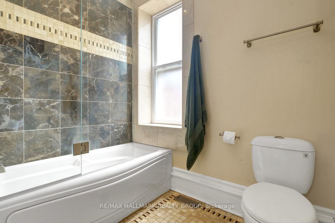
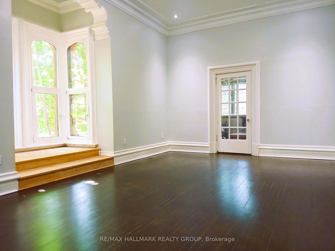
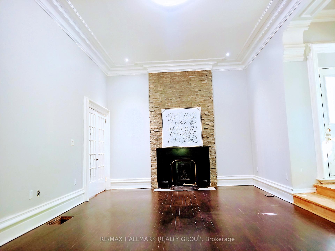
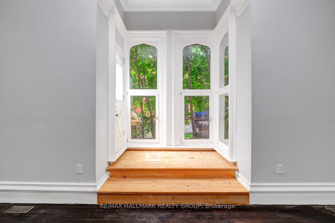
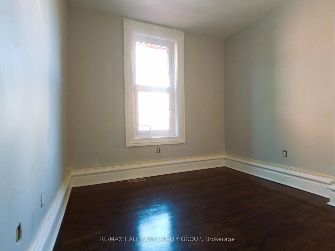
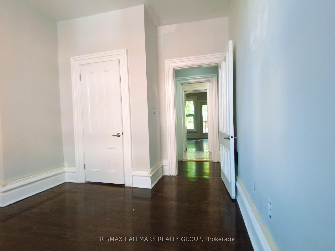
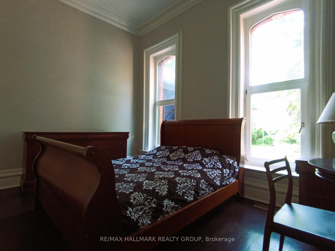
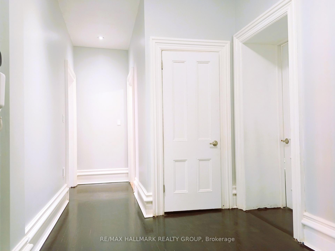
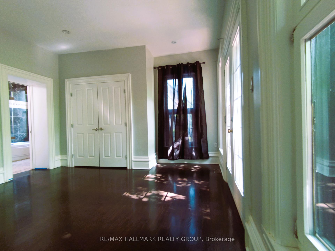
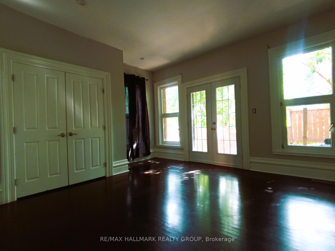
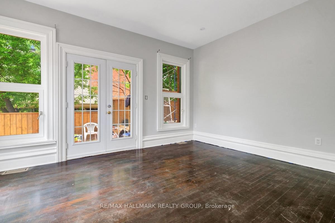
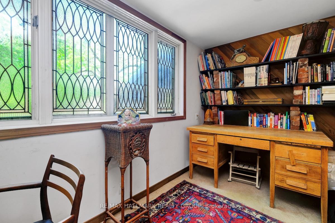
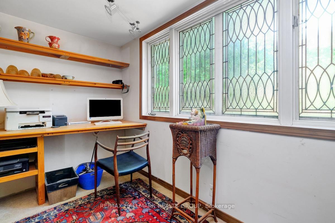
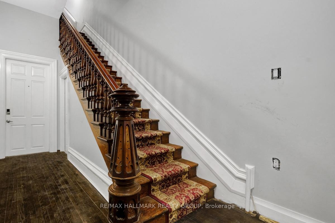
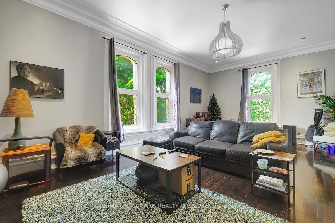
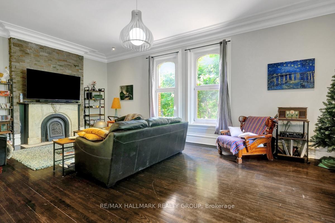
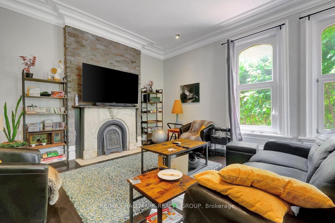
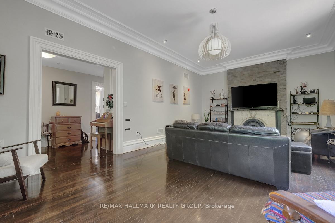
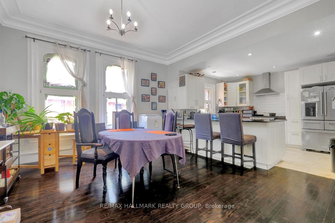
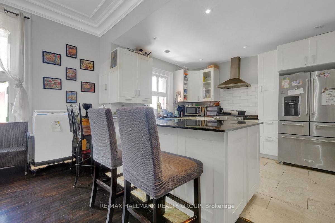
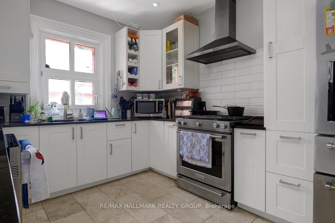
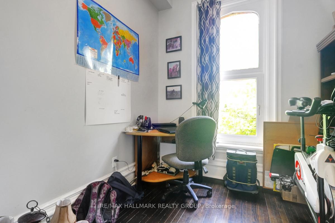
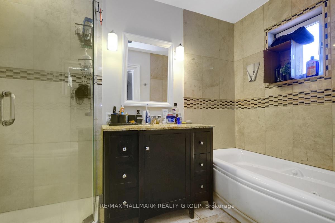
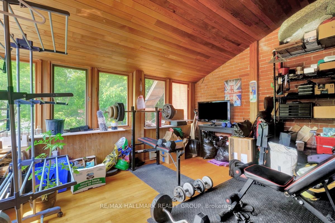
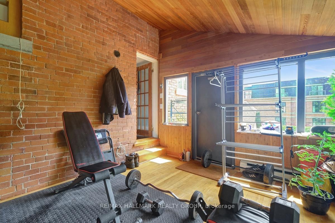
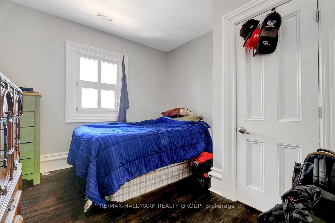
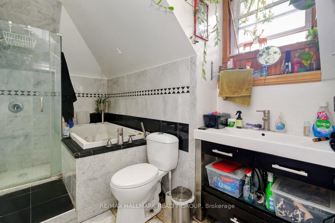
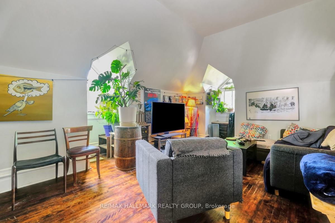
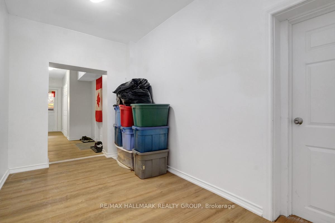
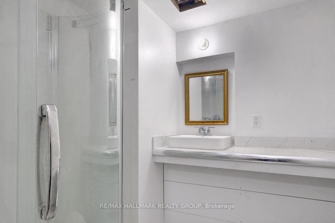
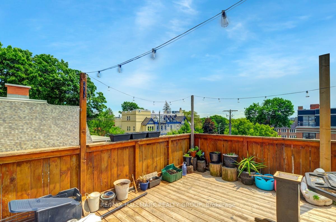
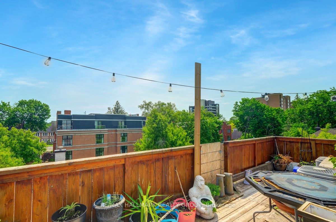
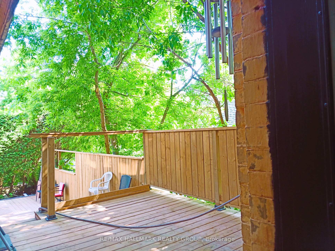
A rare, high-performing luxury triplex in Sandy Hill: fully optimized with massive structural upgrades and 3 hydro meters for effortless operation. This versatile, and fully optimized Ottawa triplex at 460 Wilbrod Street offers strong income potential, exceptional versatility, and future appreciation in a high-demand, walkable community. Featuring self-contained, light-filled units with functional layouts, this property is ideal for multi-generational families or savvy investors looking to maximize returns.The main level delivers a versatile 2-bath, 3-bed (or 4 bed potential) residence with dramatic 12-foot ceilings, an open floorplan, and an amazing 3-tier deck for outdoor entertaining. The second-floor unit captivates with 10-foot ceilings, a chef-grade kitchen, two large bedrooms including a primary suite with private ensuite, and a unique sunken studio featuring exposed brick. The third-floor suite commands attention with a vast open-concept living space, two well-proportioned bedrooms, and an impressive rooftop deck.The basement boosts revenue with three rentable bedrooms, a full bath, kitchenette, and profitable coin laundry. A detached garage and surface parking elevate appeal. Fully leased units ensure instant cash flow. Modern enhancements feature advanced exterior insulation and refined brick-veneer recladding. Steps from fine dining, art galleries, Parliament Hill, and the University of Ottawa. Plan a tour today and claim this standout opportunity!
Key Facts & Features
Property Costs
- Annual Property Tax Amount
- $18,988
- Land Transfer Tax Fee
- $33,475
Rental Items
- Rental Equipment
- 3 Hot water tanks, Hot Water Heater.
- Basement Type
- Full, Finished
Interior Features
- Laundry Level
- Lower Level
- Interior Extras
- Separate Hydro Meter
- Fireplace/Stove
- No
- Elevator
- No
Exterior Features
- Exterior Extras
- Canopy, Controlled Entry, Deck
- Pool
- None
- Property Features
- Public Transit
Building
- Building Type
- Multiplex
- Building Style
- 3-Storey
- Approx Age
- 100+
Construction
- Exterior Finish
- Brick Veneer, Brick
- Roof
- Asphalt Shingle
- Foundation Details
- Stone
- Special Designation
- Heritage, Unknown
Lot
- Lot Front
- 74.00 ft
- Lot Depth
- 109.00 ft
- Lot Size
- 8066
Inclusions
- Inclusions
- 3 Gas Stoves, 3 Refrigerators, 2 dishwashers, Washer/Dryer combo, Coin operated Washer & Dryer
Parking & Garages
- Garage Type
- Attached
- Garage Spaces
- 2
- Parking Spaces
- 5
- Total Garage And Parking Spaces
- 7
Heating & Cooling
- Heat Source
- Gas
- Heat Type
- Fan Coil
- Air Conditioning
- Central Air
- Water
- Municipal
- Sewers
- Sewer
- Natural Gas
- Yes
- Hydro
- Yes
- Bedrooms
- 9 + 3
- Washrooms
- 6
- Kitchens
- 3
Room sizes
- Room—
- Dining Room—Second level
- Living Room—Third level
- Bedroom 3—Main level
- Office—Second level
- Common Room—Basement level, Combined w/Laundry
- Room—Third level, Closet
- Bedroom 3—Second level, Sunken Room
- Bedroom—Basement level
- Bedroom 2—Basement level
- Kitchen—Main level
- Bathroom—Main level
- Bathroom—Second level, 2 Pc Ensuite
- Living Room—Second level
- Bedroom 2—Third level
- Bedroom 2—Second level
- Bedroom 3—Basement level
- Kitchen—Third level
- Furnace Room—Basement level
- Bathroom—Second level
- Bedroom—Second level
- Bathroom—Basement level
- Office—Main level, Overlooks Frontyard
- Bedroom—Main level
- Foyer—Main level
- Breakfast—Third level
- Bathroom—Main level, 2 Pc Ensuite
- Bedroom 2—Main level, W/O To Deck
- Bathroom—Third level, 4 Pc Bath
- Bedroom 4—Main level, W/O To Deck
- Bedroom—Third level
- Kitchen—Second level
- Dining Room—Main level
Washrooms
- 4-piece
- 2-piece
- 3-piece
- Municipality
- Ottawa
- Neighbourhood
- Sandy Hill
- Main cross streets
- Willbrod St. and Cobourg St.
- Zoning
- Residential
- Directions
- O-train to University of Ottawa. Walk a short distance East to 460 Wilbrod St.
- MLS® number
- X13705116
- Data source
- Toronto Regional Real Estate Board
- Listed on
- 2026-08-23
- Updated on
- 2026-10-07
- Days on market
- 54 days
- Possession type
- Flexible
- Co-op commission
- 2.25%
- Seller
- Listed by
- RE/MAX HALLMARK REALTY GROUP
Home Market Value
Current home valuation for 460 Wilbrod Street, Ottawa, Sandy Hill, Ottawa, ON. Listed for $1,850,000
HOMEH Estimate
—
Estimated Sales Range
—
HOMEH Estimate for 460 Wilbrod Street, Ottawa, Sandy Hill
Calculated with a real agent's CMA method — 45+ years of experience, codified. Not an AI guess.
For the owner
Is this your home? Track its value.
Get this home's HOMEH Estimate by email once a month, with how many homes are for sale around you.
Mortgage Payment Calculator
Compare up to 4 down payment scenarios
20% required for homes $1.5M or more
$370,000
| Scenario 1 | Scenario 2 | Scenario 3 | Scenario 4 | |
|---|---|---|---|---|
−Down payment | % $ | % $ | % $ | % $ |
+CMHC insurance | $0 | $0 | $0 | $0 |
=Total mortgage | $1,480,000 | $1,387,500 | $1,295,000 | $1,202,500 |
Amortization | ||||
Mortgage rate | % | % | % | % |
| Payment frequency | ||||
=Mortgage payment | $7,226monthly | $6,774monthly | $6,323monthly | $5,871monthly |
Land Transfer Tax
$33,475
$33,475
Around this home
No schools found nearby
Data provided by OpenStreetMap & Fraser Institute School Rankings
Ask HOMEH
New!Hi there!
👋Text or call (416) 301-9001
Recommended for you
Based on homes you've looked at.
No recommended properties found.
Nearby similar homes
No nearby properties found.
More real estate resources
Other homes nearby
Explore this area
Nearby neighbourhoods
- 4001 - Lower Town/Byward Market homes for sale
- 4004 - Sandy Hill homes for sale
- 4502 - West Centre Town homes for sale
- 4504 - Civic Hospital homes for sale
- 2101 - Rothwell Heights homes for sale
- 4002 - Lower Town homes for sale
- 1116 - Cumberland West homes for sale
- 7806 - Cedar Hill/Orchard Estates homes for sale
No nearby listings available.