
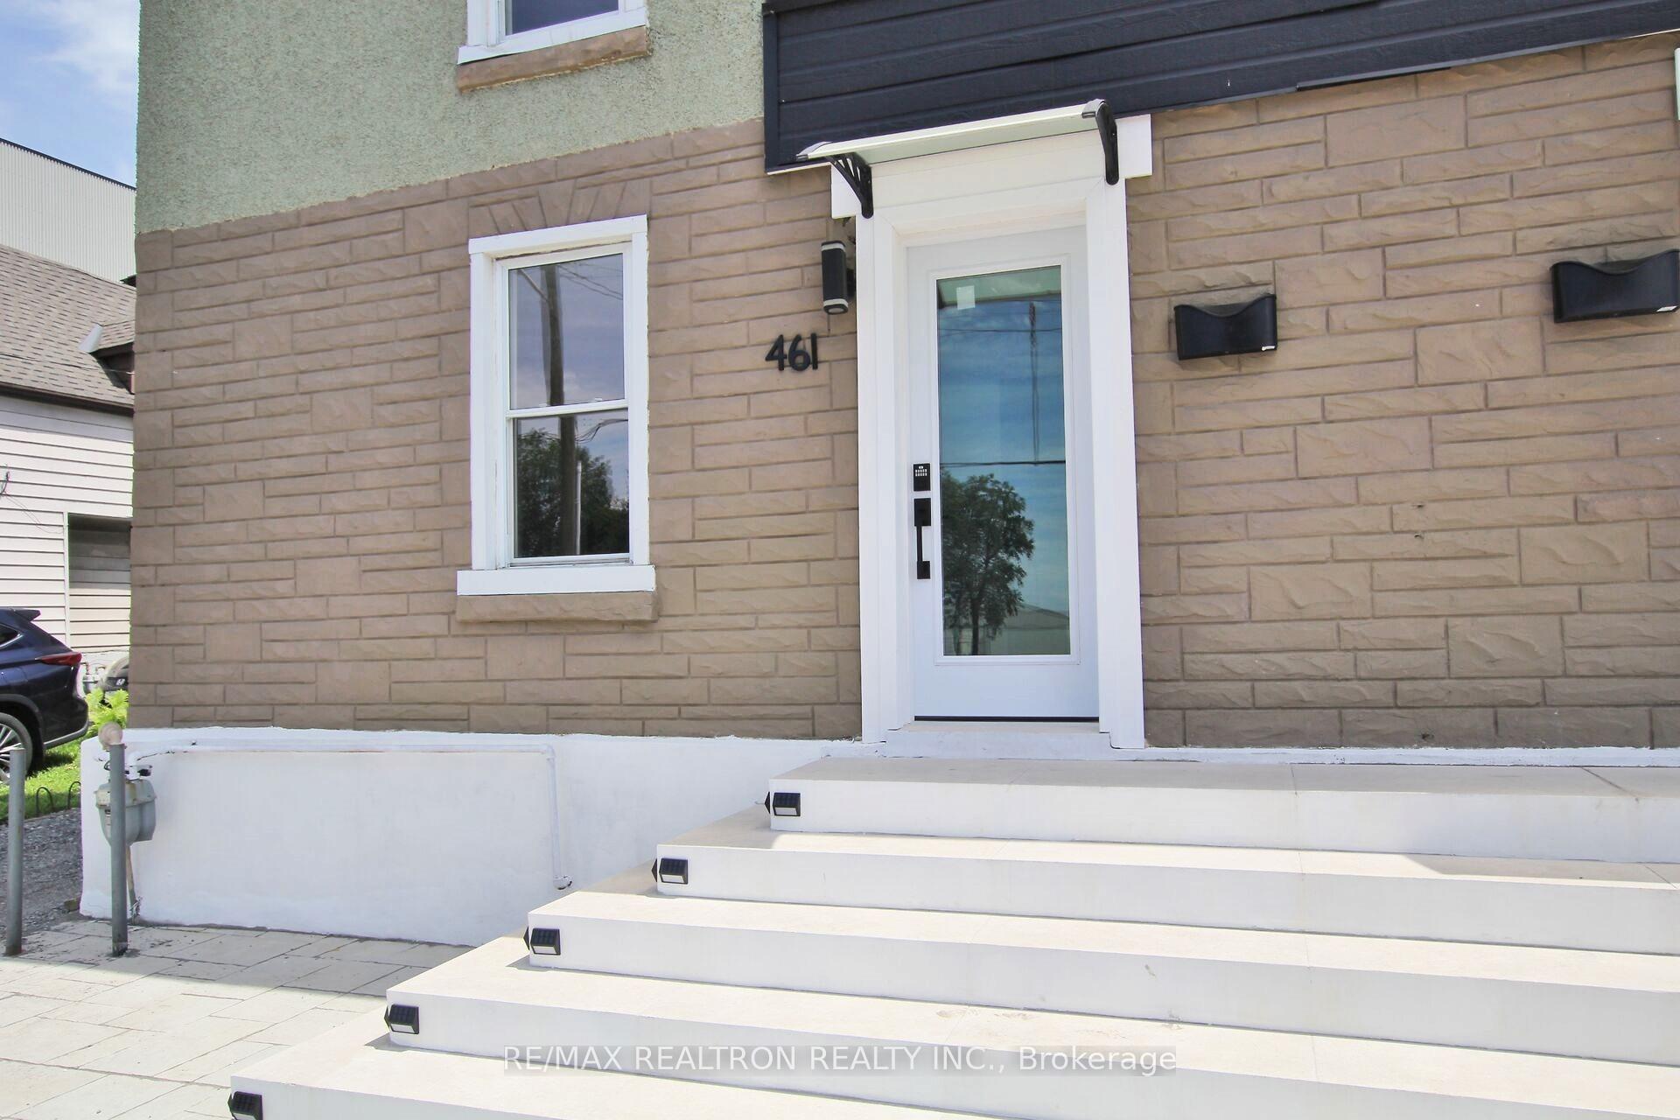
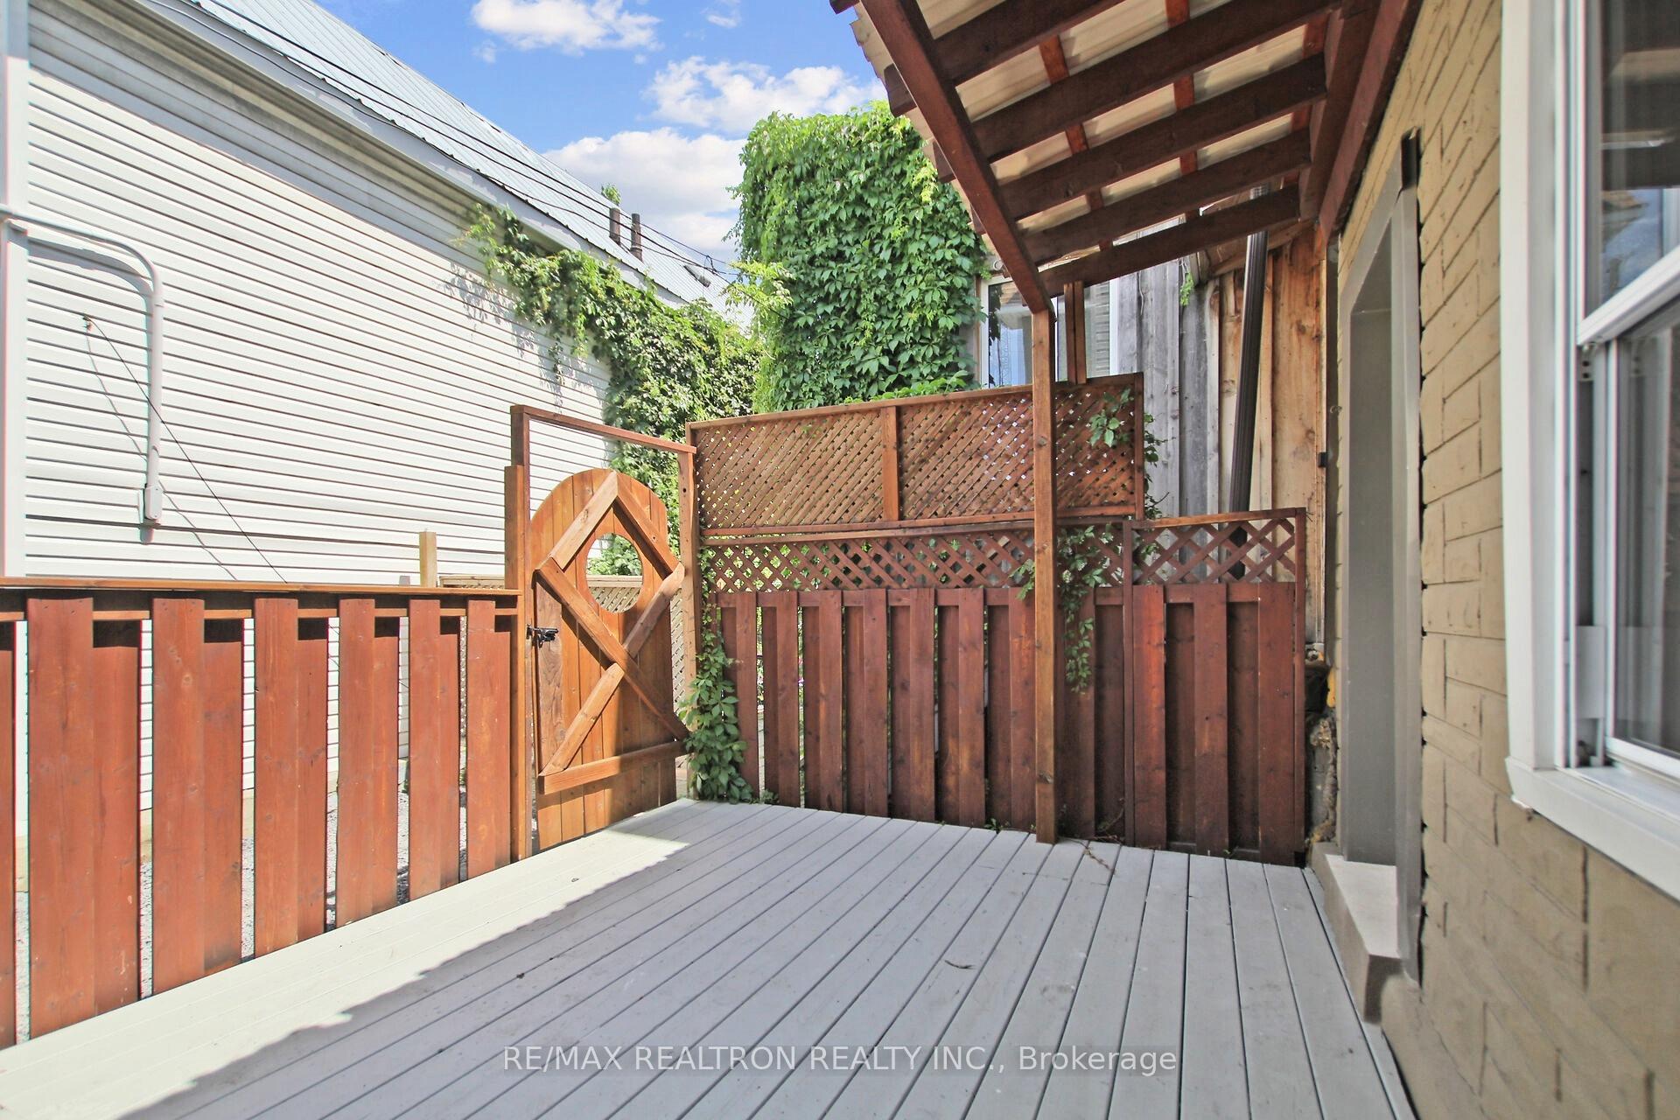
461/463 Booth Street
Ottawa (West Centre Town), ON K1R 7K9
- 4Bedrooms
- 4Bathrooms
- 0Parking
- —Sq.Ft.
- $6,172Tax
- 45×33 ftLot Size
Sale & price history
- Login to See Prices
Terminated2025-01-30 – 2025-05-21
MLS® x11949837
- Login to See Prices
Expired2024-09-17 – 2024-12-18
Real estate boards require you to or to see the full details of this property.
*Sold prices and complete sale & price history are regulated data. Under the Trust in Real Estate Services Act, 2002 (TRESA) and the rules of the Real Estate Council of Ontario (RECO), and pursuant to the Multiple Listing Service® rules of the Canadian Real Estate Association (CREA) and the Toronto Regional Real Estate Board (TRREB), this information may be shown only to registered users who have agreed to the applicable terms of use (a Virtual Office Website, or "VOW," arrangement). HOMEH Inc., Brokerage therefore provides it to signed-in members only. Creating an account is free and takes under a minute.
461/463 Booth Street, Ottawa(opens Google Maps in a new tab)
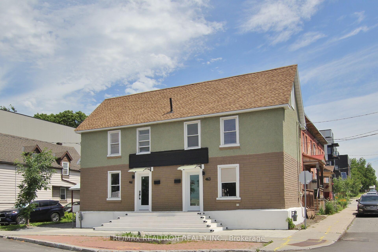
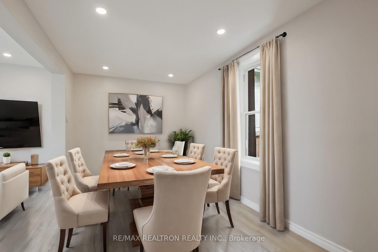
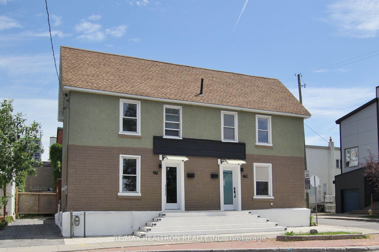
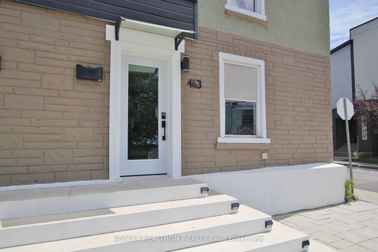
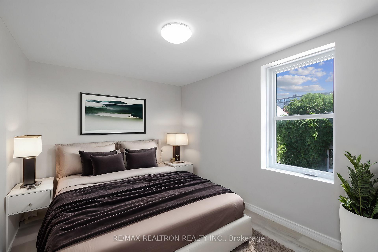
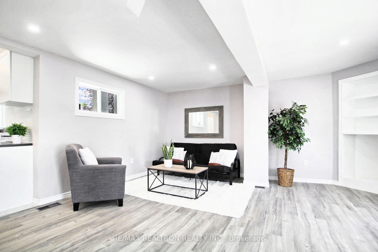
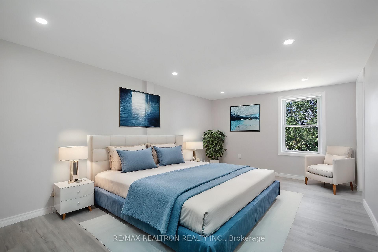
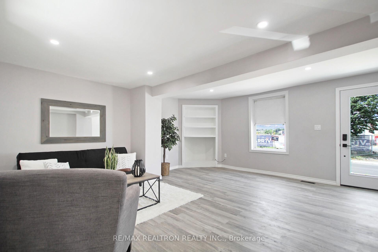
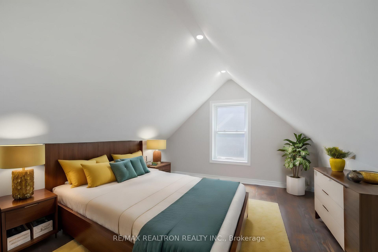
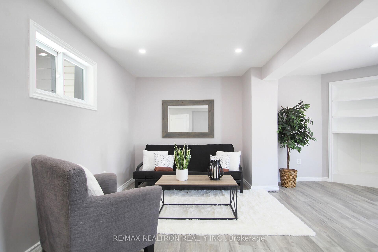
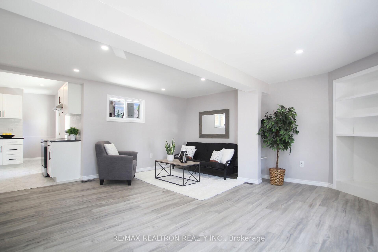
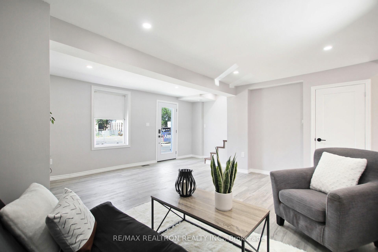
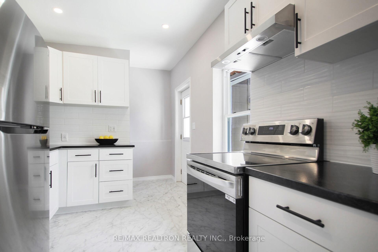
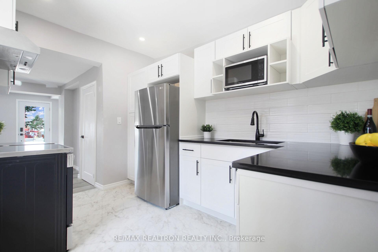
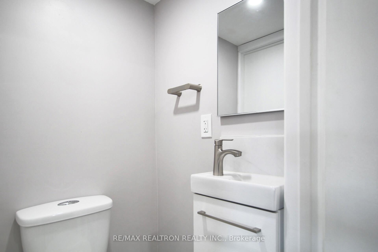
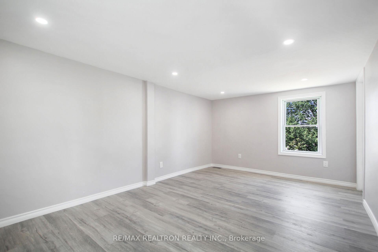
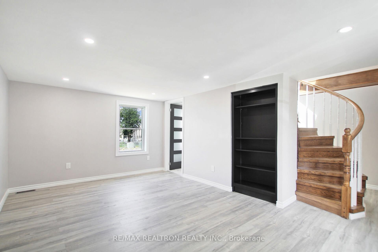
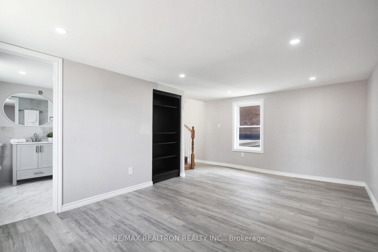
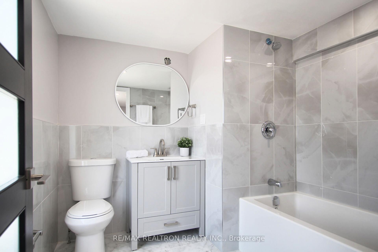
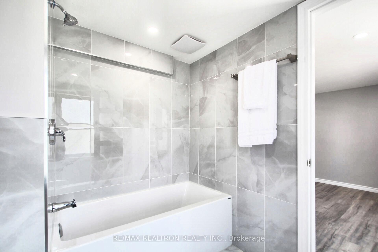
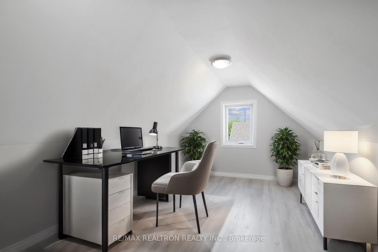
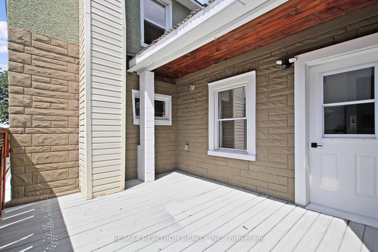
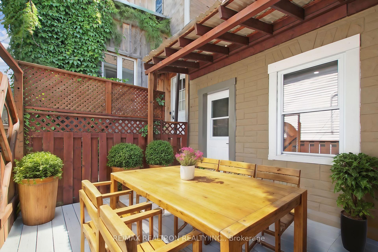
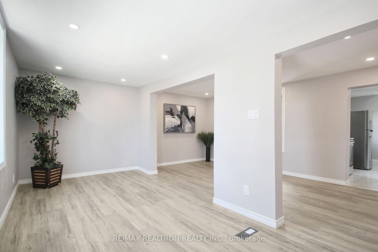
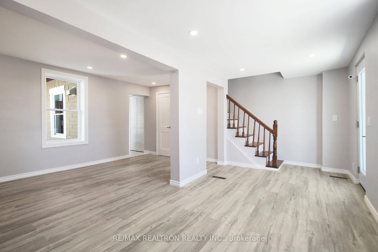
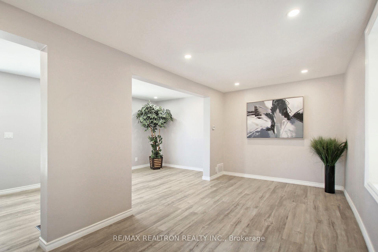
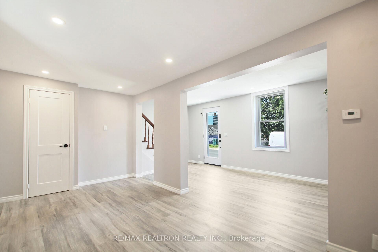
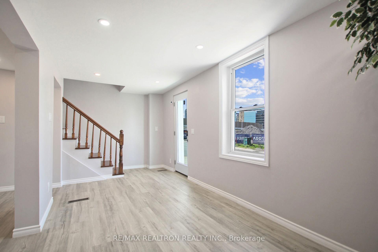
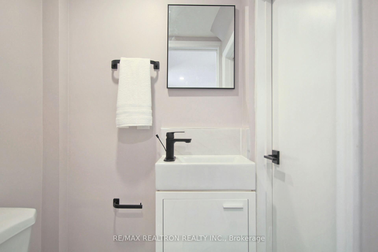
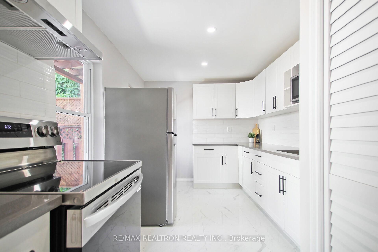
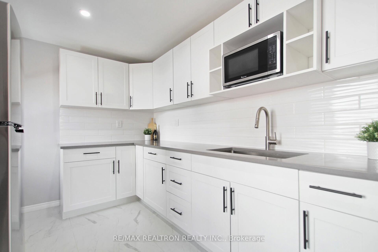
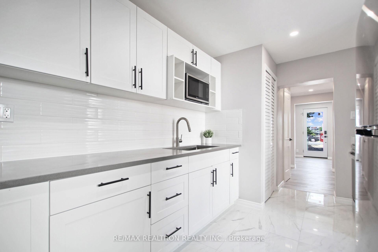
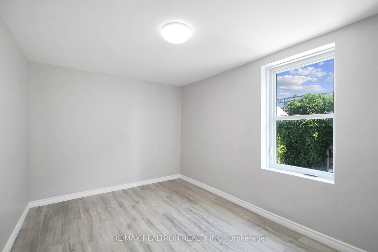
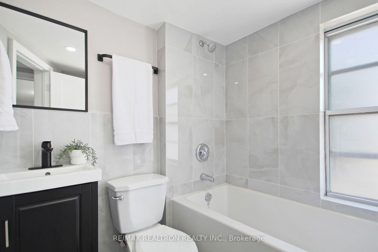
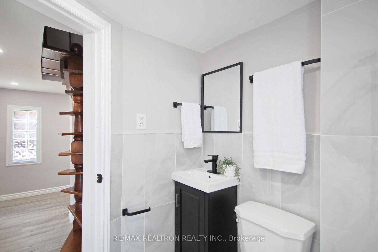
Incredible opportunity to own two homes for the price of one! This fully renovated side-by-side duplex is ideally located in the vibrant neighbourhood of West Centretown, offering tremendous potential for investors. With the possibility of generating approximately $70,000 in net rental income, this property is a true investors dream. Live in one unit and rent the other, or take advantage of dual rental income the possibilities are endless. Whether you're an experienced investor, a first-time homeowner, or looking for a property ideal for multigenerational living, this home has it all. 461 features an open-concept layout with a spacious living room, dining room, a convenient 2-piece bath, and a kitchen that boasts ample cabinetry and counter space, plus access to your private deck and outdoor area. Upstairs, you'll find two generously sized bedrooms and a full bath, while the third level offers a versatile loft that could serve as an additional bedroom, office, or hobby room. 463 offers the same luxurious appeal, with its open living and dining spaces, a 2-piece bath, and a newly updated kitchen featuring sleek quartz countertops, along with access to a second private deck and outdoor space. The second level includes a spacious bedroom, a full bath, and a third-level loft thats ready to be tailored to your needs. Both residences have been meticulously renovated from top to bottom, offering modern finishes and a move-in-ready experience. Situated in a prime area, you'll be within walking distance to transit, and all the amenities that downtown Ottawa has to offer. A rare opportunity that wont last long.
- Water Heater Owned
- In-Law Suite
- Deck
Key Facts & Features
Property Costs
- Annual Property Tax Amount
- $6,172
- Land Transfer Tax Fee
- $14,275
- Basement Type
- Crawl Space
Interior Features
- Interior Extras
- Water Heater Owned, In-Law Suite
- Fireplace/Stove
- No
- Elevator
- No
Exterior Features
- Exterior Extras
- Deck
- Pool
- None
Building
- Building Type
- Multiplex
- Building Style
- 3-Storey
Construction
- Exterior Finish
- Stone, Stucco (Plaster)
- Roof
- Unknown
- Foundation Details
- Stone
- Special Designation
- Unknown
Lot
- Lot Front
- 45.00 ft
- Lot Depth
- 33.00 ft
Inclusions
- Inclusions
- 2 Fridges, 2 Stoves, 2 Hood fans, 2 Hot Water Tanks, All light fixtures.
Parking & Garages
- Garage Type
- None
- Garage Spaces
- 0
- Parking Spaces
- 0
- Total Garage And Parking Spaces
- 0
Heating & Cooling
- Heat Source
- Gas
- Heat Type
- Forced Air
- Air Conditioning
- None
- Water
- Municipal
- Sewers
- Sewer
- Municipality
- Ottawa
- Neighbourhood
- West Centre Town
- Main cross streets
- From Gladstone, go South on Booth St. Home is located at the corner of Booth and Arlington Ave.
Ask about this home
A HOMEH agent will answer your questions about this home.

Around this home
St Anthony
Private · elementary · 250 m
7.5/10Glebe
Public · secondary · 850 m
7.5/10Louise-Arbour
Public · elementary · French · 900 m
7.5/10Devonshire
Public · elementary · 950 m
8.5/10Centennial
Public · elementary · 1.1 km
4.4/10Corpus Christi
Private · elementary · 1.3 km
6.0/10Mutchmor
Public · elementary · 1.3 km
8.4/10Saint-François-d'Assise
Private · elementary · French · 1.4 km
6.7/10Connaught
Public · elementary · 1.6 km
7.0/10First Avenue
Public · elementary · 1.7 km
8.5/10Elgin Street
Public · elementary · 1.9 km
7.5/10Hopewell Avenue
Public · elementary · 2.1 km
9.0/10Immaculata
Private · secondary · 2.2 km
6.6/10Au Coeur d'Ottawa
Private · elementary · French · 2.2 km
8.1/10Lisgar
Public · secondary · 2.3 km
8.1/10
Data provided by OpenStreetMap & Fraser Institute School Rankings
For the owner
Is this your home? Track its value.
Get this home's HOMEH Estimate by email once a month, with how many homes are for sale around you.
Monthly payment
$3,476/month
On $890,000
$178,000
Estimate only. Not a mortgage offer.
How much is your home worth?
Get a home value estimate from a local HOMEH agent, then sell with confidence.
- MLS® number
- X11949837
- Data source
- Toronto Regional Real Estate Board
- Status change
- 2025-05-21
- Listed on
- 2025-01-30
- Days on market
- 111 days
- Possession type
- 30-60 days
- Co-op commission
- 2%
- Seller
- Listed by
- RE/MAX REALTRON REALTY INC.
Recommended for you
Based on homes you've looked at.
No recommended properties found.
Nearby similar homes
No nearby properties found.
More real estate resources
Other homes nearby
Explore this area
Nearby neighbourhoods
No nearby listings available.
Ask HOMEH about this home
Price, neighbourhood, monthly cost. Ask anything.
HOMEH Intelligent Agent is an AI, not a licensed representative. Check anything important with your agent.