
85 Elm Street
Ottawa (West Centre Town), ON K1R 6N2
- 5Bedrooms
- 2Bathrooms
- 1Garage
- 2000–2500Sq Ft
- $5,428Tax
- 16×99 ftLot Size
 Estimated Value:$784,196See Free Estimate Report

This home has sold. It is no longer available.
Property not available for sale or for rent.
Sale & Price History for 85 Elm Street, Ottawa, West Centre Town
| Start Date | End Date | Price | Event | MLS# |
|---|---|---|---|---|
| 2025-05-05 | 2025-05-16 | Login to See Prices | Sold | x12125876 |
Real estate boards require you to or to see the full details of this property.
*Sold prices and complete sale & price history are regulated data. Under the Trust in Real Estate Services Act, 2002 (TRESA) and the rules of the Real Estate Council of Ontario (RECO), and pursuant to the Multiple Listing Service® rules of the Canadian Real Estate Association (CREA) and the Toronto Regional Real Estate Board (TRREB), this information may be shown only to registered users who have agreed to the applicable terms of use (a Virtual Office Website, or "VOW," arrangement). HOMEH Inc., Brokerage therefore provides it to signed-in members only. Creating an account is free and takes under a minute.
About 85 Elm Street, Ottawa, West Centre Town
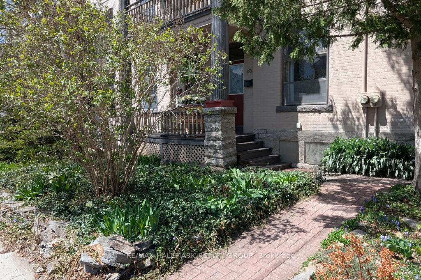
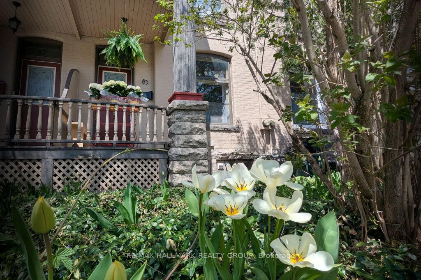
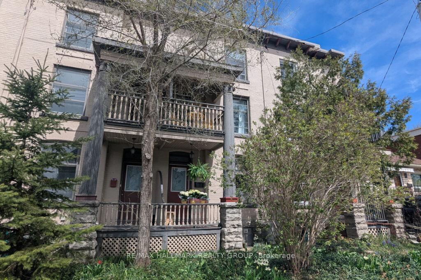
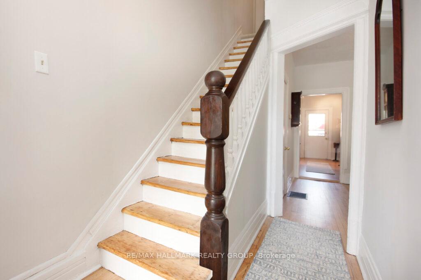
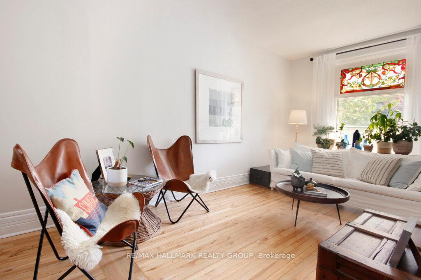
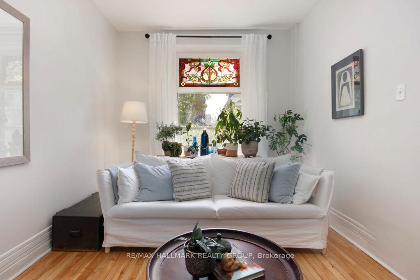
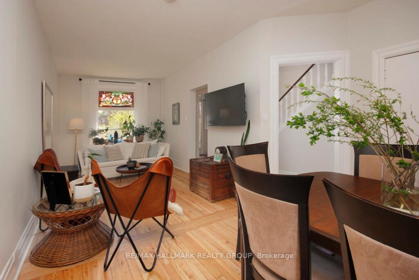
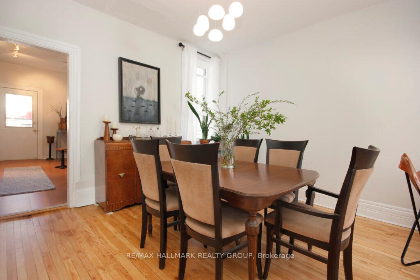
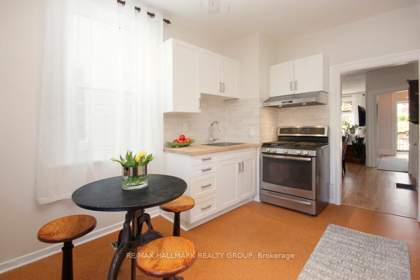
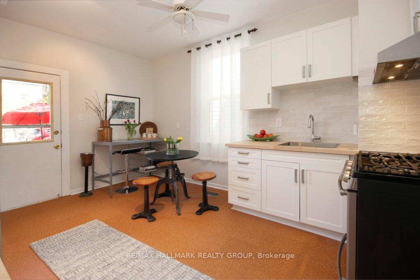
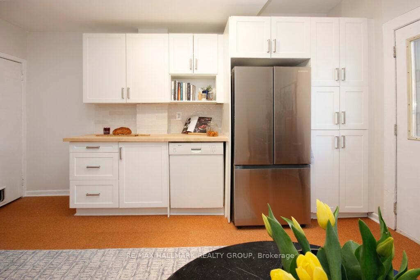
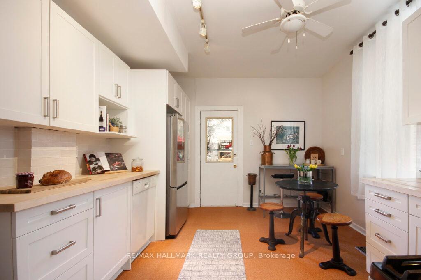
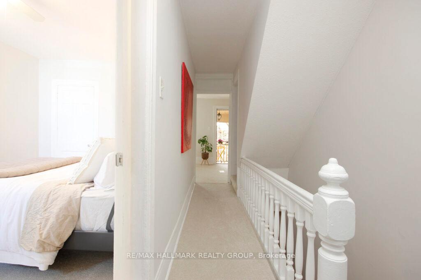
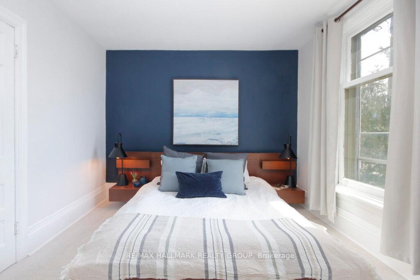
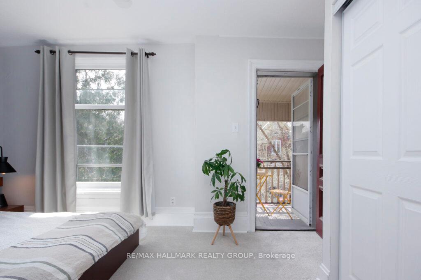
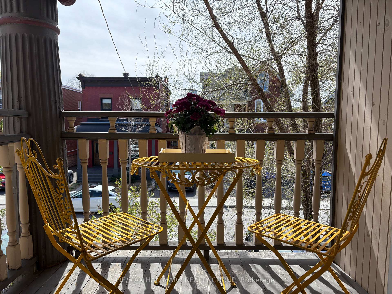
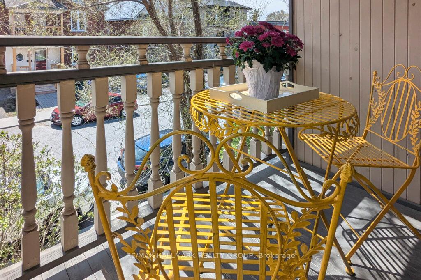
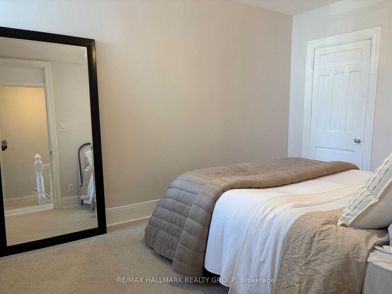
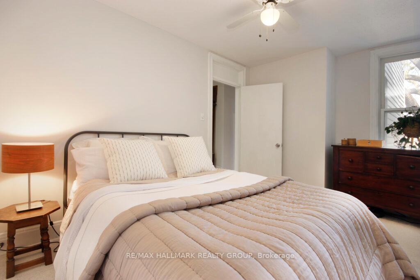
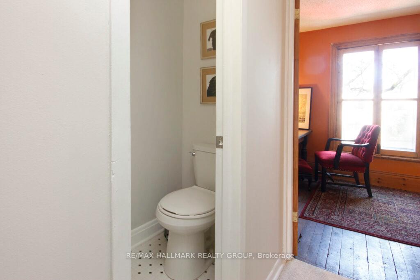
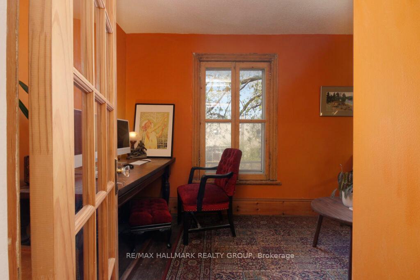
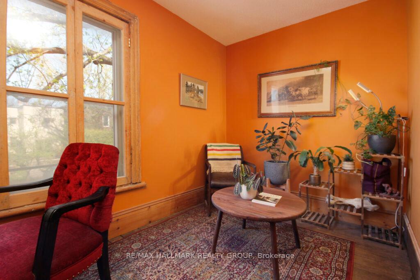
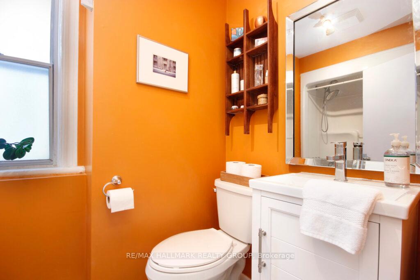
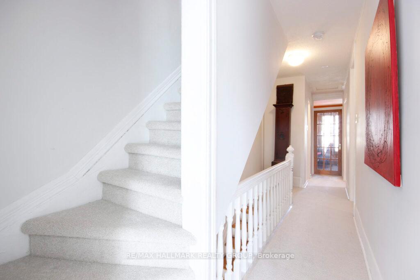
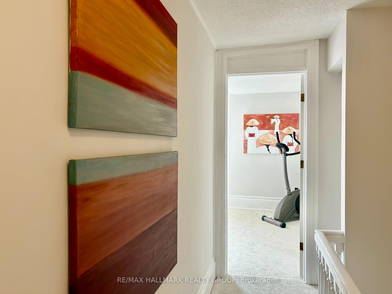
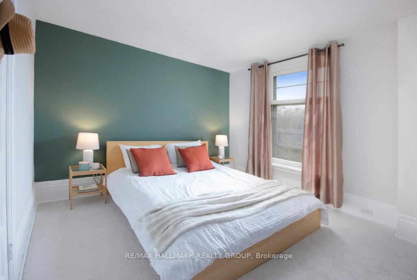
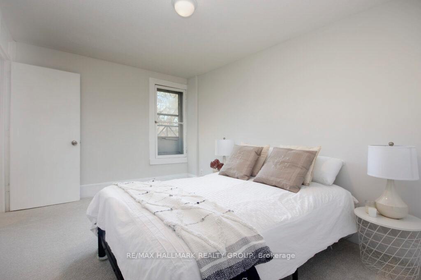
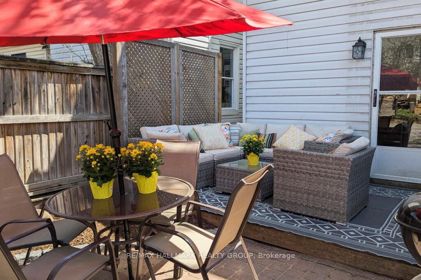
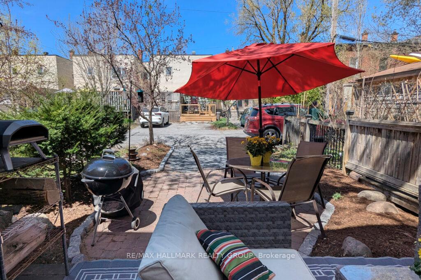
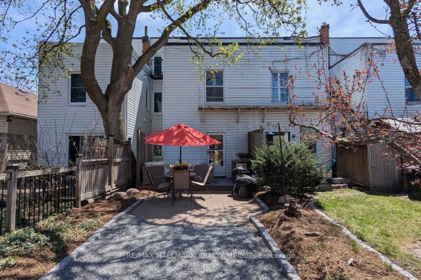
Nestled on a quiet tree-lined street, this spacious 3-storey/5 bedroom home blends historic charm with modern comfort. From the fluted columns on the front porch to the 2nd floor balcony, this home exudes a quiet confidence from the street. Step inside and you'll find a main floor that feels open, light-filled & calm. The ceilings are high, the baseboards are deep, and the hardwood has been lovingly restored. The original stained glass window in the living room catches the light just so - details that hint at its Bytown-era roots. The renovated kitchen features organic materials that are as functional as they are welcoming; cork flooring adds warmth and comfort underfoot, while butcher block countertops offer texture and utility. On the 2nd floor you have two large bedrooms + a separate office/den offering flexibility to work from home. The primary bedroom has a peaceful vibe, made even better by a private balcony set among the treetops. Two bathrooms on this level mean mornings flow a little smoother, whether you're sharing the space or just want a little more breathing room. Two more light filled bedrooms on the 3rd floor, all with new carpeting and enough wall space for art, bookshelves, or your Peloton setup. Original hardwood stair treads, bannister, and newel post tie the home together with warmth and continuity, while thoughtful system updates ensure ease of living. Location matters too and this one has it dialed in with a locally owned grocery store and a neighbourhood pub at the end of the block. Take a short stroll to the new central Library and National Archives, Parliament Hill & the River. Or hop on the O-Train to connect to the rest of the city. This home doesn't force you to choose between location, space, and personality - it has it all. Whether you're starting a new chapter or looking for a place to settle into for the long haul, this home is ready when you are. High & dry basement workshop and parking for 1-2 cars.
Key Facts & Features
Property Costs
- Annual Property Tax Amount
- $5,428
- Land Transfer Tax Fee
- $12,473
- Basement Type
- Unfinished
Interior Features
- Interior Extras
- On Demand Water Heater
- Fireplace/Stove
- No
- Elevator
- No
Exterior Features
- Exterior Extras
- Deck, Landscaped, Patio, Porch
- Pool
- None
- Property Features
- Park, Public Transit, Library, School
Building
- Building Type
- Freehold Townhouse
- Building Style
- 3-Storey
- Approx Age
- 100+
Construction
- Exterior Finish
- Brick, Aluminum Siding
- Roof
- Asphalt Shingle
- Foundation Details
- Block
- Special Designation
- Unknown
Lot
- Lot Front
- 15.74 ft
- Lot Depth
- 99.11 ft
Inclusions
- Inclusions
- Dishwasher, fridge, gas stove, hood fan, washer, dryer, hot water on demand.
Exclusions
- Exclusions
- Drapes
Parking & Garages
- Garage Type
- None
- Garage Spaces
- 1
- Parking Spaces
- 1
- Total Garage And Parking Spaces
- 1
Heating & Cooling
- Heat Source
- Gas
- Heat Type
- Forced Air
- Air Conditioning
- Central Air
- Water
- Municipal
- Sewers
- Sewer
- Natural Gas
- Yes
- Hydro
- Yes
- Telephone
- Available
- Bedrooms
- 5
- Washrooms
- 2
- Kitchens
- 1
Room sizes
- Living Room—Main level
- Dining Room—Main level
- Kitchen—Main level
- Primary Bedroom—Second level
- Bedroom—Second level
- Bedroom—Second level
- Bedroom—Third level
- Bedroom—Third level
Washrooms
- 2-piece, Second
- 4-piece, Second
- Municipality
- Ottawa
- Neighbourhood
- West Centre Town
- Main cross streets
- Albert/Preston
- Zoning
- Residential R4H
- Directions
- Albert to Preston to Elm
- MLS® number
- X12125876
- Data source
- Toronto Regional Real Estate Board
- Status change
- 2025-05-16
- Listed on
- 2025-05-05
- Days on market
- 11 days
- Possession type
- Flexible
- Co-op commission
- 2%+ HST
- Seller
- Listed by
- RE/MAX HALLMARK REALTY GROUP
Home Market Value
Current home valuation for 85 Elm Street, Ottawa, West Centre Town, Ottawa, ON. Listed for $799,900
HOMEH Estimate
$784,196
Estimated Sales Range
$619,515 - $948,877
HOMEH Estimate for 85 Elm Street, Ottawa, West Centre Town
Calculated with a real agent's CMA method — 45+ years of experience, codified. Not an AI guess.
For the owner
Is this your home? Track its value.
Get this home's HOMEH Estimate by email once a month, with how many homes are for sale around you.
Mortgage Payment Calculator
Compare up to 4 down payment scenarios
5% on first $500K + 10% on $299,900 over $500K
$54,990
| Scenario 1 | Scenario 2 | Scenario 3 | Scenario 4 | |
|---|---|---|---|---|
−Down payment | % $ | % $ | % $ | % $ |
+CMHC insurance | $29,788 | $22,317 | $19,038 | $0 |
=Total mortgage | $774,495 | $742,227 | $698,953 | $639,920 |
Amortization | ||||
Mortgage rate | % | % | % | % |
| Payment frequency | ||||
=Mortgage payment | $3,781monthly | $3,624monthly | $3,413monthly | $3,124monthly |
Land Transfer Tax
$12,473
$12,473
Around this home
No schools found nearby
Data provided by OpenStreetMap & Fraser Institute School Rankings
Ask HOMEH
New!Hi there!
👋Text or call (416) 301-9001
Recommended for you
Based on homes you've looked at.
No recommended properties found.
Nearby similar homes
No nearby properties found.
More real estate resources
Other homes nearby
Explore this area
Nearby neighbourhoods
- Kanata - Kanata (North East) homes for sale
- Dunrobin Shores homes for sale
- Kanata - Rural Kanata (Central) homes for sale
- Kanata - Kanata (North West) homes for sale
- Woodroffe homes for sale
- Meadowlands/St. Claire Gardens homes for sale
- Kanata - Morgan's Grant/South March homes for sale
- Woodlawn/Maclarens Landing/Kilmaurs homes for sale
No nearby listings available.