
463 Lockmaster Crescent
Ottawa (Manotick Village & Manotick Estates), ON K4M 1L9
- 4Bedrooms
- 6Bathrooms
- 4Garage
- 3500–5000Sq Ft
- $13,142Tax
- 124×227 ftLot Size
 Estimated Value:$1,785,339See Free Estimate Report

Sale & Price History for 463 Lockmaster Crescent, Ottawa, Manotick Village & Manotick Estates
| Start Date | End Date | Price | Event | MLS# |
|---|---|---|---|---|
| No listing history available | ||||
Real estate boards require you to or to see the full details of this property.
*Sold prices and complete sale & price history are regulated data. Under the Trust in Real Estate Services Act, 2002 (TRESA) and the rules of the Real Estate Council of Ontario (RECO), and pursuant to the Multiple Listing Service® rules of the Canadian Real Estate Association (CREA) and the Toronto Regional Real Estate Board (TRREB), this information may be shown only to registered users who have agreed to the applicable terms of use (a Virtual Office Website, or "VOW," arrangement). HOMEH Inc., Brokerage therefore provides it to signed-in members only. Creating an account is free and takes under a minute.
About 463 Lockmaster Crescent, Ottawa, Manotick Village & Manotick Estates
Summarized Description
- Exceptional estate home on oversized lot
- Gourmet kitchen with custom cabinetry
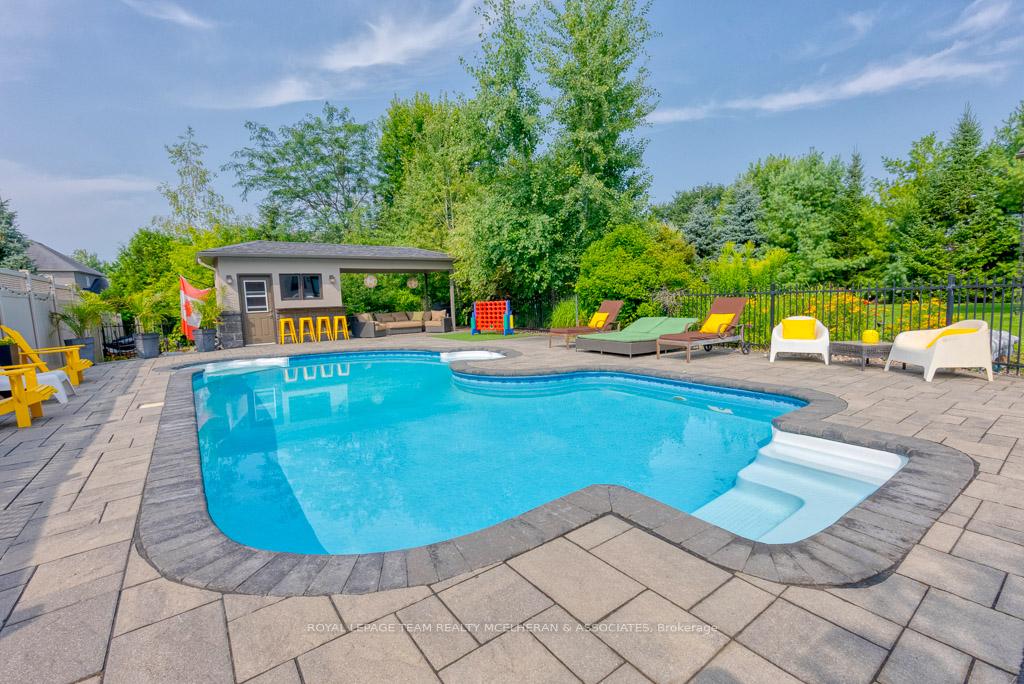
- Private backyard with saltwater pool
- Games room with covered gazebo access
- Spa-inspired ensuite in primary suite
- Finished lower level with media room
- Minutes from Manotick and top schools
- Meticulously landscaped gardens enhance curb appeal
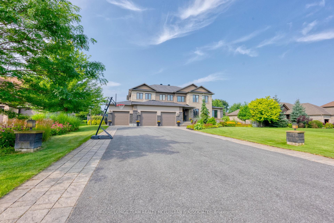
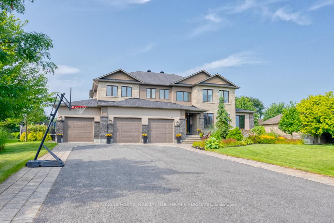
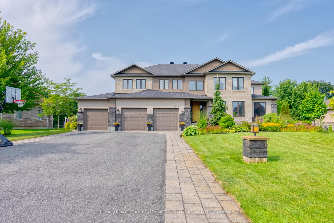
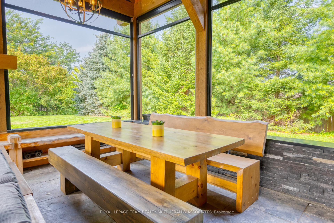
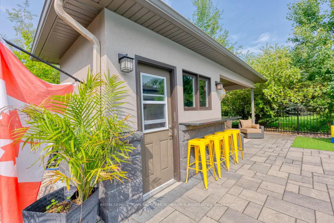
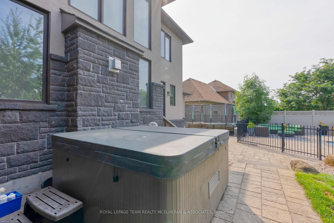
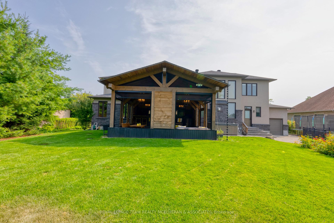
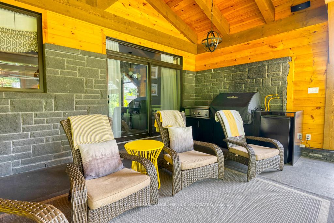
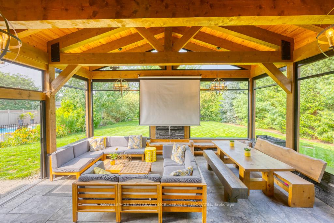
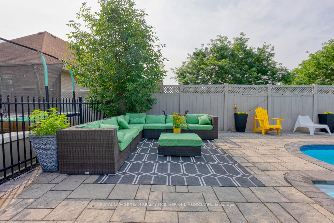
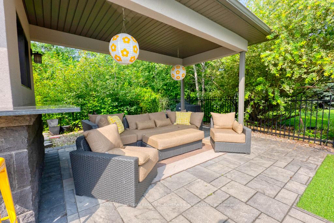
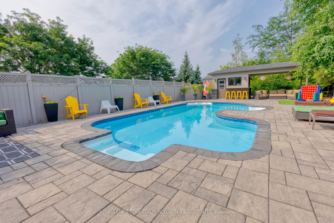
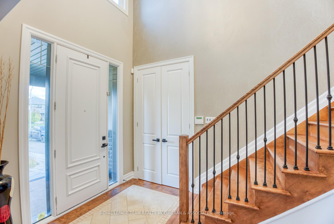
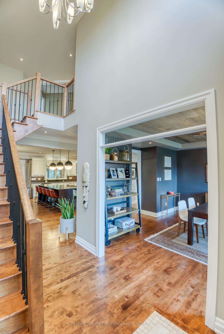
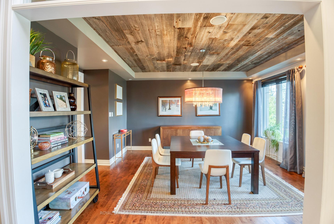
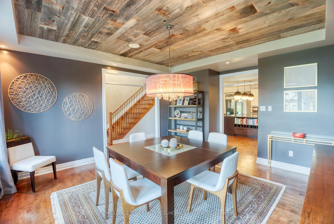
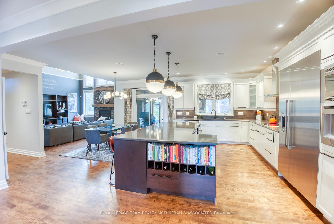
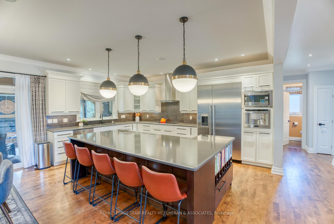
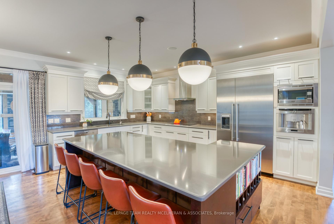
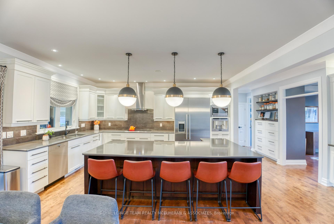
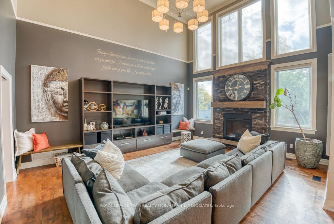
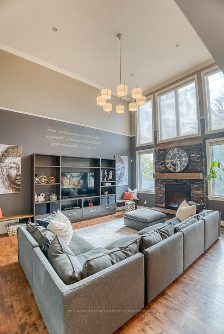
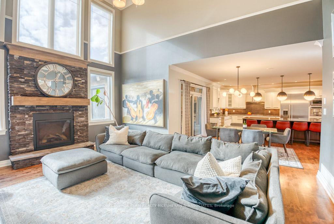
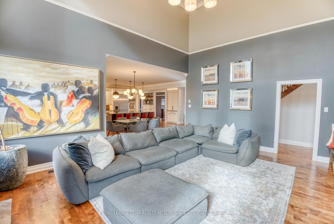
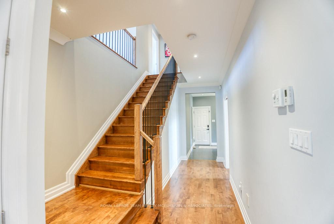
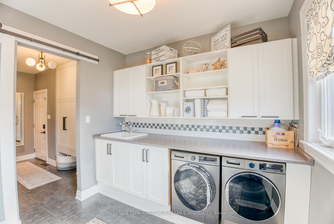
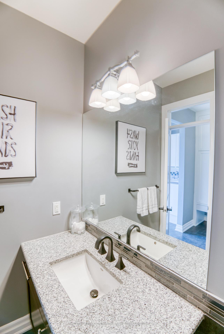
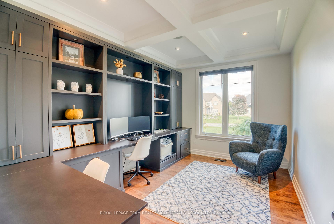
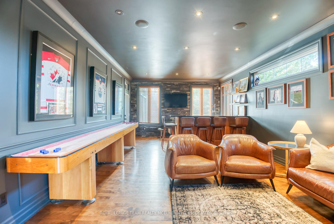
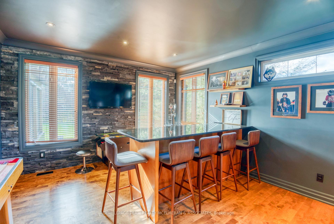
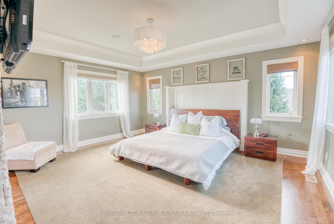
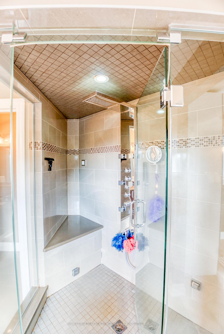
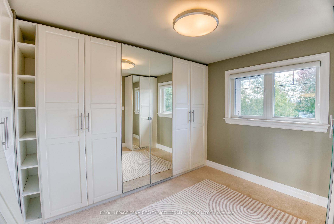
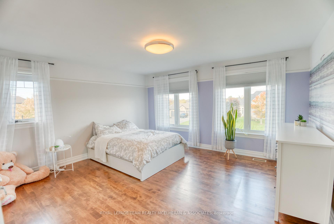
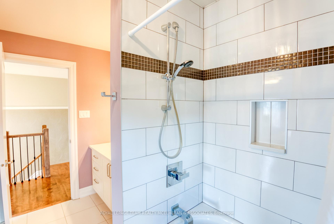
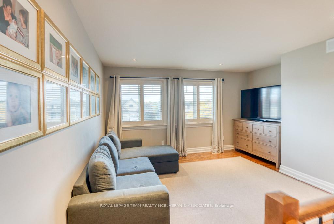
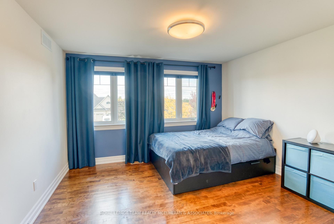
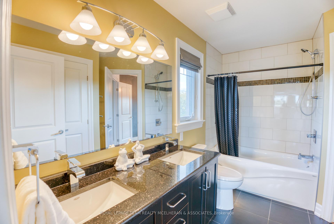
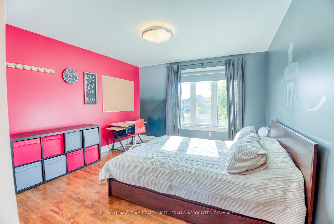
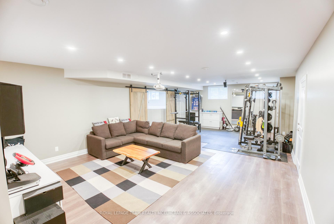
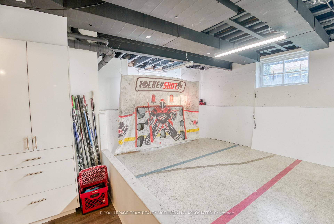
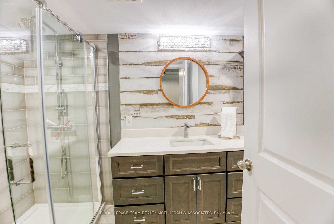
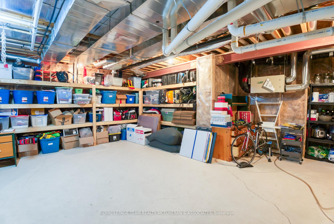
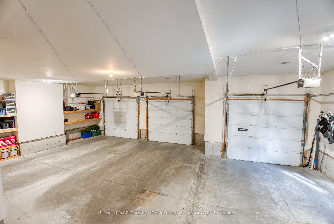
Nestled on a beautifully landscaped, oversized lot in one of Manotick's most sought-after communities, this exceptional estate home blends timeless elegance with modern sophistication. From the moment you arrive, the grand curb appeal, stately stone facade, and meticulous gardens set the tone for what lies within.This exquisite residence boasts 4228 square feet of refined living space, featuring 4 bedroom plus loft 6 luxurious bathrooms, and a fully finished lower level. The heart of the home is the gourmet kitchen, complete with custom cabinetry, a large centre island, and high-end appliances ideal for both everyday living and hosting guests.Soaring ceilings, rich hardwood floors, and expansive windows flood the home with natural light. The elegant main floor also includes a formal dining room, a private home office, and a cozy great room with a fireplace that overlooks the private backyard oasis. A unique feature of the main floor is the games room/entertainment area with access to the covered timber gazebo- a relaxing area to eat, have a coffee or watch the game. Accessed also from the kitchen, the gazebo has retractable screens and a built-in BBQ & griddle-perfect for outdoor living and dining. Upstairs, the primary suite is a true retreat, offering a spa-inspired ensuite, walk-in closets, and serene views of the mature treetops. The lower level adds even more versatility with a media room, gym, hockey rink and ample storage space. A private basement entrance from the garage, full bathroom and built-in cabinetry provide the option of a future additional room or custom space with 3 large windows where the rink currently sits. A private backyard paradise featuring a custom saltwater pool, hot-tub, patio, and outdoor living areas designed for summer enjoyment.Located just minutes from the charming village of Manotick, top schools, golf courses, and the Rideau River, this is a rare opportunity to own a truly remarkable home in an unparalleled setting.
Key Facts & Features
Property Costs
- Annual Property Tax Amount
- $13,142
- Land Transfer Tax Fee
- $38,950
- Basement Type
- Finished, Full
Interior Features
- Laundry Level
- Main Level
- Interior Extras
- Central Vacuum
- Fireplace/Stove
- Yes
- Elevator
- No
Exterior Features
- Pool
- Inground
Building
- Building Type
- Detached
- Building Style
- 2-Storey
Construction
- Exterior Finish
- Stone, Stucco (Plaster)
- Roof
- Asphalt Shingle
- Foundation Details
- Concrete
- Special Designation
- Other
Lot
- Lot Front
- 123.92 ft
- Lot Depth
- 227.00 ft
Parking & Garages
- Garage Type
- Attached
- Garage Spaces
- 4
- Parking Spaces
- 9
- Total Garage And Parking Spaces
- 12
Heating & Cooling
- Heat Source
- Gas
- Heat Type
- Forced Air
- Air Conditioning
- Central Air
- Water
- Well
- Sewers
- Septic
- Bedrooms
- 4
- Washrooms
- 6
- Kitchens
- 1
- Family / bonus room
- Yes
Room sizes
- Bathroom—Basement level
- Family Room—Main level
- Powder Room—Main level
- Dining Room—Main level
- Bathroom—Second level
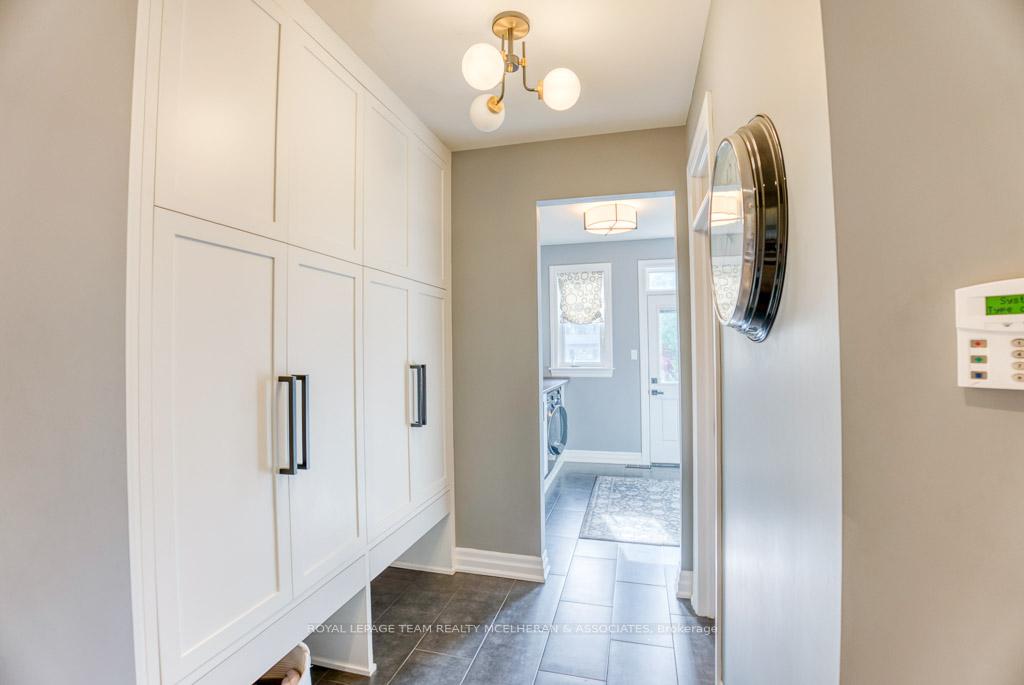
- Mud Room—Main level
- Great Room—Basement level
- Media Room—Basement level
- Game Room—Main level
- Bedroom 3—Second level
- Office—Main level
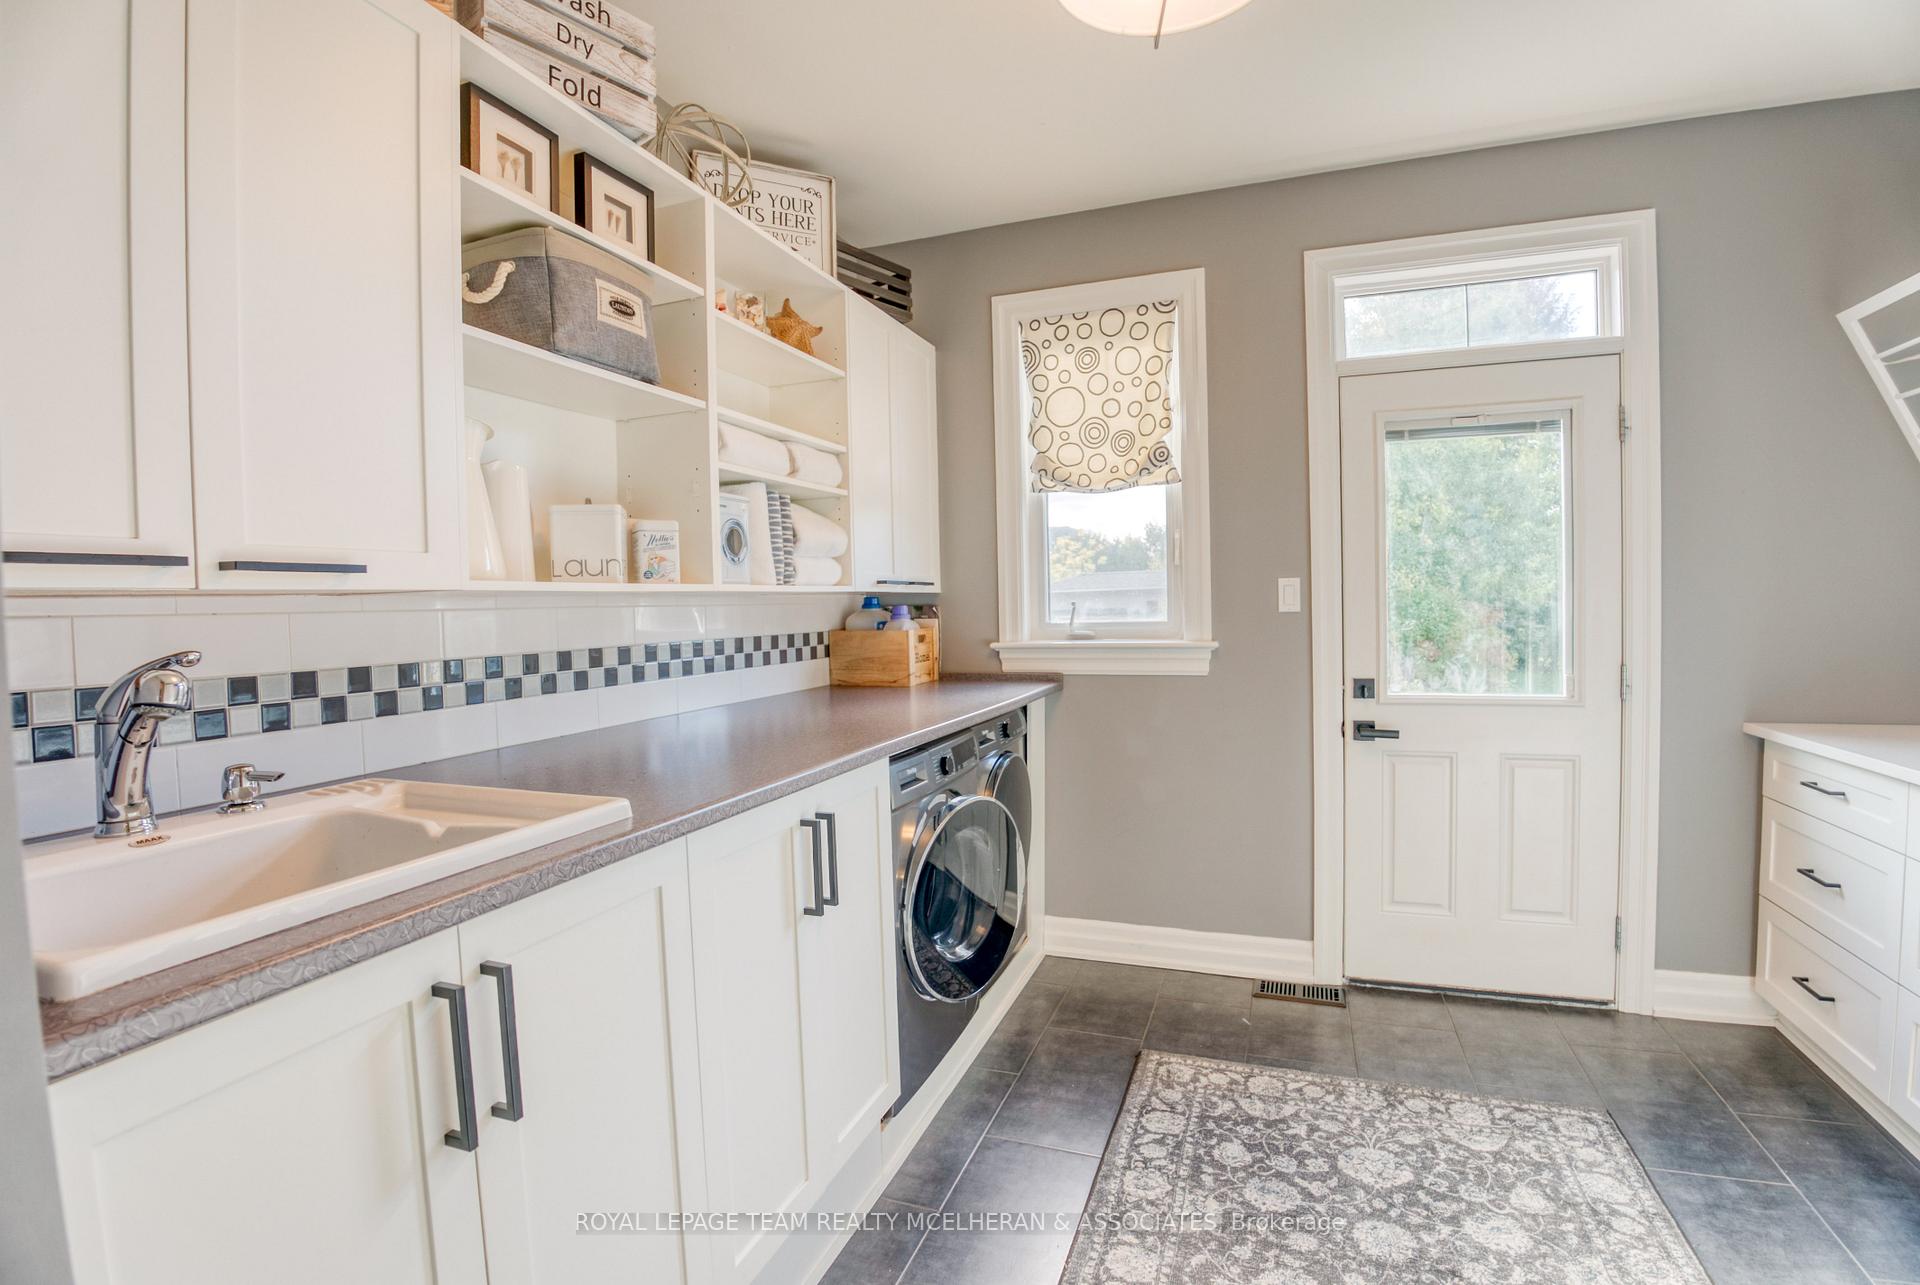
- Laundry—Main level
- Kitchen—Main level
- Bedroom 2—Second level
- Exercise Room—Basement level
- Loft—Second level
- Bedroom 4—Second level
- Bathroom—Second level
- Bathroom—Second level
- Powder Room—Main level
- Primary Bedroom—Second level
Washrooms
- 2-piece, Main
- 2-piece, Main
- 4-piece, Second
- 6-piece, Second
- 4-piece, Basement
- Municipality
- Ottawa
- Neighbourhood
- Manotick Village & Manotick Estates
- Main cross streets
- Bankfield and Manotick Main
- Directions
- Bankfield to lockmaster
- MLS® number
- X13542854
- Data source
- Toronto Regional Real Estate Board
- Listed on
- 2026-07-08
- Updated on
- 2026-07-12
- Days on market
- 99 days
- Possession type
- Flexible
- Co-op commission
- 2
- Seller
- Listed by
- ROYAL LEPAGE TEAM REALTY MCELHERAN & ASSOCIATES
Home Market Value
Current home valuation for 463 Lockmaster Crescent, Ottawa, Manotick Village & Manotick Estates, Ottawa, ON. Listed for $2,099,000
HOMEH Estimate
$1,785,339
Estimated Sales Range
$1,410,418 - $2,160,260
HOMEH Estimate for 463 Lockmaster Crescent, Ottawa, Manotick Village & Manotick Estates
Calculated with a real agent's CMA method — 45+ years of experience, codified. Not an AI guess.
Mortgage Payment Calculator
Compare up to 4 down payment scenarios
20% required for homes $1.5M or more
$419,800
| Scenario 1 | Scenario 2 | Scenario 3 | Scenario 4 | |
|---|---|---|---|---|
−Down payment | % $ | % $ | % $ | % $ |
+CMHC insurance | $0 | $0 | $0 | $0 |
=Total mortgage | $1,679,200 | $1,574,250 | $1,469,300 | $1,364,350 |
Amortization | ||||
Mortgage rate | % | % | % | % |
| Payment frequency | ||||
=Mortgage payment | $8,199monthly | $7,686monthly | $7,174monthly | $6,661monthly |
Land Transfer Tax
$38,950
$38,950
Around this home
No schools found nearby
Data provided by OpenStreetMap & Fraser Institute School Rankings
Ask HOMEH
New!Hi there!
👋Text or call (416) 301-9001
Recommended for you
Based on homes you've looked at.
No recommended properties found.
Nearby similar homes
No nearby properties found.
More real estate resources
Other homes nearby
Explore this area
Nearby neighbourhoods
- 8201 - Fringewood homes for sale
- 3105 - Cardinal Glen homes for sale
- 9007 - Kanata - Kanata Lakes/Heritage Hills homes for sale
- 6002 - Woodroffe homes for sale
- 9002 - Kanata - Katimavik homes for sale
- 9003 - Kanata - Glencairn/Hazeldean homes for sale
- 4202 - Hintonburg homes for sale
- 9010 - Kanata - Emerald Meadows/Trailwest homes for sale
No nearby listings available.