
469 Island Park Drive
Ottawa (Ottawa West), ON K1Y 0B2
Included in Rent: None
- 4Bedrooms
- 4Bathrooms
- 0Garage
- 1500–2000Sq Ft
- Aug 1Available
- In BasementLaundry
- Entire PropertyFor Lease
- Unfurnished

Property not available for sale or for rent.
Own a place to rent? We list it for maximum MLS exposure.
Free Home EvaluationHow Much Is My Home Worth?Homes for Sale NearbySale & Price History for 469 Island Park Drive, Ottawa, Ottawa West
| Start Date | End Date | Price | Event | MLS# |
|---|---|---|---|---|
| 2026-06-11 | 2026-06-16 | Login to See Prices | Rented | x13435868 |
Real estate boards require you to or to see the full details of this property.
*Sold prices and complete sale & price history are regulated data. Under the Trust in Real Estate Services Act, 2002 (TRESA) and the rules of the Real Estate Council of Ontario (RECO), and pursuant to the Multiple Listing Service® rules of the Canadian Real Estate Association (CREA) and the Toronto Regional Real Estate Board (TRREB), this information may be shown only to registered users who have agreed to the applicable terms of use (a Virtual Office Website, or "VOW," arrangement). HOMEH Inc., Brokerage therefore provides it to signed-in members only. Creating an account is free and takes under a minute.
About 469 Island Park Drive, Ottawa, Ottawa West
Summarized Description
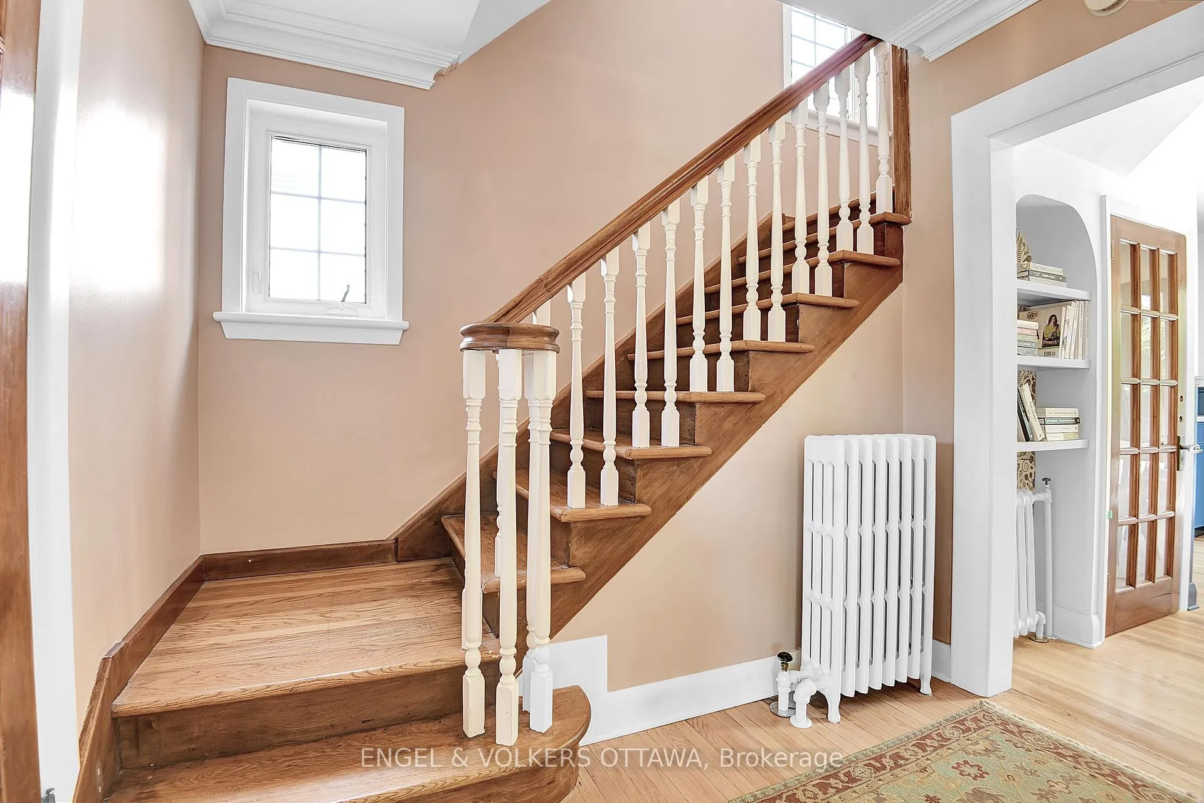
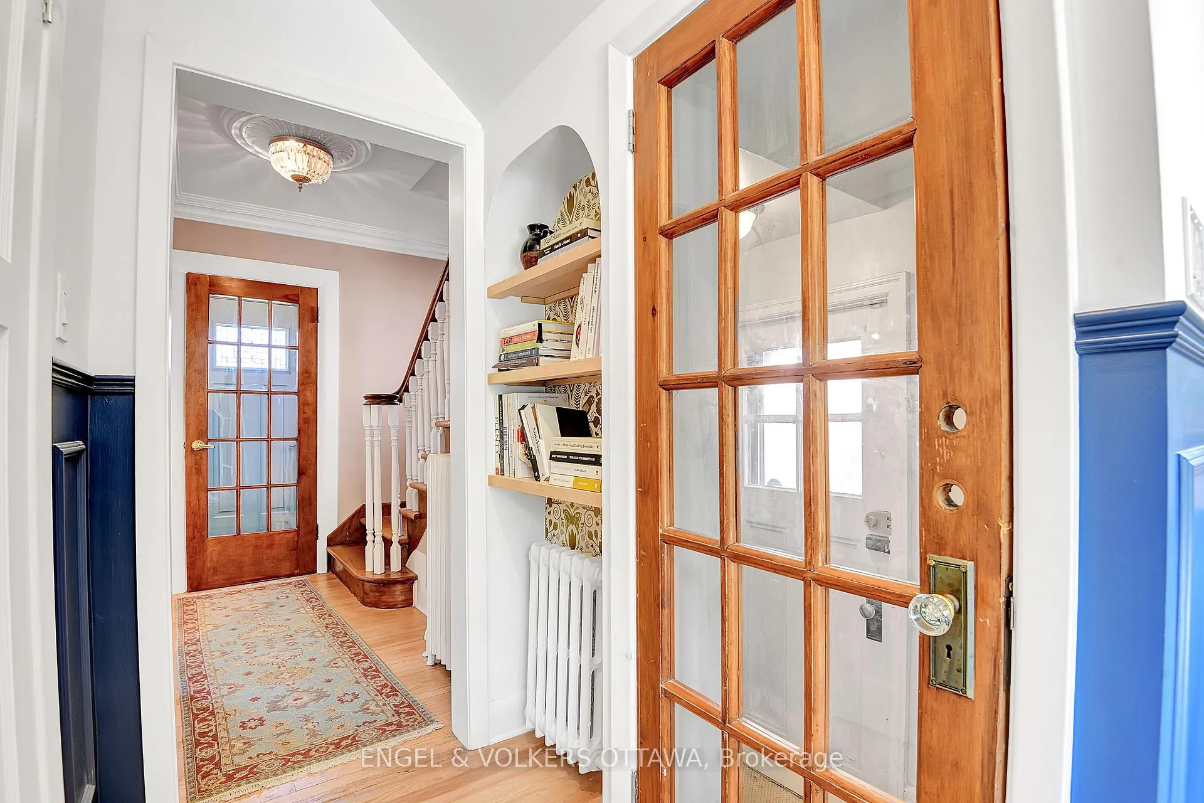
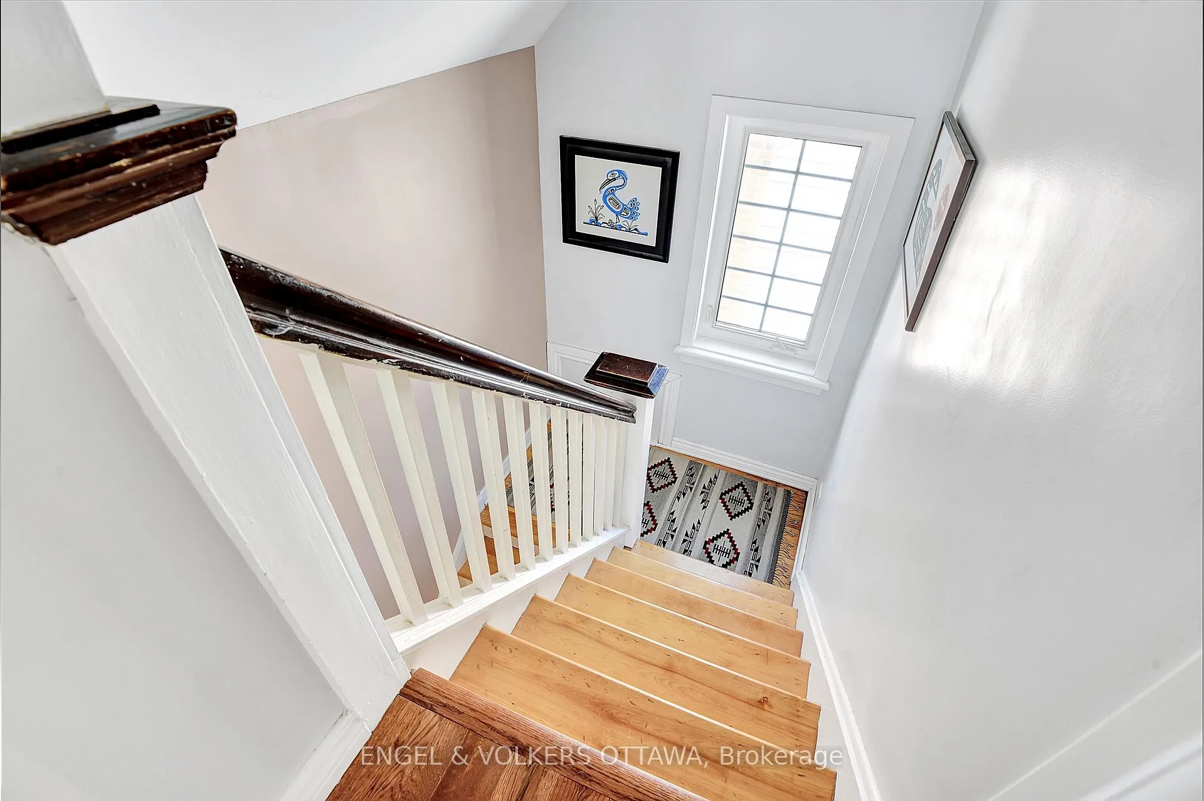
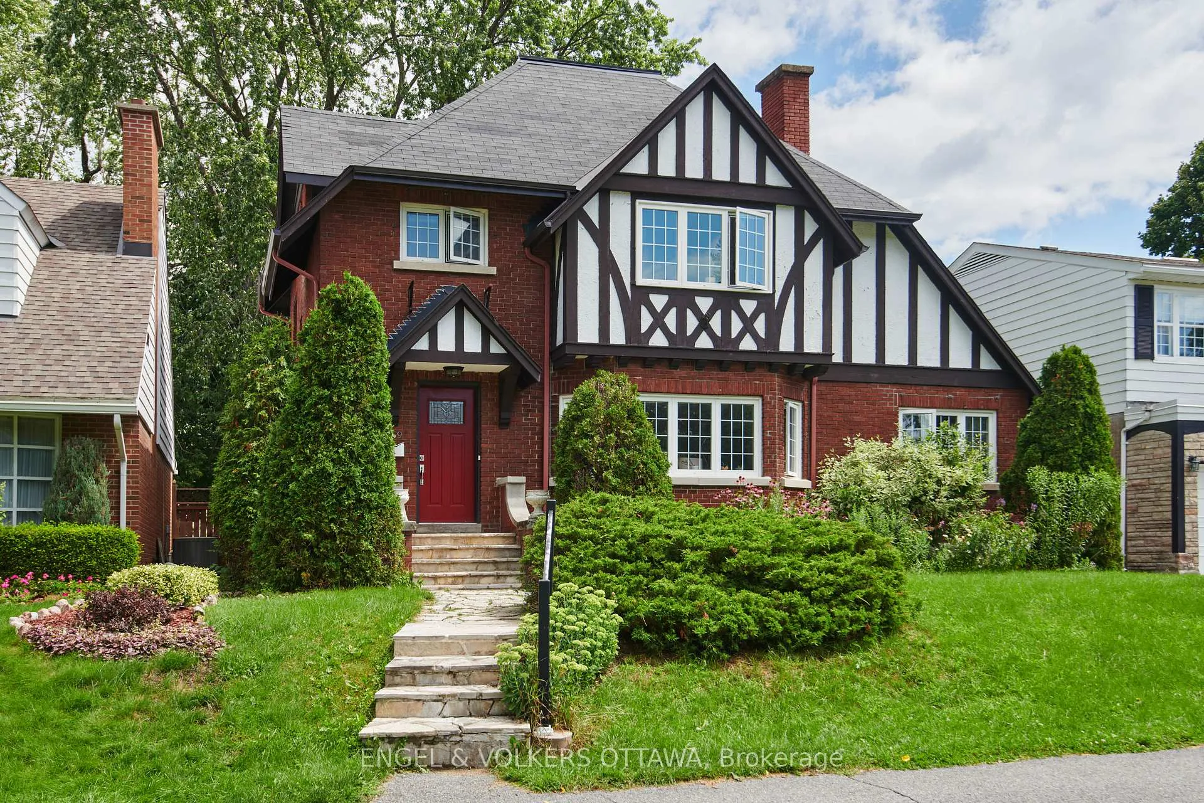
- Architectural quality with rich woodwork and character.
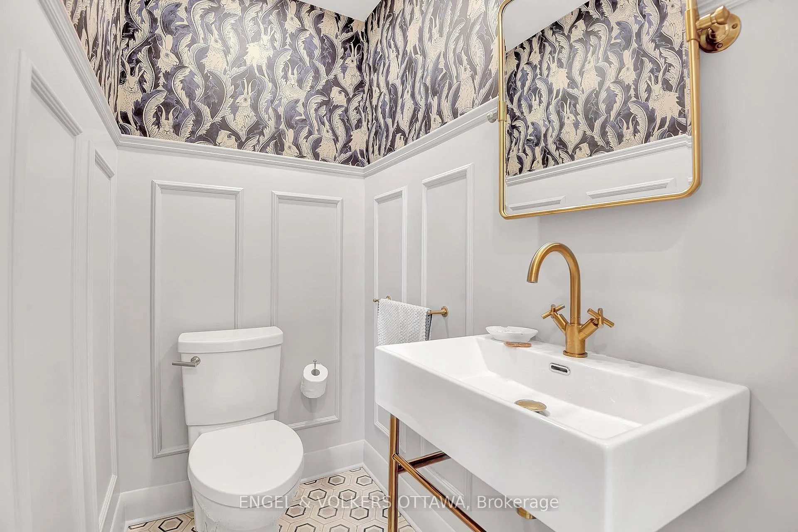
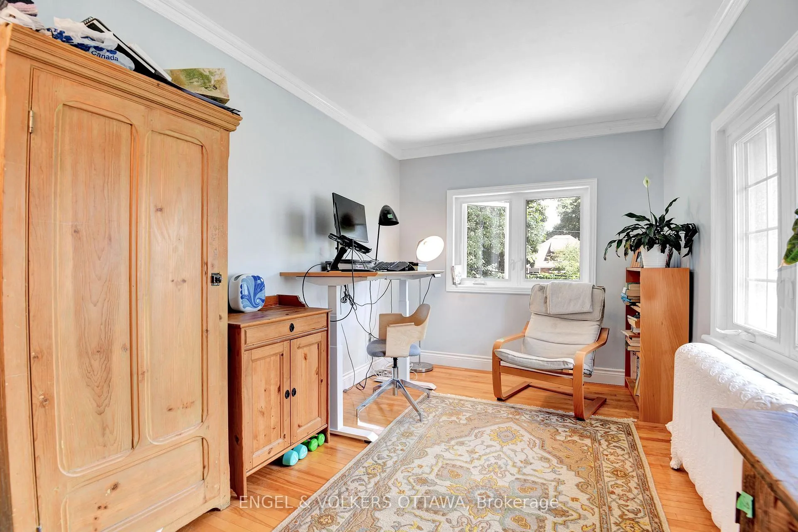
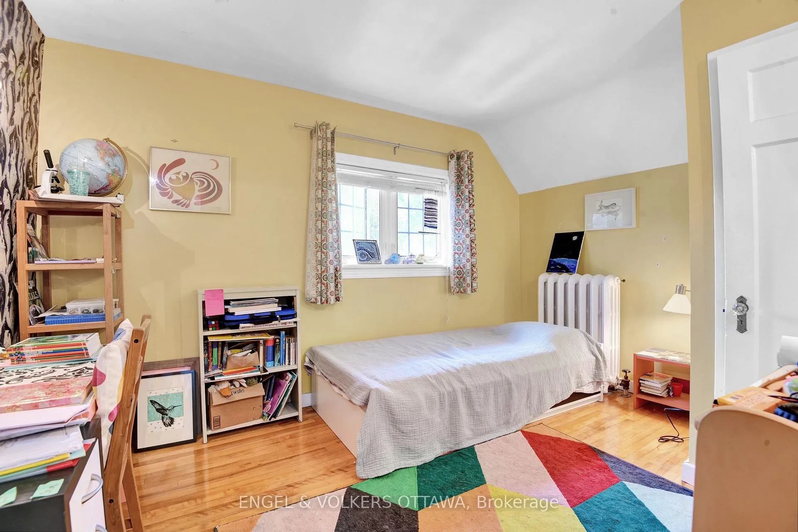
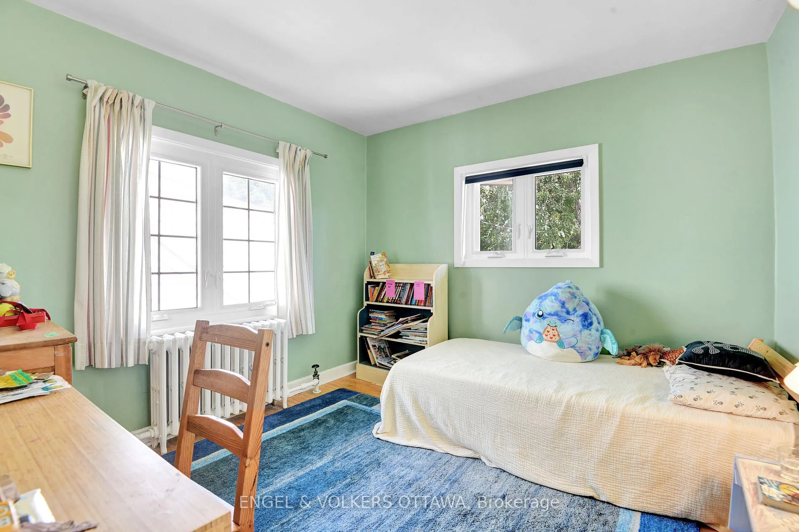
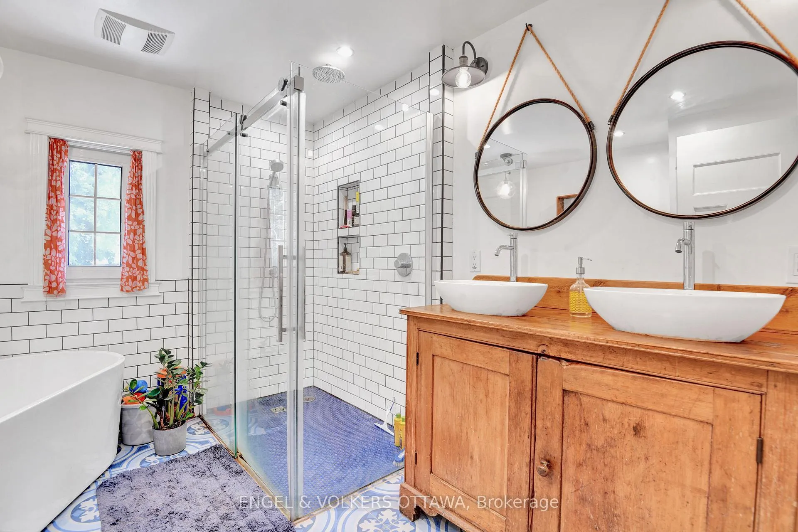
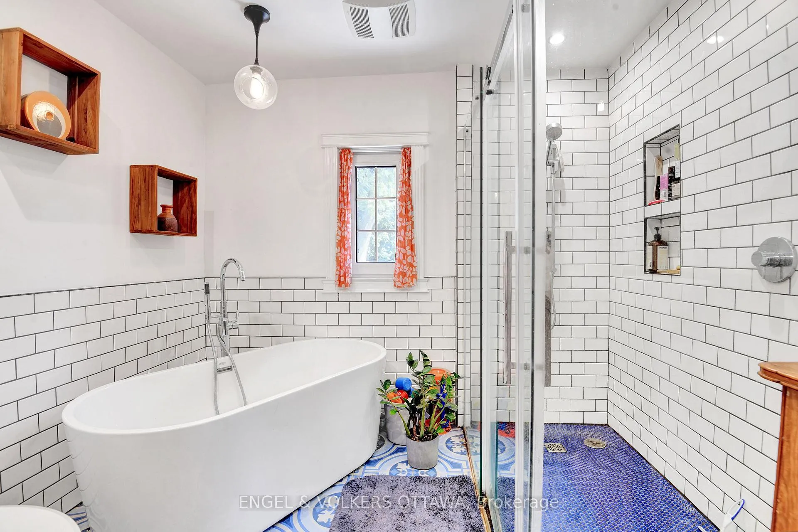
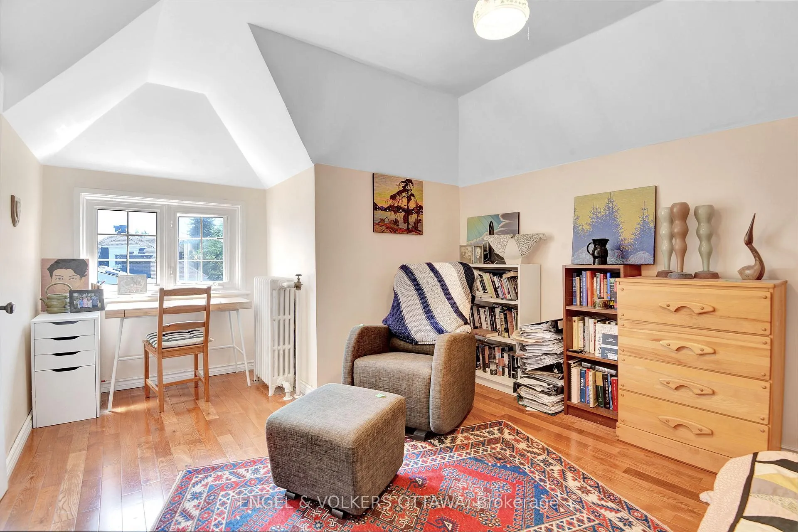
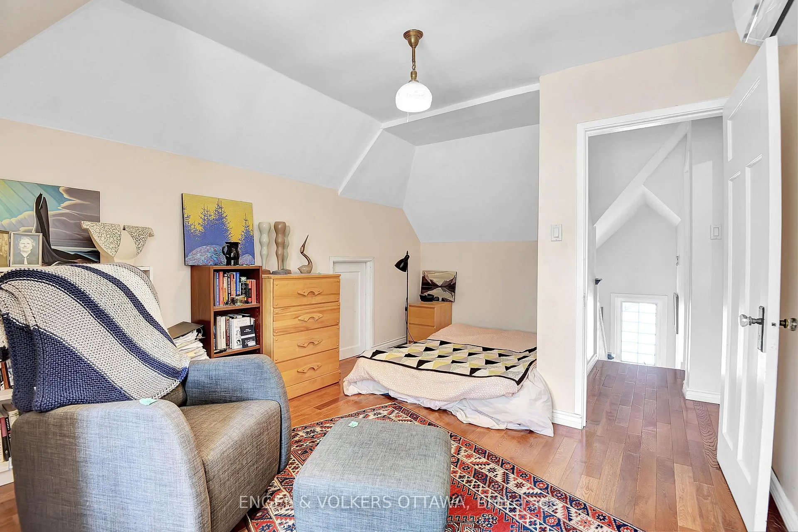
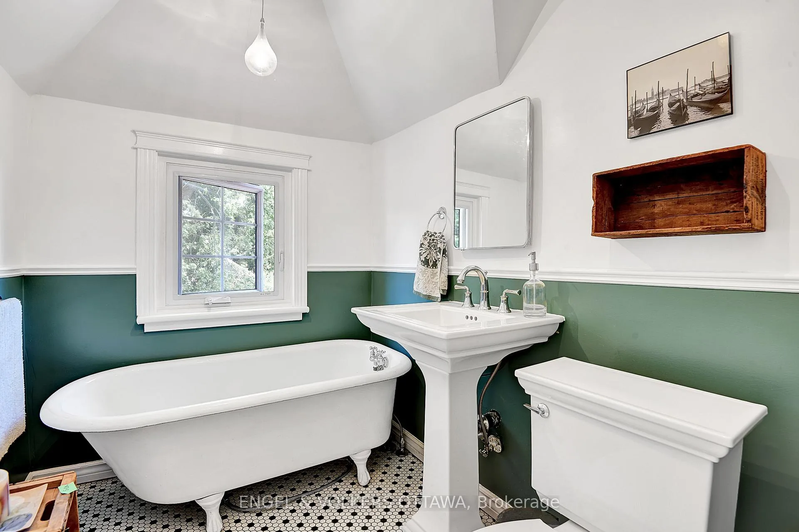
- Four bedrooms and three renovated washrooms.
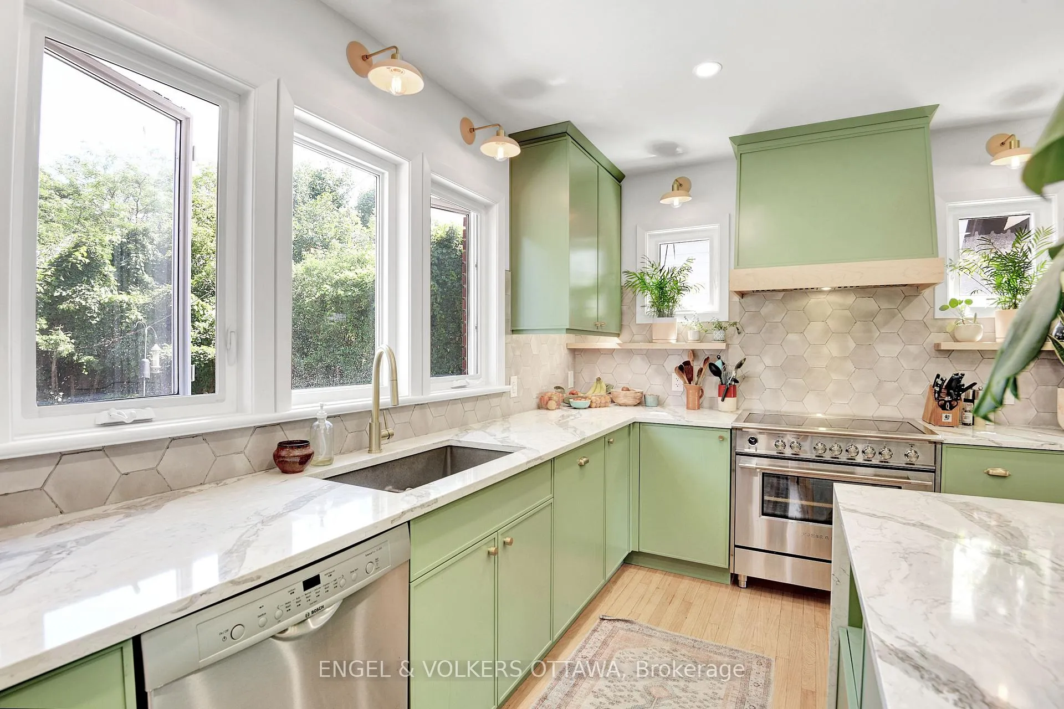
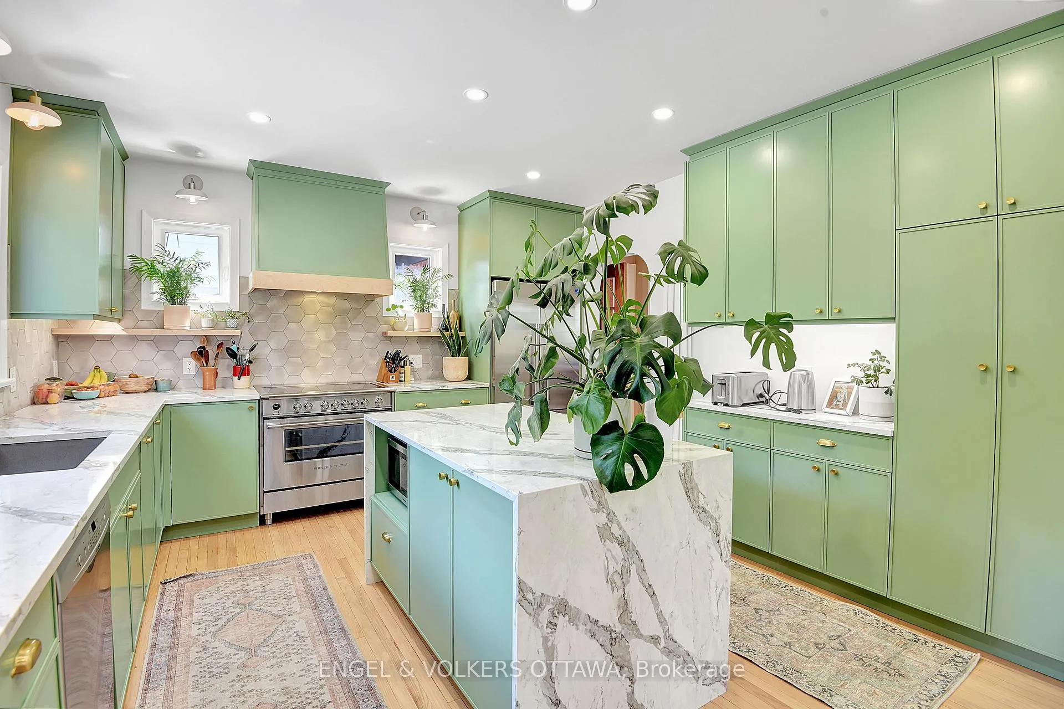
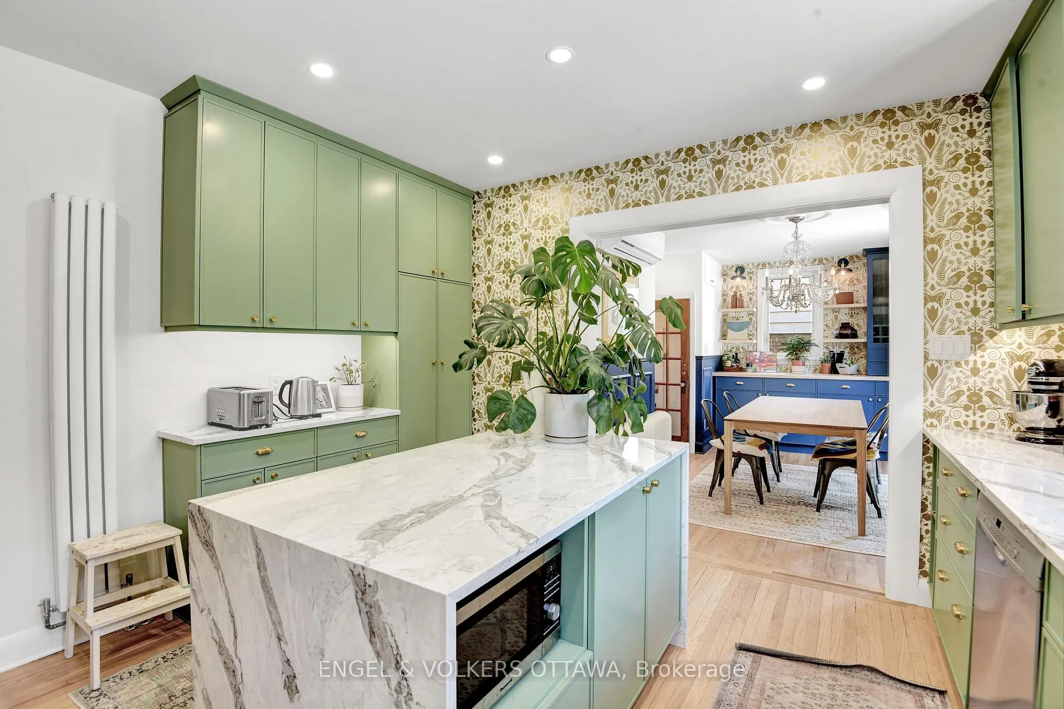
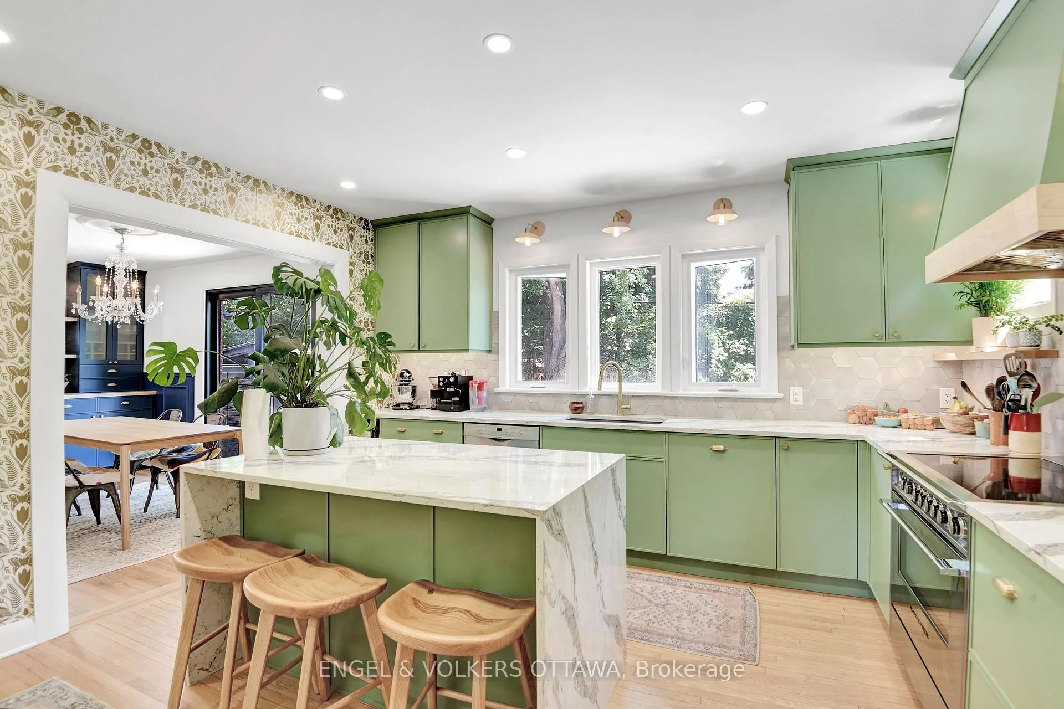
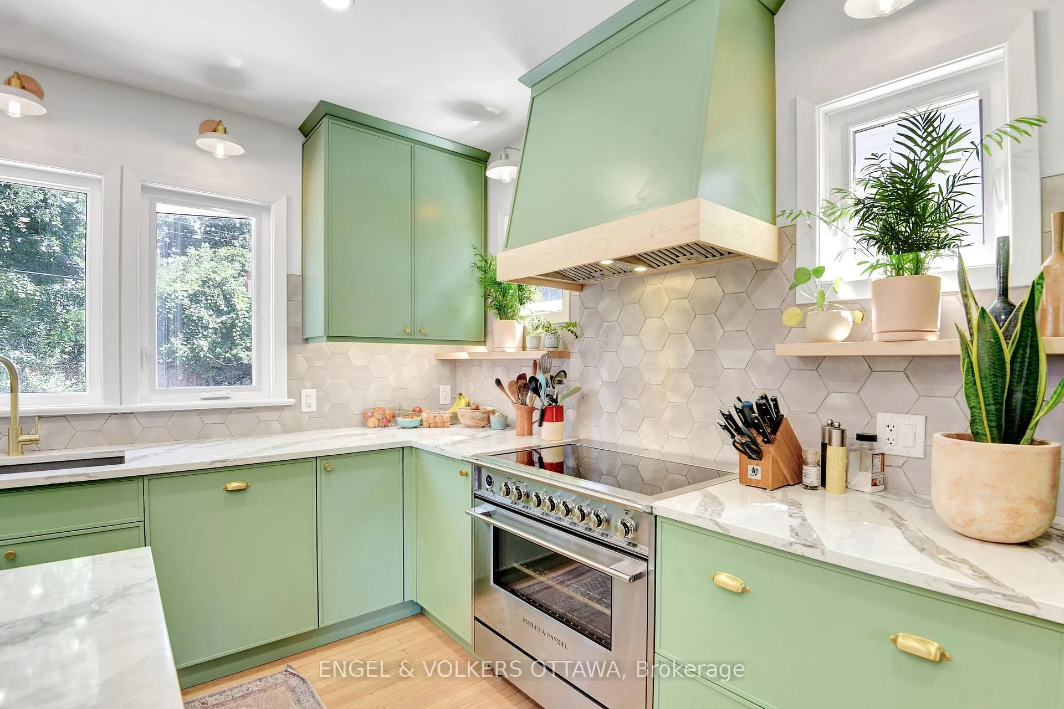
- Striking, beautifully redone kitchen.
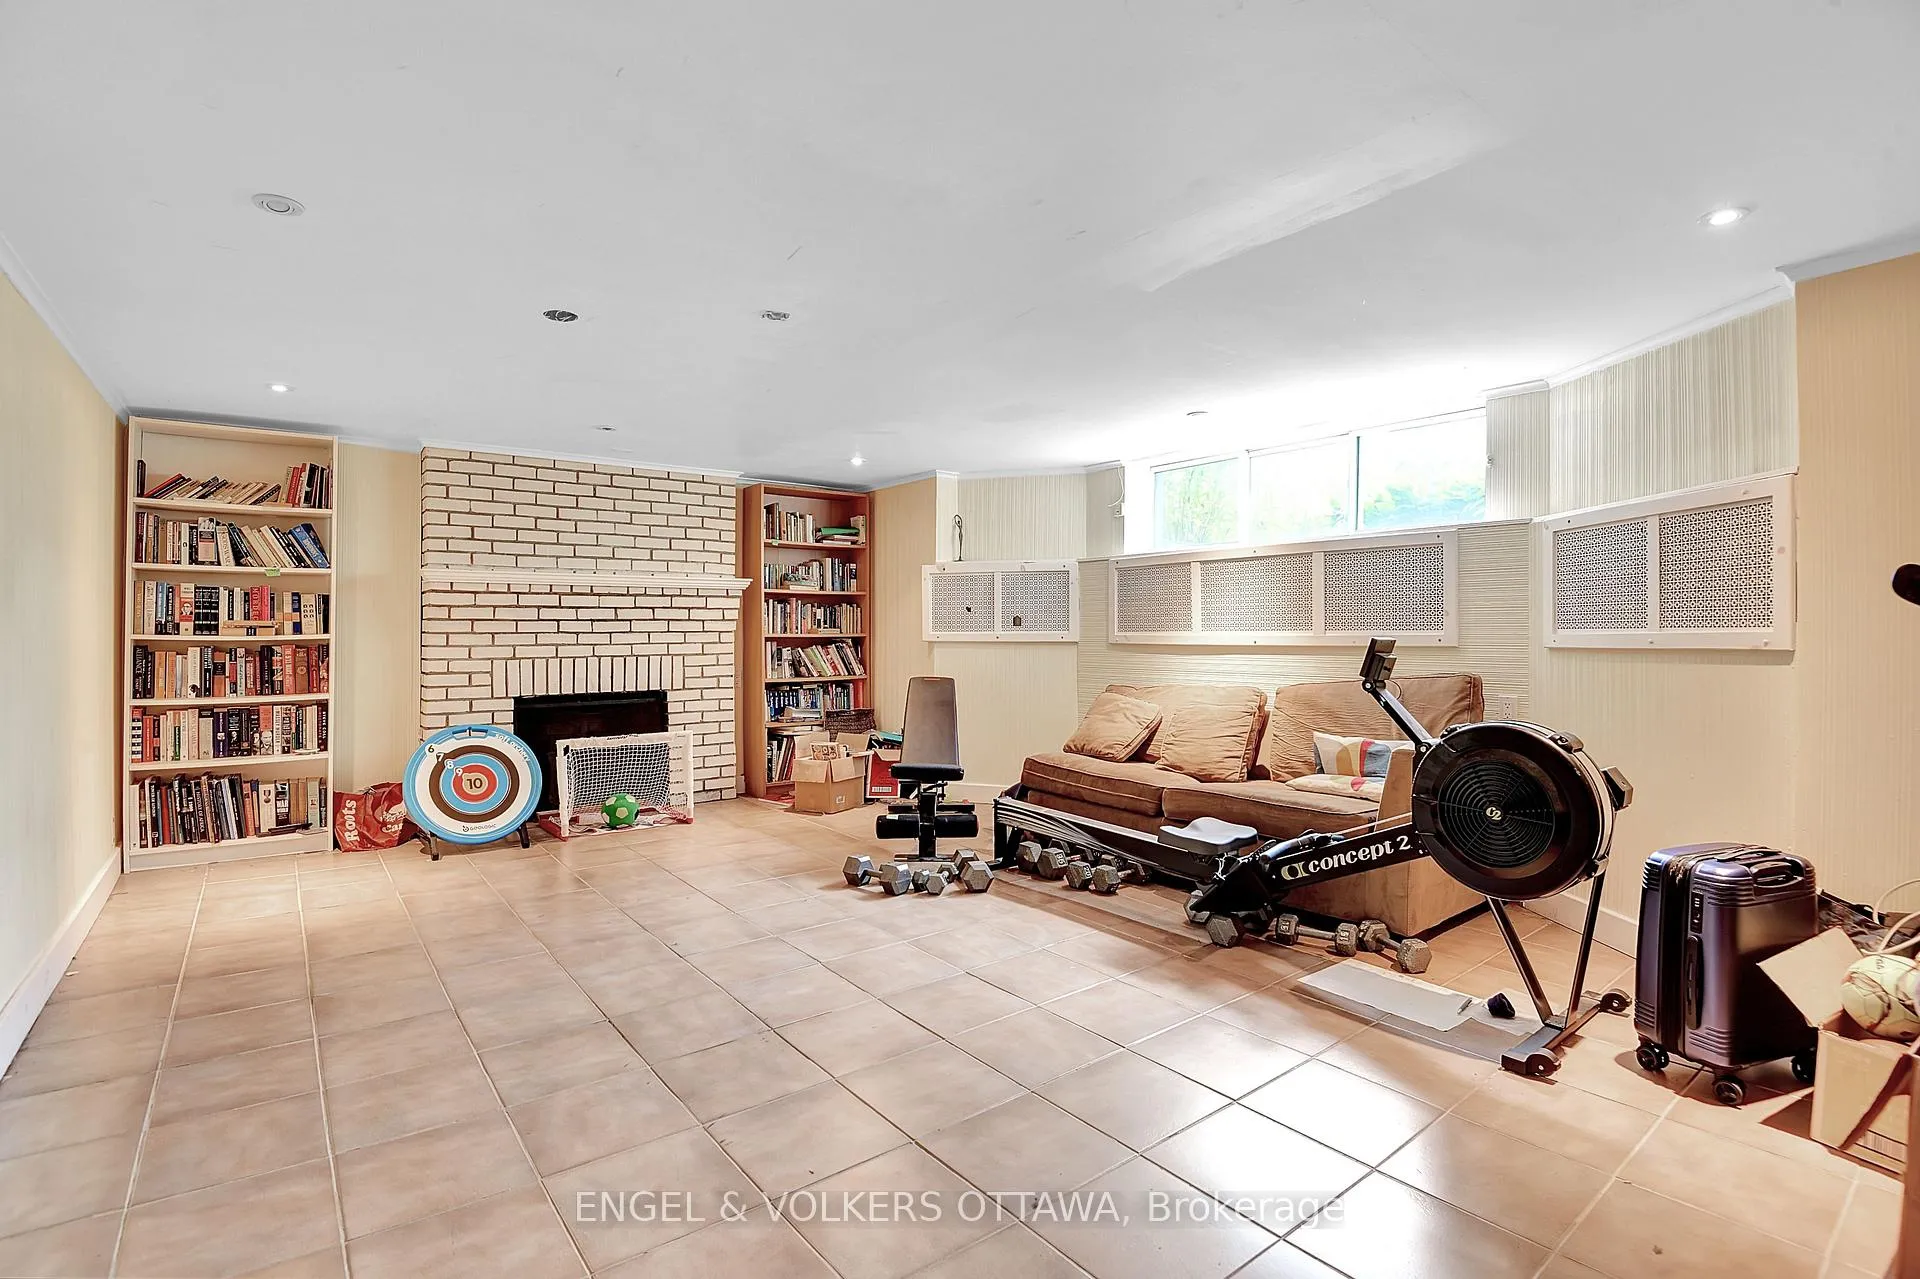
- Finished basement with family room and storage.
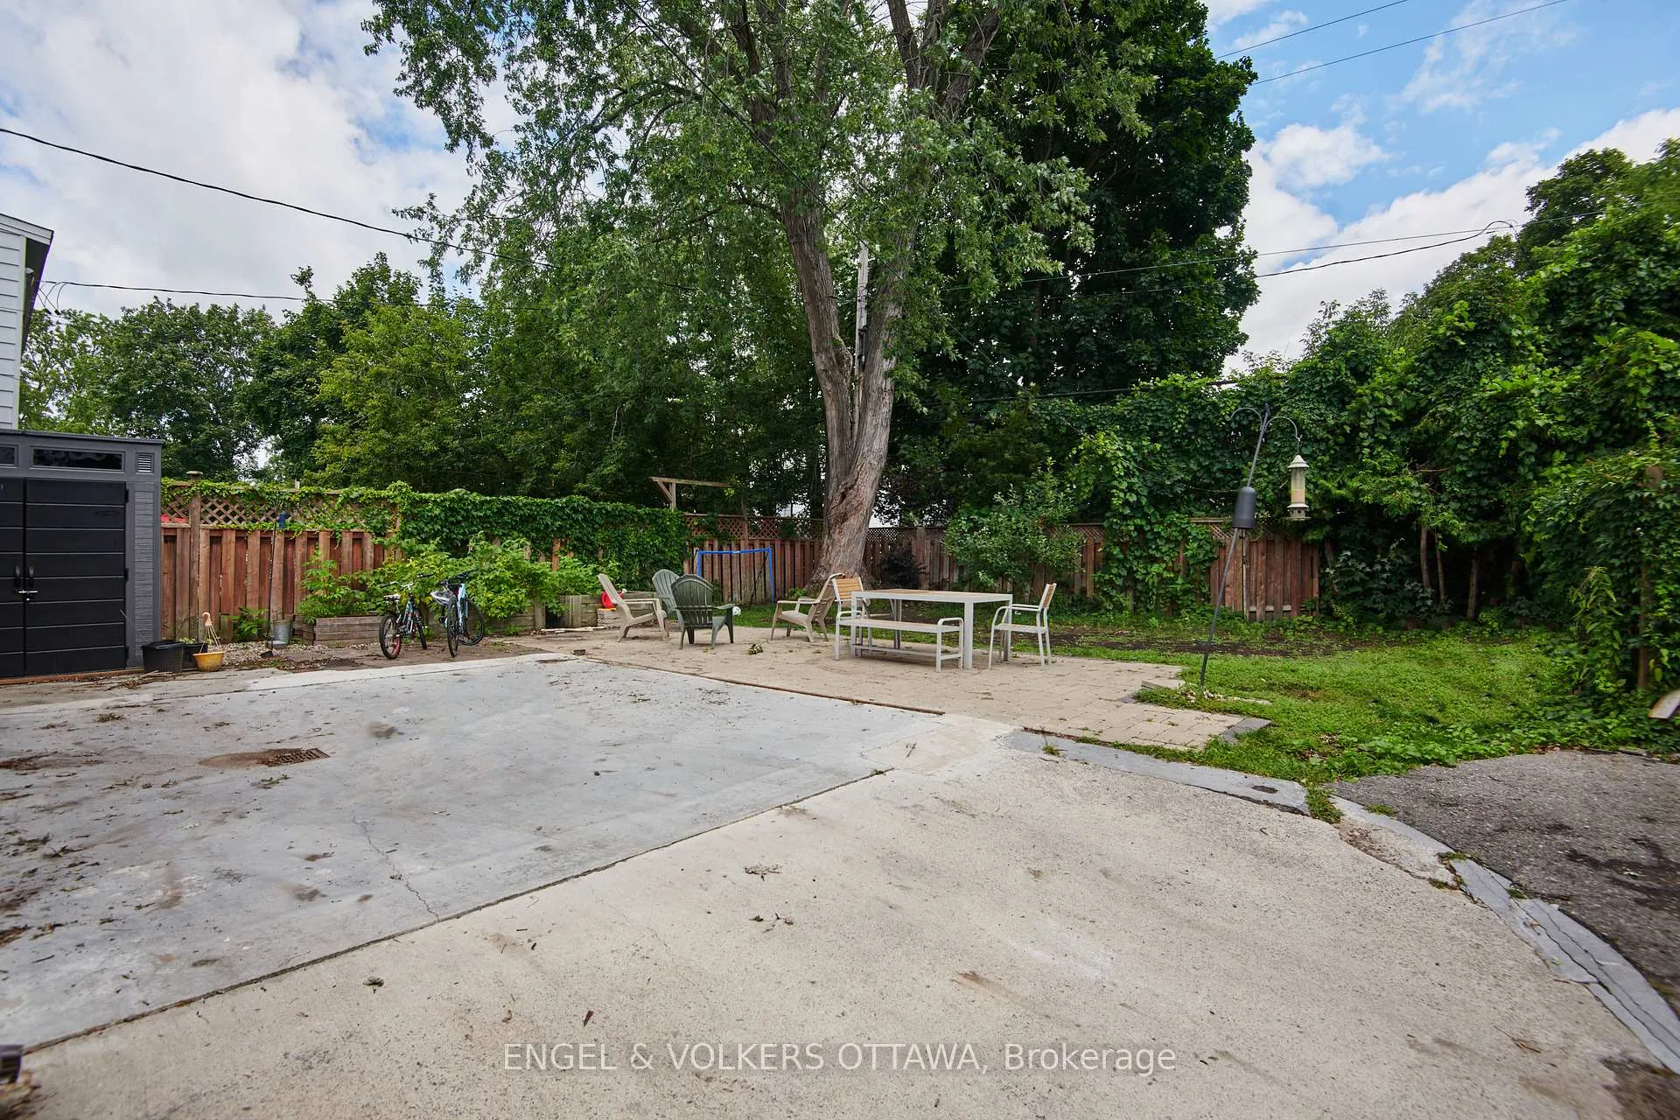
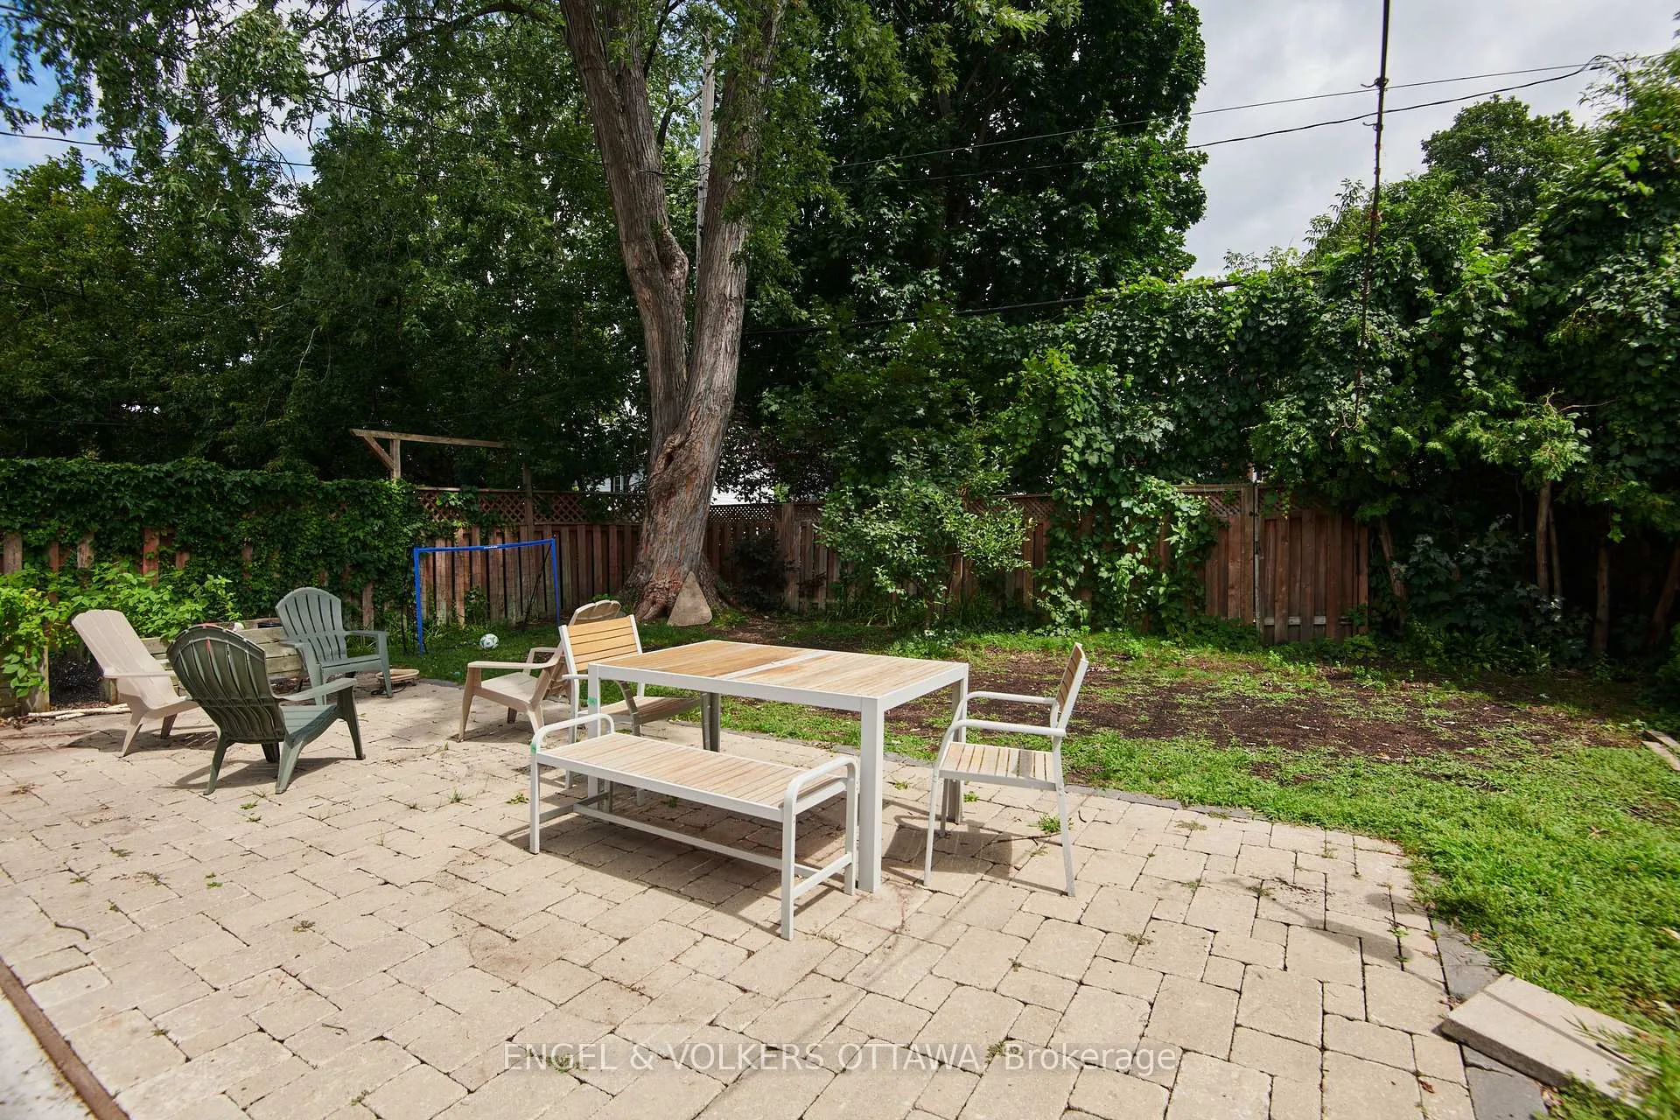
- Large East facing yard with parking for two cars.
- Located on prestigious Island Park Drive.
- Walkable to coffee, shopping, and restaurants.
- Rare leasing opportunity in a coveted area.
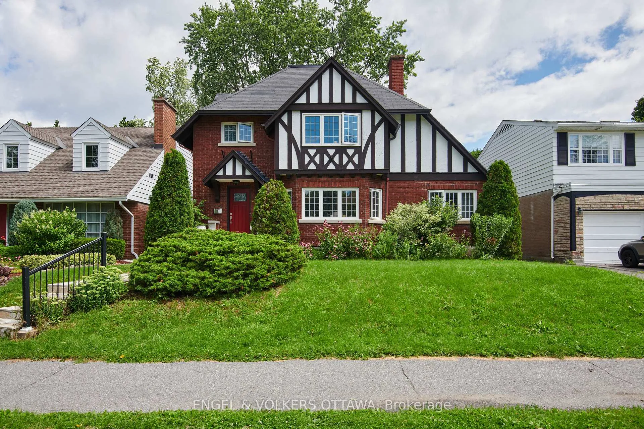
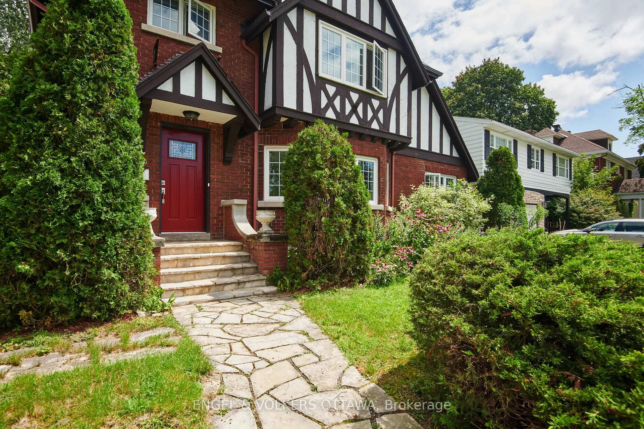
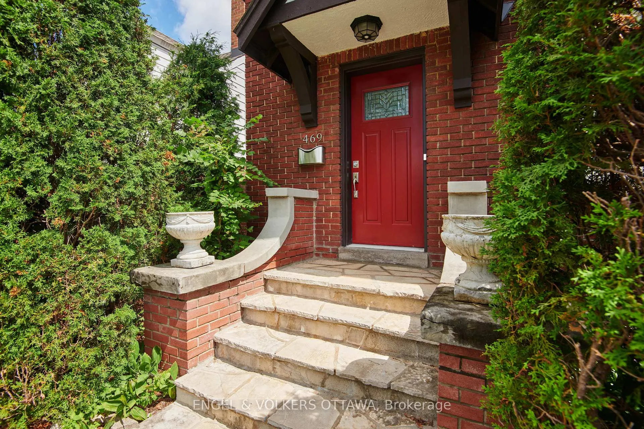
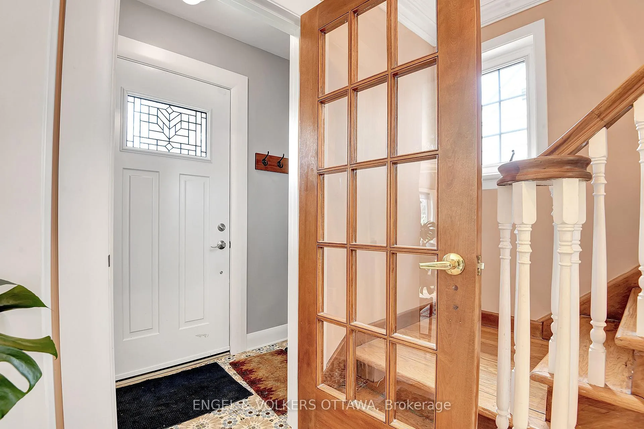
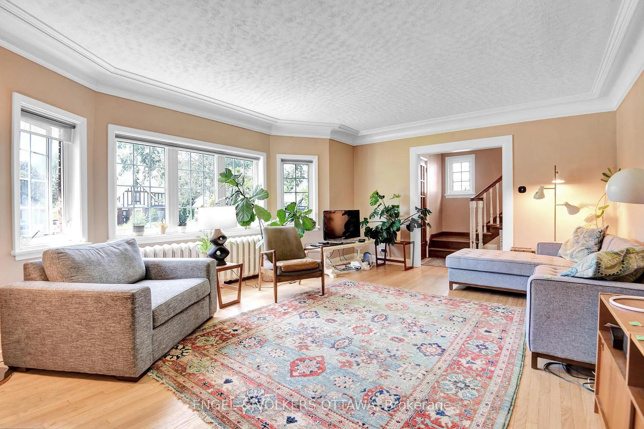
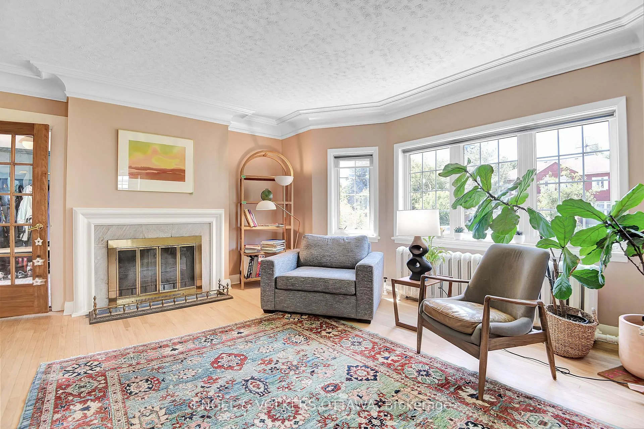
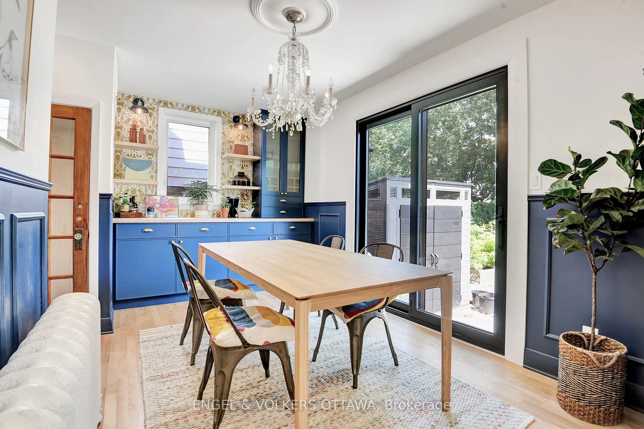
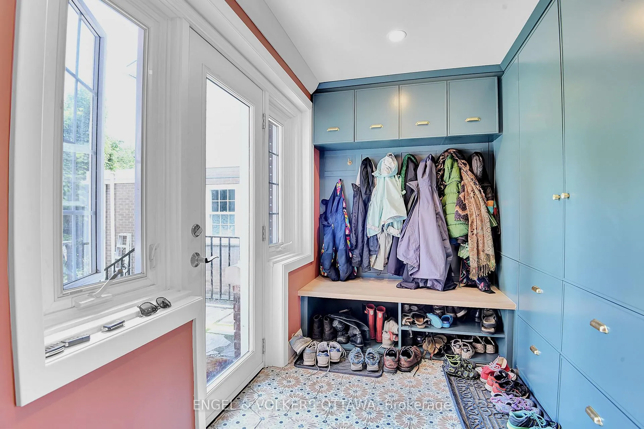
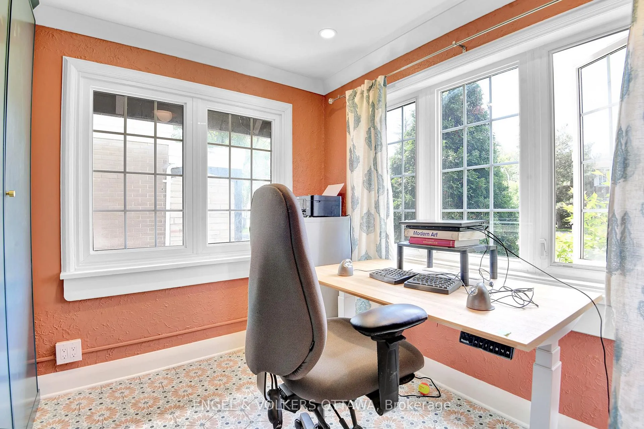
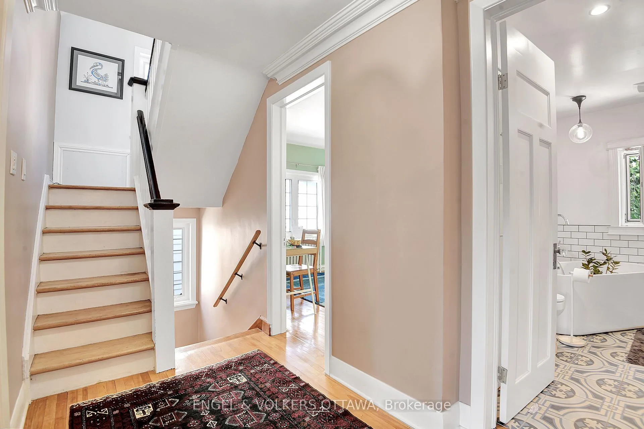
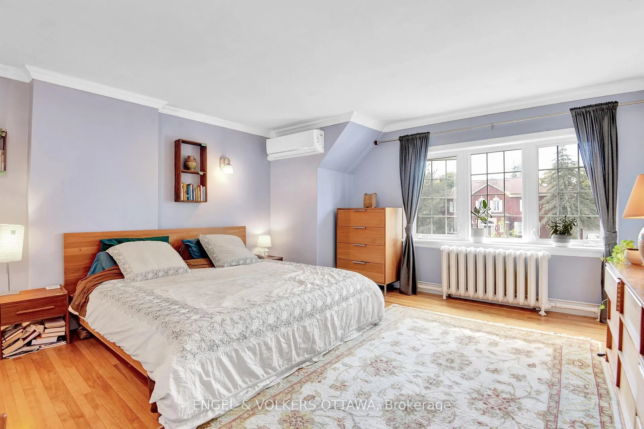
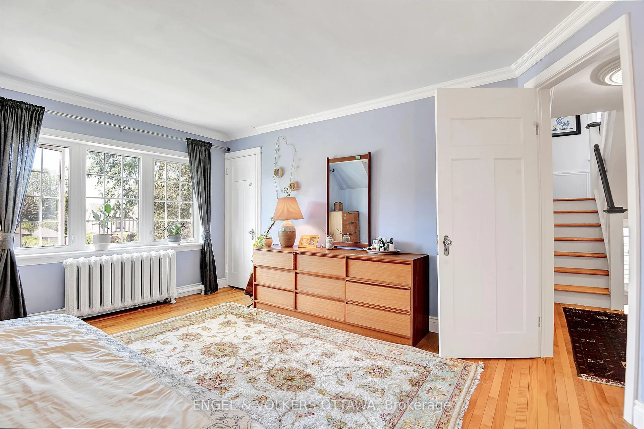
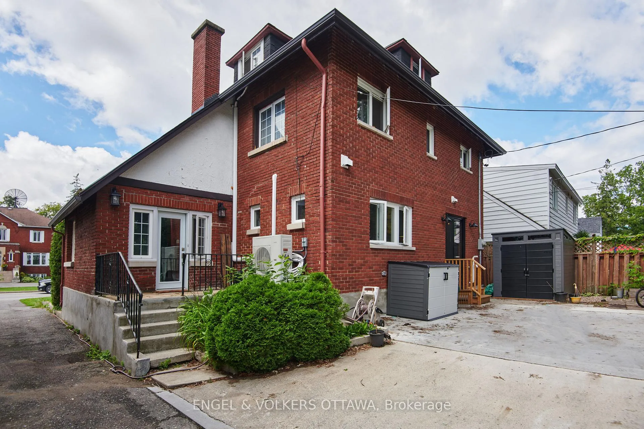
Executive Lease Opportunity on Island Park Drive. Set on one of Ottawa's most admired streets, this attractive and well cared for three-storey home offers the kind of architectural quality and solidity that simply isn't built today with tremendous cub appeal. Featuring steep rooflines, rich woodwork, quality designer inspired updates, and character in every detail. Inside, the layout is as thoughtful as the craftsmanship. Designed to suit both modern family life and effortless entertaining, the home offers four bedrooms, three renovated washrooms, dedicated formal living and dining spaces, as well as a striking kitchen that's been beautifully redone without losing the feel of the home. The new mudroom and main floor den are practical features you'll appreciate day to day, while the finished basement provides a very comfortable family room, dedicated storage, potential for an office space and modern laundry. Mechanical sysytems have been updated and the home features ductless AC for optimal comfort. Outside, a large East facing yard offers room to relax and play, with parking for two cars. And then there's the address itself. Island Park Drive is one of Ottawa's most prestigious streets, and from this home you can walk to Wellington Village and Westboro for morning coffee, a variety of shopping options, and some of the city's best restaurants. The river, parkway paths, and green space are all minutes away on foot. Easy access to all the amenities and to the 417 makes this home an easy choice. Opportunities to lease a home of this quality, in a location this coveted, are rare. This represents an excellent value and is available for a 24 mont lease with option to extend. Credit references and supporting documentation required with all applications to lease. This property shows exceedingly well. Private showings available by appointment.
Key Facts & Features
Rental Details
- Portion Of Property For Rent
- Entire Property
- Furnished
- Unfurnished
- Rent Term
- 24 Months
- Rental Deposit
- Yes
- Credit Check
- Yes
- Employment Letter
- Yes
- Rental Application
- Yes
- References Required
- Yes
Included In Rent Fee
- None
- Basement Type
- Finished
Interior Features
- Laundry Features
- In Basement
- Interior Extras
- On Demand Water Heater
- Fireplace/Stove
- No
- Elevator
- No
Exterior Features
- Pool
- None
Building
- Building Type
- Detached
- Building Style
- 3-Storey
Construction
- Exterior Finish
- Brick, Wood
- Roof
- Asphalt Shingle
- Foundation Details
- Concrete
- Special Designation
- Unknown
Lot
- Lot Front
- 51.30 ft
- Lot Depth
- 110.00 ft
Inclusions
- Inclusions
- Stove, Microwave, Dryer, Washer, Refrigerator, Dishwasher, Hood Fan
Exclusions
- Exclusions
- tenants belongings
Parking & Garages
- Garage Type
- None
- Garage Spaces
- 0
- Parking Spaces
- 2
- Total Garage And Parking Spaces
- 2
Heating & Cooling
- Heat Source
- Gas
- Heat Type
- Radiant
- Air Conditioning
- Wall Unit(s)
- Water
- Municipal
- Sewers
- Sewer
- Bedrooms
- 4
- Washrooms
- 4
- Kitchens
- 1
- Family / bonus room
- Yes
Room sizes
- Bedroom 2—Second level
- Bedroom 3—Second level
- Bedroom 4—Third level
- Family Room—Lower level
- Laundry—Lower level
- Den—Lower level
- Kitchen—Main level
- Dining Room—Main level
- Other—Main level
- Solarium—Main level
- Living Room—Main level
- Primary Bedroom—Second level
Washrooms
- 2-piece
- 5-piece
- 3-piece
- Municipality
- Ottawa
- Neighbourhood
- Ottawa West
- Main cross streets
- Island park and Iona
- Directions
- Queensway to Island Park, East side of Island Park between Iona and Byron
- MLS® number
- X13435868
- Data source
- Toronto Regional Real Estate Board
- Status change
- 2026-06-16
- Listed on
- 2026-06-11
- Days on market
- 5 days
- Possession date
- 2026-08-01
- Possession type
- Flexible
- Co-op commission
- .5 months rent plus HST
- Listed by
- ENGEL & VOLKERS OTTAWA
Home Market Value
Current home valuation for 469 Island Park Drive, Ottawa, Ottawa West, Ottawa, ON. Listed for $5,250
HOMEH Estimate
$1,072,000
Estimated Sales Range
$846,880 - $1,297,120
HOMEH Estimate for 469 Island Park Drive, Ottawa, Ottawa West
What this home would sell for today, not its rent
Calculated with a real agent's CMA method — 45+ years of experience, codified. Not an AI guess.
For the owner
Is this your home? Track its value.
Get this home's HOMEH Estimate by email once a month, with how many homes are for sale around you.
Around this home
Data provided by OpenStreetMap & Fraser Institute School Rankings
Ask HOMEH
New!Hi there!
👋Text or call (416) 301-9001
Recommended for you
Based on homes you've looked at.
No recommended properties found.
Nearby similar homes
No nearby properties found.
More real estate resources
Other homes nearby
Explore this area
Nearby neighbourhoods
No nearby listings available.