

4819 Opeongo Road
Ottawa (Constance Bay), ON K0A 3M0
- 1+2Bedrooms
- 1Bathroom
- 0Garage
- 700–1100Sq Ft
- $1,881Tax
- 100×150 ftLot Size
 Estimated Value:$569,434See Free Estimate Report

Sale & Price History for 4819 Opeongo Road, Ottawa, Constance Bay
| Start Date | End Date | Price | Event | MLS# |
|---|---|---|---|---|
| No listing history available | ||||
Real estate boards require you to or to see the full details of this property.
*Sold prices and complete sale & price history are regulated data. Under the Trust in Real Estate Services Act, 2002 (TRESA) and the rules of the Real Estate Council of Ontario (RECO), and pursuant to the Multiple Listing Service® rules of the Canadian Real Estate Association (CREA) and the Toronto Regional Real Estate Board (TRREB), this information may be shown only to registered users who have agreed to the applicable terms of use (a Virtual Office Website, or "VOW," arrangement). HOMEH Inc., Brokerage therefore provides it to signed-in members only. Creating an account is free and takes under a minute.
About 4819 Opeongo Road, Ottawa, Constance Bay
Summarized Description
- Unique property with panoramic views of Gatineau Hills.
- Waterfront access for kayaking and canoeing.
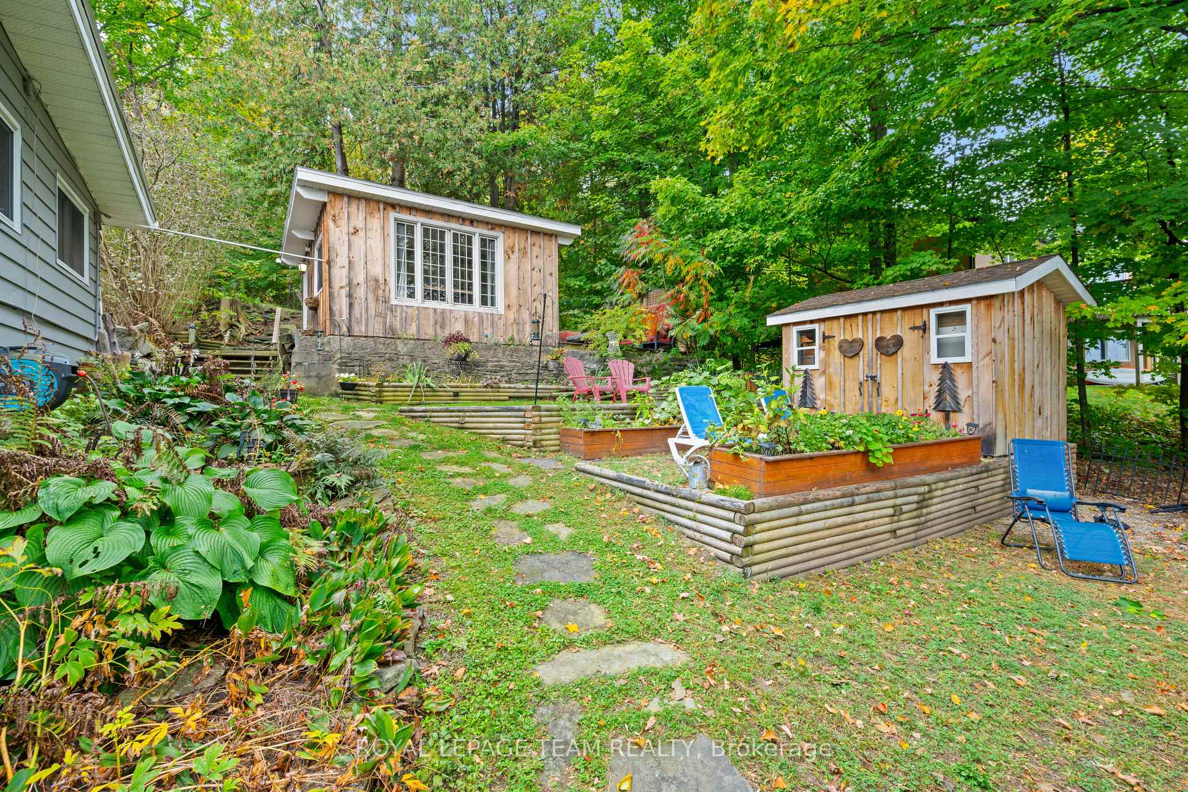
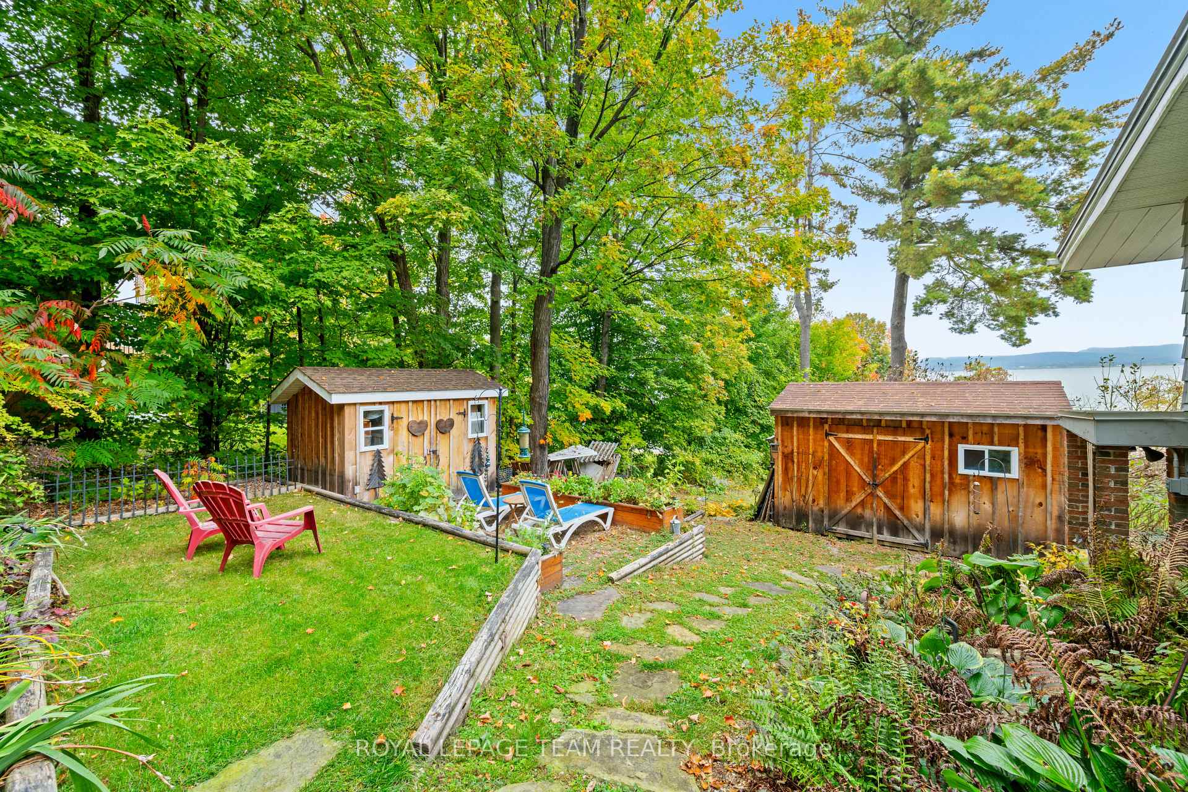
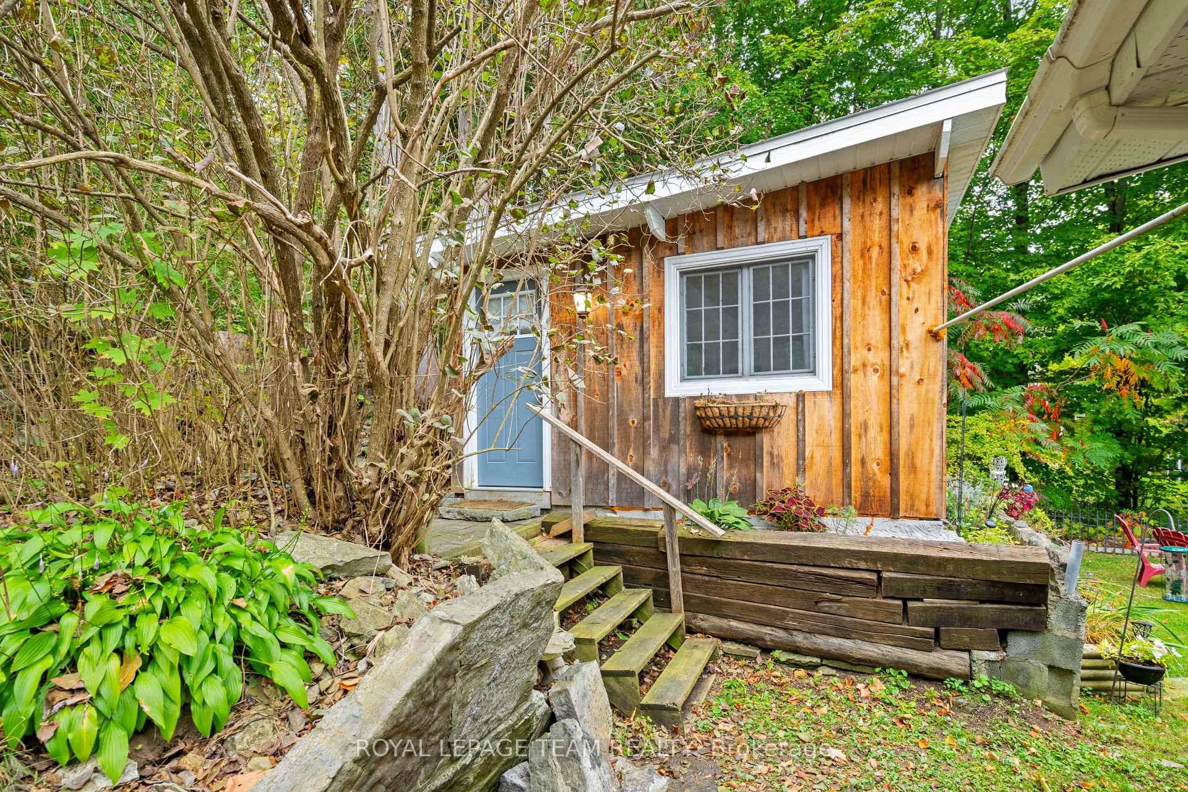
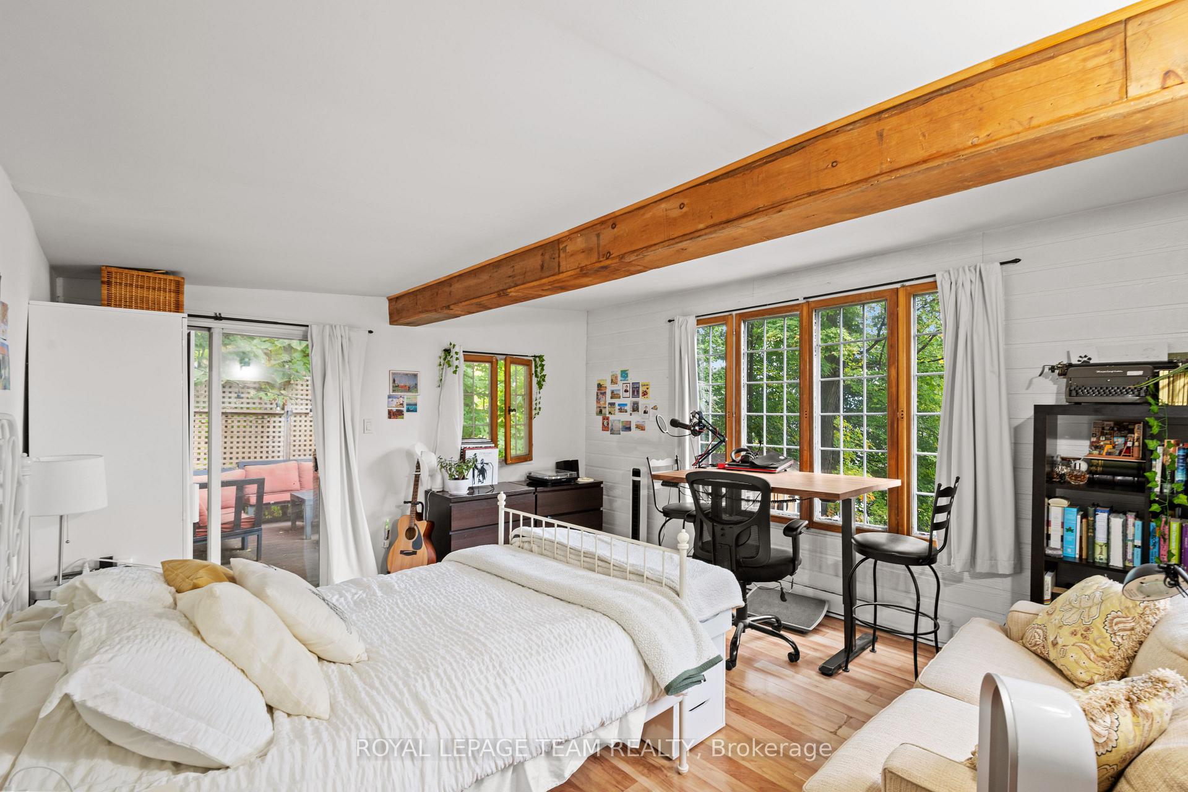
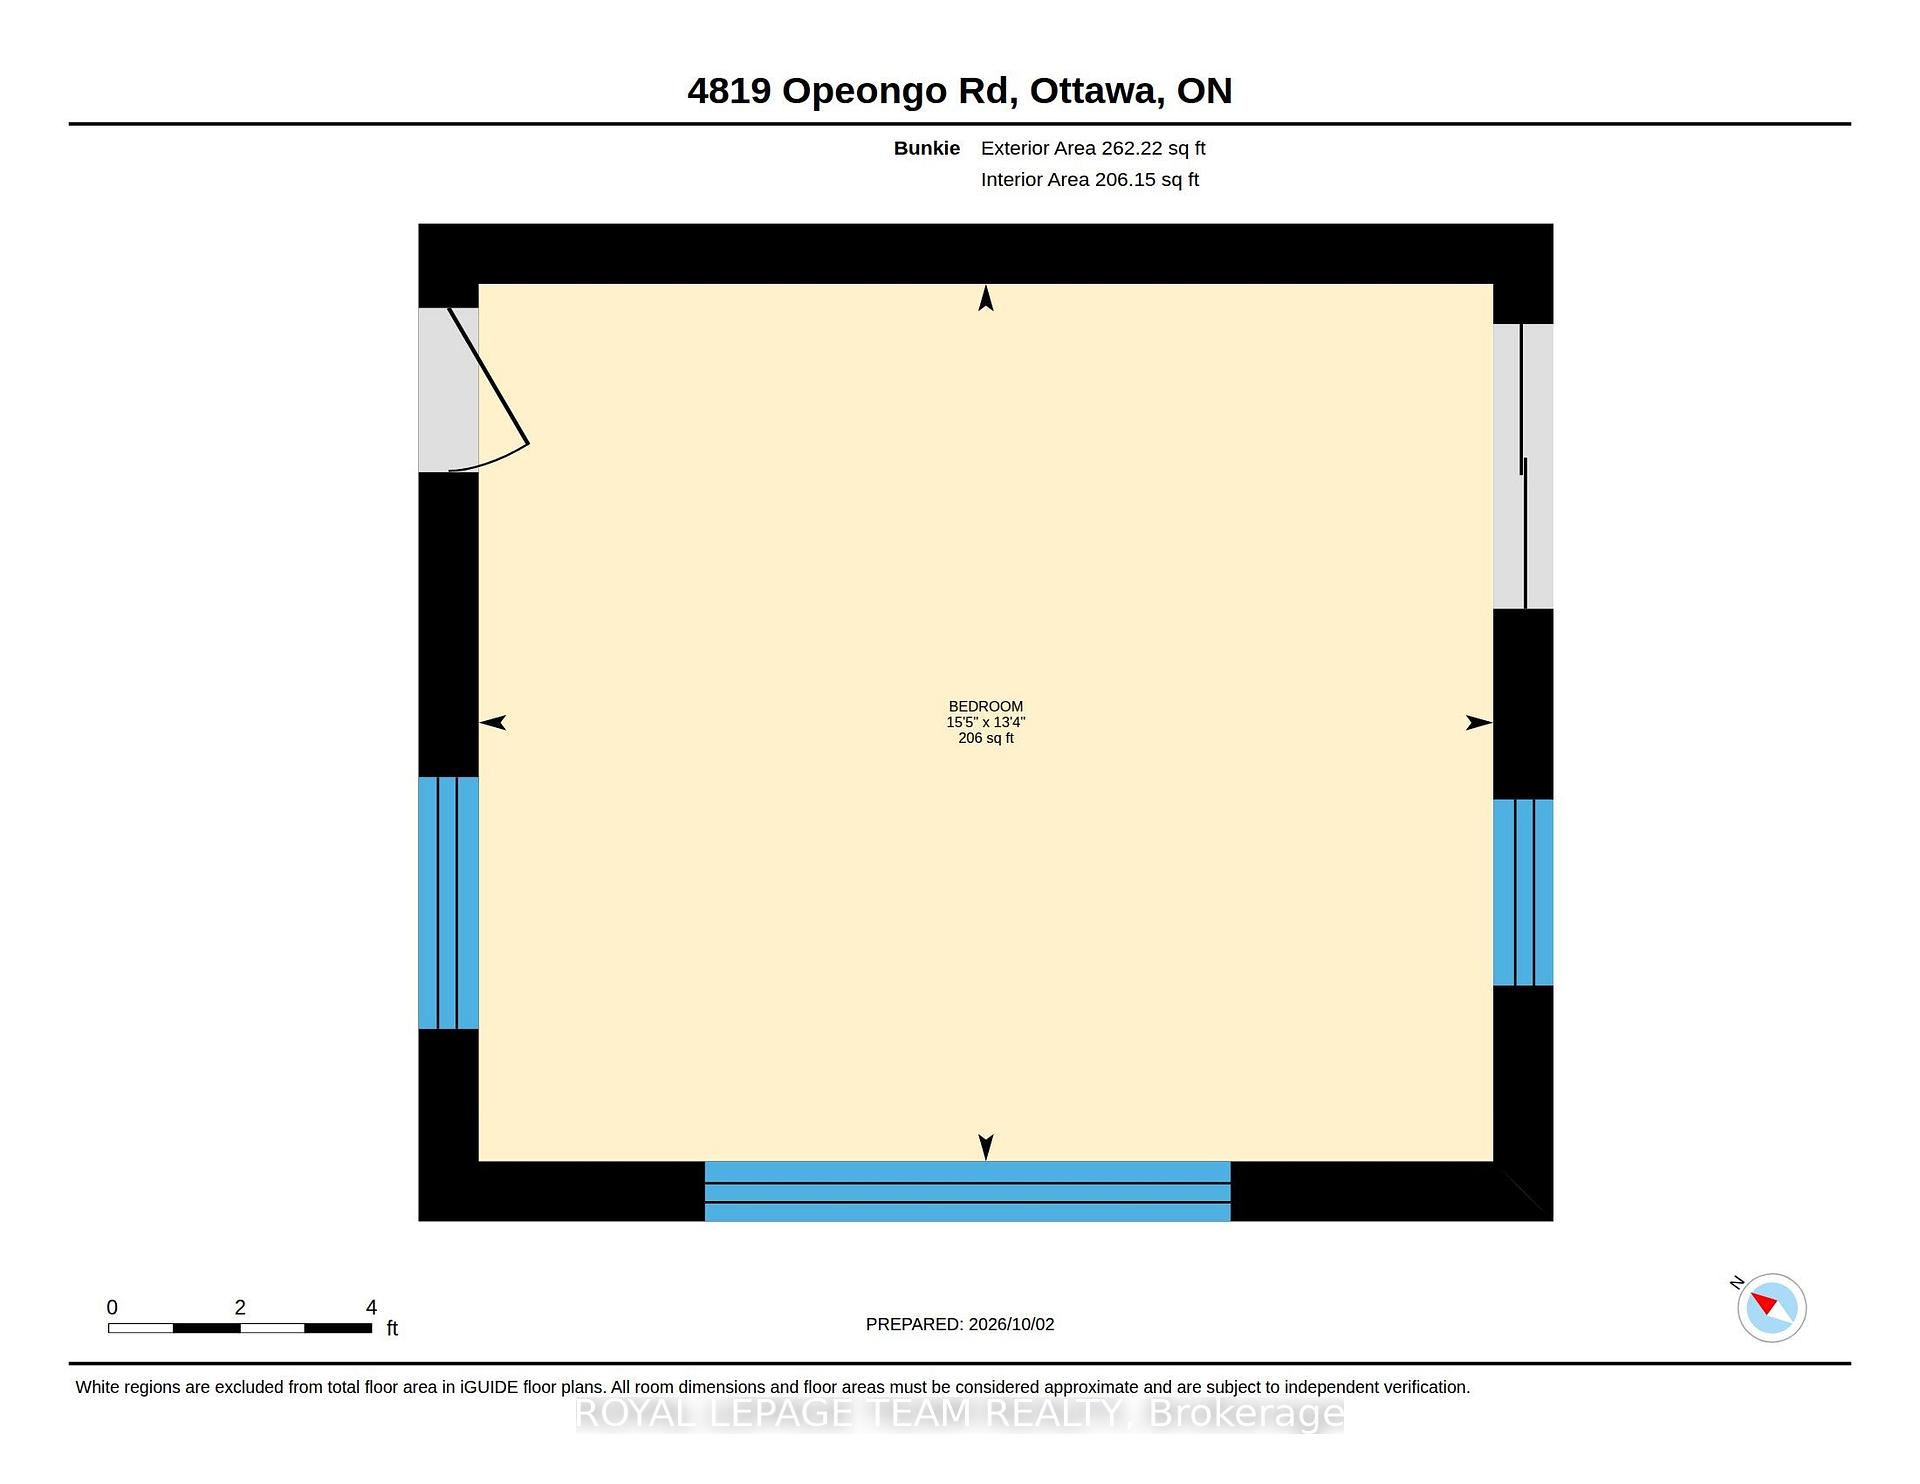
- Insulated bunkie and heated workshop included.
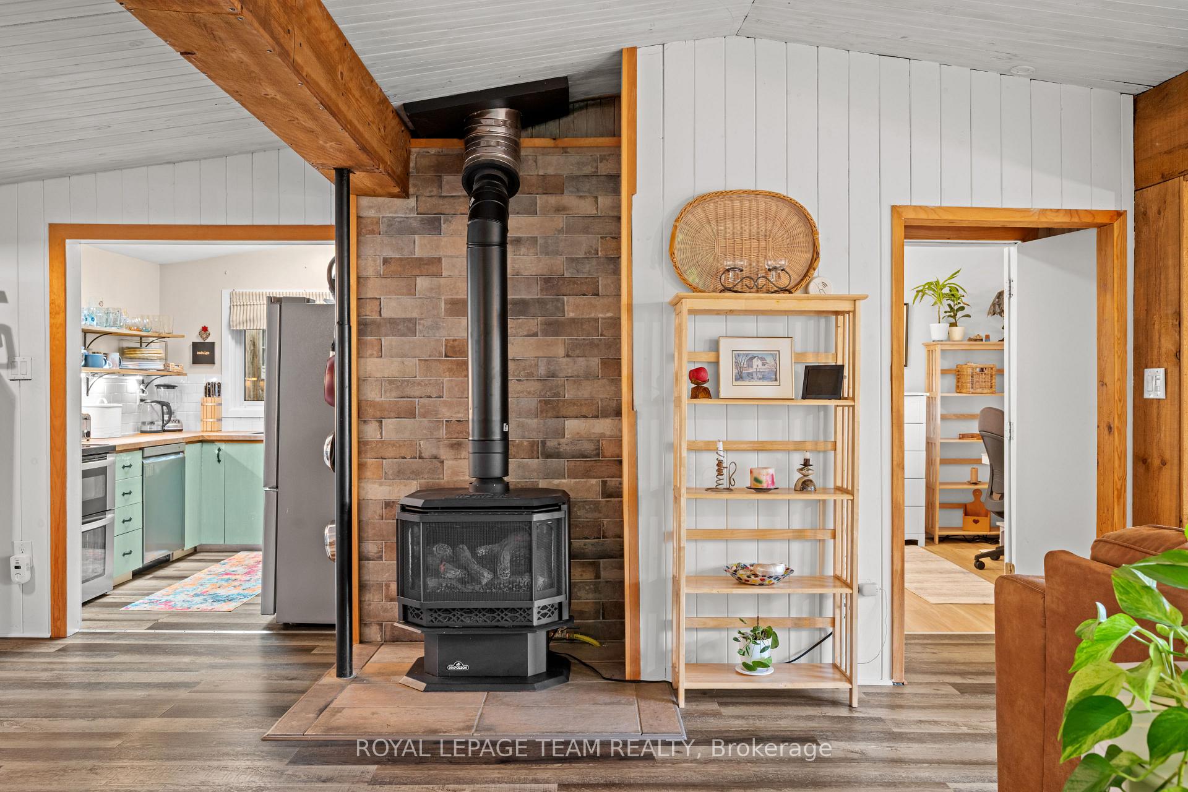
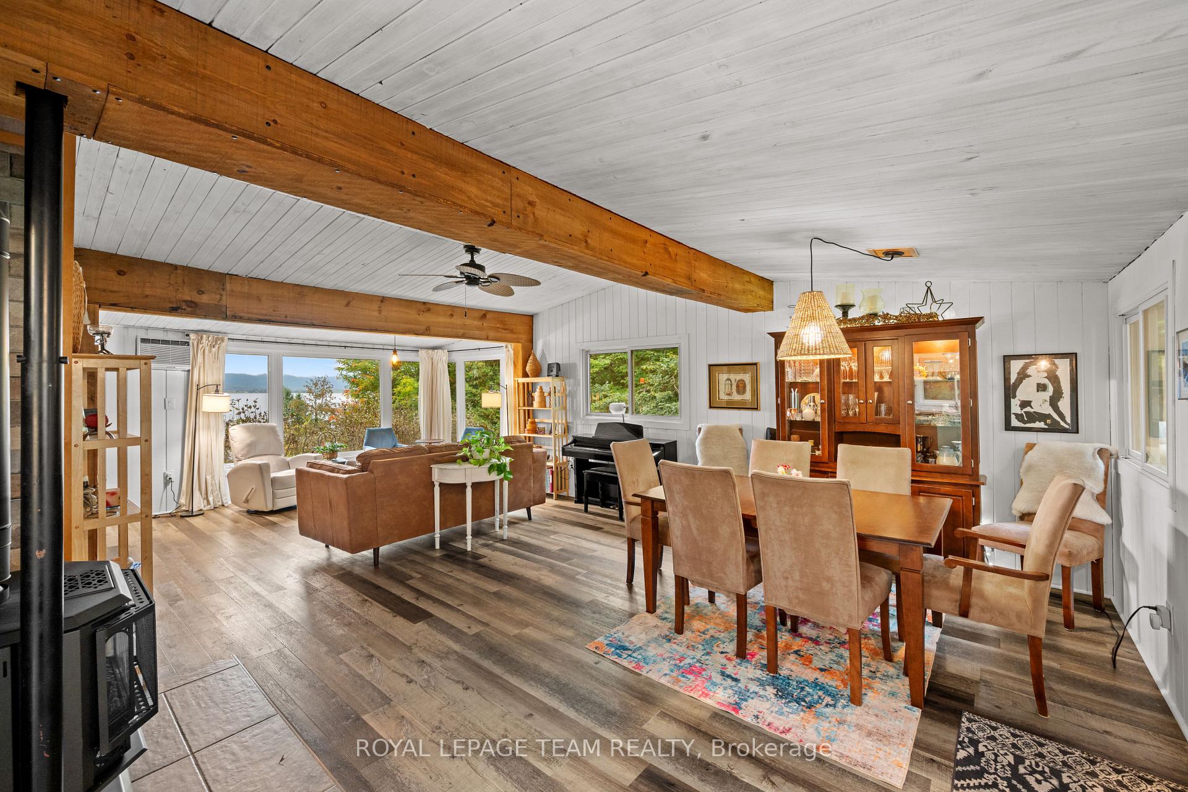
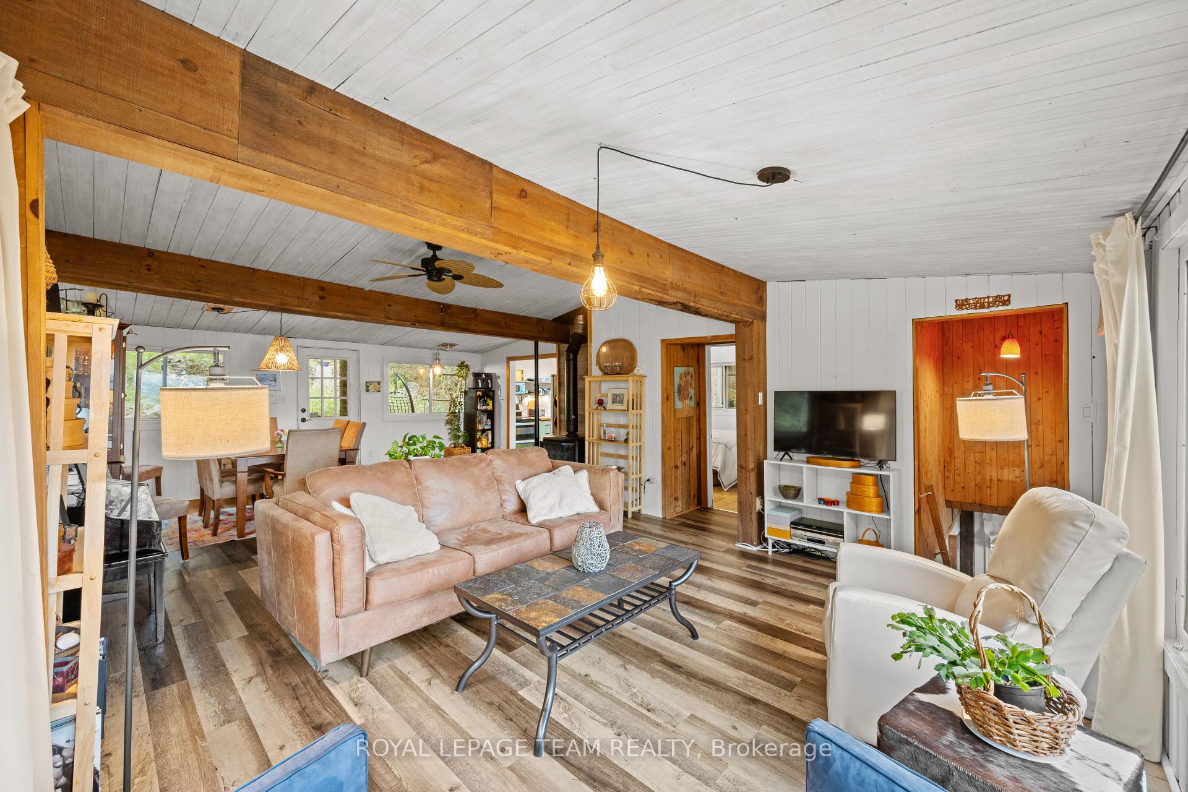
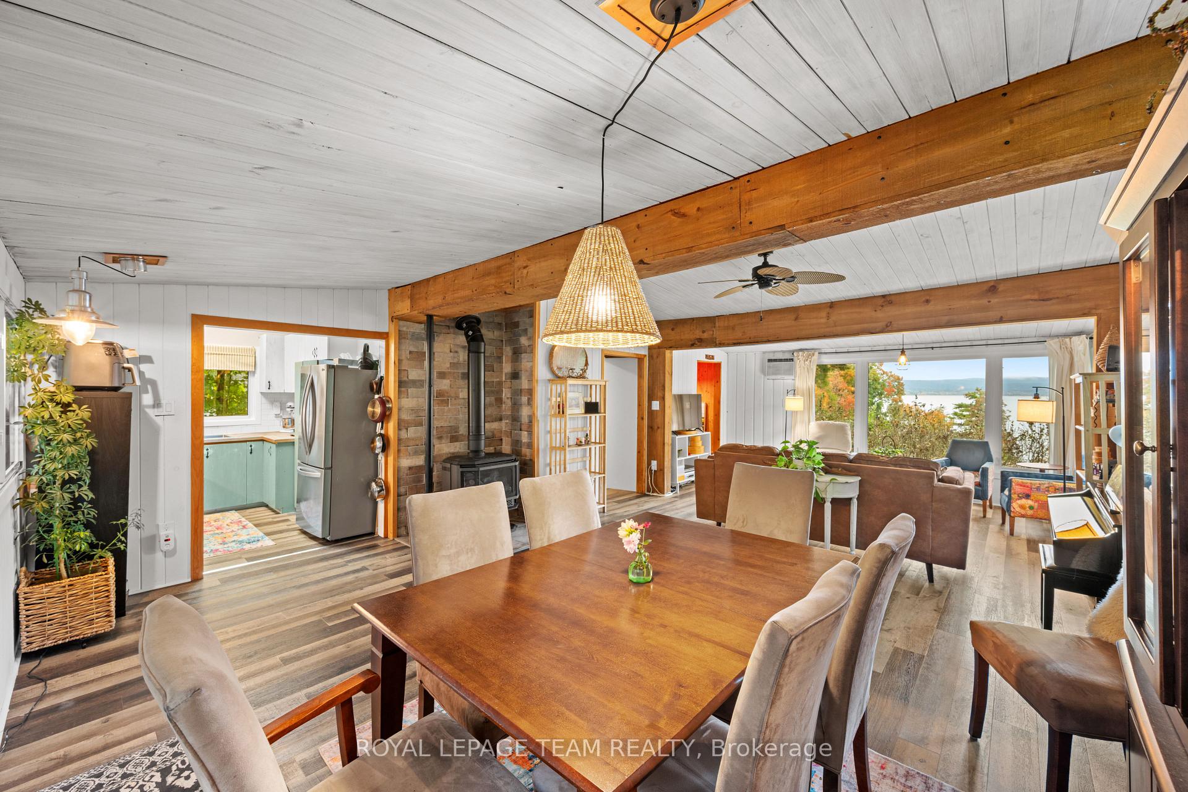
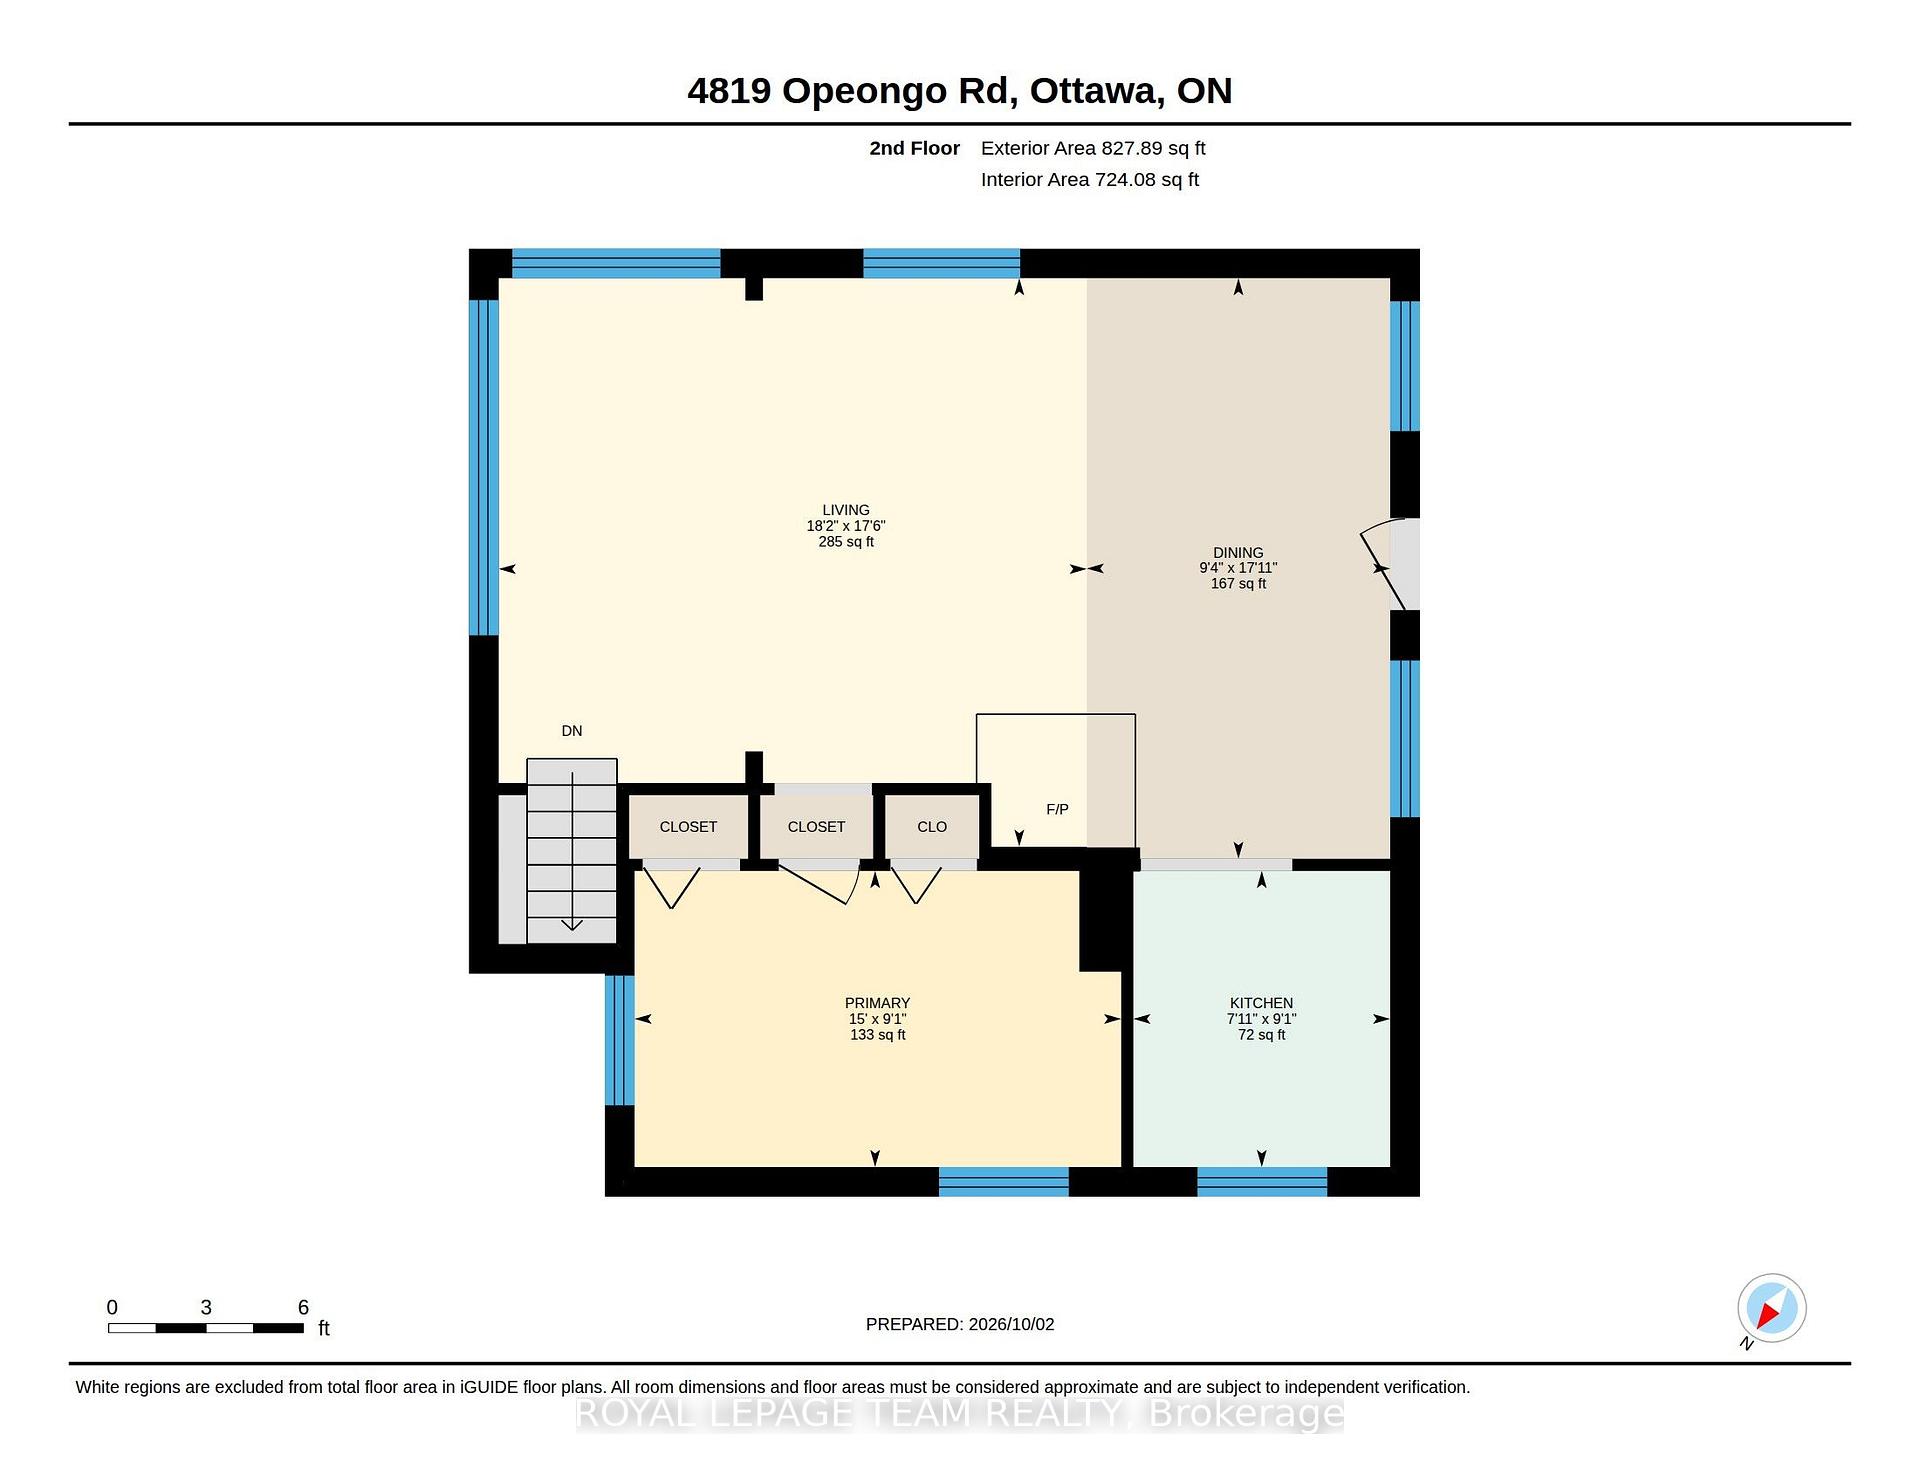
- Open concept living area with propane fireplace.
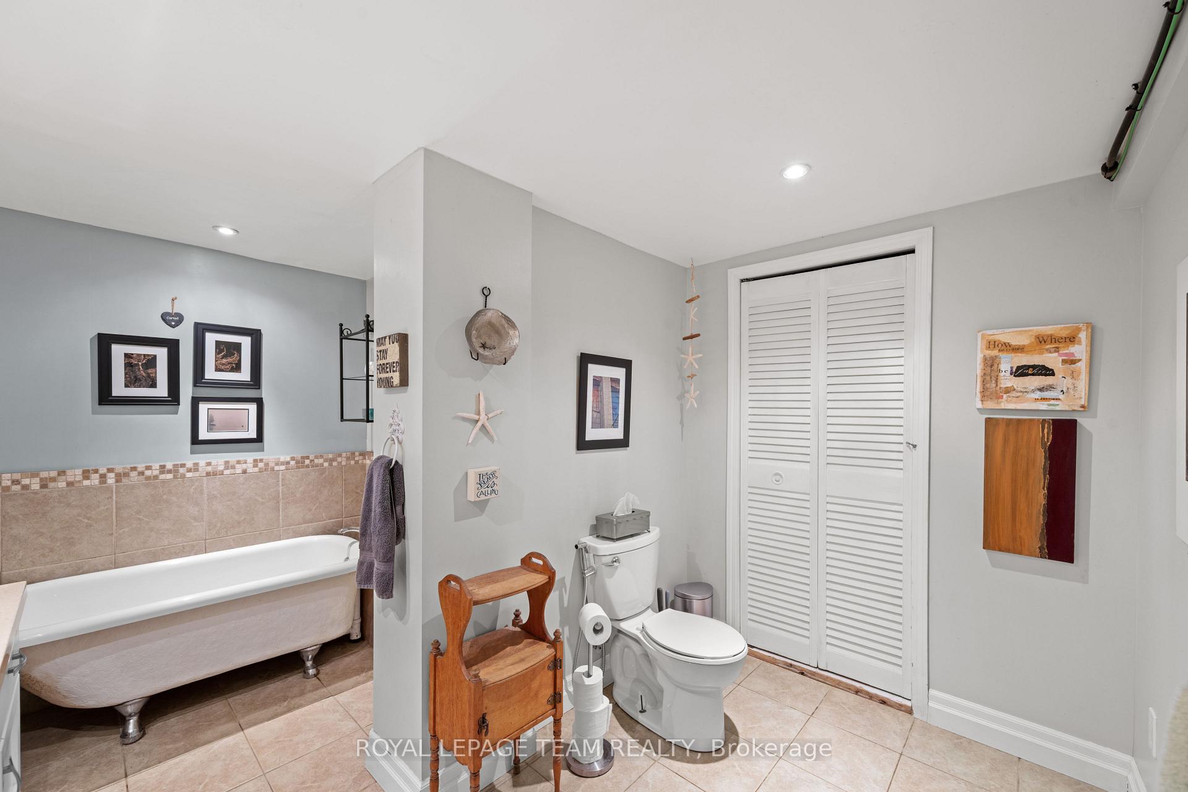
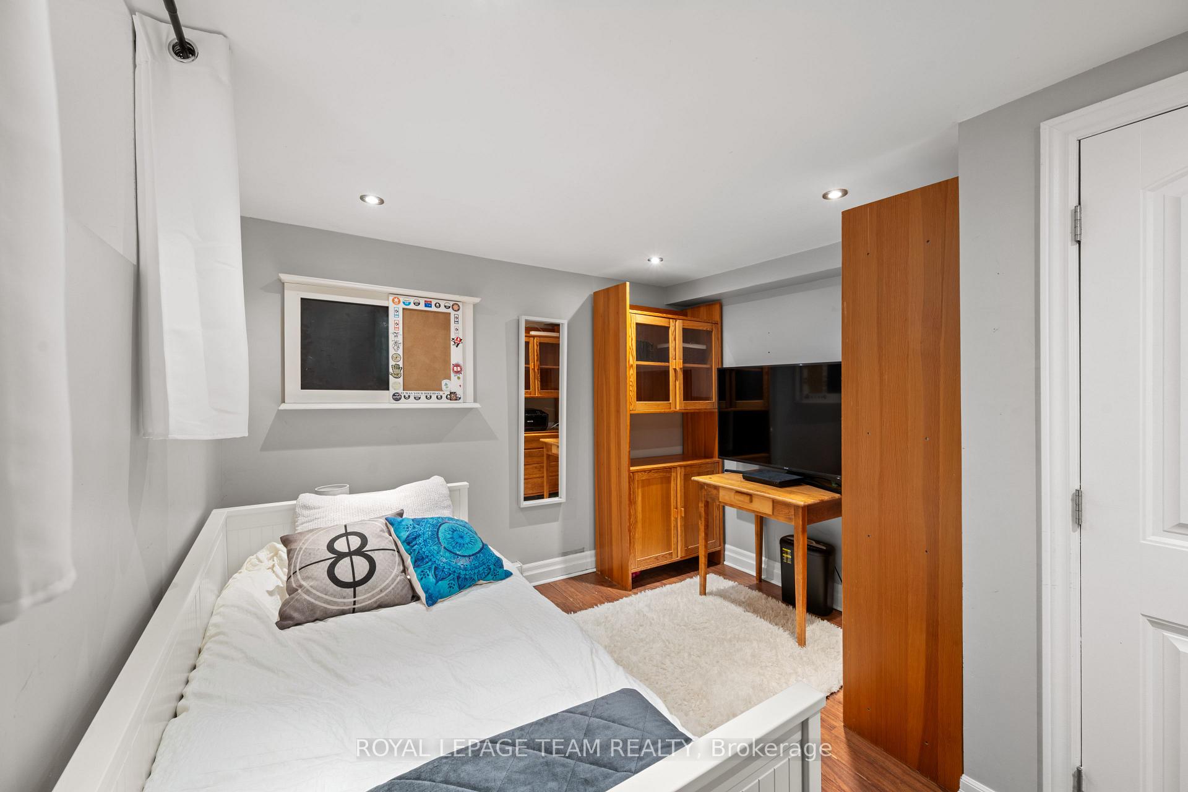
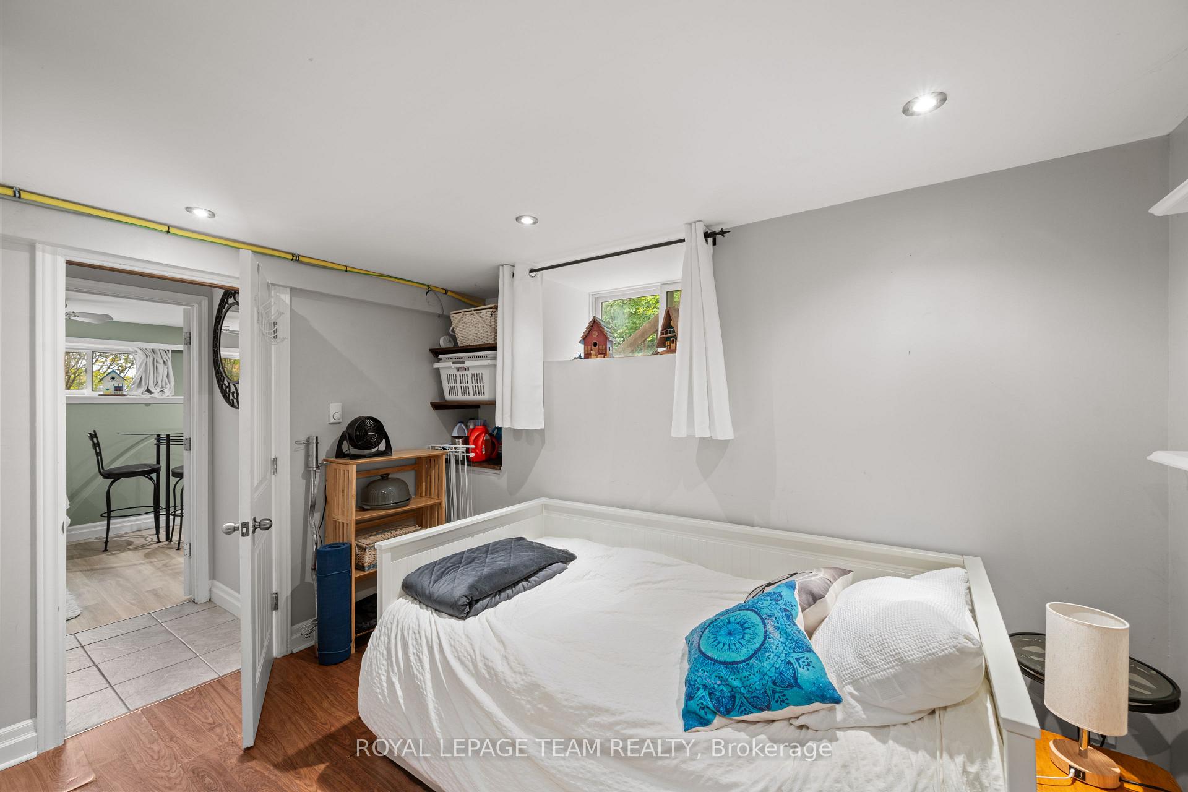
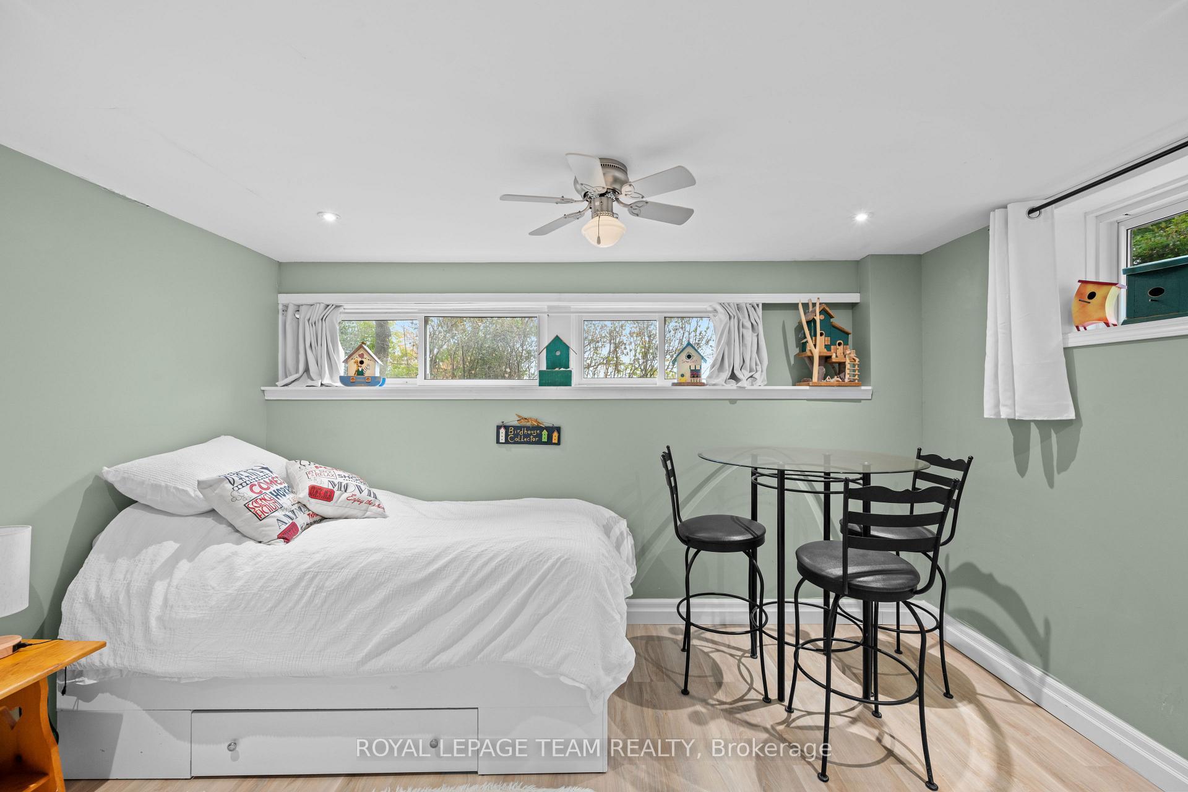
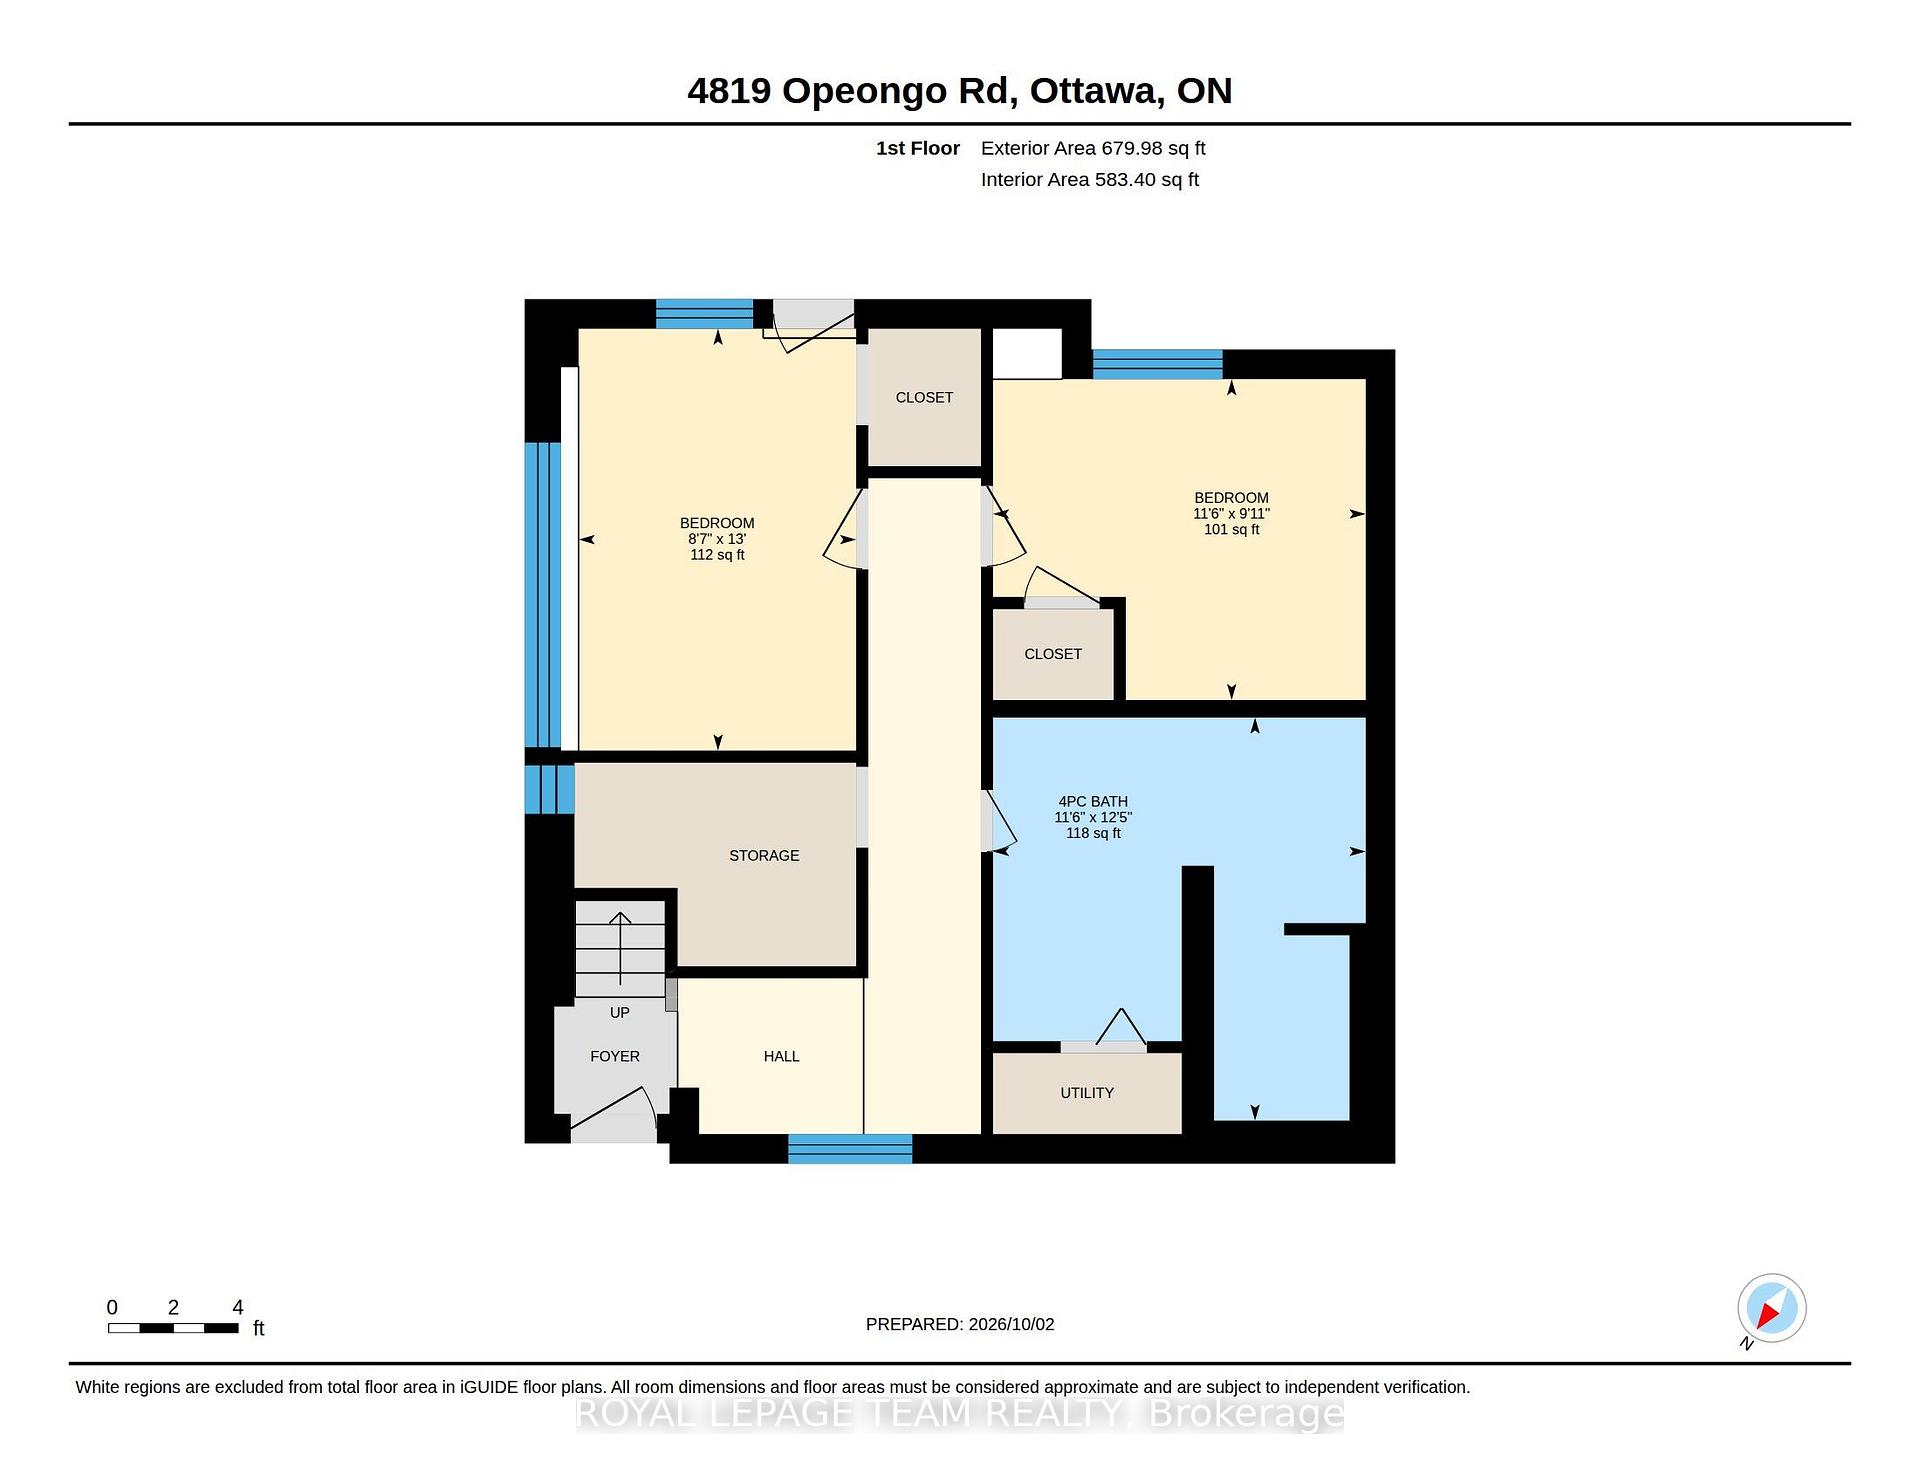
- Walkout basement with additional bedrooms and storage.
- Numerous upgrades completed since 2023.
- Located in a tranquil cul de sac setting.
- No rear neighbours for added privacy.
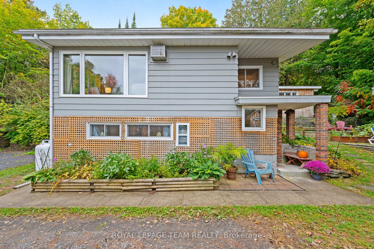
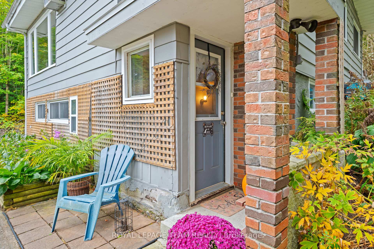
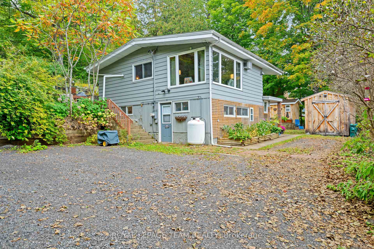
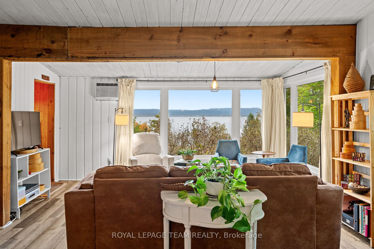
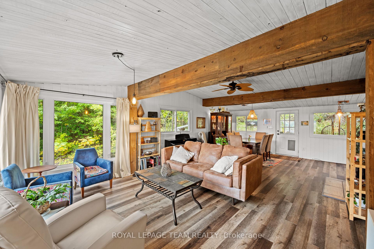
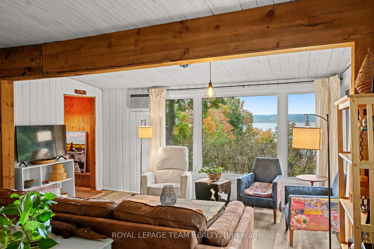
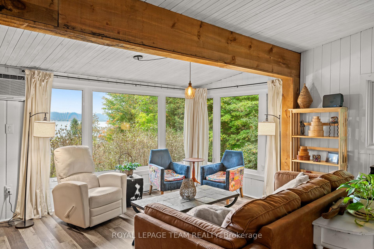
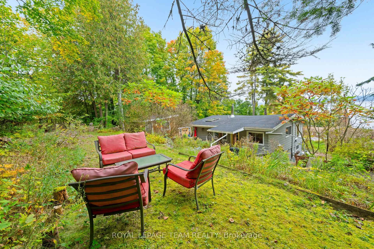
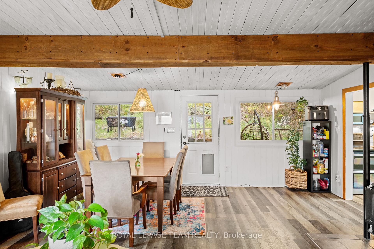
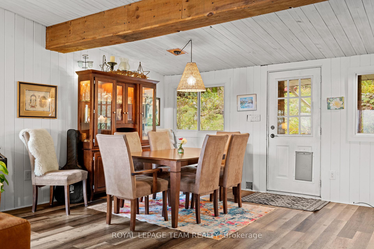
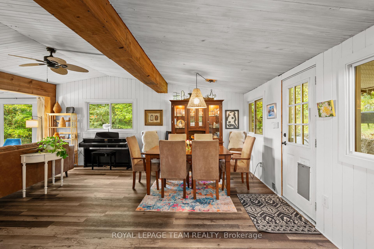
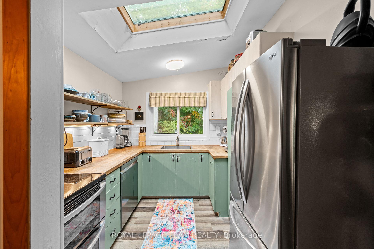
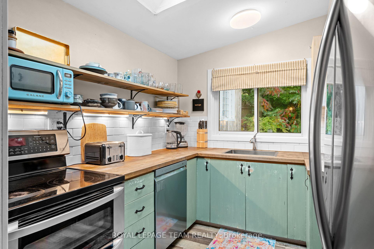
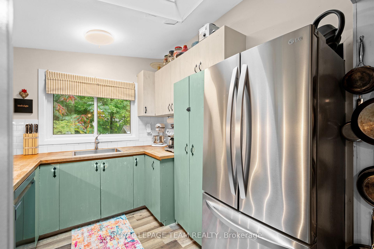
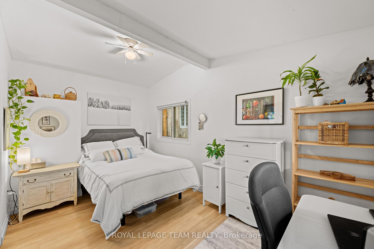
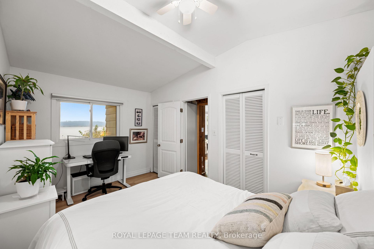
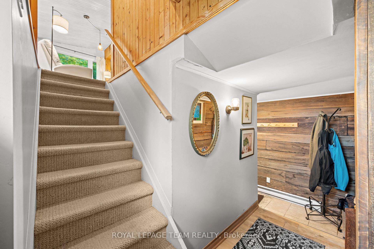
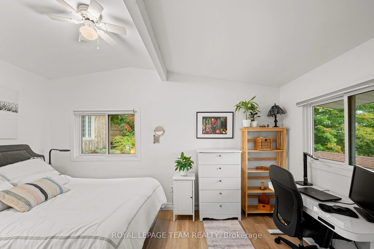
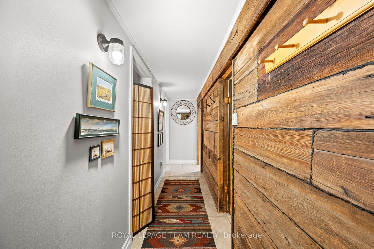
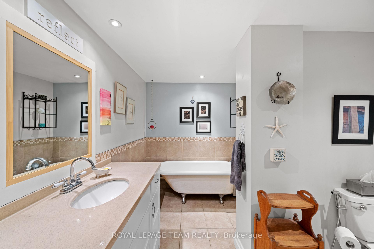
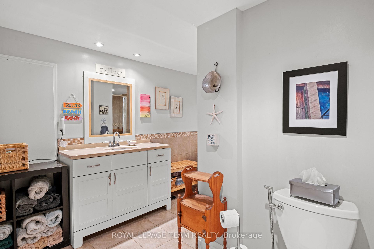
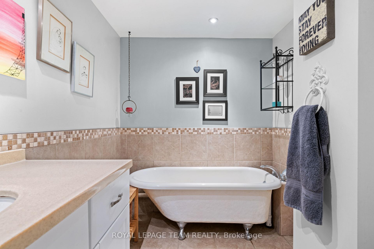
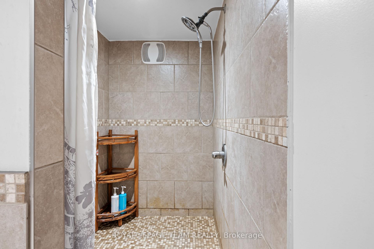
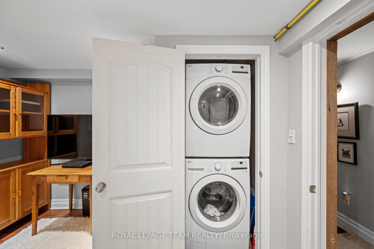
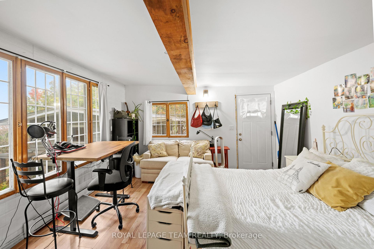
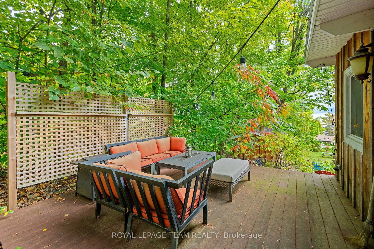
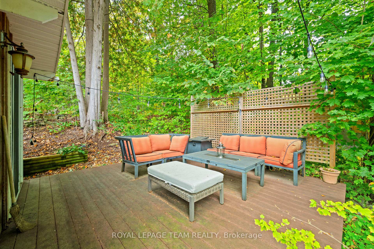
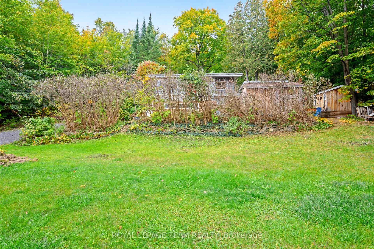
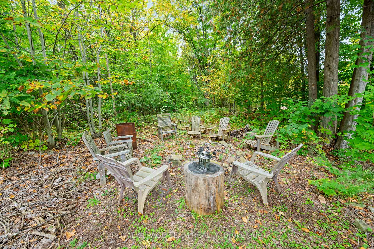
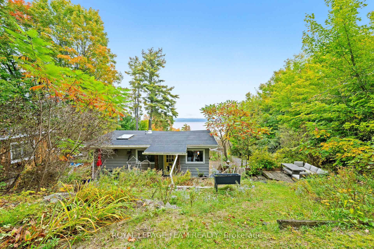
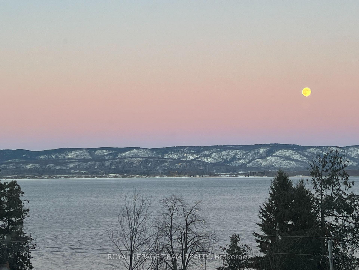
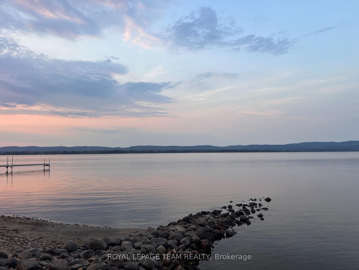
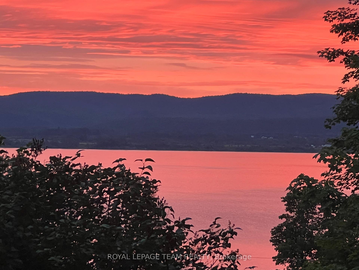
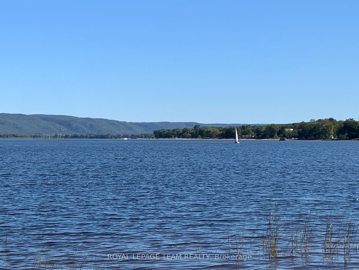
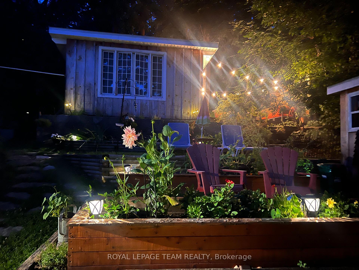
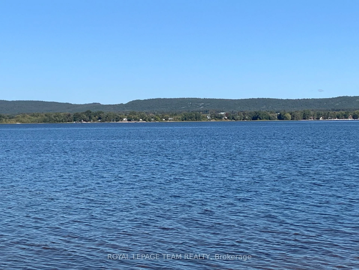
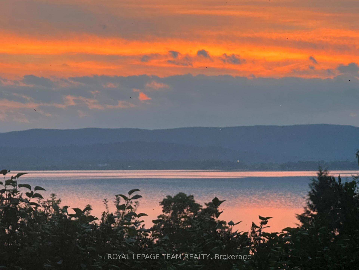
Welcome to 4819 Opeongo Rd, a unique property offering panoramic views of the Gatineau Hills and the Ottawa River. Located in the Woodlawn area, this quiet Crown Point Enclave Oasis is 20 minutes to Kanata or Arnprior. From the living room, enjoy expansive views of the Ottawa River and changing scenery throughout the seasons. Directly across the road, a 10' wide access lane slopes gently toward the river, providing convenient access for kayaking, canoeing and other water activities. Outdoor enthusiasts will appreciate the property's additional features, including an insulated bunkie and a small heated workshop, ideal for hobbies, storage or a dedicated work-space. Inside the home features an open concept living dining and kitchen all kept warm by an inviting propane fireplace, and the cozy primary bedroom all on the main level. The Lower level features a walkout door, 2 additional bedrooms or office and storage space as well as a full bath with an amazing walk-in shower! The property has also benefited from numerous upgrades since 2023, adding further value and comfort including Rolled Roof on the main house; Paint; Water Softener + UV Filter; Dishwasher; Washer/Dryer; Bunkie Repair & Roof; Window Coverings; Freestanding Napoleon Propane Fireplace; 2024: 2 raised Garden Beds; 2025: Driveway Grading; 2026: Well Pump. This is a rare opportunity to own a property in West Carleton with outstanding Ottawa River views, no rear neighbours, recreational water access, on a cul de sac and in a tranquil West Ottawa setting. 4819 Opeongo Rd offers a distinctive zen like lifestyle so click on the IGuide Link and then make plans to explore!
Key Facts & Features
Property Costs
- Annual Property Tax Amount
- $1,881
- Land Transfer Tax Fee
- $6,673
Rental Items
- Rental Equipment
- Hot Water Tank, Propane Tank
- Basement Type
- Finished with Walk-Out
Interior Features
- Laundry Level
- Lower Level
- Interior Extras
- Generator - Partial, Water Treatment
- View
- Panoramic, River
- Fireplace/Stove
- Yes
- Fireplace Features
- Freestanding, Propane
- Elevator
- No
Exterior Features
- Pool
- None
Building
- Building Type
- Detached
- Building Style
- Bungalow
Construction
- Exterior Finish
- Vinyl Siding
- Roof
- Rolled
- Foundation Details
- Block
- Special Designation
- Unknown
Lot
- Lot Front
- 100.00 ft
- Lot Depth
- 150.00 ft
Inclusions
- Inclusions
- Refrigerator, Stove, Dryer, Washer, Dishwasher, Water Treatment System
Parking & Garages
- Garage Type
- None
- Garage Spaces
- 0
- Parking Spaces
- 5
- Total Garage And Parking Spaces
- 6
Heating & Cooling
- Heat Source
- Propane
- Heat Type
- Baseboard
- Air Conditioning
- Wall Unit(s)
- Water
- Well
- Sewers
- Septic
- Natural Gas
- No
- Hydro
- Yes
- Cable
- No
- Bedrooms
- 1 + 2
- Washrooms
- 1
- Kitchens
- 1
Washrooms
- 4-piece, Lower
- Municipality
- Ottawa
- Neighbourhood
- Constance Bay
- Main cross streets
- Crown Point Road
- Directions
- Dunrobin Road North Turn Right Crown Point Road Right on Opeongo Road
- Waterfront
- Indirect, WaterfrontCommunity
- MLS® number
- X13855710
- Data source
- Toronto Regional Real Estate Board
- Listed on
- 2026-10-02
- Updated on
- 2026-10-08
- Days on market
- 14 days
- Possession date
- 2026-10-31
- Possession type
- Flexible
- Co-op commission
- 2.0% + HST
- Seller
- Listed by
- ROYAL LEPAGE TEAM REALTY
Home Market Value
Current home valuation for 4819 Opeongo Road, Ottawa, Constance Bay, Ottawa, ON. Listed for $509,900
HOMEH Estimate
$569,434
Estimated Sales Range
$449,853 - $689,015
HOMEH Estimate for 4819 Opeongo Road, Ottawa, Constance Bay
Calculated with a real agent's CMA method — 45+ years of experience, codified. Not an AI guess.
For the owner
Is this your home? Track its value.
Get this home's HOMEH Estimate by email once a month, with how many homes are for sale around you.
Mortgage Payment Calculator
Compare up to 4 down payment scenarios
5% on first $500K + 10% on $9,900 over $500K
$25,990
| Scenario 1 | Scenario 2 | Scenario 3 | Scenario 4 | |
|---|---|---|---|---|
−Down payment | % $ | % $ | % $ | % $ |
+CMHC insurance | $19,356 | $14,226 | $12,136 | $0 |
=Total mortgage | $503,251 | $473,136 | $445,551 | $407,920 |
Amortization | ||||
Mortgage rate | % | % | % | % |
| Payment frequency | ||||
=Mortgage payment | $2,457monthly | $2,310monthly | $2,175monthly | $1,992monthly |
Land Transfer Tax
$6,673
$6,673
Around this home
No schools found nearby
Data provided by OpenStreetMap & Fraser Institute School Rankings
Ask HOMEH
New!Hi there!
👋Text or call (416) 301-9001
Recommended for you
Based on homes you've looked at.
No recommended properties found.
Nearby similar homes
No nearby properties found.
More real estate resources
Other homes nearby
Explore this area
Nearby neighbourhoods
- 2013 - Mer Bleue/Bradley Estates/Anderson Park homes for sale
- 2012 - Chapel Hill South - Orleans Village homes for sale
- 2008 - Chapel Hill homes for sale
- 2009 - Chapel Hill homes for sale
- 3302 - Lindenlea homes for sale
- 2011 - Orleans/Sunridge homes for sale
- 2010 - Chateauneuf homes for sale
- 3705 - Sheffield Glen/Industrial Park homes for sale
No nearby listings available.