
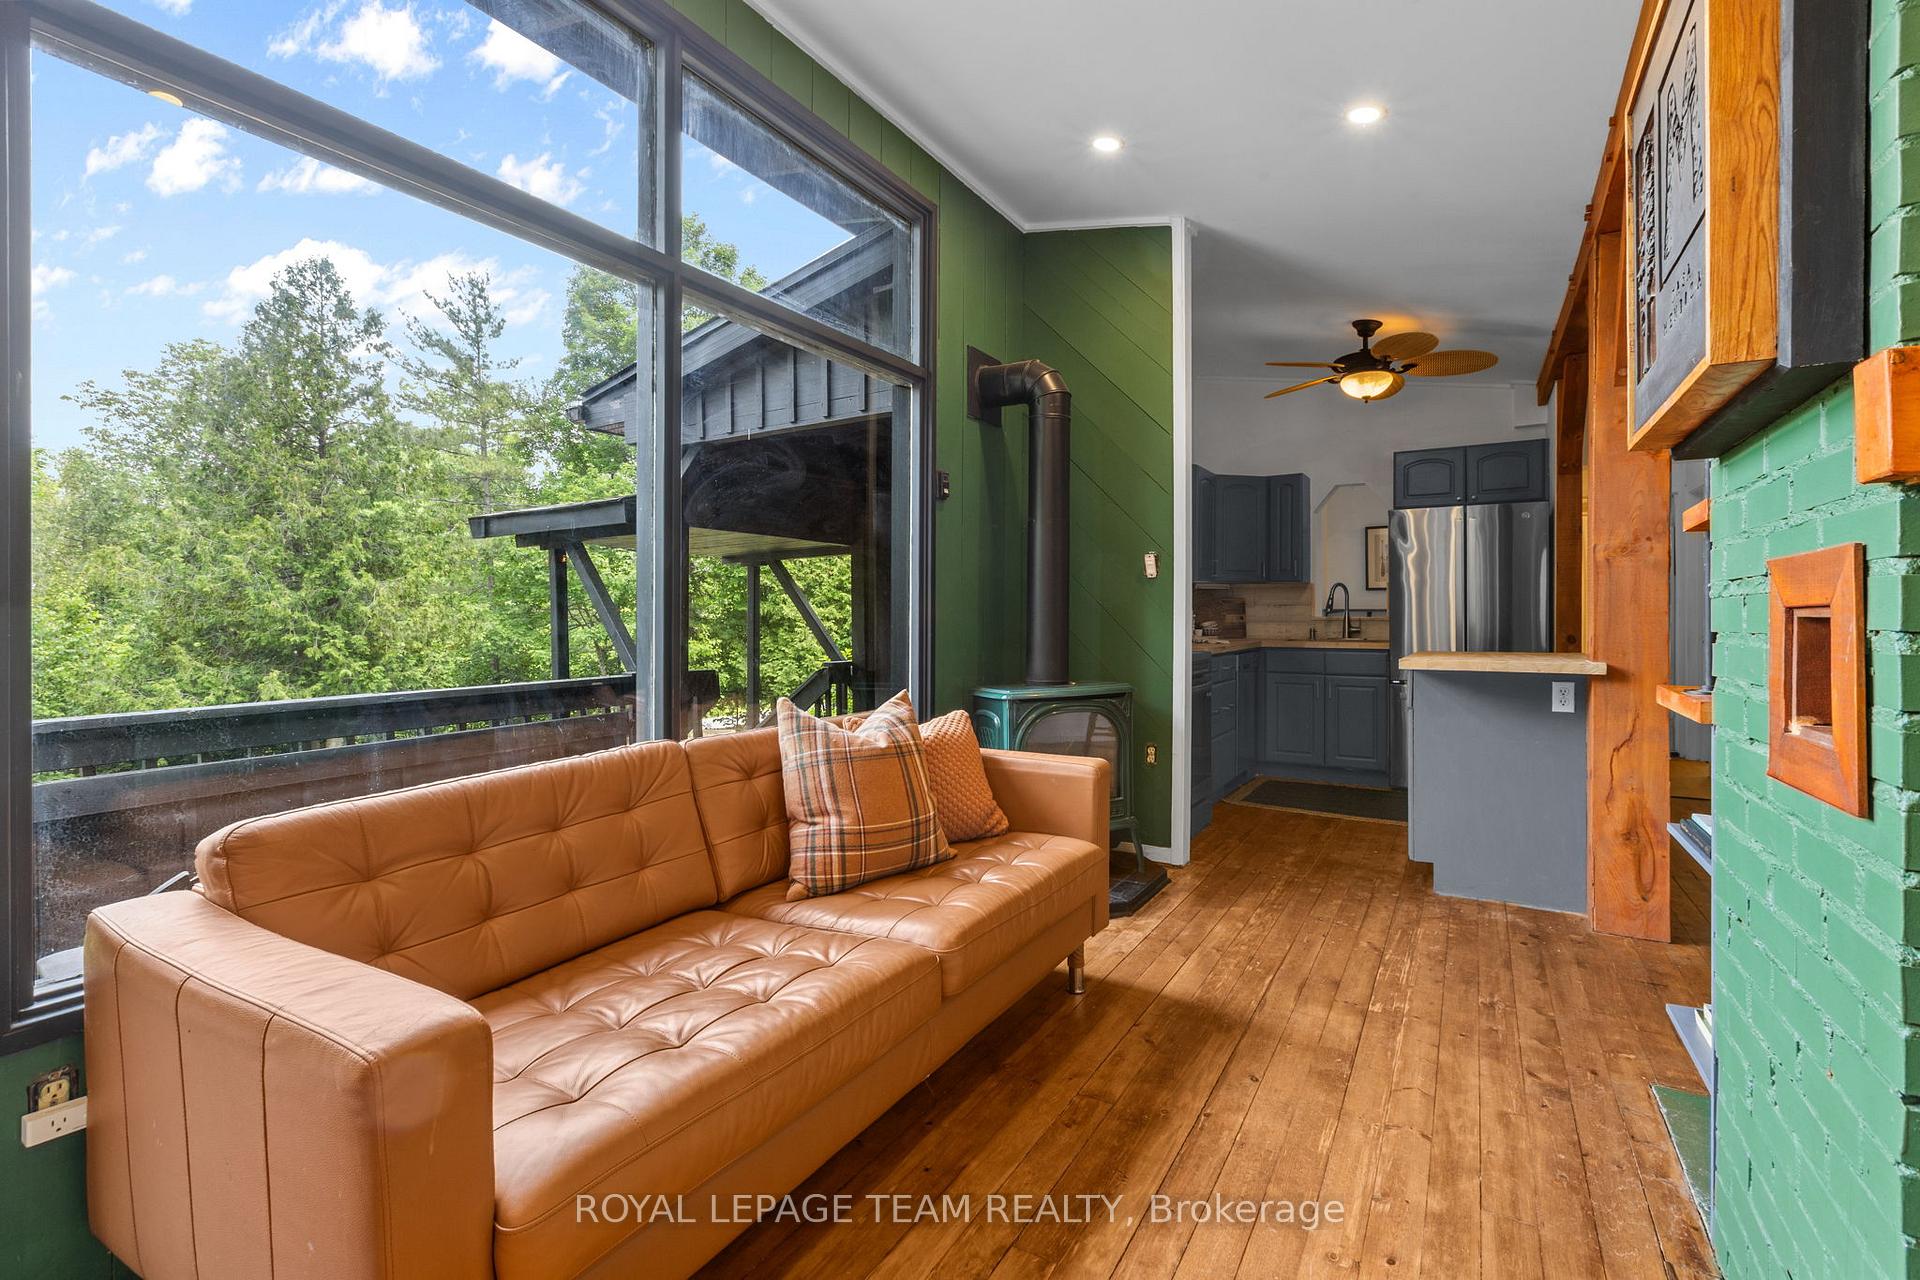
4881 Opeongo Road
Ottawa (Constance Bay), ON K0A 3M0
- 2Bedrooms
- 2Bathrooms
- 8Garage
- 700–1100Sq Ft
- $2,034Tax
- 119×150 ftLot Size
 Estimated Value:$571,250See Free Estimate Report

Property not available for sale or for rent.
HOMEH One: full-service selling for a 1% listing fee. The buyer's agent commission is separate.
Free Home EvaluationHow Much Is My Home Worth?Homes for Sale NearbySale & Price History for 4881 Opeongo Road, Ottawa, Constance Bay
| Start Date | End Date | Price | Event | MLS# |
|---|---|---|---|---|
| 2025-07-07 | 2025-09-25 | Login to See Prices | Sold | x12268715 |
Real estate boards require you to or to see the full details of this property.
*Sold prices and complete sale & price history are regulated data. Under the Trust in Real Estate Services Act, 2002 (TRESA) and the rules of the Real Estate Council of Ontario (RECO), and pursuant to the Multiple Listing Service® rules of the Canadian Real Estate Association (CREA) and the Toronto Regional Real Estate Board (TRREB), this information may be shown only to registered users who have agreed to the applicable terms of use (a Virtual Office Website, or "VOW," arrangement). HOMEH Inc., Brokerage therefore provides it to signed-in members only. Creating an account is free and takes under a minute.
About 4881 Opeongo Road, Ottawa, Constance Bay
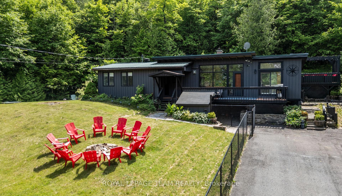
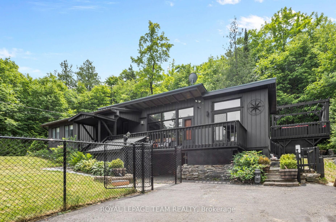
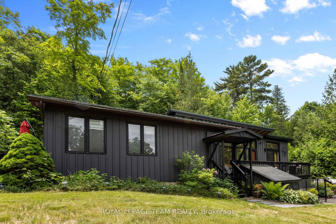
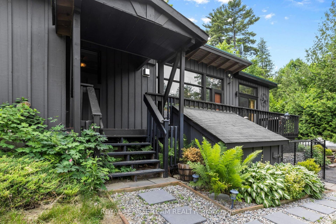
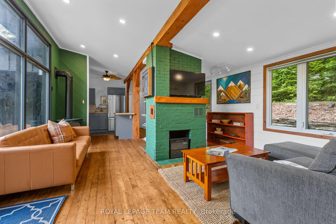
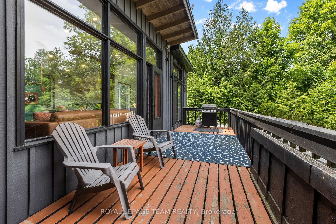
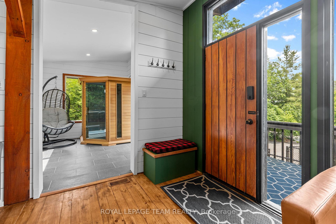
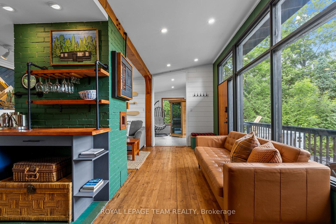
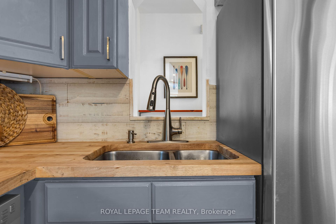
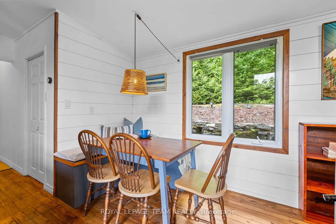
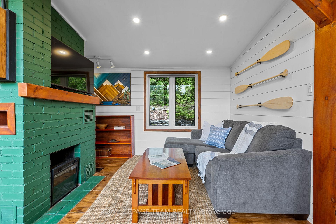
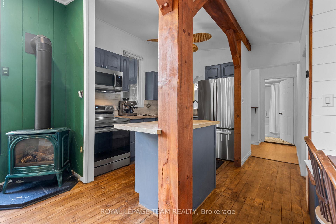
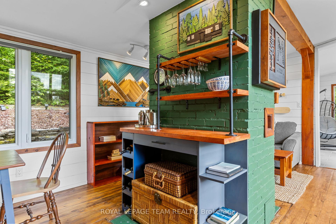
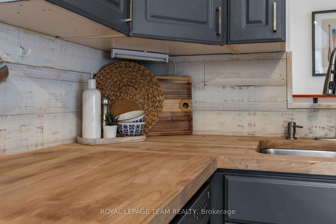
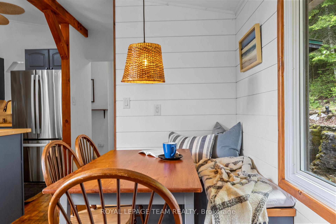
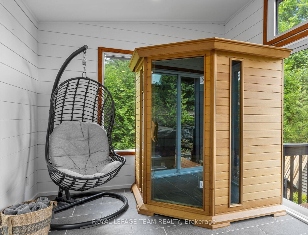
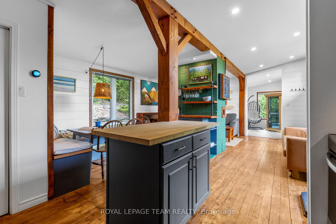
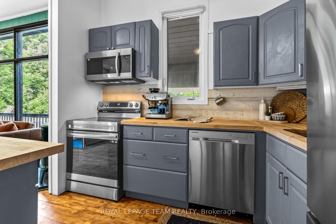
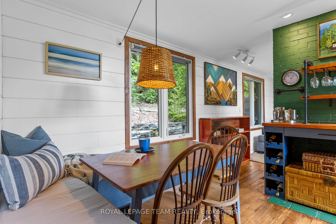
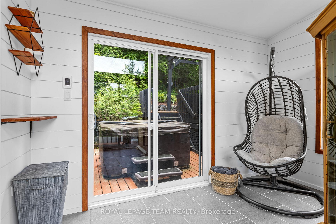
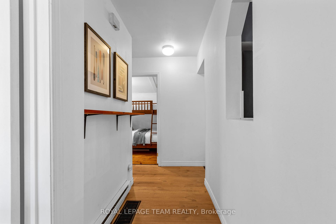
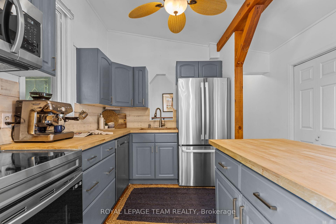
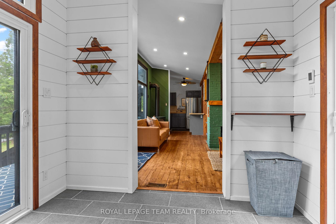
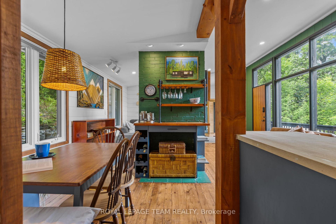
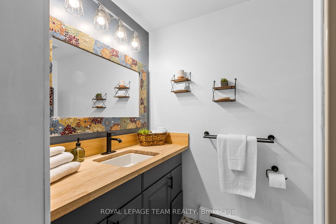
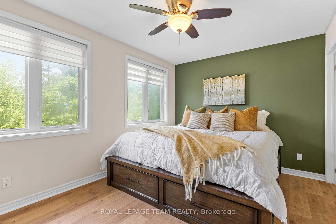
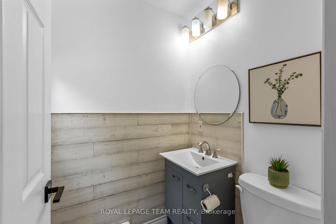
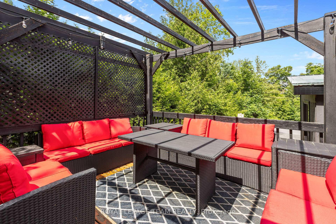
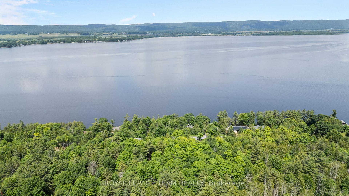
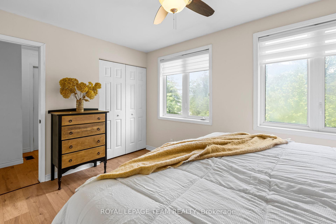
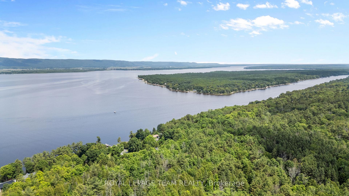
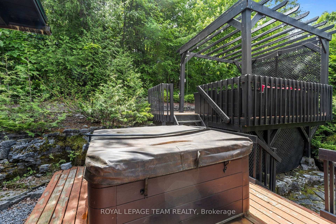
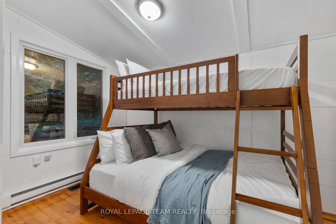
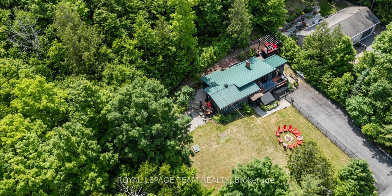
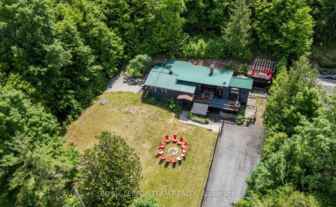
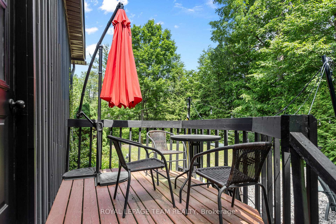
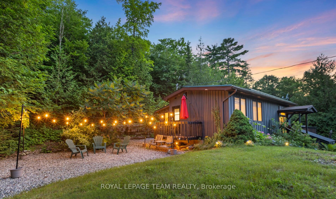
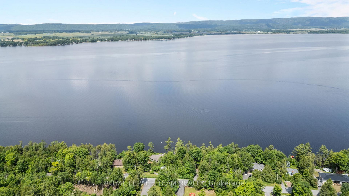
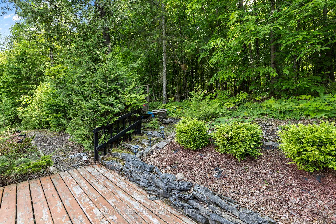
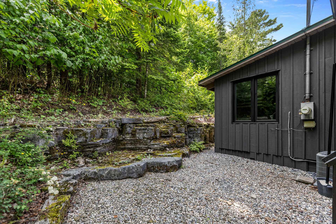
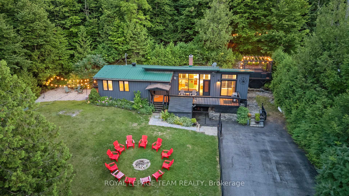
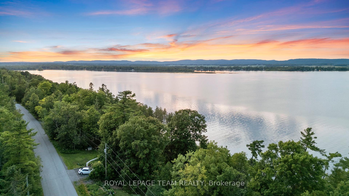
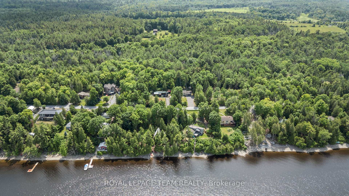
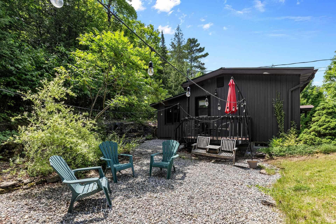
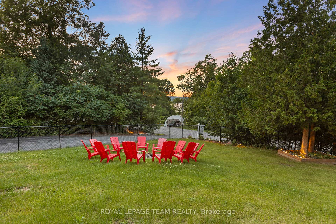
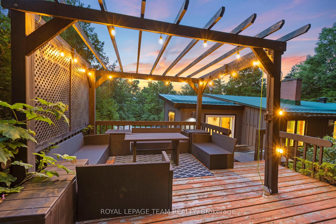
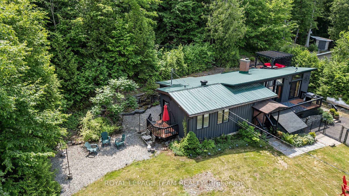
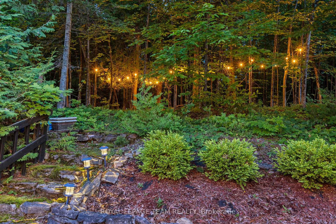
Renovated 4-season retreat in the Crown Point area on peaceful Opeongo Road & minutes to Constance Bay Beach. This stylishly updated 2-bed, 2-bath bungalow sits on just under half an acre, offering a rare blend of cozy charm & high-end upgrades. Enjoy tranquil forest views & a quiet dead-end setting perfect for year-round living or as a standout short-term rental retreat. Over $120K in thoughtful renovations have transformed this property into a stylish, move-in-ready oasis: the kitchen and bathrooms have been completely updated, w/ modern finishes that complement the rustic-chic charm of newly installed shiplap walls & warm wood flooring (no carpet in sight!).The attic was reinsulated & ceilings were fully redone converting this into a true four-season home. A former sunroom has been replaced w/ an inviting enclosed sun/sauna room featuring heated floorsperfect for unwinding after a day at the beach, on the trails, or paddling the river. Multiple decks provide effortless outdoor living, including a beautifully refinished upper-level deck w/ pergola, a lower lounge zone & a newly added fire pit area for evening gatherings under the stars. This is a true lifestyle property - - ideal for downsizers seeking peace, new buyers craving turn-key value, or investors looking for Airbnb appeal. All within walking distance to Constance Bay beach, trails, boat launch & the best of four-season outdoor living. Enjoy kilometres of sandy shoreline along the Ottawa River, explore Torbolton Forest & take part in a vibrant, close-knit community known for its family-friendly events, local dining & active year-round recreation - from kayaking & horseback riding to snowmobiling & cross-country skiing. A unique chance to own a fully upgraded, four-season home in one of Ottawa's most peaceful & recreation-rich waterfront communities.
Key Facts & Features
Property Costs
- Annual Property Tax Amount
- $2,034
- Land Transfer Tax Fee
- $8,273
Rental Items
- Rental Equipment
- Hot water tank; Water softener equipment; Propane tank
- Basement Type
- Crawl Space
Interior Features
- Laundry Level
- Main Level
- Interior Extras
- Brick & Beam, Carpet Free, Primary Bedroom - Main Floor, Sewage Pump, Storage, Water Softener
- View
- Forest
- Fireplace/Stove
- Yes
- Fireplace Features
- Propane, Electric
- Elevator
- No
Exterior Features
- Exterior Extras
- Deck, Hot Tub, Privacy, Recreational Area, Year Round Living
- Pool
- None
- Property Features
- Golf, Part Cleared, Rec./Commun.Centre, Wooded/Treed, School, Beach
- Other Structures
- Shed, Fence - Partial
Building
- Building Type
- Detached
- Building Style
- Bungalow
- Approx Age
- 51-99
Construction
- Exterior Finish
- Wood
- Roof
- Metal
- Foundation Details
- Concrete Block
- Special Designation
- Unknown
Lot
- Lot Front
- 119.00 ft
- Lot Depth
- 150.00 ft
- Lot Size
- 0.369
Inclusions
- Inclusions
- All attached light fixtures & ceiling fan lights; All window coverings & associated hardware; All bathroom mirrors; All attached shelving & hooks; Stove; Microwave / Hood fan; Refrigerator; Dishwasher; Washer; Dryer; Furnace; Central Air Conditioning Unit; Well pump & pressure tank; Ecoflow septic system; Google nest Smart thermostat (2024); electric fireplace insert; patio furniture; dining room table & chairs, shelving unit; Hot tub; Sauna; Gas powered stove / electric fireplace insert; all furniture, beds, bunks, couches, shelving units, Corner units, Basket beside sauna, Paddles
Exclusions
- Exclusions
- Casa Mendoza sign; Art work
Parking & Garages
- Garage Type
- None
- Garage Spaces
- 8
- Parking Spaces
- 8
- Total Garage And Parking Spaces
- 8
Heating & Cooling
- Heat Source
- Propane
- Heat Type
- Forced Air
- Air Conditioning
- None
- Water
- Well
- Sewers
- Septic
- Natural Gas
- No
- Hydro
- Yes
- Cable
- Yes
- Telephone
- Available
- Bedrooms
- 2
- Washrooms
- 2
- Kitchens
- 1
Room sizes
- Living Room—Main level, Combined w/Dining, Fireplace, Large Window
- Dining Room—Main level, Combined w/Kitchen
- Kitchen—Main level, Combined w/Living
- Sitting—Main level, Sauna, W/O To Deck, Heated Floor
- Primary Bedroom—Main level, W/O To Deck
- Bathroom—Main level, 2 Pc Ensuite
- Bedroom 2—Main level
- Bathroom—Main level, 4 Pc Bath
Washrooms
- 4-piece
- 2-piece
- Municipality
- Ottawa
- Neighbourhood
- Constance Bay
- Main cross streets
- Crown Point Road
- Zoning
- RR17
- Directions
- From March road turn north onto Dunrobin Road. Turn right onto Crown Point Road, and right turn onto Opeongo Road, home will be on your right.
- MLS® number
- X12268715
- Data source
- Toronto Regional Real Estate Board
- Status change
- 2025-09-25
- Listed on
- 2025-07-07
- Days on market
- 80 days
- Possession type
- Flexible
- Co-op commission
- 2.0
- Seller
- Listed by
- ROYAL LEPAGE TEAM REALTY
Home Market Value
Current home valuation for 4881 Opeongo Road, Ottawa, Constance Bay, Ottawa, ON. Listed for $589,900
HOMEH Estimate
$571,250
Estimated Sales Range
$451,288 - $691,213
HOMEH Estimate for 4881 Opeongo Road, Ottawa, Constance Bay
Calculated with a real agent's CMA method — 45+ years of experience, codified. Not an AI guess.
For the owner
Is this your home? Track its value.
Get this home's HOMEH Estimate by email once a month, with how many homes are for sale around you.
Mortgage Payment Calculator
Compare up to 4 down payment scenarios
5% on first $500K + 10% on $89,900 over $500K
$33,990
| Scenario 1 | Scenario 2 | Scenario 3 | Scenario 4 | |
|---|---|---|---|---|
−Down payment | % $ | % $ | % $ | % $ |
+CMHC insurance | $22,227 | $16,458 | $14,040 | $0 |
=Total mortgage | $577,913 | $547,368 | $515,455 | $471,920 |
Amortization | ||||
Mortgage rate | % | % | % | % |
| Payment frequency | ||||
=Mortgage payment | $2,822monthly | $2,673monthly | $2,517monthly | $2,304monthly |
Land Transfer Tax
$8,273
$8,273
Around this home
No schools found nearby
Data provided by OpenStreetMap & Fraser Institute School Rankings
Ask HOMEH
New!Hi there!
👋Text or call (416) 301-9001
Recommended for you
Based on homes you've looked at.
No recommended properties found.
Nearby similar homes
No nearby properties found.
More real estate resources
Other homes nearby
Explore this area
Nearby neighbourhoods
- 2013 - Mer Bleue/Bradley Estates/Anderson Park homes for sale
- 2012 - Chapel Hill South - Orleans Village homes for sale
- 2008 - Chapel Hill homes for sale
- 2009 - Chapel Hill homes for sale
- 3302 - Lindenlea homes for sale
- 2011 - Orleans/Sunridge homes for sale
- 2010 - Chateauneuf homes for sale
- 3705 - Sheffield Glen/Industrial Park homes for sale
No nearby listings available.