
494 Pleasant Park Road
Ottawa (Alta Vista/Faircrest Heights), ON K1H 5N1
- 3+1Bedrooms
- 3Bathrooms
- 1Garage
- 2000–2500Sq Ft
- $6,593Tax
- 66×206 ftLot Size
 Estimated Value:$1,002,335See Free Estimate Report

Property not available for sale or for rent.
HOMEH One: full-service selling for a 1% listing fee. The buyer's agent commission is separate.
Free Home EvaluationHow Much Is My Home Worth?Homes for Sale NearbySale & Price History for 494 Pleasant Park Road, Ottawa, Alta Vista/Faircrest Heights
Real estate boards require you to or to see the full details of this property.
*Sold prices and complete sale & price history are regulated data. Under the Trust in Real Estate Services Act, 2002 (TRESA) and the rules of the Real Estate Council of Ontario (RECO), and pursuant to the Multiple Listing Service® rules of the Canadian Real Estate Association (CREA) and the Toronto Regional Real Estate Board (TRREB), this information may be shown only to registered users who have agreed to the applicable terms of use (a Virtual Office Website, or "VOW," arrangement). HOMEH Inc., Brokerage therefore provides it to signed-in members only. Creating an account is free and takes under a minute.
About 494 Pleasant Park Road, Ottawa, Alta Vista/Faircrest Heights
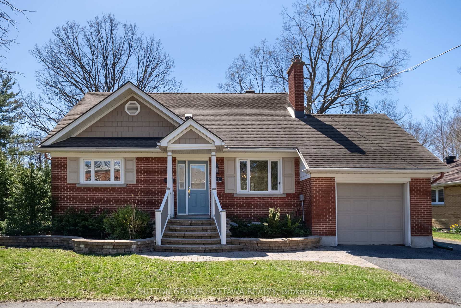
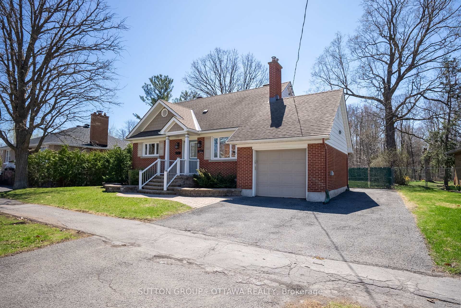
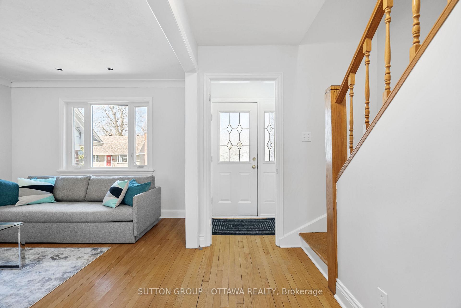
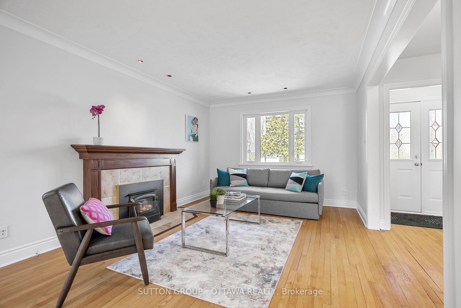
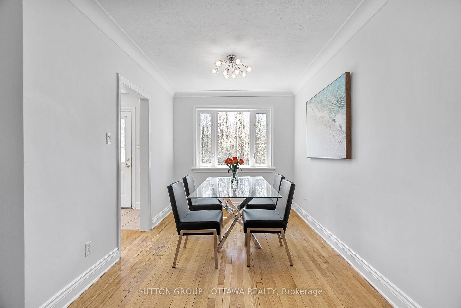
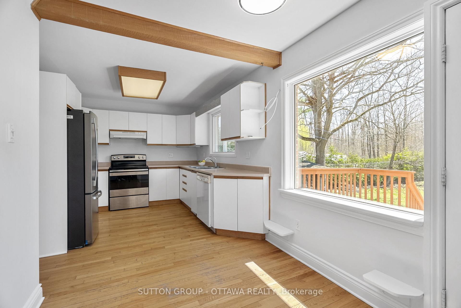
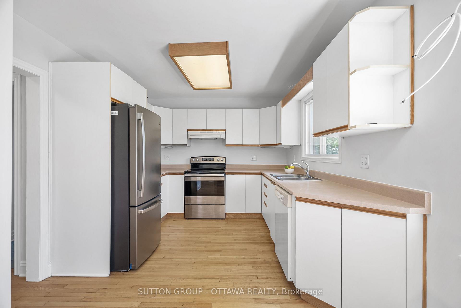
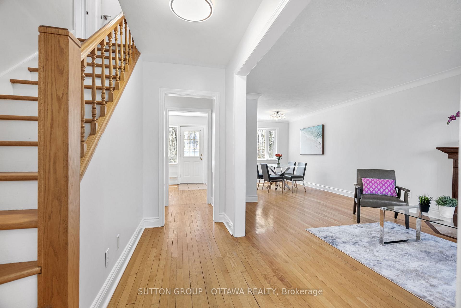
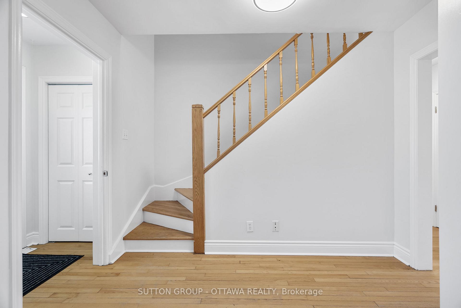
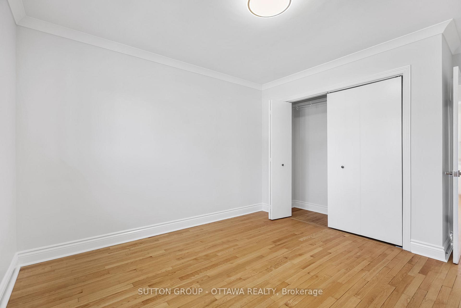
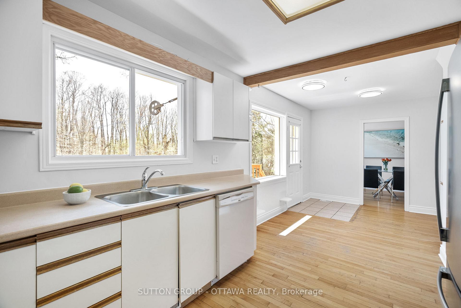
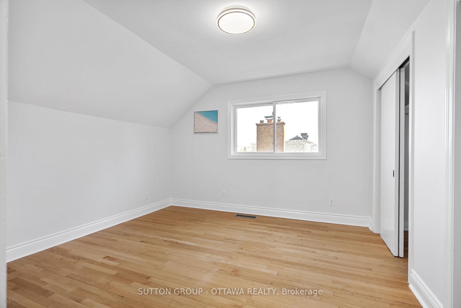
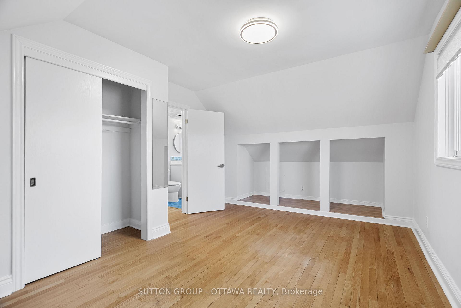
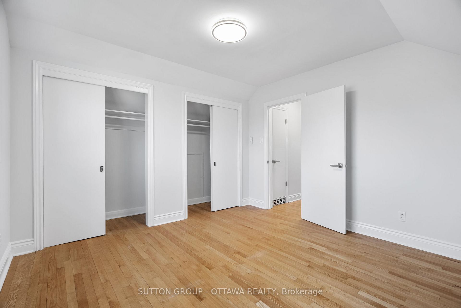
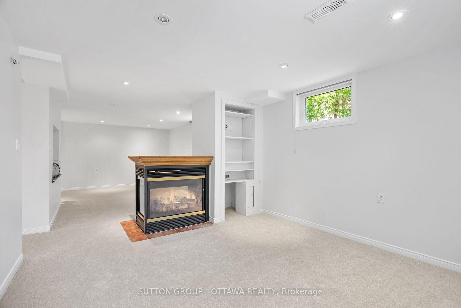
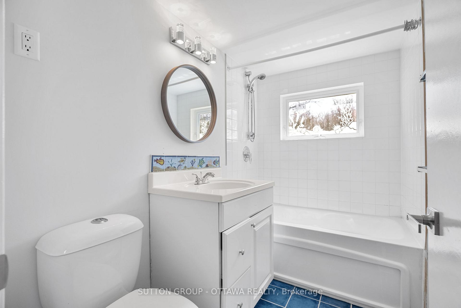
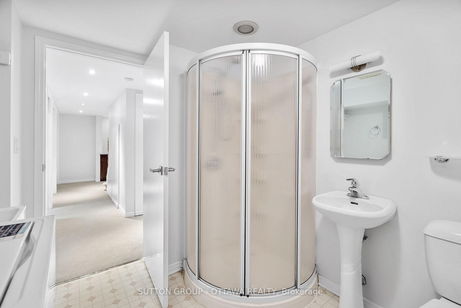
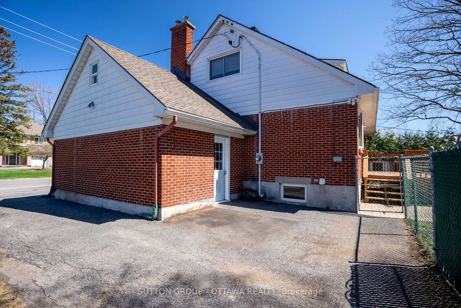
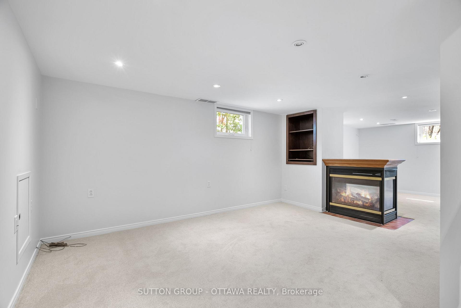
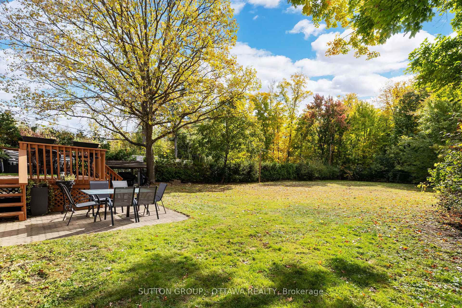
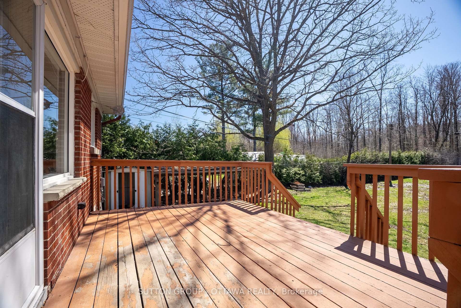
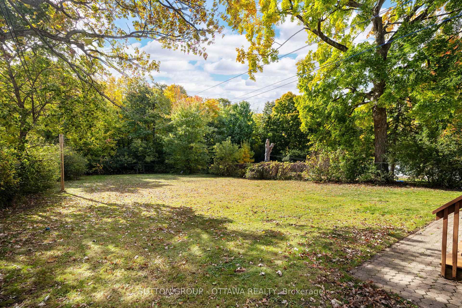
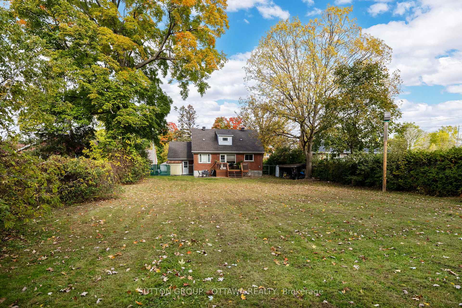
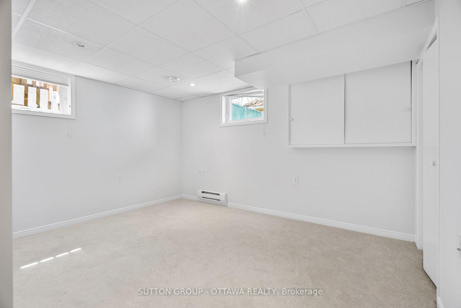
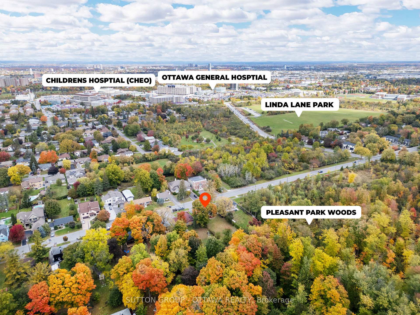
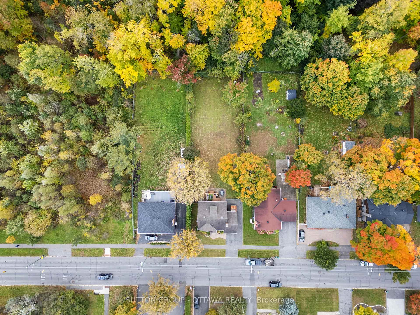
Welcome to 494 Pleasant Park (built 1956). From the moment you step inside you are wowed by the space, windows, and flooded with natural light. the stairs are. tucked over to the side giving you that lovely open concept living and dining area with light flowing through the front of the house right into the back yard. The kitchen opens onto an expansive deck, perfect for entertaining your loved ones on beautiful sunny days and fall nights!! With no rear neighbors, your view is unobstructed as it stretches into Pleasant Park Woodsa lush forested green area that gives you a really relaxed feel. The 2 large bedrooms upstairs share a bathroom with lovely storage, linen and closet space. On the main the 3rd bedroom can be used as a bedroom, office or guest suite. The basement is great. Brand new carpet, a lovely laundry room with bath and bedroom. This is not just any 66 by 205 foot oversized lot; it's your personal oasis where nature meets convenience, offering you the best of both worldsa secluded retreat with easy access to city amenities, amazing schools, The Ottawa Hospital, CHEO, bike trails, dog parks, and a community like no other. Attached Garage, electrical for an electric car charger is roughed in, parking for 3 cars, canoe shelter rear yard, front lawn irrigation 2019, roof 2012, furnace 2009. Front steps, handrails 2014, gable dormer 2006, garage door replaced 2005, Living room fireplace insert and chimney liner 2004.Fully finished and waterproofed basement with subfloor, Basement renovation included a new DWV system, sump pump, gas fireplace, 2002. Home energy audit report 2004, sewer pipe repair 2011.Embrace the opportunity to make this extraordinary property your forever home! Offers will be presented May 3rd at 2pm.
Key Facts & Features
Property Costs
- Annual Property Tax Amount
- $6,593
- Land Transfer Tax Fee
- $14,255
Rental Items
- Rental Equipment
- HWT
- Basement Type
- Full, Finished
Interior Features
- Laundry Level
- Lower Level
- Interior Extras
- Other
- View
- Forest, Trees/Woods
- Fireplace/Stove
- Yes
- Fireplace Features
- Wood, Natural Gas
- Elevator
- No
Exterior Features
- Exterior Extras
- Deck, Landscaped, Patio, Privacy, Year Round Living, Backs On Green Belt, Lawn Sprinkler System
- Pool
- None
- Property Features
- Public Transit, Park, Fenced Yard
- Other Structures
- Shed
Building
- Building Type
- Detached
- Building Style
- 1 1/2 Storey
- Approx Age
- 51-99
Construction
- Exterior Finish
- Other
- Roof
- Asphalt Shingle
- Foundation Details
- Block
- Special Designation
- Unknown
Lot
- Lot Front
- 66.00 ft
- Lot Depth
- 206.00 ft
- Lot Size
- 13.596
Inclusions
- Inclusions
- All appliances, light fixtures as seen in property
Exclusions
- Exclusions
- NIL
Parking & Garages
- Garage Type
- Attached
- Garage Spaces
- 1
- Parking Spaces
- 3
- Total Garage And Parking Spaces
- 3
Heating & Cooling
- Heat Source
- Gas
- Heat Type
- Forced Air
- Air Conditioning
- Central Air
- Water
- Municipal
- Sewers
- Sewer
- Natural Gas
- Yes
- Hydro
- Yes
- Cable
- Yes
- Bedrooms
- 3 + 1
- Washrooms
- 3
- Kitchens
- 1
- Family / bonus room
- Yes
Room sizes
- Bathroom—Main level
- Bathroom—Second level
- Bathroom—Basement level
- Primary Bedroom—Main level
- Bedroom—Second level
- Bedroom—Second level
- Bedroom—Basement level
- Office—Upper level
- Family Room—Basement level
- Foyer—Main level
- Kitchen—Main level
- Living Room—Main level
Washrooms
- 4-piece, Second
- 2-piece, Main
- 3-piece, Basement
- Municipality
- Ottawa
- Neighbourhood
- Alta Vista/Faircrest Heights
- Main cross streets
- Alta Vista to Pleasant Park Road.
- Zoning
- Residential
- Directions
- Pleasant Park
- MLS® number
- X12116095
- Data source
- Toronto Regional Real Estate Board
- Status change
- 2025-05-03
- Listed on
- 2025-04-29
- Days on market
- 4 days
- Possession type
- Flexible
- Co-op commission
- 2
- Seller
- Listed by
- SUTTON GROUP - OTTAWA REALTY
Home Market Value
Current home valuation for 494 Pleasant Park Road, Ottawa, Alta Vista/Faircrest Heights, Ottawa, ON. Listed for $889,000
HOMEH Estimate
$1,002,335
Estimated Sales Range
$791,845 - $1,212,825
HOMEH Estimate for 494 Pleasant Park Road, Ottawa, Alta Vista/Faircrest Heights
Calculated with a real agent's CMA method — 45+ years of experience, codified. Not an AI guess.
For the owner
Is this your home? Track its value.
Get this home's HOMEH Estimate by email once a month, with how many homes are for sale around you.
Mortgage Payment Calculator
Compare up to 4 down payment scenarios
5% on first $500K + 10% on $389,000 over $500K
$63,900
| Scenario 1 | Scenario 2 | Scenario 3 | Scenario 4 | |
|---|---|---|---|---|
−Down payment | % $ | % $ | % $ | % $ |
+CMHC insurance | $33,000 | $24,803 | $21,158 | $0 |
=Total mortgage | $857,992 | $824,903 | $776,808 | $711,200 |
Amortization | ||||
Mortgage rate | % | % | % | % |
| Payment frequency | ||||
=Mortgage payment | $4,189monthly | $4,028monthly | $3,793monthly | $3,472monthly |
Land Transfer Tax
$14,255
$14,255
Around this home
No schools found nearby
Data provided by OpenStreetMap & Fraser Institute School Rankings
Ask HOMEH
New!Hi there!
👋Text or call (416) 301-9001
Recommended for you
Based on homes you've looked at.
No recommended properties found.
Nearby similar homes
No nearby properties found.
More real estate resources
Other homes nearby
Nearby neighbourhoods
- 9104 - Huntley Ward (South East) homes for sale
- 8211 - Stittsville (North) homes for sale
- 3104 - CFB Rockcliffe and Area homes for sale
- 8210 - Rideau Twp South To Roger Stevens Drive homes for sale
- 7201 - City View/Skyline/Fisher Heights/Parkwood Hills homes for sale
- 9105 - Huntley Ward (South West) homes for sale
- 4201 - Mechanicsville homes for sale
- 3602 - Riverview Park homes for sale
No nearby listings available.