
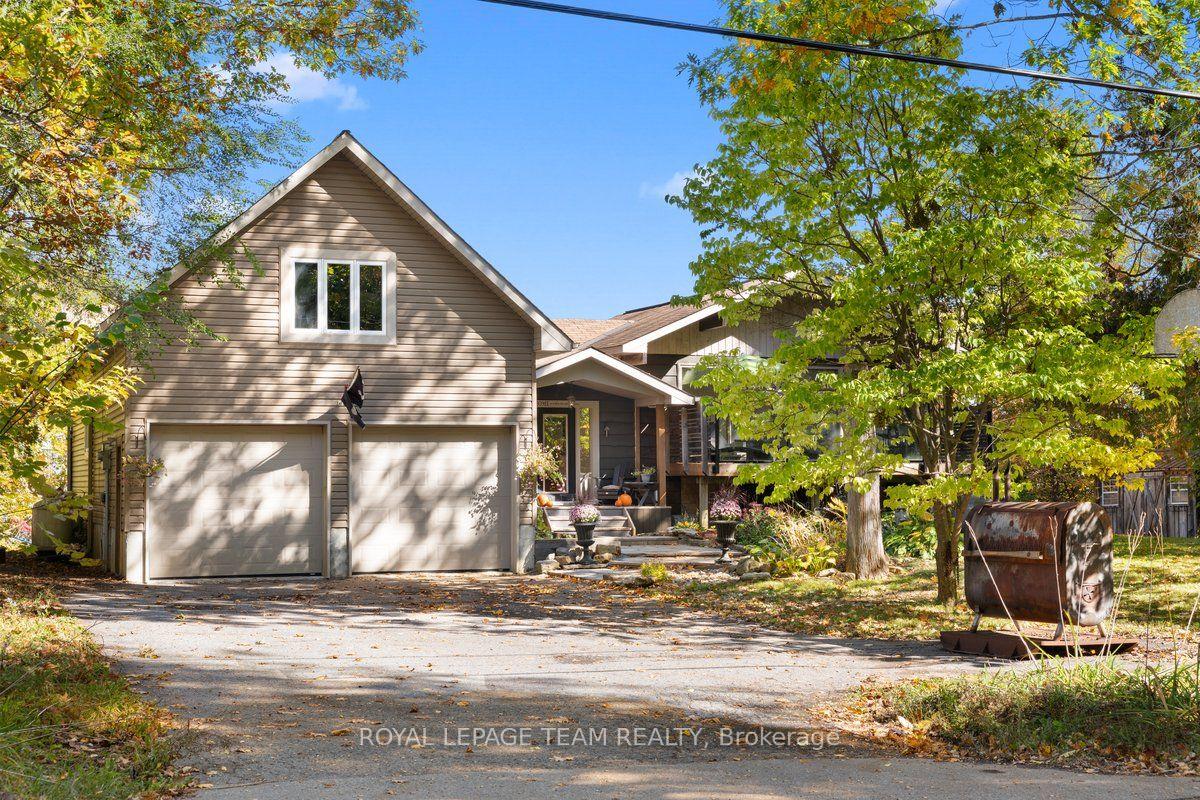
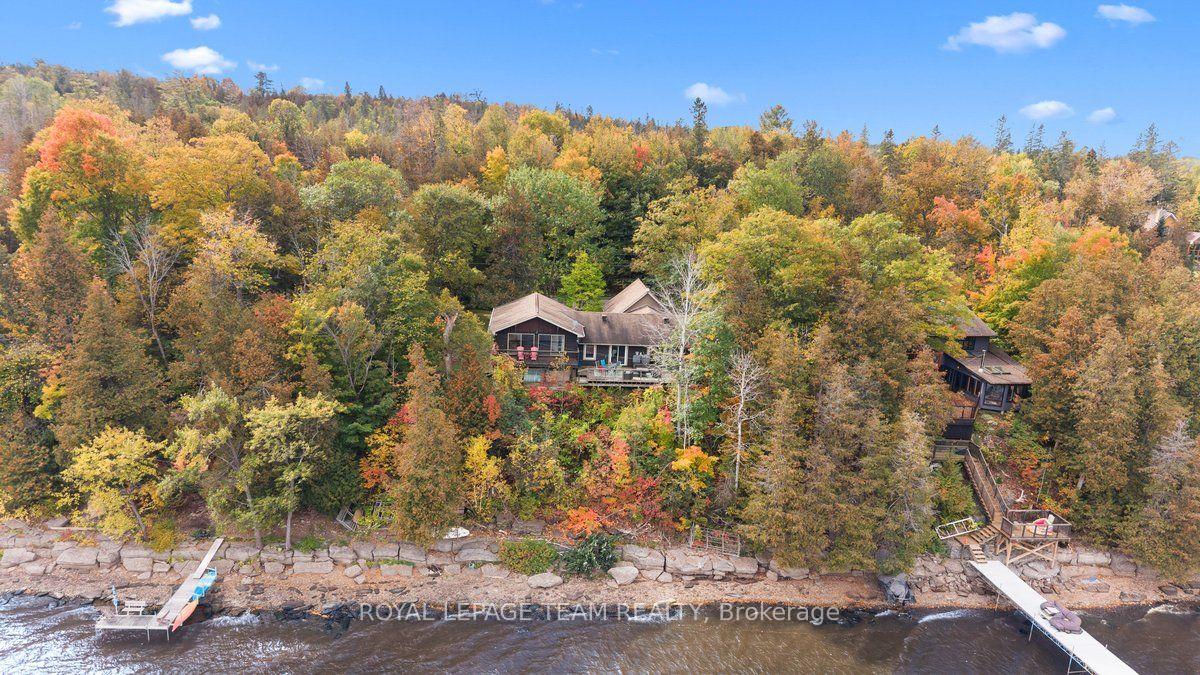
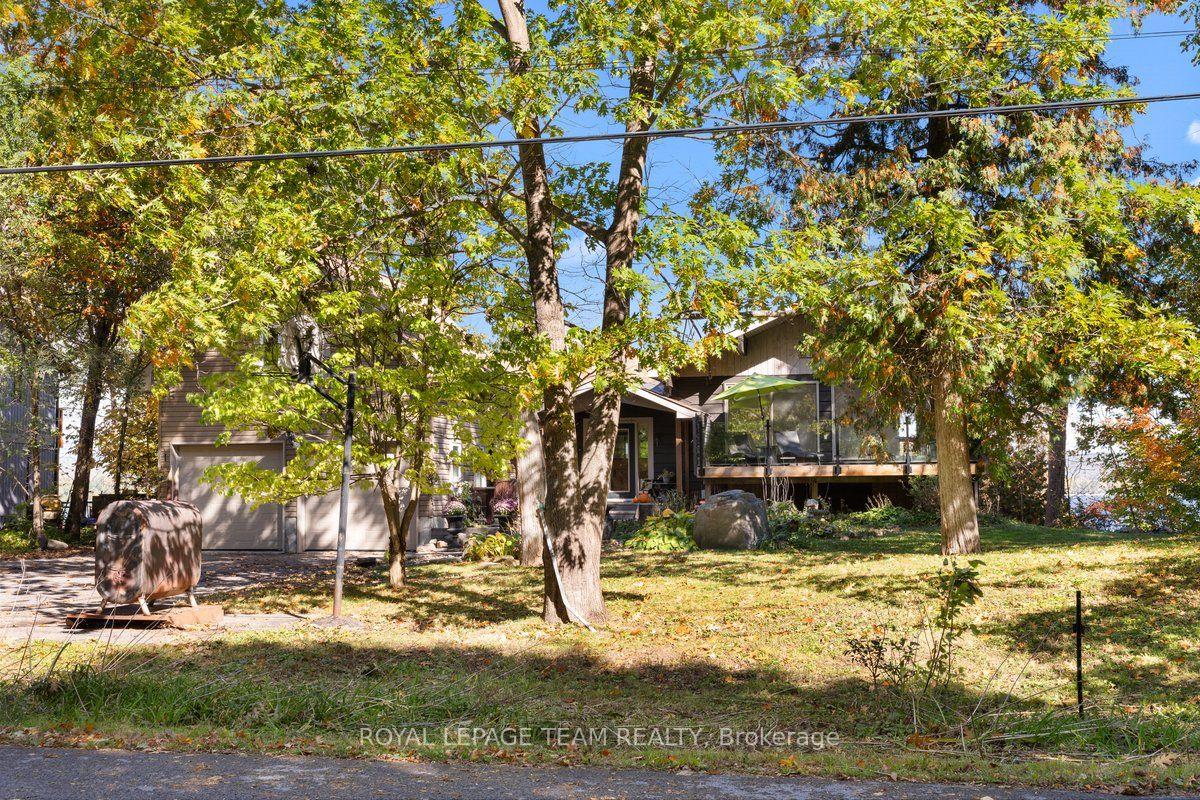
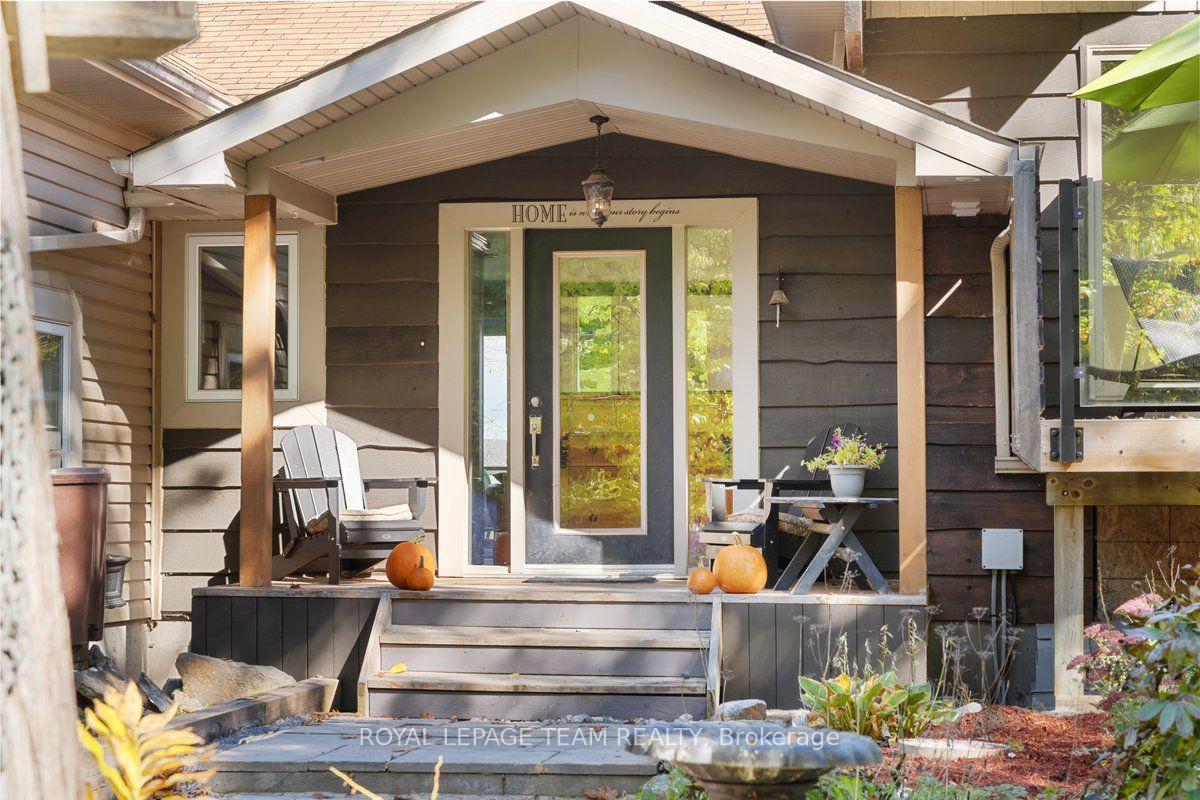




4980 Opeongo Road
Ottawa (Constance Bay), ON K0A 3M0
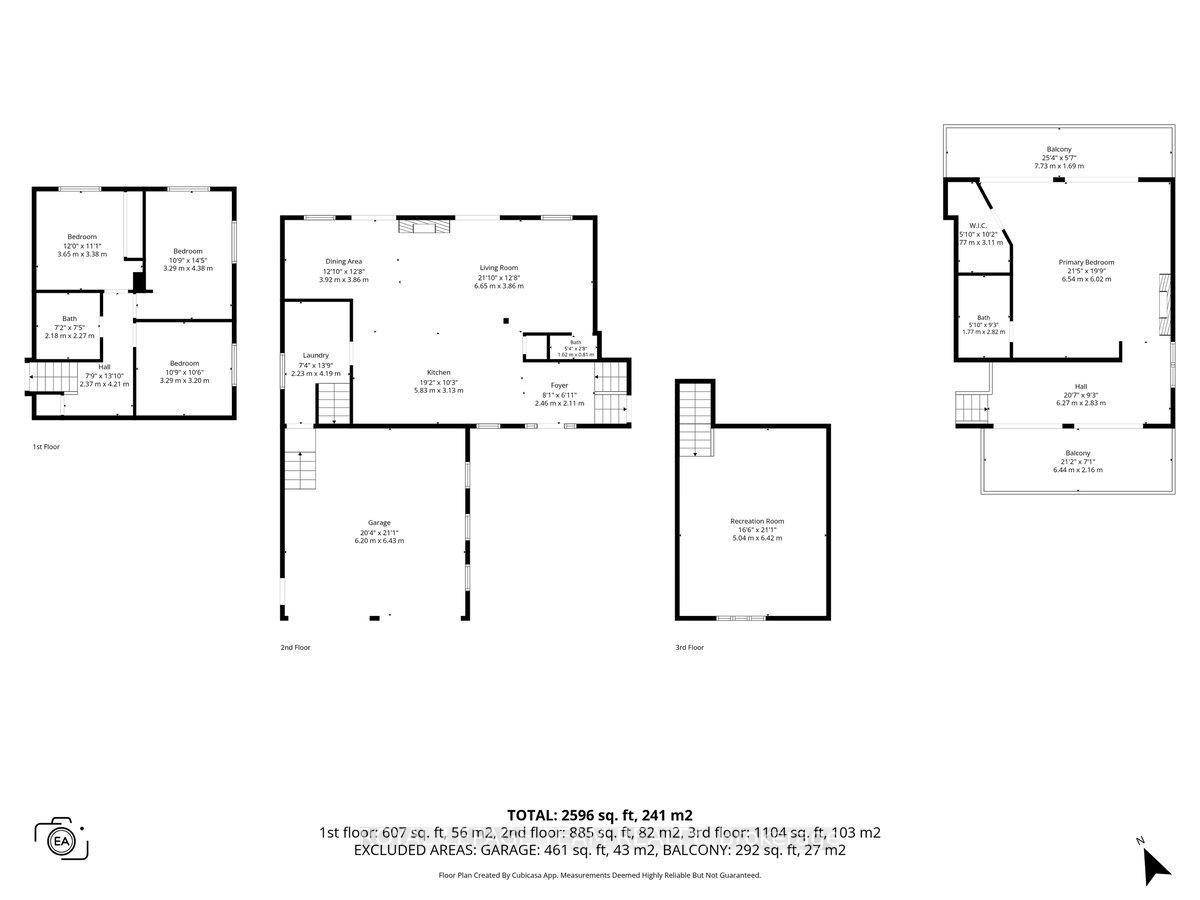
- 4Bedrooms
- 3Bathrooms
- 2Garage
- 1500–2000Sq Ft
- $5,869Tax
- 100×143 ftLot Size
 Estimated Value:$988,761See Free Estimate Report

Sale & Price History for 4980 Opeongo Road, Ottawa, Constance Bay
| Start Date | End Date | Price | Event | MLS# |
|---|---|---|---|---|
| No listing history available | ||||
Real estate boards require you to or to see the full details of this property.
*Sold prices and complete sale & price history are regulated data. Under the Trust in Real Estate Services Act, 2002 (TRESA) and the rules of the Real Estate Council of Ontario (RECO), and pursuant to the Multiple Listing Service® rules of the Canadian Real Estate Association (CREA) and the Toronto Regional Real Estate Board (TRREB), this information may be shown only to registered users who have agreed to the applicable terms of use (a Virtual Office Website, or "VOW," arrangement). HOMEH Inc., Brokerage therefore provides it to signed-in members only. Creating an account is free and takes under a minute.
About 4980 Opeongo Road, Ottawa, Constance Bay
Summarized Description
- Stunning waterfront home with breathtaking views.
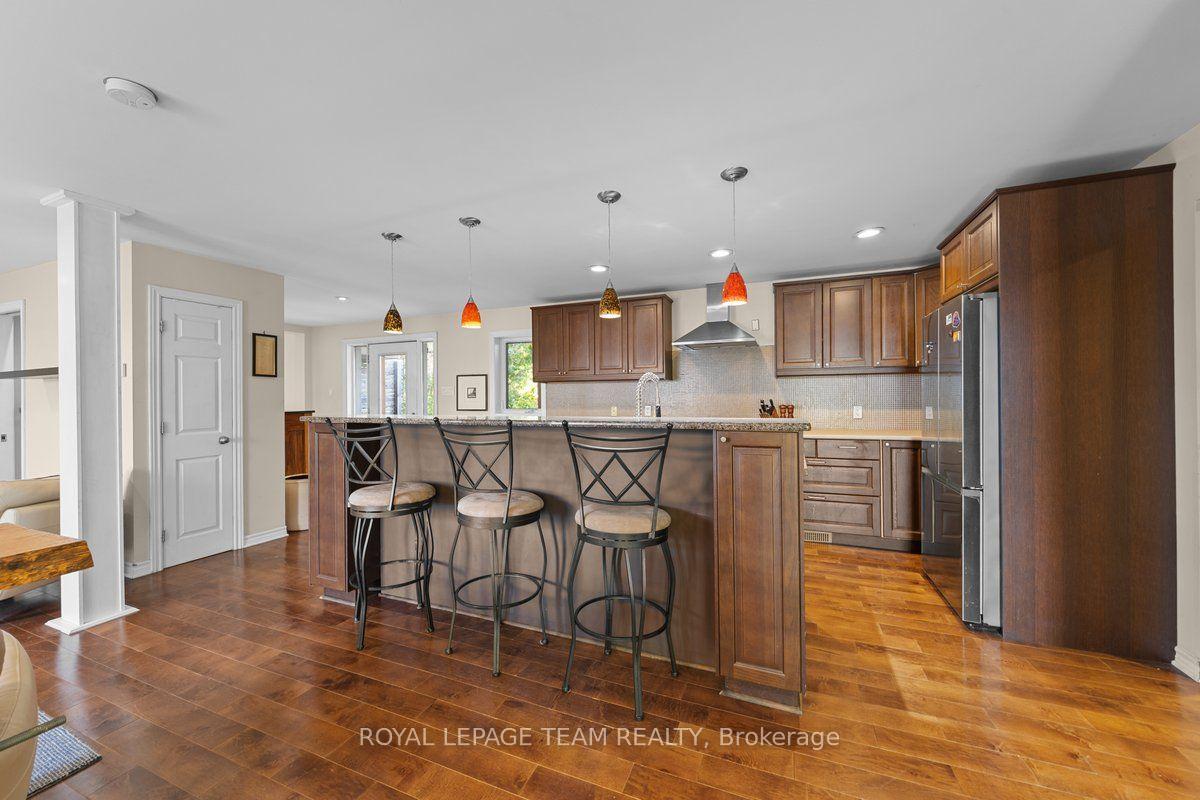
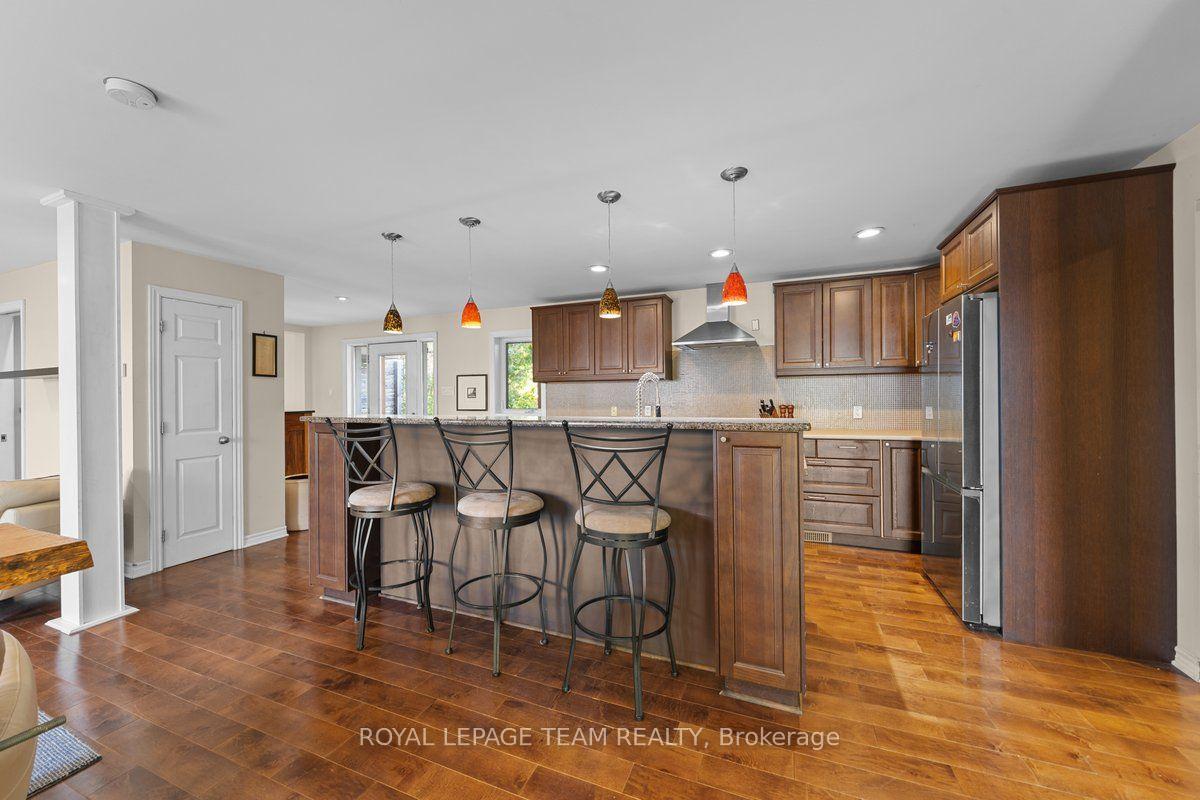
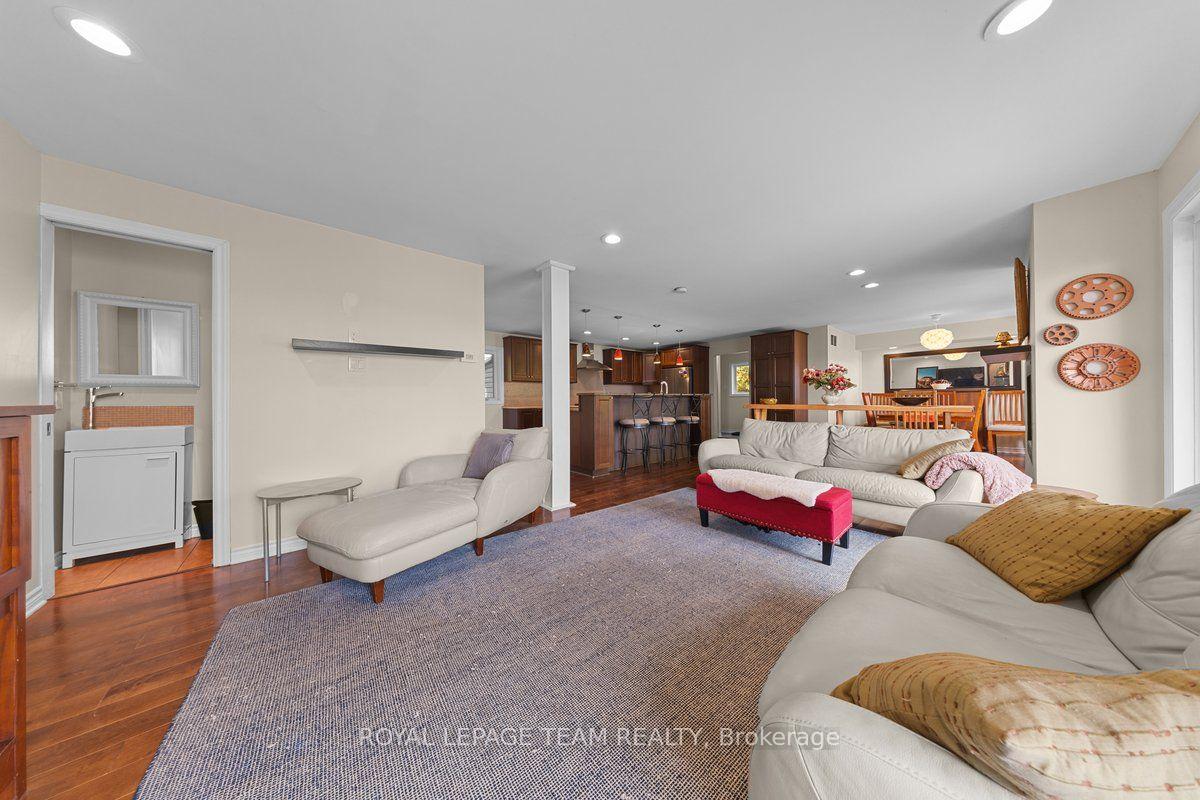
- Fully renovated open-concept kitchen and living area.
- Massive primary bedroom with private ensuite.
- Loft-style family room for flexible living.
- Extensive updates including roof and windows.
- Community-focused neighborhood with a welcoming atmosphere.
- Two-car garage and ample parking space.
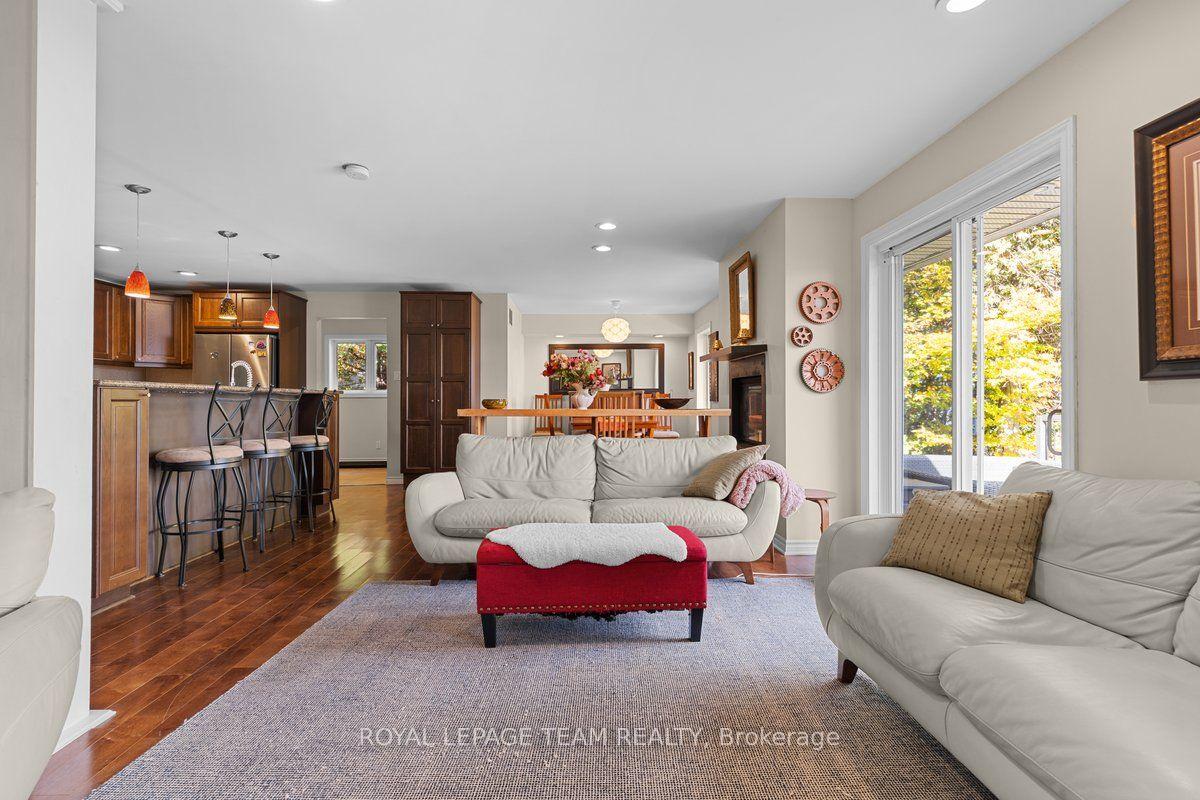
- Perfect for entertaining with cozy gas fireplace.
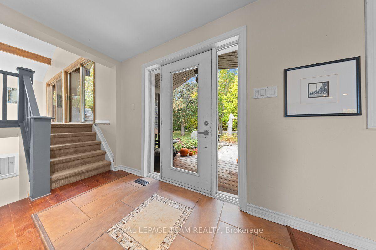
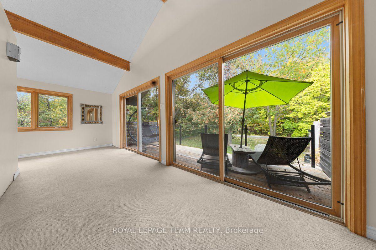
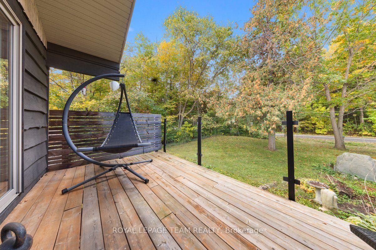
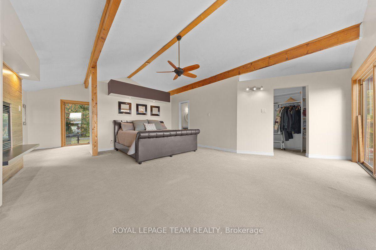
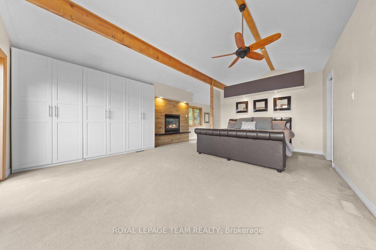
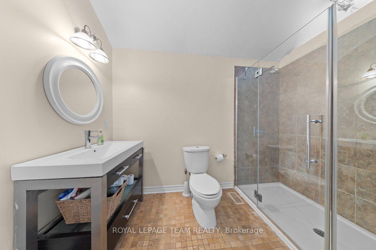
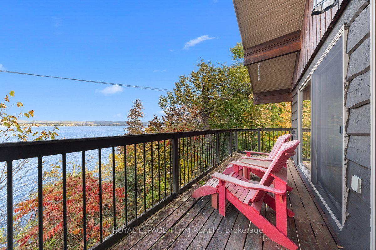
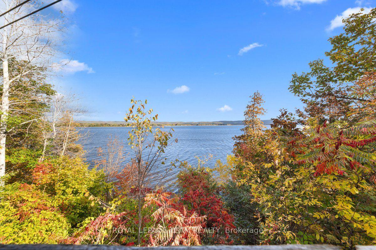
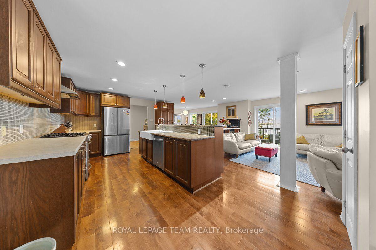
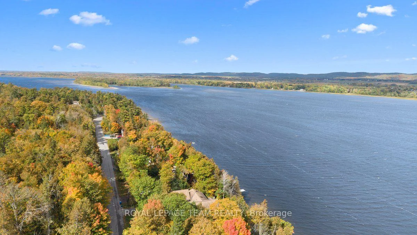
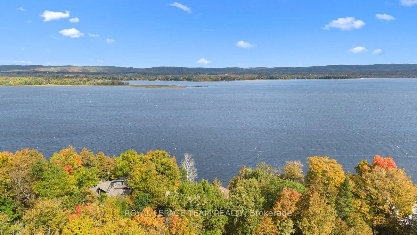
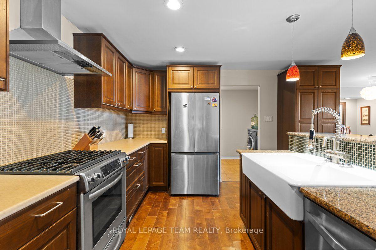
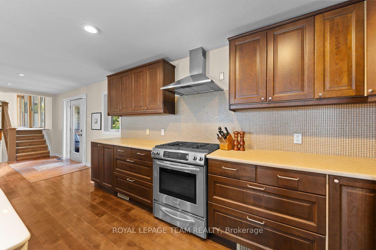
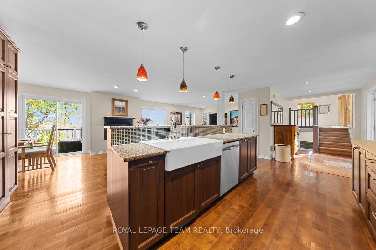
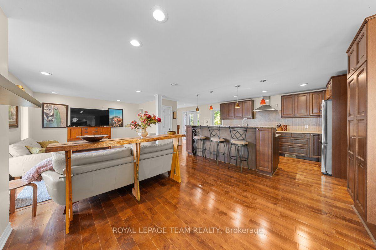
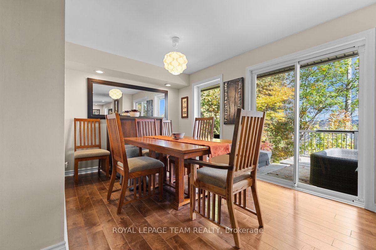
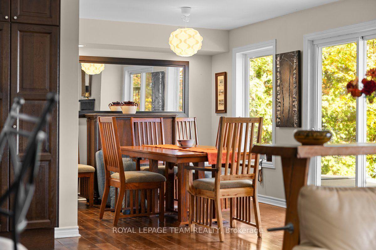
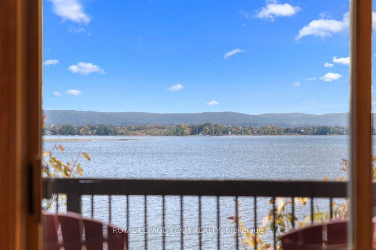
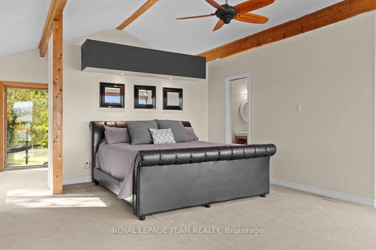
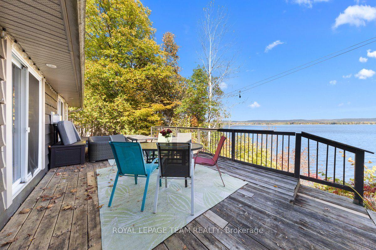
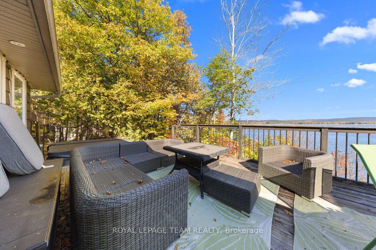
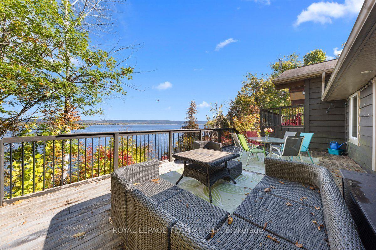
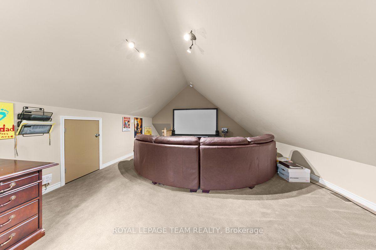
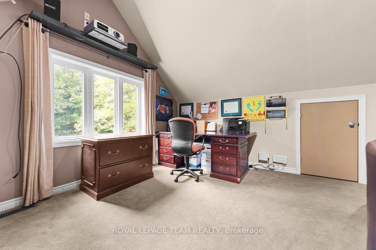
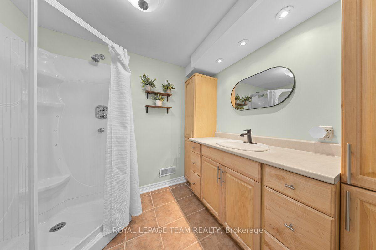
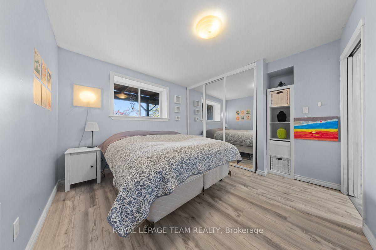
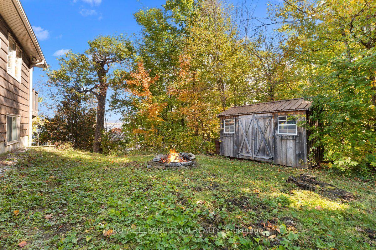
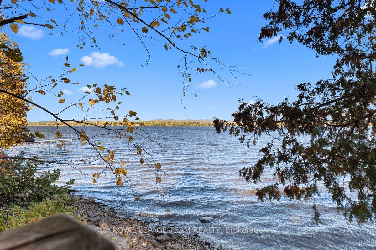
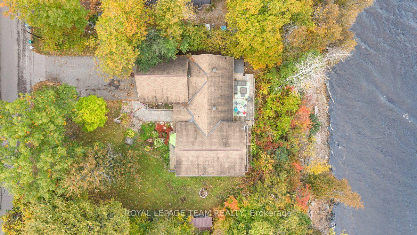
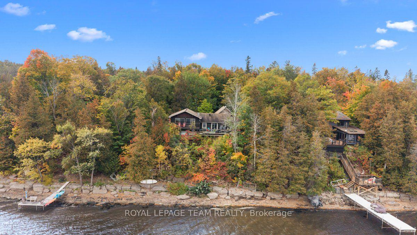
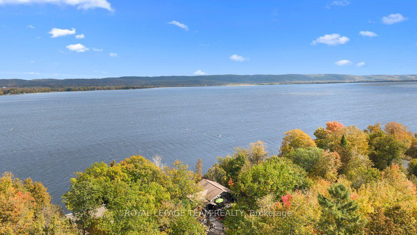
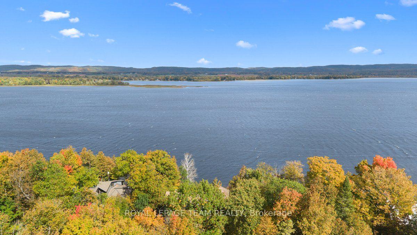
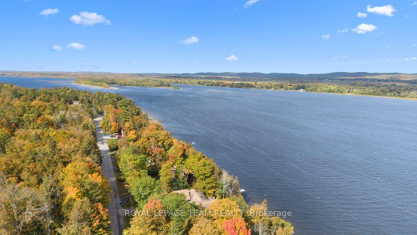
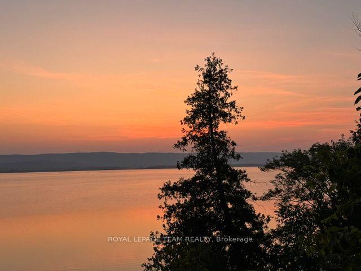
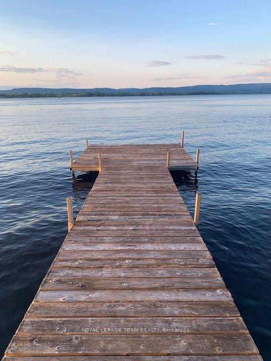
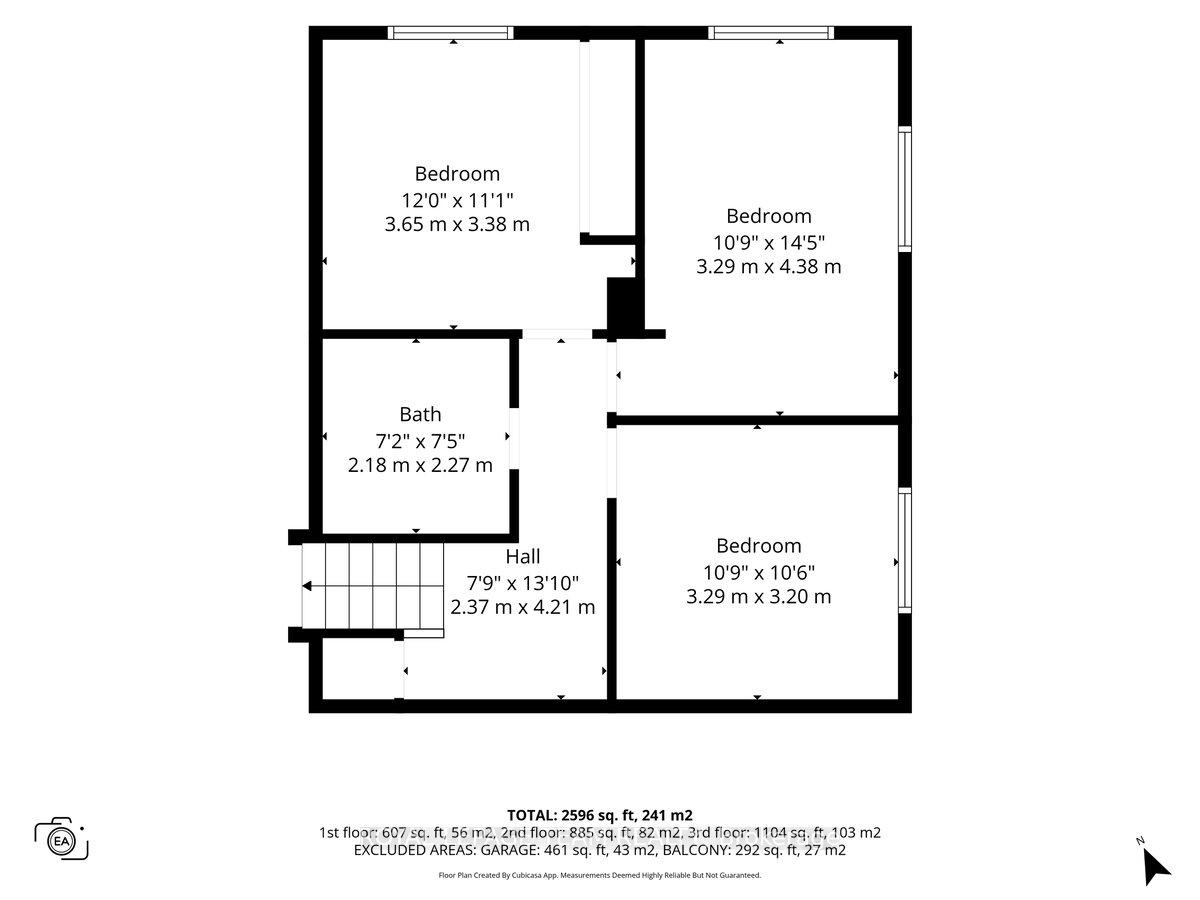
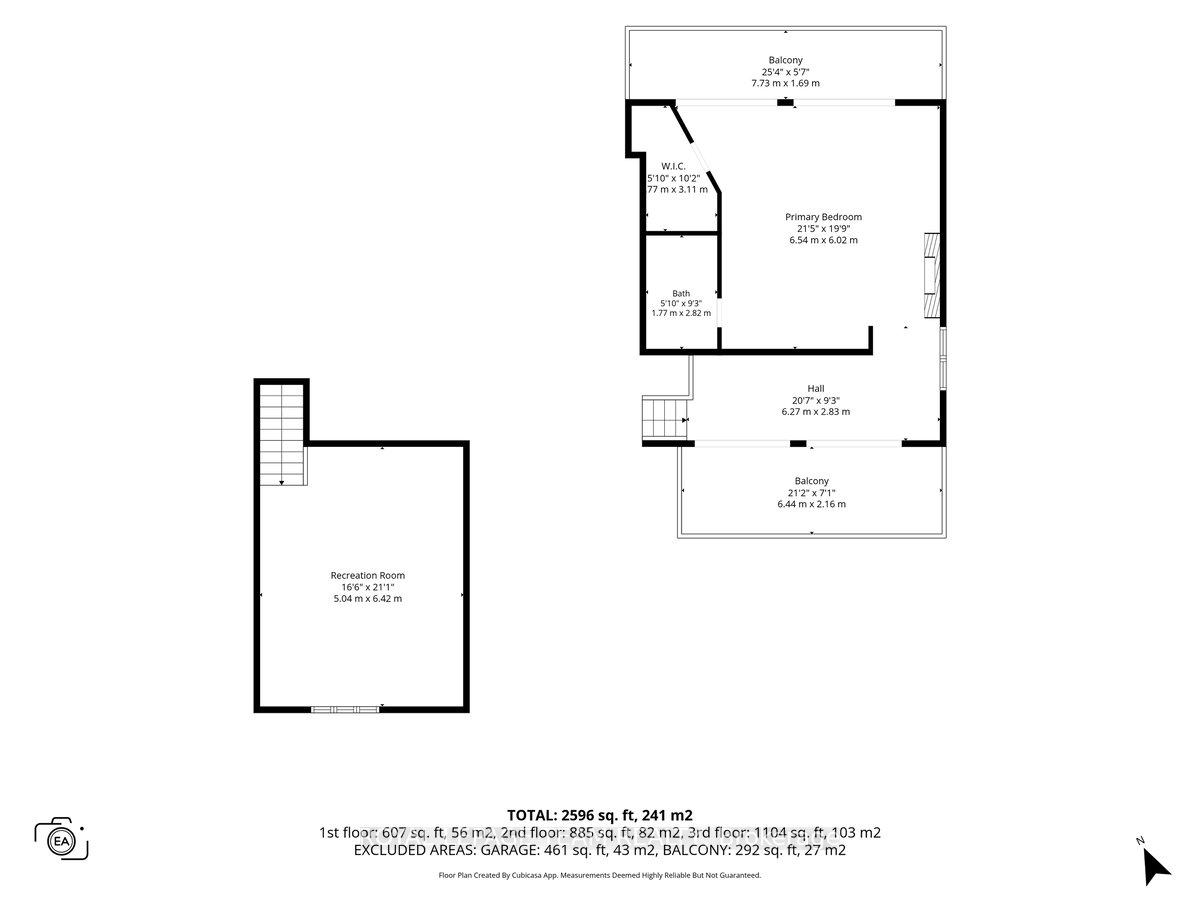
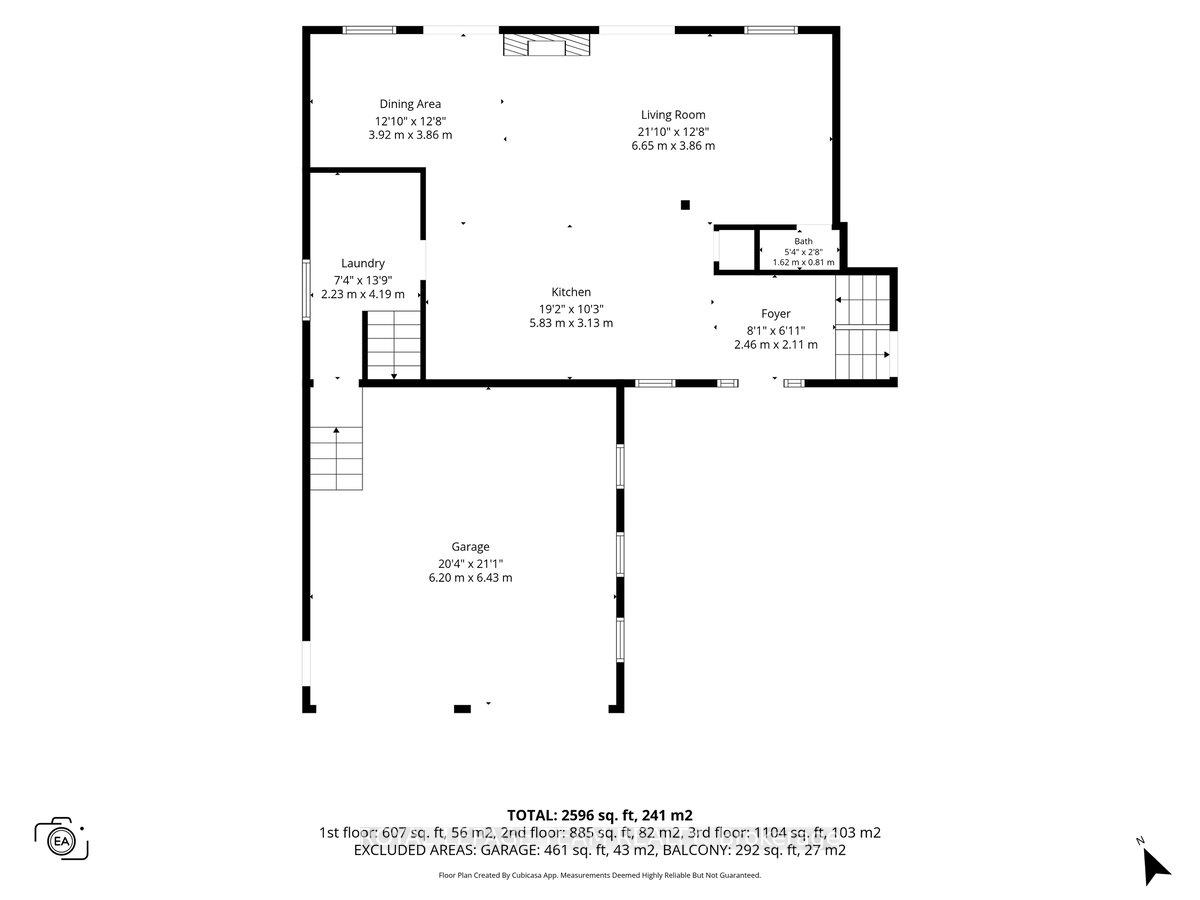
*** OPEN HOUSE SATURDAY OCT 10th 2-4PM *** Crown Point is calling you! Discover the waterfront lifestyle you've been dreaming of in this stunning 4-bedroom, 2.5-bath home, perfectly positioned to capture breathtaking panoramic views of the Gatineau Hills and Ottawa River. Set in an incredible neighbourhood with a true sense of community, this property offers the perfect blend of spectacular scenery, comfortable living and thoughtful updates. The heart of the home is the beautifully renovated open-concept kitchen, dining and living area, featuring gleaming hardwood floors and a cozy gas fireplace - the perfect space for entertaining while taking in the incredible views. The massive primary bedroom is a true retreat, complete with a with fireplace, private ensuite, walk-in closet and sweeping views of the Gatineau Hills and Ottawa River. Three additional bedrooms, with the bedroom areas finished in 2021, provide plenty of space for family, guests or a home office. The impressive 2-car garage is complemented by a loft-style family room addition, offering even more flexible living space. Major updates include the roof, windows, septic system, electrical and plumbing, all completed in 2011, along with a new furnace and central air conditioning in 2018. The kitchen renovation and main-level hardwood flooring further enhance the home's appeal. Whether you're enjoying your morning coffee overlooking the water, gathering with family around the fireplace, or simply taking in the spectacular sunsets, this is a home designed to embrace its waterfront setting. With its incredible views, extensive updates, generous living spaces and welcoming community atmosphere, this is a rare opportunity to enjoy waterfront living at its finest. Crown Point is calling - come see why you'll want to stay!
Key Facts & Features
Property Costs
- Annual Property Tax Amount
- $5,869
- Land Transfer Tax Fee
- $16,273
Rental Items
- Rental Equipment
- Propane tanks
- Under Contract
- Propane Tank
- Basement Type
- Finished, Full
Interior Features
- Laundry Level
- Main Level
- Interior Extras
- Auto Garage Door Remote
- View
- Water, Panoramic, Trees/Woods
- Fireplace/Stove
- Yes
- Elevator
- No
Exterior Features
- Exterior Extras
- Privacy, Year Round Living, Hot Tub
- Pool
- None
- Property Features
- River/Stream, Waterfront, Wooded/Treed
Building
- Building Type
- Detached
- Building Style
- Sidesplit
Construction
- Exterior Finish
- Wood
- Roof
- Asphalt Shingle
- Foundation Details
- Concrete Block
- Special Designation
- Unknown
Lot
- Lot Front
- 100.00 ft
- Lot Depth
- 143.00 ft
Inclusions
- Inclusions
- Fridge, Stove, Dishwasher, Hood Fan, Washer, Dryer, Hot water tank (as-is).
Exclusions
- Exclusions
- None
Parking & Garages
- Garage Type
- Attached
- Garage Spaces
- 2
- Parking Spaces
- 6
- Total Garage And Parking Spaces
- 8
Heating & Cooling
- Heat Source
- Propane
- Heat Type
- Forced Air
- Air Conditioning
- Central Air
- Water
- Well
- Sewers
- Septic
- Bedrooms
- 4
- Washrooms
- 3
- Kitchens
- 1
- Family / bonus room
- Yes
Washrooms
- 3-piece, Upper
- 3-piece, Lower
- 2-piece, Main
- Municipality
- Ottawa
- Neighbourhood
- Constance Bay
- Main cross streets
- Crown Point Road
- Directions
- Dunrobin Road to Crown Point Road, right on Opeongo.
- Waterfront
- Direct, WaterfrontCommunity
- MLS® number
- X13871694
- Data source
- Toronto Regional Real Estate Board
- Listed on
- 2026-10-07
- Updated on
- 2026-10-09
- Days on market
- 8 days
- Possession date
- 2026-10-30
- Possession type
- 30-59 days
- Co-op commission
- 2.0
- Seller
- Listed by
- ROYAL LEPAGE TEAM REALTY
Home Market Value
Current home valuation for 4980 Opeongo Road, Ottawa, Constance Bay, Ottawa, ON. Listed for $989,888
HOMEH Estimate
$988,761
Estimated Sales Range
$870,110 - $1,125,515
HOMEH Estimate for 4980 Opeongo Road, Ottawa, Constance Bay
Calculated with a real agent's CMA method — 45+ years of experience, codified. Not an AI guess.
Mortgage Payment Calculator
Compare up to 4 down payment scenarios
5% on first $500K + 10% on $489,888 over $500K
$73,989
| Scenario 1 | Scenario 2 | Scenario 3 | Scenario 4 | |
|---|---|---|---|---|
−Down payment | % $ | % $ | % $ | % $ |
+CMHC insurance | $36,626 | $27,618 | $23,559 | $0 |
=Total mortgage | $952,272 | $918,517 | $864,964 | $791,910 |
Amortization | ||||
Mortgage rate | % | % | % | % |
| Payment frequency | ||||
=Mortgage payment | $4,649monthly | $4,485monthly | $4,223monthly | $3,867monthly |
Land Transfer Tax
$16,273
$16,273
Around this home
No schools found nearby
Data provided by OpenStreetMap & Fraser Institute School Rankings
Ask HOMEH
New!Hi there!
👋Text or call (416) 301-9001
Recommended for you
Based on homes you've looked at.
No recommended properties found.
Nearby similar homes
No nearby properties found.
More real estate resources
Other homes nearby
Explore this area
Nearby neighbourhoods
- 2013 - Mer Bleue/Bradley Estates/Anderson Park homes for sale
- 2012 - Chapel Hill South - Orleans Village homes for sale
- 2008 - Chapel Hill homes for sale
- 2009 - Chapel Hill homes for sale
- 3302 - Lindenlea homes for sale
- 2011 - Orleans/Sunridge homes for sale
- 2010 - Chateauneuf homes for sale
- 3705 - Sheffield Glen/Industrial Park homes for sale
No nearby listings available.