
504 Clarence Street E
Ottawa (Lower Town), ON K1N 5S2
- 3Bedrooms
- 1Bathroom
- 0Garage
- 1500–2000Sq Ft
- $6,394Tax
- 16×96 ftLot Size
 Estimated Value:$741,535See Free Estimate Report

Property not available for sale or for rent.
HOMEH One: full-service selling for a 1% listing fee. The buyer's agent commission is separate.
Free Home EvaluationHow Much Is My Home Worth?Homes for Sale NearbySale & Price History for 504 Clarence Street E, Ottawa, Lower Town
| Start Date | End Date | Price | Event | MLS# |
|---|---|---|---|---|
| 2026-09-24 | 2026-10-14 | Login to See Prices | Sold Conditional | x13822102 |
Real estate boards require you to or to see the full details of this property.
*Sold prices and complete sale & price history are regulated data. Under the Trust in Real Estate Services Act, 2002 (TRESA) and the rules of the Real Estate Council of Ontario (RECO), and pursuant to the Multiple Listing Service® rules of the Canadian Real Estate Association (CREA) and the Toronto Regional Real Estate Board (TRREB), this information may be shown only to registered users who have agreed to the applicable terms of use (a Virtual Office Website, or "VOW," arrangement). HOMEH Inc., Brokerage therefore provides it to signed-in members only. Creating an account is free and takes under a minute.
About 504 Clarence Street E, Ottawa, Lower Town
Summarized Description
- Charming 3-bedroom century home with historic charm.
- Spacious open-concept living areas filled with natural light.
- High-efficiency heating and cooling systems installed recently.
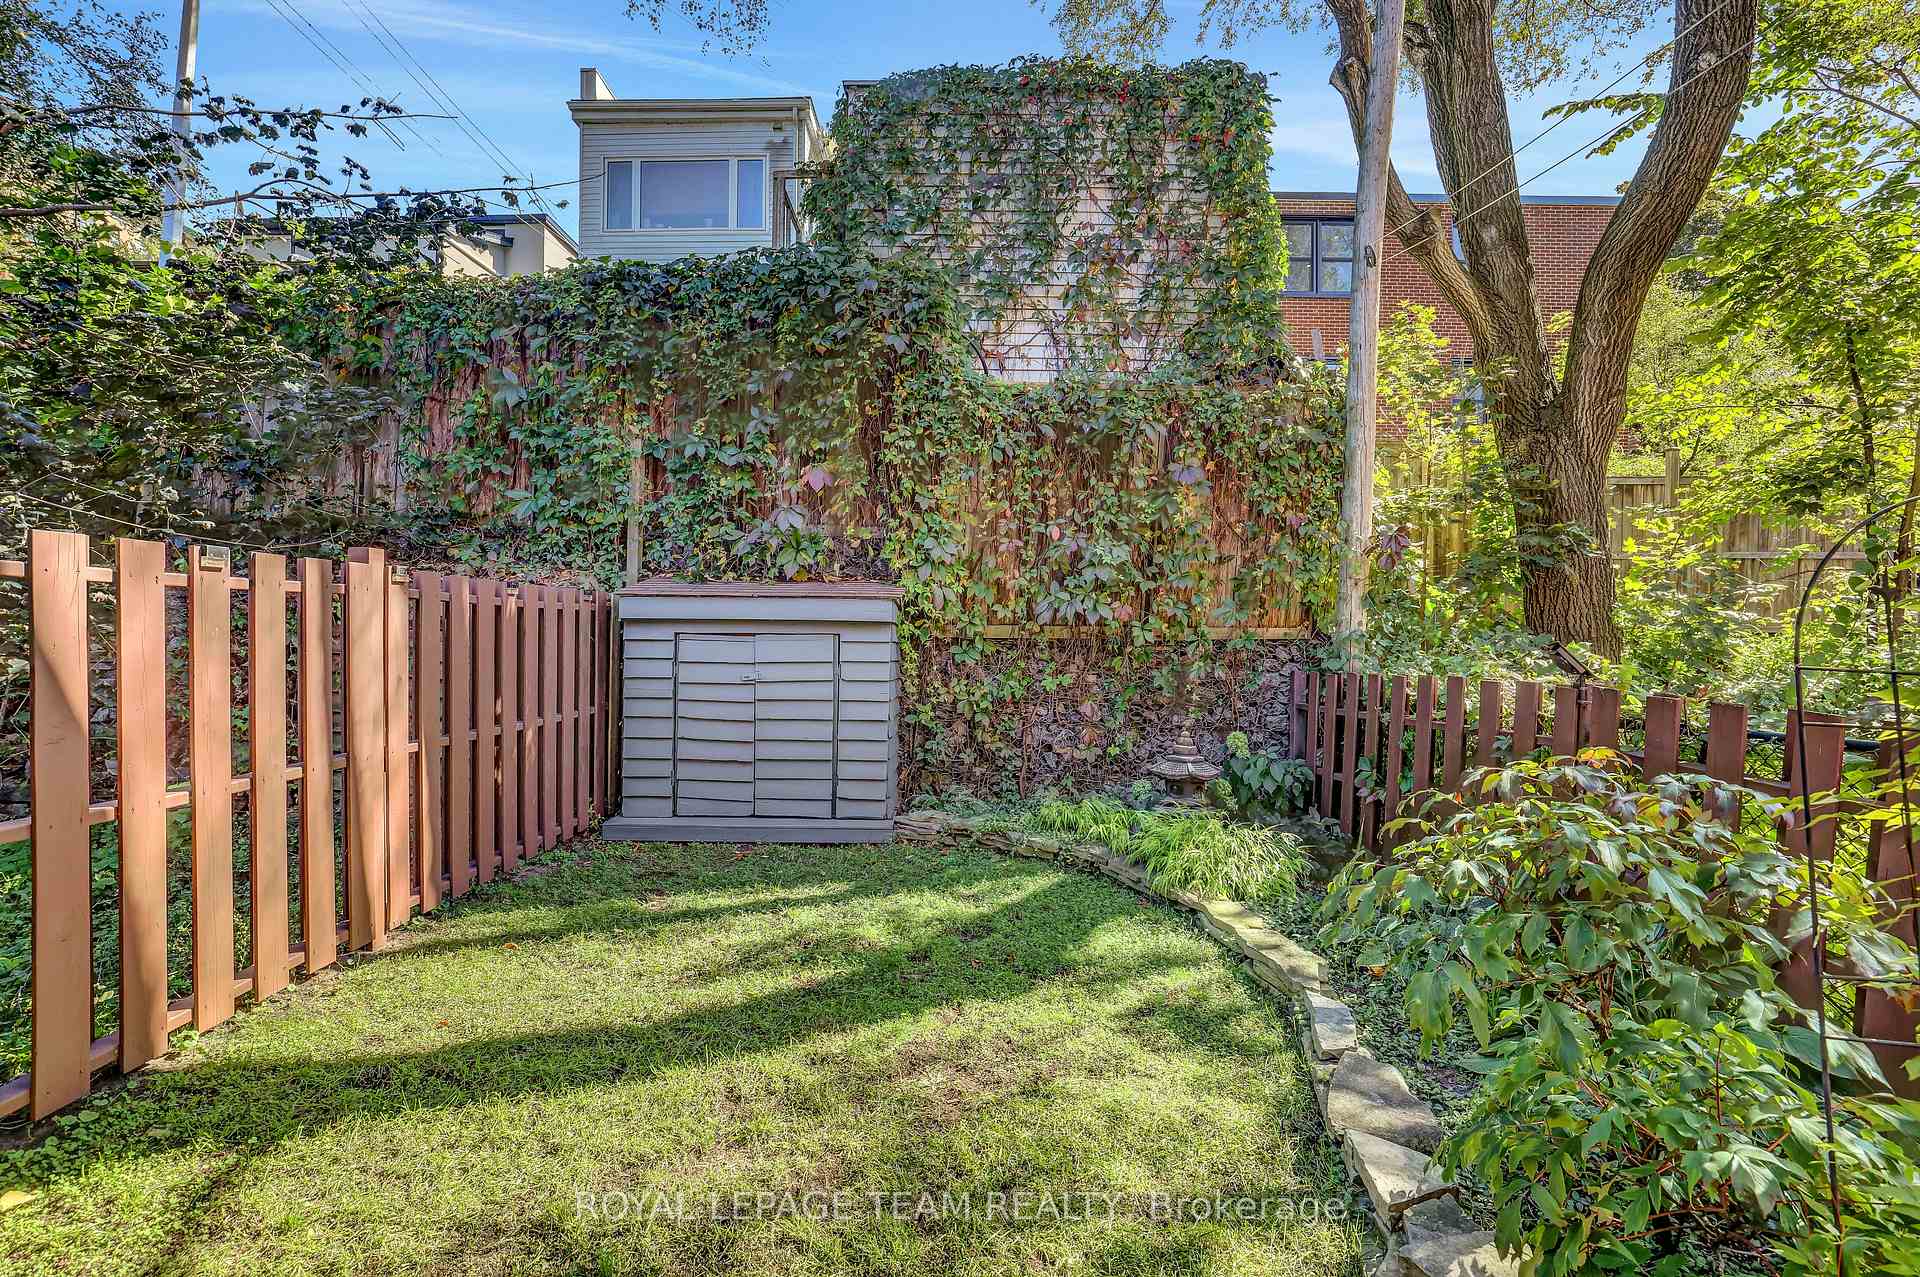
- Private parking and low-maintenance yard available.
- Located steps from downtown and ByWard Market.
- Ideal for busy professionals and university employees.
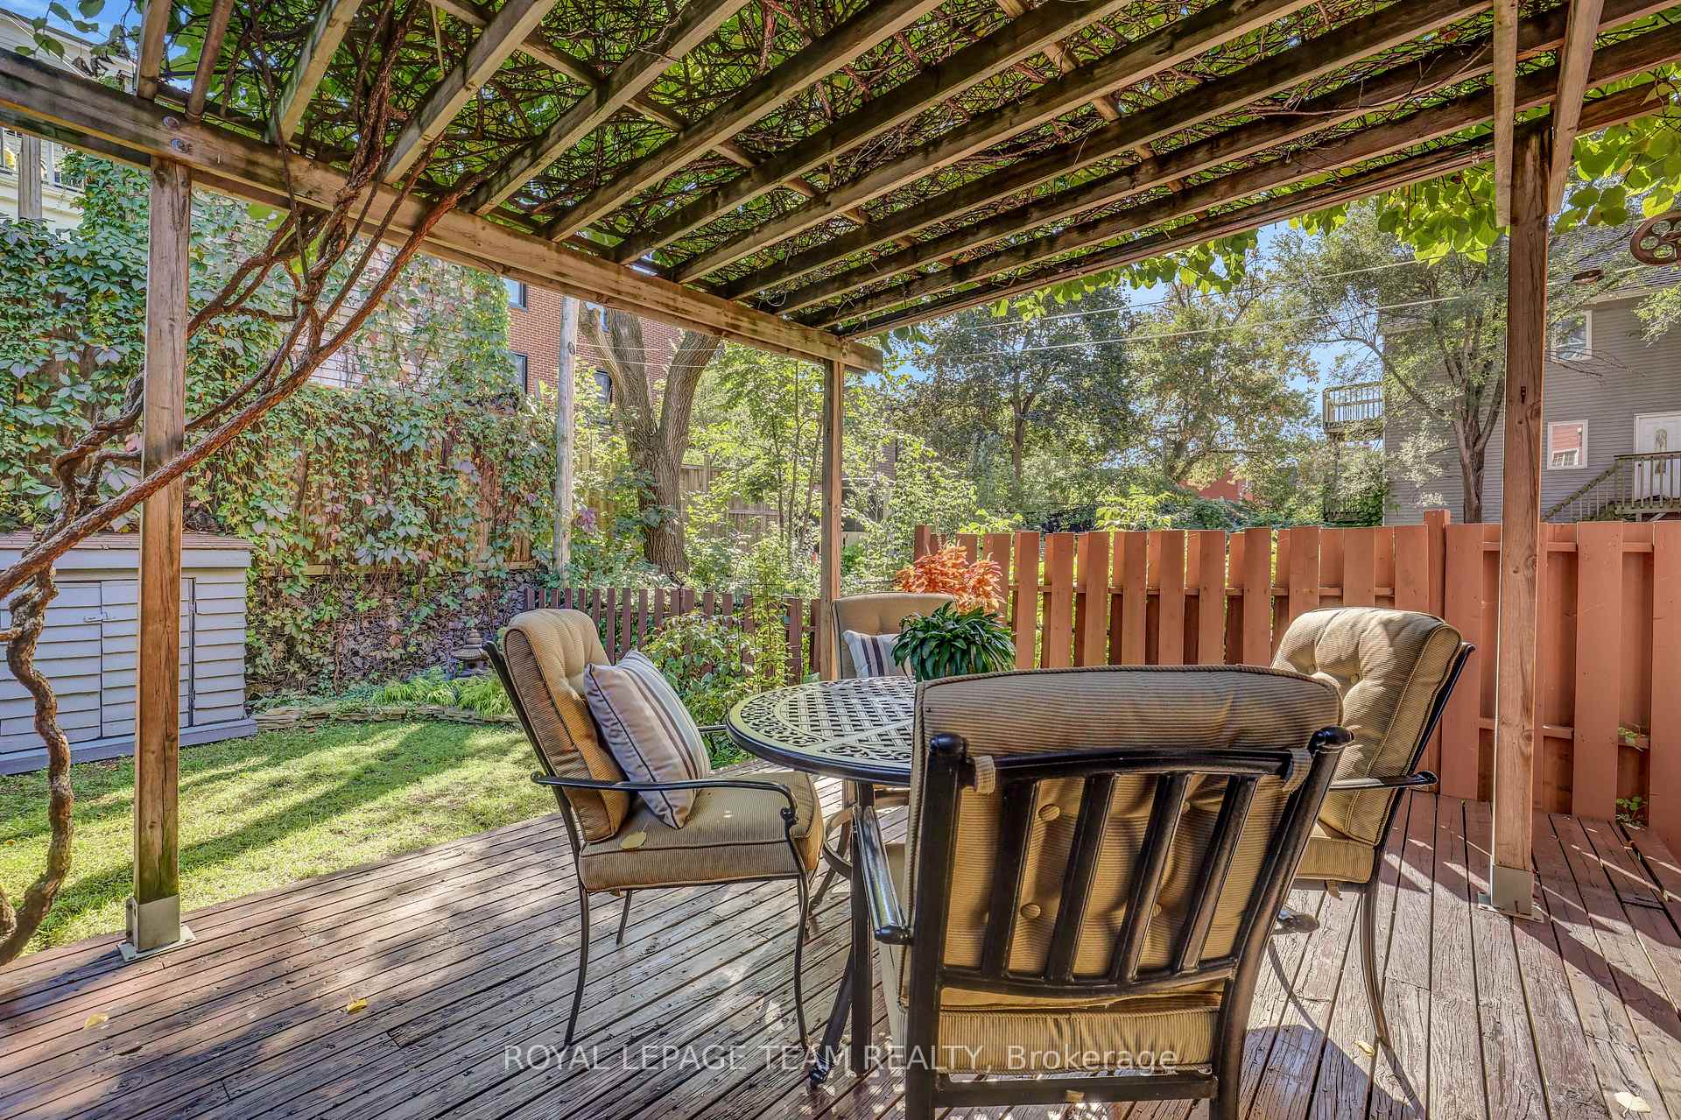
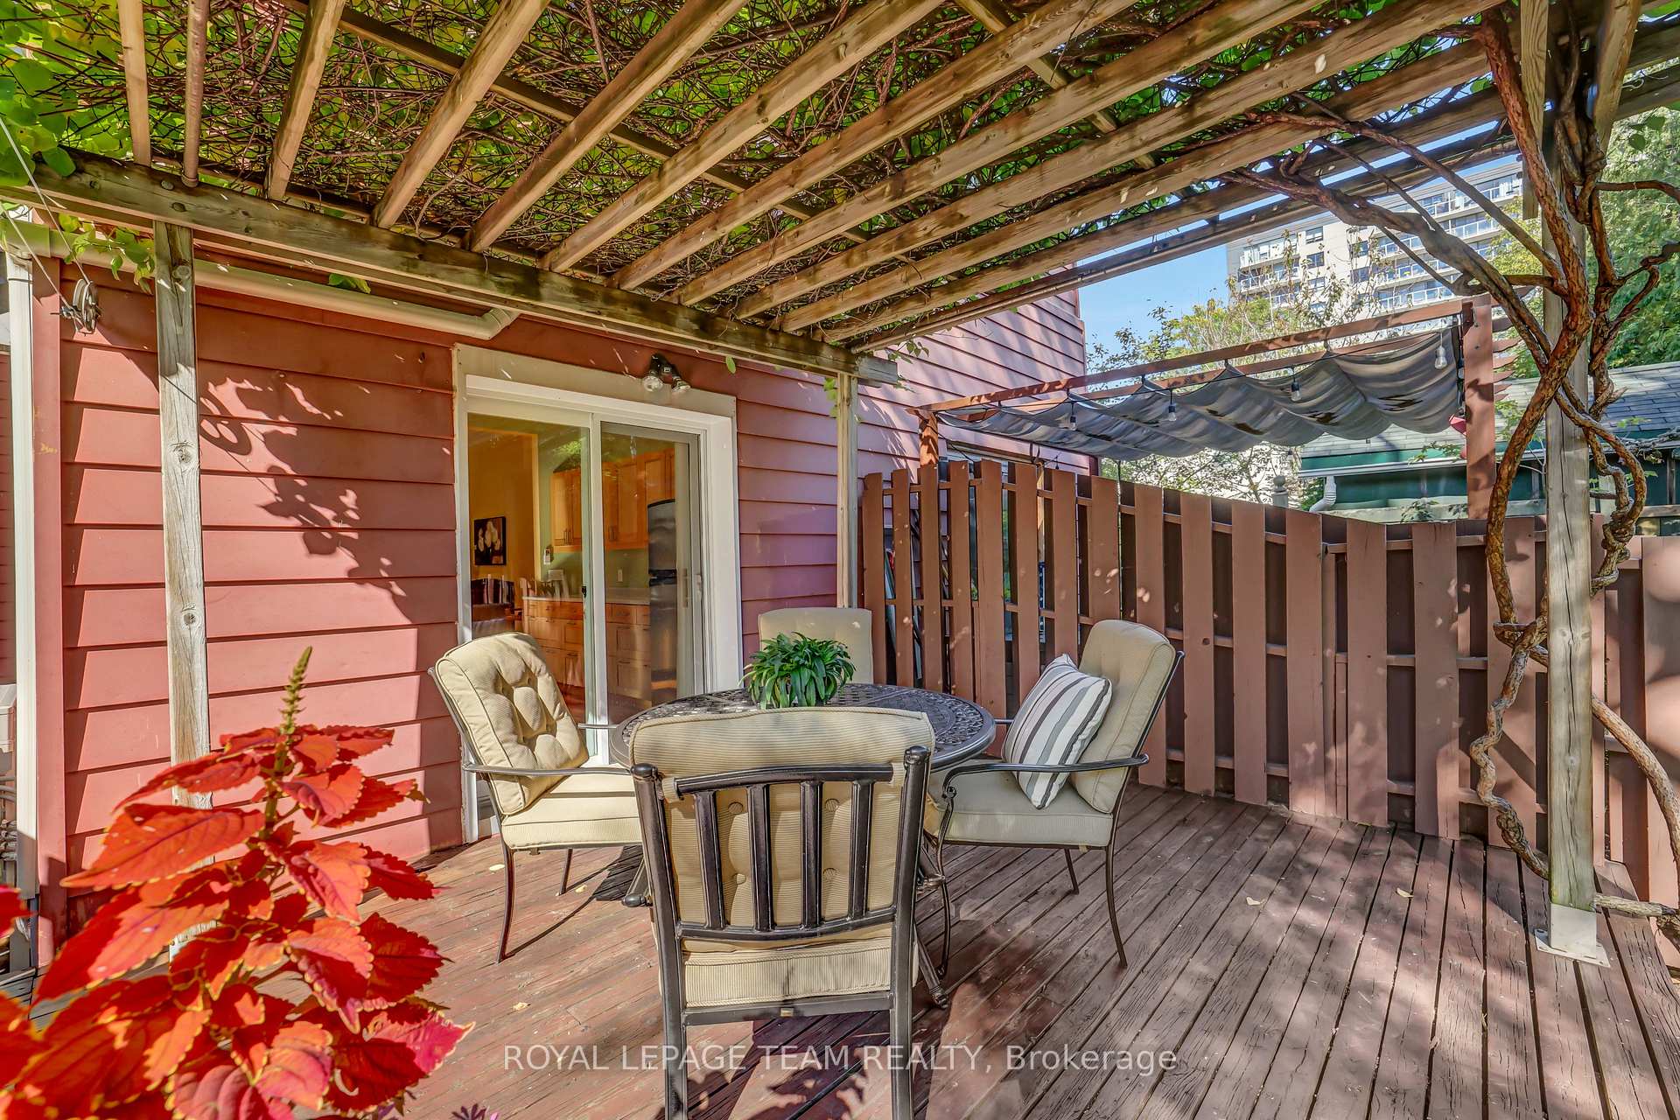
- Peaceful backyard perfect for relaxation.
- Convenient access to parks and riverside trails.
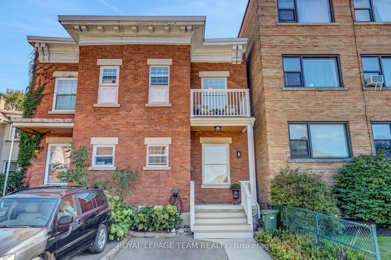
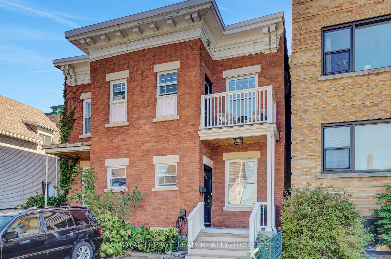
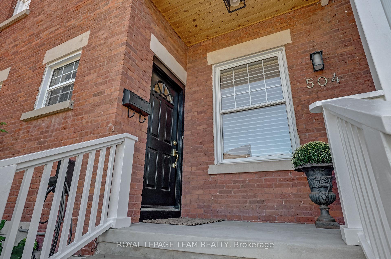
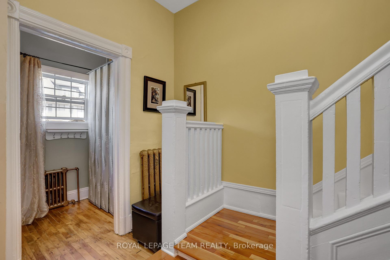
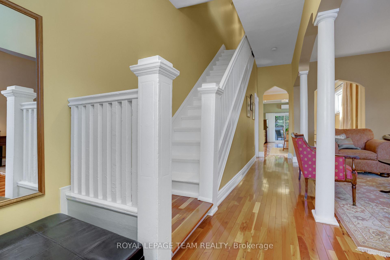
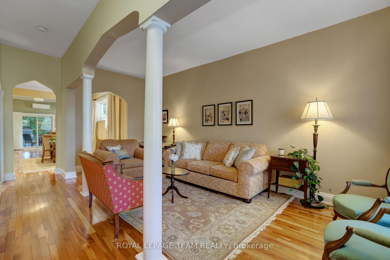
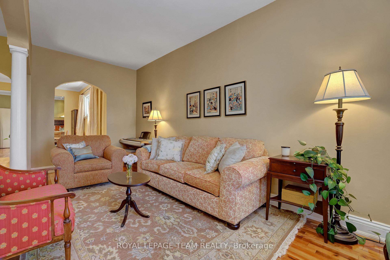
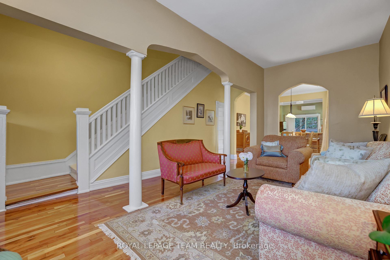
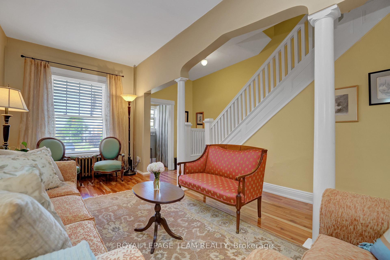
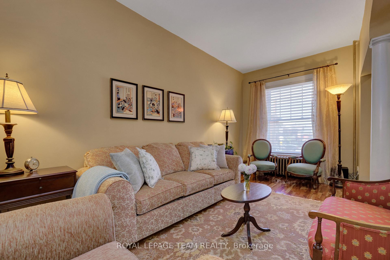
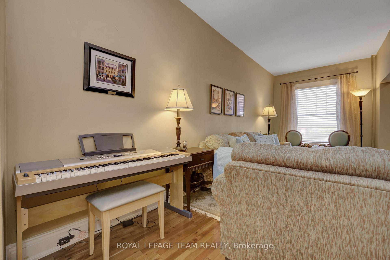
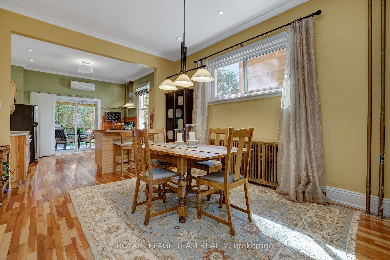
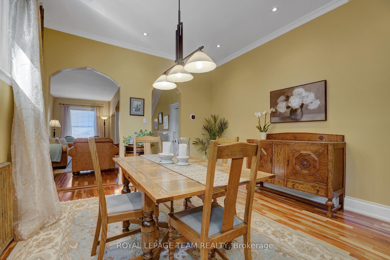
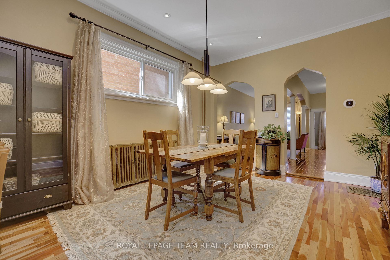
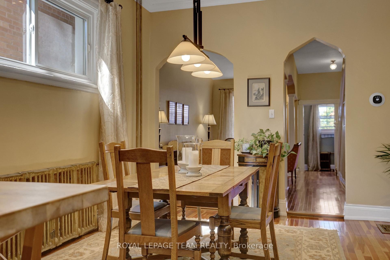
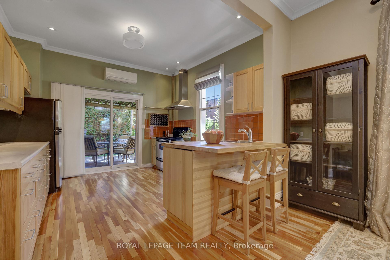
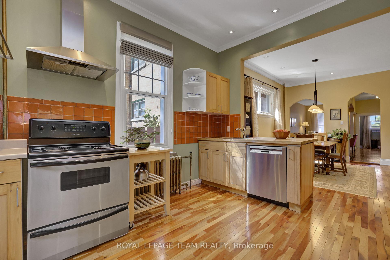
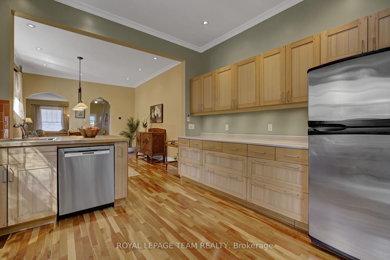
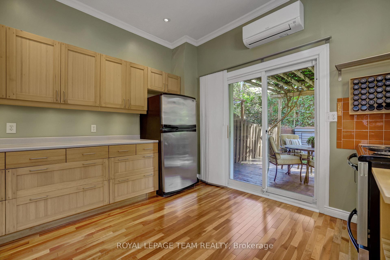
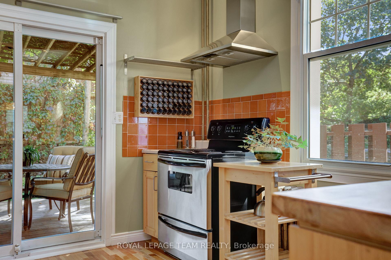
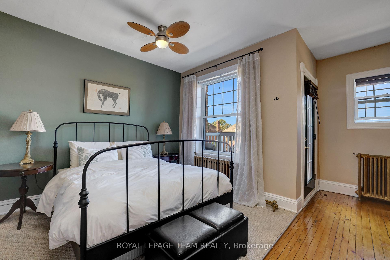
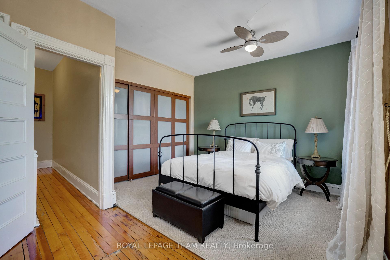
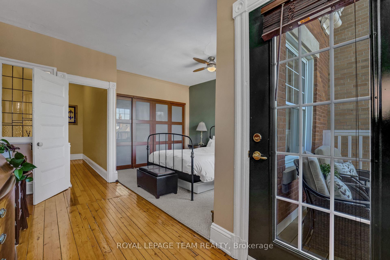
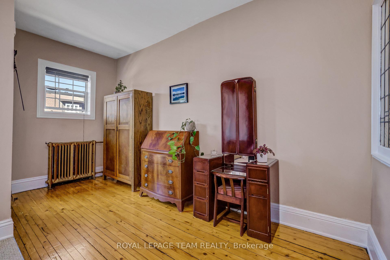
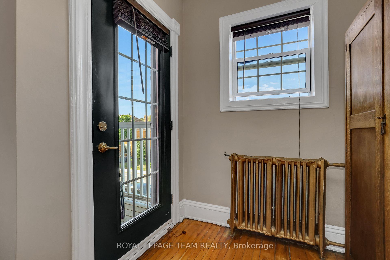
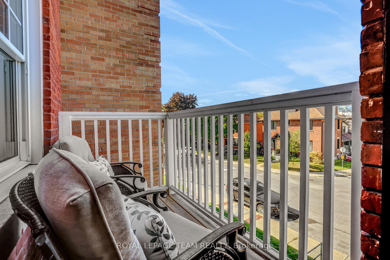
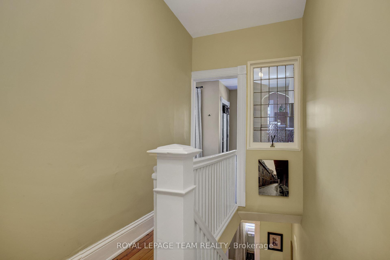
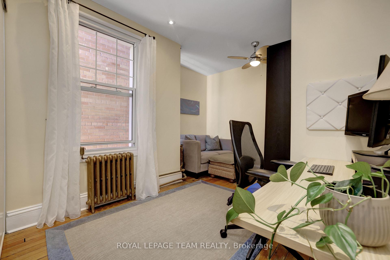
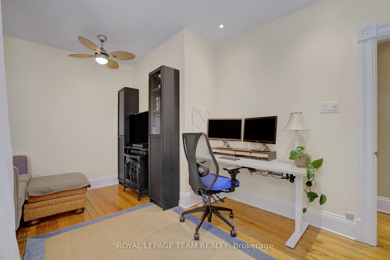
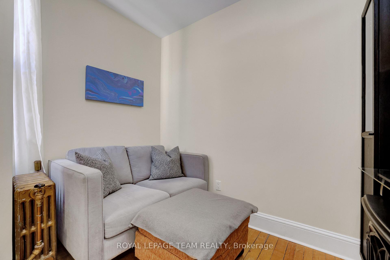
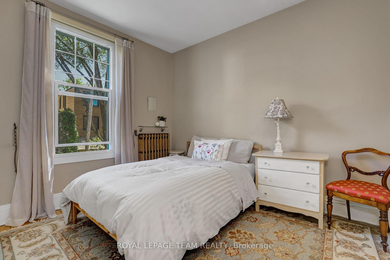
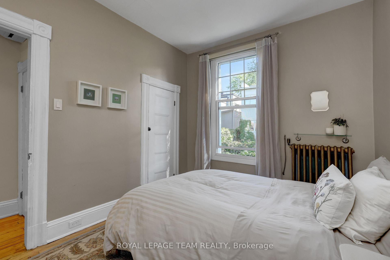
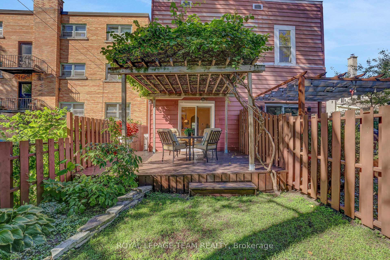
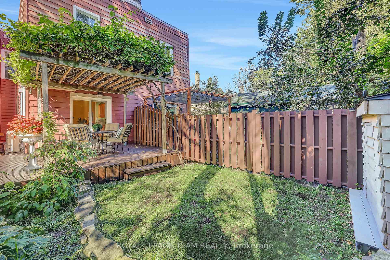
Welcome to 504 Clarence Street East! Step into a piece of Ottawa's history! Nestled in a quiet corner of Lowertown, this charming 3-bedroom century home offers timeless character and convenience. From the moment you arrive, you'll appreciate the warmth and architectural character that make older homes so special. Inside, generous open-concept living spaces and high ceilings fill the home with natural light. The spacious layout provides plenty of room for everyday living, working from home, and entertaining family and friends. The home features a bright kitchen, comfortable bedrooms, and a peaceful backyard getaway. This home includes a recently installed high-efficiency on-demand combination boiler (2019), that provides hot water for the radiator heating system and endless domestic hot water, and an electric heat pump (2022) that provides energy-saving heating and cooling, giving peace of mind for years to come. Outside, enjoy the convenience of private parking and a low-maintenance yard. This home is ideal for busy professionals or anyone seeking a walkable downtown lifestyle with easy access to parks and riverside trails. The location is steps from downtown, ByWard Market, Global Affairs Canada, University of Ottawa, parks, cafés, and restaurants. Additionally, this location offers exceptional access to some of Ottawa's most desirable amenities, such as galleries, museums, live theatre, music, and community centres. If you're a young professional, university professor, government employee, or simply someone who appreciates the charm and character of a historic home, 504 Clarence Street East presents a rare opportunity to own a truly special property in one of the city's most sought-after neighbourhoods.
Key Facts & Features
Property Costs
- Annual Property Tax Amount
- $6,394
- Land Transfer Tax Fee
- $10,075
Rental Items
- Rental Equipment
- None
- Under Contract
- None
- Basement Type
- Unfinished
Interior Features
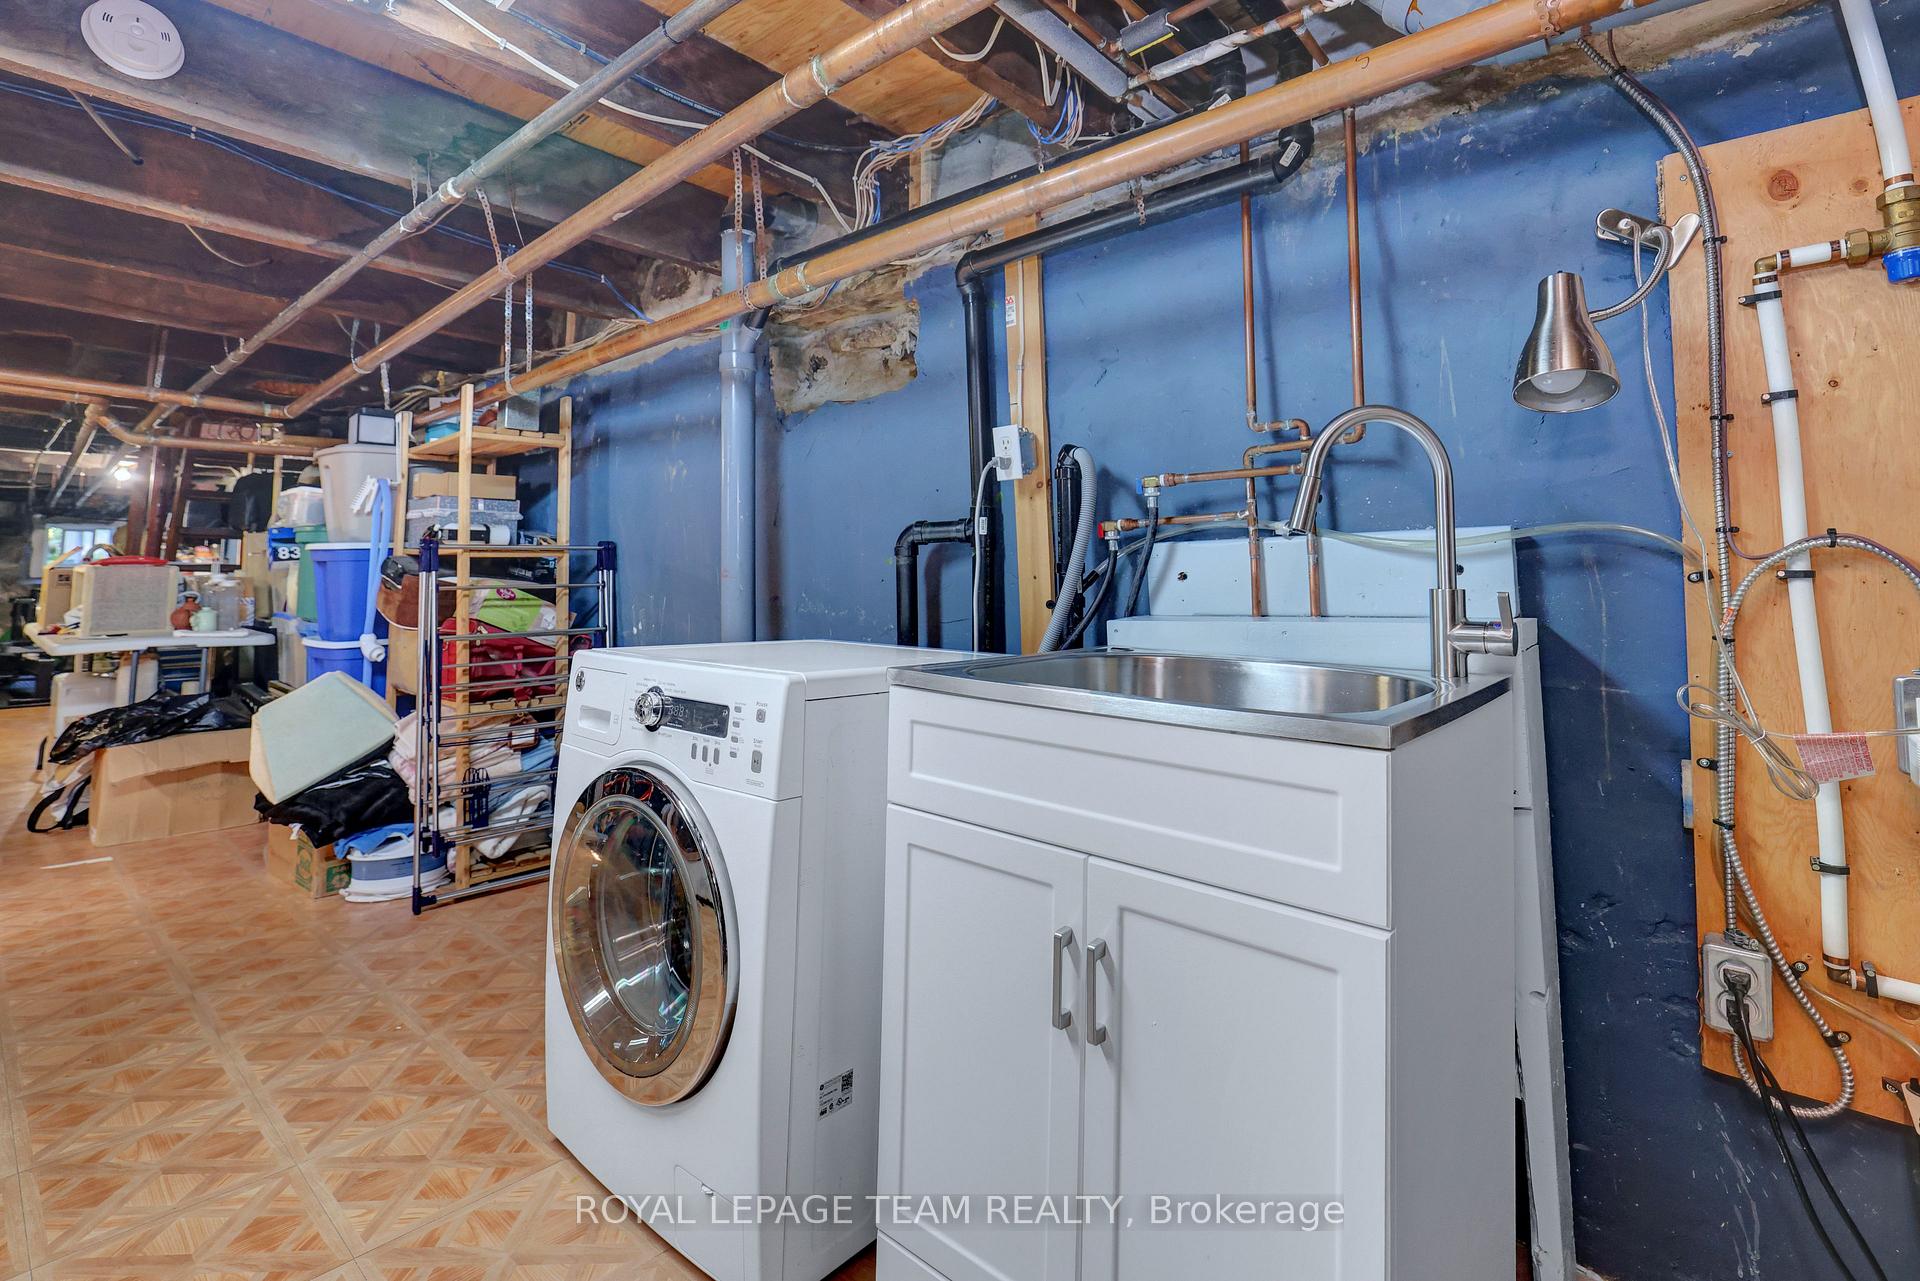
- Laundry Level
- Lower Level
- Interior Extras
- Carpet Free, Water Heater Owned
- Security Features
- Carbon Monoxide Detectors, Smoke Detector
- Fireplace/Stove
- No
- Elevator
- No
Exterior Features
- Exterior Extras
- Deck, Patio, Porch
- Pool
- None
- Property Features
- Arts Centre, Fenced Yard, Park, Public Transit, Library, Rec./Commun.Centre
- Accessibility Features
- None
Building
- Building Type
- Semi-Detached
- Building Style
- 2-Storey
- Approx Age
- 100+
Construction
- Exterior Finish
- Brick, Aluminum Siding
- Roof
- Tar and Gravel
- Foundation Details
- Stone
- Special Designation
- Unknown
Lot
- Lot Front
- 16.44 ft
- Lot Depth
- 96.32 ft
Inclusions
- Inclusions
- Stove, Hoodfan, Refrigerator, Dishwasher, Microwave, Washer, Dryer
Exclusions
- Exclusions
- EV Charger is negotiable
Parking & Garages
- Garage Type
- None
- Garage Spaces
- 0
- Parking Spaces
- 1
- Total Garage And Parking Spaces
- 1
Heating & Cooling
- Heat Source
- Gas
- Heat Type
- Heat Pump
- Air Conditioning
- Other
- Water
- Municipal
- Sewers
- Sewer
- Bedrooms
- 3
- Washrooms
- 1
- Kitchens
- 1
Room sizes
- Dining Room—Main level
- Bedroom 2—Second level
- Bedroom 3—Second level
- Kitchen—Main level
- Primary Bedroom—Second level
- Living Room—Main level
- Laundry—Basement level
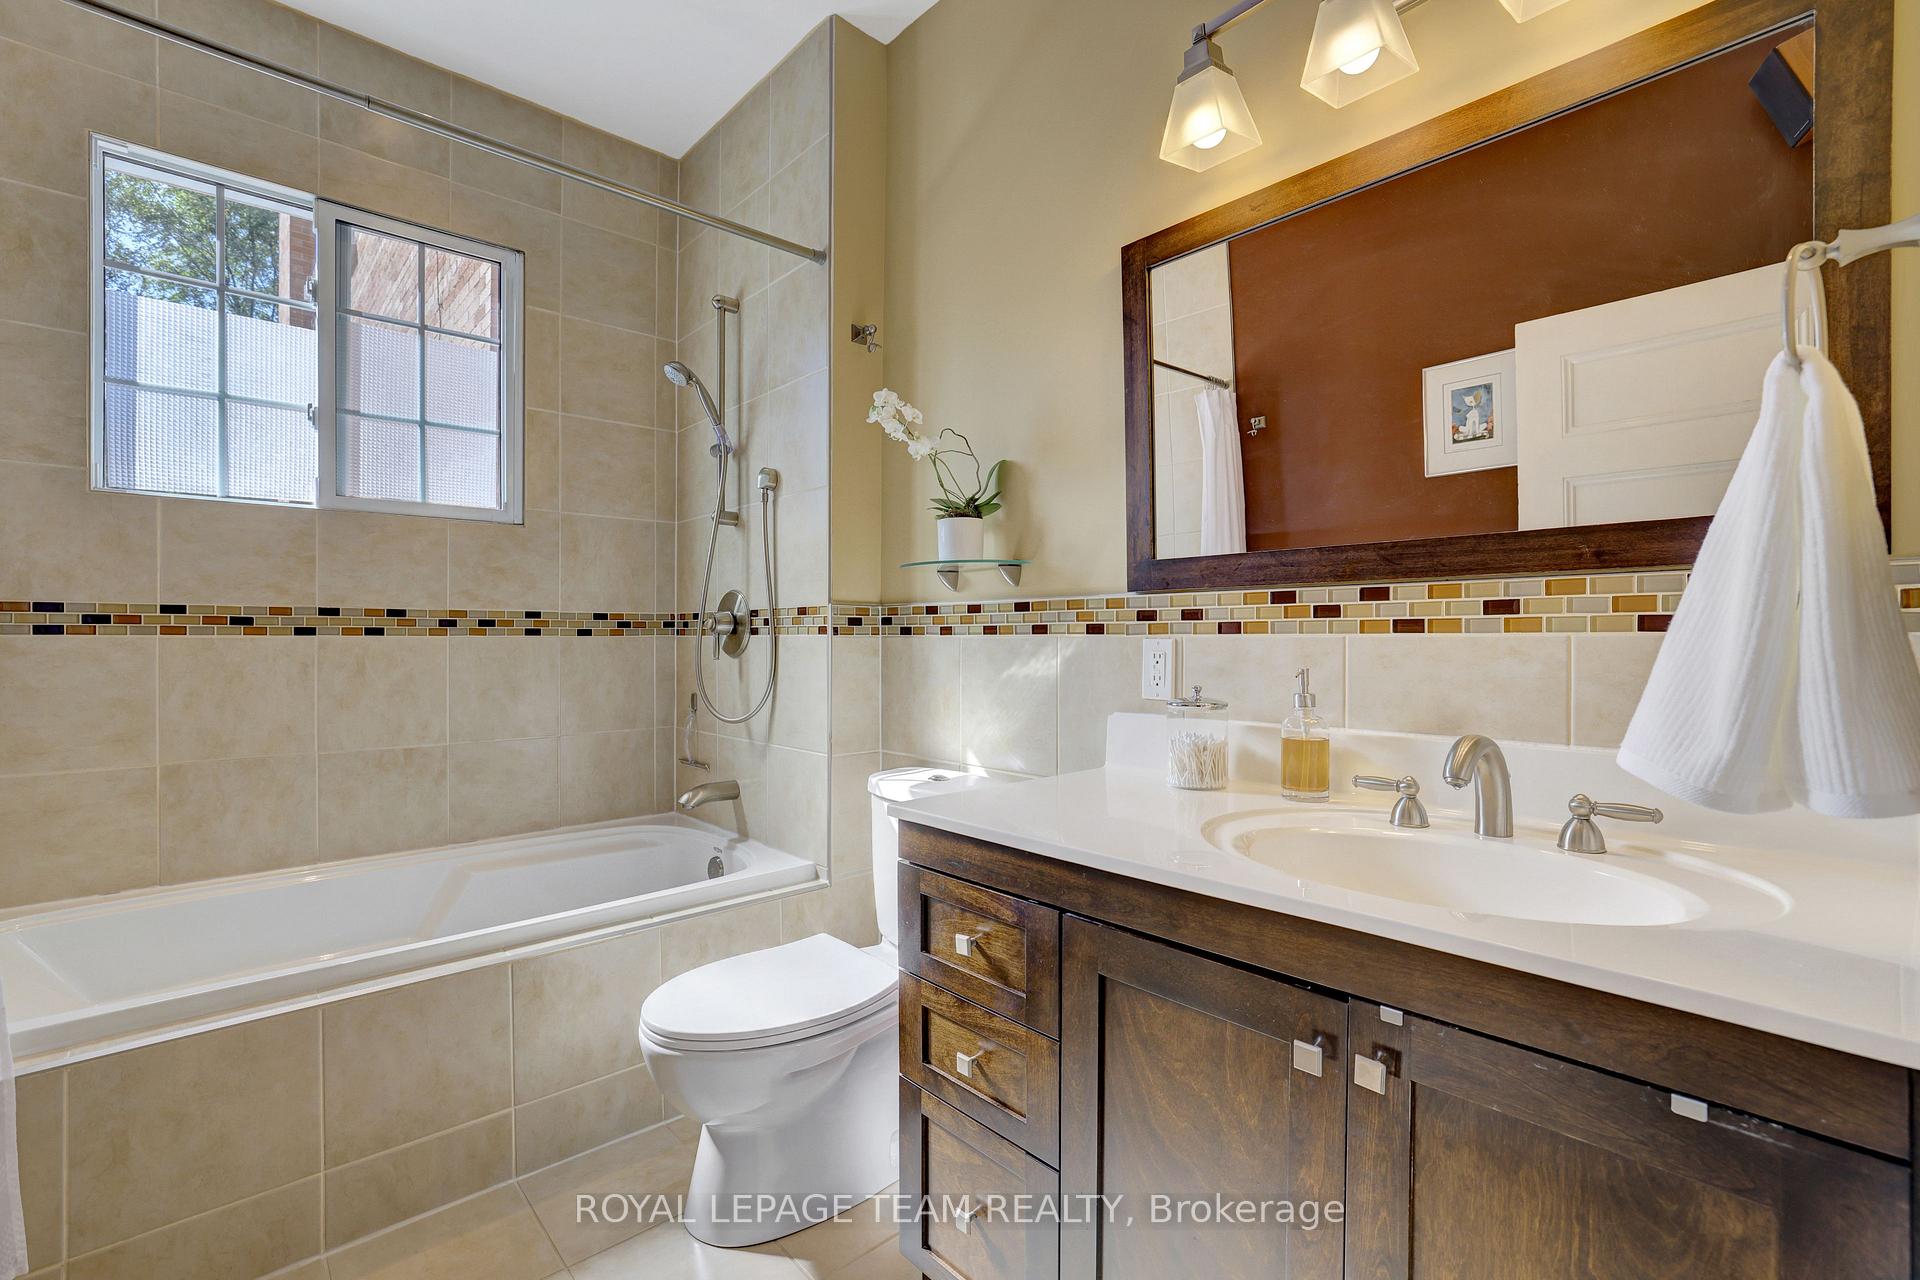
- Bathroom—Second level, 4 Pc Bath
- Workshop—Basement level
Washrooms
- 4-piece, Second
- Municipality
- Ottawa
- Neighbourhood
- Lower Town
- Main cross streets
- Rockwood
- Zoning
- R4S
- Directions
- Heading north east on Rideau, turn left onto Wurtemburg Street and then left onto Clarence. Home is on the left.
- MLS® number
- X13822102
- Data source
- Toronto Regional Real Estate Board
- Status change
- 2026-10-14
- Listed on
- 2026-09-24
- Days on market
- 20 days
- Possession date
- 2026-11-24
- Possession type
- 60-89 days
- Co-op commission
- 2% Plus HST
- Seller
- Listed by
- ROYAL LEPAGE TEAM REALTY
Home Market Value
Current home valuation for 504 Clarence Street E, Ottawa, Lower Town, Ottawa, ON. Listed for $679,999
HOMEH Estimate
$741,535
Estimated Sales Range
$585,813 - $897,257
HOMEH Estimate for 504 Clarence Street E, Ottawa, Lower Town
Calculated with a real agent's CMA method — 45+ years of experience, codified. Not an AI guess.
Mortgage Payment Calculator
Compare up to 4 down payment scenarios
5% on first $500K + 10% on $179,999 over $500K
$43,000
| Scenario 1 | Scenario 2 | Scenario 3 | Scenario 4 | |
|---|---|---|---|---|
−Down payment | % $ | % $ | % $ | % $ |
+CMHC insurance | $25,459 | $18,972 | $16,184 | $0 |
=Total mortgage | $661,938 | $630,971 | $594,183 | $543,999 |
Amortization | ||||
Mortgage rate | % | % | % | % |
| Payment frequency | ||||
=Mortgage payment | $3,232monthly | $3,081monthly | $2,901monthly | $2,656monthly |
Land Transfer Tax
$10,075
$10,075
Around this home
Data provided by OpenStreetMap & Fraser Institute School Rankings
Ask HOMEH
New!Hi there!
👋Text or call (416) 301-9001
Recommended for you
Based on homes you've looked at.
No recommended properties found.
Nearby similar homes
No nearby properties found.
More real estate resources
Other homes nearby
Explore this area
Nearby neighbourhoods
- 2101 - Rothwell Heights homes for sale
- 1116 - Cumberland West homes for sale
- 7806 - Cedar Hill/Orchard Estates homes for sale
- 2601 - Cedardale homes for sale
- 4504 - Civic Hospital homes for sale
- 4503 - West Centre Town homes for sale
- 4004 - Sandy Hill homes for sale
- 1117 - Avalon West homes for sale
No nearby listings available.