
5040 Stonecrest Road
Ottawa (Woodlawn/Maclarens Landing/Kilmaurs), ON K0A 3M0
- 2+1Bedrooms
- 3Bathrooms
- 1Garage
- 1100–1500Sq Ft
- $4,306Tax
- 200×435 ftLot Size
 Estimated Value:$695,931See Free Estimate Report

Sale & Price History for 5040 Stonecrest Road, Ottawa, Woodlawn/Maclarens Landing/Kilmaurs
| Start Date | End Date | Price | Event | MLS# |
|---|---|---|---|---|
| No listing history available | ||||
Real estate boards require you to or to see the full details of this property.
*Sold prices and complete sale & price history are regulated data. Under the Trust in Real Estate Services Act, 2002 (TRESA) and the rules of the Real Estate Council of Ontario (RECO), and pursuant to the Multiple Listing Service® rules of the Canadian Real Estate Association (CREA) and the Toronto Regional Real Estate Board (TRREB), this information may be shown only to registered users who have agreed to the applicable terms of use (a Virtual Office Website, or "VOW," arrangement). HOMEH Inc., Brokerage therefore provides it to signed-in members only. Creating an account is free and takes under a minute.
About 5040 Stonecrest Road, Ottawa, Woodlawn/Maclarens Landing/Kilmaurs
Summarized Description
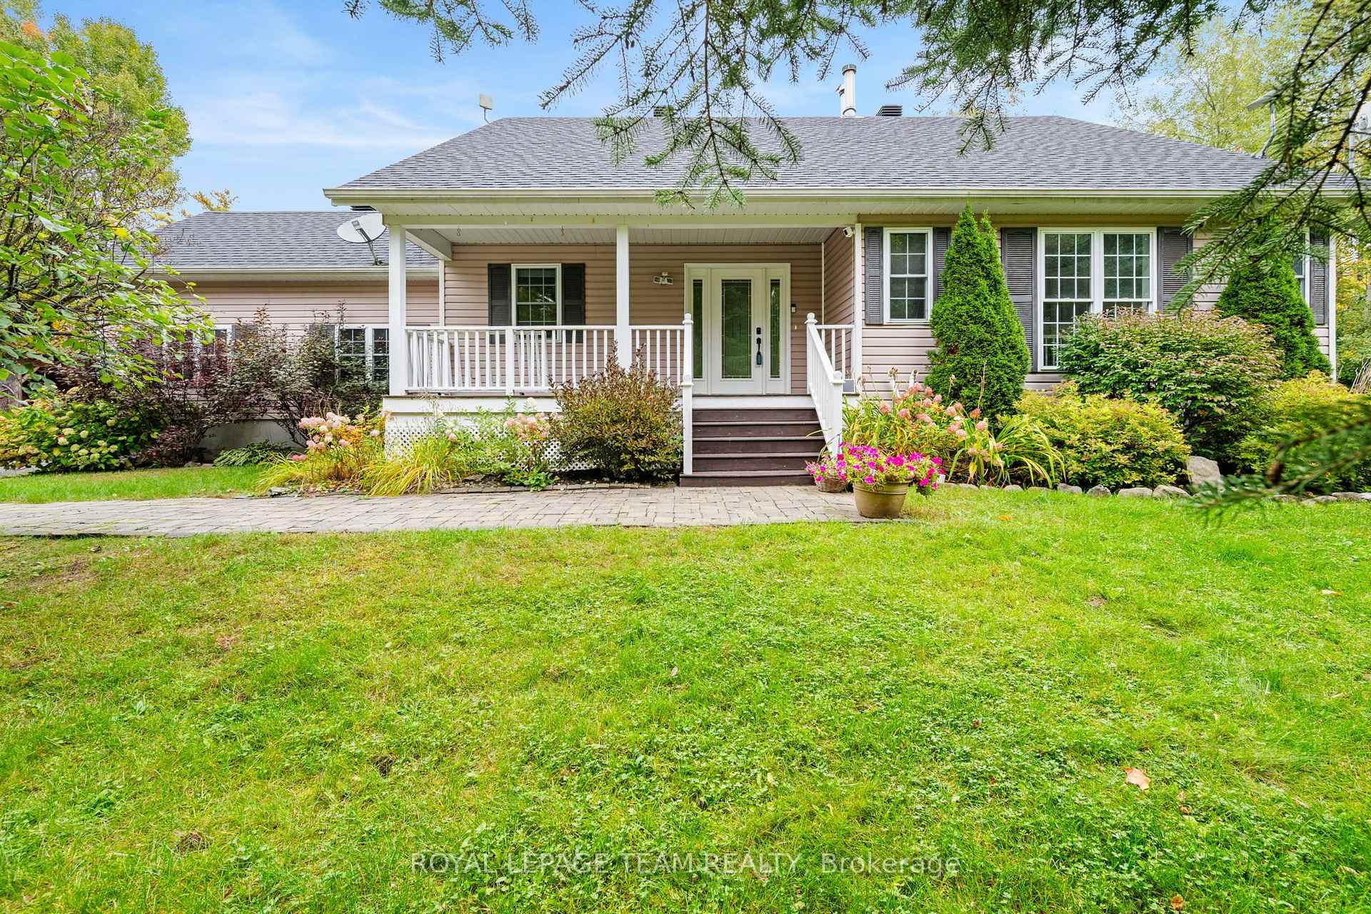
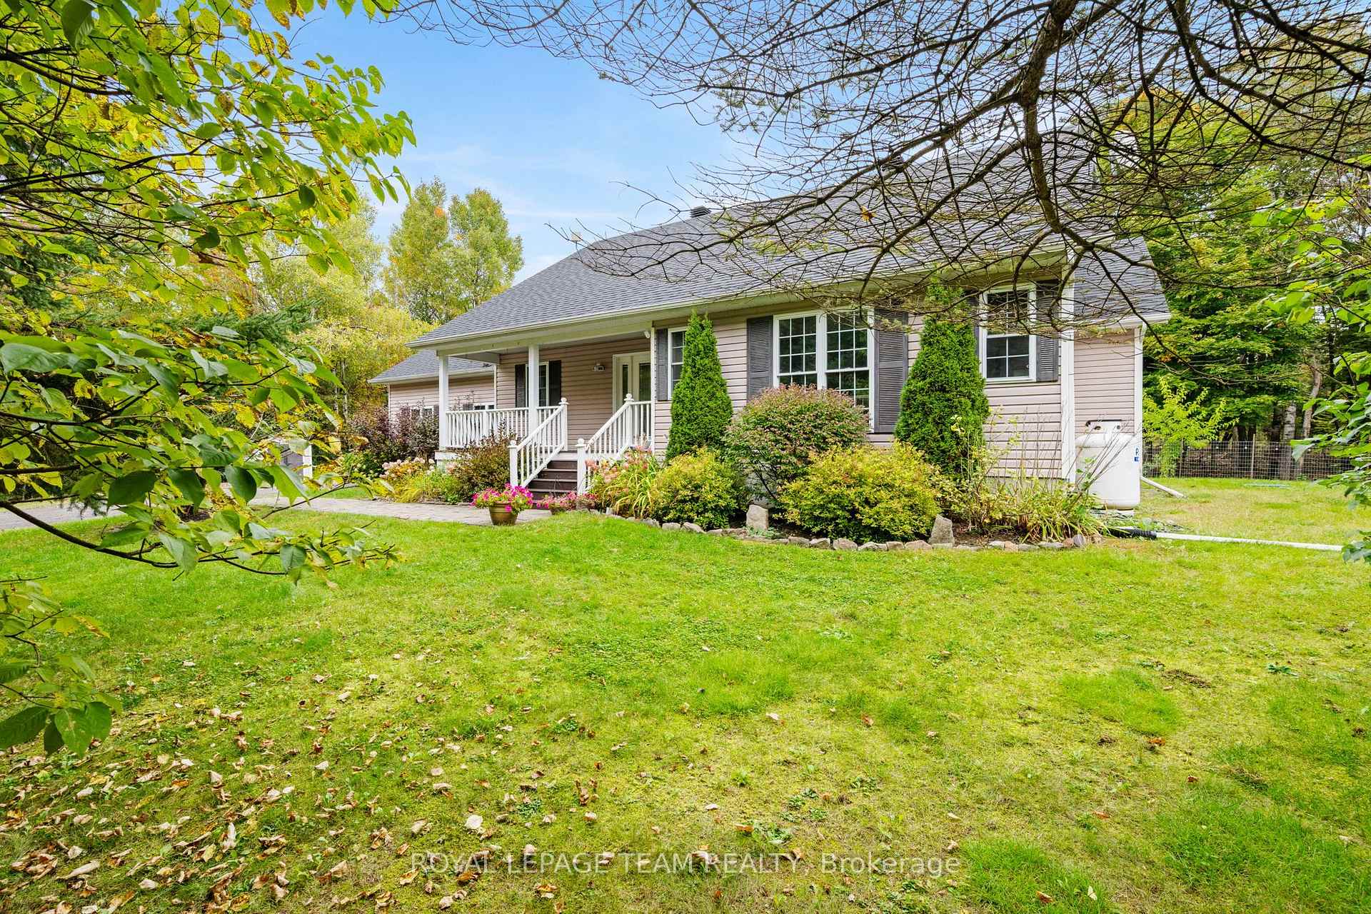
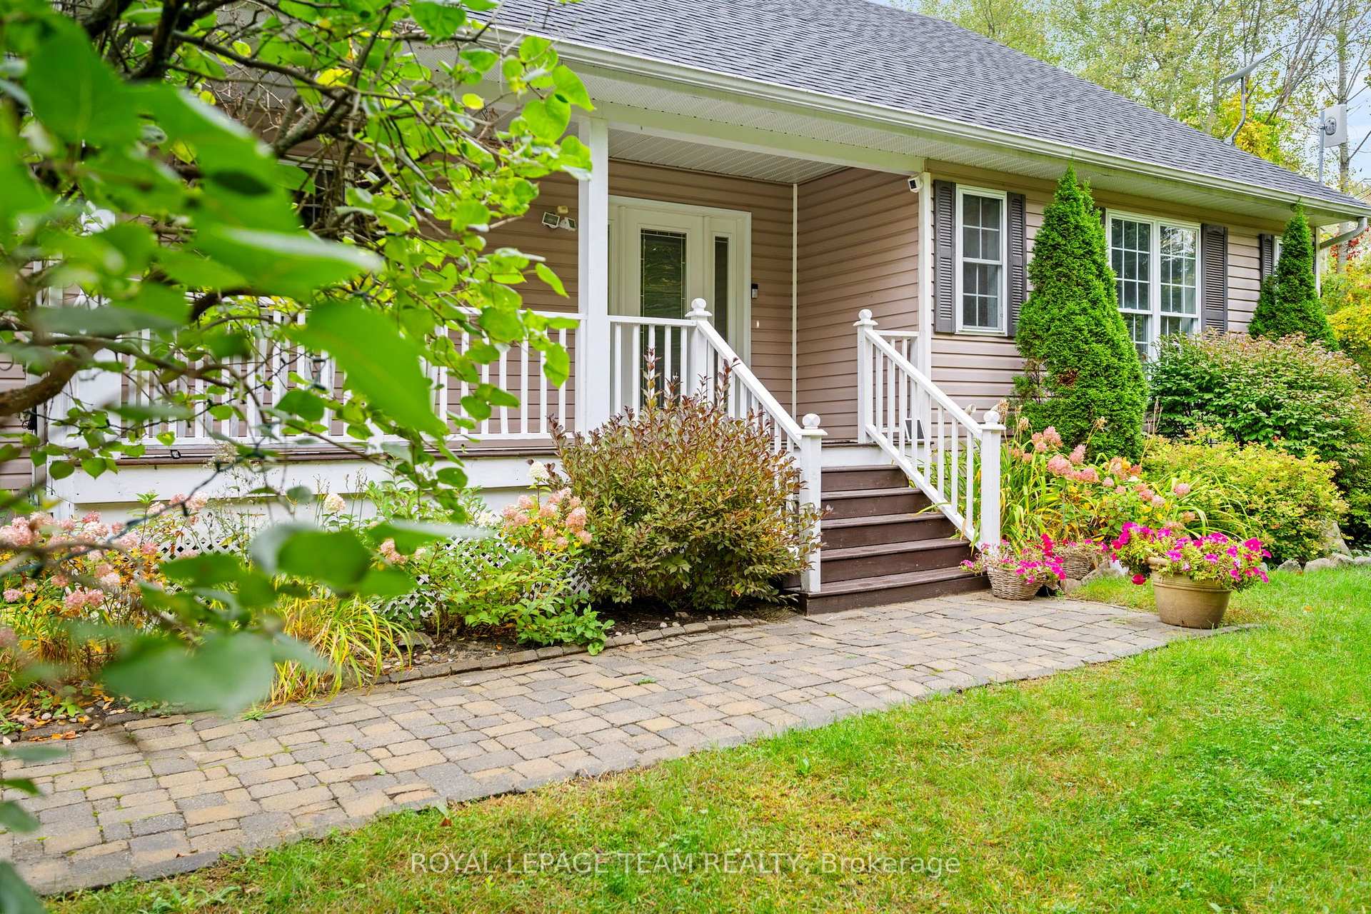
- Charming bungalow with unique curb appeal.
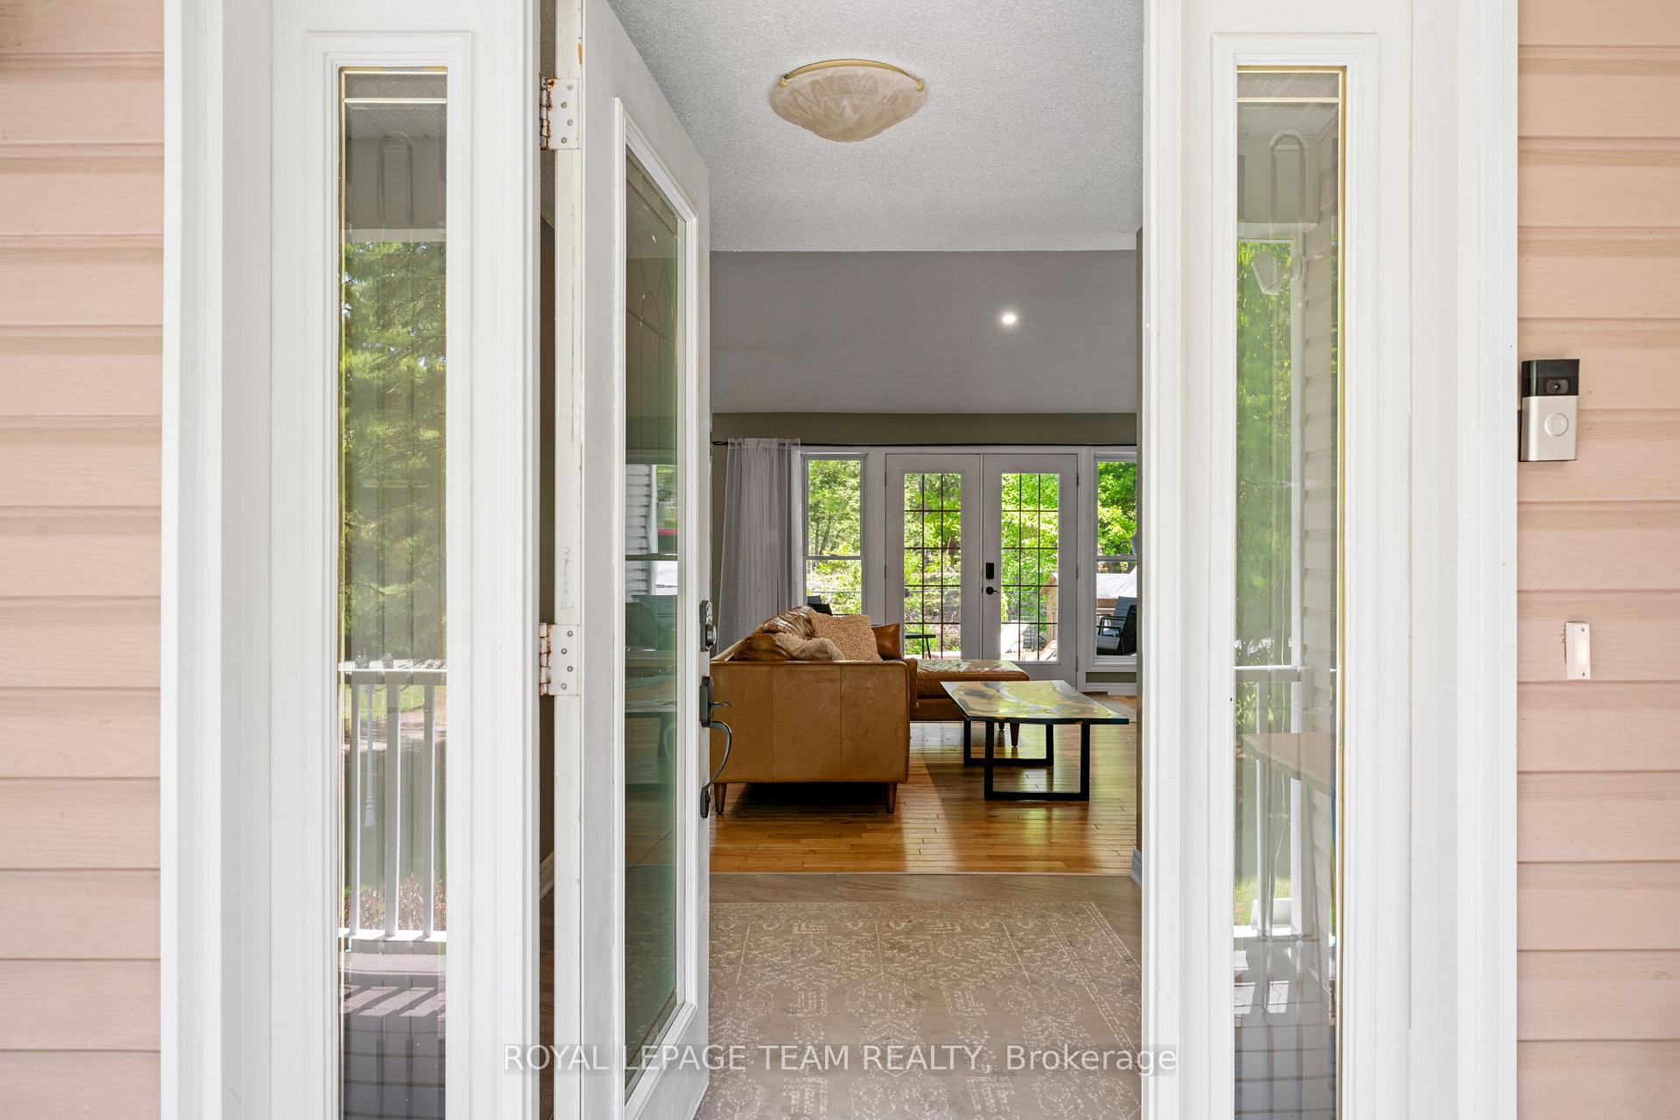
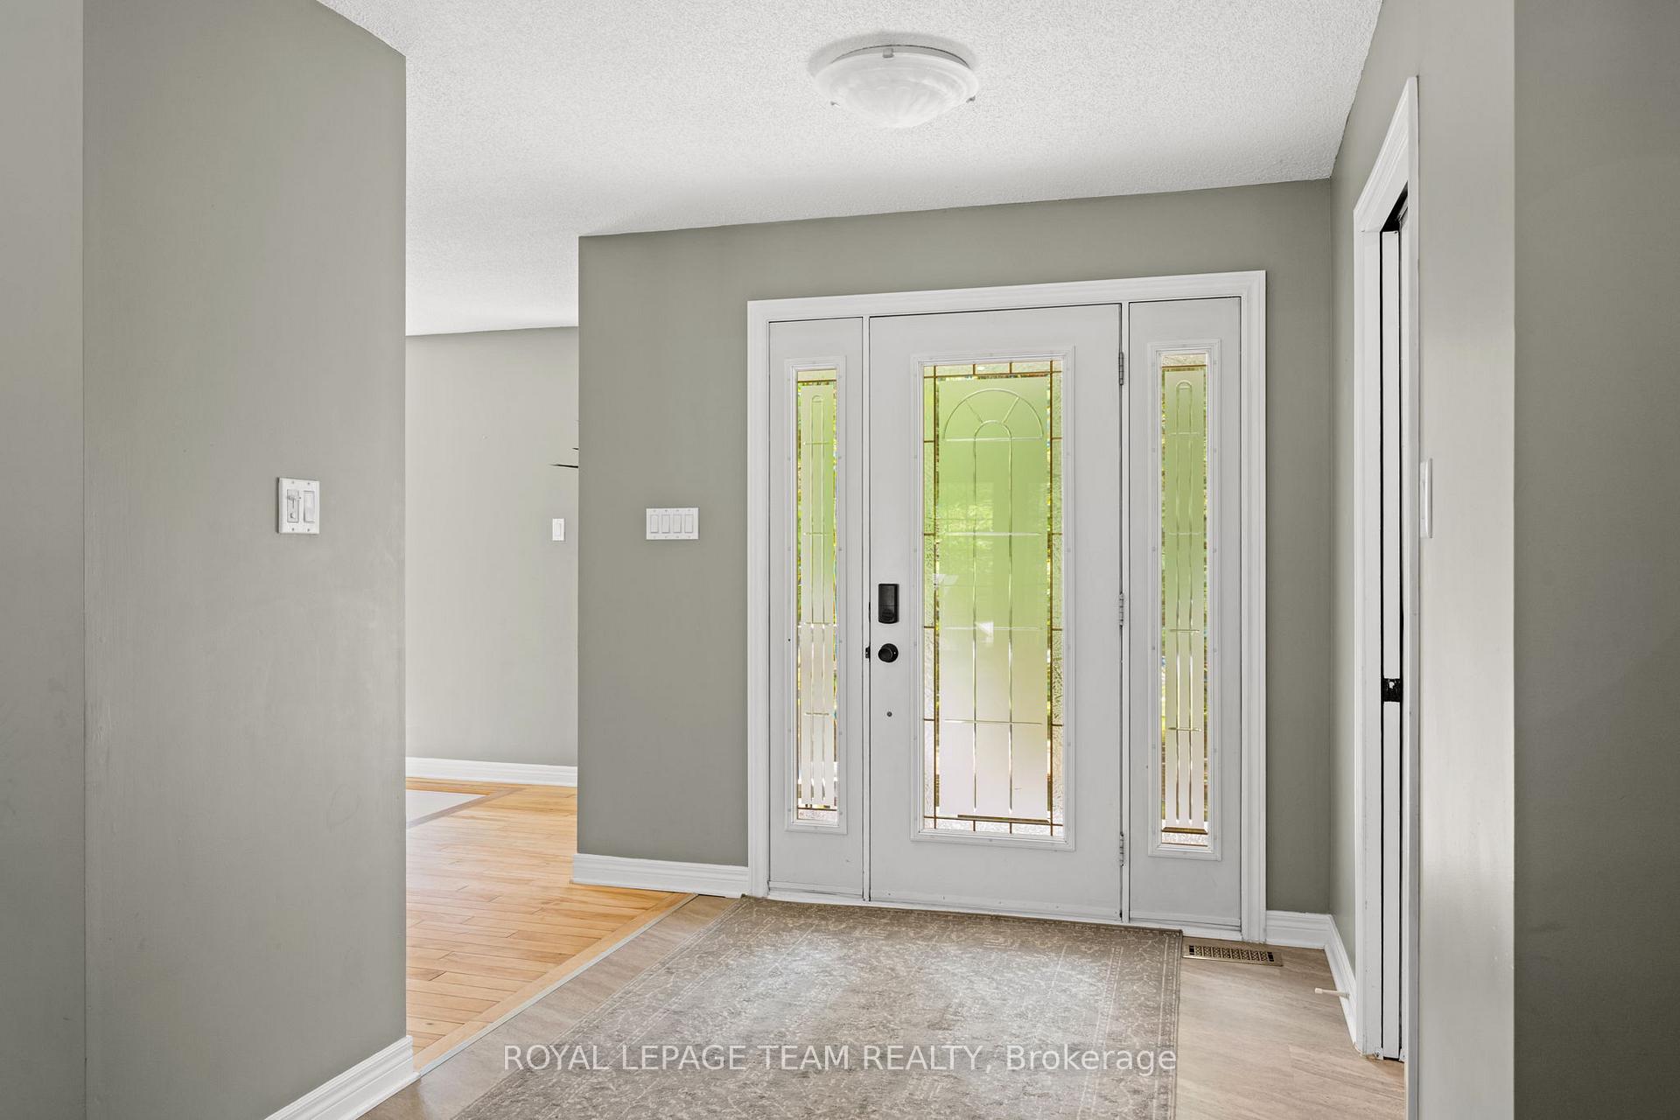
- Bright foyer and cozy living room.
- Gourmet kitchen with quartz counters.
- Primary bedroom with ensuite and jacuzzi.
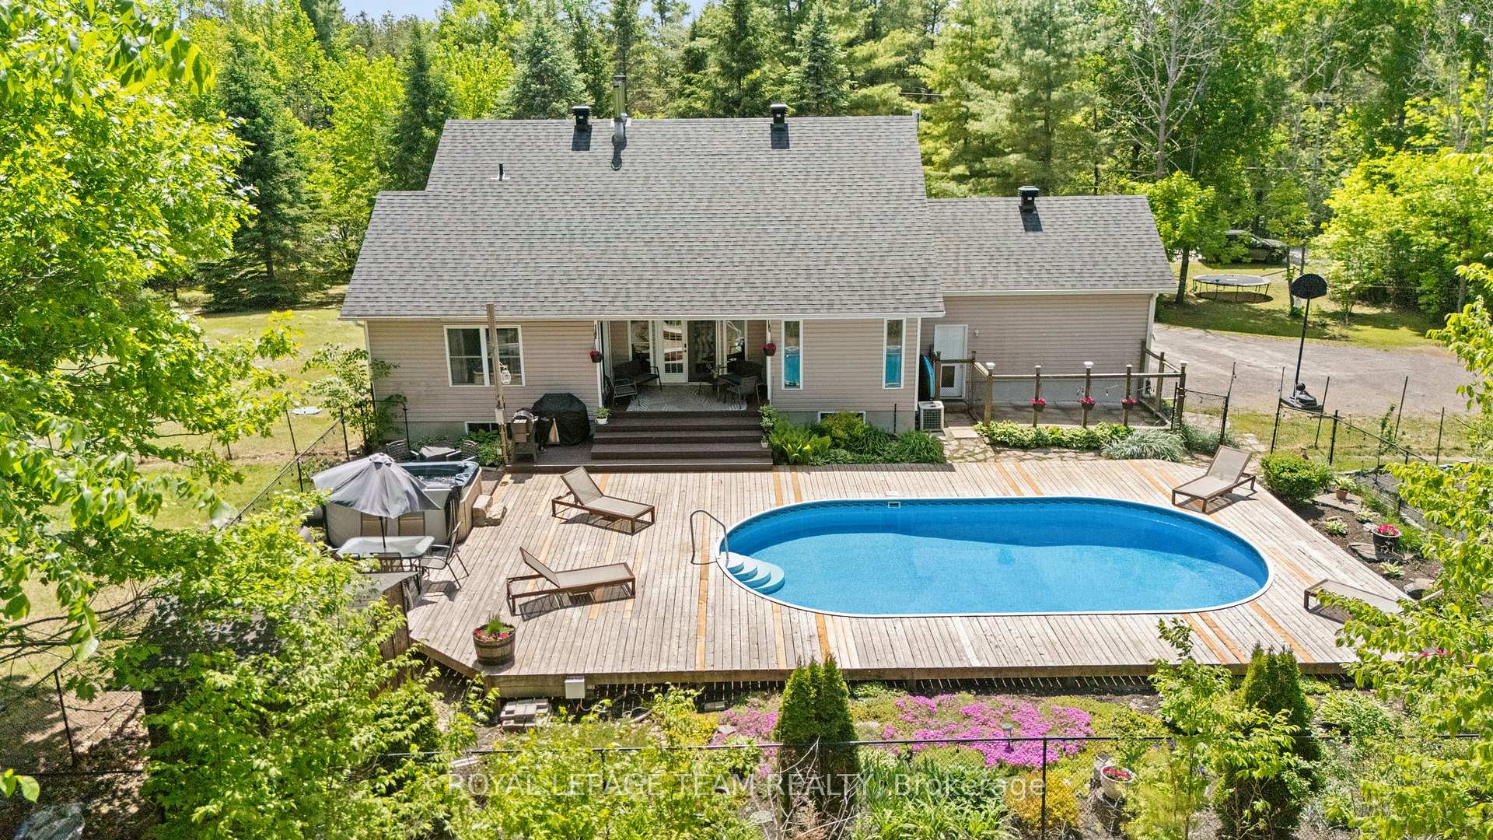
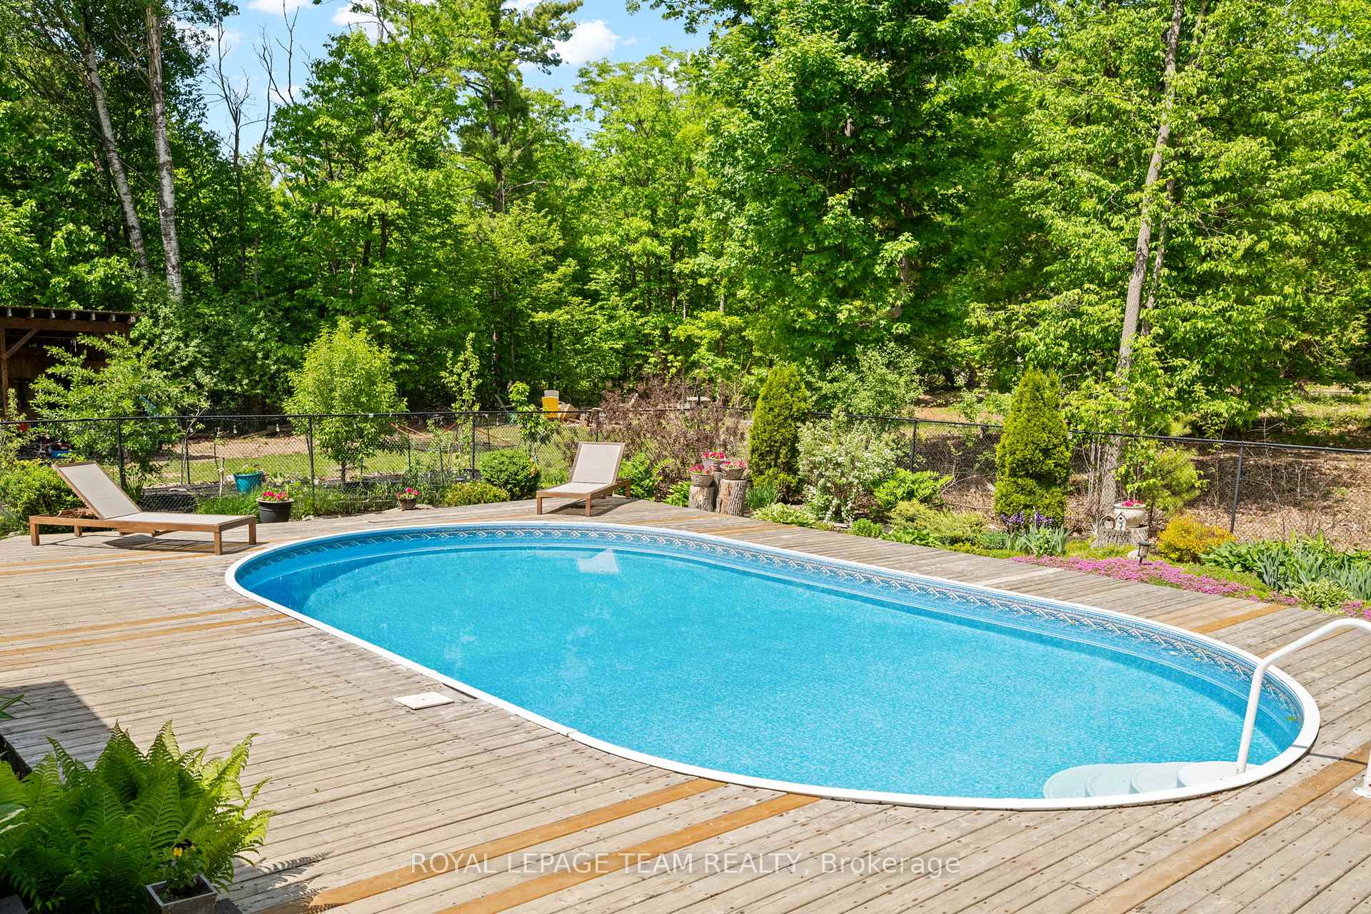
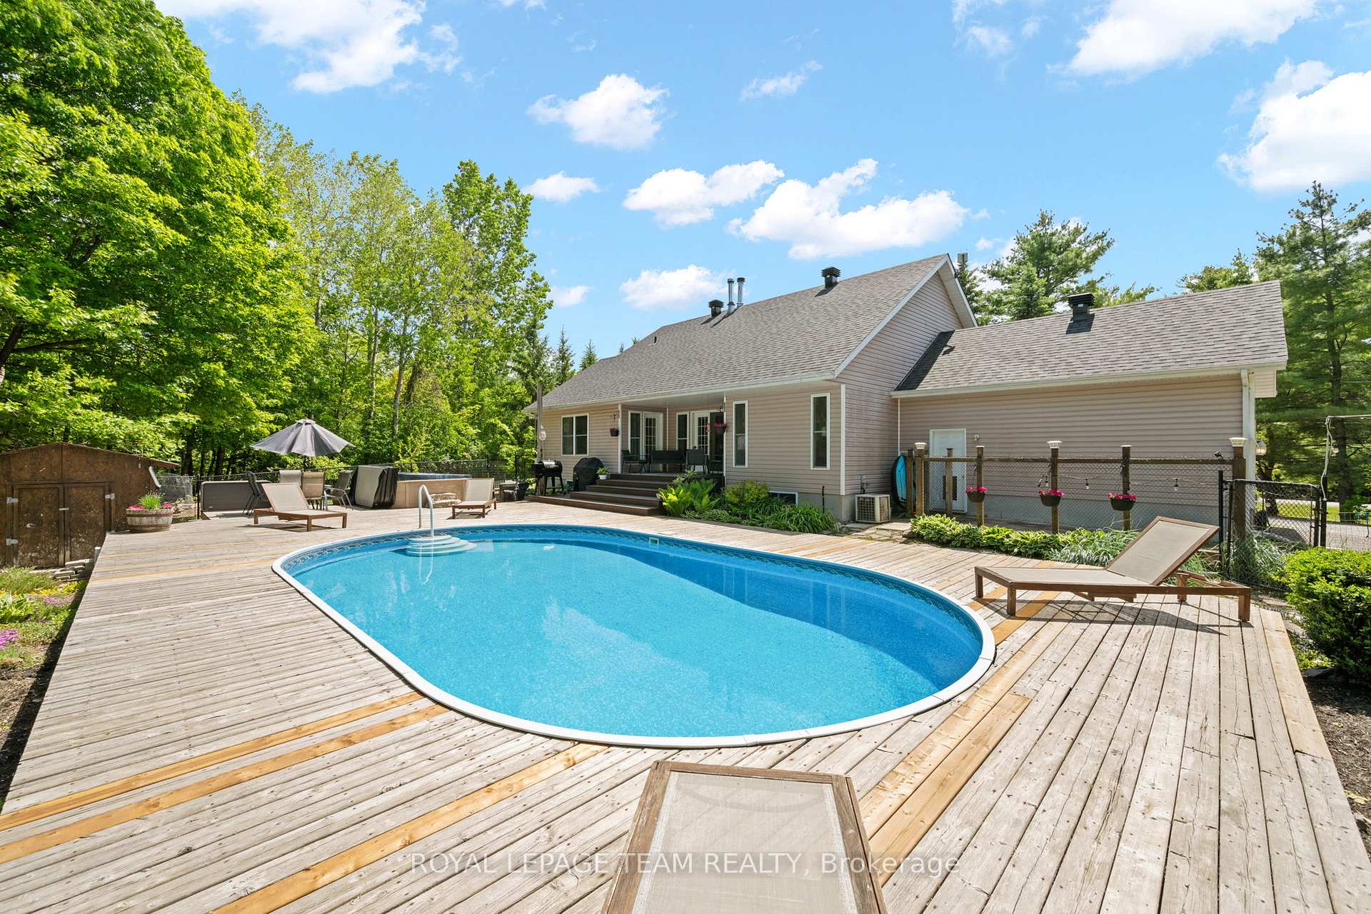
- Beautiful inground saltwater pool and hot tub.
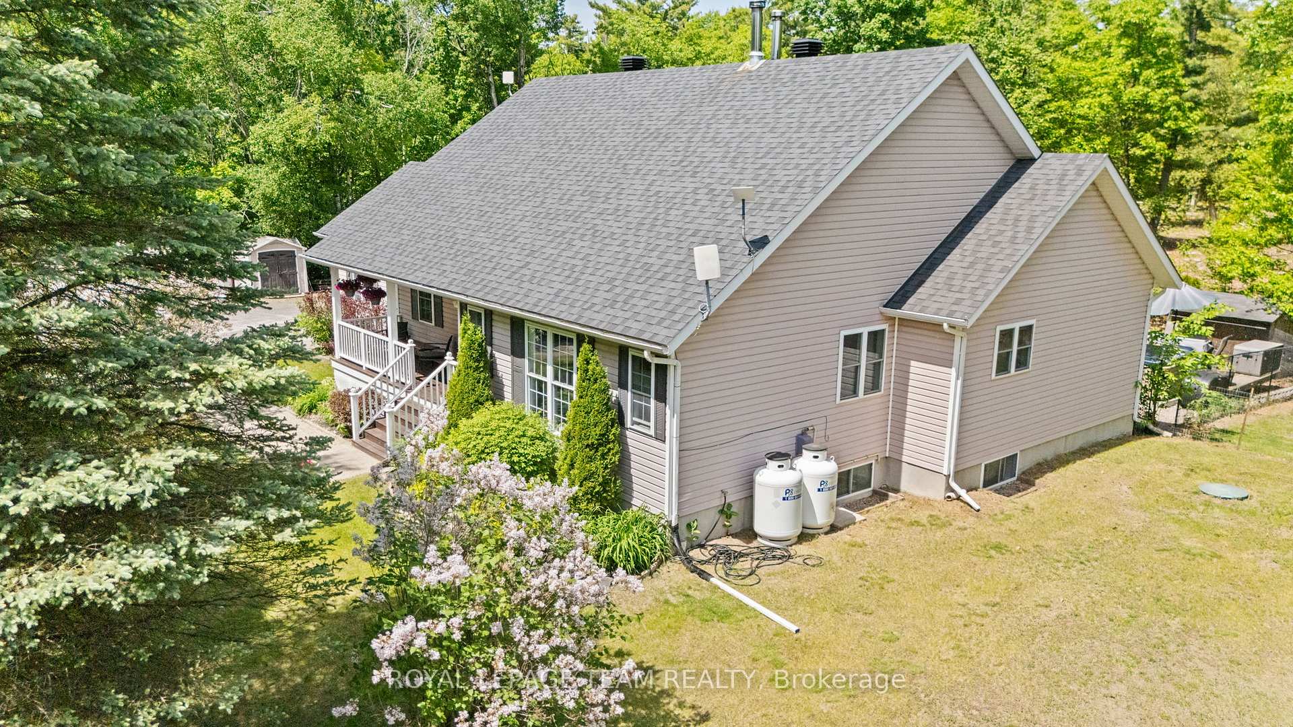
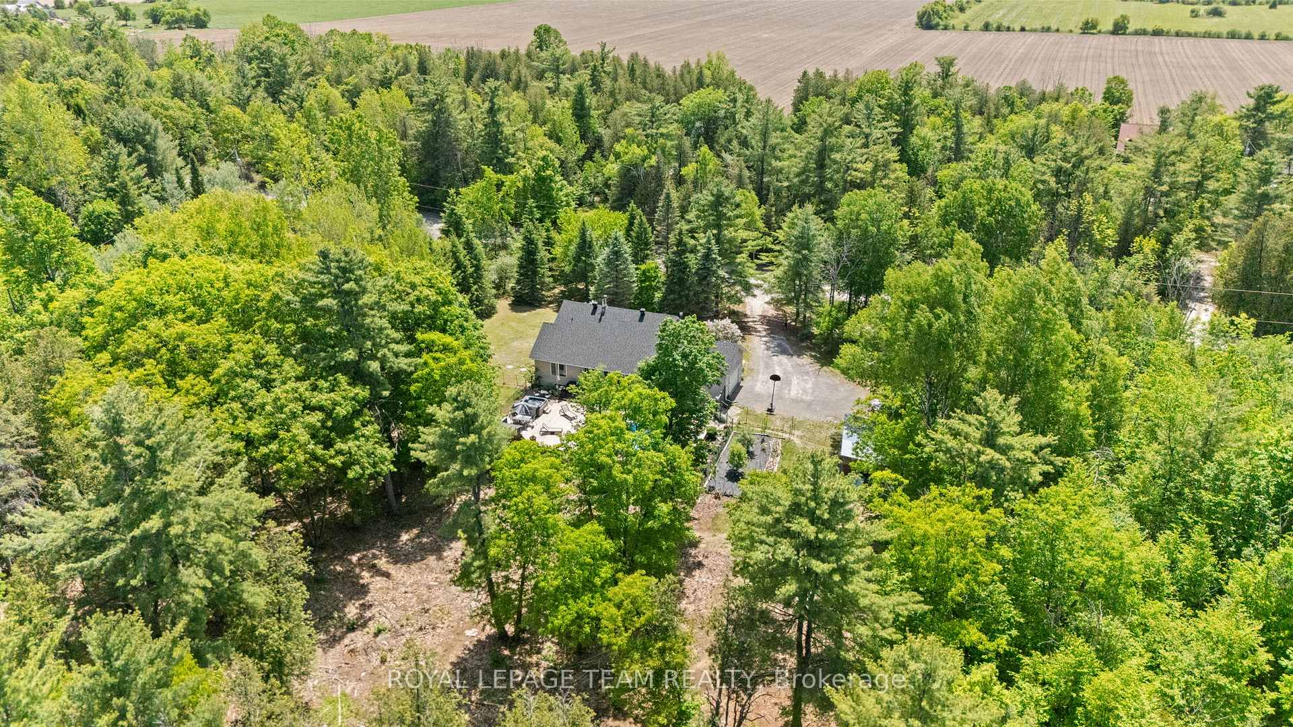
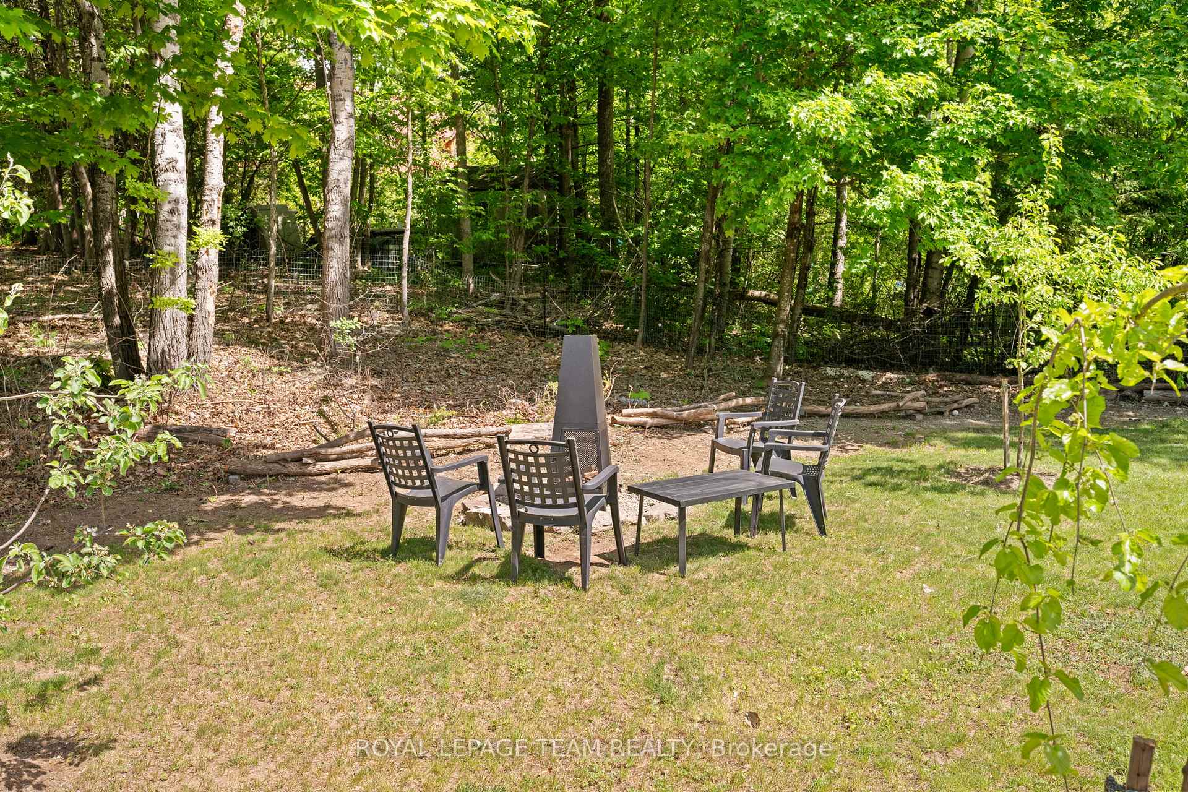
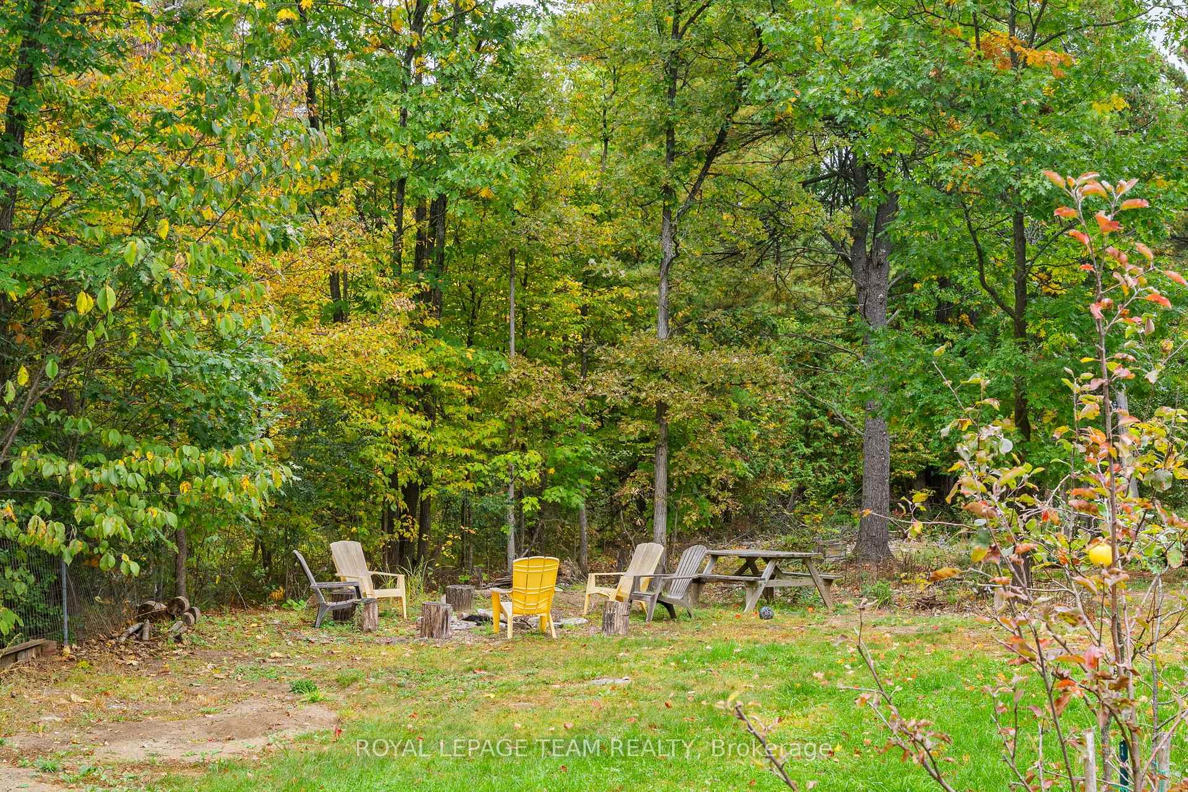
- Private 1.99-acre property with extensive gardens.
- Exclusive access to local beach facilities.
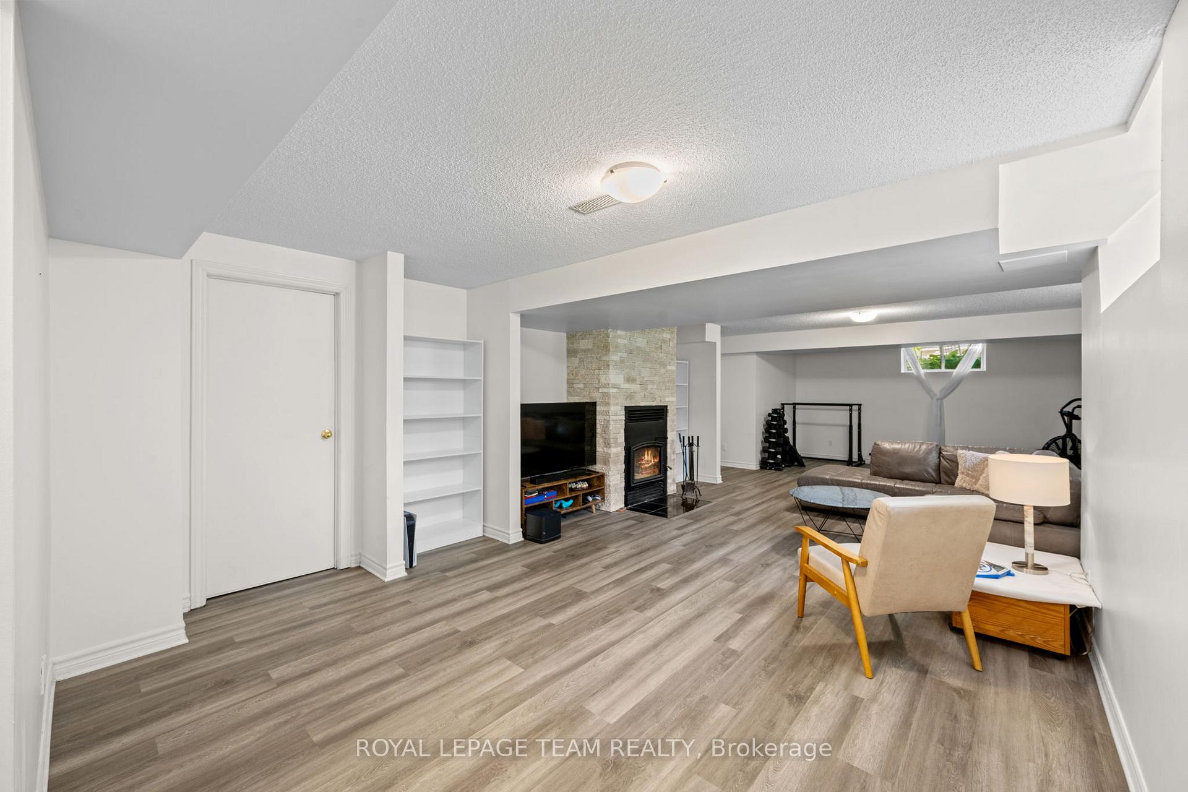
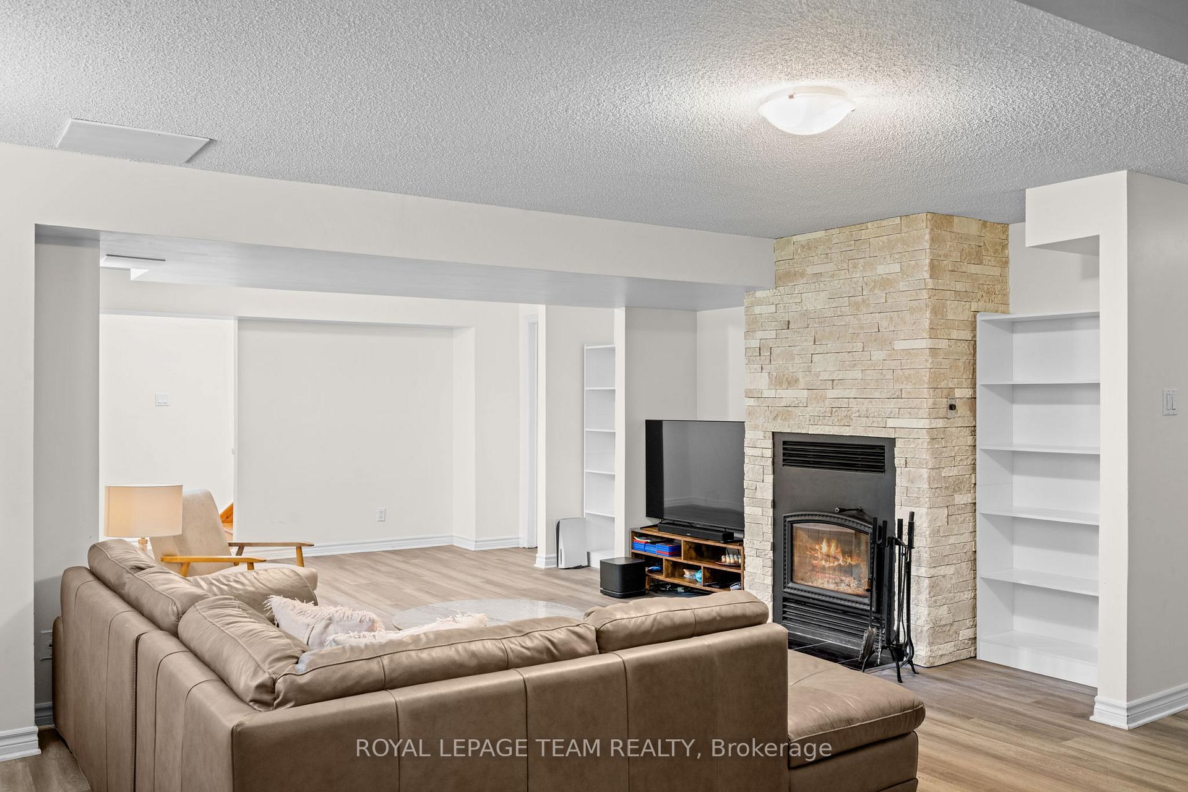
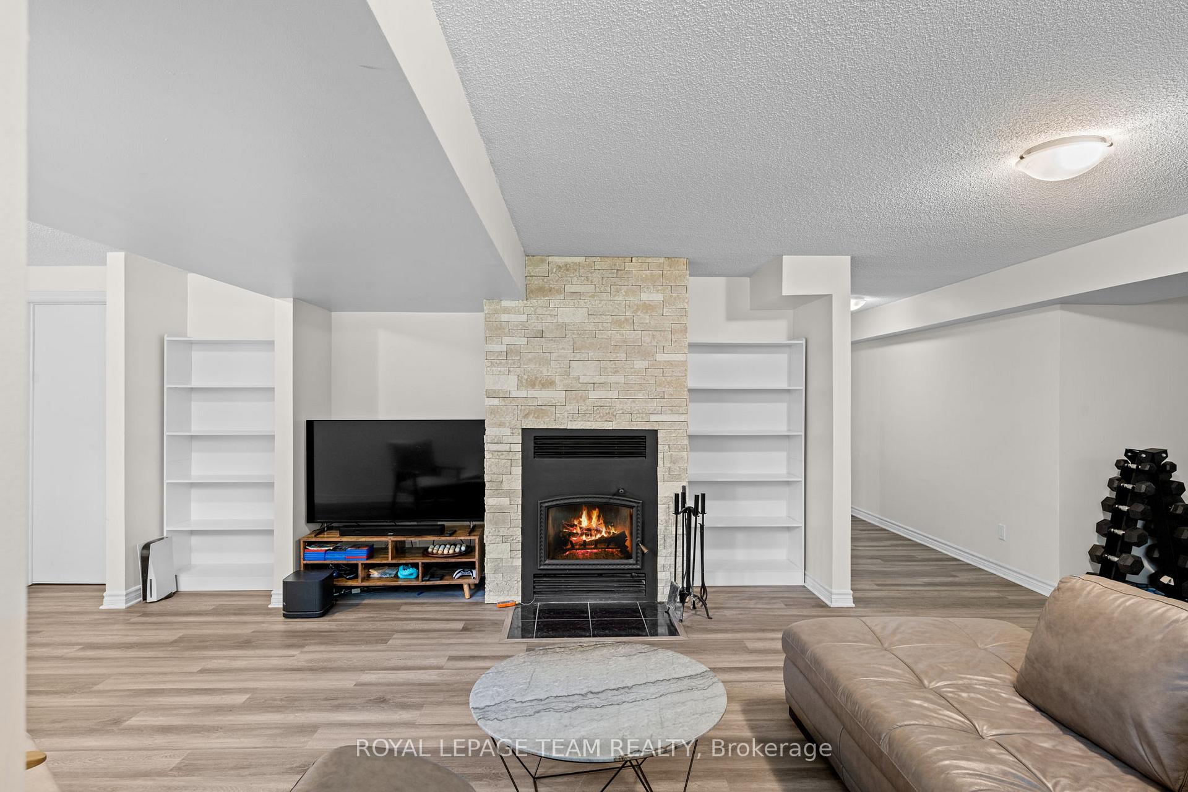
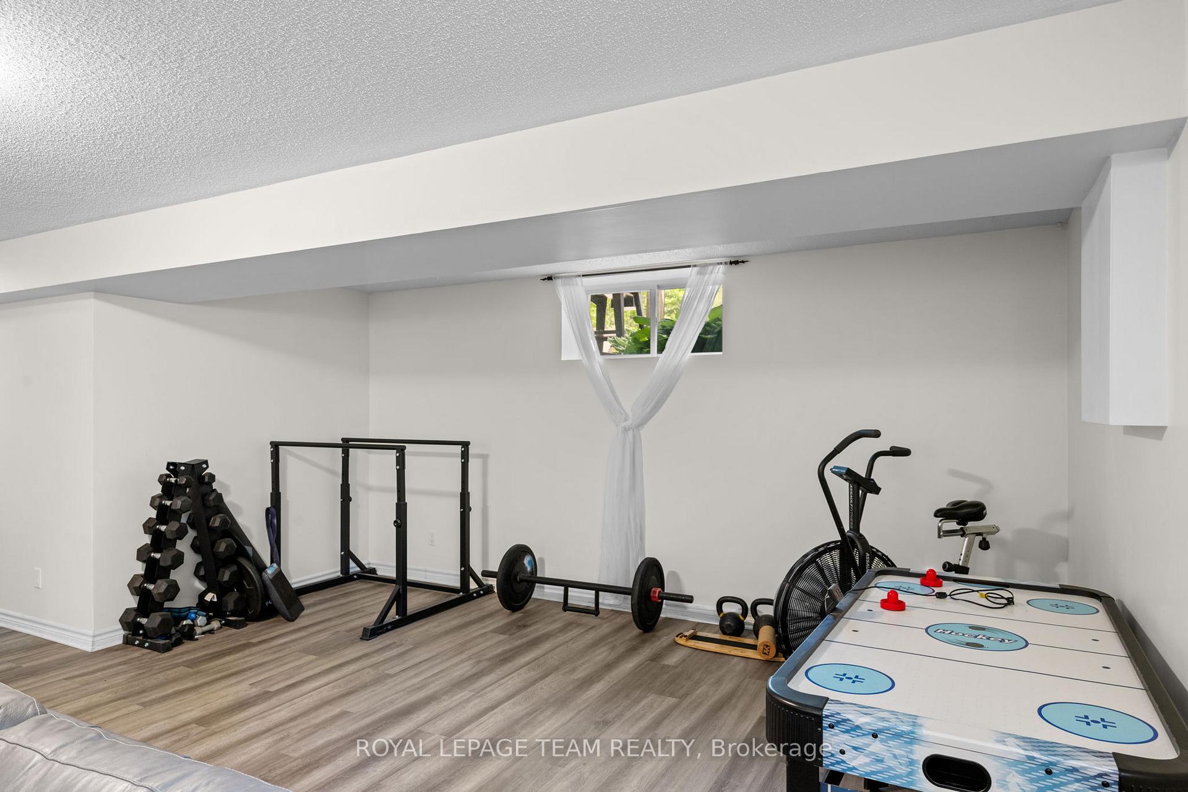
- Finished basement with additional bedroom and rec room.
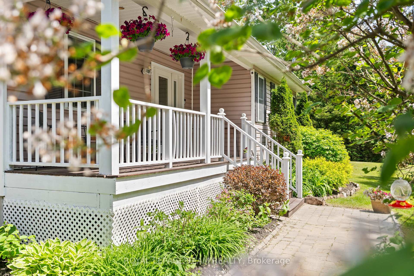
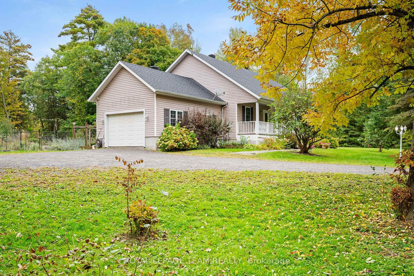
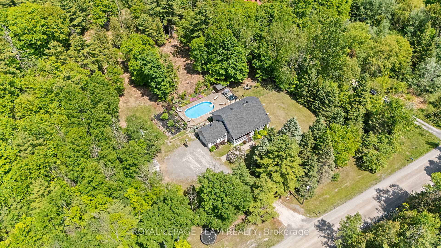
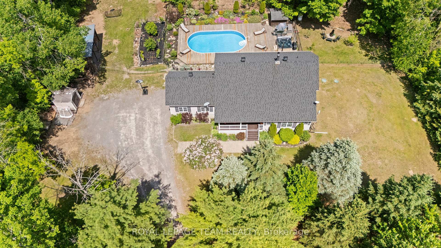
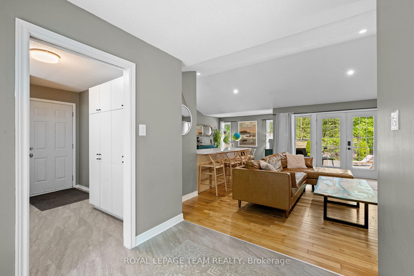
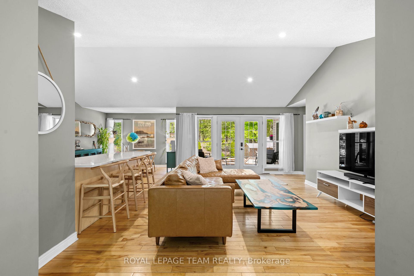
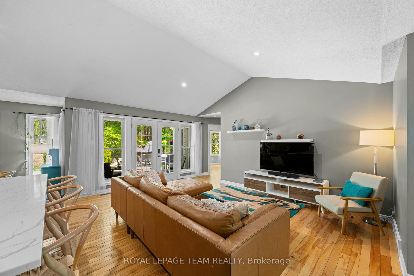
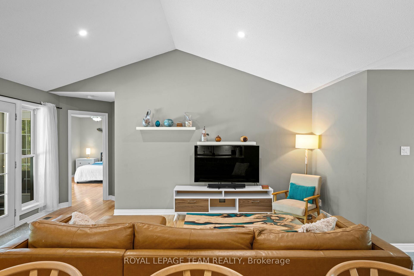
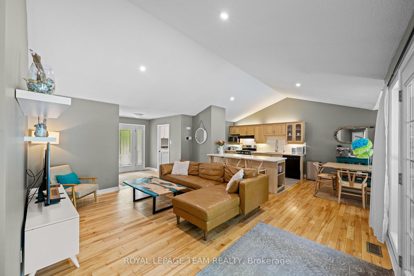
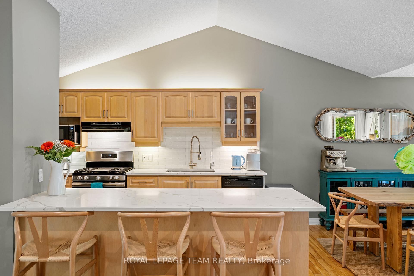
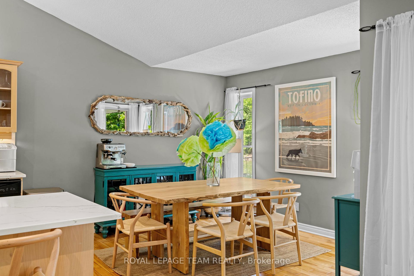
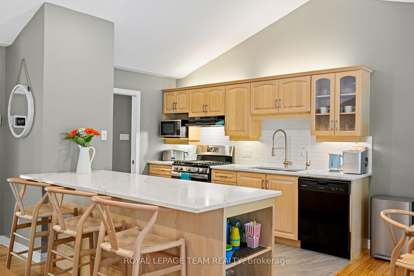
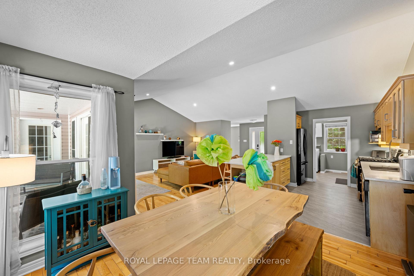
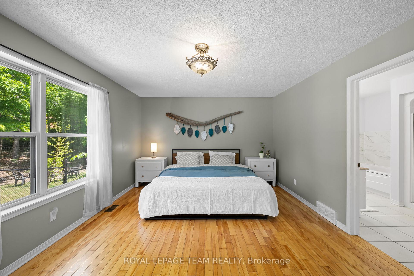
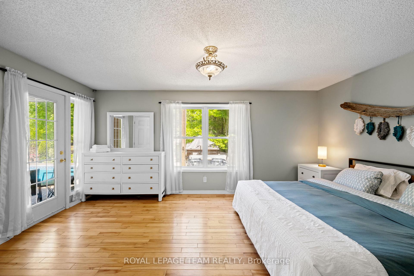
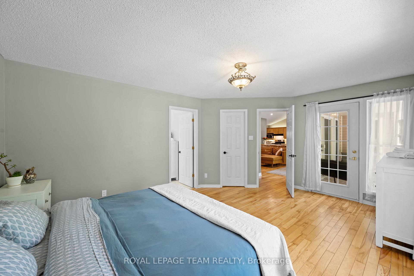
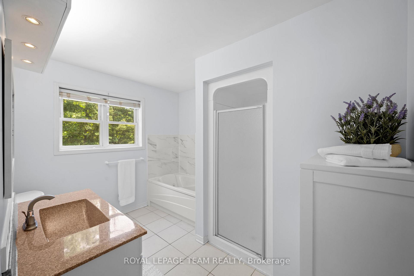
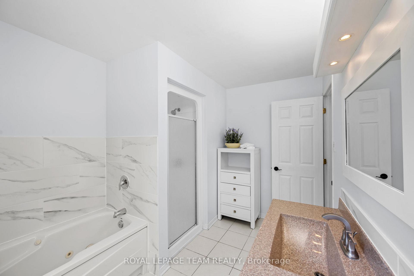
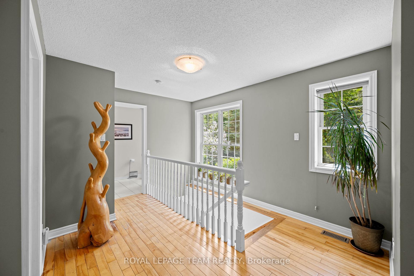
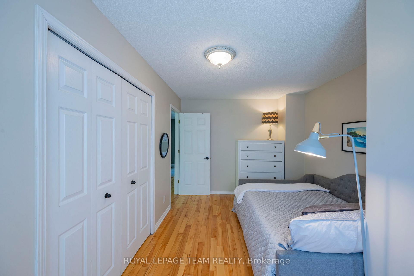
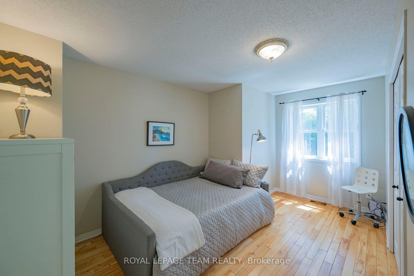
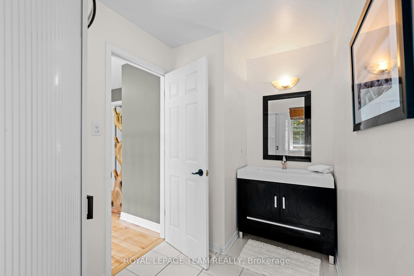
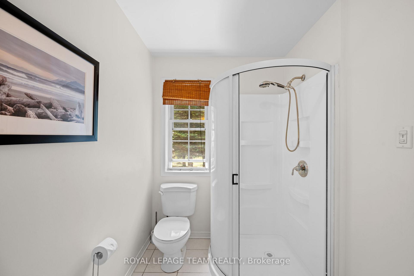
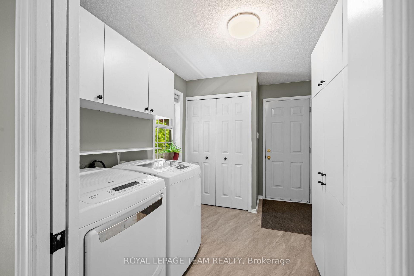
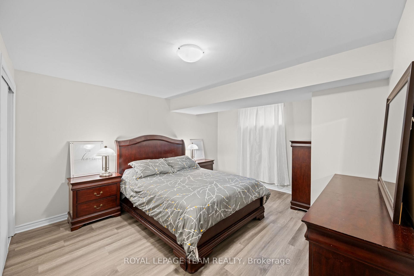
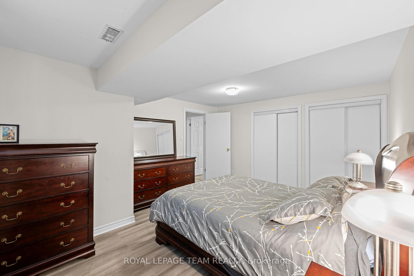
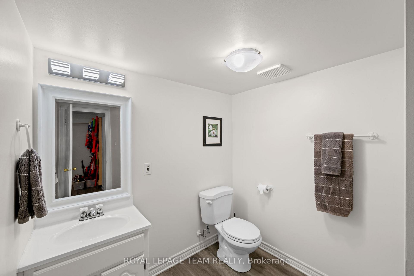
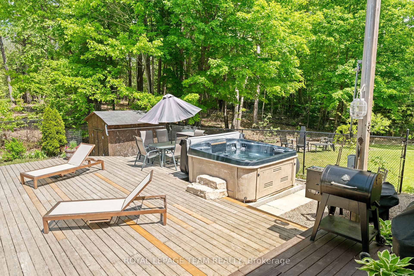
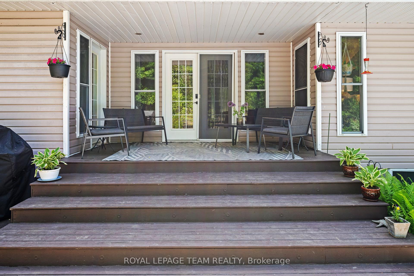
An idyllic family retreat nestled amongst white pine; this rural residence has so much to offer! Charming curb appeal welcomes you to a unique bungalow along a sweeping driveway brings you home. Bright foyer with multiple aspect windows, leads to the cozy living room, boasts hardwood floors throughout. A well-organized kitchen with ample oak cabinetry, quartz counters and double s/s sink all graced by the vaulted ceiling and dramatic pot lights. A formal dining area with views over the rear gardens completes this area of the home. Follow to the primary bedroom oasis, a generous bedroom with access to the large, covered deck - enjoy your quiet time in this tranquil setting! A practical walk in closet, generous ensuite bathroom, complete with jacuzzi tub, separate shower and quartz counter vanity. The charming 2nd bedroom with a double closet is also on this level. Full family bathroom conveniently located. A pocket door to the well-appointed laundry, storage cupboards and access to the garage. Sun filled stairway to the lower level adds character. In the basement, a full-sized bedroom and bathroom complete with shower. Lovely rec room with multi use areas + inviting space for relaxed family evening, showcases the wood burning 'catalytic' fireplace. Plenty of storage. Rear yard will not disappoint - attractive covered porch for shade on hot days. Beautiful inground saltwater pool with entertainment sized deck also includes a hot tub and cooking area. Storage shed for the pool equipment, all fully enclosed with metal fencing. An enclosed dog run with access from the single car garage, which has insulated garage door. A further storage shed + oversized 'lean to' for easy access. Extensive gardens and picturesque woodland abound on this 1.99 acre property. Private and enchanting, just 9 mins to Stonecrest Elementary School. Bonus of exclusive access to the local MacLarens' Beach facilities, fee applies.
Key Facts & Features
Property Costs
- Annual Property Tax Amount
- $4,306
- Land Transfer Tax Fee
- $10,455
Rental Items
- Rental Equipment
- Hot Water Tank.
- Basement Type
- Full, Finished
Interior Features
- Laundry Level
- Main Level
- Interior Extras
- Auto Garage Door Remote, Carpet Free, Central Vacuum, ERV/HRV, Generator - Partial, Primary Bedroom - Main Floor, Storage, Sump Pump, Water Softener, Water Treatment
- View
- Trees/Woods
- Fireplace/Stove
- Yes
- Fireplace Features
- Wood
- Elevator
- No
Exterior Features
- Pool
- Inground
- Property Features
- Fenced Yard, Level, School
- Other Structures
- Fence - Partial, Garden Shed, Storage, Shed
Building
- Building Type
- Detached
- Building Style
- Bungalow
- Approx Age
- 16-30
Construction
- Exterior Finish
- Vinyl Siding
- Roof
- Asphalt Shingle
- Foundation Details
- Poured Concrete
- Special Designation
- Unknown
Lot
- Lot Front
- 199.73 ft
- Lot Depth
- 435.01 ft
- Lot Size
- 1.99
Inclusions
- Inclusions
- Stove, Microwave, Dryer, Washer, Refrigerator, Hood Fan, Dishwasher, and Freezer in "as-Is" condition, Firman Generator, Garden Shed, Pool Equipment Shed, Reverse Osmosis, single unit under the kitchen sink, Water Softener and Treatment System.
Exclusions
- Exclusions
- None.
Parking & Garages
- Garage Type
- Attached
- Garage Spaces
- 1
- Parking Spaces
- 5
- Total Garage And Parking Spaces
- 6
Heating & Cooling
- Heat Source
- Propane
- Heat Type
- Forced Air
- Air Conditioning
- Central Air
- Water
- Well
- Sewers
- Septic
- Bedrooms
- 2 + 1
- Washrooms
- 3
- Kitchens
- 1
Room sizes
- Laundry—Main level
- Primary Bedroom—Main level
- Bathroom—Main level, 4 Pc Ensuite
- Utility Room—Basement level
- Other—Main level, Walk-In Closet(s), Walk-In Closet(s)
- Bathroom—Main level, 3 Pc Bath
- Dining Room—Main level
- Kitchen—Main level
- Bathroom—Basement level, 3 Pc Bath
- Bedroom 2—Main level
- Recreation—Basement level
- Living Room—Main level
- Foyer—Main level
- Bedroom—Basement level
- Other—Basement level
Washrooms
- 4-piece
- 3-piece
- Municipality
- Ottawa
- Neighbourhood
- Woodlawn/Maclarens Landing/Kilmaurs
- Main cross streets
- Galette Side Road and Stonecrest Road
- Directions
- March Road north, turn right on Dunrobin Rd, left on Galetta Side Rd and right (North) on Stonecrest
- MLS® number
- X13861862
- Data source
- Toronto Regional Real Estate Board
- Listed on
- 2026-10-05
- Updated on
- 2026-10-05
- Days on market
- 11 days
- Possession type
- Flexible
- Co-op commission
- 1.625 plus HST
- Seller
- Listed by
- ROYAL LEPAGE TEAM REALTY
Home Market Value
Current home valuation for 5040 Stonecrest Road, Ottawa, Woodlawn/Maclarens Landing/Kilmaurs, Ottawa, ON. Listed for $699,000
HOMEH Estimate
$695,931
Estimated Sales Range
$549,785 - $842,077
HOMEH Estimate for 5040 Stonecrest Road, Ottawa, Woodlawn/Maclarens Landing/Kilmaurs
Calculated with a real agent's CMA method — 45+ years of experience, codified. Not an AI guess.
For the owner
Is this your home? Track its value.
Get this home's HOMEH Estimate by email once a month, with how many homes are for sale around you.
Mortgage Payment Calculator
Compare up to 4 down payment scenarios
5% on first $500K + 10% on $199,000 over $500K
$44,900
| Scenario 1 | Scenario 2 | Scenario 3 | Scenario 4 | |
|---|---|---|---|---|
−Down payment | % $ | % $ | % $ | % $ |
+CMHC insurance | $26,143 | $19,502 | $16,636 | $0 |
=Total mortgage | $679,708 | $648,602 | $610,786 | $559,200 |
Amortization | ||||
Mortgage rate | % | % | % | % |
| Payment frequency | ||||
=Mortgage payment | $3,319monthly | $3,167monthly | $2,982monthly | $2,730monthly |
Land Transfer Tax
$10,455
$10,455
Around this home
No schools found nearby
Data provided by OpenStreetMap & Fraser Institute School Rankings
Ask HOMEH
New!Hi there!
👋Text or call (416) 301-9001
Recommended for you
Based on homes you've looked at.
No recommended properties found.
Nearby similar homes
No nearby properties found.
More real estate resources
Other homes nearby
Explore this area
Nearby neighbourhoods
- 9303 - Dunrobin homes for sale
- 7004 - Bayshore homes for sale
- 9304 - Dunrobin Shores homes for sale
- 7301 - Meadowlands/St. Claire Gardens homes for sale
- 4204 - West Centre Town homes for sale
- 9006 - Kanata - Kanata (North East) homes for sale
- 6301 - Redwood Park homes for sale
- 9005 - Kanata - Kanata (North West) homes for sale
No nearby listings available.