
83 Blackshire Circle
Ottawa (Barrhaven - Stonebridge), ON K2J 5M3
- 4+1Bedrooms
- 3Bathrooms
- 2Garage
- 2500–3000Sq Ft
- $7,935Tax
- 50×124 ftLot Size
 Estimated Value:$1,134,493See Free Estimate Report

Sale & Price History for 83 Blackshire Circle, Ottawa, Barrhaven - Stonebridge
| Start Date | End Date | Price | Event | MLS# |
|---|---|---|---|---|
| No listing history available | ||||
Real estate boards require you to or to see the full details of this property.
*Sold prices and complete sale & price history are regulated data. Under the Trust in Real Estate Services Act, 2002 (TRESA) and the rules of the Real Estate Council of Ontario (RECO), and pursuant to the Multiple Listing Service® rules of the Canadian Real Estate Association (CREA) and the Toronto Regional Real Estate Board (TRREB), this information may be shown only to registered users who have agreed to the applicable terms of use (a Virtual Office Website, or "VOW," arrangement). HOMEH Inc., Brokerage therefore provides it to signed-in members only. Creating an account is free and takes under a minute.
About 83 Blackshire Circle, Ottawa, Barrhaven - Stonebridge
Summarized Description
- Spacious 2,766 sq. ft. living space
- Unique bungalow + loft layout
- Gourmet kitchen with custom finishes
- Soaring ceilings and abundant natural light
- Finished lower level with additional bedroom
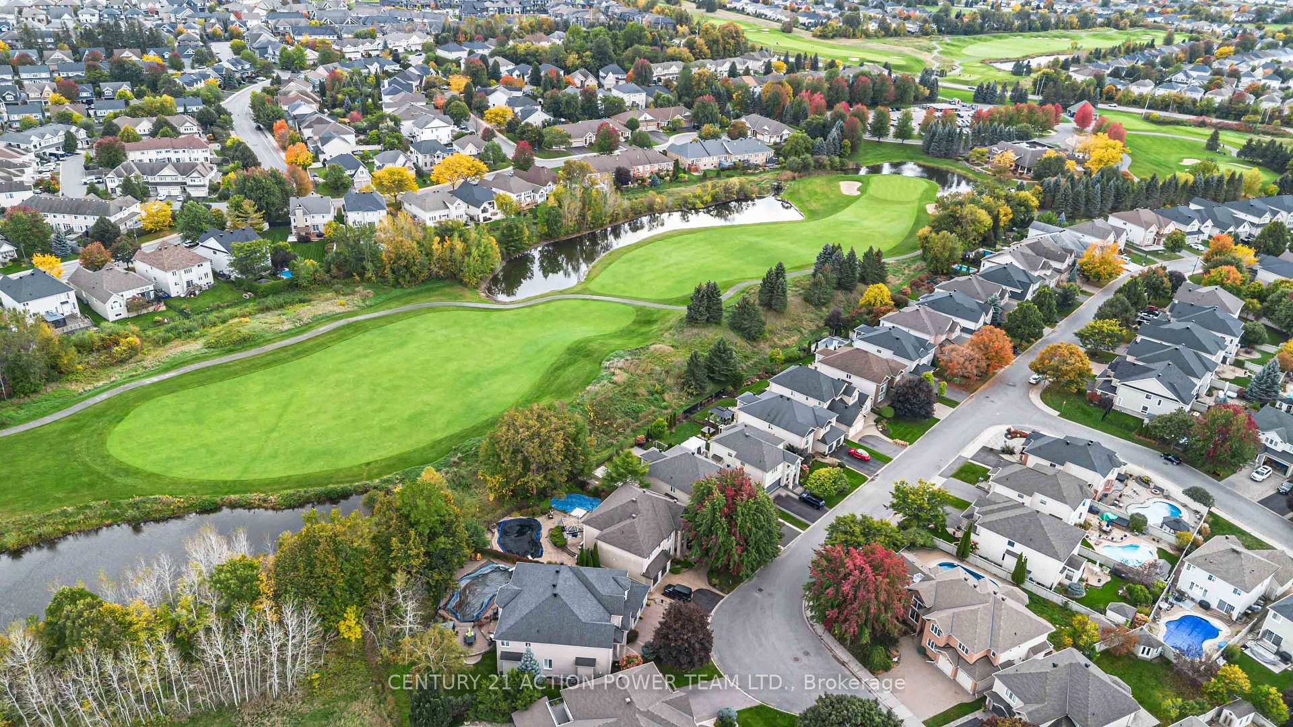
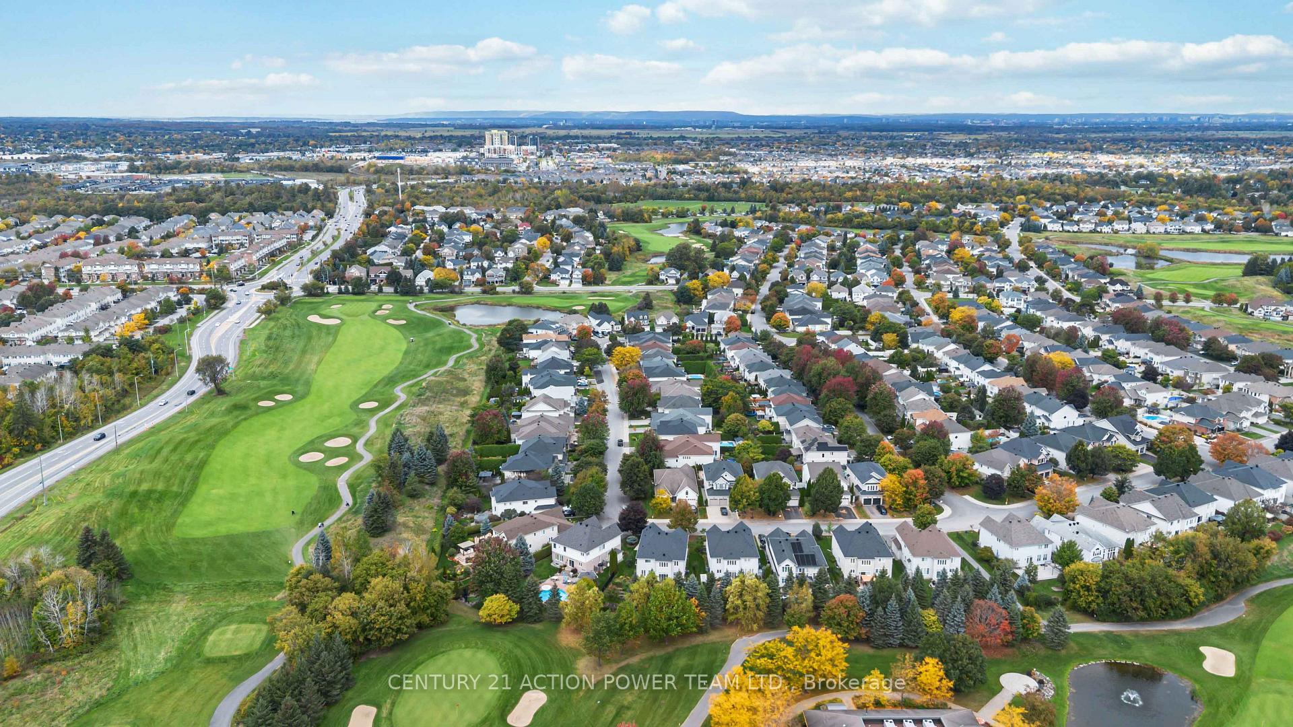
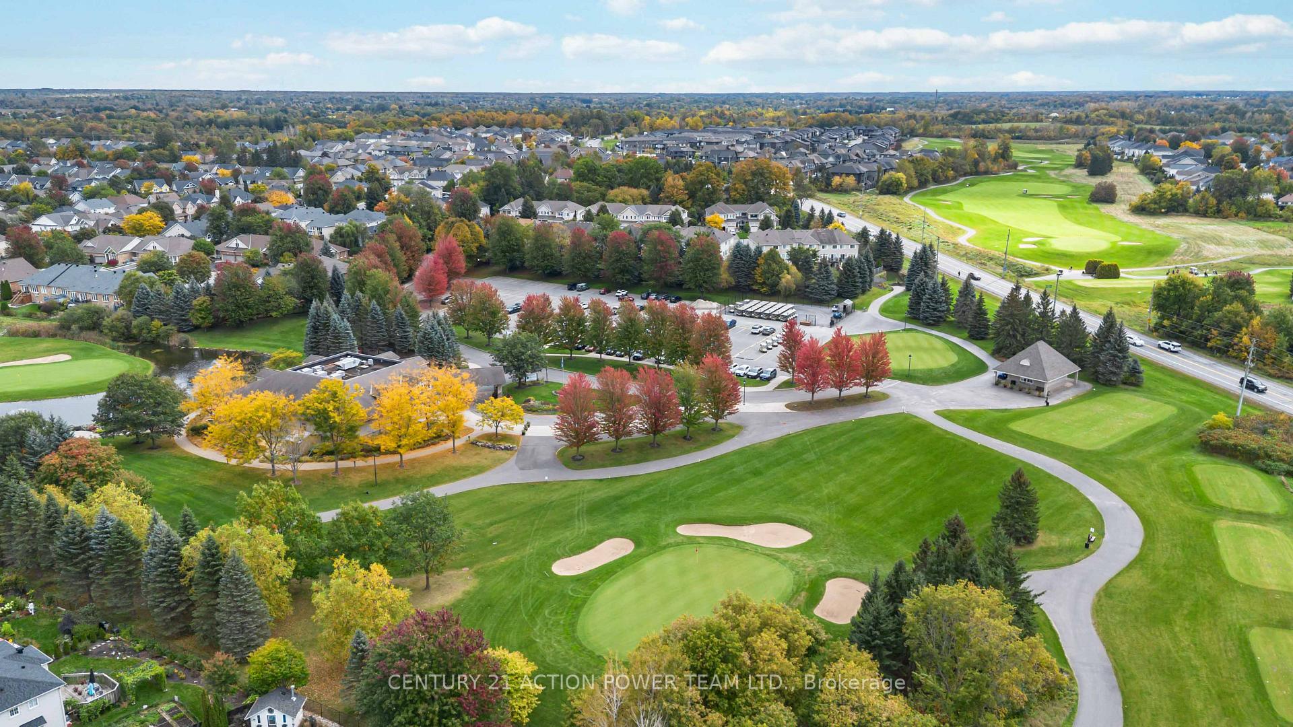
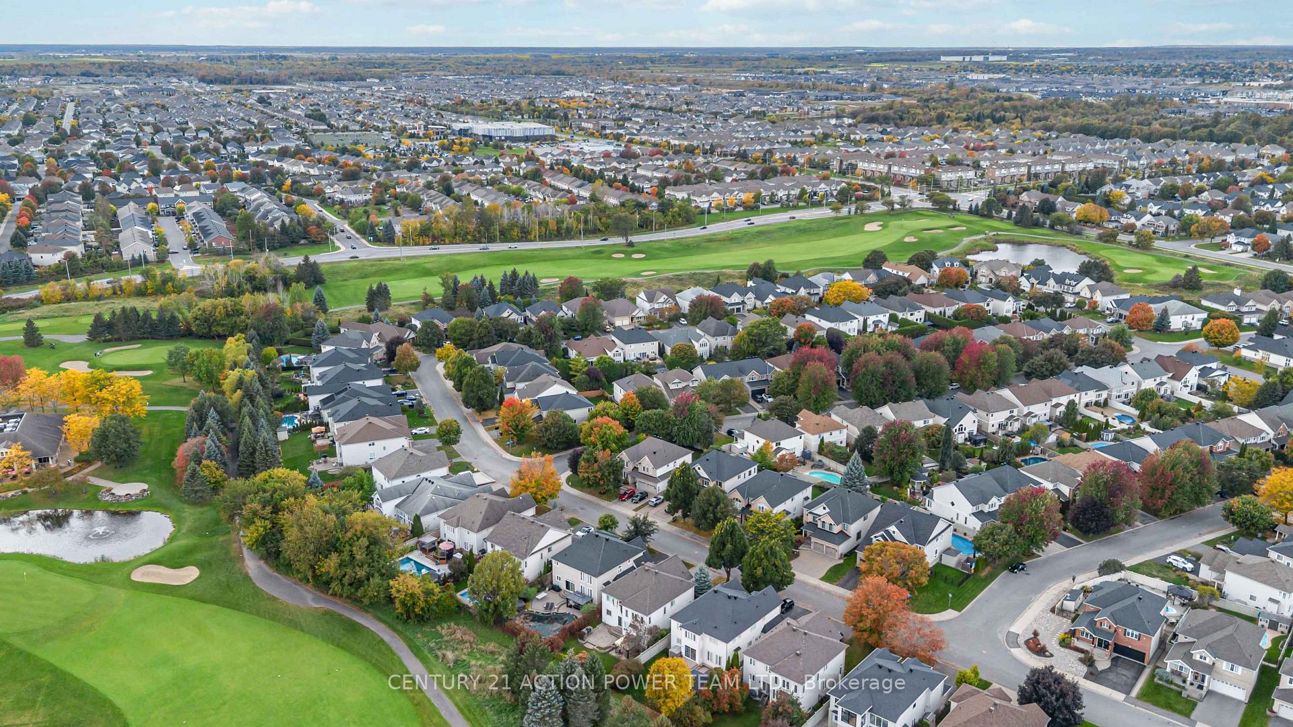
- Located near Stonebridge Golf Club
- Extensive landscaping and interlock driveway
- Attention to detail throughout the home
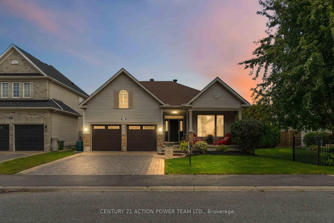
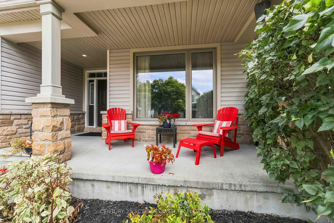
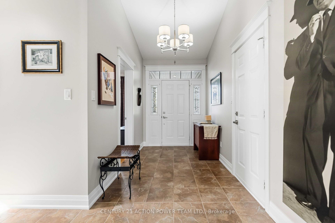
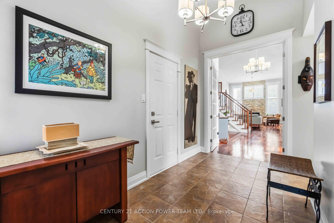
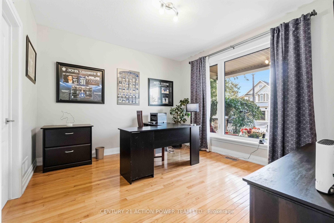
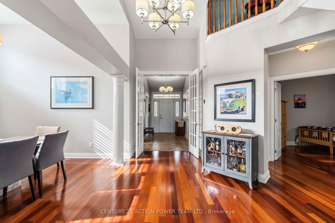
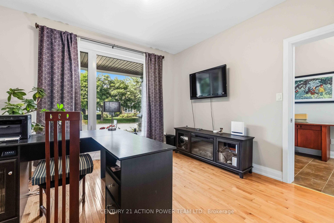
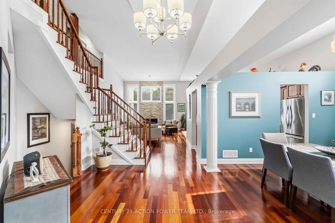
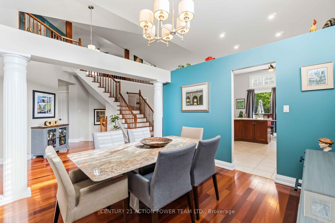
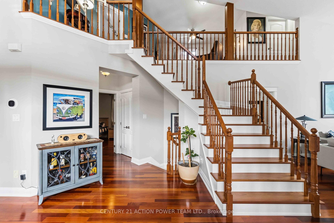
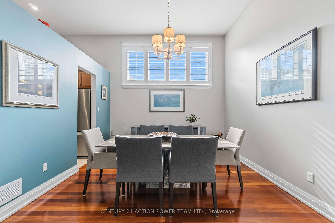
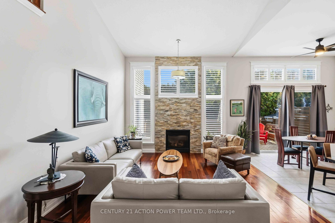
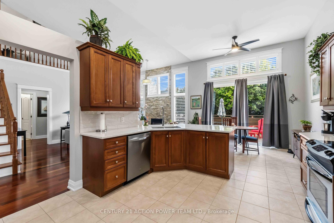
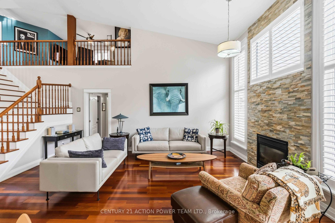
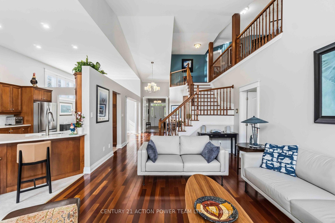
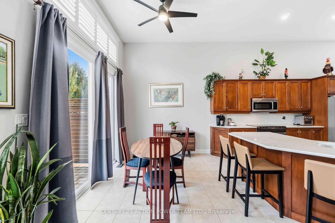
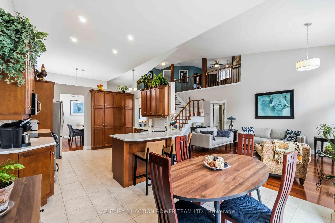
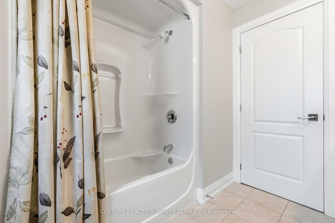
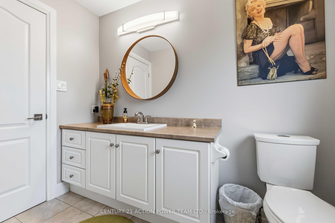
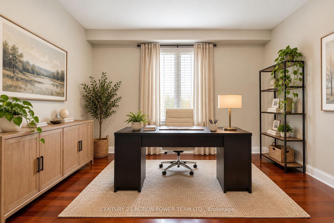
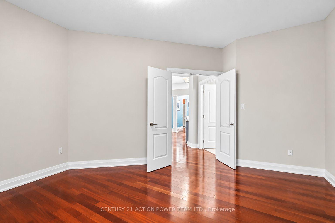
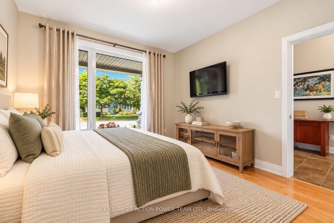
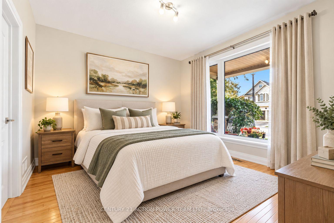
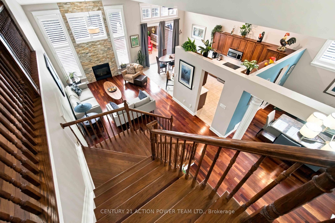
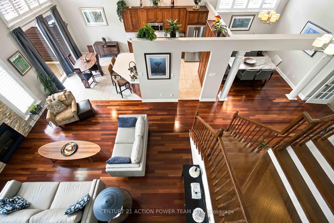
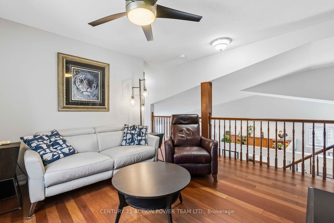
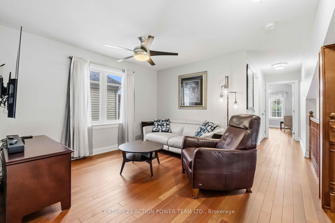
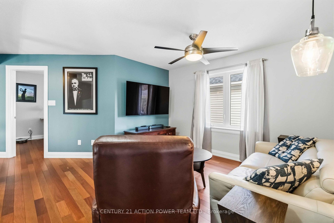
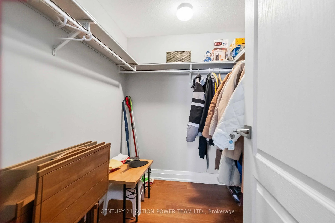
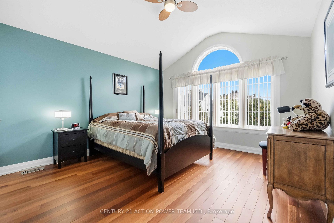
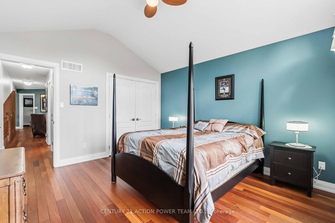
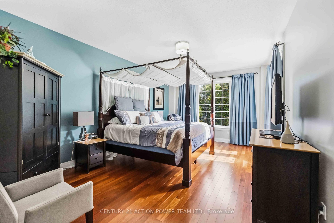
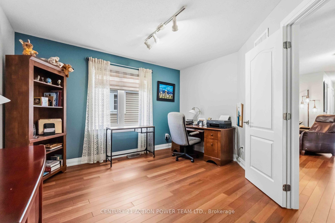
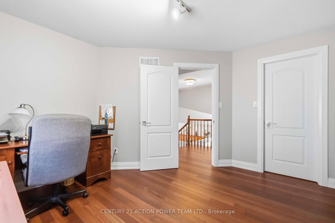
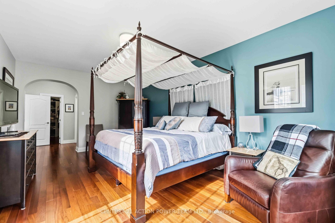
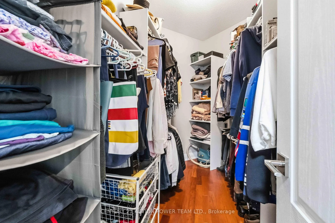
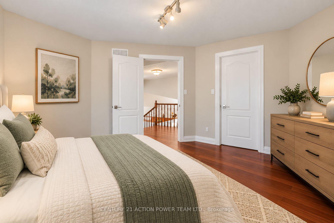
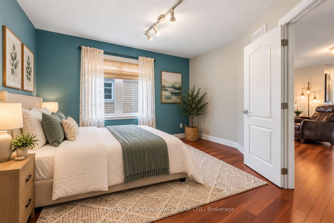
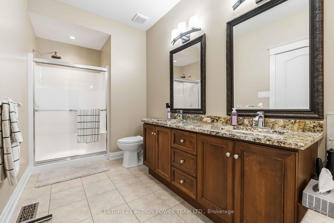
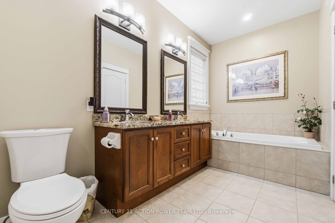
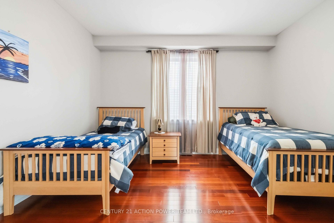
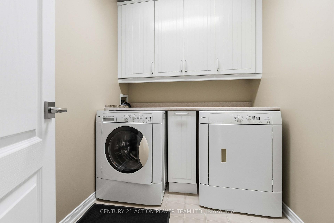
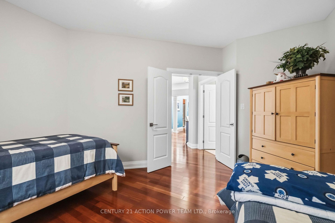
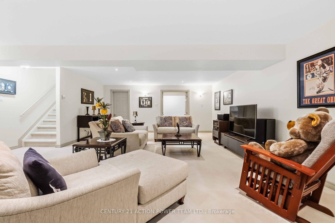
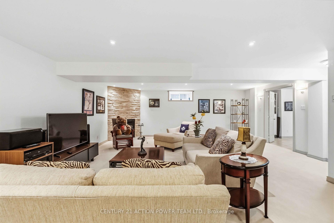
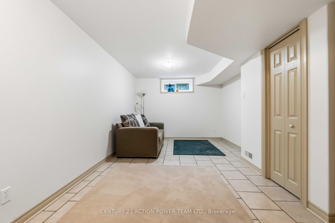
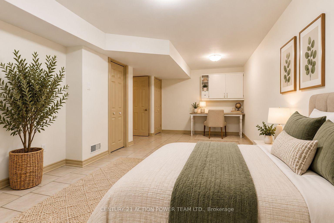
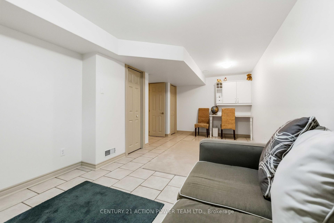
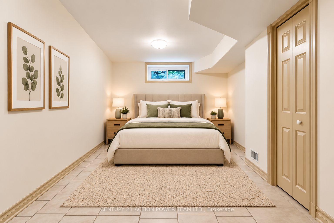
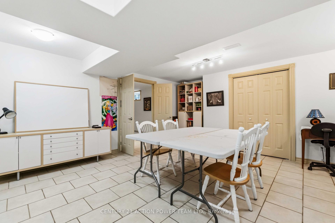
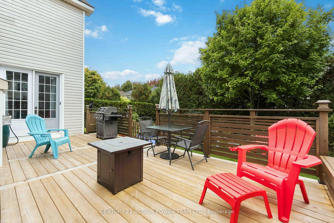
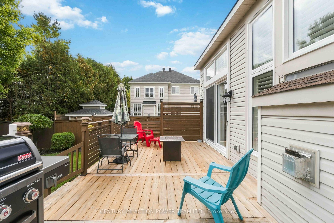
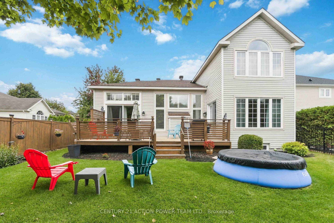
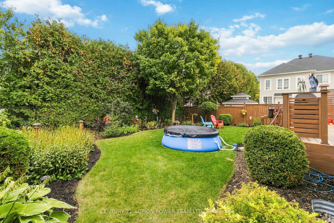
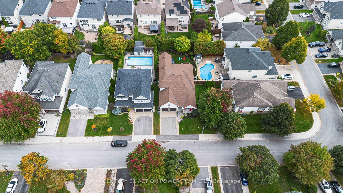
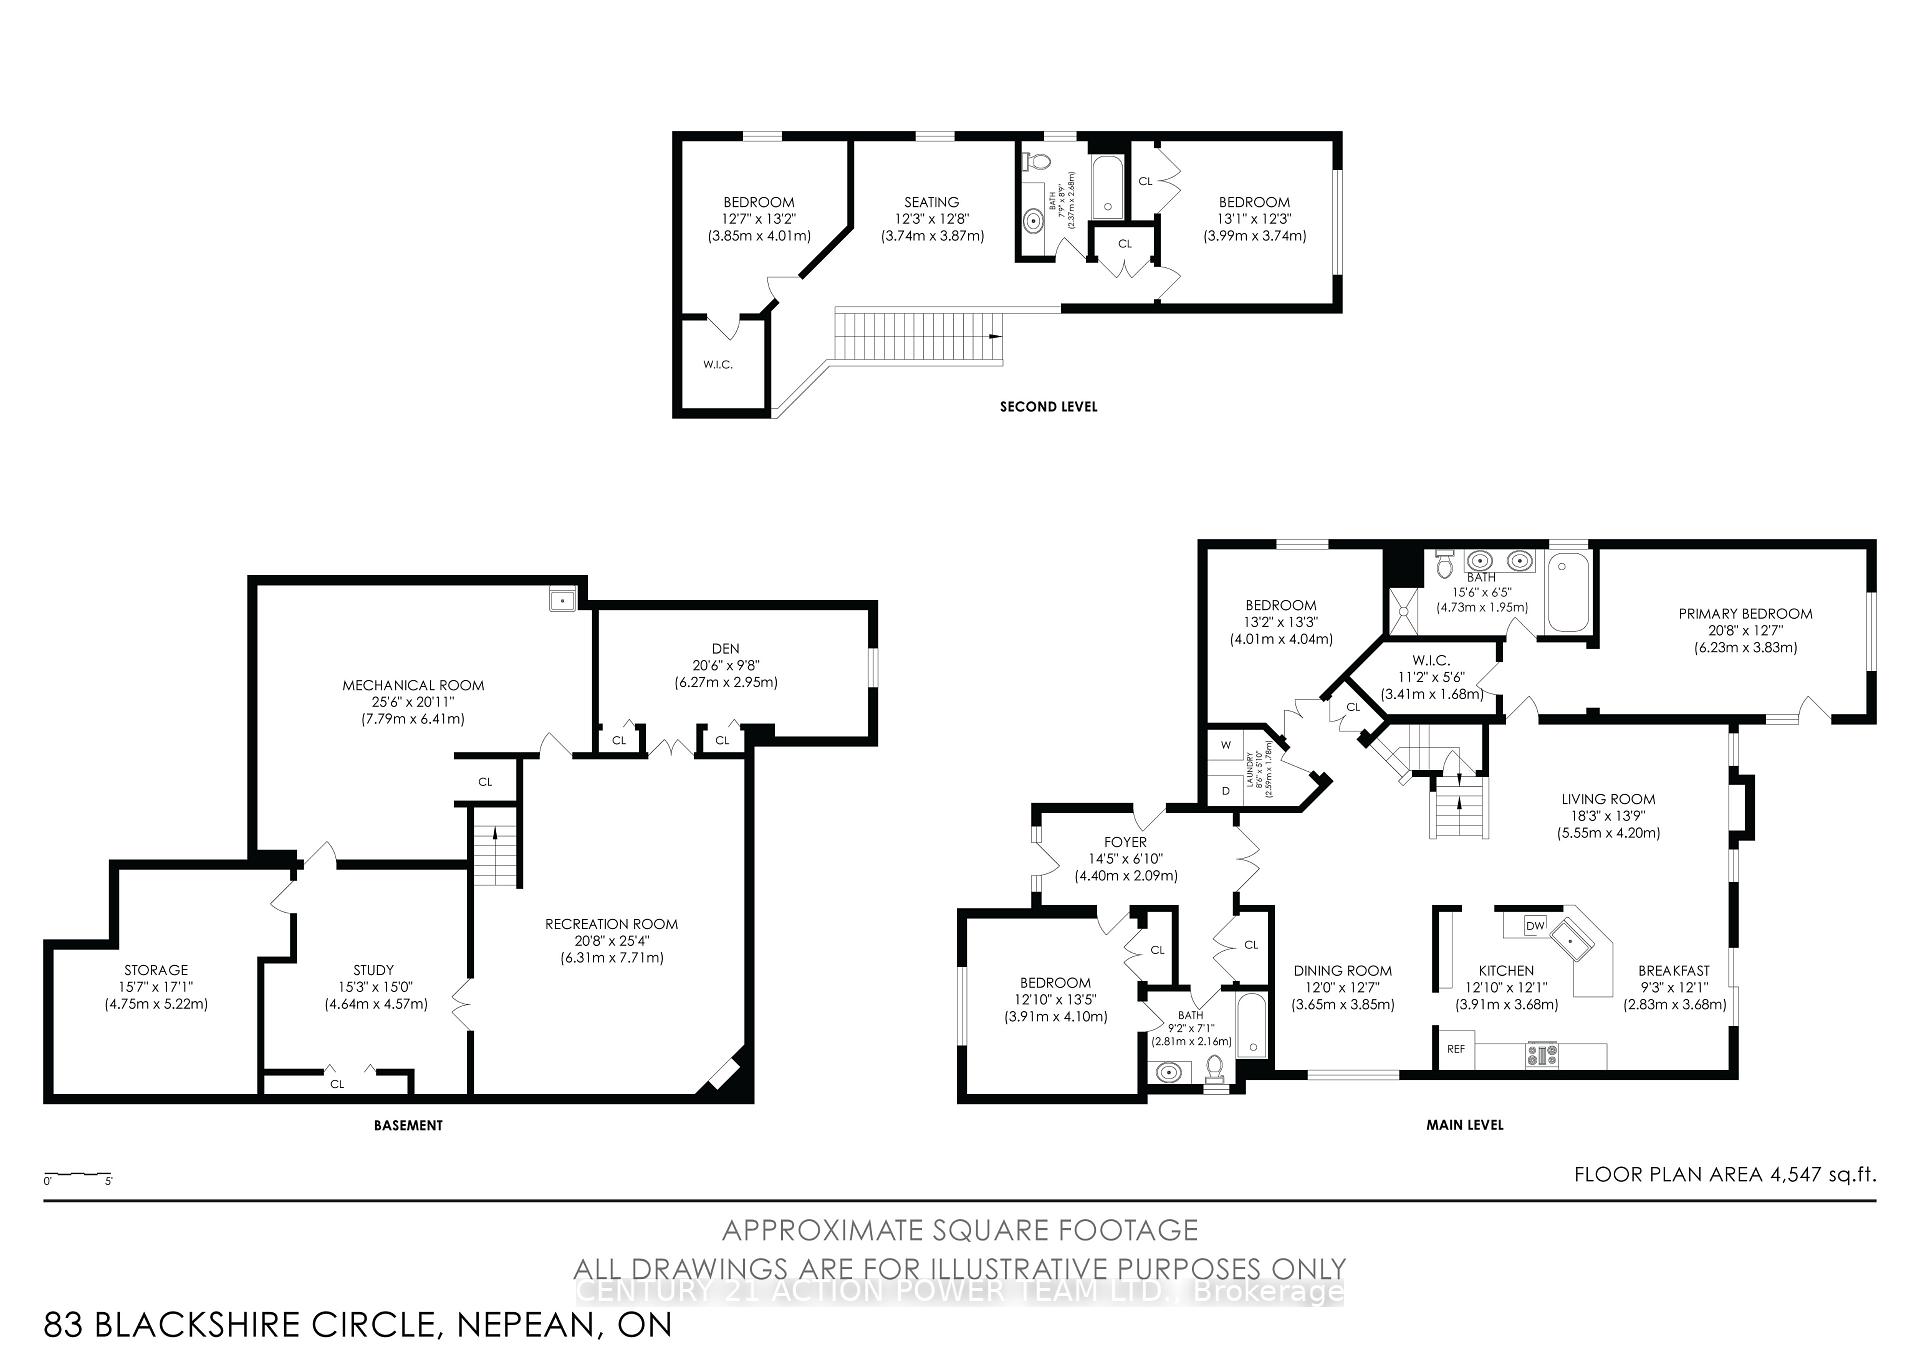
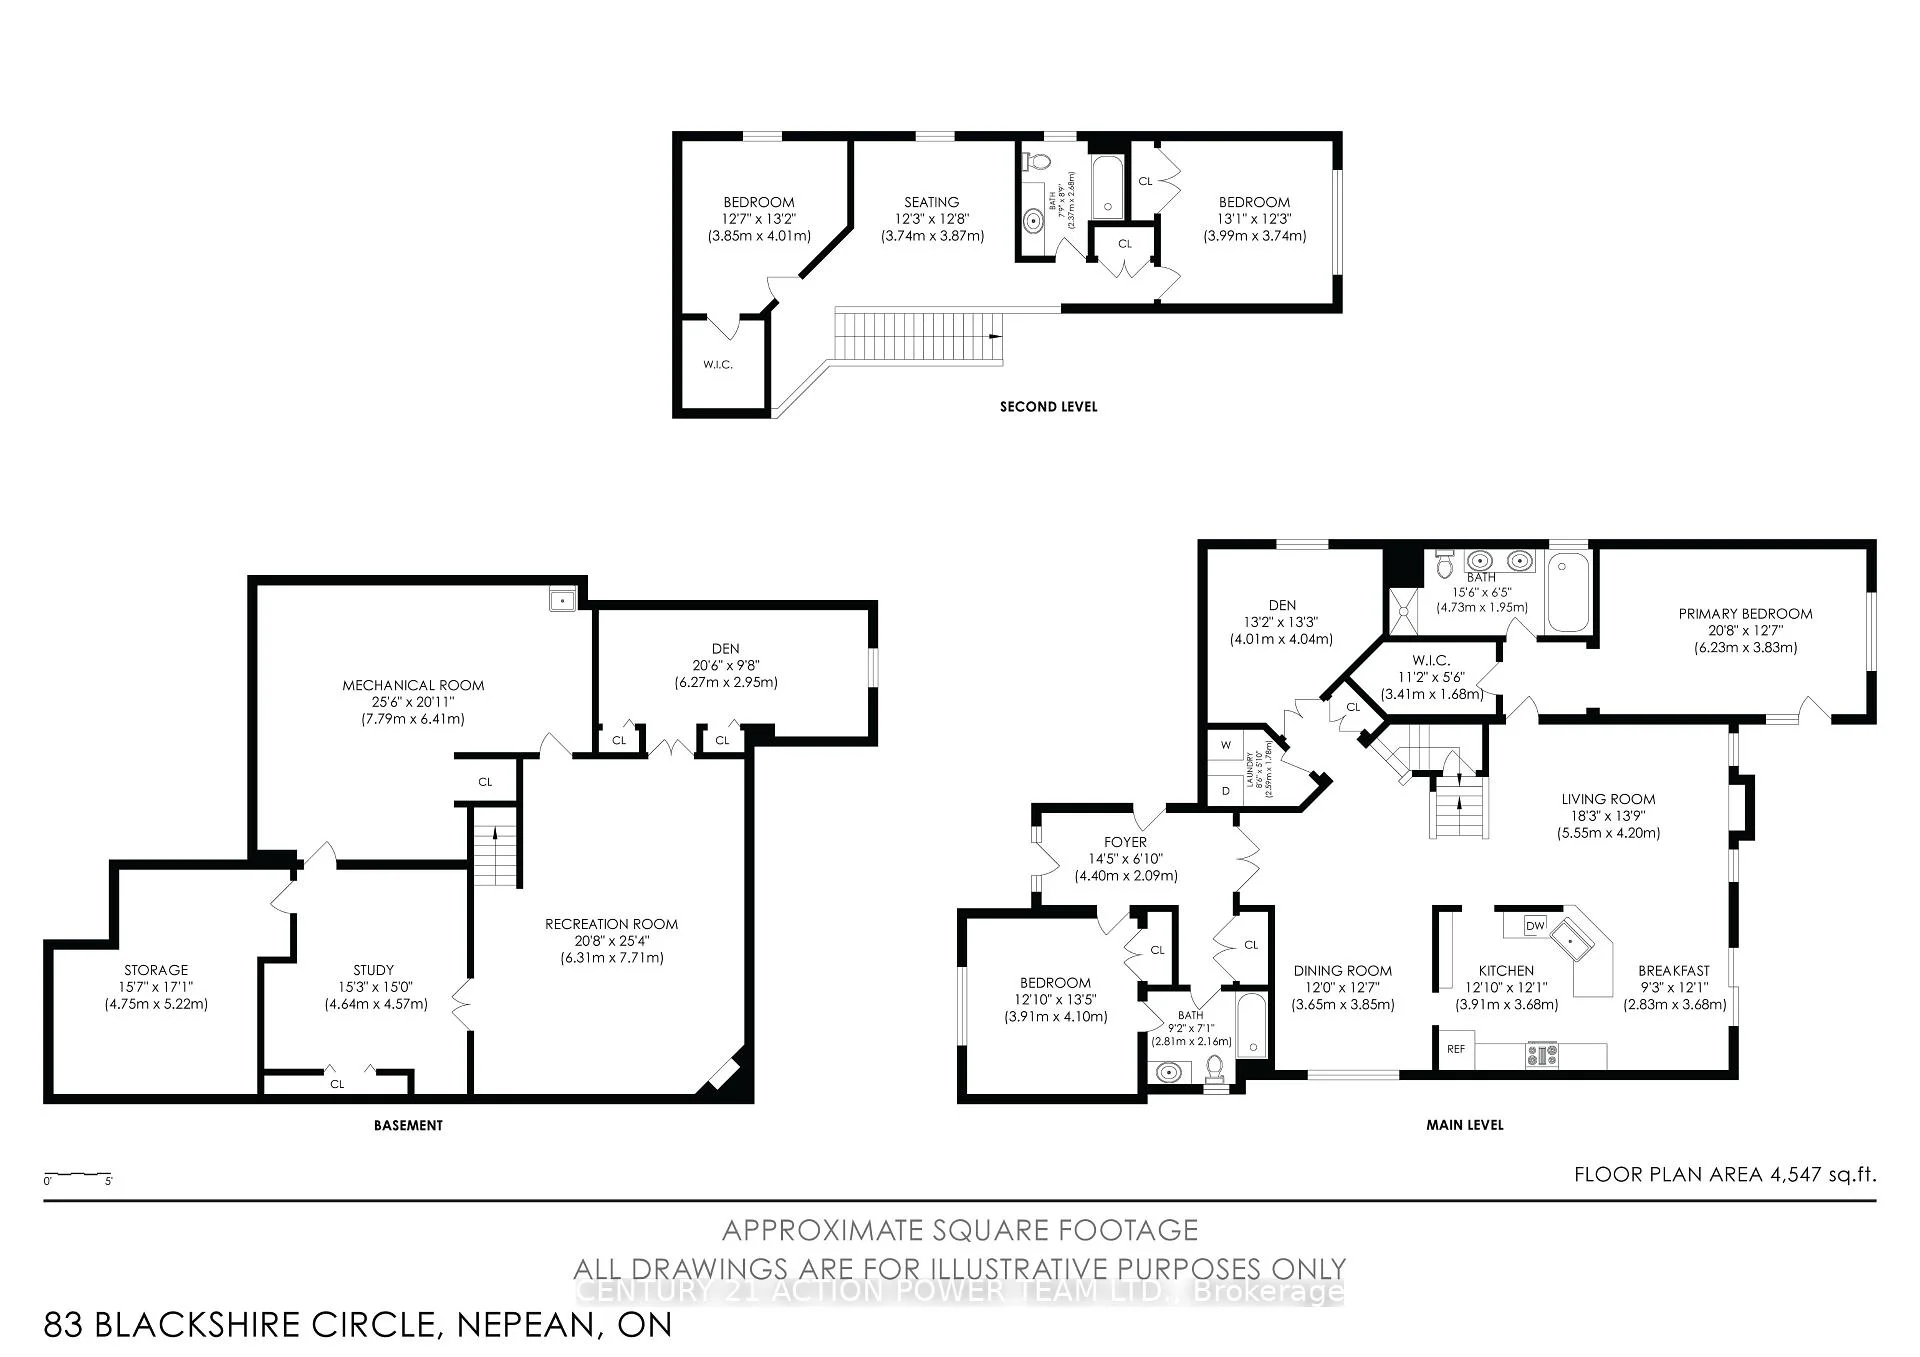
A RARE FIND IN STONEBRIDGE! This exceptional Monarch-built Brookside/Mahogany offers approx. 2,766 sq. ft. of beautifully designed living space with the highly sought-after bungalow + loft layout, combining convenient main-floor living with exceptional space and versatility. Impressive 8' French doors open to this beautifully crafted bungalow, setting the tone for the quality and attention to detail found throughout.Set on a quiet, low-traffic street just a short distance from the Stonebridge Golf Club clubhouse, this impressive home features extensive hard & soft landscaping and a double-car interlock driveway. Step inside to soaring ceilings, an open-concept design, triple-pane windows and rich Jatobá hardwood flooring. The formal dining room is framed by elegant columns, while the gourmet kitchen features custom quartz counters, S/S appliances, abundant cabinetry and a bright eat-in area. A custom 8' triple-pane patio door opens to the deck, creating a seamless connection to the outdoor living space.The spectacular great room is filled with natural light from massive windows and anchored by a dramatic gas fireplace surrounded by cultured stone from floor to ceiling, creating an impressive focal point. The main-floor primary suite features an 8' garden door with direct deck access. A 2nd bedroom, full bath, formal office and laundry room with custom cabinetry complete the main level.Upstairs, Brazilian cherry flooring enhances the spacious loft family room, full bath and 2 generous bedrooms, including one with a walk-in closet. The finished lower level offers a large TV/rec area with a Heatilator fireplace framed in cultured stone, an additional bedroom with double-door entry and 2 built-in closets, plus a custom craft/sewing room with built-in cabinetry and countertop.Custom 6" baseboards, bullnose window casings and decorative head casings further showcase the attention to detail throughout. Exceptional space, bungalow living at its best.
Key Facts & Features
Property Costs
- Annual Property Tax Amount
- $7,935
- Land Transfer Tax Fee
- $22,775
Rental Items
- Rental Equipment
- How water heater
- Basement Type
- Finished, Full
Interior Features
- Laundry Level
- Main Level
- Interior Extras
- Auto Garage Door Remote, Primary Bedroom - Main Floor
- Fireplace/Stove
- Yes
- Fireplace Features
- Natural Gas
- Elevator
- No
Exterior Features
- Pool
- Above Ground
- Property Features
- Golf
Building
- Building Type
- Detached
- Building Style
- Bungaloft
Construction
- Exterior Finish
- Stone, Vinyl Siding
- Roof
- Asphalt Shingle
- Foundation Details
- Poured Concrete
- Special Designation
- Unknown
Lot
- Lot Front
- 49.93 ft
- Lot Depth
- 123.80 ft
Inclusions
- Inclusions
- Washer, Dryer, Stove, Refrigerator, Dishwasher, Hood fan, Garage door opener and remotes, All window coverings, All light fixtures
Parking & Garages
- Garage Type
- Attached
- Garage Spaces
- 2
- Parking Spaces
- 4
- Total Garage And Parking Spaces
- 6
Heating & Cooling
- Heat Source
- Gas
- Heat Type
- Forced Air
- Air Conditioning
- Central Air
- Water
- Municipal
- Sewers
- Sewer
- Natural Gas
- Yes
- Hydro
- Yes
- Cable
- Available
- Telephone
- Available
- Bedrooms
- 4 + 1
- Washrooms
- 3
- Kitchens
- 1
- Family / bonus room
- Yes
Room sizes
- Bathroom—Main level, 4 Pc Bath
- Bathroom—Main level, 5 Pc Ensuite
- Breakfast—Main level
- Den—Main level
- Laundry—Main level
- Study—Basement level
- Den—Main level
- Bedroom 4—Second level
- Bedroom 3—Second level
- Living Room—Main level
- Dining Room—Main level
- Bedroom 2—Main level
- Recreation—Basement level
- Primary Bedroom—Main level
- Other—Basement level
- Sitting—Second level
- Bedroom 5—Basement level
- Other—Basement level
- Kitchen—Main level
- Other—Second level, Walk-In Closet(s)
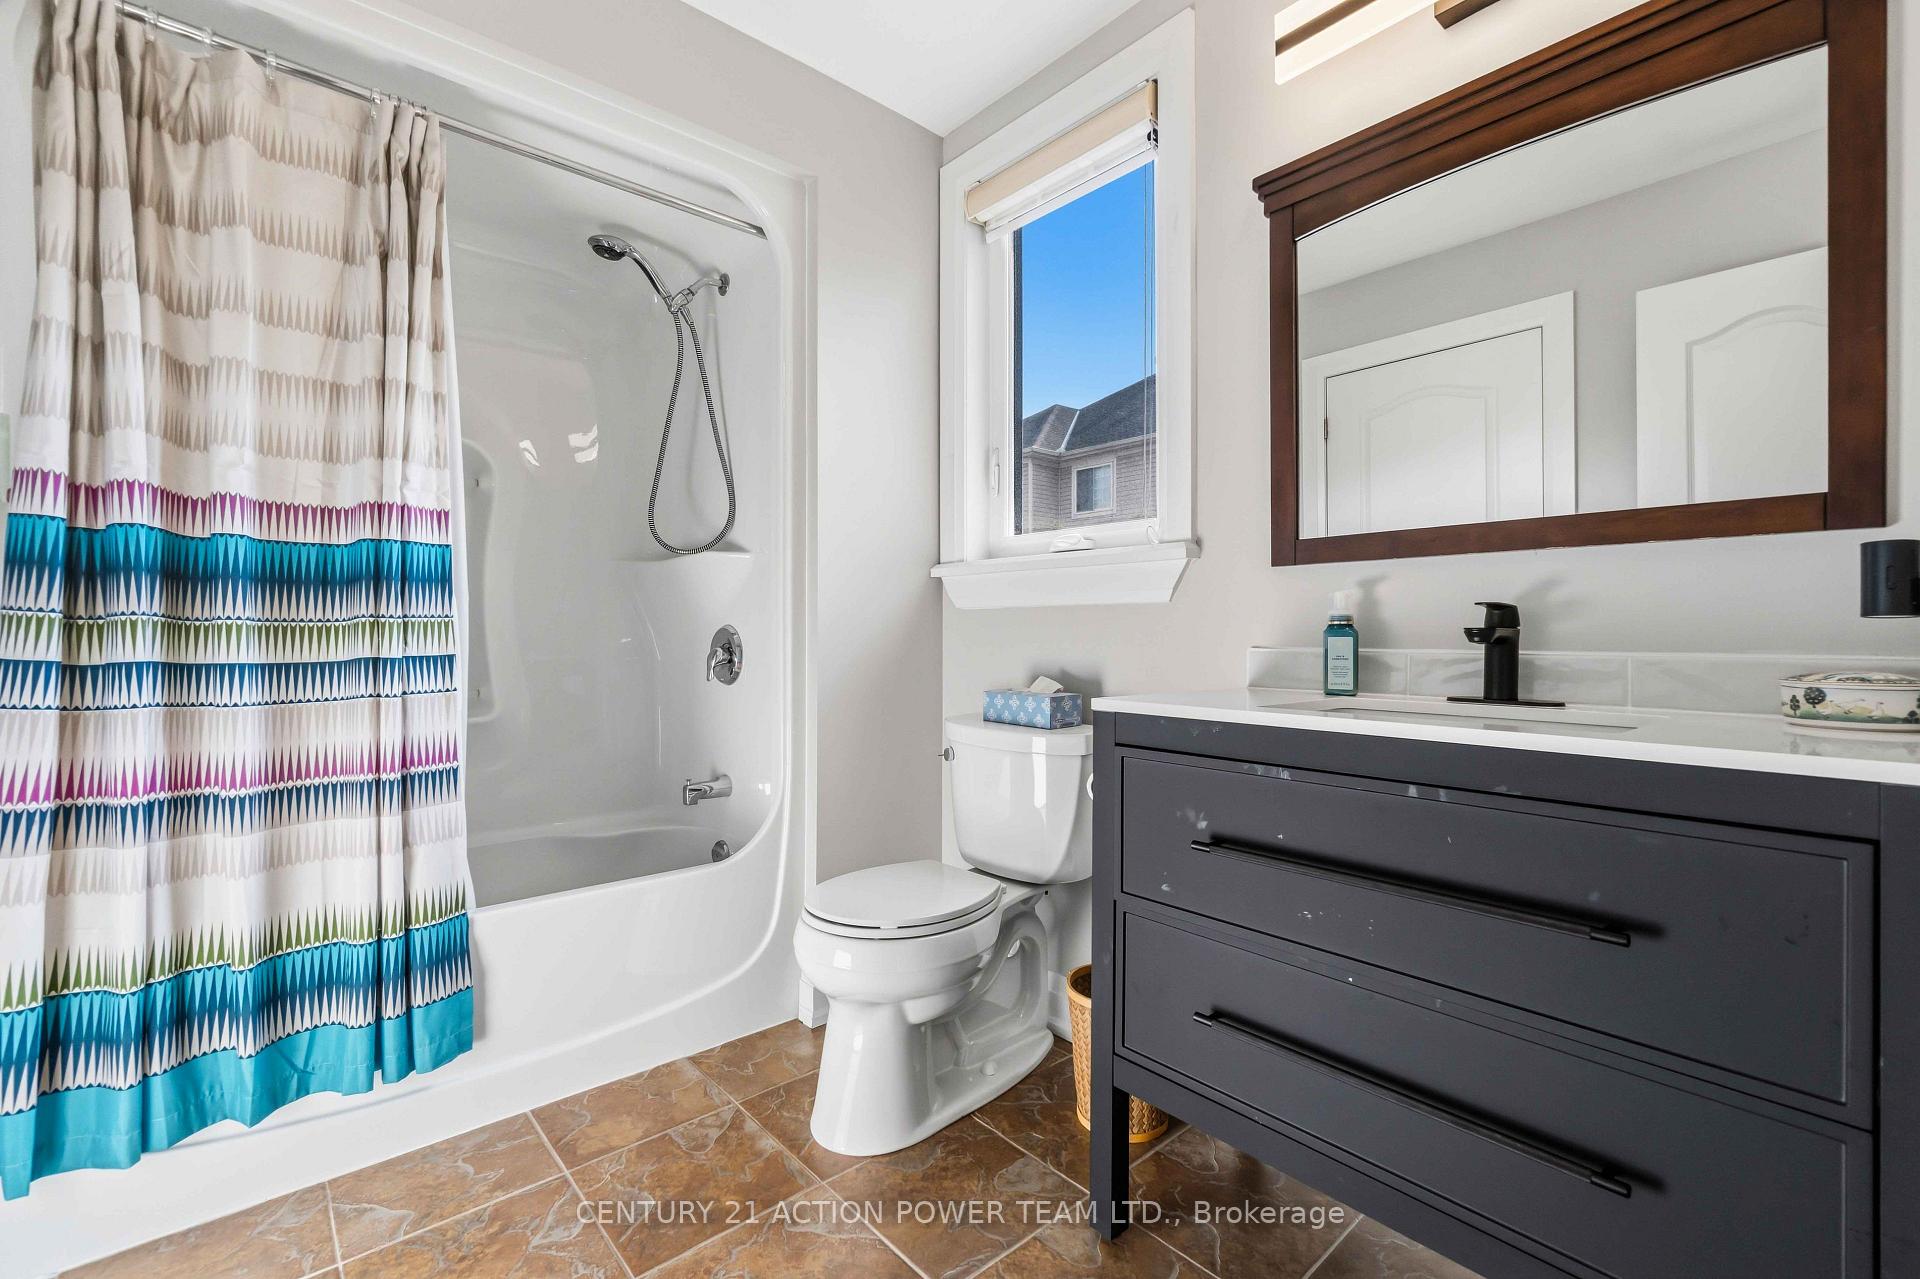
- Bathroom—Second level, 4 Pc Bath
- Other—Main level, Walk-In Closet(s)
Washrooms
- 5-piece, Main
- 4-piece, Second
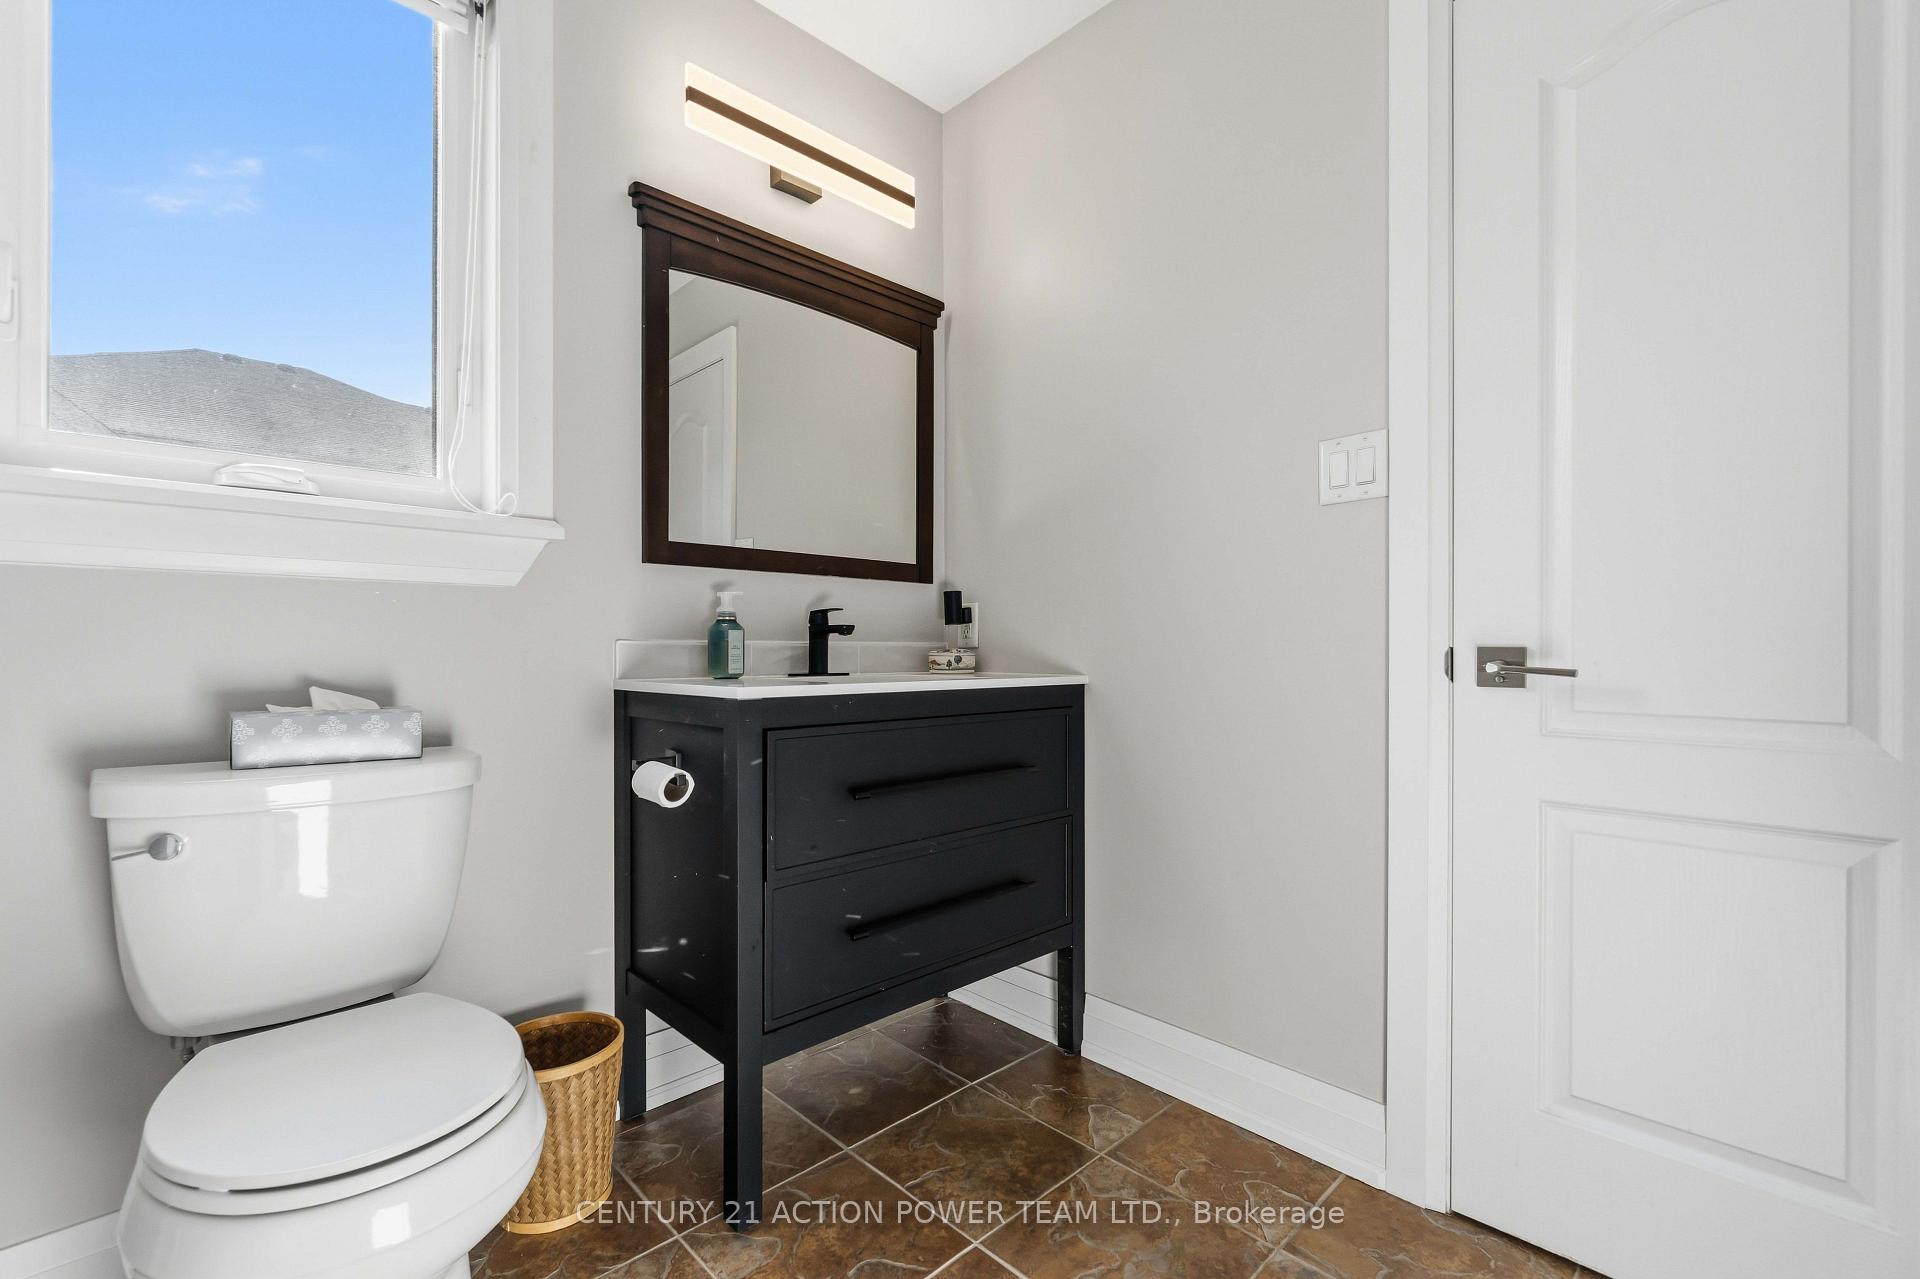
- 2-piece, Main
- Municipality
- Ottawa
- Neighbourhood
- Barrhaven - Stonebridge
- Main cross streets
- Longfield
- Directions
- Off Longfield, turn east on Golflinks drive, right on Shawglen way, right on Blackshire
- Waterfront
- None
- MLS® number
- X13862008
- Data source
- Toronto Regional Real Estate Board
- Listed on
- 2026-10-02
- Updated on
- 2026-10-08
- Days on market
- 13 days
- Possession date
- 2026-12-10
- Possession type
- Flexible
- Co-op commission
- 2
- Seller
- Listed by
- CENTURY 21 ACTION POWER TEAM LTD.
Home Market Value
Current home valuation for 83 Blackshire Circle, Ottawa, Barrhaven - Stonebridge, Ottawa, ON. Listed for $1,315,000
HOMEH Estimate
$1,134,493
Estimated Sales Range
$896,249 - $1,372,737
HOMEH Estimate for 83 Blackshire Circle, Ottawa, Barrhaven - Stonebridge
Calculated with a real agent's CMA method — 45+ years of experience, codified. Not an AI guess.
For the owner
Is this your home? Track its value.
Get this home's HOMEH Estimate by email once a month, with how many homes are for sale around you.
Mortgage Payment Calculator
Compare up to 4 down payment scenarios
5% on first $500K + 10% on $815,000 over $500K
$106,500
| Scenario 1 | Scenario 2 | Scenario 3 | Scenario 4 | |
|---|---|---|---|---|
−Down payment | % $ | % $ | % $ | % $ |
+CMHC insurance | $48,339 | $36,689 | $31,297 | $0 |
=Total mortgage | $1,256,824 | $1,220,189 | $1,149,047 | $1,052,000 |
Amortization | ||||
Mortgage rate | % | % | % | % |
| Payment frequency | ||||
=Mortgage payment | $6,136monthly | $5,958monthly | $5,610monthly | $5,136monthly |
Land Transfer Tax
$22,775
$22,775
Around this home
No schools found nearby
Data provided by OpenStreetMap & Fraser Institute School Rankings
Ask HOMEH
New!Hi there!
👋Text or call (416) 301-9001
Recommended for you
Based on homes you've looked at.
No recommended properties found.
Nearby similar homes
No nearby properties found.
More real estate resources
Other homes nearby
Explore this area
Nearby neighbourhoods
- 7711 - Barrhaven - Half Moon Bay homes for sale
- 7704 - Barrhaven - Heritage Park homes for sale
- 7709 - Barrhaven - Strandherd homes for sale
- 8001 - Manotick Long Island & Nicholls Island homes for sale
- 7705 - Barrhaven - On the Green homes for sale
- 7706 - Barrhaven - Longfields homes for sale
- 8008 - Rideau Twp S of Reg Rd 6 W of Mccordick Rd. homes for sale
- 7710 - Barrhaven East homes for sale
No nearby listings available.