
Unit 702, 505 St Laurent Boulevard
Ottawa (Viscount Alexander Park), ON K1K 3X4
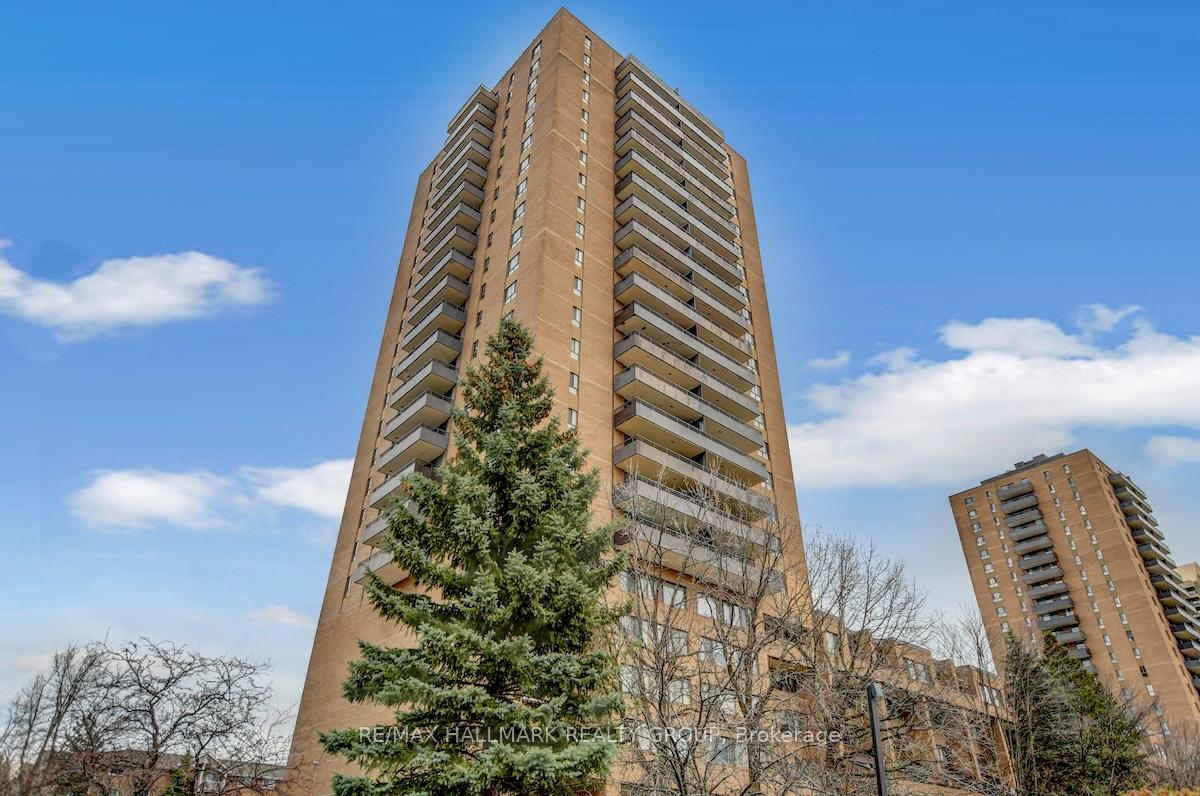
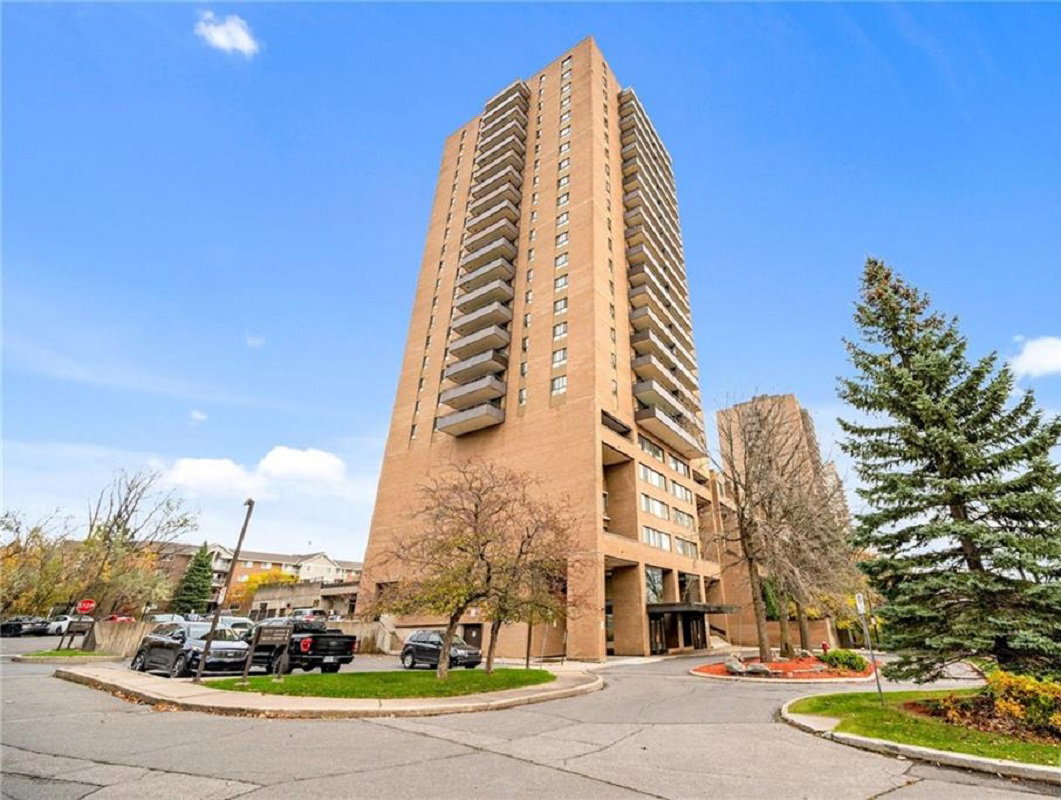 The Highlands21 storeys, 374 suites, built 1972
- 3Bedrooms
- 2Bathrooms
- 1Parking
- 1000–1199Sq Ft
- $2,638Tax
- $1,046/moCondo Fee
 Estimated Value:$300,664See Free Estimate Report

This home has sold. It is no longer available.
Property not available for sale or for rent.
Sale & Price History for Unit 702, 505 St Laurent Boulevard, Ottawa, Viscount Alexander Park
| Start Date | End Date | Price | Event | MLS# |
|---|---|---|---|---|
| 2025-02-20 | 2025-04-10 | Login to See Prices | Sold | x11980851 |
Real estate boards require you to or to see the full details of this property.
*Sold prices and complete sale & price history are regulated data. Under the Trust in Real Estate Services Act, 2002 (TRESA) and the rules of the Real Estate Council of Ontario (RECO), and pursuant to the Multiple Listing Service® rules of the Canadian Real Estate Association (CREA) and the Toronto Regional Real Estate Board (TRREB), this information may be shown only to registered users who have agreed to the applicable terms of use (a Virtual Office Website, or "VOW," arrangement). HOMEH Inc., Brokerage therefore provides it to signed-in members only. Creating an account is free and takes under a minute.
About Unit 702, 505 St Laurent Boulevard, Ottawa, Viscount Alexander Park
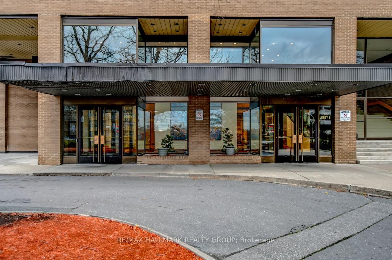
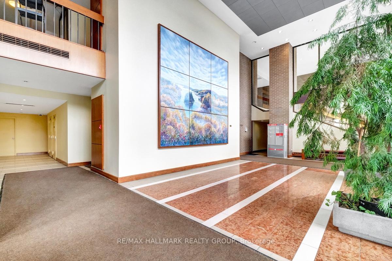
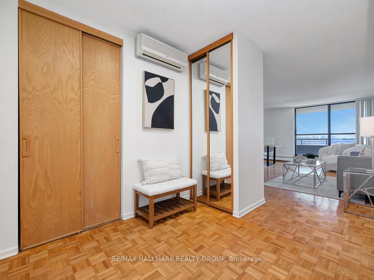
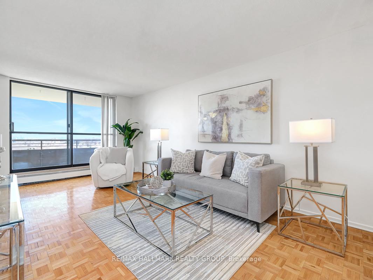
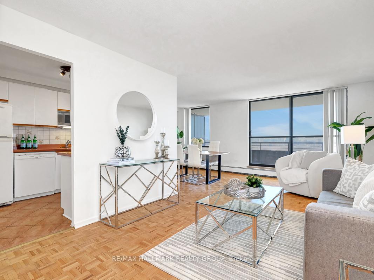
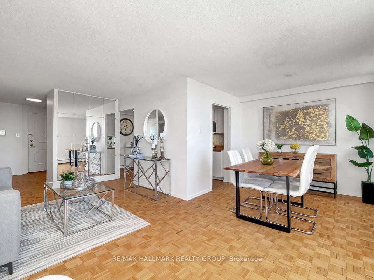
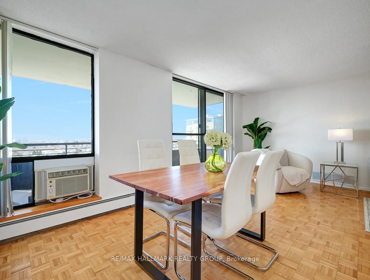
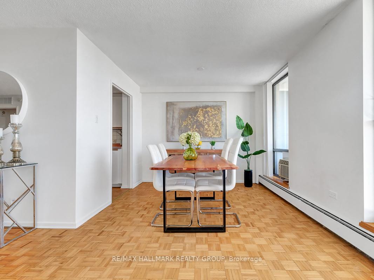
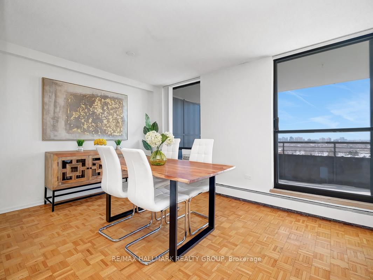
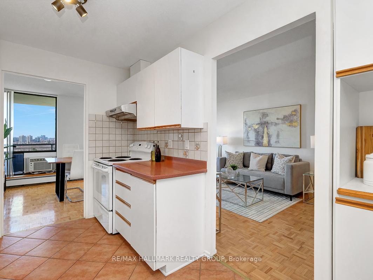
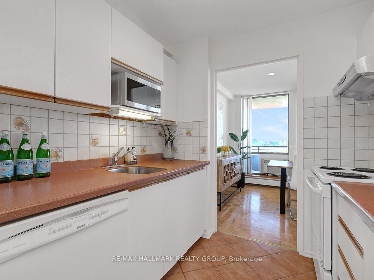
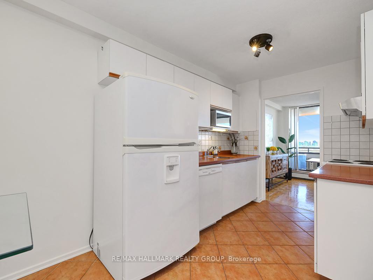
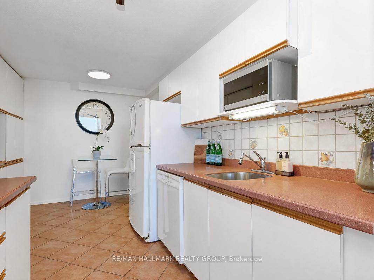
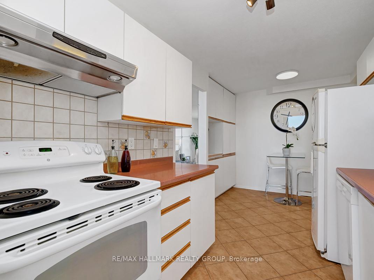
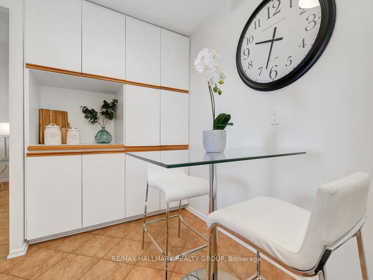
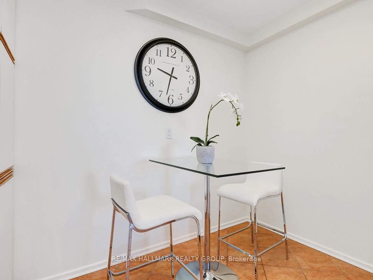
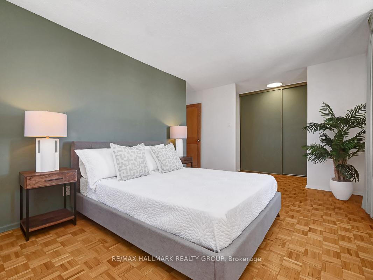
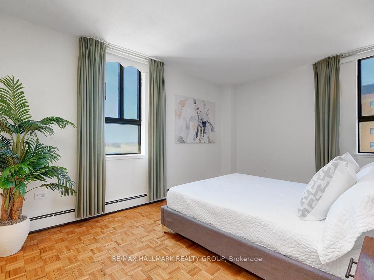
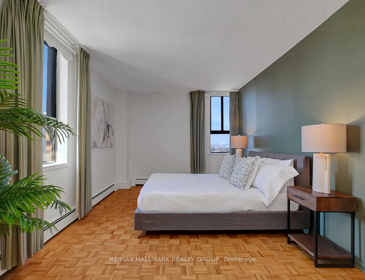
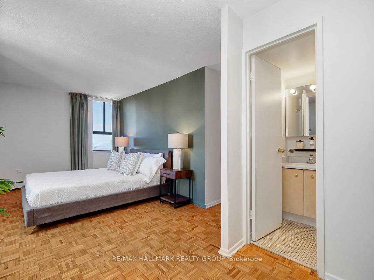
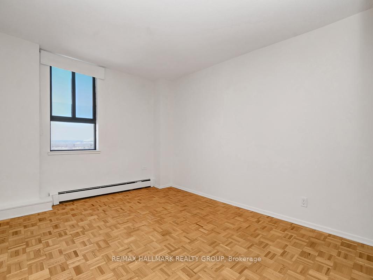
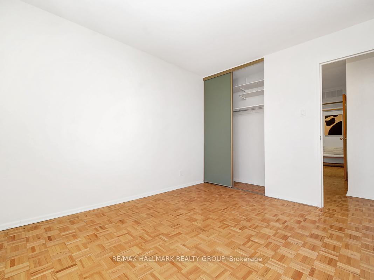
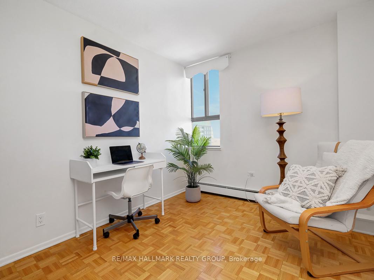
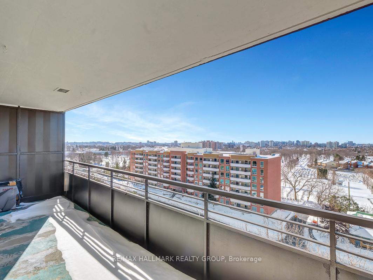
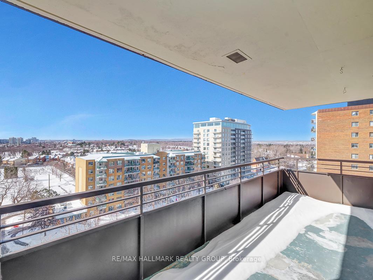
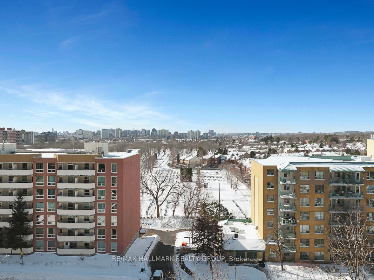
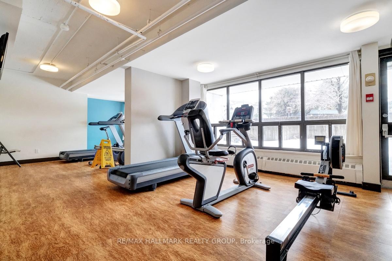
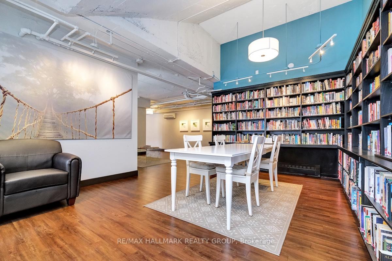
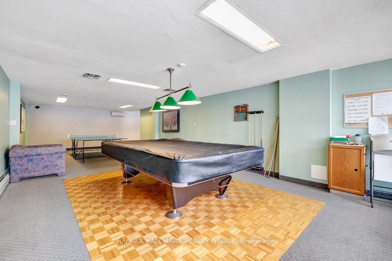
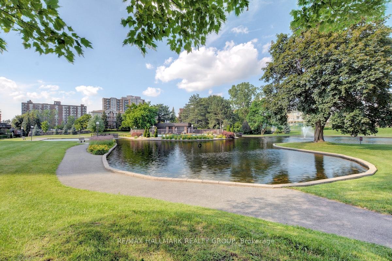
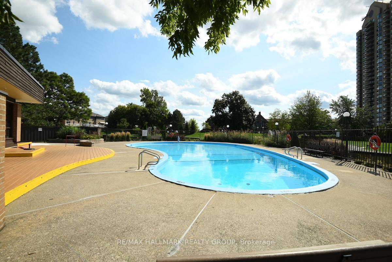
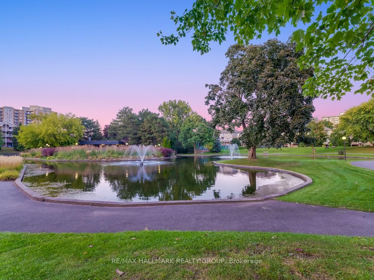
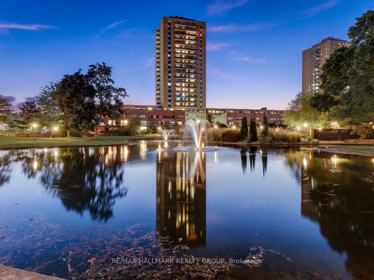
Welcome to The Highlands, where resort-style living meets city convenience! This spacious and rarely offered 3 bedroom 2 bathroom condo on the 7th floor provides stunning views of downtown Ottawa, the Gatineau Hills, and breathtaking sunsets. Clean and move-in ready, this unit presents an exciting opportunity for buyers to personalize and modernize to their taste. It has been well maintained, with a kitchen that provides a functional layout and ample cabinet and counter space. The neutral white walls make the space bright and airy, allowing easy customization to suit your style. The open-concept living and dining area is perfect for entertaining or relaxing, with large windows that flood the space with natural light and access to a large private balcony, the ideal spot to unwind and take in the city views. The three generous bedrooms offer plenty of storage, making this an excellent option for downsizers who aren't ready to sacrifice space, first-time buyers looking for an entry-level home, or investors seeking a well-located property. Residents of this community enjoy incredible amenities, including an exercise room, party room, sauna, indoor car wash bay, and a beautifully landscaped green space. The location offers excellent walkability to shops, groceries, transit, parks, and more, with easy access to downtown, the Ottawa River pathways, and HWY 417. Condo fees cover heat, hydro, and water, making budgeting effortless. Plus, this unit comes with one underground parking space for added convenience. Just minutes from Montfort Hospital, CMHC, and CSIS, this condo offers the perfect blend of affordability, space, and potential. Bring your vision and transform this unit into your dream home.
Key Facts & Features
Property Costs
- Annual Property Tax Amount
- $2,638
- Land Transfer Tax Fee
- $3,349
Condo/Maintenance Fee
- Maintenance Fee
- $1,046 /month
Included In Maintenance Fee
- Heat Included
- Hydro Included
- Water Included
- Common Elements Included
- Building Insurance Included
- Parking Included
Rental Items
- Rental Equipment
- None
- Basement Type
- None
Interior Features
- Pets Permitted
- Yes-with Restrictions
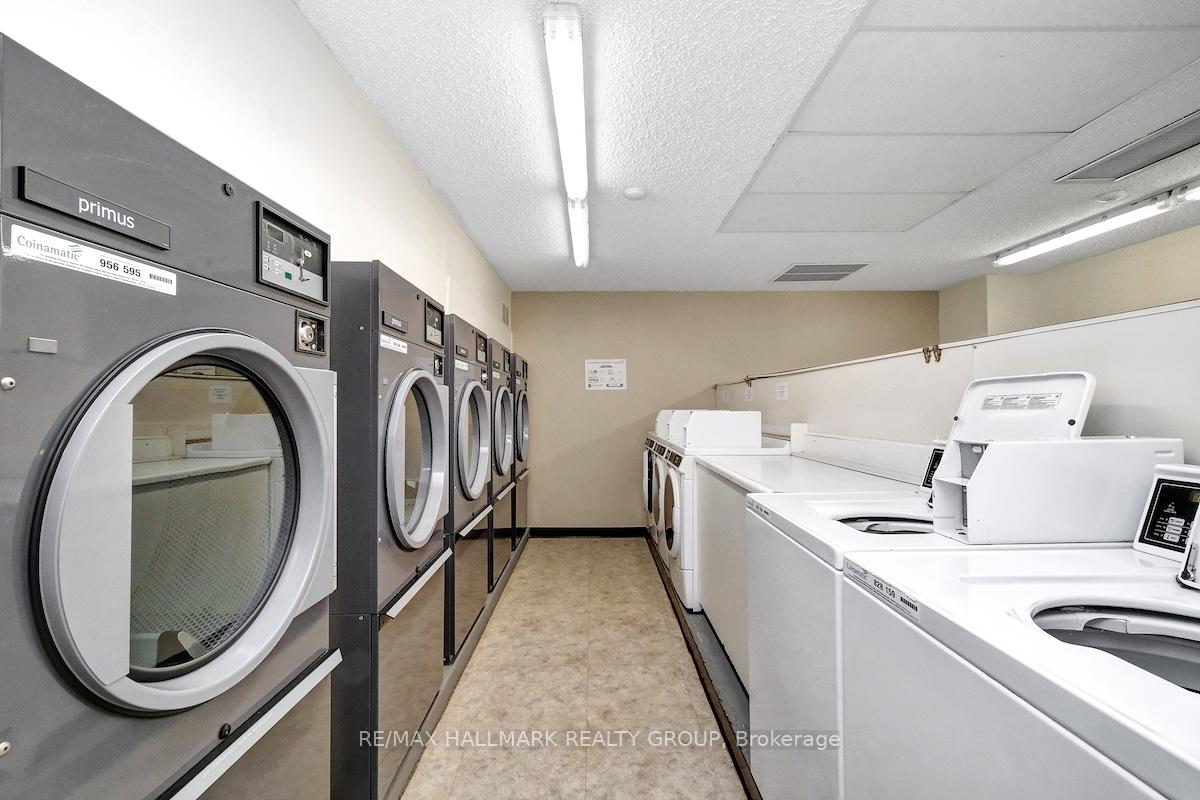
- Laundry Features
- In Building
- Interior Extras
- Carpet Free, Primary Bedroom - Main Floor
- View
- Downtown, Mountain
- Security Features
- Other
- Fireplace/Stove
- No
- Elevator
- No
Exterior Features
- Balcony
- Open
- Exterior Extras
- Landscaped, Patio, Lawn Sprinkler System, Private Pond
Building Amenities
- Bike Storage
- Exercise Room
- Outdoor Pool
- Party Room/Meeting Room
- Sauna
- Visitor Parking
Building
- Building Type
- Condo Apartment
- Building Style
- 1 Storey/Apt
- Building Name
- The Highlands
- Approx Age
- 51-99
- Condo Corp Number
- 16
Construction
- Exposure
- West
- Exterior Finish
- Brick, Concrete
- Foundation Details
- Concrete
- Special Designation
- Unknown
Inclusions
- Inclusions
- Refrigerator, Stove, Hood fan, Dishwasher, All window blinds, 1 Air conditioning wall unit and 1 Window air conditionner.
Exclusions
- Exclusions
- None
Parking & Garages
- Garage Type
- Underground
- Garage Spaces
- 1
- Parking Type
- Exclusive
- Parking Spaces
- 1
- Total Garage And Parking Spaces
- 1
Lockers
- Locker Type
- None
Heating & Cooling
- Heat Source
- Gas
- Heat Type
- Heat Pump
- Air Conditioning
- Wall Unit(s)
- Bedrooms
- 3
- Washrooms
- 2
- Kitchens
- 1
Room sizes
- Foyer—Main level, Parquet
- Living Room—Main level, Parquet, W/O To Balcony
- Dining Room—Main level, Parquet
- Kitchen—Main level, Tile Floor
- Primary Bedroom—Main level, Parquet, Large Closet
- Bedroom 2—Main level, Parquet
- Bedroom 3—Main level, Parquet
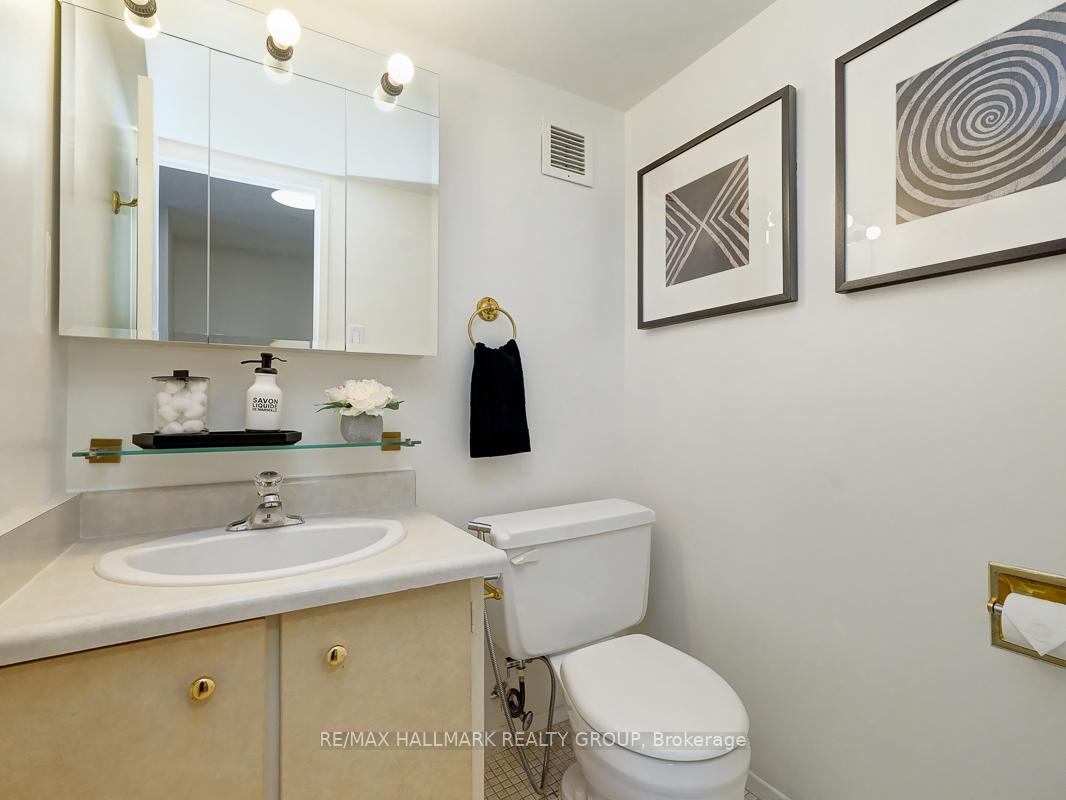
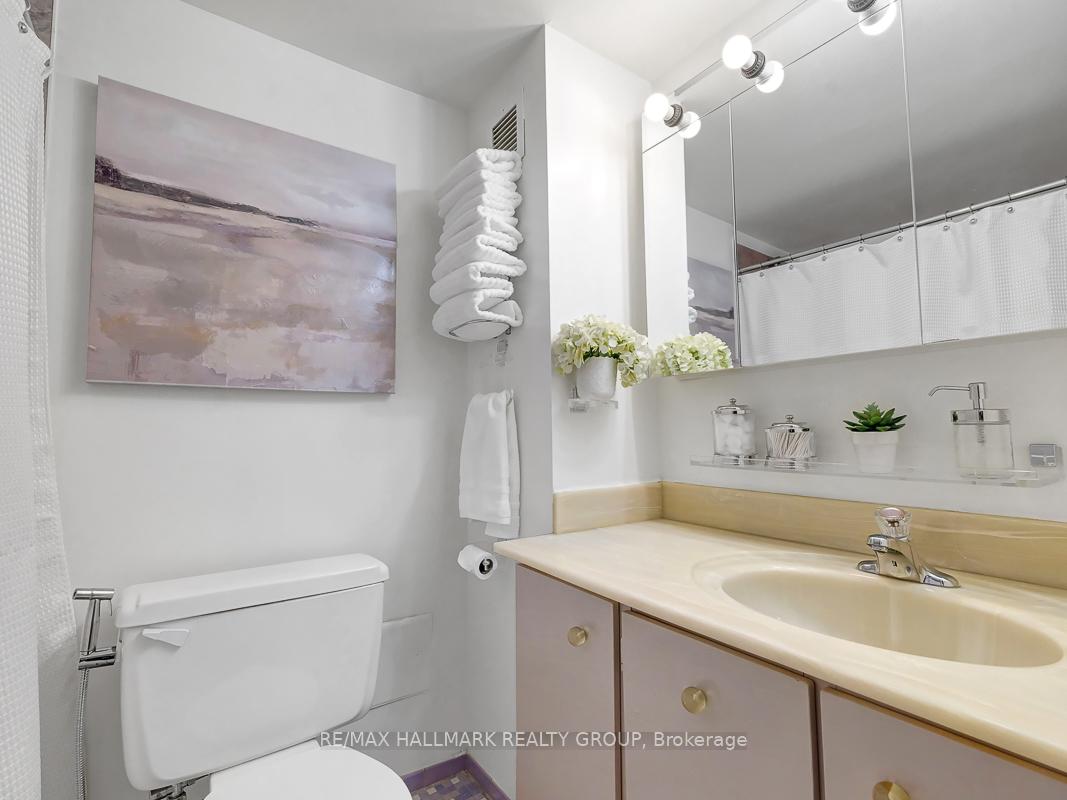
- Bathroom—Main level, 2 Pc Ensuite
- Bathroom—Main level, 3 Pc Bath
Washrooms
- 3-piece, Main
- 2-piece, Main
- Municipality
- Ottawa
- Neighbourhood
- Viscount Alexander Park
- Main cross streets
- Montreal Road and St Laurent Blvd
- Zoning
- Residential
- Directions
- From 417, take exit 115 for St Laurent Blvd, head North, and drive approximately 3 km. Pass Montreal Rd, turn right at 505/515/525 St Laurent Blvd, and keep left.
- MLS® number
- X11980851
- Data source
- Toronto Regional Real Estate Board
- Status change
- 2025-04-10
- Listed on
- 2025-02-20
- Days on market
- 49 days
- Possession date
- 2025-03-01
- Possession type
- Immediate
- Co-op commission
- 2.25%
- Seller
- Listed by
- RE/MAX HALLMARK REALTY GROUP
Home Market Value
Current home valuation for Unit 702, 505 St Laurent Boulevard, Ottawa, Viscount Alexander Park, Ottawa, ON. Listed for $324,900
HOMEH Estimate
$300,664
Estimated Sales Range
$264,584 - $336,744
HOMEH Estimate for Unit 702, 505 St Laurent Boulevard, Ottawa, Viscount Alexander Park
Calculated with a real agent's CMA method — 45+ years of experience, codified. Not an AI guess.
For the owner
Is this your home? Track its value.
Get this home's HOMEH Estimate by email once a month, with how many homes are for sale around you.
Mortgage Payment Calculator
Compare up to 4 down payment scenarios
5% of purchase price for homes $500K or less
$16,245
| Scenario 1 | Scenario 2 | Scenario 3 | Scenario 4 | |
|---|---|---|---|---|
−Down payment | % $ | % $ | % $ | % $ |
+CMHC insurance | $12,346 | $9,065 | $7,733 | $0 |
=Total mortgage | $321,001 | $301,475 | $283,898 | $259,920 |
Amortization | ||||
Mortgage rate | % | % | % | % |
| Payment frequency | ||||
=Mortgage payment | $1,567monthly | $1,472monthly | $1,386monthly | $1,269monthly |
Land Transfer Tax
$3,349
$3,349
Around this home
No schools found nearby
Data provided by OpenStreetMap & Fraser Institute School Rankings
Ask HOMEH
New!Hi there!
👋Text or call (416) 301-9001
Recommended for you
Based on homes you've looked at.
No recommended properties found.
Nearby similar homes
No nearby properties found.
More real estate resources
Other homes nearby
Explore this area
Nearby neighbourhoods
No nearby listings available.