
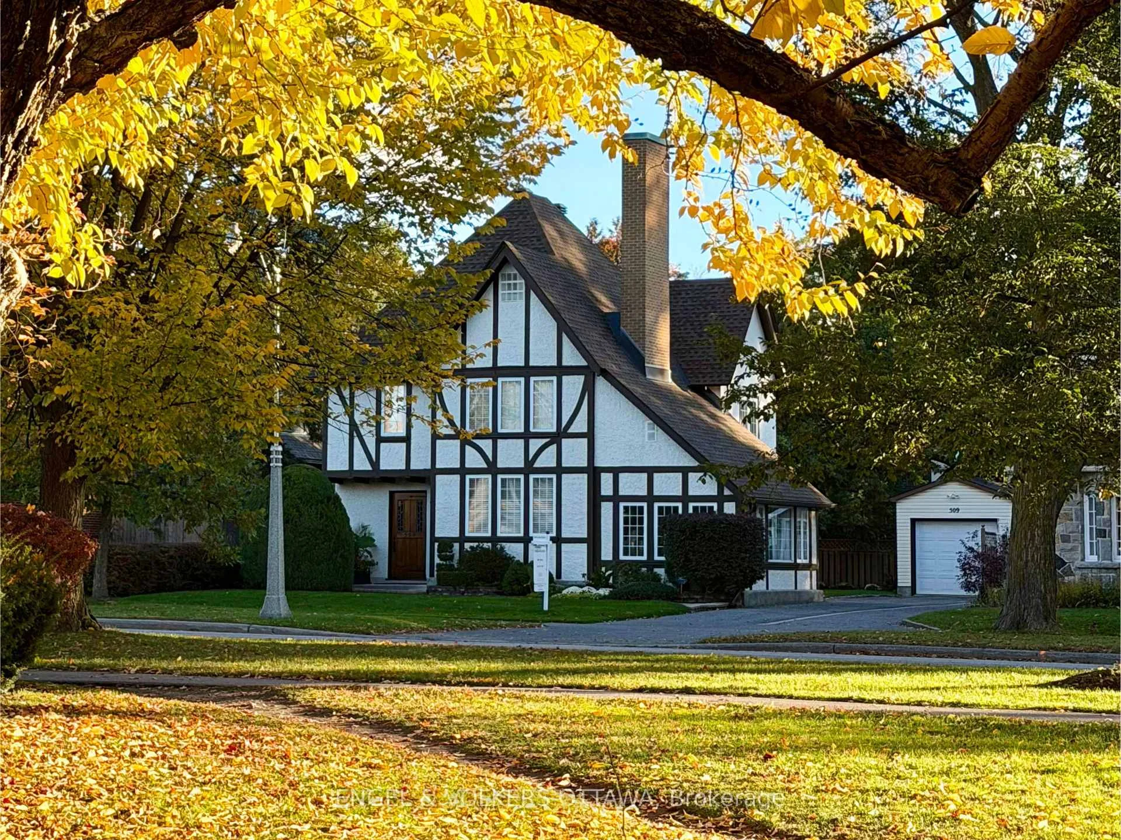
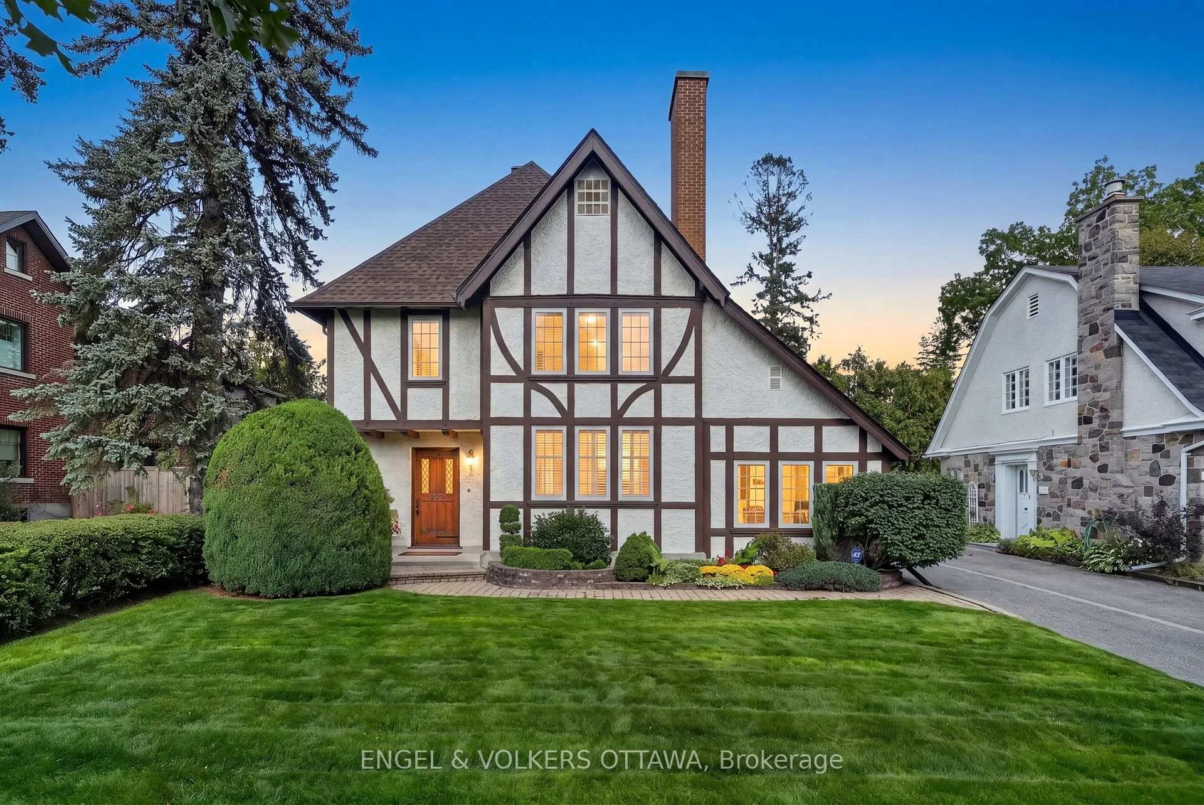
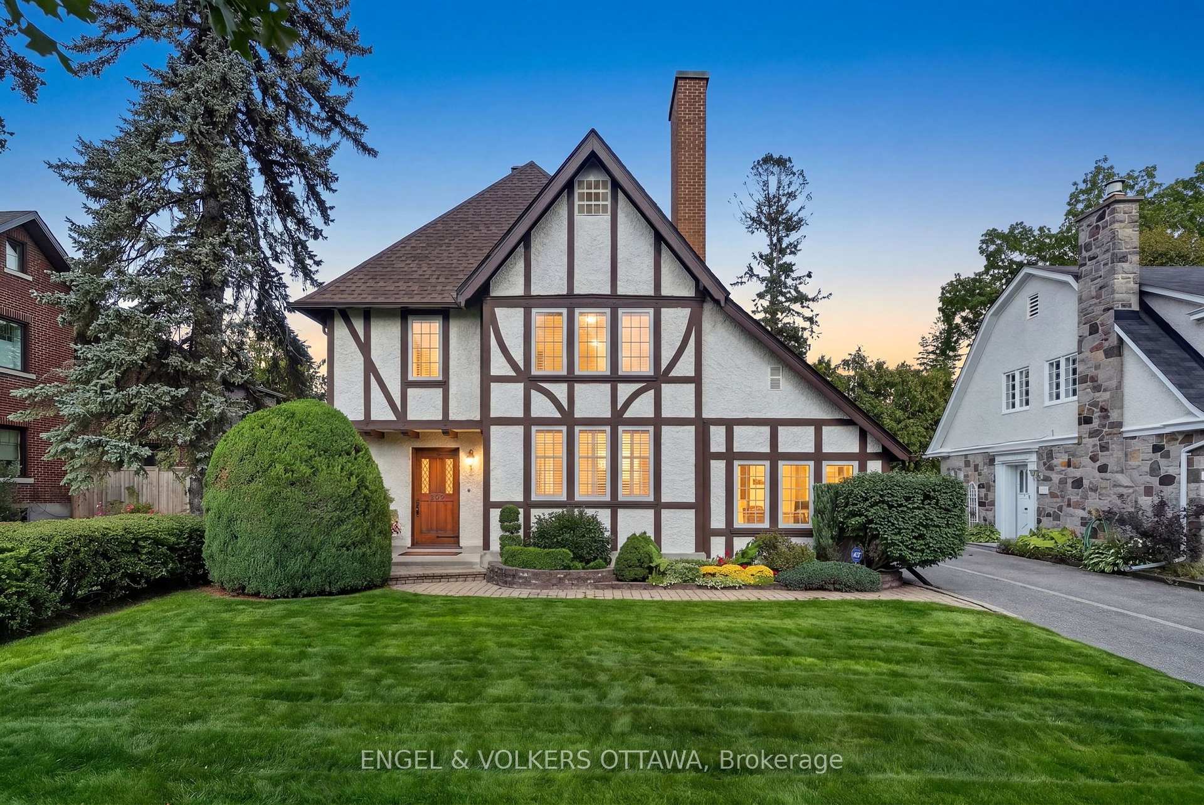
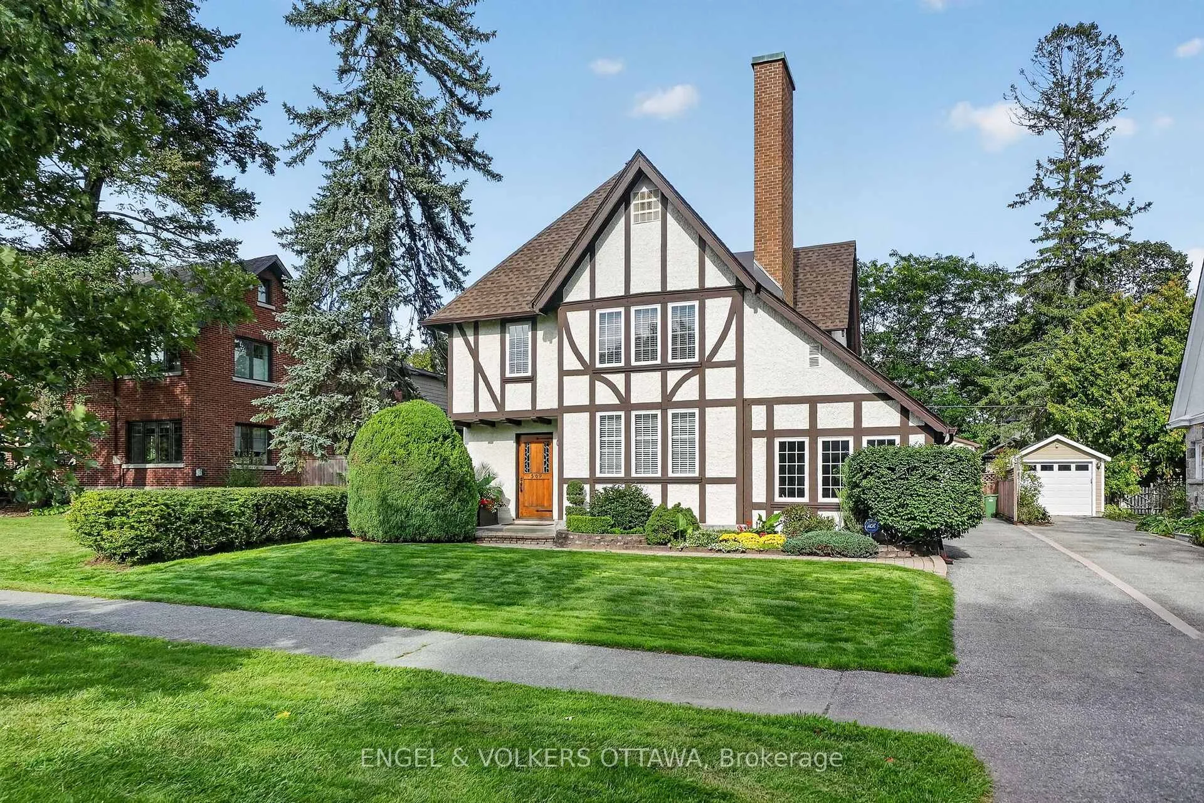
509 Island Park Drive
Ottawa (Ottawa West), ON K1Y 0B4
- 3Bedrooms
- 4Bathrooms
- 1Garage
- 2000–2500Sq Ft
- $10,996Tax
- 50×110 ftLot Size
 Estimated Value:$1,298,031See Free Estimate Report

Sale & Price History for 509 Island Park Drive, Ottawa, Ottawa West
| Start Date | End Date | Price | Event | MLS# |
|---|---|---|---|---|
| No listing history available | ||||
Real estate boards require you to or to see the full details of this property.
*Sold prices and complete sale & price history are regulated data. Under the Trust in Real Estate Services Act, 2002 (TRESA) and the rules of the Real Estate Council of Ontario (RECO), and pursuant to the Multiple Listing Service® rules of the Canadian Real Estate Association (CREA) and the Toronto Regional Real Estate Board (TRREB), this information may be shown only to registered users who have agreed to the applicable terms of use (a Virtual Office Website, or "VOW," arrangement). HOMEH Inc., Brokerage therefore provides it to signed-in members only. Creating an account is free and takes under a minute.
About 509 Island Park Drive, Ottawa, Ottawa West
Summarized Description
- Iconic Tudor residence with timeless architecture
- Custom kitchen with premium finishes and appliances
- Renovated ensuite featuring Carrara marble
- Expansive park views enhance the property
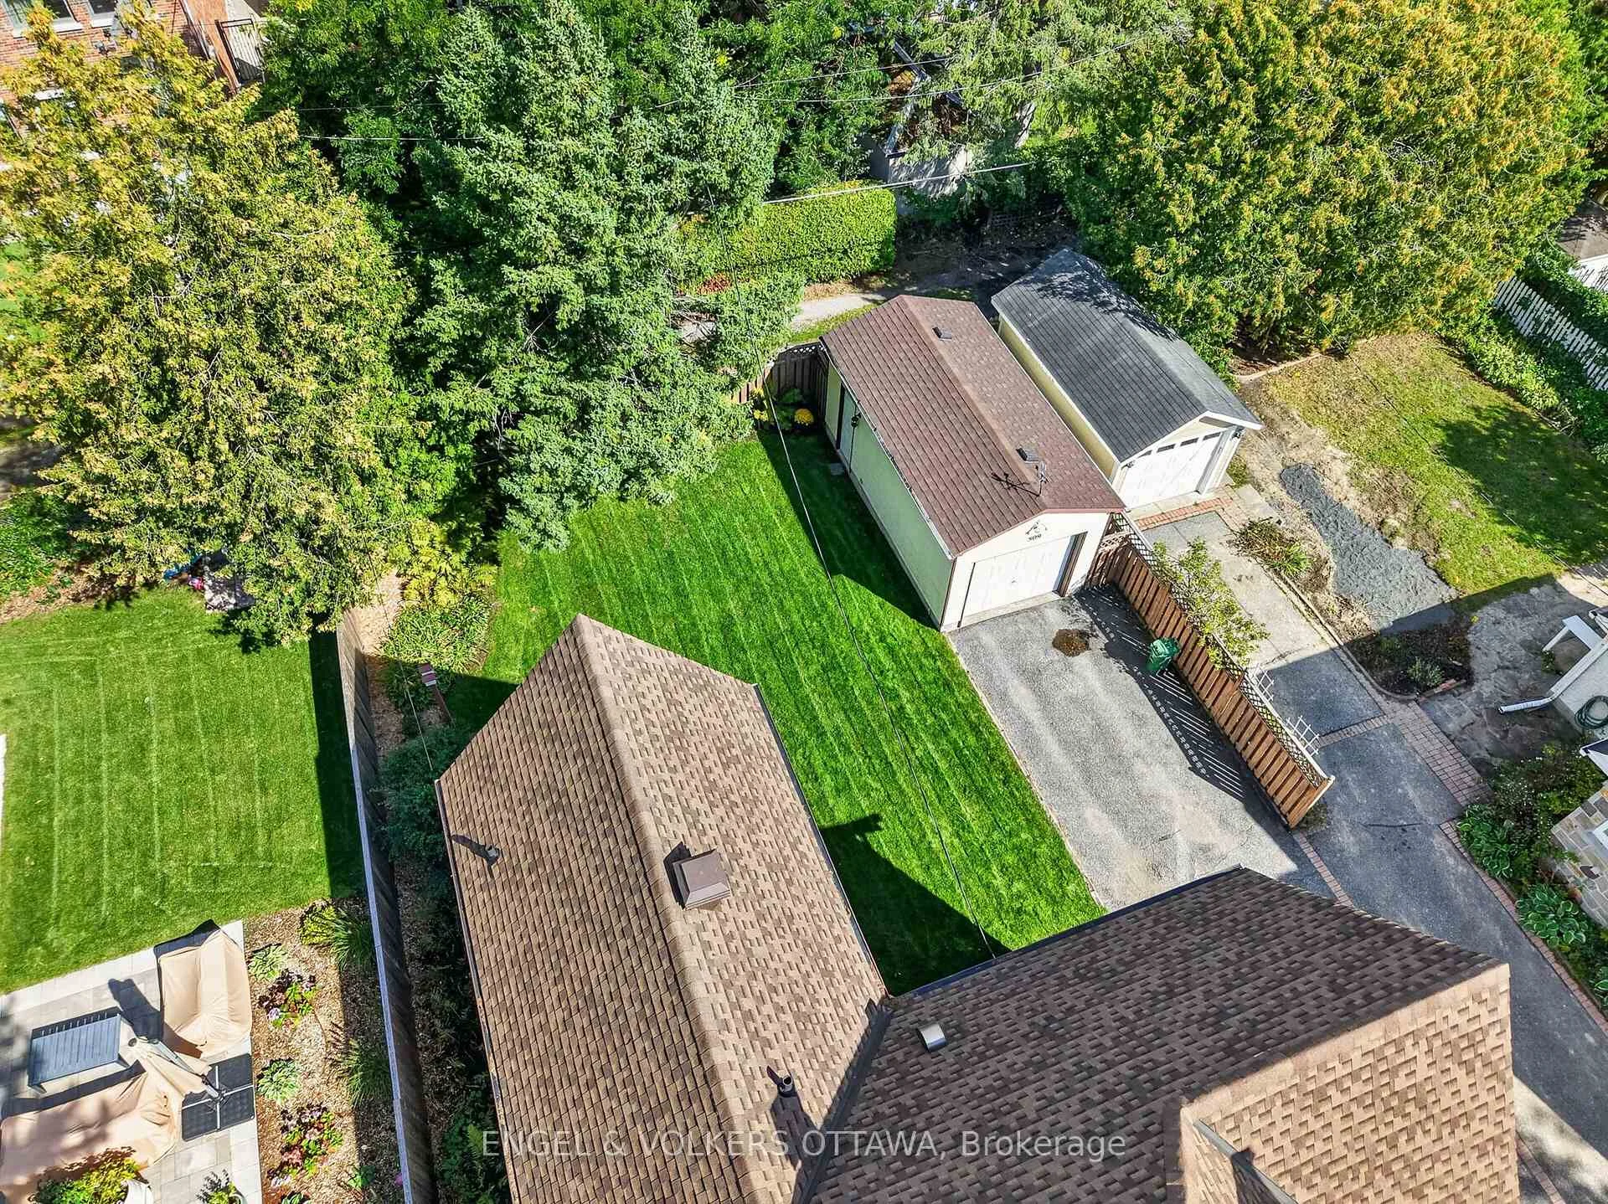
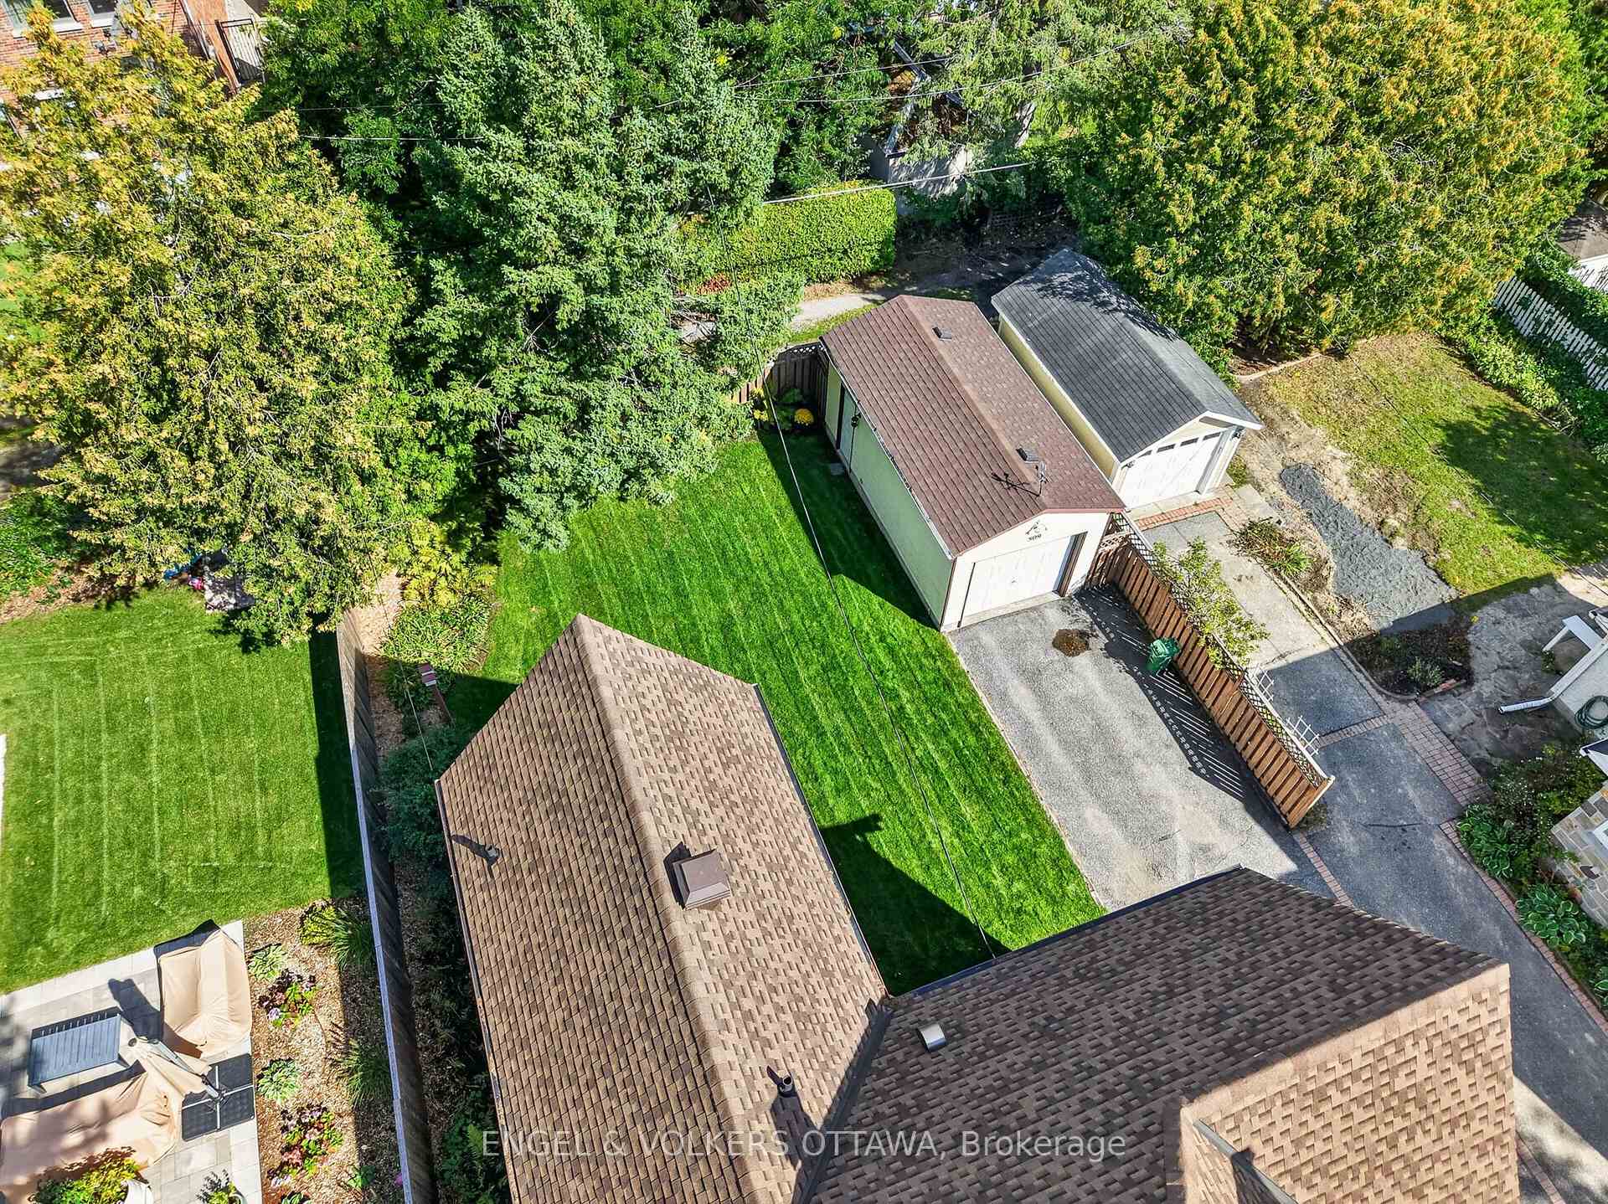
- Private backyard with mature trees and gardens
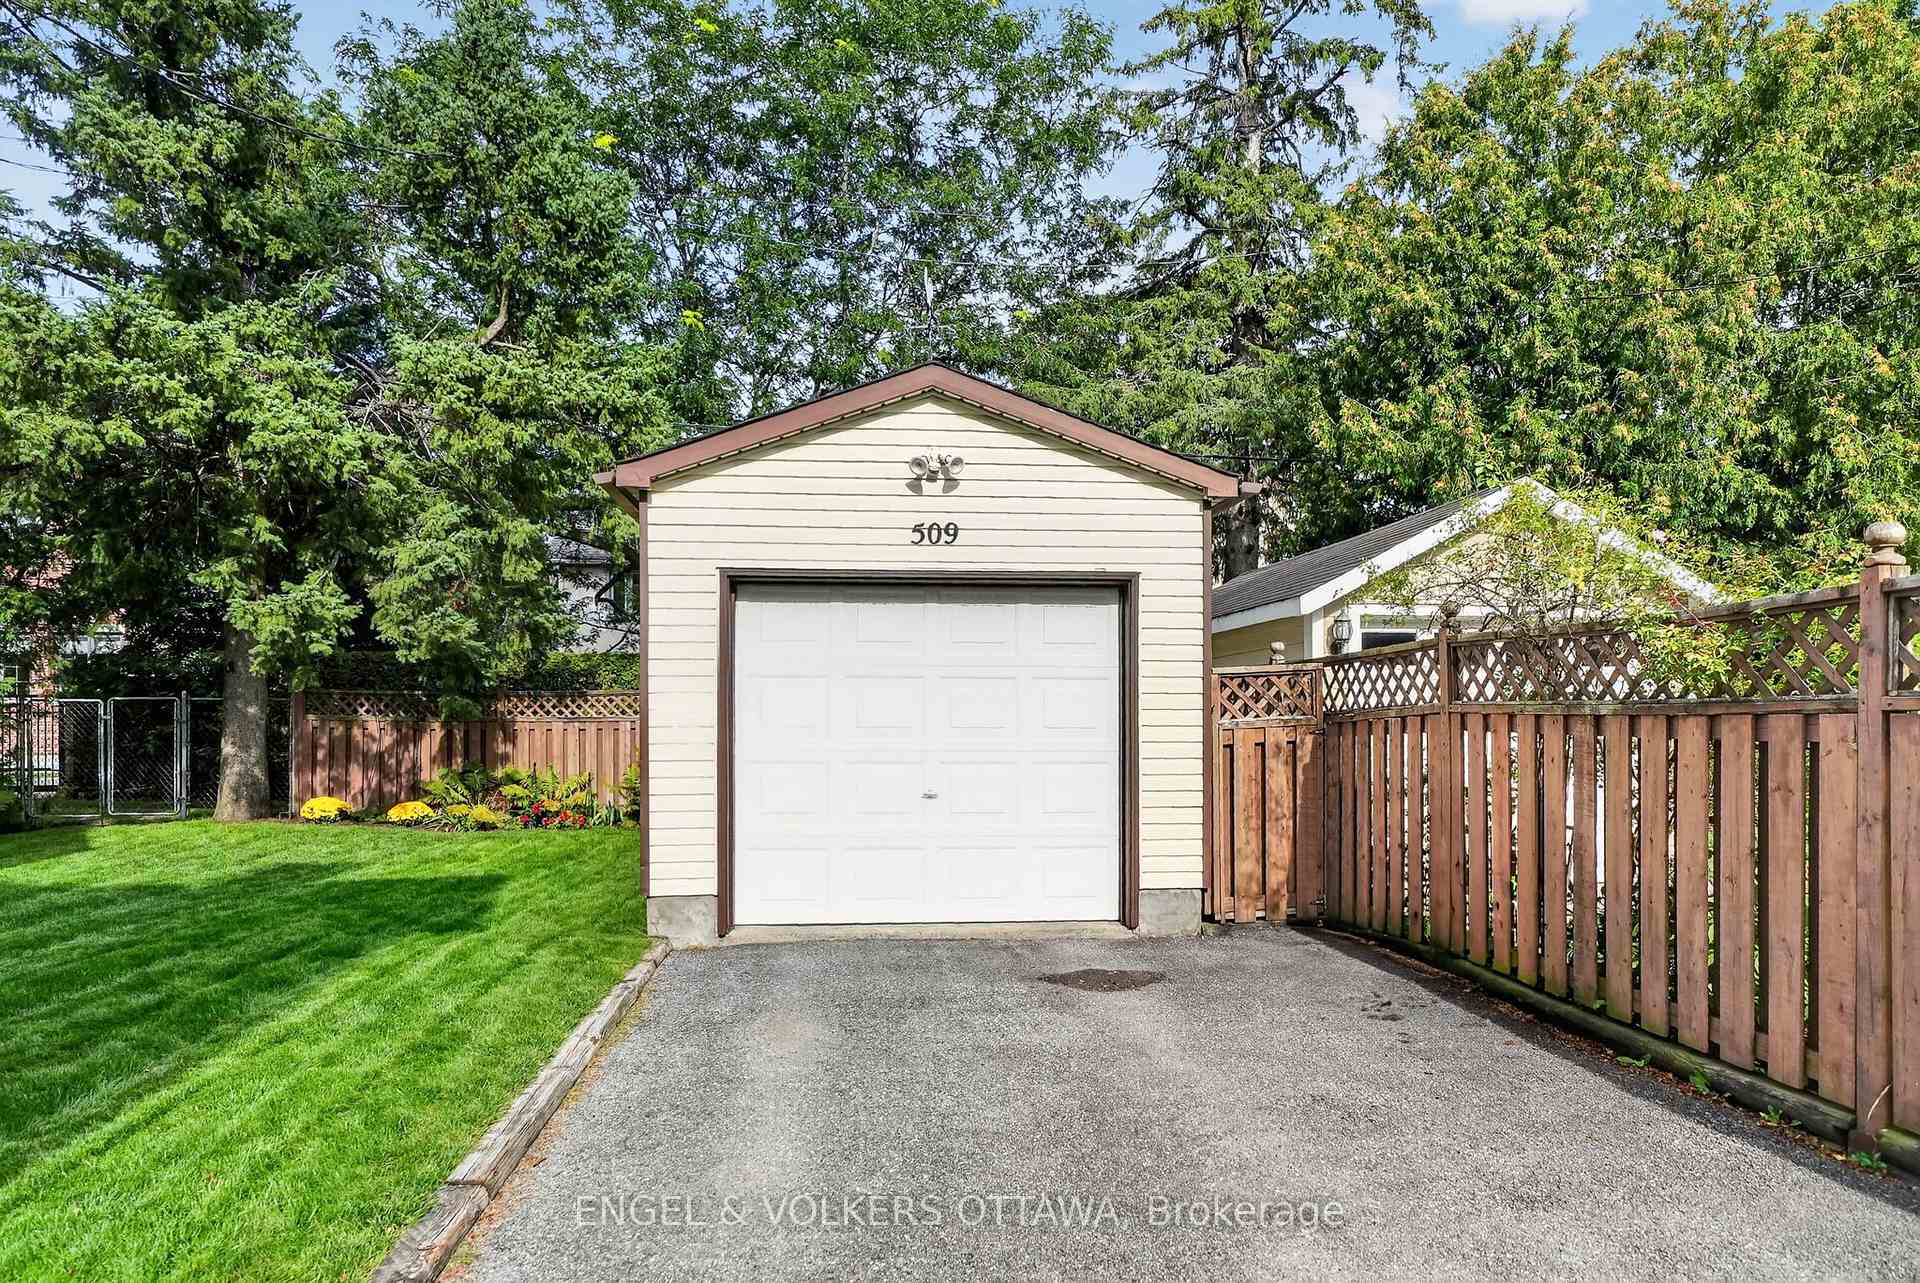
- Detached garage offers added convenience
- Located near Hampton Park and schools
- Bright living spaces filled with natural light
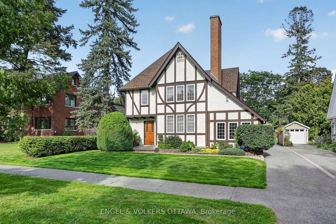
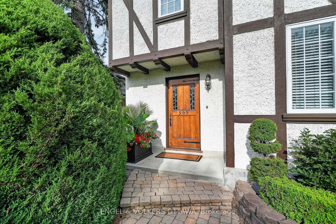
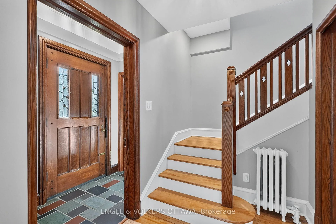
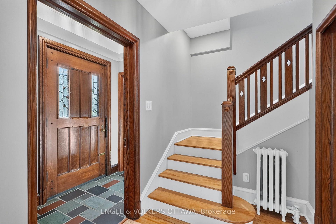
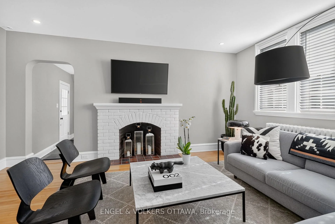
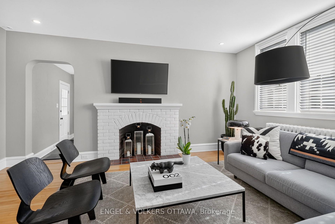
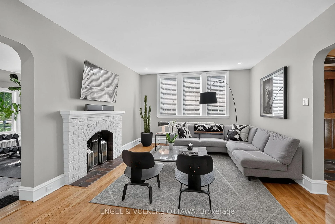
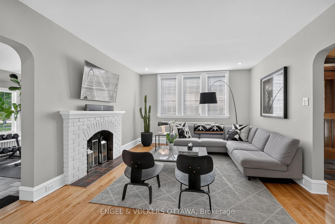
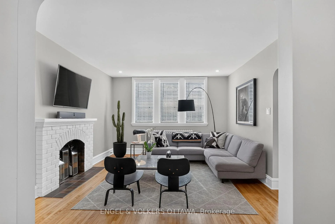
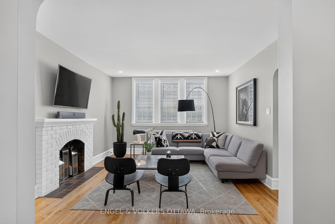
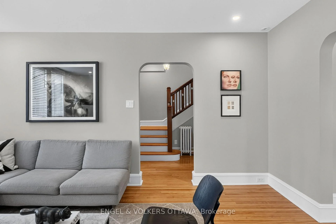
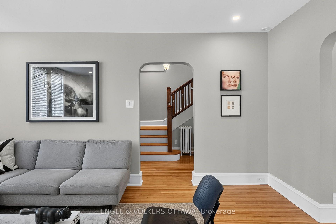
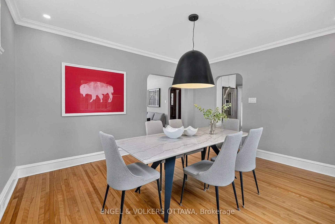
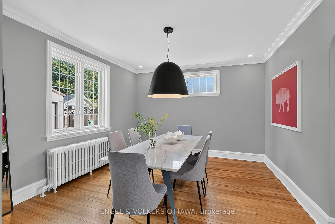
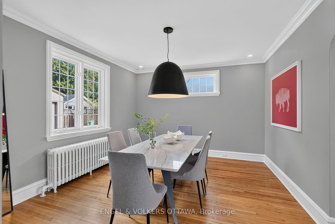
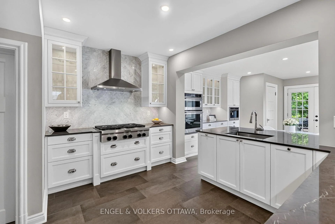
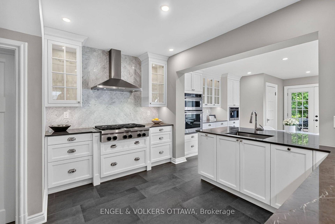
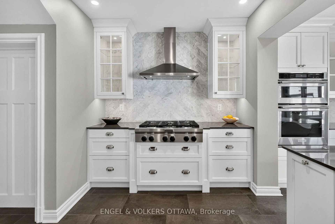
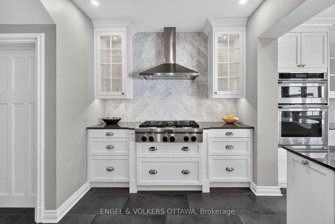
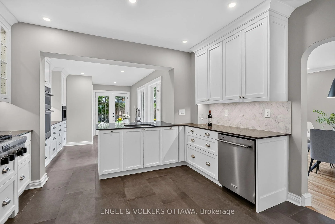
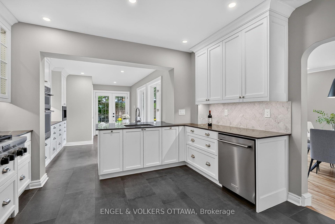
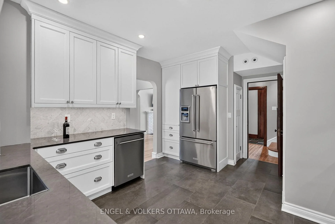
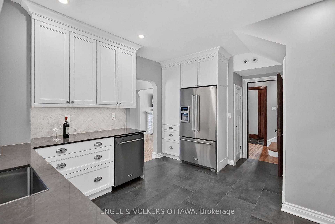
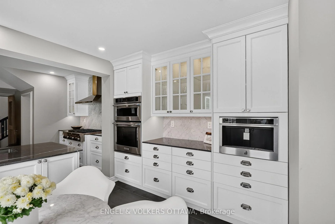
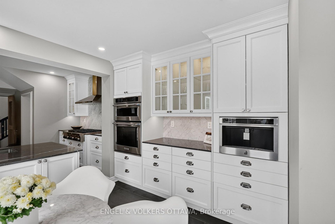
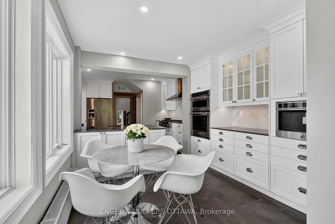
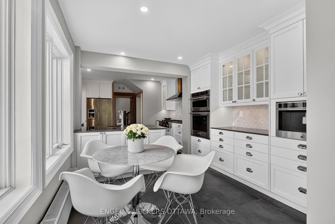
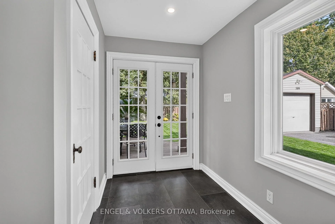
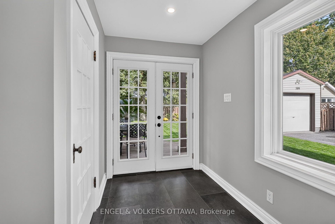
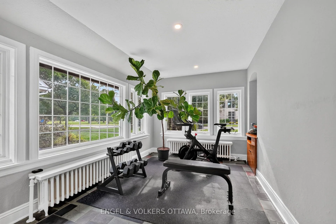
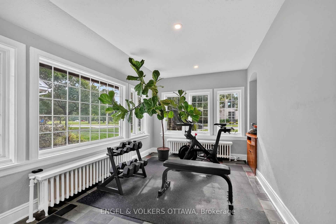
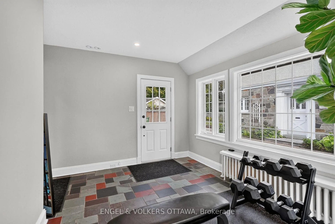
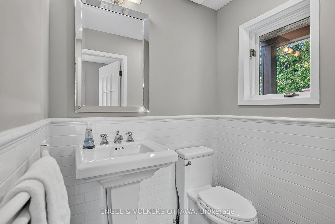
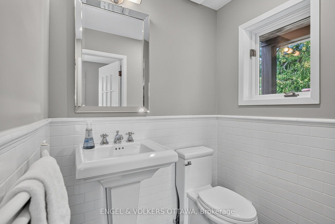
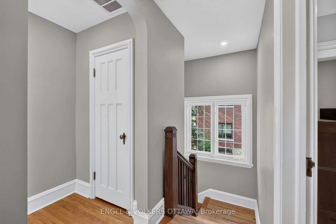
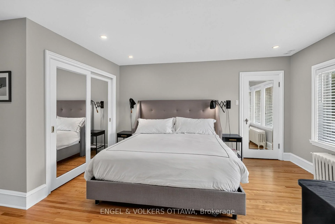
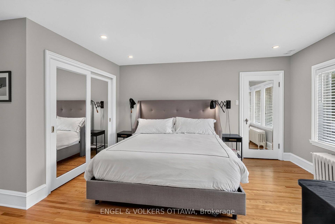
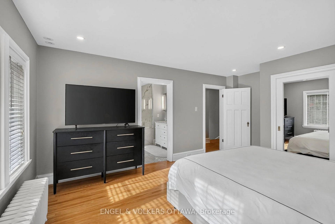
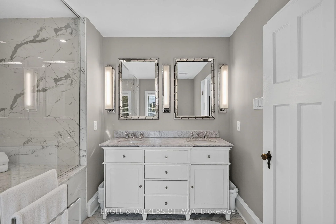
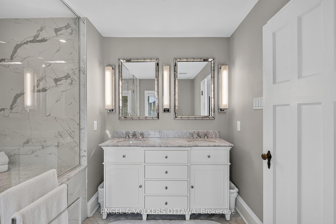
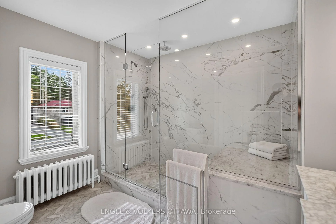
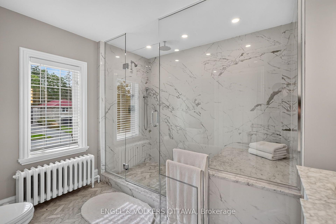
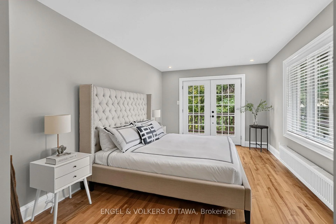
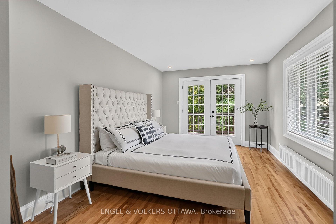
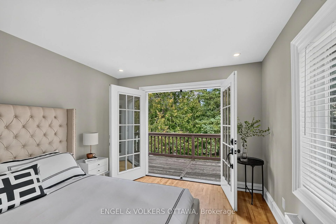
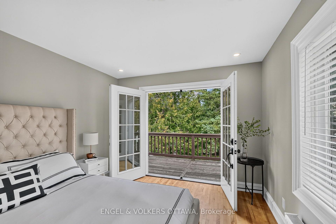
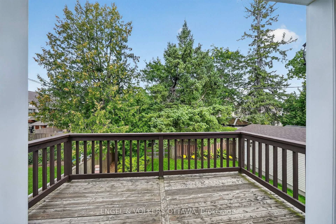
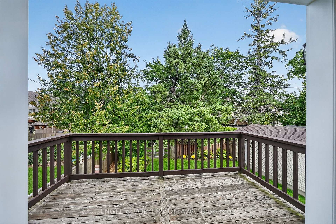
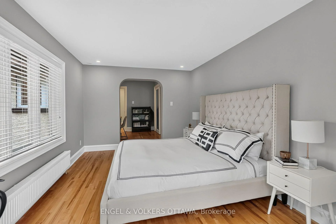
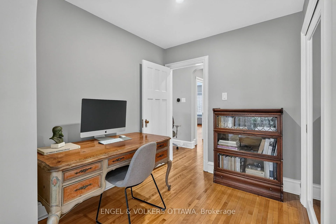
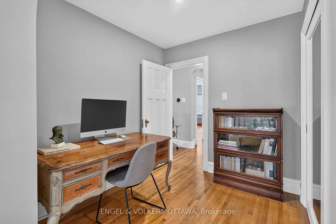
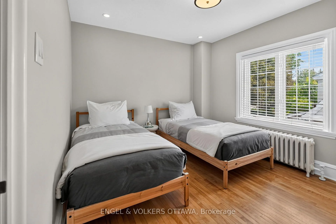
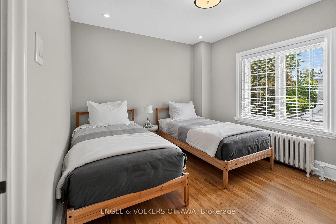
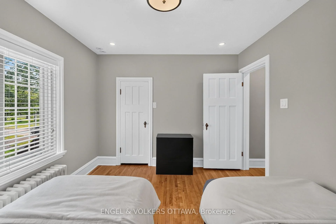
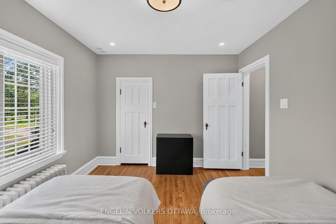
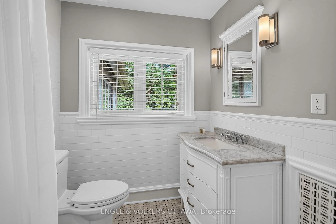
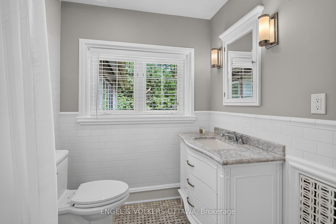
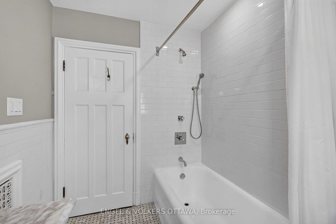
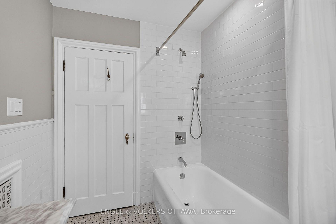
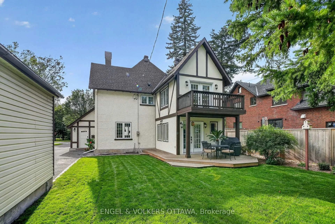
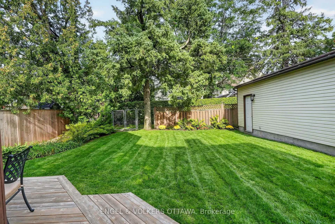
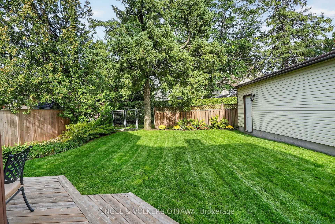
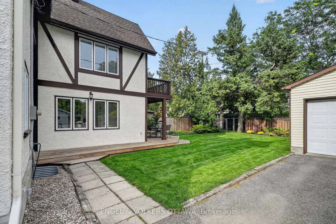
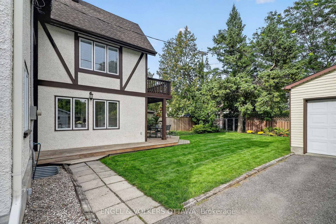
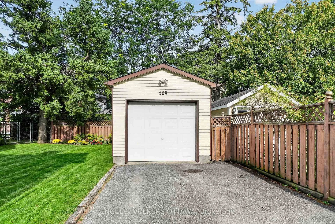
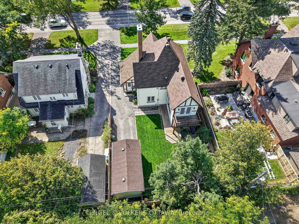
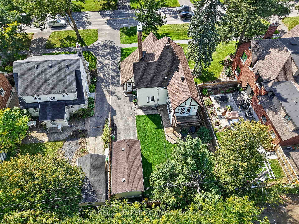
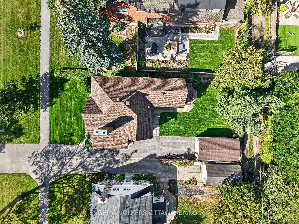
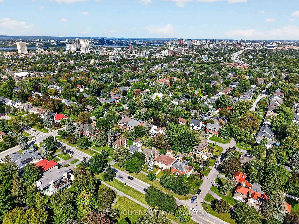
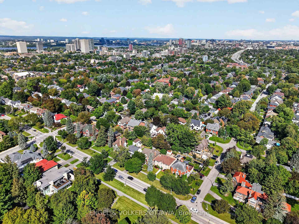
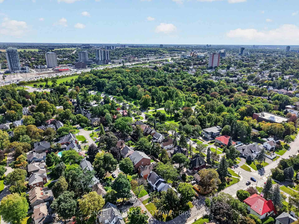
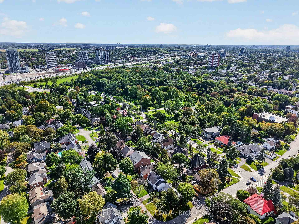
Set on Wellington Village's tree-lined streetscape, directly across from Hampton Park, this iconic Tudor residence is one of the most recognizable homes on Island Park Drive. Southern exposure fills the home with natural light, while expansive park views enhance its distinctive character. Thoughtfully updated with premium finishes, including Restoration Hardware fixtures, it blends timeless architecture with refined contemporary comfort. The main level features hardwood floors, graceful arched openings, crown mouldings and large windows, with a living room anchored by a striking white brick fireplace. The bespoke kitchen offers custom white shaker cabinetry, stone countertops, marble herringbone backsplash, premium chef-quality appliances, a generous peninsula and a built-in Jenn-Air coffee machine. A bright breakfast area with French doors opens to the backyard. Upstairs, the spacious primary suite offers abundant storage and a beautifully renovated ensuite with chevron-patterned Carrara marble flooring and countertops, a double vanity and an expansive glass shower. An additional bathroom also features Carrara marble. Bright secondary bedrooms offer flexible space for family, guests or a home office, including one with a balcony overlooking the yard. Mature trees and established gardens frame a private backyard with a broad lawn and raised deck with a natural-gas BBQ hookup. This home has year-round, back lane access, and a detached garage. The setting is ideal for families, with Hampton Park directly across the street, perfect for walking the dog, enjoying time with young children or taking a leisurely stroll. Elmdale Public School is just a short walk away, while the shops, cafés and restaurants of Wellington West and Westboro are close by.
Key Facts & Features
Property Costs
- Annual Property Tax Amount
- $10,996
- Land Transfer Tax Fee
- $32,455
Rental Items
- Rental Equipment
- Water Heater
- Basement Type
- Full, Unfinished
Interior Features
- Interior Extras
- Other
- Fireplace/Stove
- Yes
- Elevator
- No
Exterior Features
- Exterior Extras
- Deck
- Pool
- None
- Property Features
- Park
Building
- Building Type
- Detached
- Building Style
- 2-Storey
Construction
- Exterior Finish
- Stucco (Plaster)
- Roof
- Asphalt Shingle
- Foundation Details
- Block
- Special Designation
- Unknown
Lot
- Lot Front
- 50.00 ft
- Lot Depth
- 110.00 ft
Inclusions
- Inclusions
- Refrigerator, microwave, built-in oven, cooktop, hood fan, full-size washer and natural-gas dryer (all 2016); Jenn-Air specialty coffee machine (2023); dishwasher (2025).
Parking & Garages
- Garage Type
- Detached
- Garage Spaces
- 1
- Parking Spaces
- 3
- Total Garage And Parking Spaces
- 4
Heating & Cooling
- Heat Source
- Other
- Heat Type
- Radiant
- Air Conditioning
- Central Air
- Water
- Municipal
- Sewers
- Sewer
- Bedrooms
- 3
- Washrooms
- 4
- Kitchens
- 1
- Family / bonus room
- Yes
Room sizes
- Kitchen—Main level
- Family Room—Main level
- Dining Room—Main level
- Bedroom 2—Second level
- Sitting—Second level
- Other—Lower level
- Bedroom 3—Second level
- Primary Bedroom—Second level
- Foyer—Main level
- Other—Lower level
- Living Room—Main level
- Bedroom—Second level
- Other—Second level
- Dining Room—Main level
- Room—Lower level
- Pantry—Main level
- Other—Second level, Walk-In Closet(s)
- Dining Room—Main level
- Bathroom—Second level
- Bathroom—Main level
- Room—
- Bathroom—Second level, 4 Pc Ensuite
- Utility Room—Lower level
- Living Room—Main level
- Den—Second level
- Bedroom 3—Second level
- Other—Second level, Walk-In Closet(s)
- Foyer—Main level
- Bedroom 2—Second level, Walk-In Closet(s)
- Primary Bedroom—Second level, 4 Pc Ensuite, Walk-In Closet(s)
- Sunroom—Main level
- Breakfast—Main level
- Other—Lower level
- Kitchen—Main level
Washrooms
- 2-piece, Main
- 4-piece, Upper
- 2-piece, Lower
- Municipality
- Ottawa
- Neighbourhood
- Ottawa West
- Main cross streets
- Island Park Dr & Iona St
- Directions
- Island Park Dr
- MLS® number
- X13790542
- Data source
- Toronto Regional Real Estate Board
- Listed on
- 2026-09-16
- Updated on
- 2026-10-23
- Days on market
- 39 days
- Possession type
- 30-59 days
- Co-op commission
- 2% + HST
- Seller
- Listed by
- ENGEL & VOLKERS OTTAWA
Home Market Value
Current home valuation for 509 Island Park Drive, Ottawa, Ottawa West, Ottawa, ON. Listed for $1,799,000
HOMEH Estimate
$1,298,031
Estimated Sales Range
$1,195,939 - $1,854,628
HOMEH Estimate for 509 Island Park Drive, Ottawa, Ottawa West
Calculated with a real agent's CMA method — 45+ years of experience, codified. Not an AI guess.
For the owner
Is this your home? Track its value.
Get this home's HOMEH Estimate by email once a month, with how many homes are for sale around you.
Mortgage Payment Calculator
Compare up to 4 down payment scenarios
20% required for homes $1.5M or more
$359,800
| Scenario 1 | Scenario 2 | Scenario 3 | Scenario 4 | |
|---|---|---|---|---|
−Down payment | % $ | % $ | % $ | % $ |
+CMHC insurance | $0 | $0 | $0 | $0 |
=Total mortgage | $1,439,200 | $1,349,250 | $1,259,300 | $1,169,350 |
Amortization | ||||
Mortgage rate | % | % | % | % |
| Payment frequency | ||||
=Mortgage payment | $7,027monthly | $6,588monthly | $6,149monthly | $5,709monthly |
Land Transfer Tax
$32,455
$32,455
Around this home
No schools found nearby
Data provided by OpenStreetMap & Fraser Institute School Rankings
Ask HOMEH
New!Hi there!
👋Text or call (416) 301-9001
Recommended for you
Based on homes you've looked at.
No recommended properties found.
Nearby similar homes
No nearby properties found.
More real estate resources
Other homes nearby
Explore this area
Nearby neighbourhoods
No nearby listings available.