
51 Shining Star Circle
Ottawa (Stittsville, South), ON K2S 2B4
- 4Bedrooms
- 4Bathrooms
- 2Garage
- 2500–3000Sq Ft
- $6,420Tax
- 60×120 ftLot Size
 Estimated Value:$1,072,500See Free Estimate Report

Property not available for sale or for rent.
HOMEH One: full-service selling for a 1% listing fee. The buyer's agent commission is separate.
Free Home EvaluationHow Much Is My Home Worth?Homes for Sale NearbySale & Price History for 51 Shining Star Circle, Ottawa, Stittsville (South)
| Start Date | End Date | Price | Event | MLS# |
|---|---|---|---|---|
| 2026-05-27 | 2026-06-24 | Login to See Prices | Sold | x13182288 |
Real estate boards require you to or to see the full details of this property.
*Sold prices and complete sale & price history are regulated data. Under the Trust in Real Estate Services Act, 2002 (TRESA) and the rules of the Real Estate Council of Ontario (RECO), and pursuant to the Multiple Listing Service® rules of the Canadian Real Estate Association (CREA) and the Toronto Regional Real Estate Board (TRREB), this information may be shown only to registered users who have agreed to the applicable terms of use (a Virtual Office Website, or "VOW," arrangement). HOMEH Inc., Brokerage therefore provides it to signed-in members only. Creating an account is free and takes under a minute.
About 51 Shining Star Circle, Ottawa, Stittsville (South)
Summarized Description
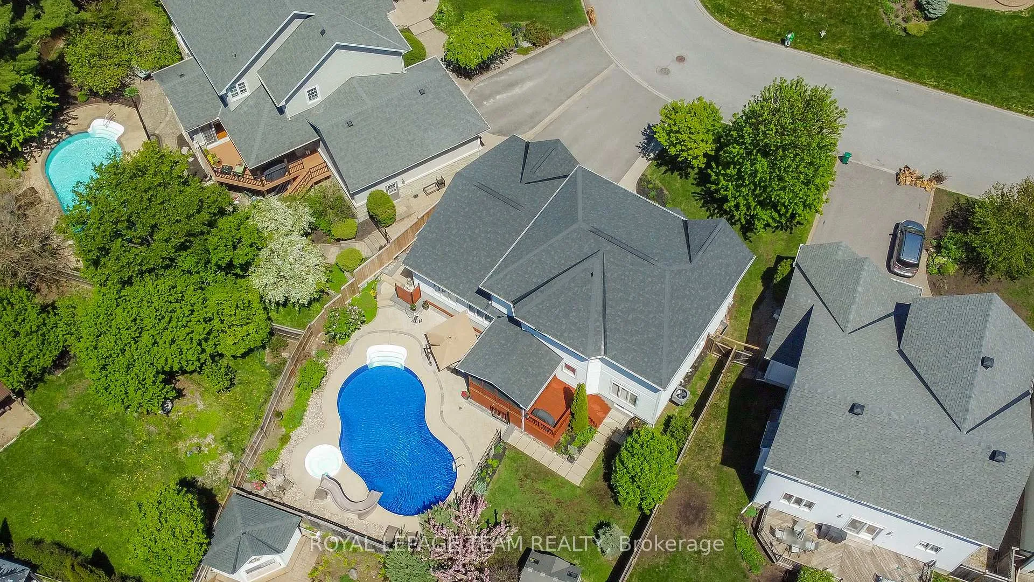
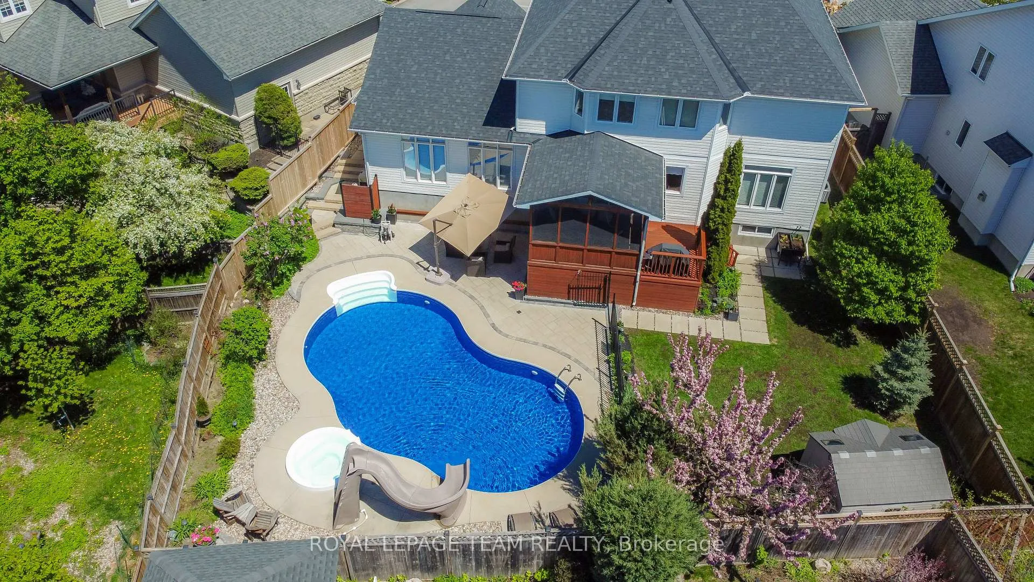
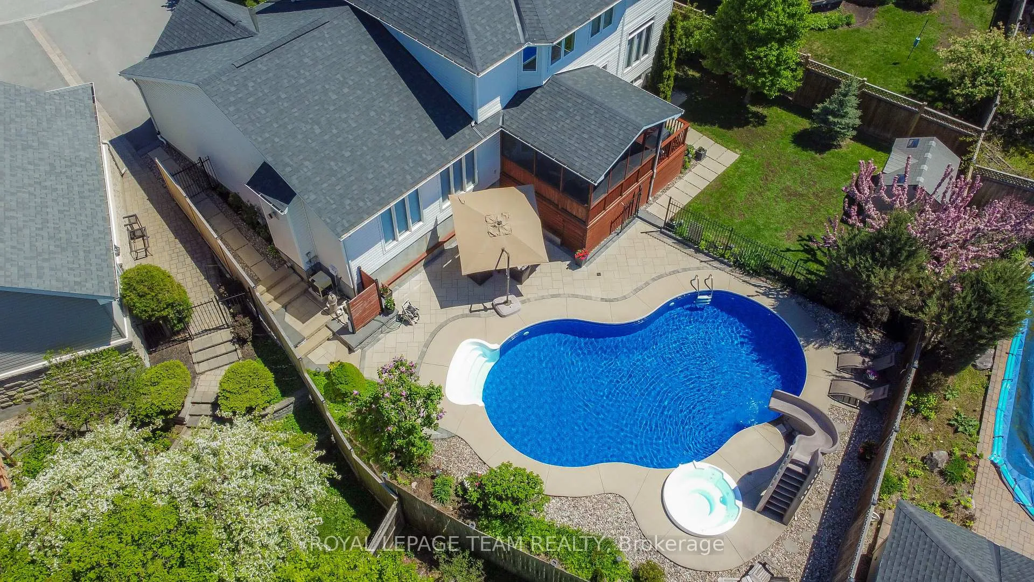
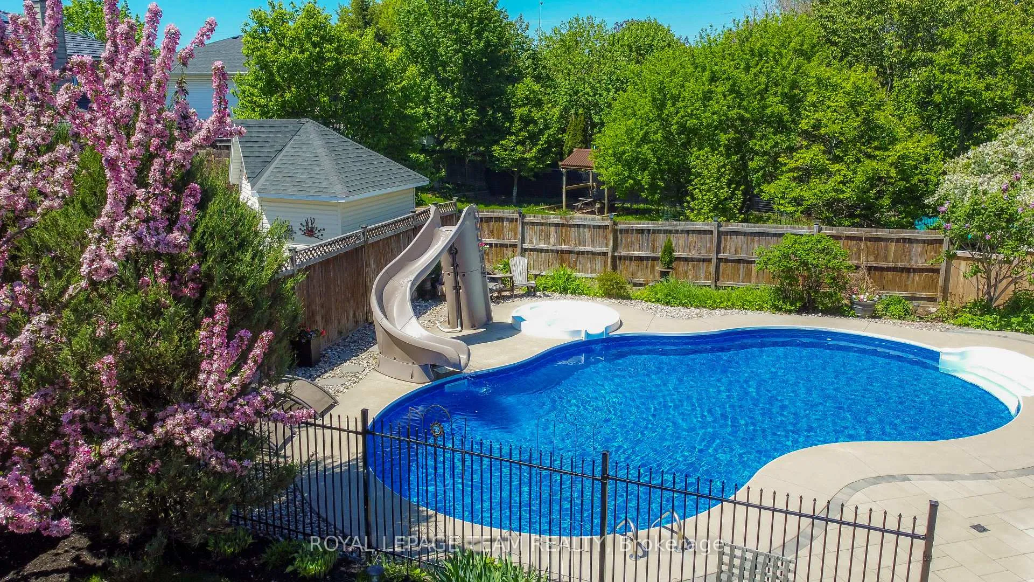
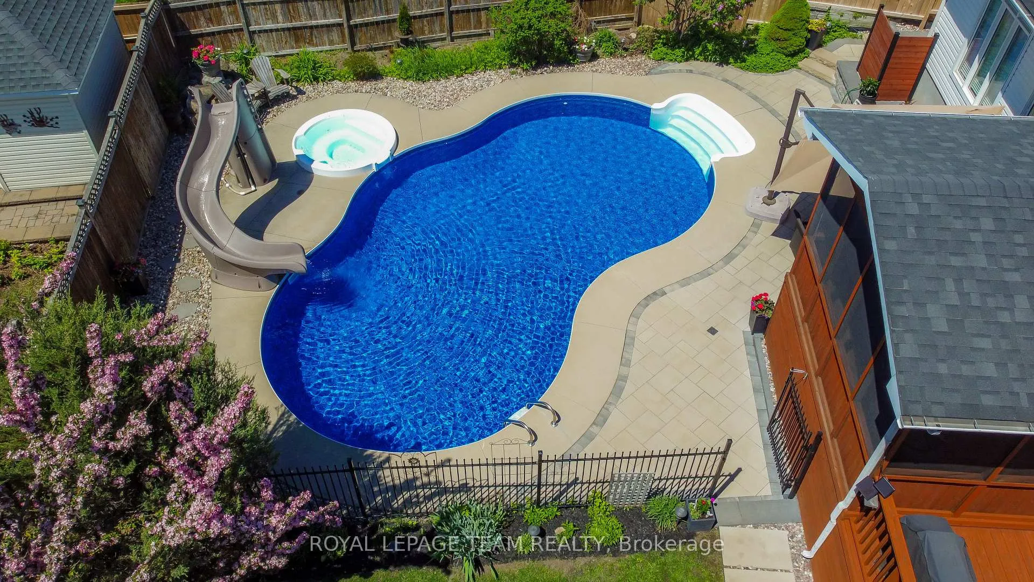
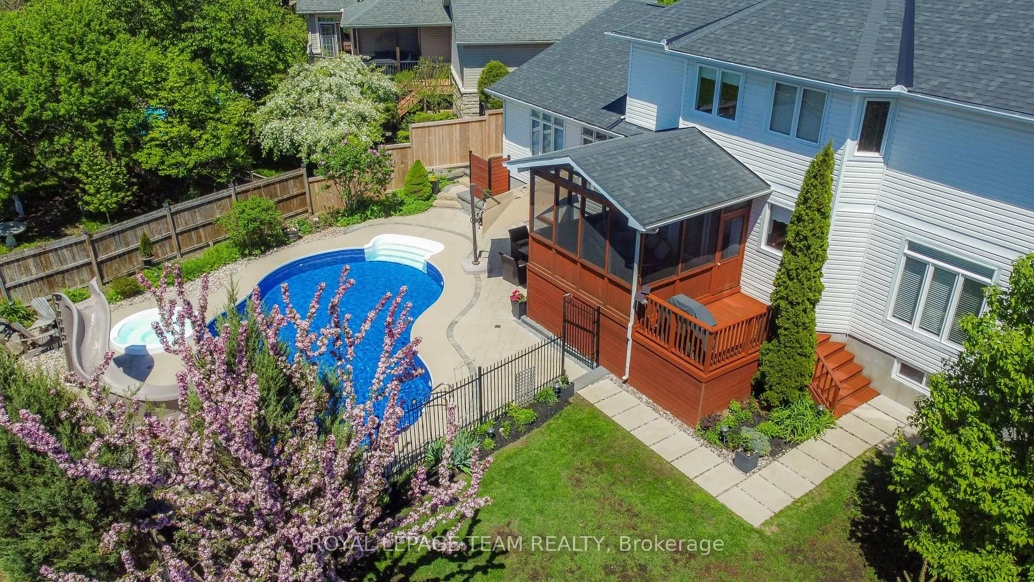
- Private backyard oasis with pool and hot tub.
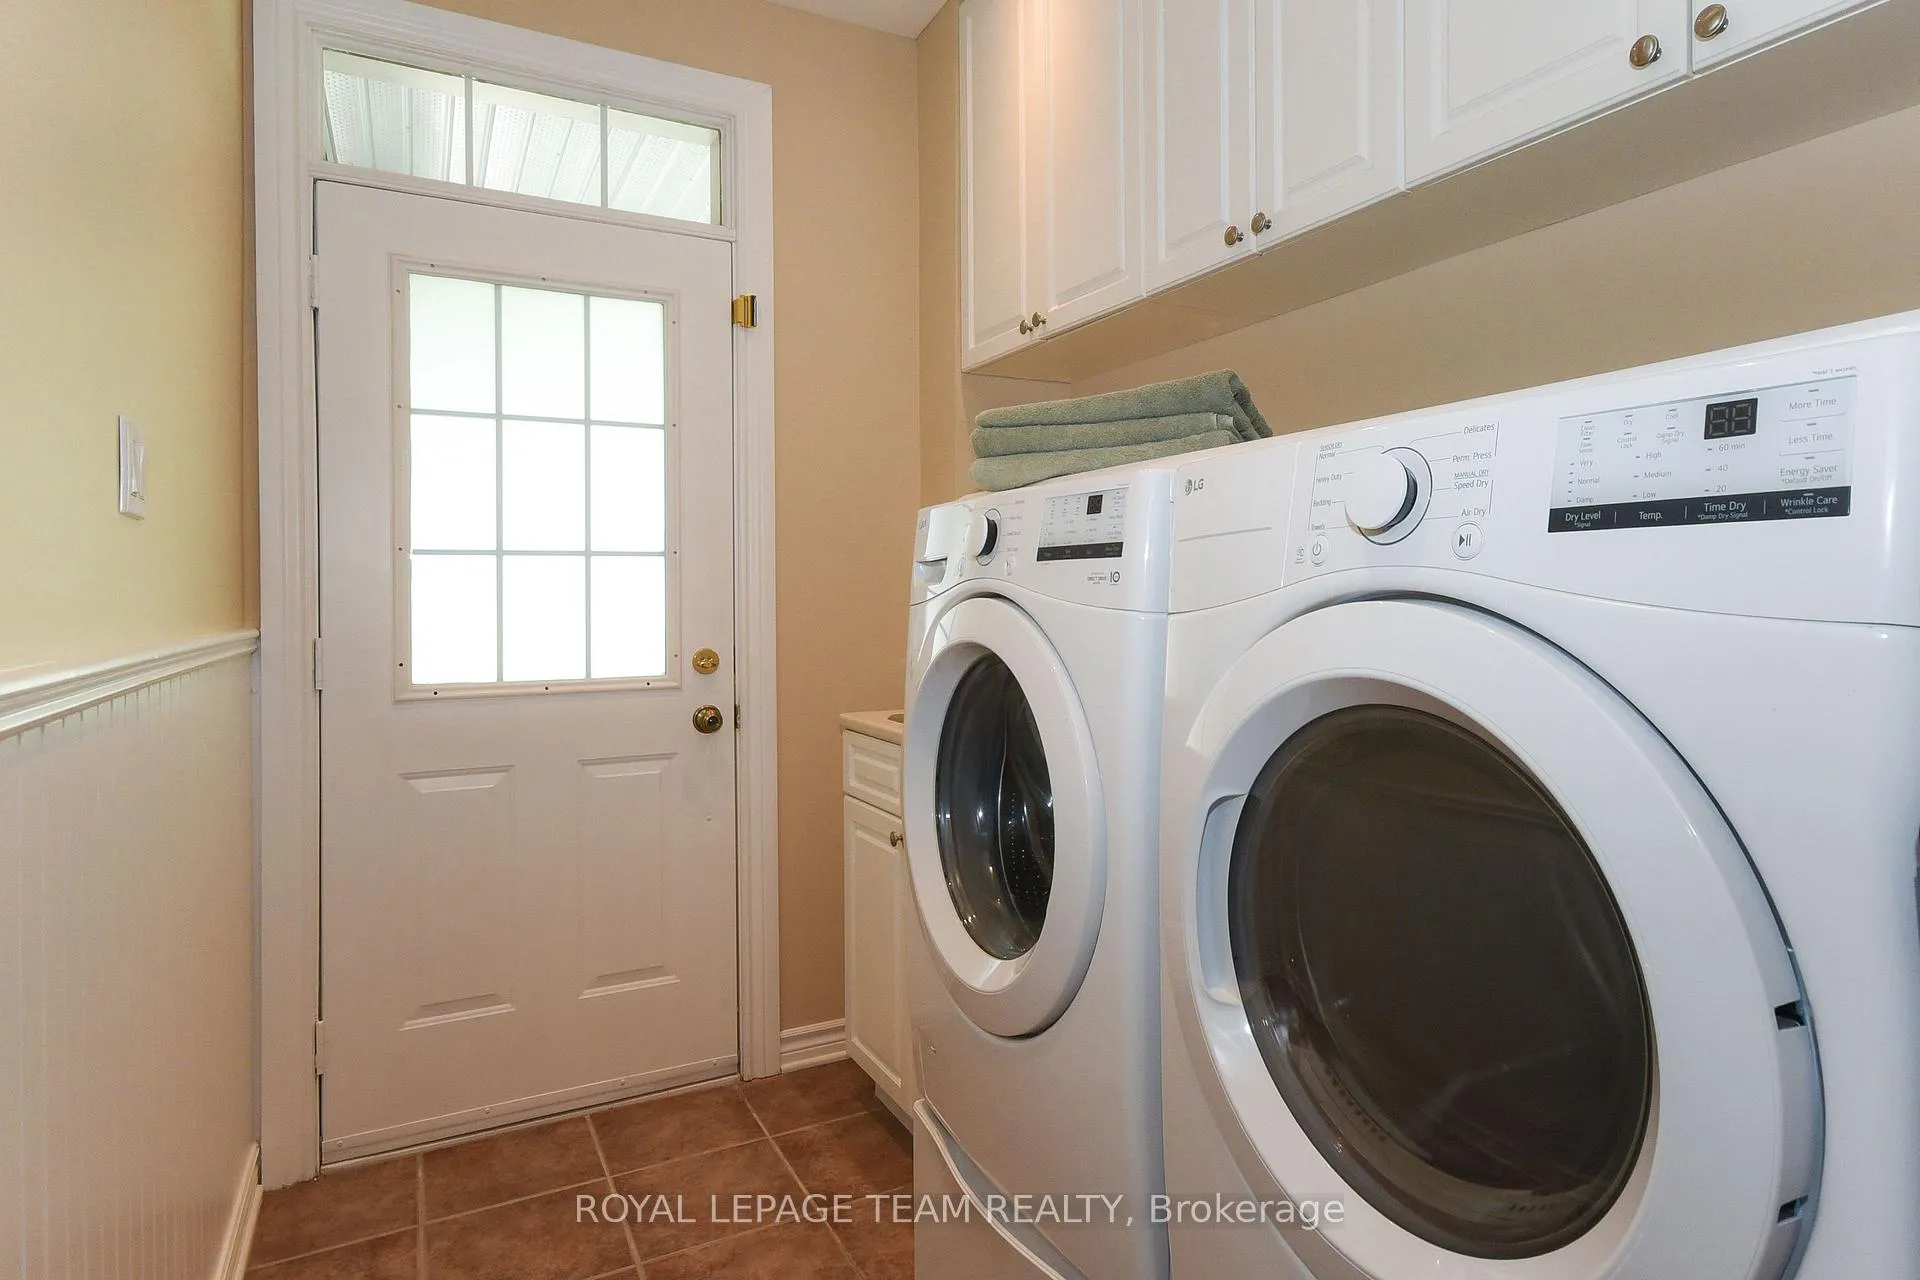
- Spacious mudroom ideal for family organization.
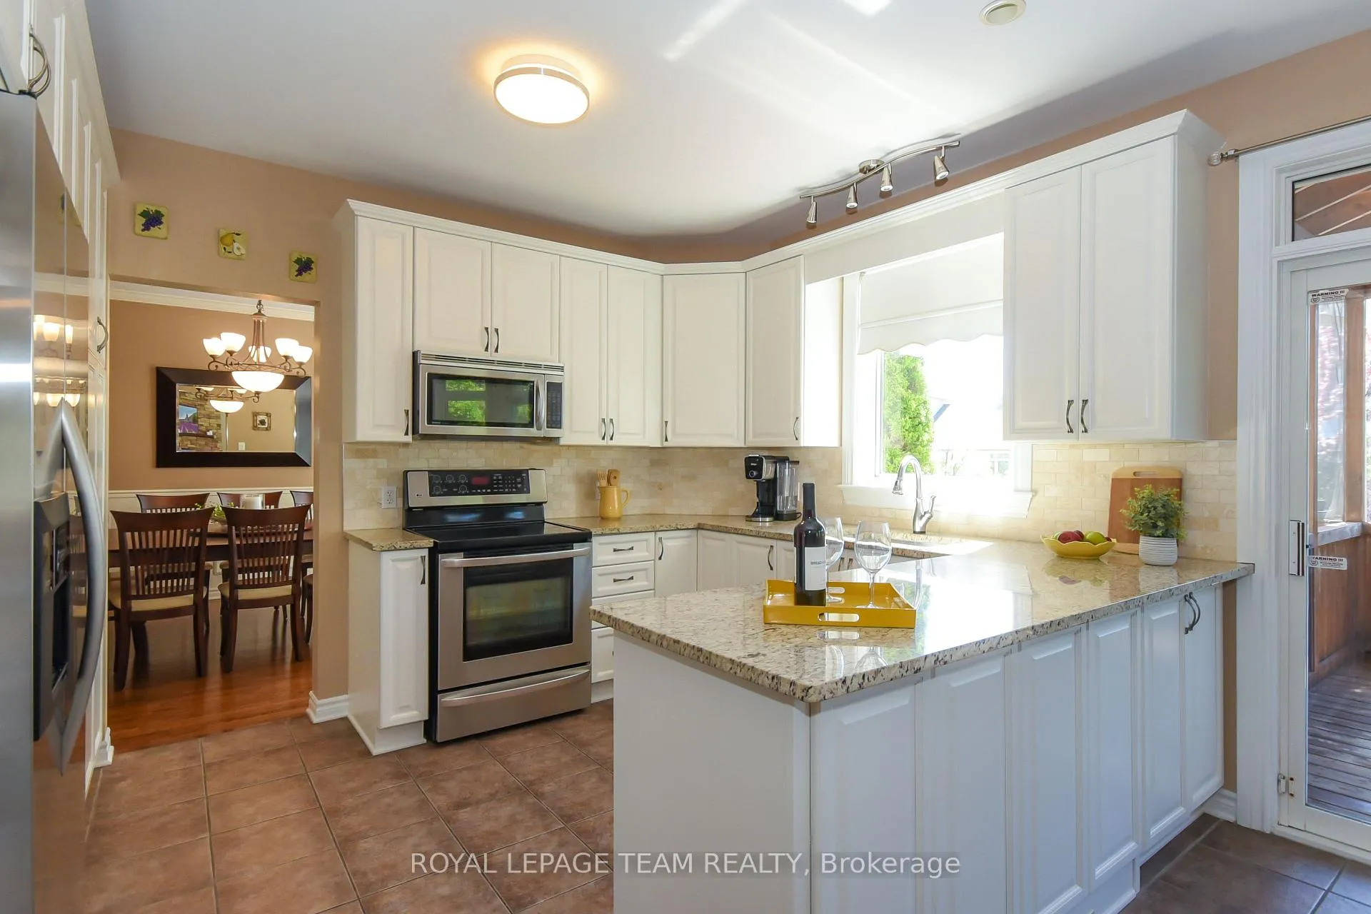
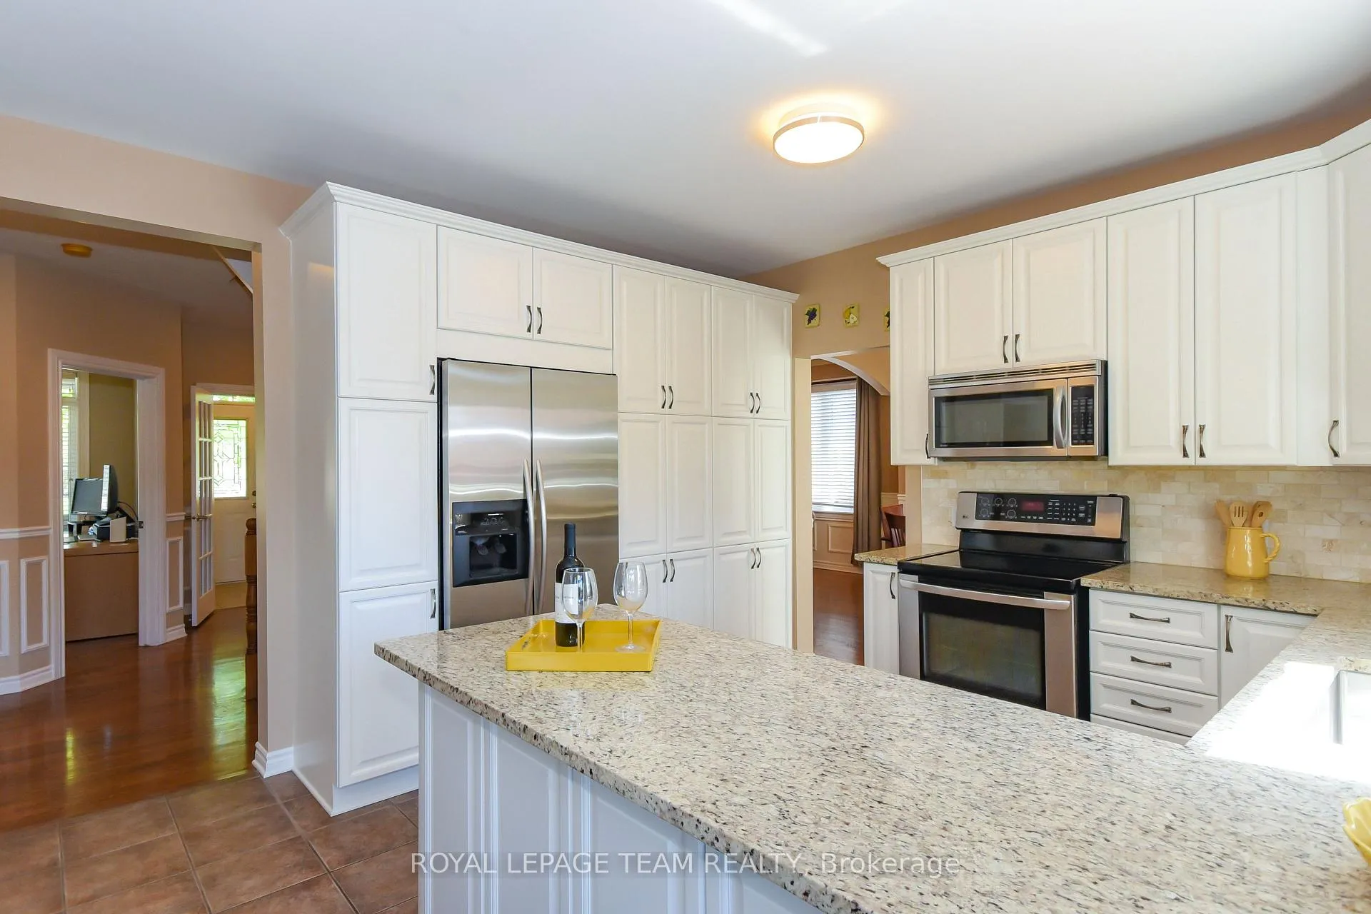
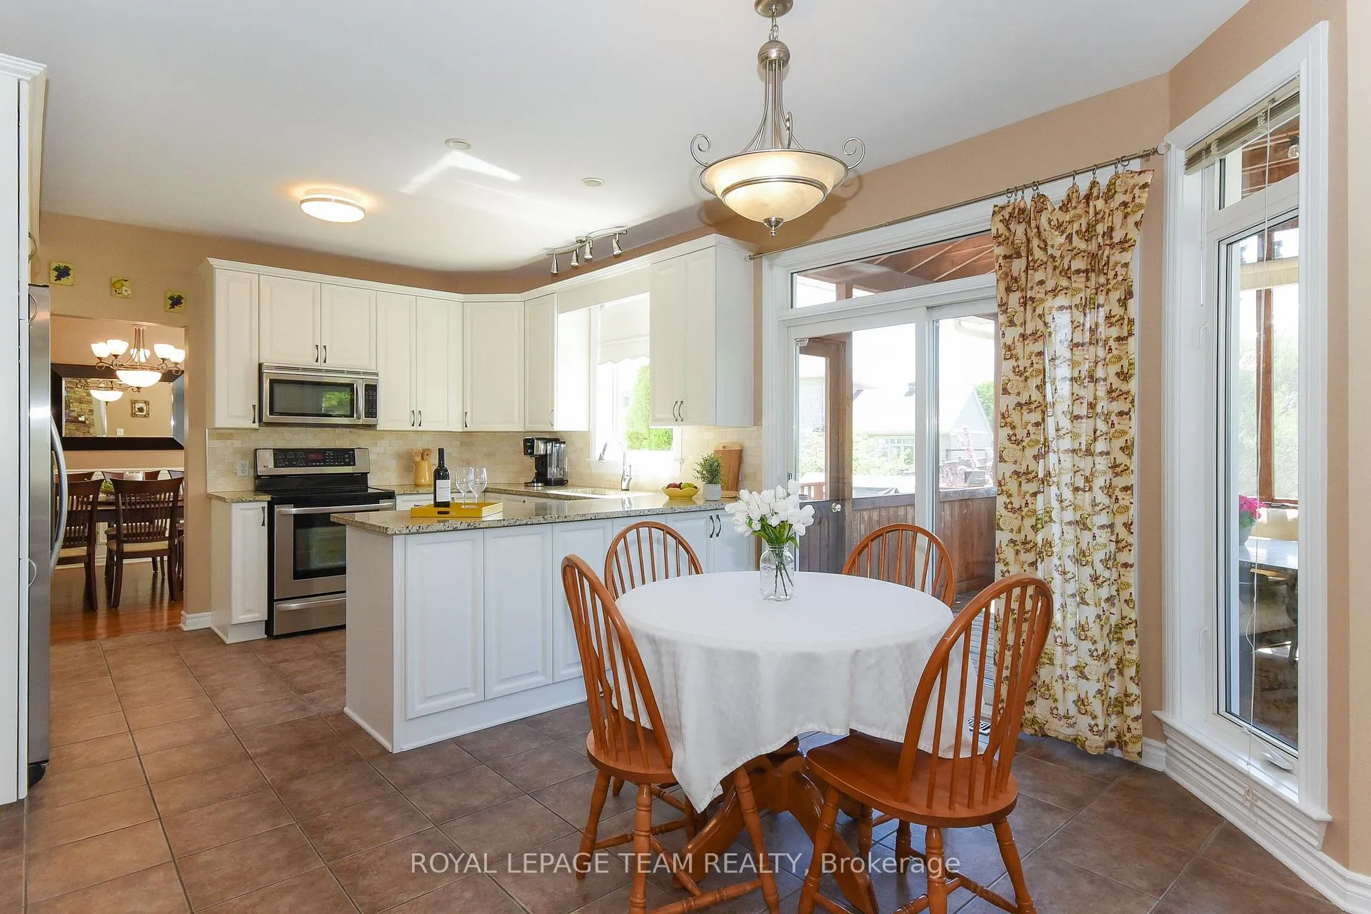
- Bright kitchen with abundant cabinetry.
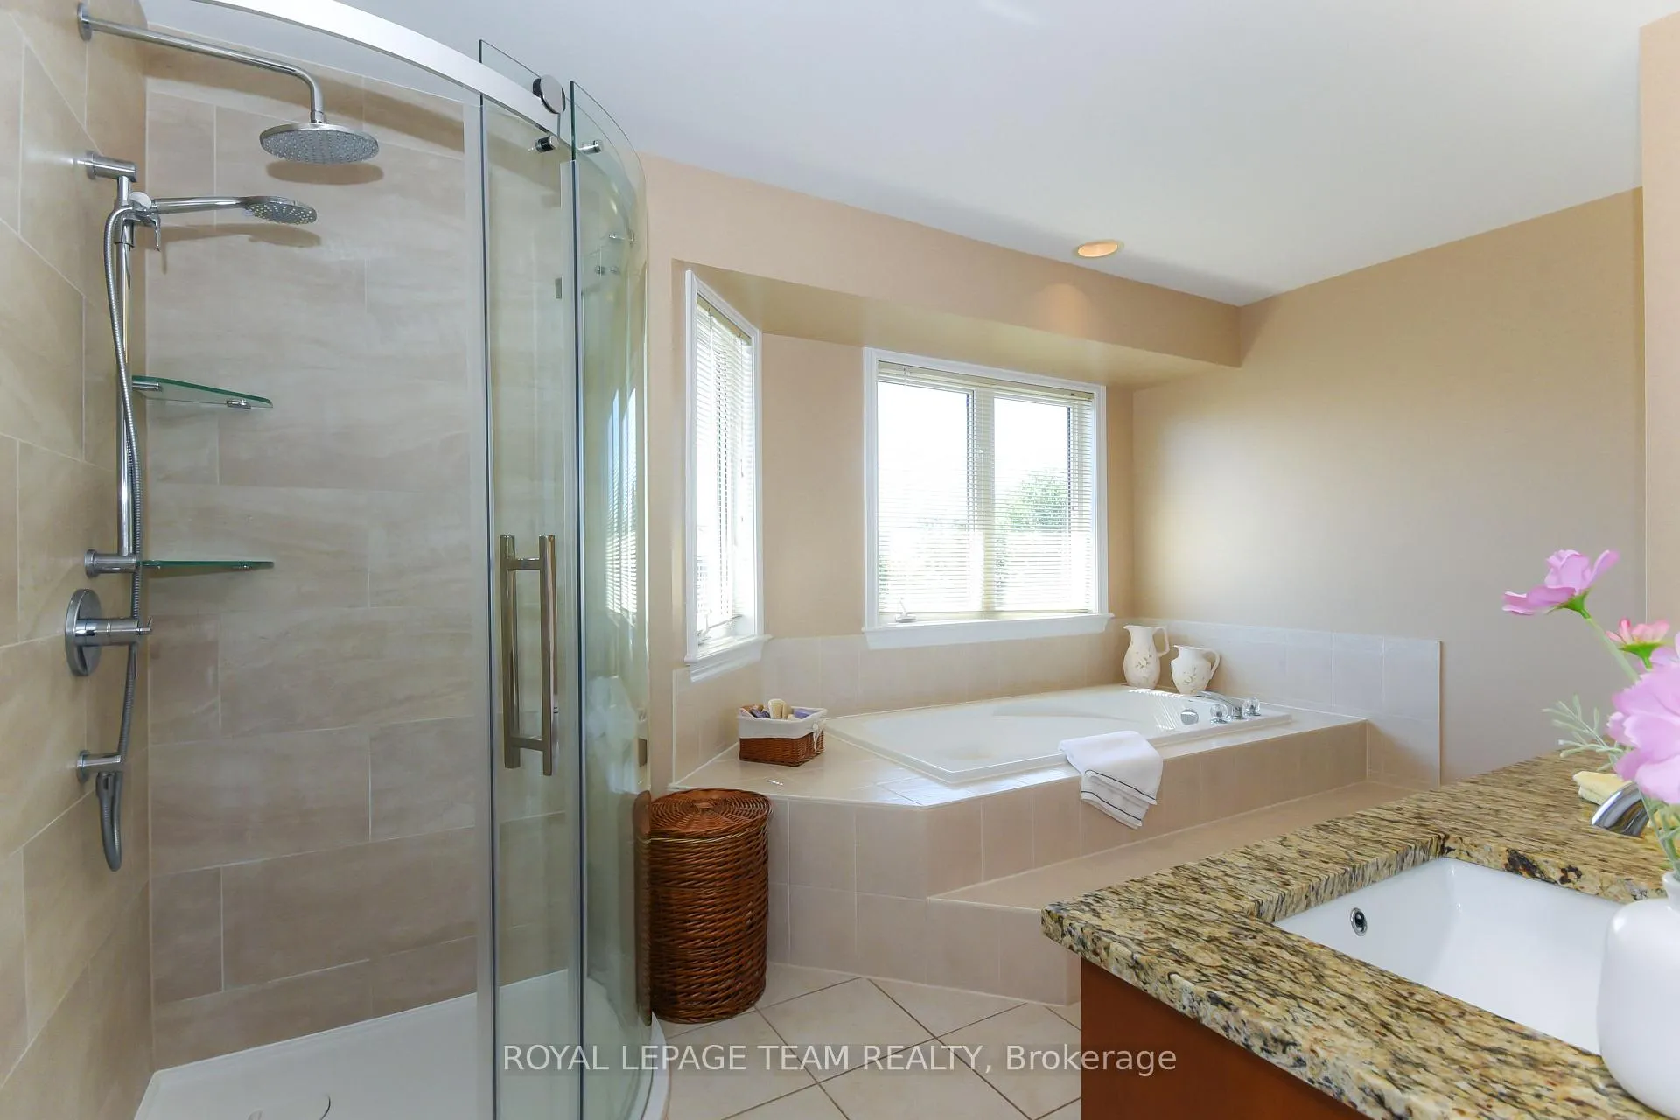
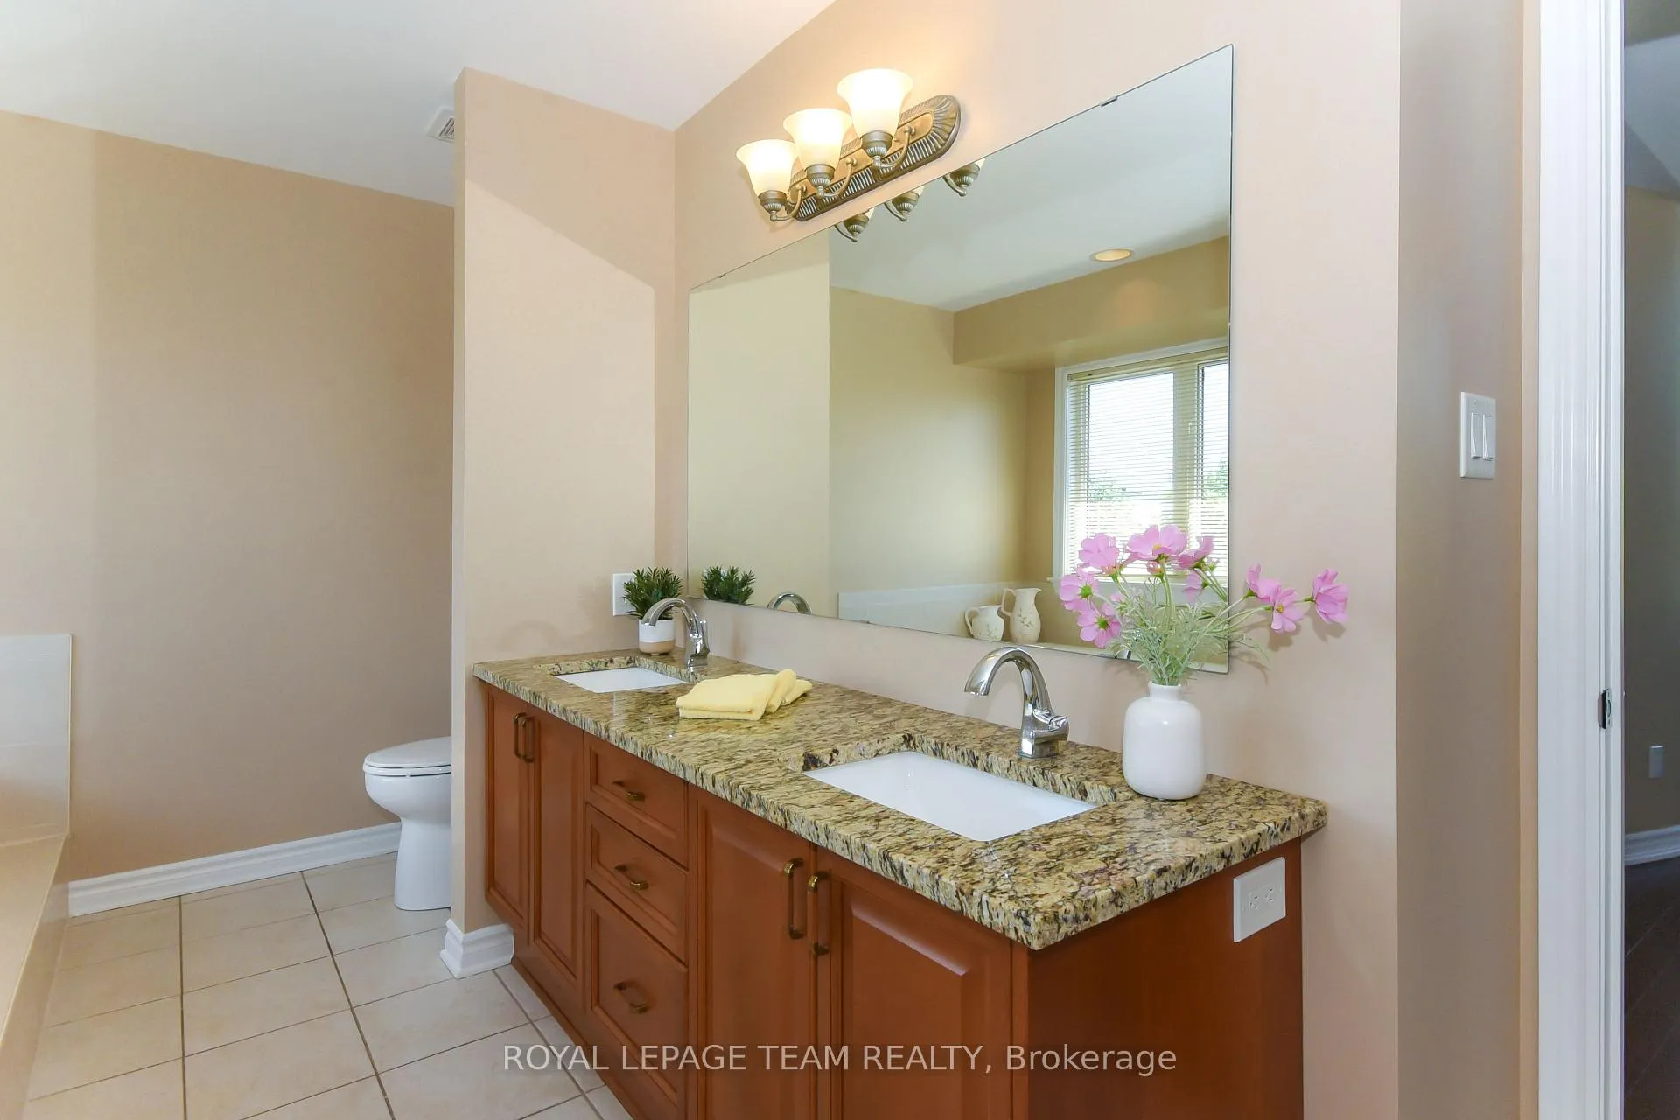
- Stunning primary retreat with spa-inspired ensuite.
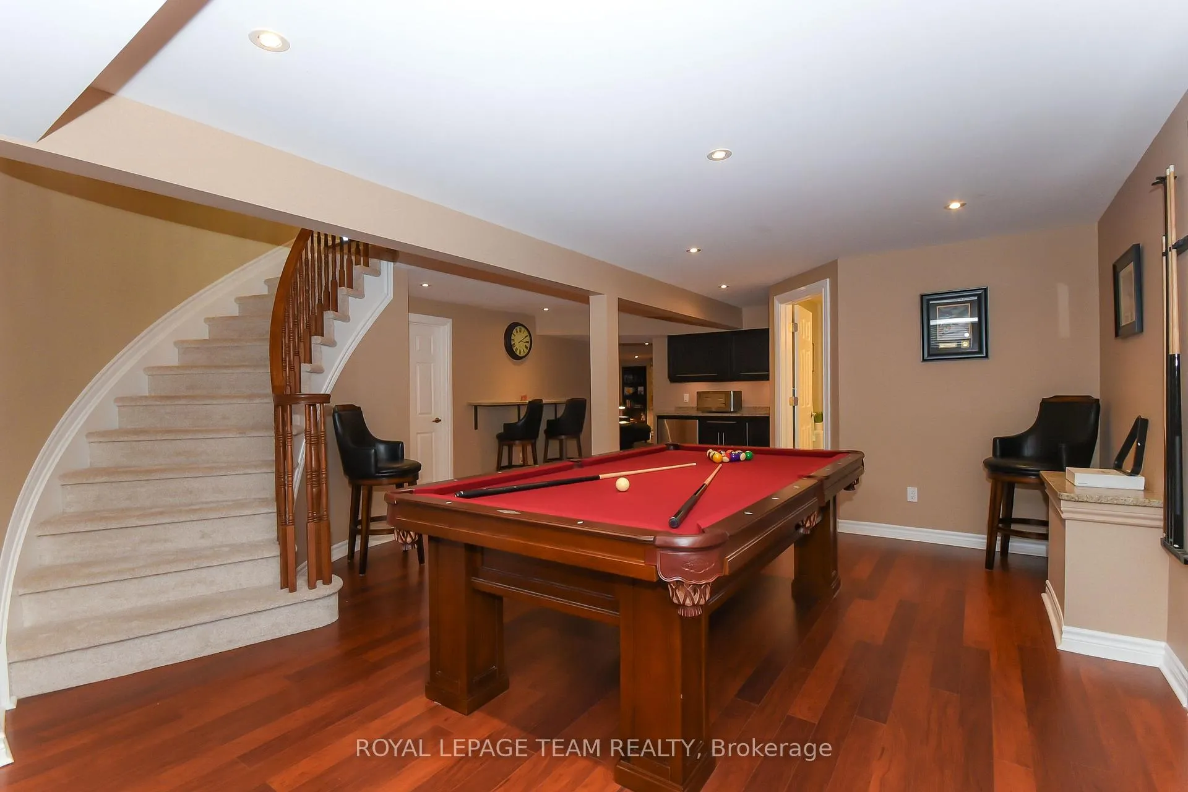
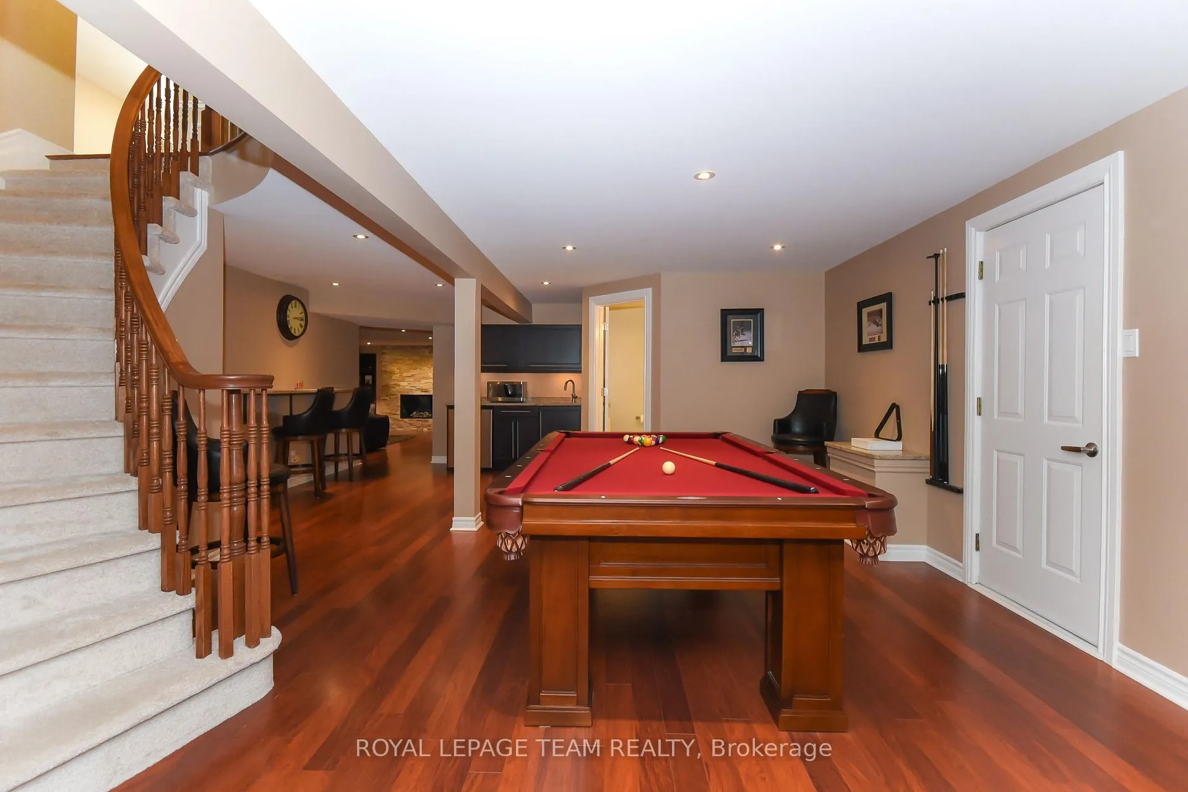
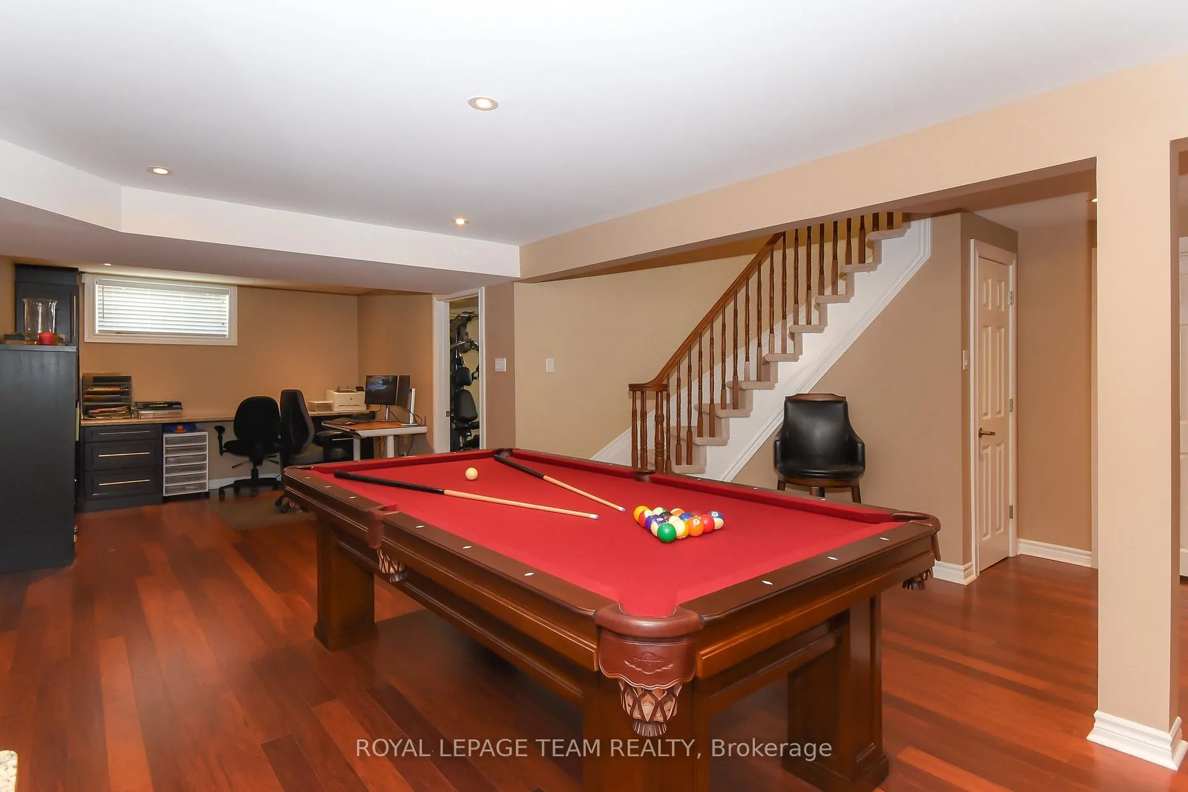
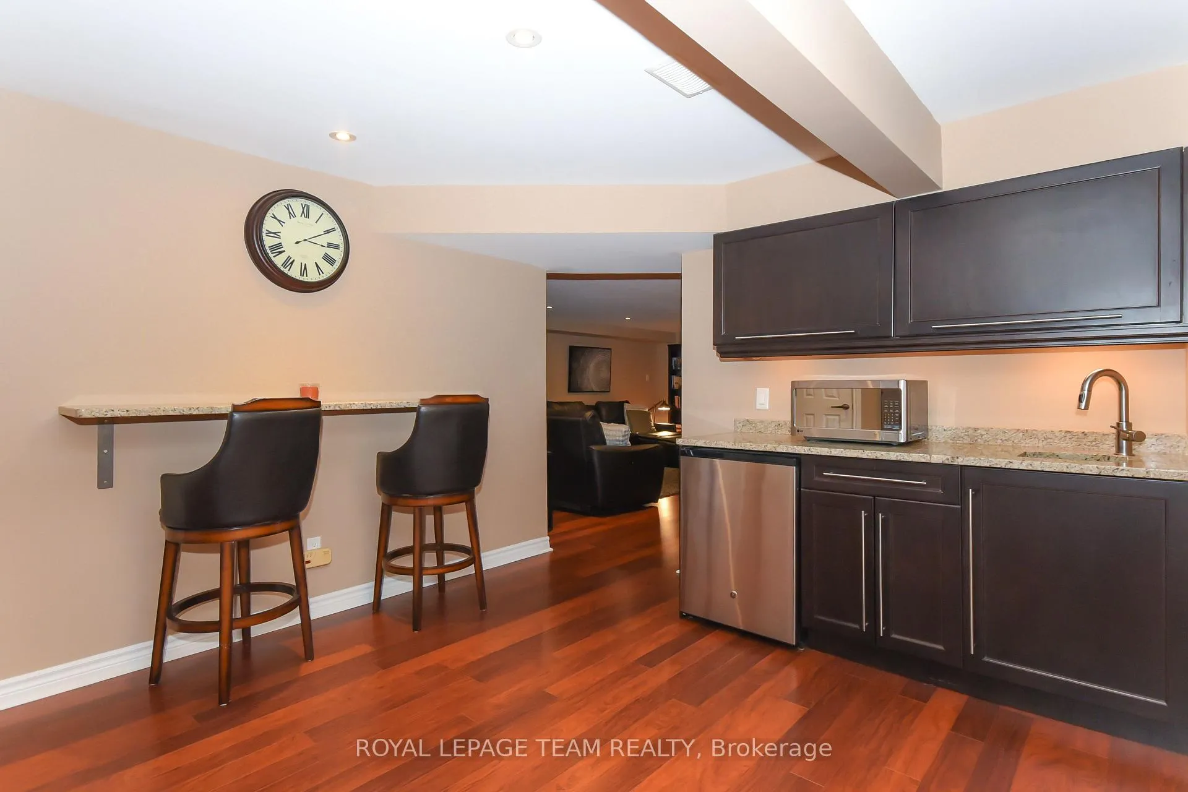
- Fully finished lower level for entertainment.
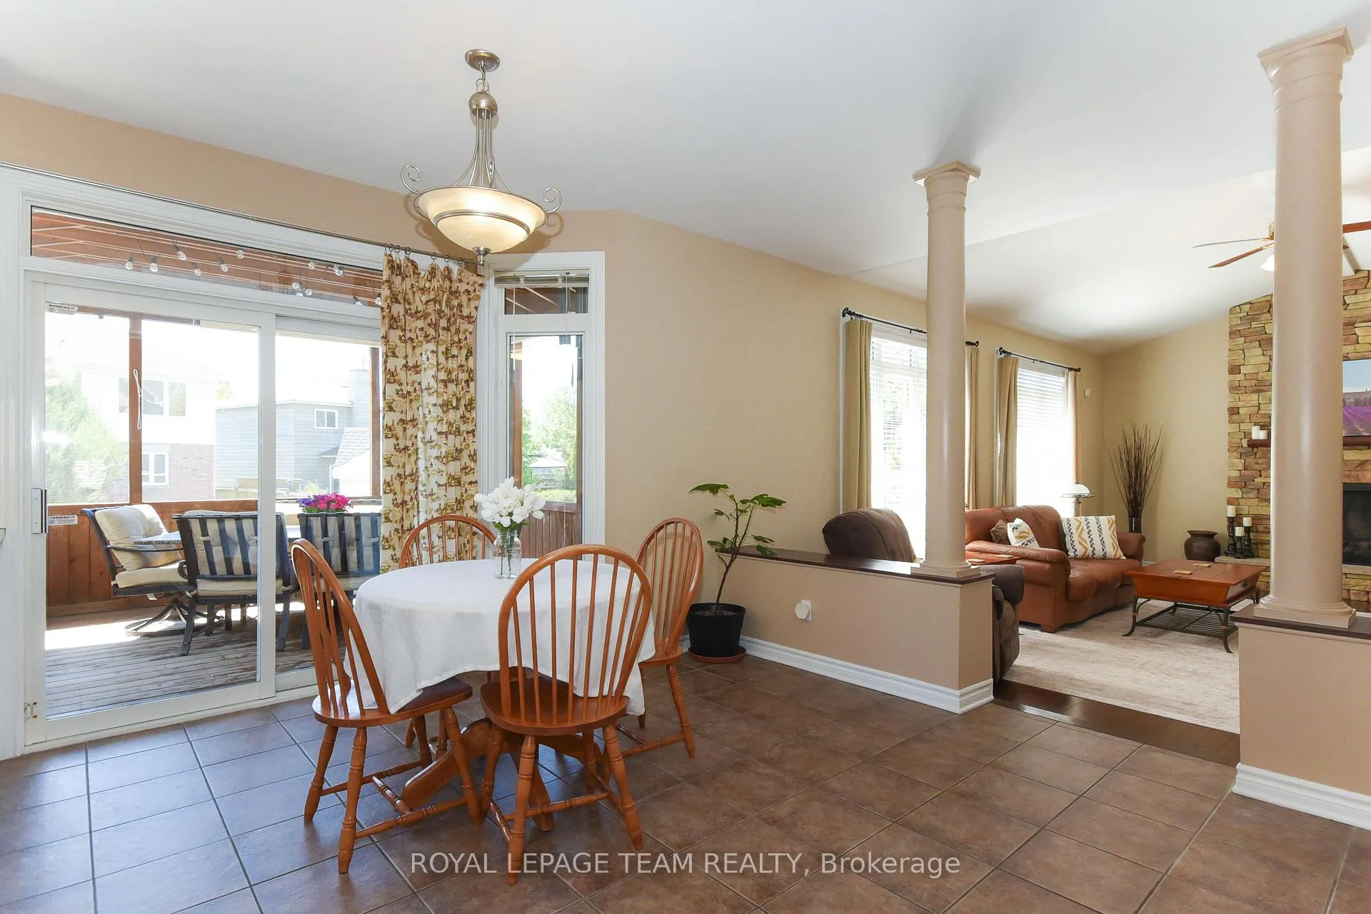
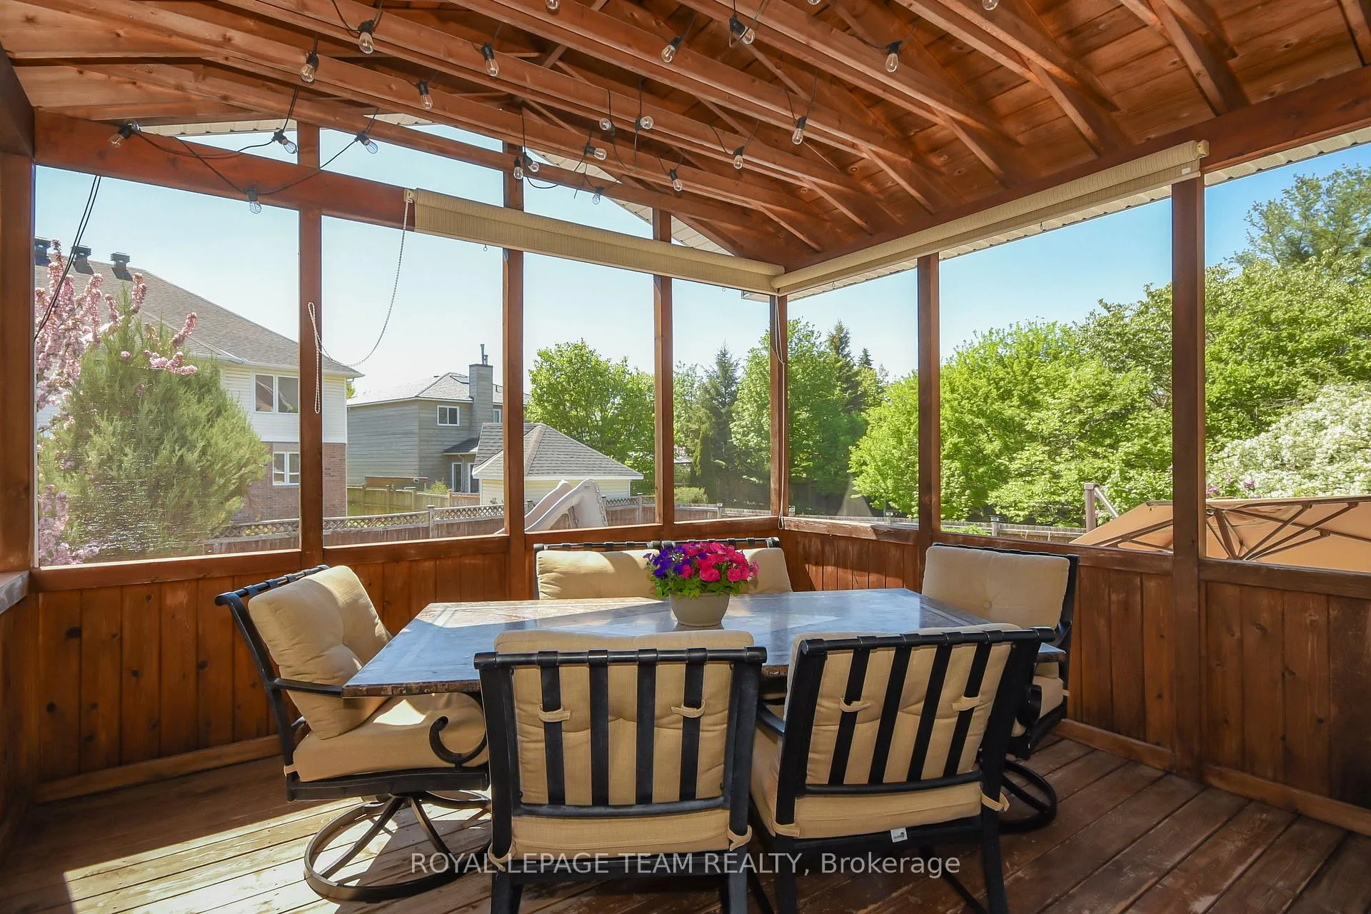
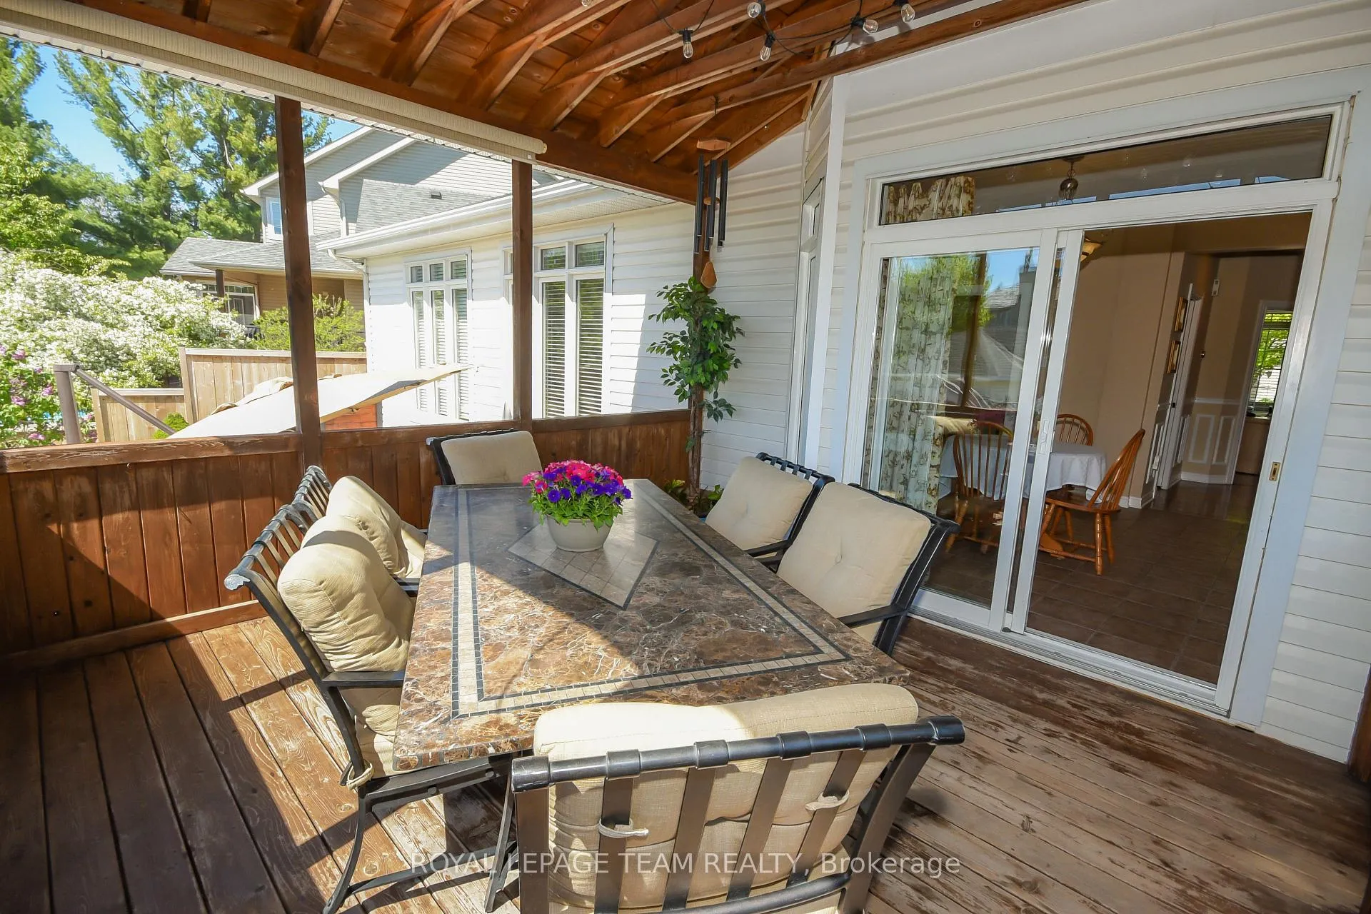
- Screened-in porch for outdoor dining.
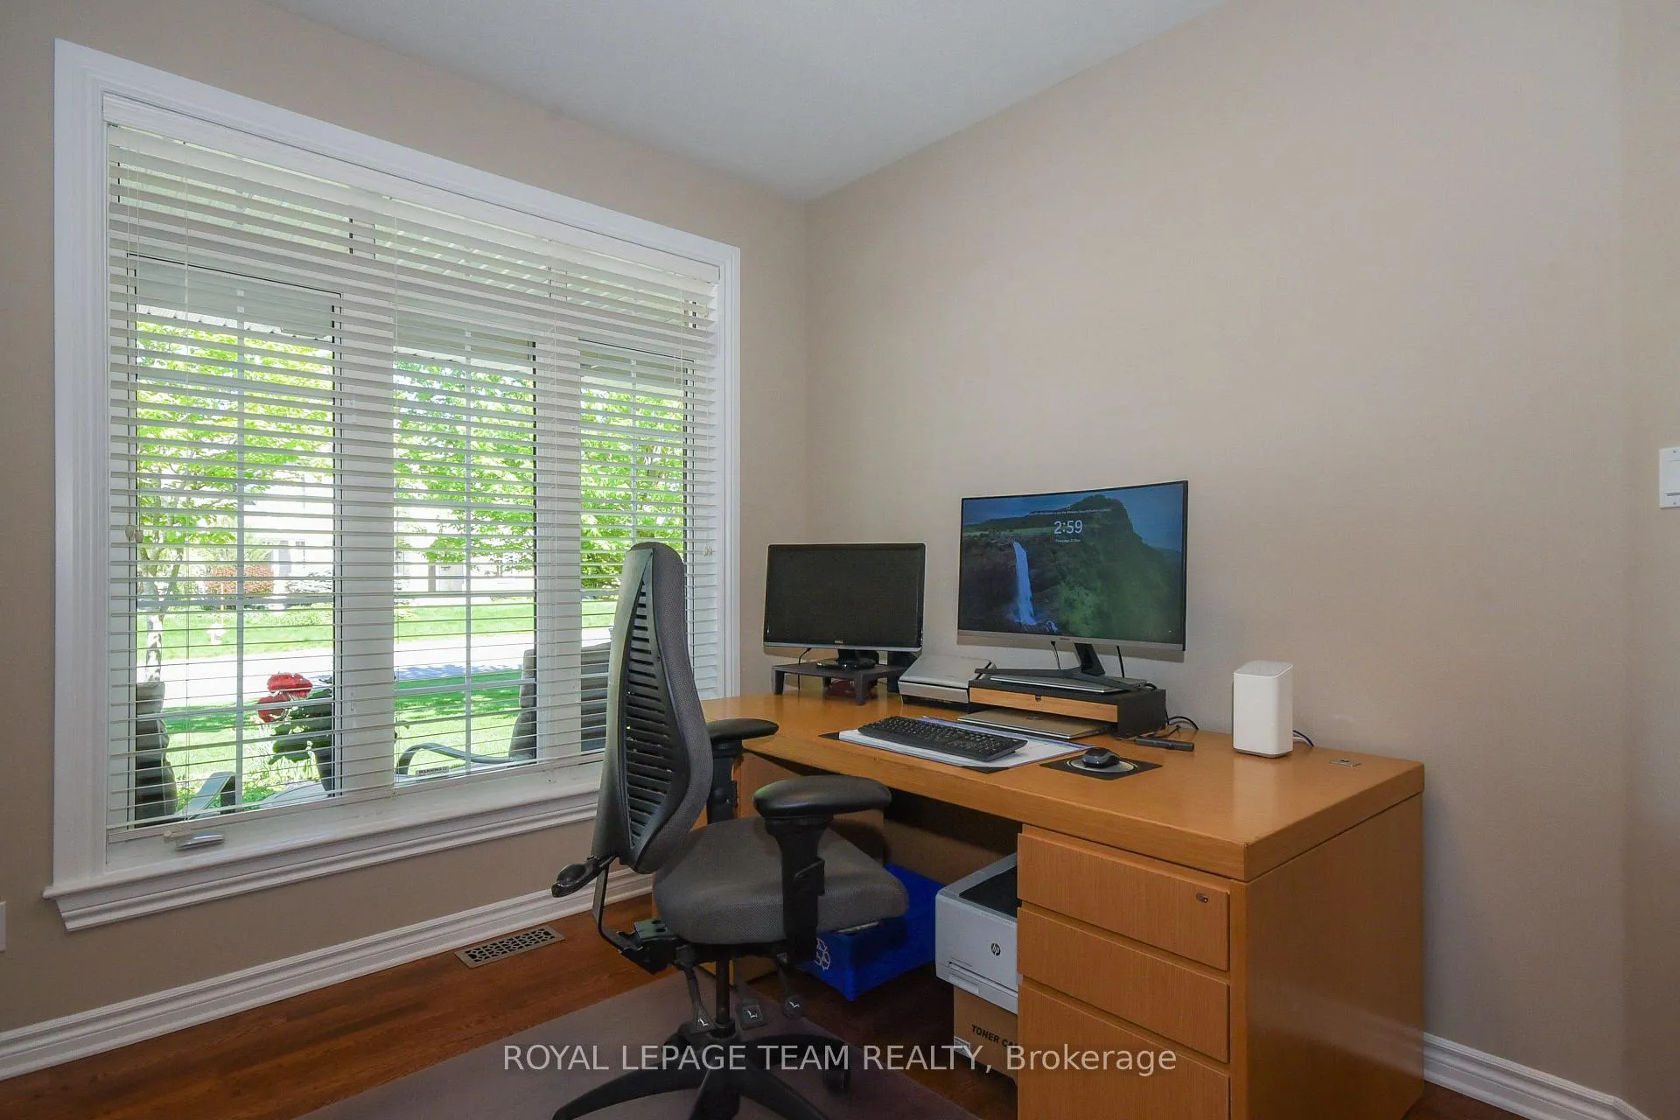
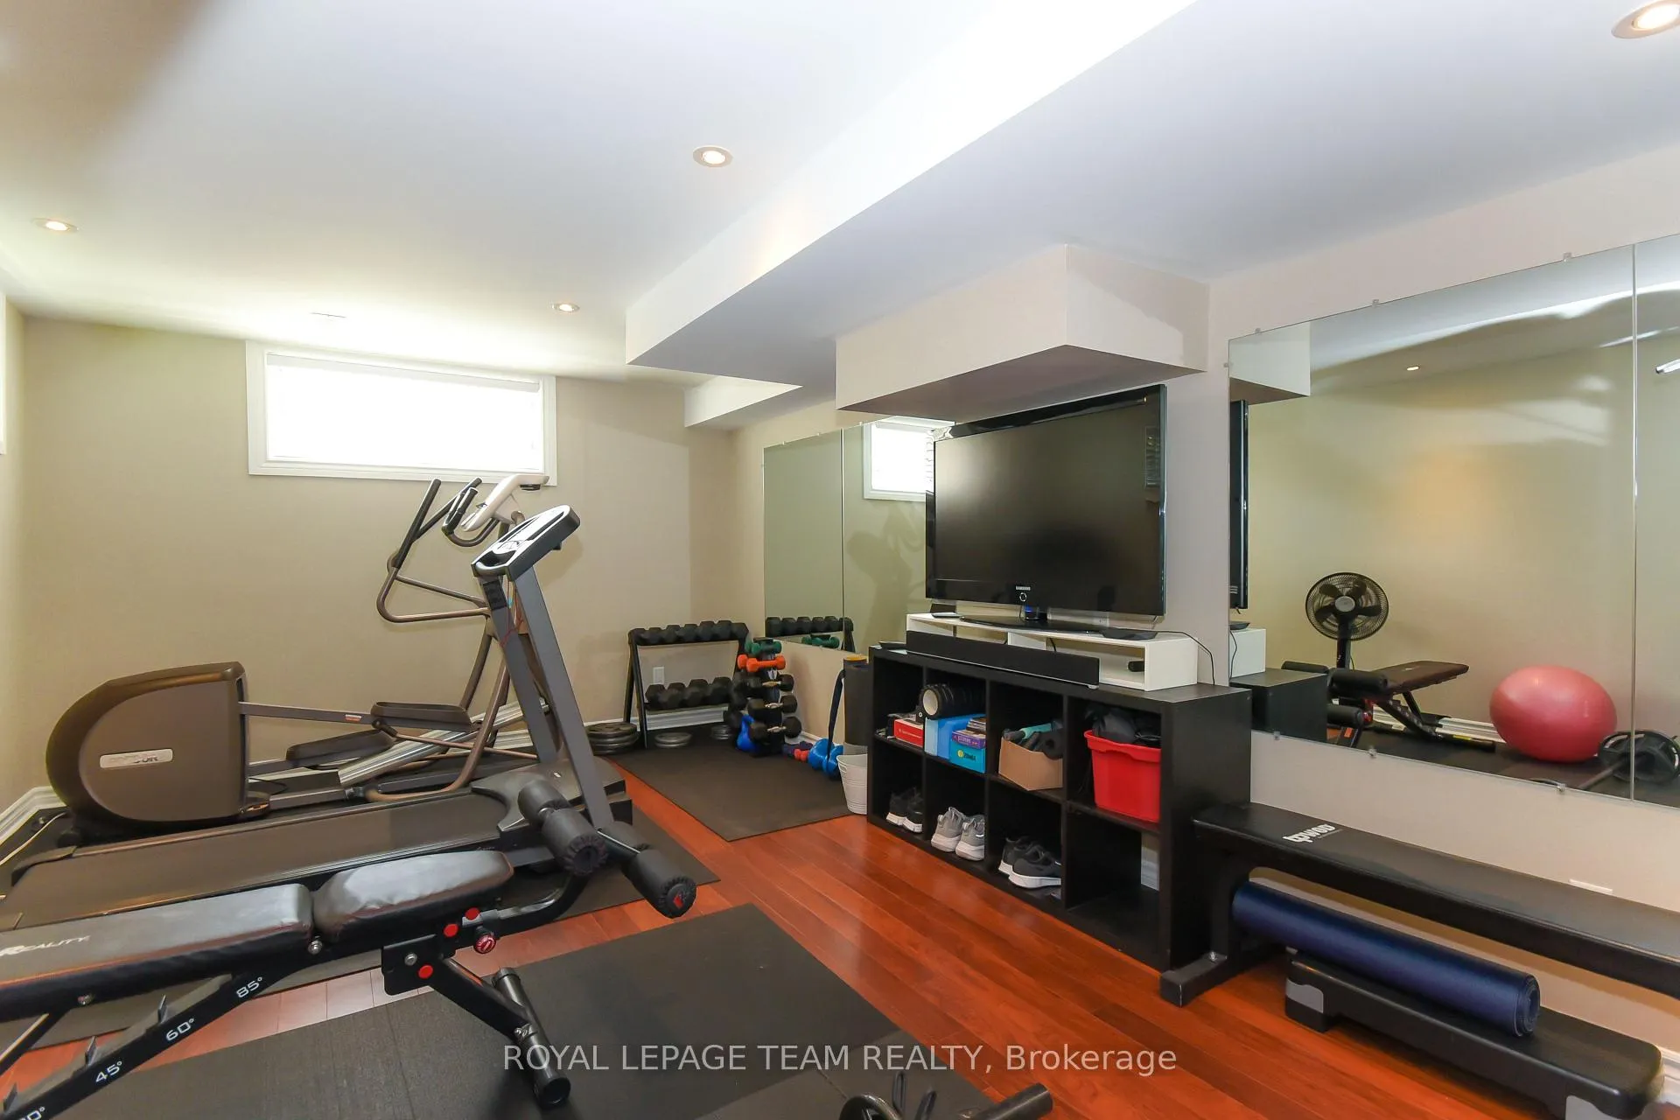
- Flexible spaces for home office or gym.
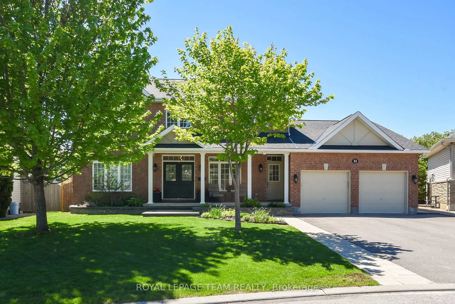
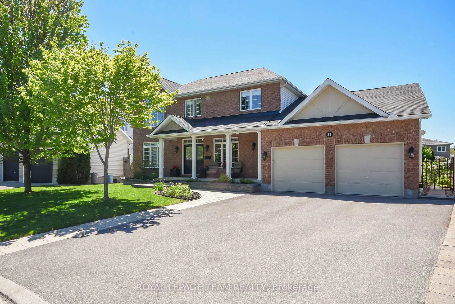
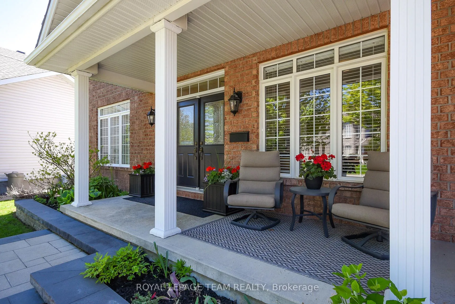
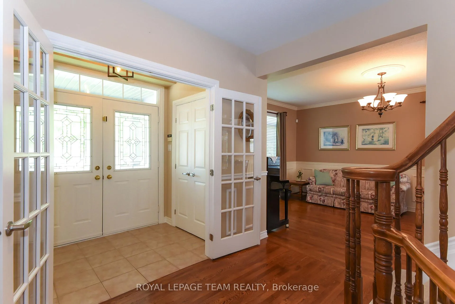
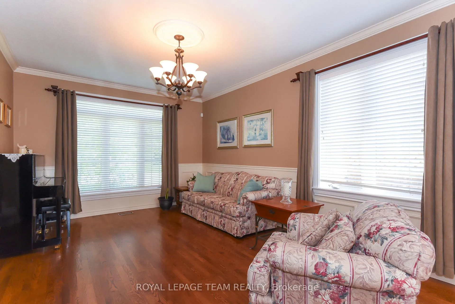
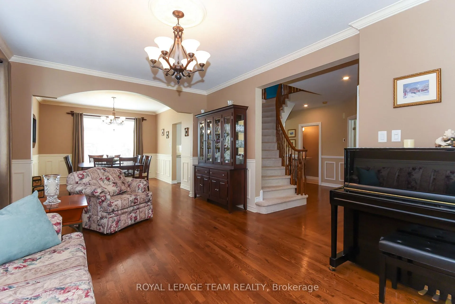
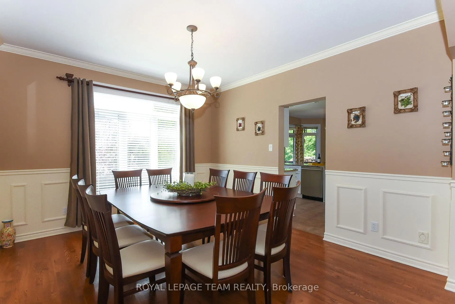
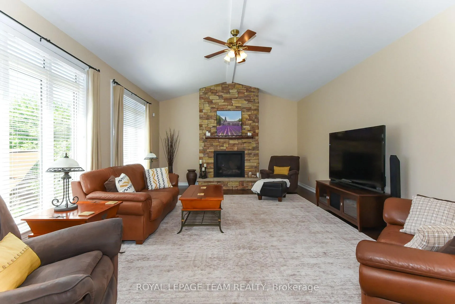
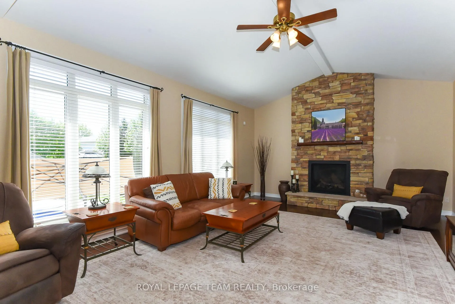
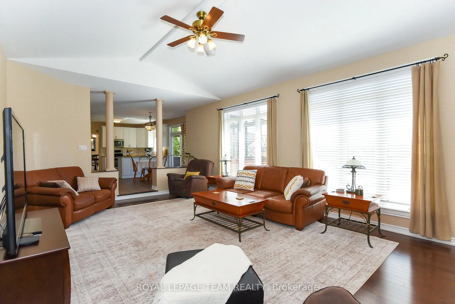
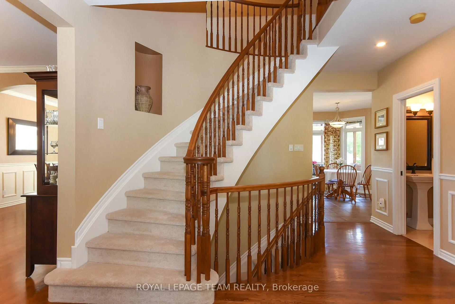
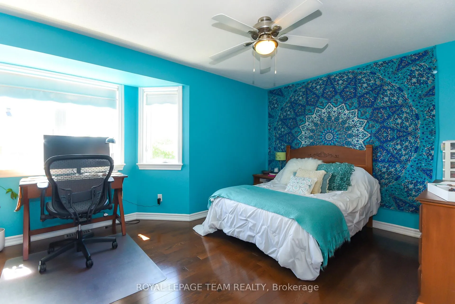
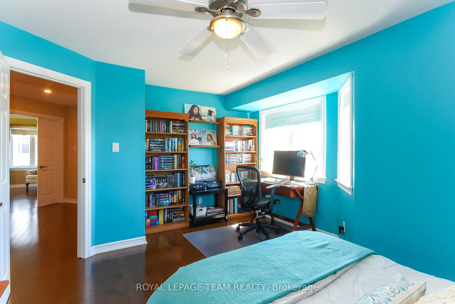
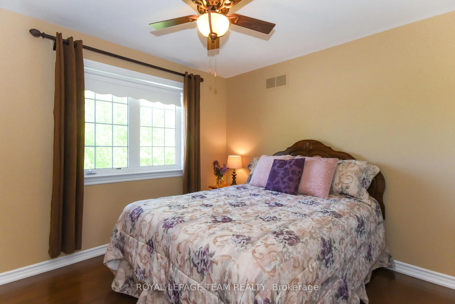
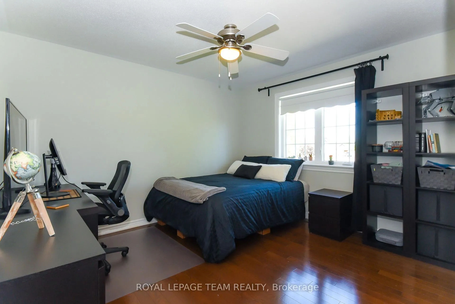
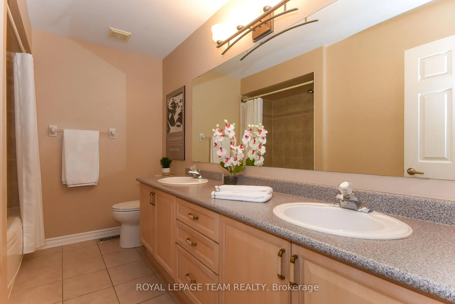
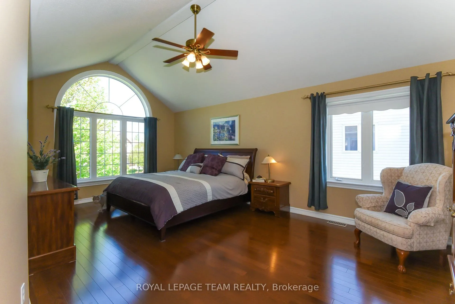
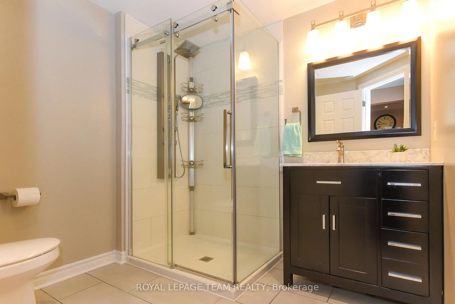
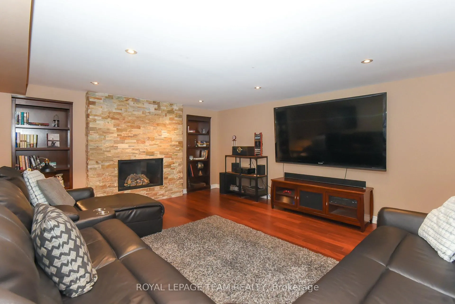
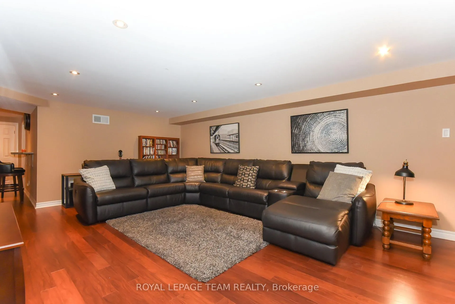
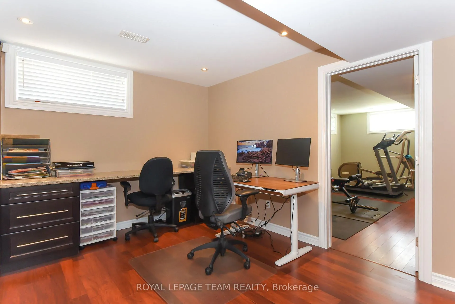
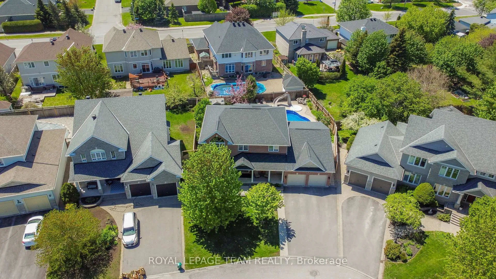
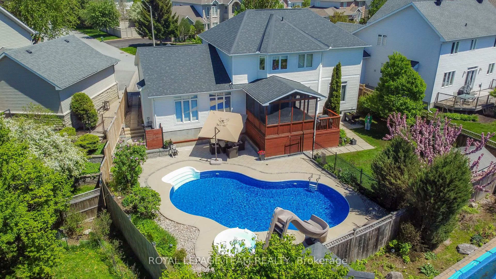
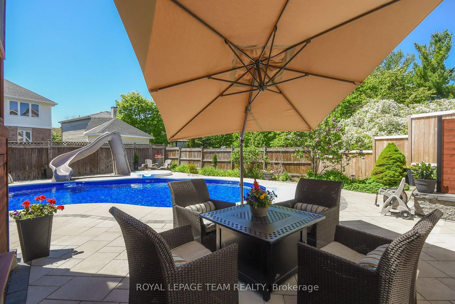
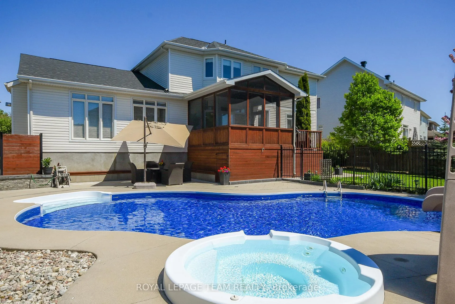
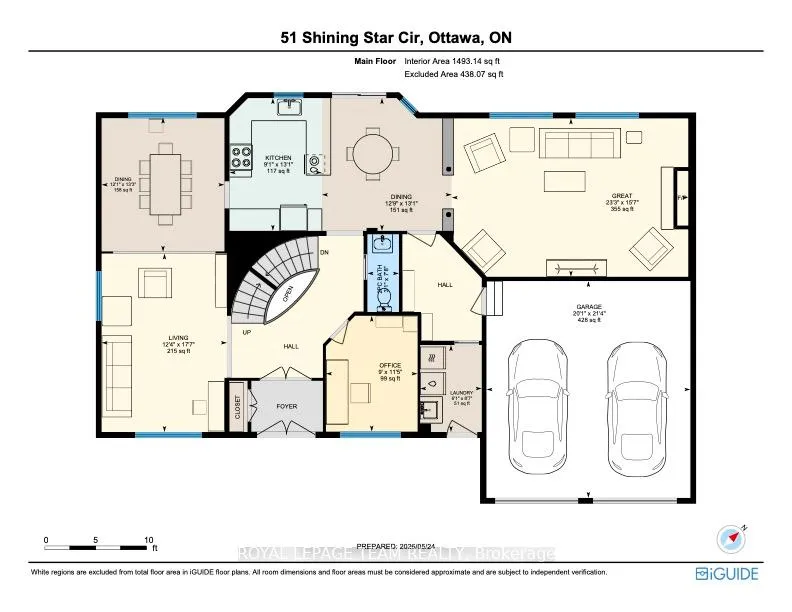
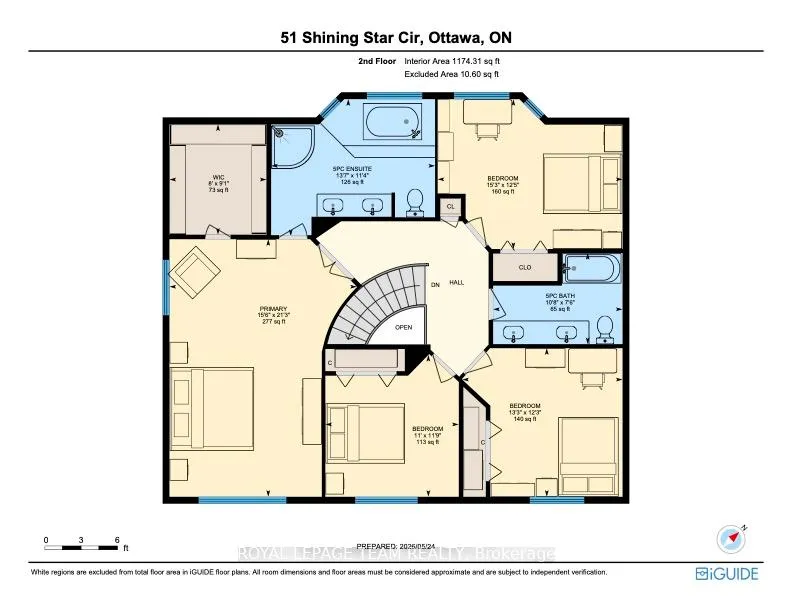
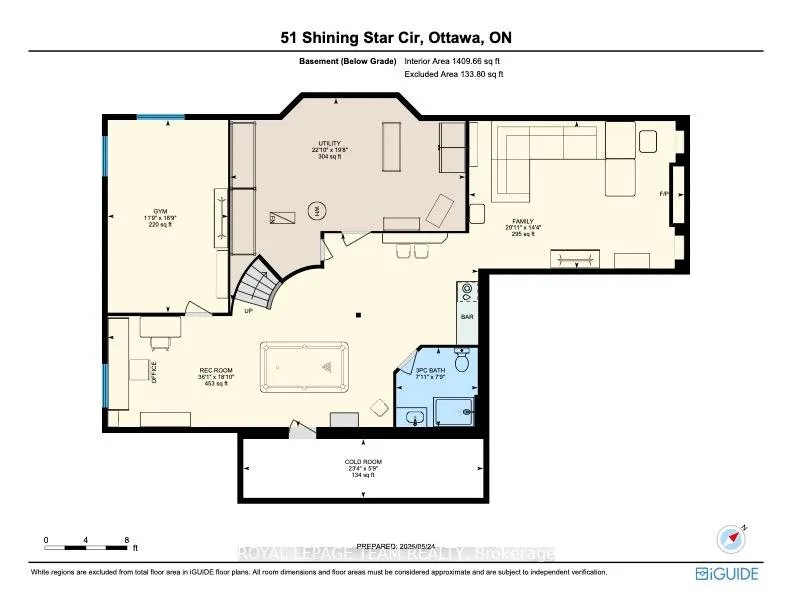
Welcome to the kind of home where memories are made. Nestled on a beautifully sized lot with sought-after southern backyard exposure, this exceptional family home offers the perfect blend of comfort, function, and resort-style living. Step into your own private backyard oasis featuring a saltwater in-ground pool with spillover hot tub, waterslide, fenced pool area for peace of mind, dedicated green space for play, and a screened-in porch that invites long summer dinners, morning coffee, and relaxed evenings with friends. This is outdoor living at its finest. Inside, the home is equally impressive. Designed with family living in mind, the spacious mudroom off the garage is a game changer-perfect for busy households, backpacks, sports gear, and everyday organization. The bright and inviting kitchen offers abundant cabinetry, excellent workspace, and an easy flow into the heart of the home. Whether hosting holiday dinners in the formal dining room, gathering in the elegant living room, or enjoying cozy nights in the expansive family room with fireplace, there is space here for every occasion. A main floor office provides the ideal private workspace for those working from home.Upstairs, you'll find four generously sized bedrooms, including a stunning primary retreat with oversized window, abundant natural light, and a spa-inspired ensuite designed for unwinding at the end of the day. The fully finished lower level extends your living space even further and is designed for both entertaining and flexibility. Host game nights, enjoy movie nights or quiet evenings by the fireplace, and take advantage of the convenient kitchenette. In addition, there is separate flex space ideal for a home office or craft room, plus an additional room perfectly suited for a home gym, hobby room, or whatever best fits your lifestyle, along with a convenient 3-piece bathroom. A home that truly delivers on lifestyle, family function, and year-round enjoyment in one exceptional package.
Key Facts & Features
Property Costs
- Annual Property Tax Amount
- $6,420
- Land Transfer Tax Fee
- $19,455
Rental Items
- Rental Equipment
- Hot Water Tank
- Basement Type
- Full, Finished
Interior Features
- Interior Extras
- Auto Garage Door Remote
- Fireplace/Stove
- Yes
- Fireplace Features
- Natural Gas
- Elevator
- No
Exterior Features
- Pool
- Inground
Building
- Building Type
- Detached
- Building Style
- 2-Storey
Construction
- Exterior Finish
- Brick, Aluminum Siding
- Roof
- Asphalt Shingle
- Foundation Details
- Poured Concrete
- Special Designation
- Unknown
Lot
- Lot Front
- 60.37 ft
- Lot Depth
- 120.02 ft
Inclusions
- Inclusions
- Refrigerator, Stove, Dishwasher, window blinds and drapes except for those that are listed in exclusions, remote garage door opener. All pool accessories. Central Vacuum and accessories.
Exclusions
- Exclusions
- Washer, Dryer, Basement: standup Freezer, white fridge, mini fridge, microwave, pool table, TV Mount. Rods & curtains in LR and DR. Curtain rod and drapes in spare bedroom (pink Cushions). Select perennials in gardens: 4 plants, bleeding heart, iris, peony, piece of hosta
Parking & Garages
- Garage Type
- Attached
- Garage Spaces
- 2
- Parking Spaces
- 4
- Total Garage And Parking Spaces
- 6
Heating & Cooling
- Heat Source
- Gas
- Heat Type
- Forced Air
- Air Conditioning
- Central Air
- Water
- Municipal
- Sewers
- Sewer
- Bedrooms
- 4
- Washrooms
- 4
- Kitchens
- 1
- Family / bonus room
- Yes
Washrooms
- 2-piece, Main
- 4-piece, Second
- 5-piece, Second
- 3-piece, Lower
- Municipality
- Ottawa
- Neighbourhood
- Stittsville (South)
- Main cross streets
- Hartsmere & Shining Star Circle
- Directions
- Fernbank to Hartsmere, Left on Shining Star Circle
- MLS® number
- X13182288
- Data source
- Toronto Regional Real Estate Board
- Status change
- 2026-06-24
- Listed on
- 2026-05-27
- Days on market
- 28 days
- Possession type
- 90+ days
- Co-op commission
- 2%
- Seller
- Listed by
- ROYAL LEPAGE TEAM REALTY
Home Market Value
Current home valuation for 51 Shining Star Circle, Ottawa, Stittsville (South), Ottawa, ON. Listed for $1,149,000
HOMEH Estimate
$1,072,500
Estimated Sales Range
$943,800 - $1,201,200
HOMEH Estimate for 51 Shining Star Circle, Ottawa, Stittsville (South)
Calculated with a real agent's CMA method — 45+ years of experience, codified. Not an AI guess.
For the owner
Is this your home? Track its value.
Get this home's HOMEH Estimate by email once a month, with how many homes are for sale around you.
Mortgage Payment Calculator
Compare up to 4 down payment scenarios
5% on first $500K + 10% on $649,000 over $500K
$89,900
| Scenario 1 | Scenario 2 | Scenario 3 | Scenario 4 | |
|---|---|---|---|---|
−Down payment | % $ | % $ | % $ | % $ |
+CMHC insurance | $42,329 | $32,057 | $27,346 | $0 |
=Total mortgage | $1,100,558 | $1,066,157 | $1,003,996 | $919,200 |
Amortization | ||||
Mortgage rate | % | % | % | % |
| Payment frequency | ||||
=Mortgage payment | $5,373monthly | $5,206monthly | $4,902monthly | $4,488monthly |
Land Transfer Tax
$19,455
$19,455
Around this home
Data provided by OpenStreetMap & Fraser Institute School Rankings
Ask HOMEH
New!Hi there!
👋Text or call (416) 301-9001
Recommended for you
Based on homes you've looked at.
No recommended properties found.
Nearby similar homes
No nearby properties found.
More real estate resources
Other homes nearby
Explore this area
Nearby neighbourhoods
- 8207 - Remainder of Stittsville & Area homes for sale
- 4201 - Mechanicsville homes for sale
- 8209 - Goulbourn Twp From Franktown Rd/South To Rideau homes for sale
- 8204 - Richmond homes for sale
- 3104 - CFB Rockcliffe and Area homes for sale
- 8211 - Stittsville (North) homes for sale
- 8208 - Btwn Franktown Rd. & Fallowfield Rd. homes for sale
- 1113 - Cumberland Village homes for sale
No nearby listings available.