
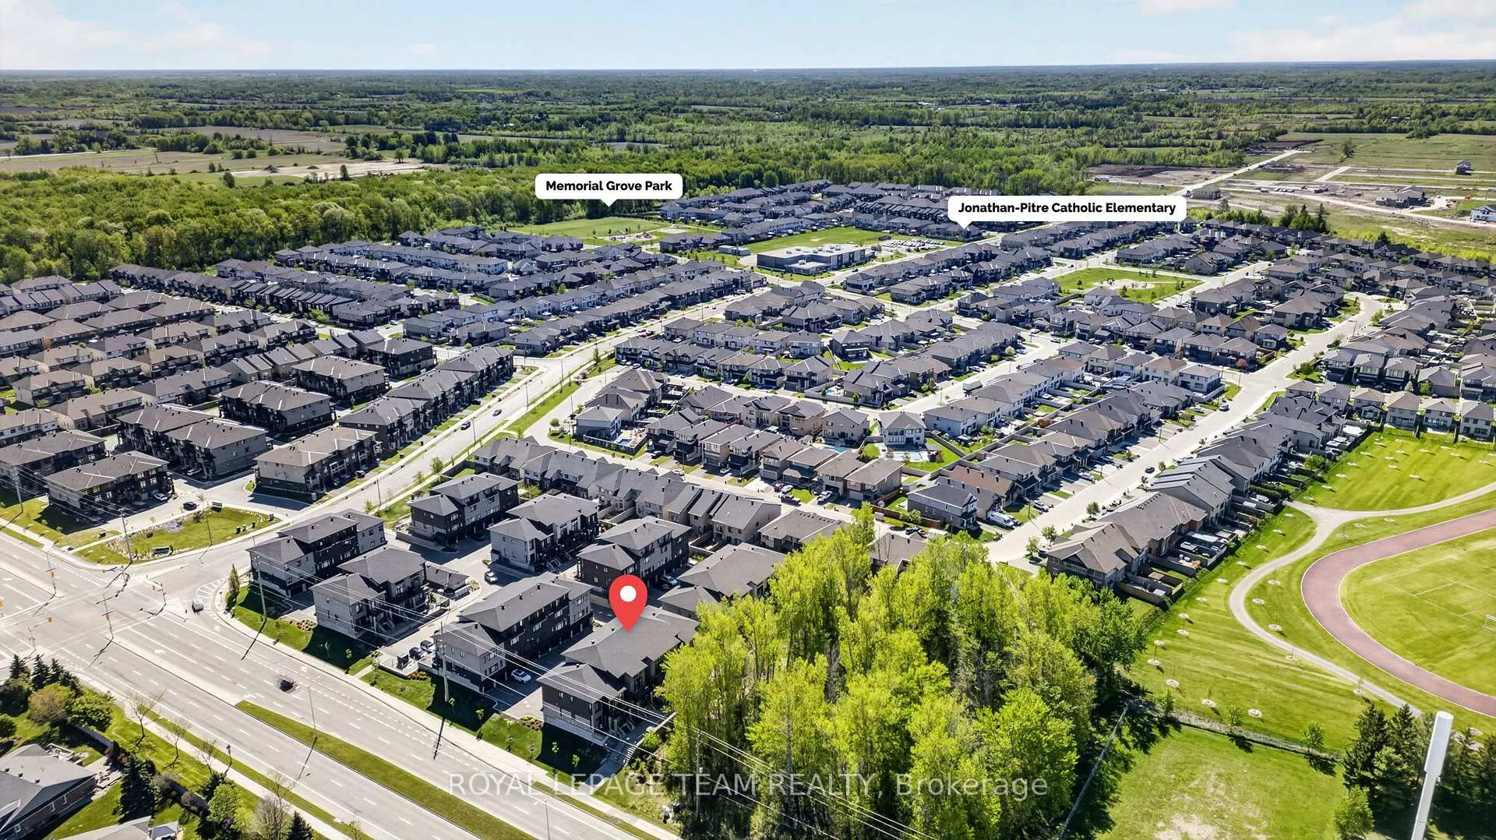
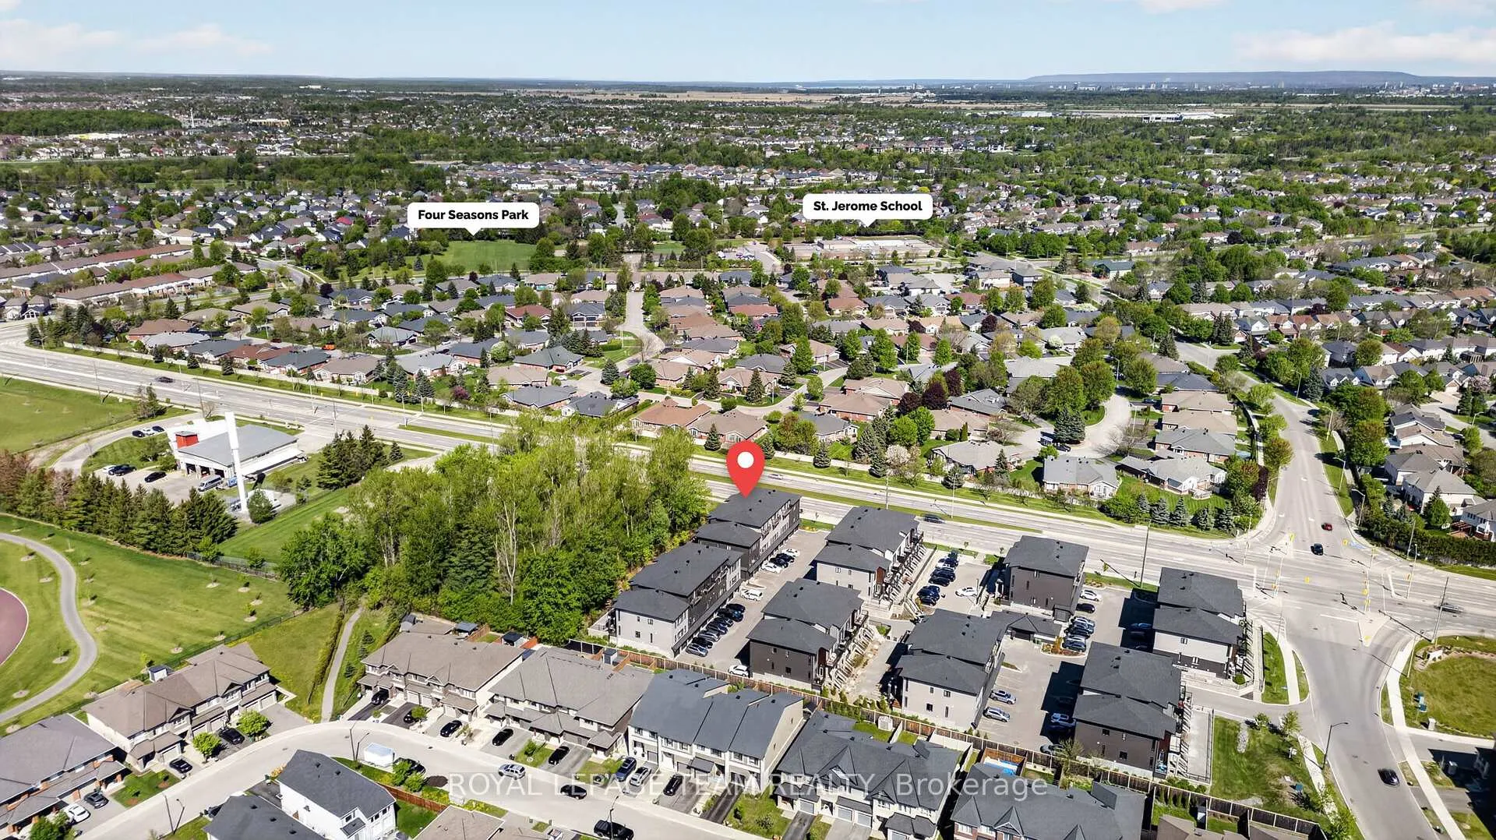
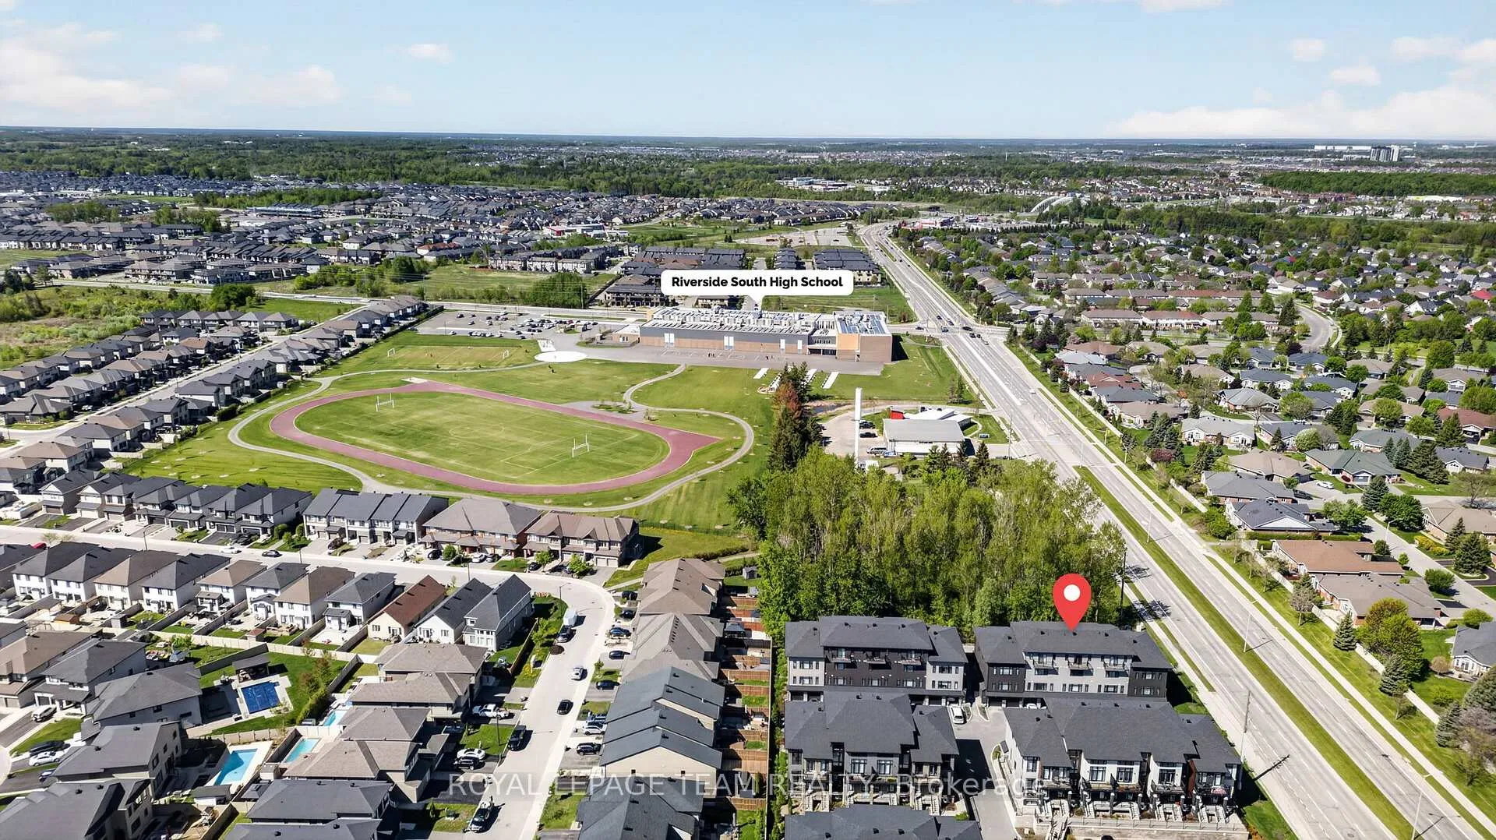
Unit 30, 542 Crescendo Private
Ottawa (Riverside South/Gloucester Glen), ON K1X 0E4
- 2Bedrooms
- 2Bathrooms
- 2Parking
- 2000–2249Sq Ft
- $4,191Tax
- $464/moCondo Fee
 Estimated Value:$528,000See Free Estimate Report

Property not available for sale or for rent.
HOMEH One: full-service selling for a 1% listing fee. The buyer's agent commission is separate.
Free Home EvaluationHow Much Is My Home Worth?Homes for Sale NearbySale & Price History for Unit 30, 542 Crescendo Private, Ottawa, Riverside South/Gloucester Glen
| Start Date | End Date | Price | Event | MLS# |
|---|---|---|---|---|
| 2026-05-26 | 2026-08-22 | Login to See Prices | Sold | x13179998 |
Real estate boards require you to or to see the full details of this property.
*Sold prices and complete sale & price history are regulated data. Under the Trust in Real Estate Services Act, 2002 (TRESA) and the rules of the Real Estate Council of Ontario (RECO), and pursuant to the Multiple Listing Service® rules of the Canadian Real Estate Association (CREA) and the Toronto Regional Real Estate Board (TRREB), this information may be shown only to registered users who have agreed to the applicable terms of use (a Virtual Office Website, or "VOW," arrangement). HOMEH Inc., Brokerage therefore provides it to signed-in members only. Creating an account is free and takes under a minute.
About Unit 30, 542 Crescendo Private, Ottawa, Riverside South/Gloucester Glen
Summarized Description
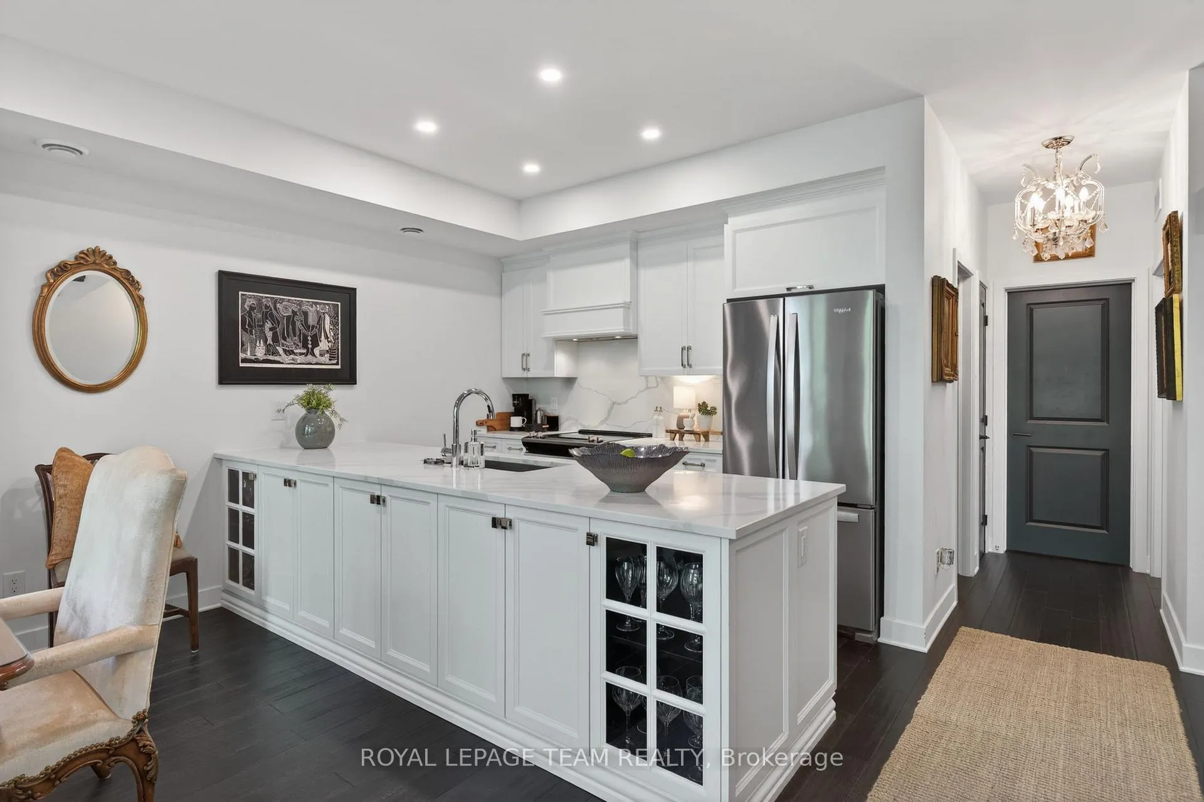
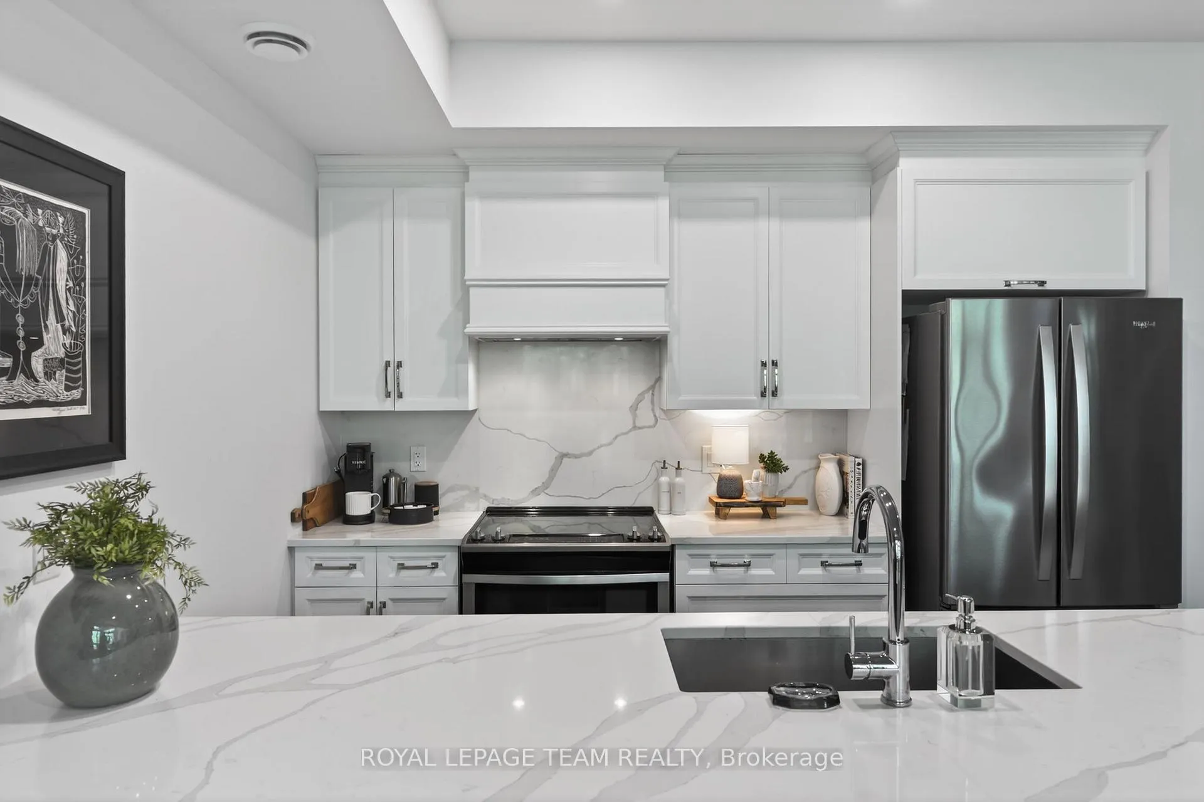
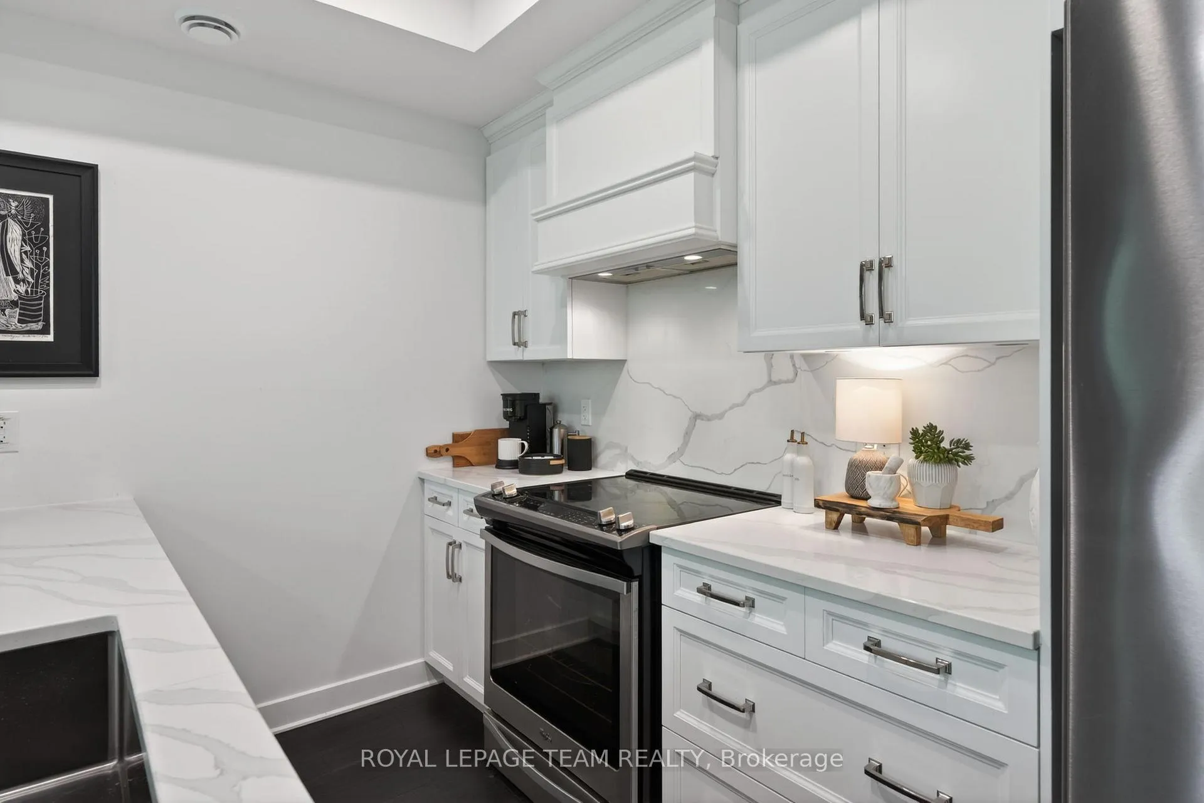
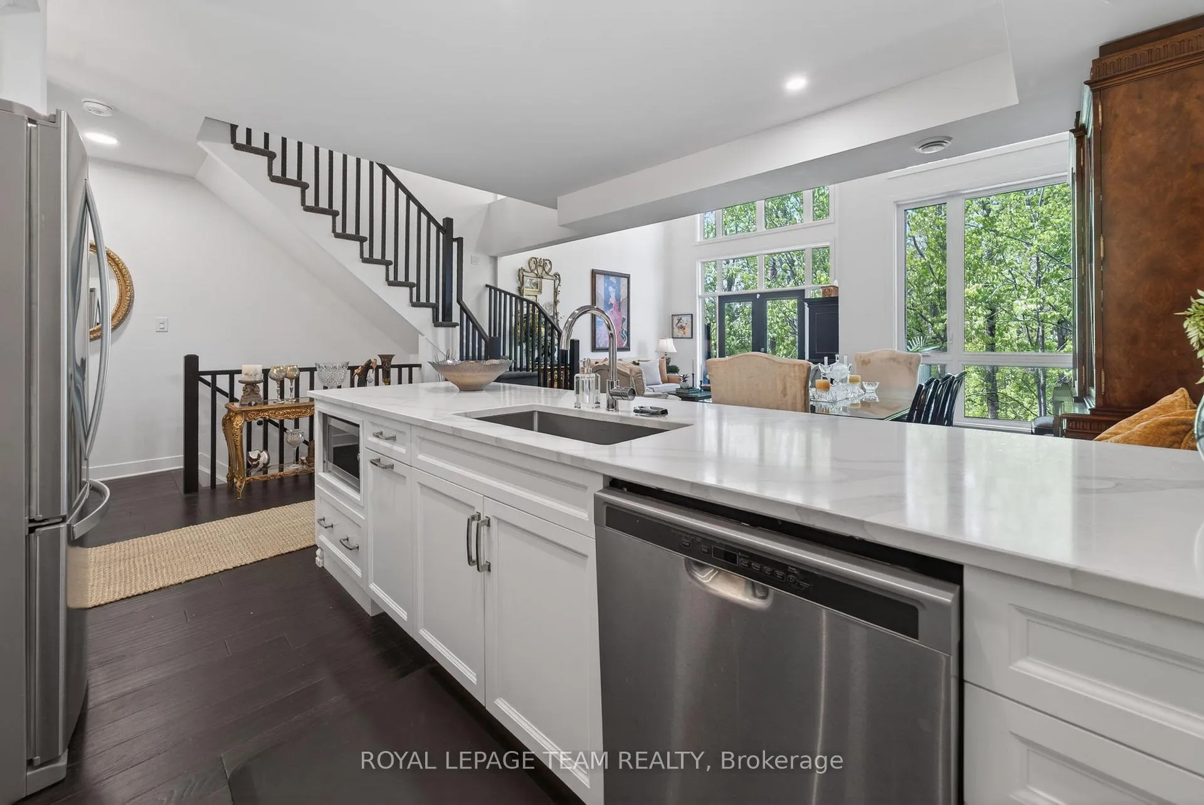
- Custom Laurysen kitchen with quartz countertops
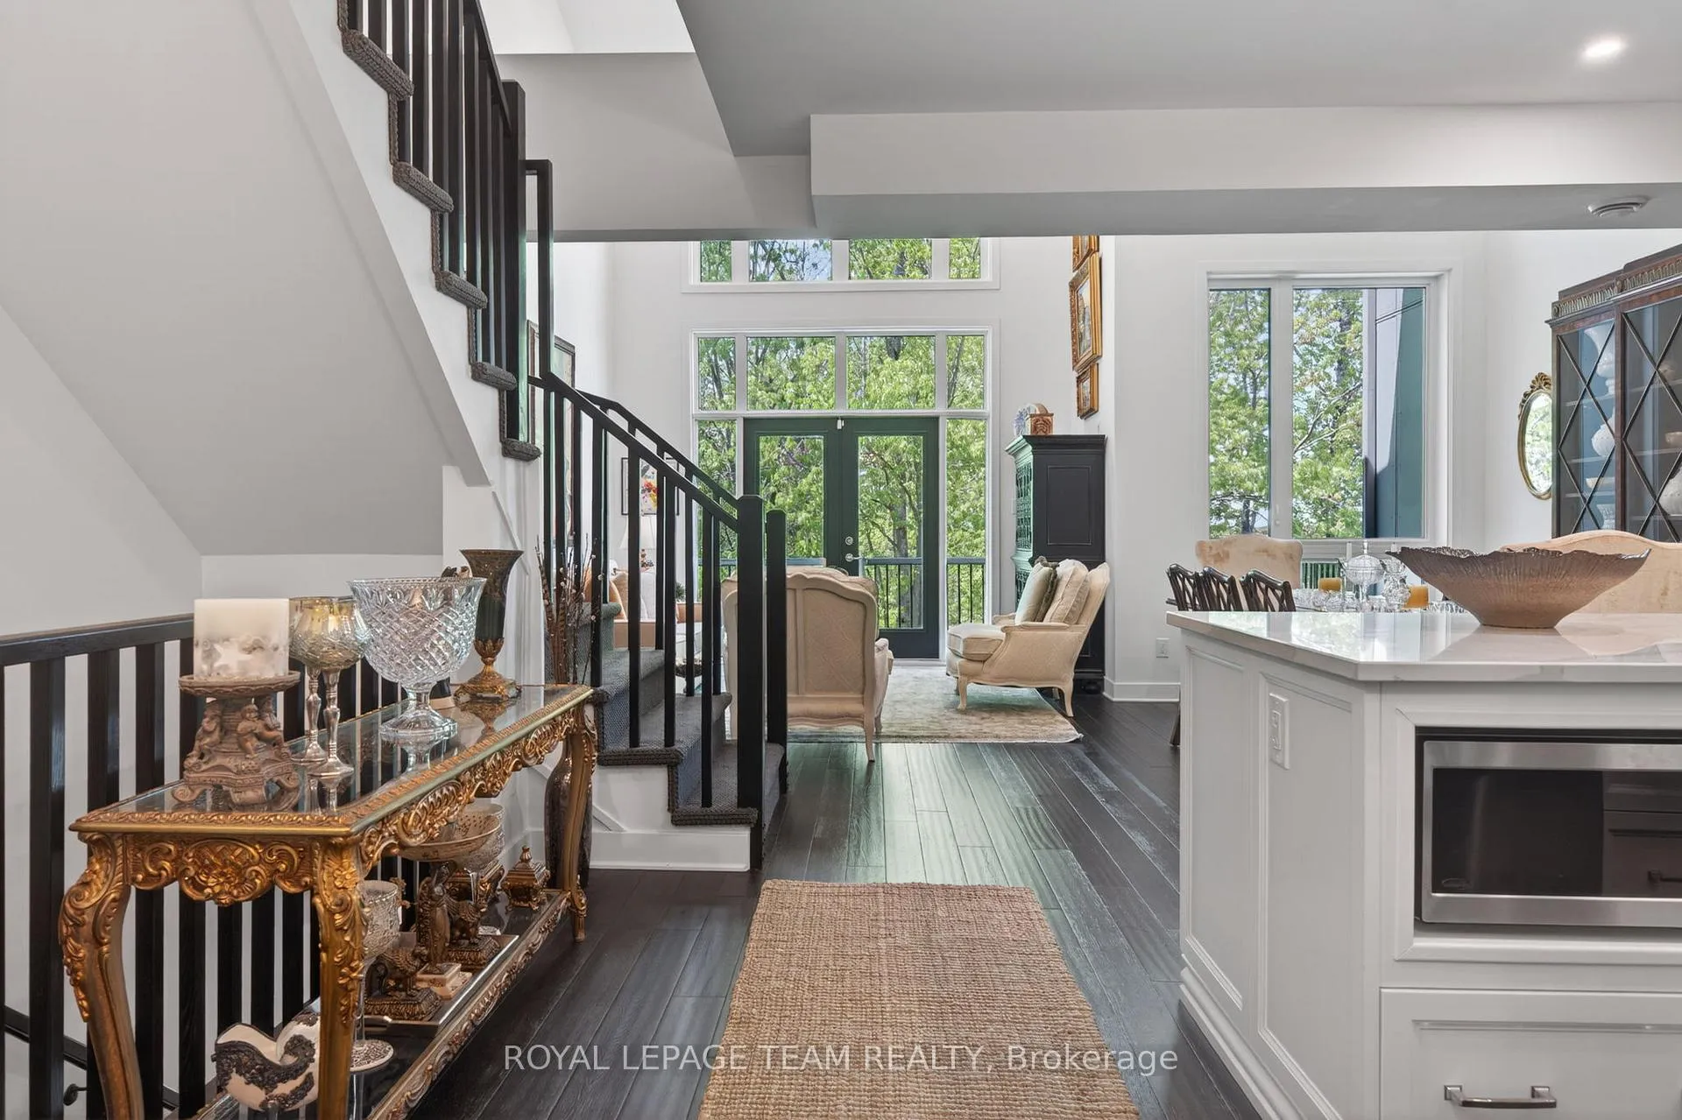
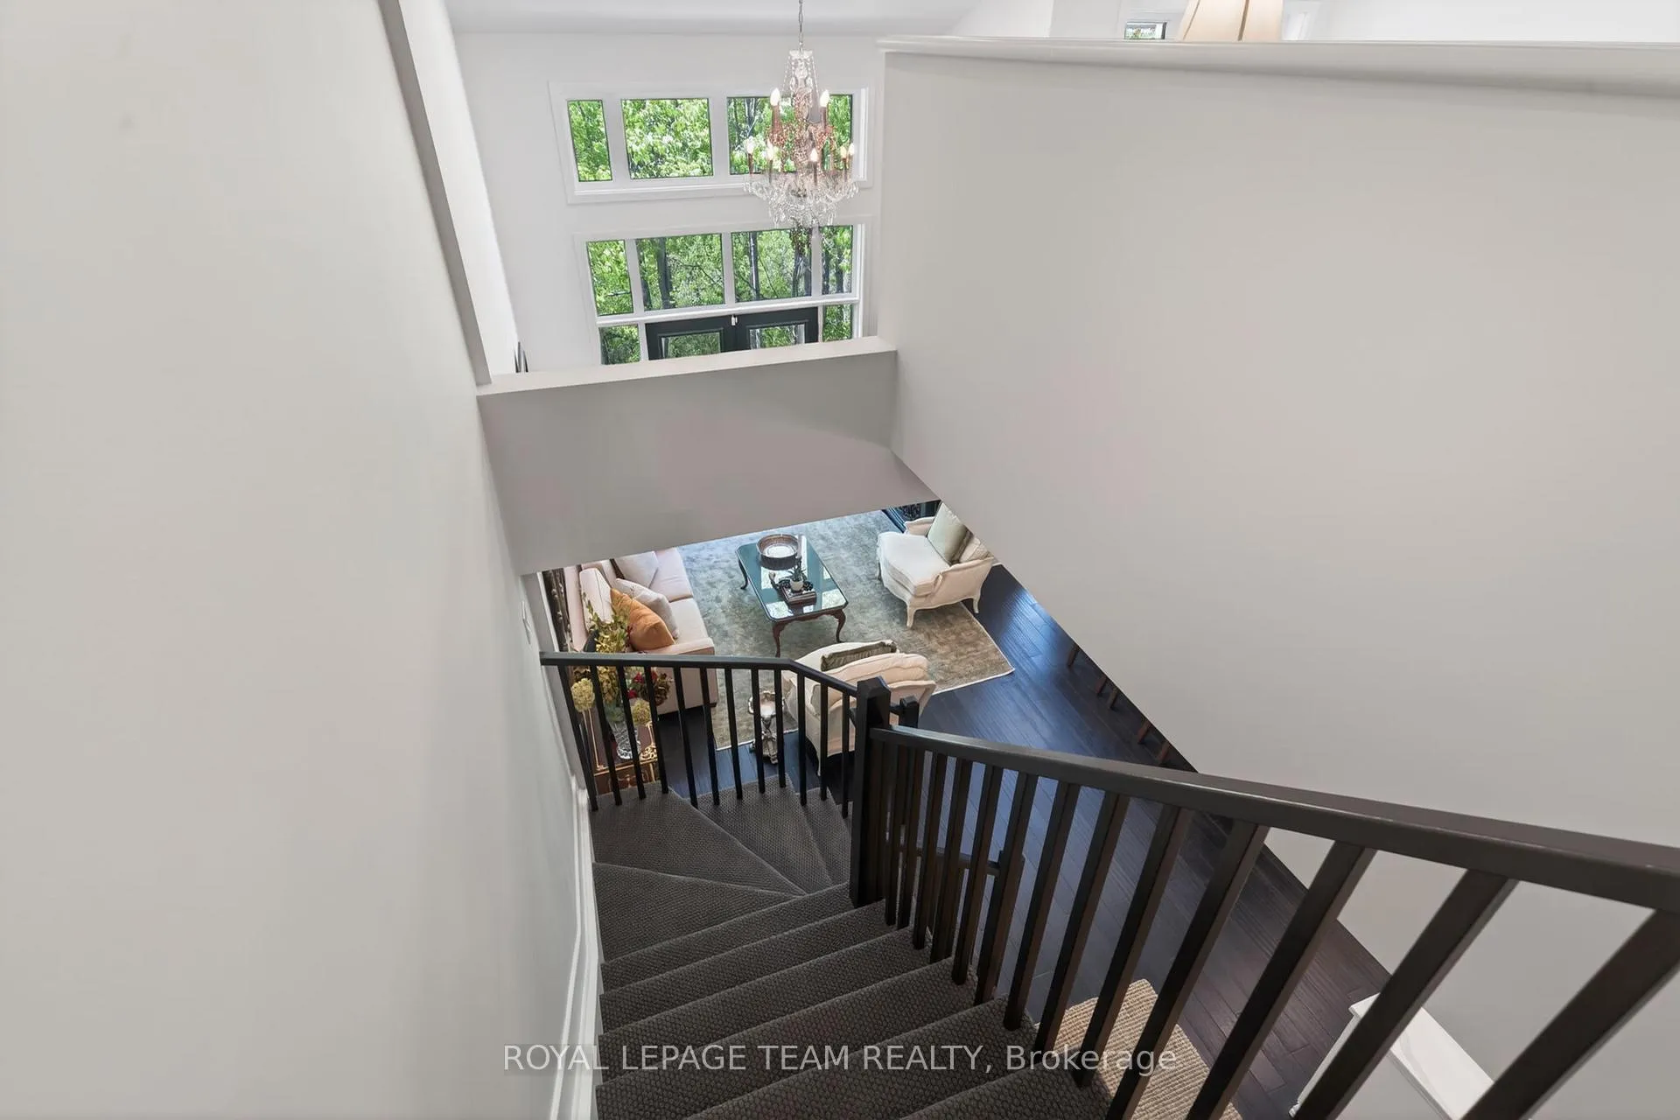
- Soaring two-storey windows enhance natural light
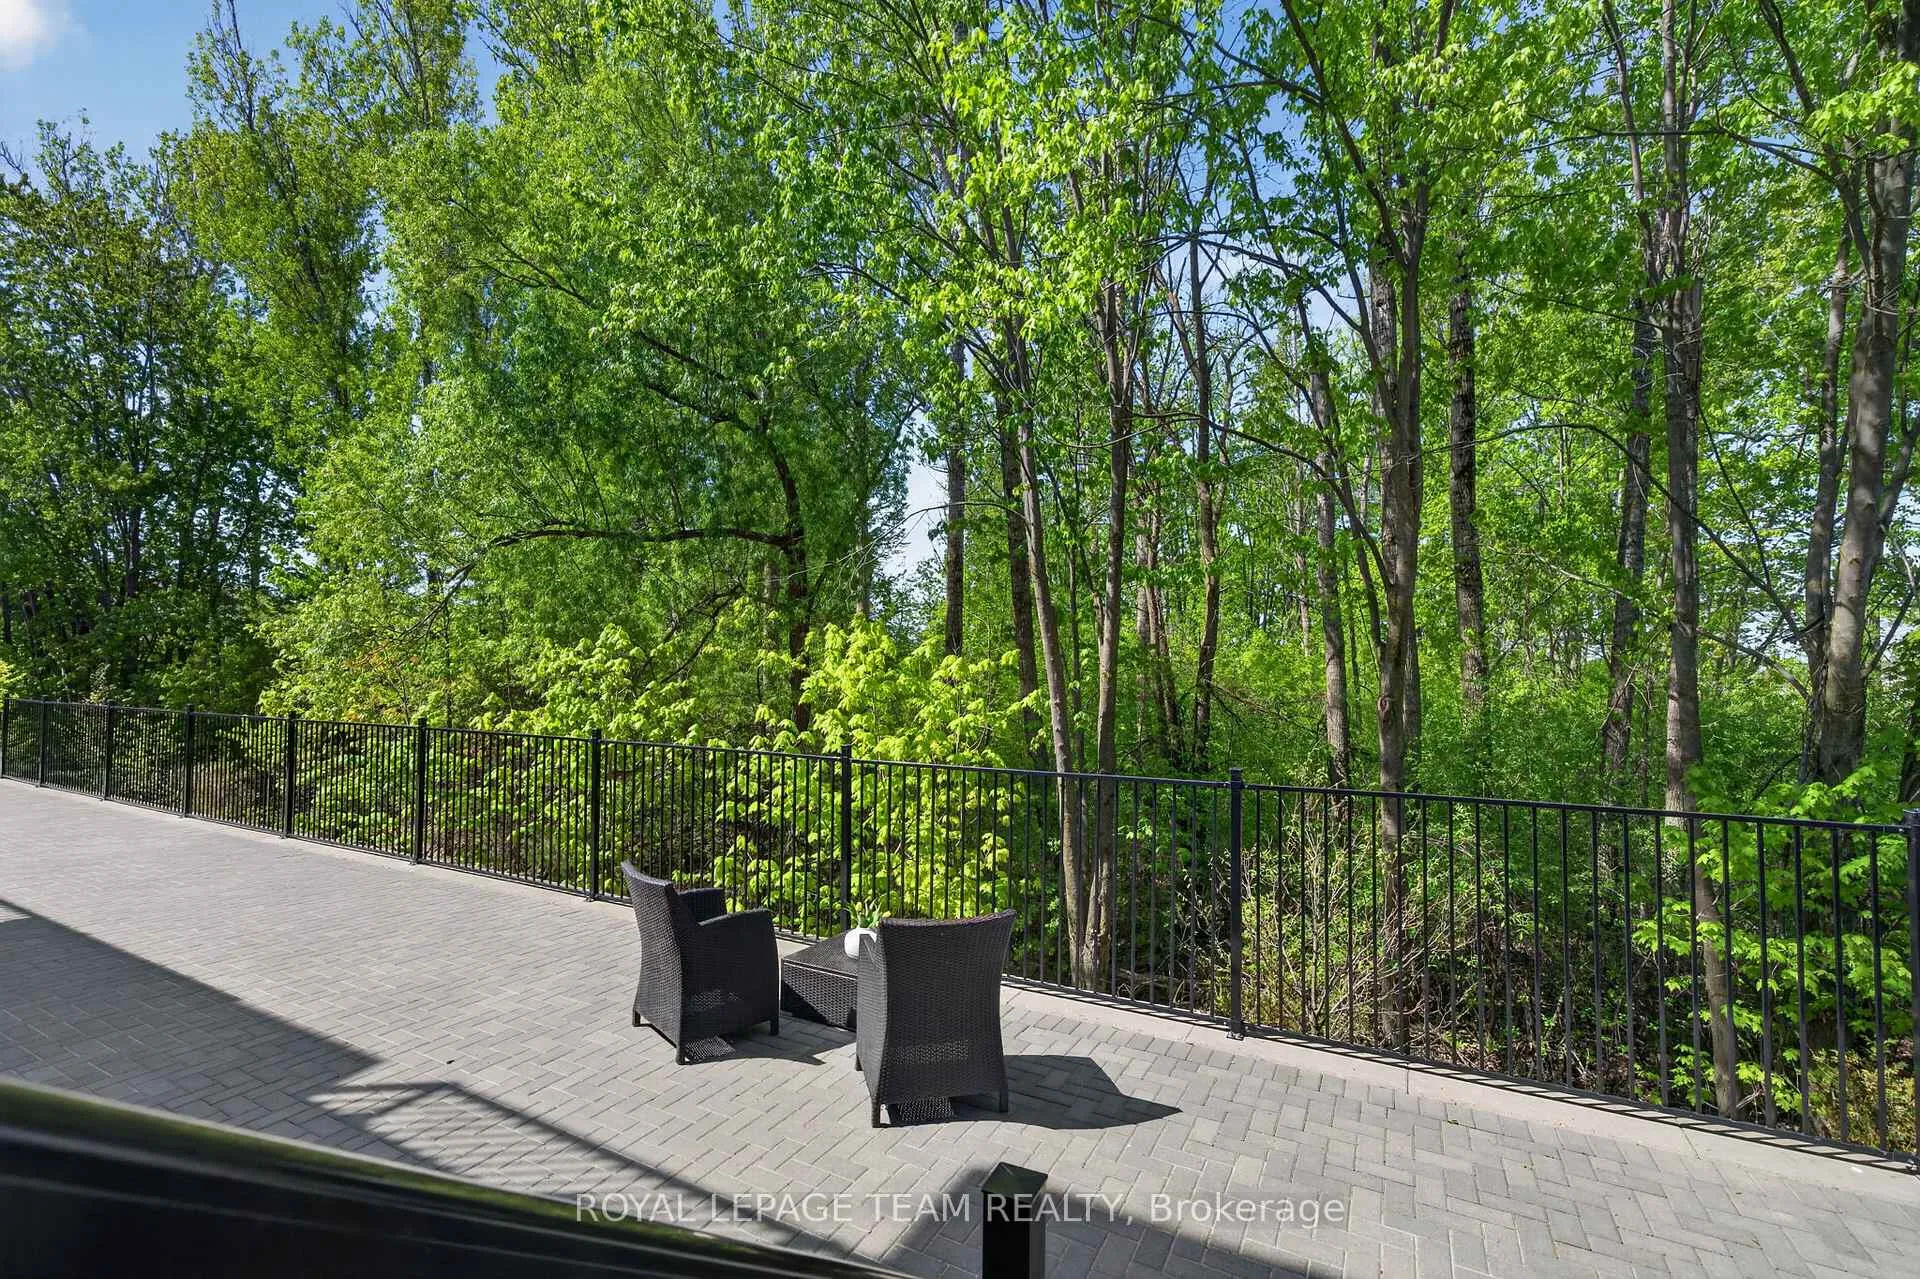
- Private deck offers serene outdoor space
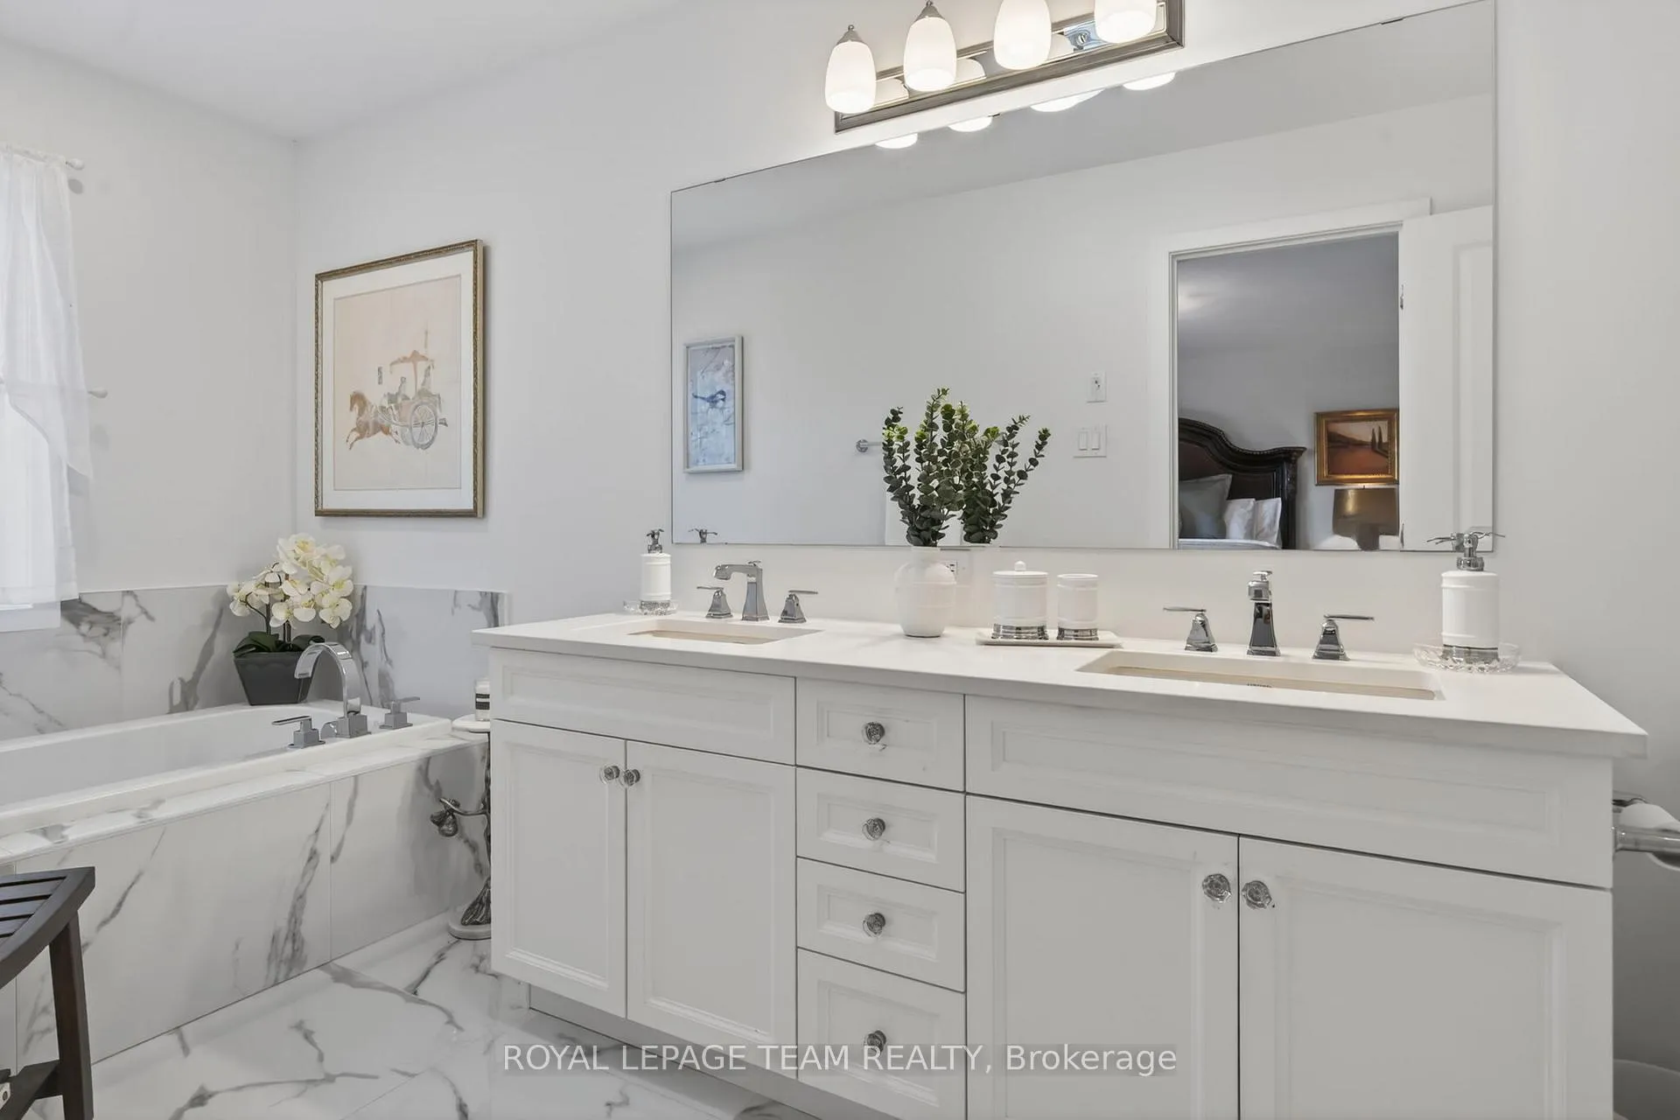
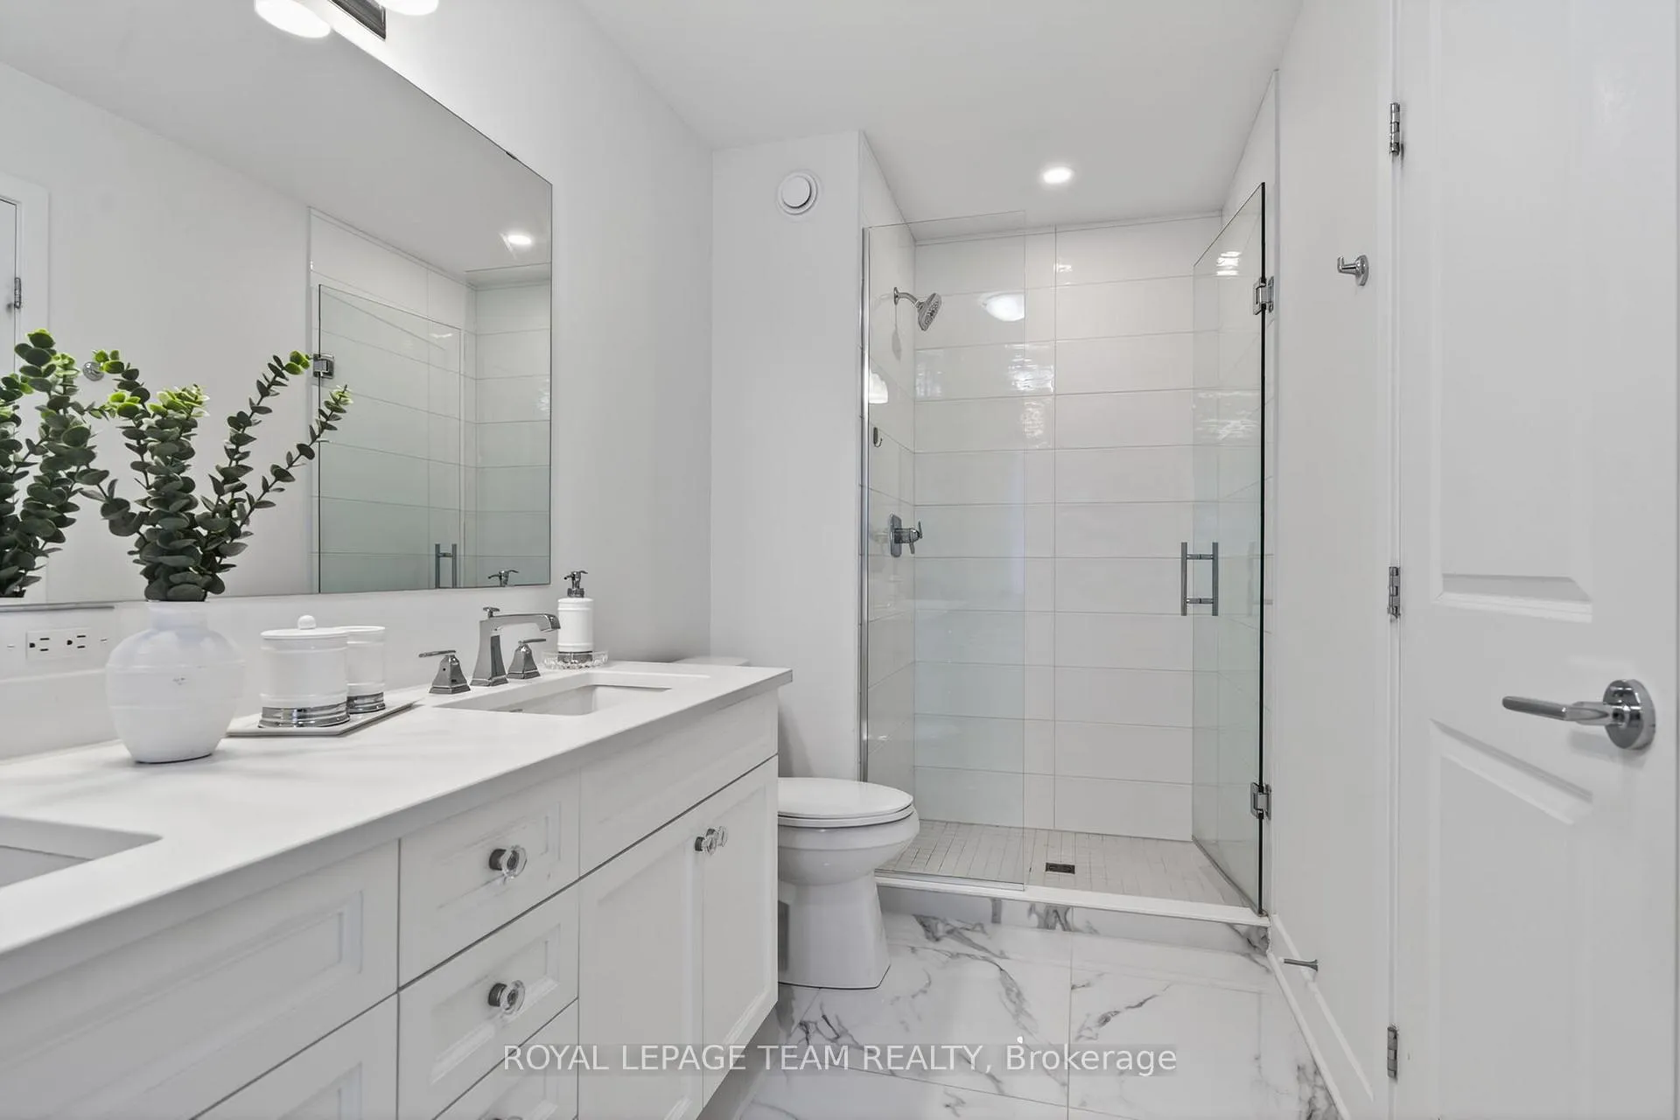
- Spa-inspired ensuite with soaker tub
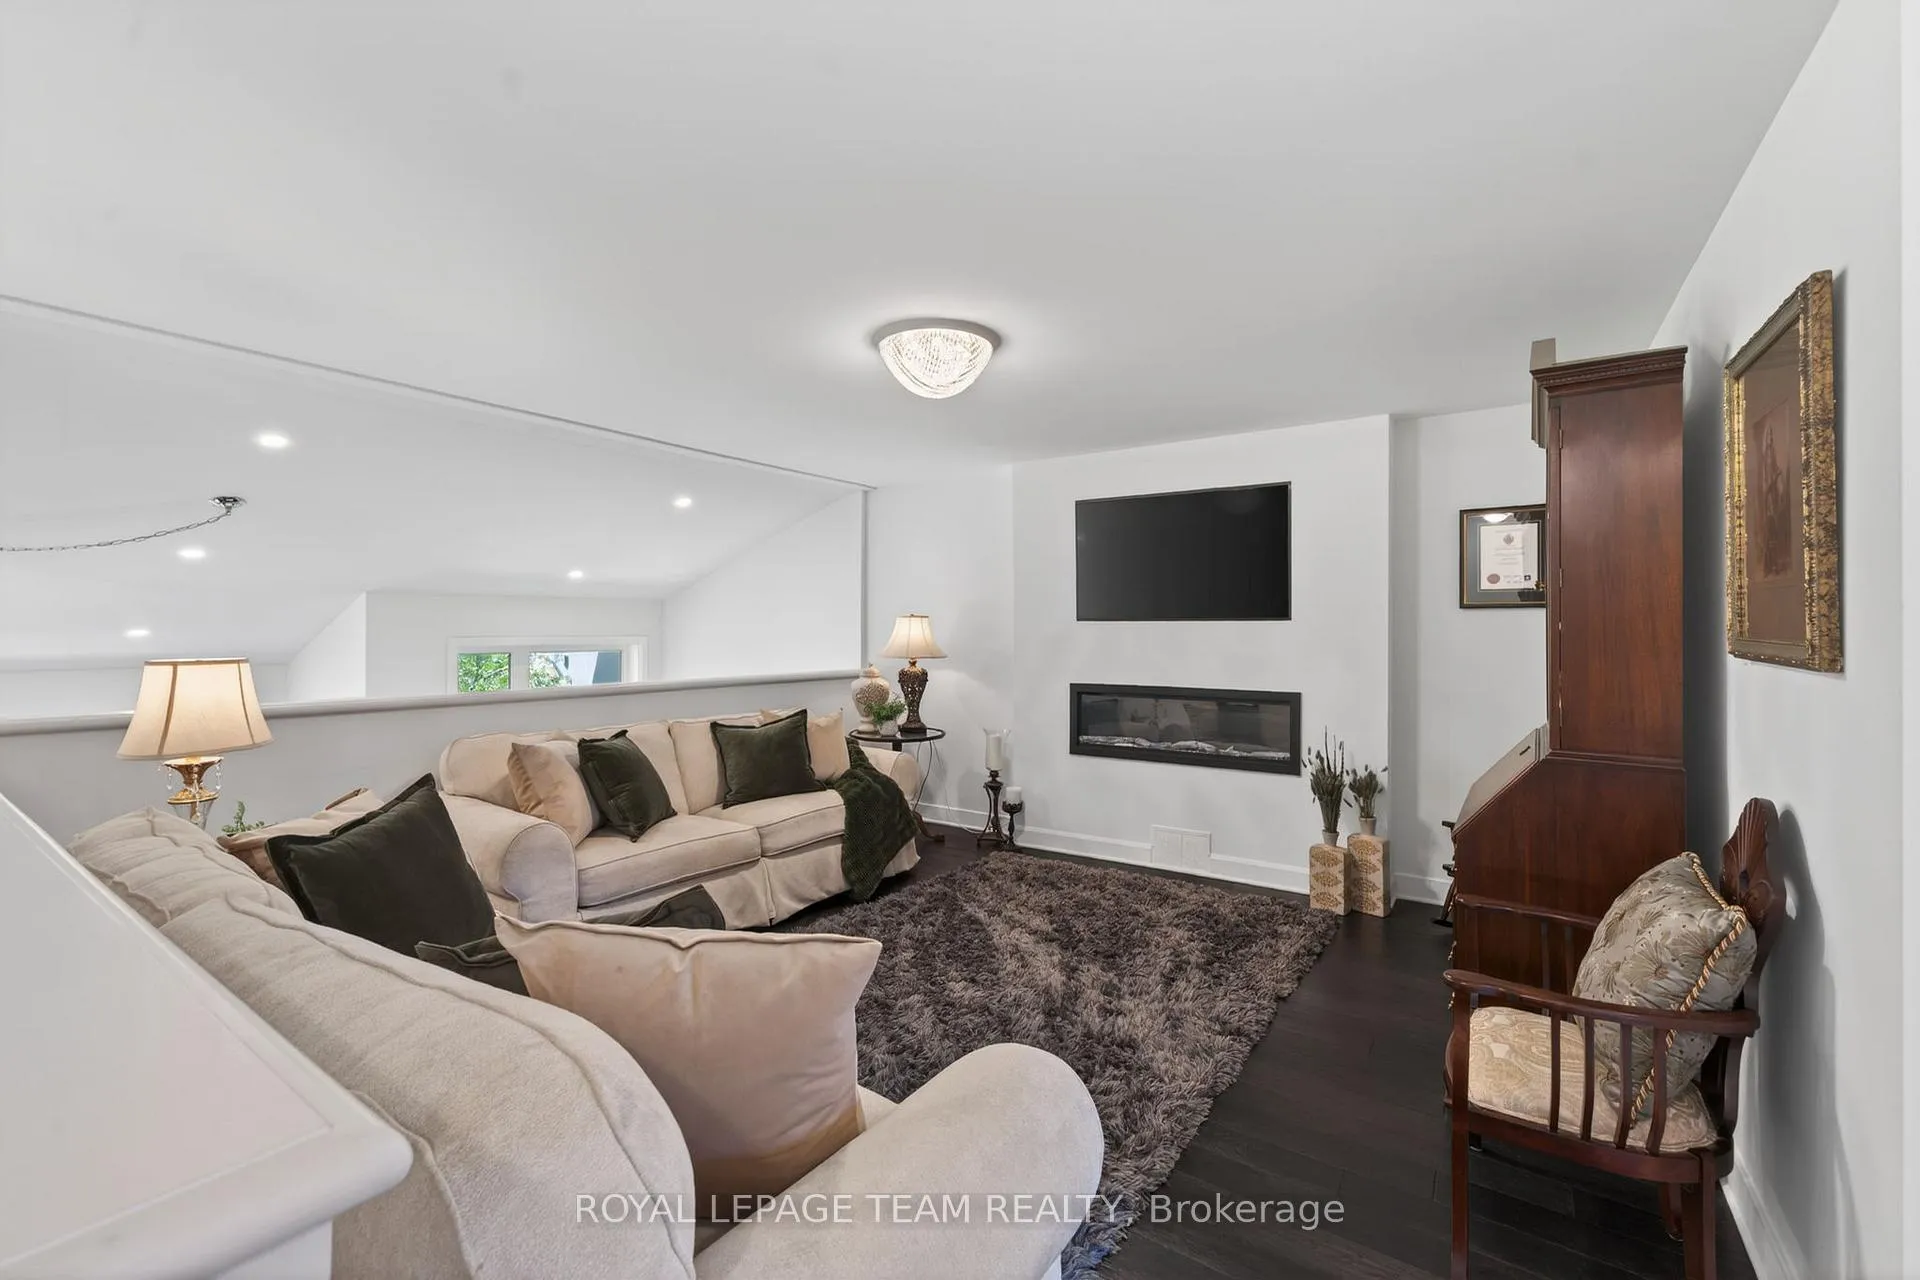
- Versatile third-floor loft for multiple uses
- Significant upgrades totaling $60,000
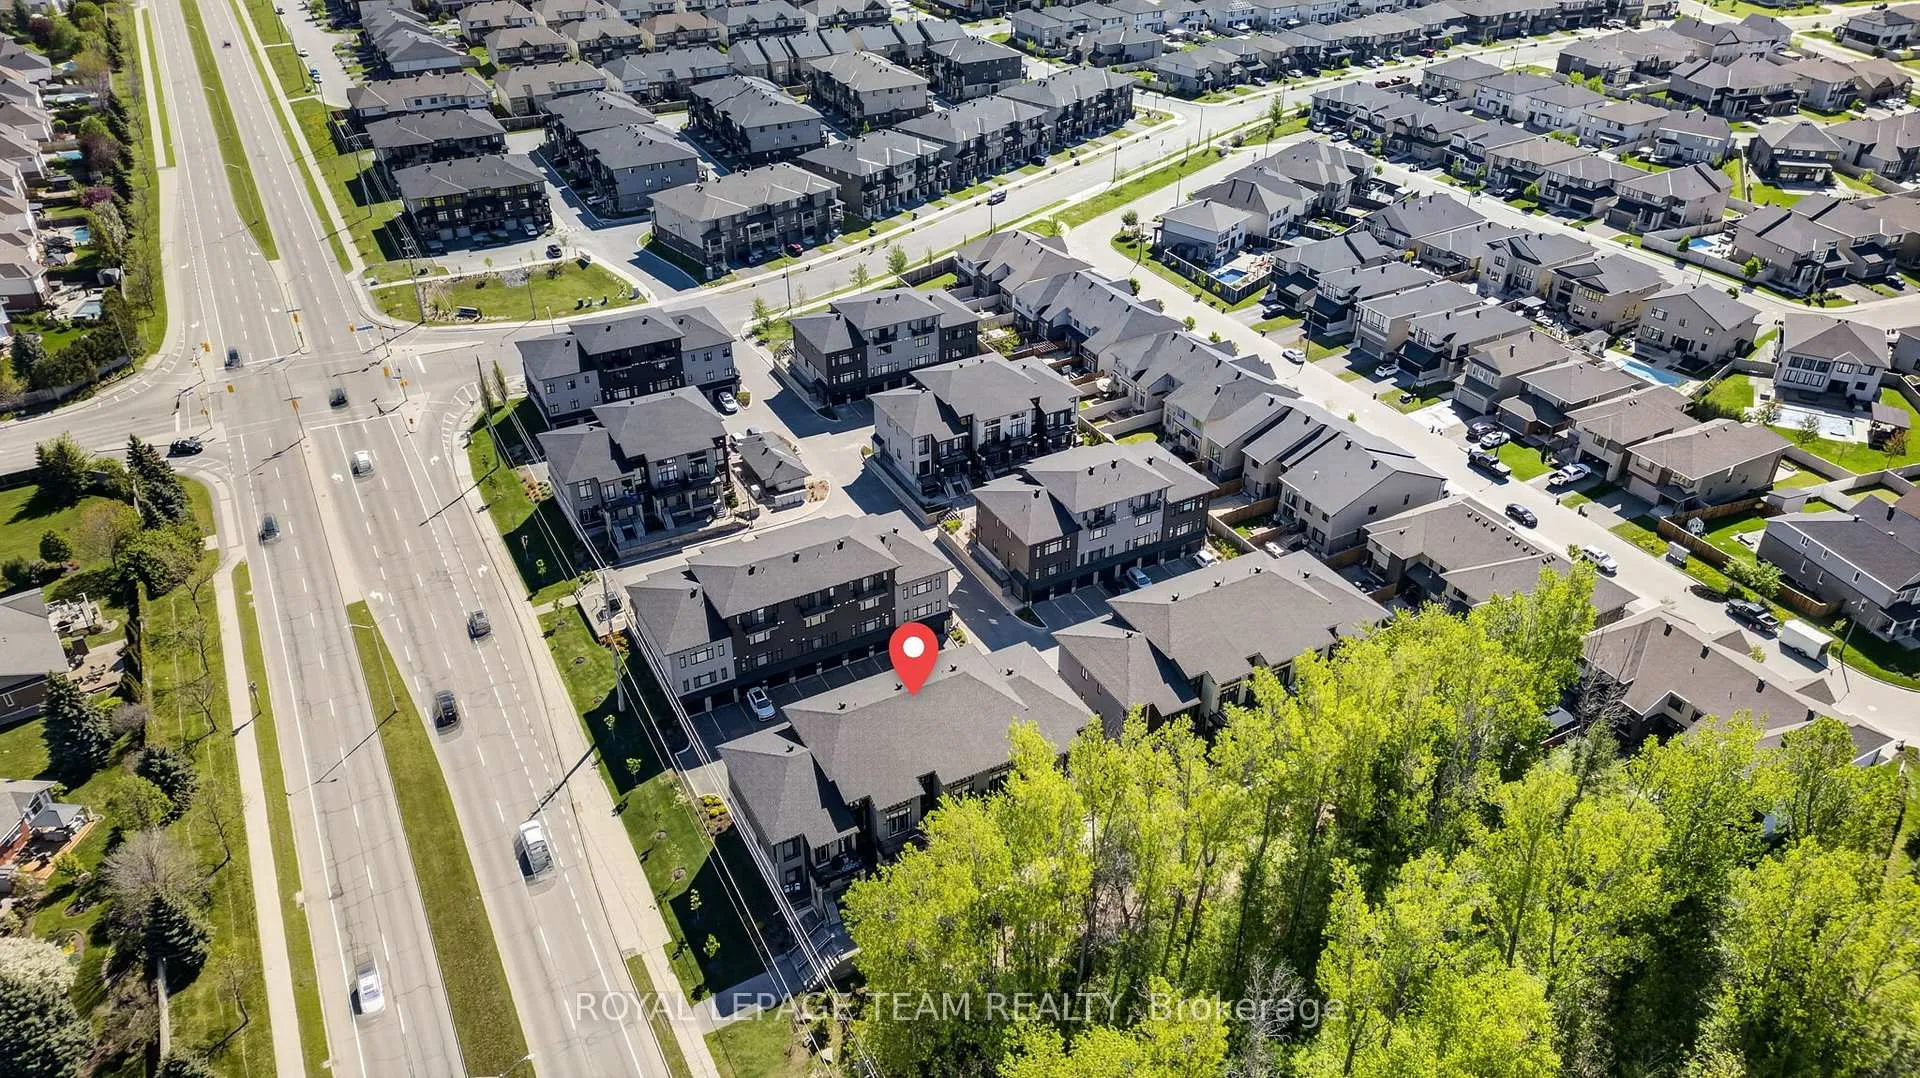
- Located in desirable Riverside South community
- Convenient access to parks and O Train
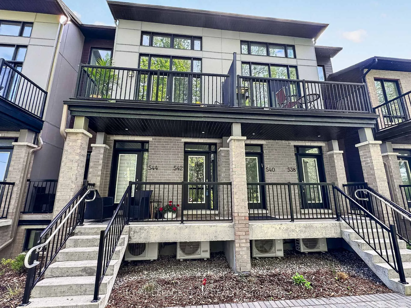
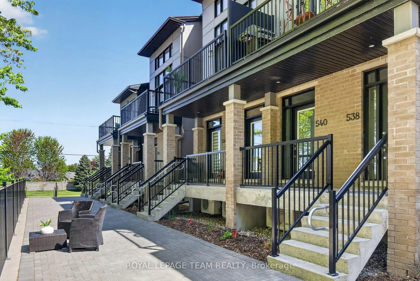
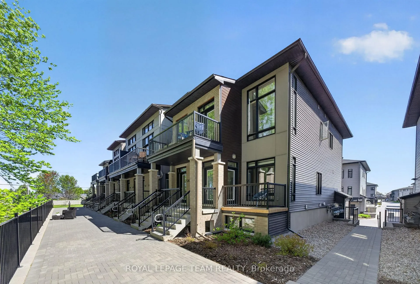
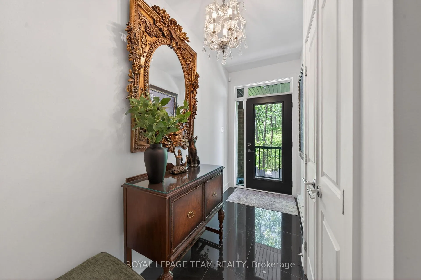
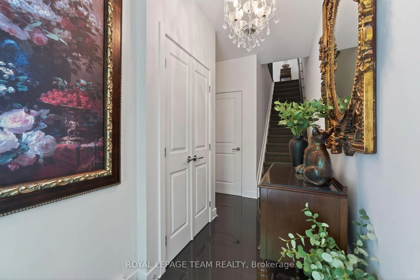
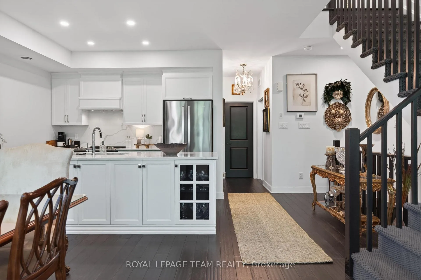
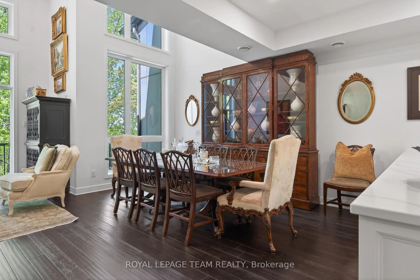
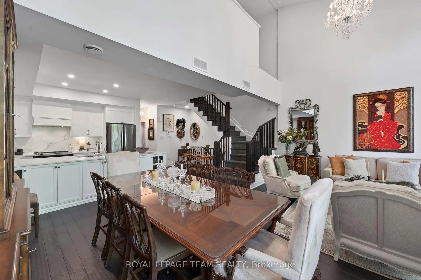
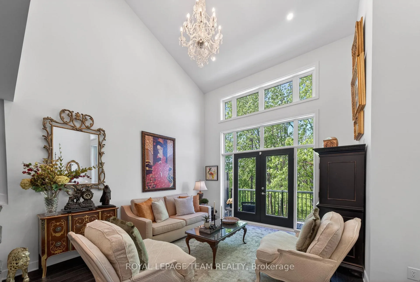
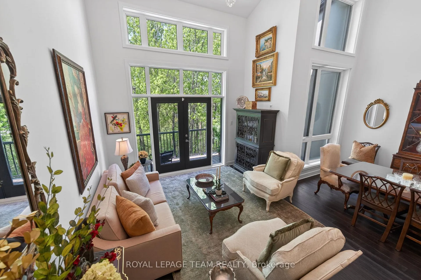
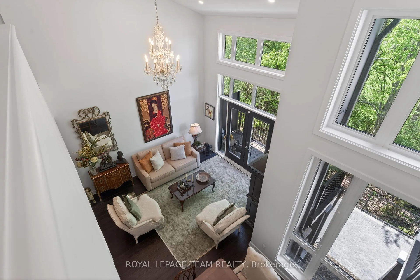
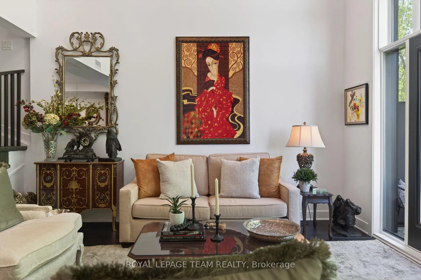
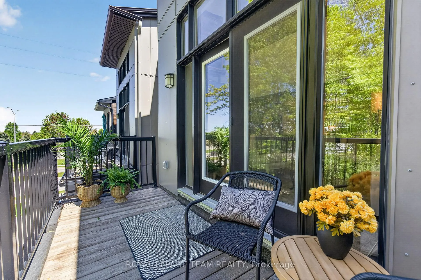
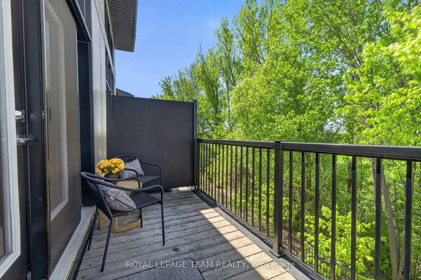
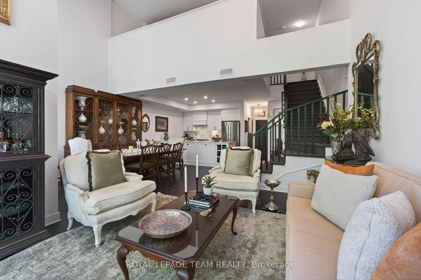
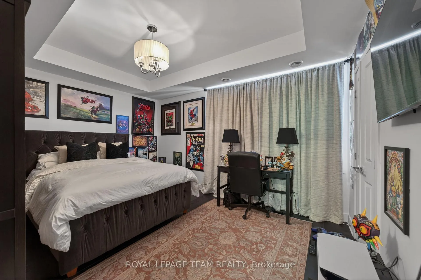
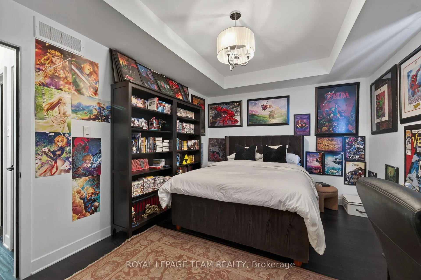
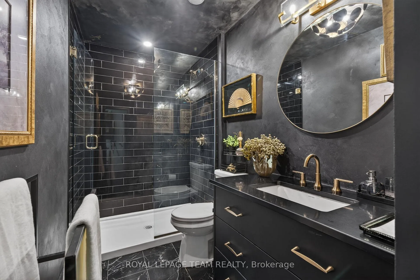
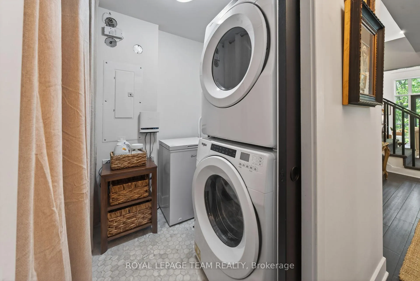
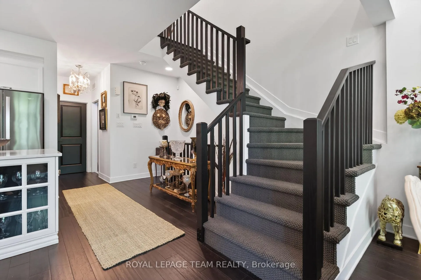
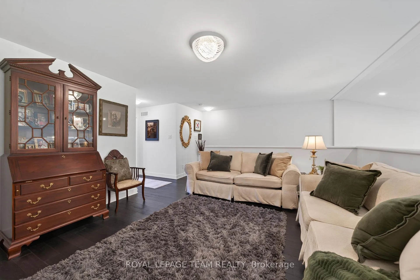
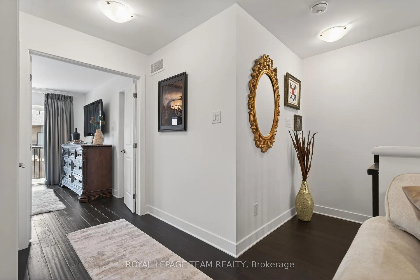
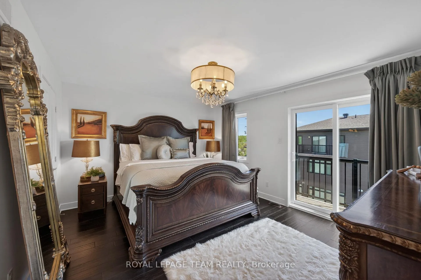
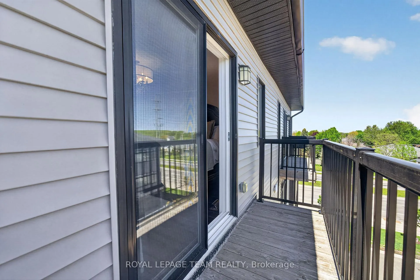
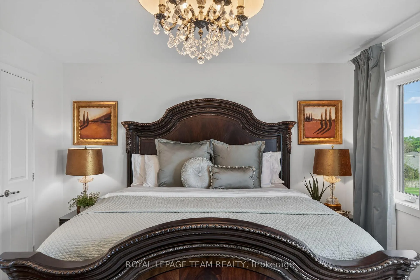
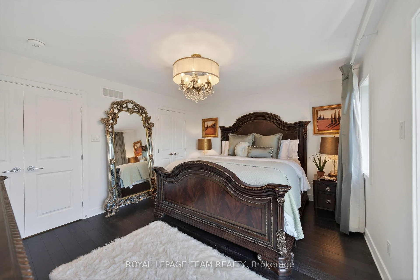
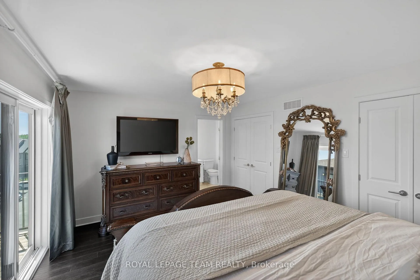
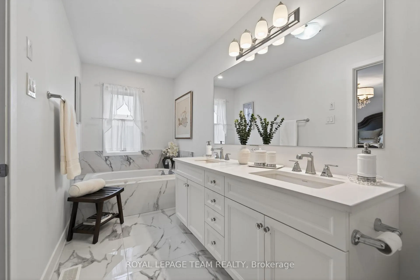
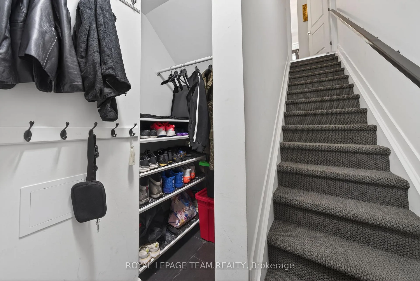
From the moment you walk in, this home feels like something special. The soaring two-storey windows, mature trees, and warmth throughout the curated space create a feeling that is hard to find and even harder to recreate. The custom Laurysen kitchen has been beautifully finished with ceiling-height cabinetry, quartz countertops, showcase lighting, and a thoughtfully designed island offering additional storage. The layout flows naturally into the living area, and from there, extends to a private deck overlooking the trees, creating a peaceful outdoor setting that feels quiet, secluded, and incredibly rare within the city. The second-floor bathroom deserves special mention, featuring dramatic dark tile, gold hardware, an upgraded vanity, and elegant limewash walls. Across the hall, you'll find one of the bedrooms, which offers a walk-in closet, with the laundry room conveniently steps away. Upstairs, the primary suite continues the same attention to detail with its own private deck, spacious walk-in closet, and a spa-inspired ensuite complete with a soaker tub, walk-in shower, and double vanity. Adding even more versatility is the third-floor loft featuring a sleek linear fireplace, ideal as a lounge, office, media room, or private retreat. With $60,000 in upgrades, a single-car garage, tandem parking, added storage solutions, and thoughtful finishes throughout, this home has been exceptionally cared for, and it shows. Located in the heart of Riverside South, one of Ottawa's most desirable communities, residents enjoy nearby schools, parks, walking trails, green space, amenities, and convenient O Train access. Combining functionality with an exceptional location, this home offers something truly unique.
Key Facts & Features
Property Costs
- Annual Property Tax Amount
- $4,191
- Land Transfer Tax Fee
- $8,073
Condo/Maintenance Fee
- Maintenance Fee
- $464 /month
Included In Maintenance Fee
- Common Elements Included
- Building Insurance Included
Rental Items
- Rental Equipment
- Hot Water Tank
- Basement Type
- None
Interior Features
- Pets Permitted
- Yes-with Restrictions
- Laundry Features
- In-Suite Laundry
- Laundry Level
- Main Level
- Interior Extras
- Auto Garage Door Remote, Storage
- Fireplace/Stove
- Yes
- Elevator
- No
Exterior Features
- Balcony
- Open
- Exterior Extras
- Deck, Landscaped
Building
- Building Type
- Condo Townhouse
- Building Style
- Stacked Townhouse
- Condo Corp Number
- 1073
Construction
- Exposure
- West
- Exterior Finish
- Brick, Aluminum Siding
- Special Designation
- Unknown
Inclusions
- Inclusions
- Stove, Dryer, Washer, Refrigerator, Dishwasher, Hood Fan, Microwave
Exclusions
- Exclusions
- Chandeliers in bedrooms & 2 hallways & living room, drapes in master, small freezer
Parking & Garages
- Garage Type
- Attached
- Garage Spaces
- 1
- Parking Type
- Owned
- Parking Spaces
- 1
- Total Garage And Parking Spaces
- 2
Lockers
- Locker Type
- None
Heating & Cooling
- Heat Source
- Gas
- Heat Type
- Forced Air
- Air Conditioning
- Central Air
- Bedrooms
- 2
- Washrooms
- 2
- Kitchens
- 1
- Family / bonus room
- Yes
Washrooms
- 3-piece, Second
- 5-piece, Third
- Municipality
- Ottawa
- Neighbourhood
- Riverside South/Gloucester Glen
- Main cross streets
- Crescendo Private & Earl Armstrong Road
- Directions
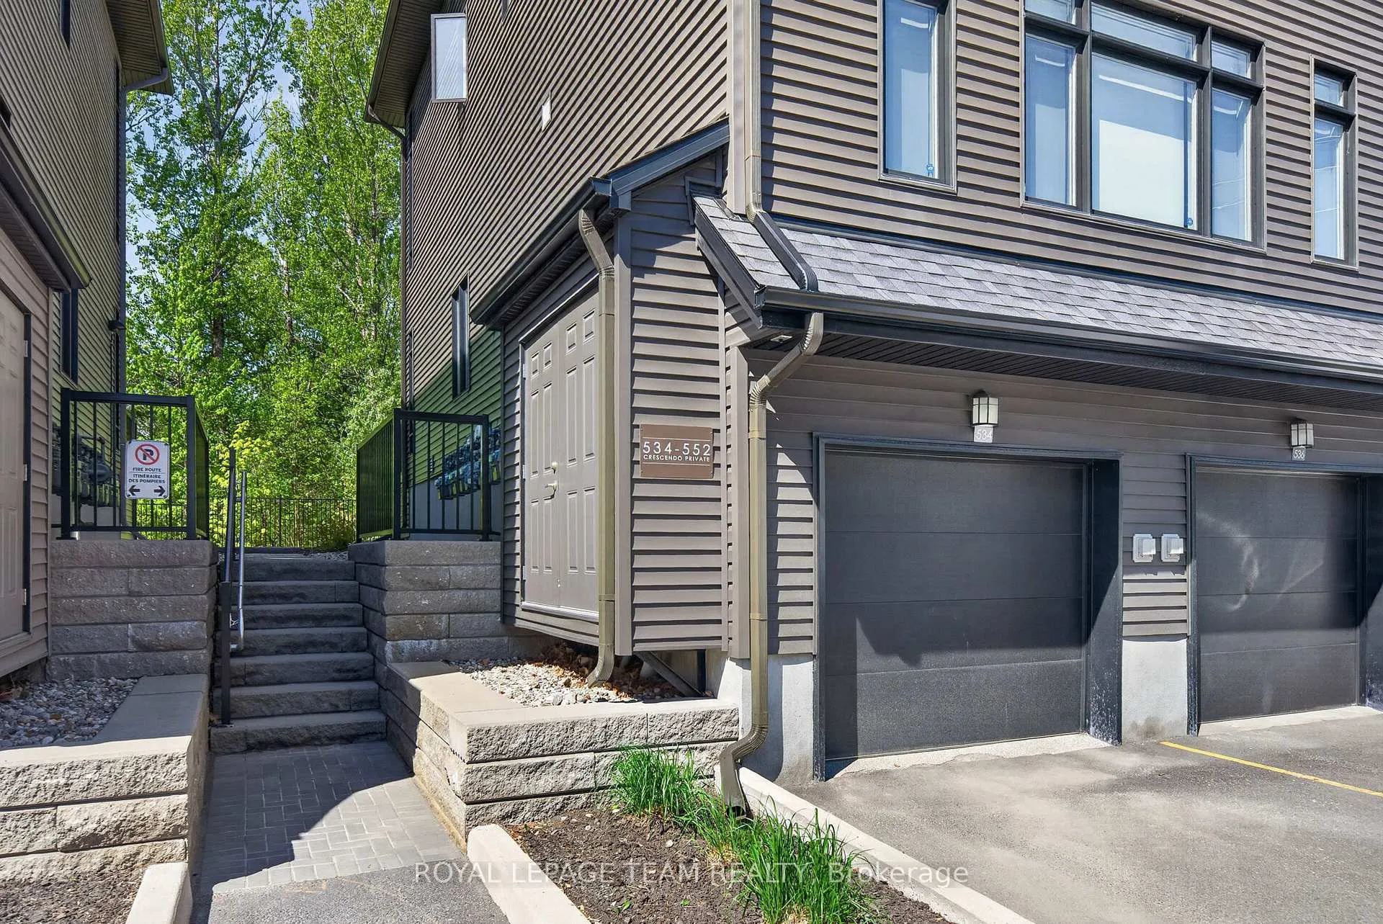
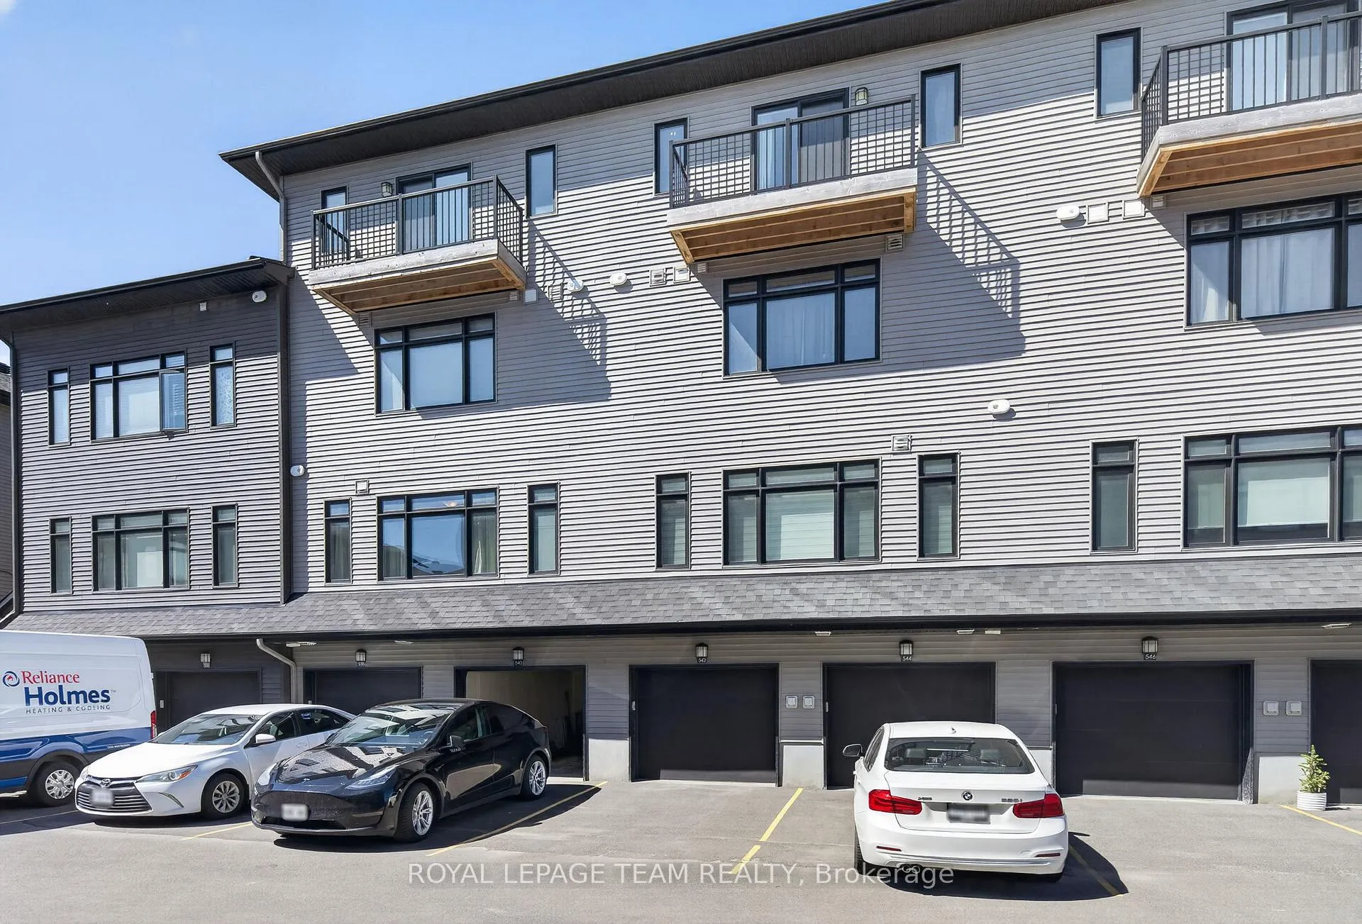
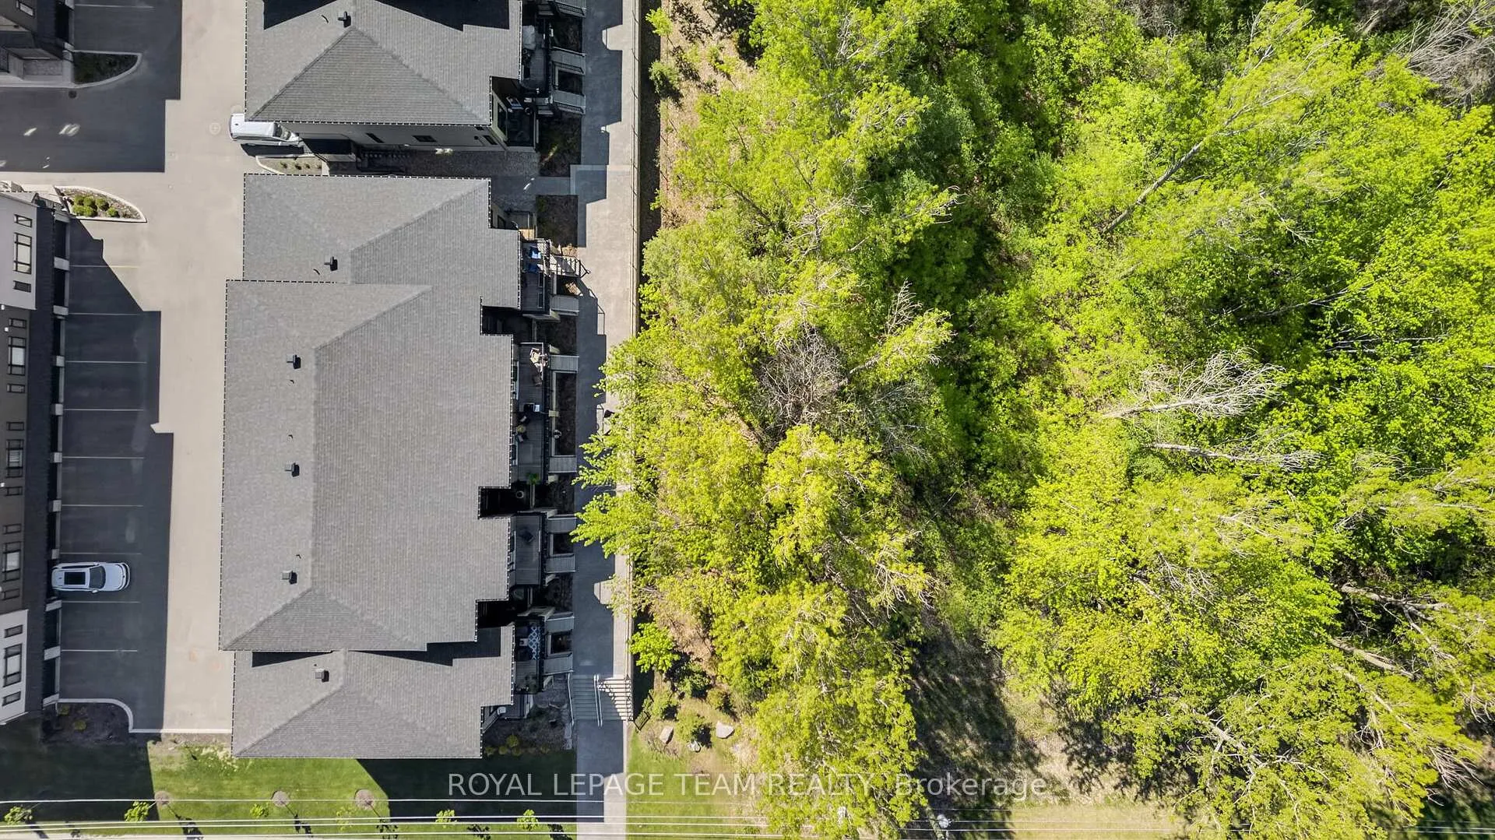
- From Earl Armstrong Road, turn right on Ralph Hennessey and immediate right on Crescendo Private. Unit is in the end row facing the woods. Visitor parking is in front of the middle parking bay.
- MLS® number
- X13179998
- Data source
- Toronto Regional Real Estate Board
- Status change
- 2026-08-22
- Listed on
- 2026-05-26
- Days on market
- 88 days
- Possession date
- 2026-08-03
- Possession type
- 60-89 days
- Co-op commission
- 2
- Seller
- Listed by
- ROYAL LEPAGE TEAM REALTY
Home Market Value
Current home valuation for Unit 30, 542 Crescendo Private, Ottawa, Riverside South/Gloucester Glen, Ottawa, ON. Listed for $579,900
HOMEH Estimate
$528,000
Estimated Sales Range
$417,120 - $638,880
HOMEH Estimate for Unit 30, 542 Crescendo Private, Ottawa, Riverside South/Gloucester Glen
Calculated with a real agent's CMA method — 45+ years of experience, codified. Not an AI guess.
For the owner
Is this your home? Track its value.
Get this home's HOMEH Estimate by email once a month, with how many homes are for sale around you.
Mortgage Payment Calculator
Compare up to 4 down payment scenarios
5% on first $500K + 10% on $79,900 over $500K
$32,990
| Scenario 1 | Scenario 2 | Scenario 3 | Scenario 4 | |
|---|---|---|---|---|
−Down payment | % $ | % $ | % $ | % $ |
+CMHC insurance | $21,874 | $16,179 | $13,802 | $0 |
=Total mortgage | $568,720 | $538,089 | $506,717 | $463,920 |
Amortization | ||||
Mortgage rate | % | % | % | % |
| Payment frequency | ||||
=Mortgage payment | $2,777monthly | $2,627monthly | $2,474monthly | $2,265monthly |
Land Transfer Tax
$8,073
$8,073
Around this home
Data provided by OpenStreetMap & Fraser Institute School Rankings
Ask HOMEH
New!Hi there!
👋Text or call (416) 301-9001
Recommended for you
Based on homes you've looked at.
No recommended properties found.
Nearby similar homes
No nearby properties found.
More real estate resources
Other homes nearby
Nearby neighbourhoods
No nearby listings available.