
511 Shoreway Drive
Ottawa (Greely), ON K4P 0G4
Included in Rent: Water
- 0Bedrooms
- 5Bathrooms
- 2Garage
- 3500–5000Sq Ft
- Jun 1, 2025Available
- Laundry RoomLaundry
- Entire PropertyFor Lease
- Unfurnished

This home has been leased. It is no longer available.
Property not available for sale or for rent.
Sale & Price History for 511 Shoreway Drive, Ottawa, Greely
| Start Date | End Date | Price | Event | MLS# |
|---|---|---|---|---|
| 2025-05-07 | 2025-06-13 | Login to See Prices | Rented | x12131849 |
Real estate boards require you to or to see the full details of this property.
*Sold prices and complete sale & price history are regulated data. Under the Trust in Real Estate Services Act, 2002 (TRESA) and the rules of the Real Estate Council of Ontario (RECO), and pursuant to the Multiple Listing Service® rules of the Canadian Real Estate Association (CREA) and the Toronto Regional Real Estate Board (TRREB), this information may be shown only to registered users who have agreed to the applicable terms of use (a Virtual Office Website, or "VOW," arrangement). HOMEH Inc., Brokerage therefore provides it to signed-in members only. Creating an account is free and takes under a minute.
About 511 Shoreway Drive, Ottawa, Greely
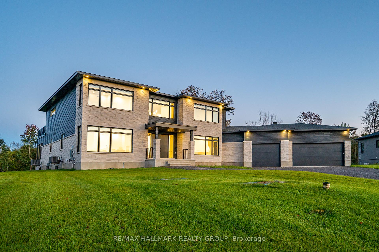
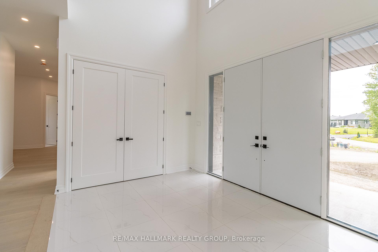
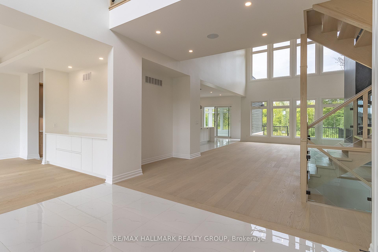
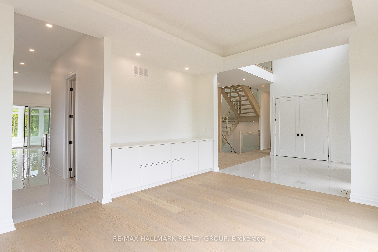
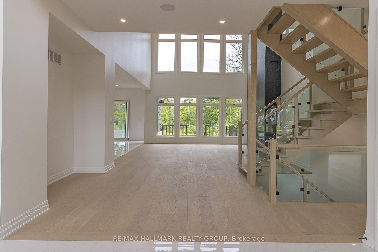
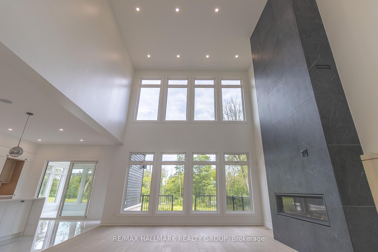
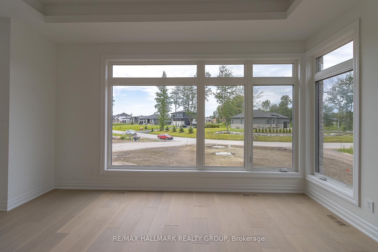
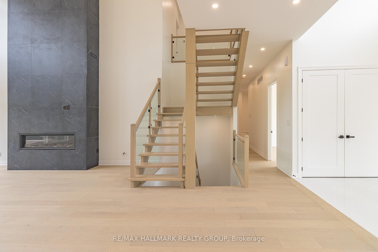
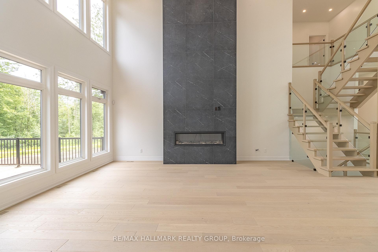
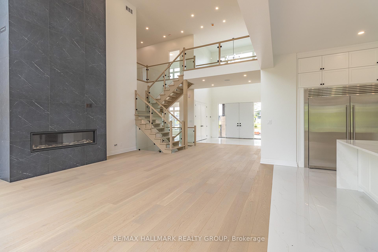
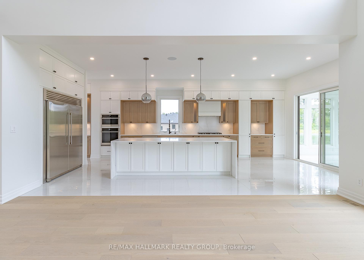
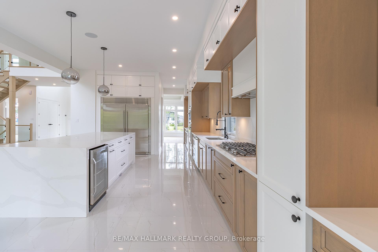
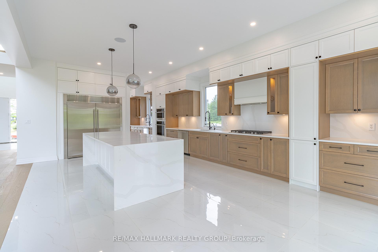
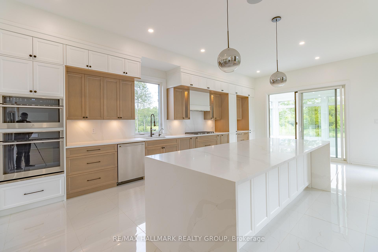
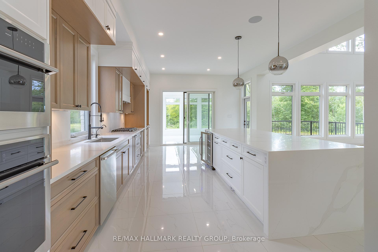
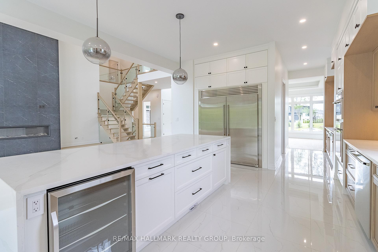
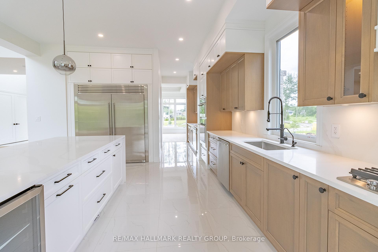
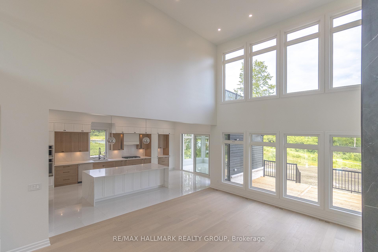
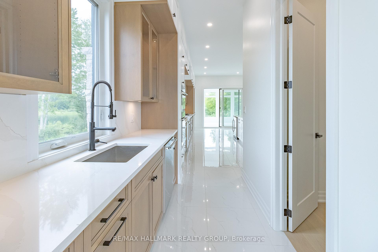
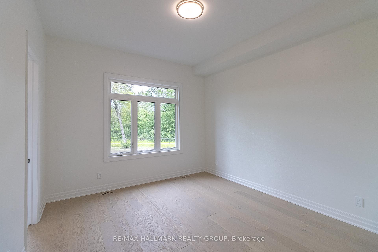
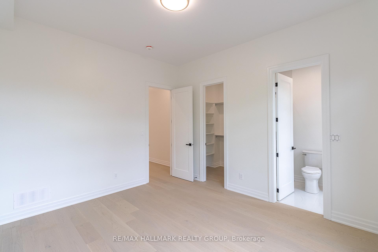
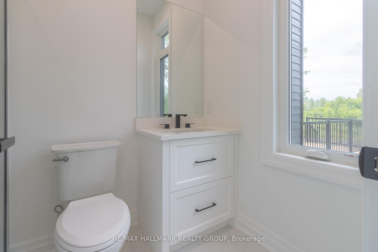
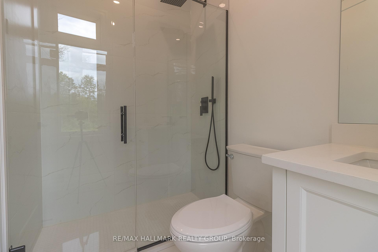
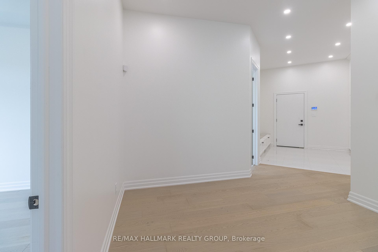
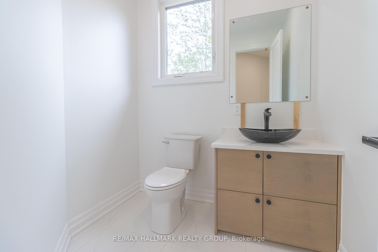
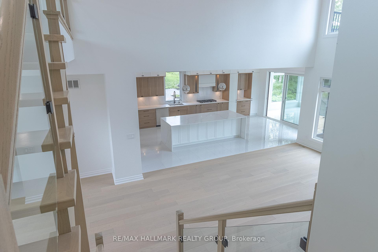
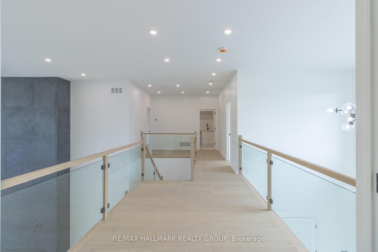
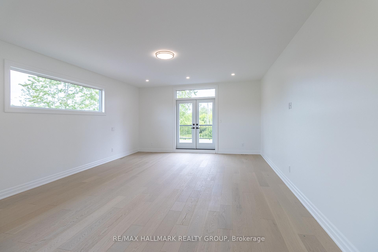
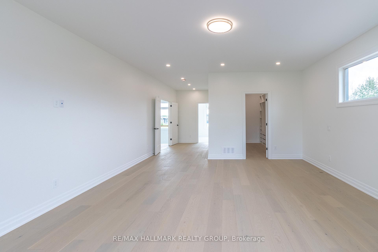
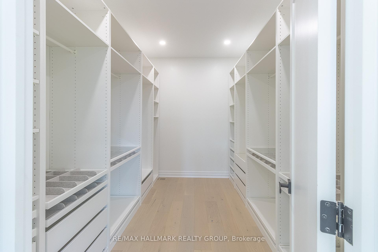
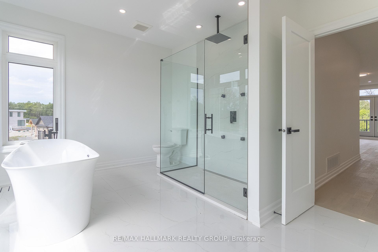
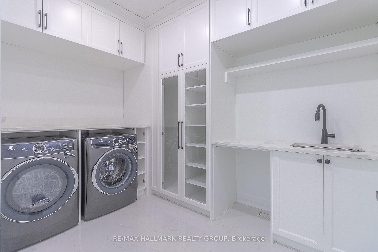
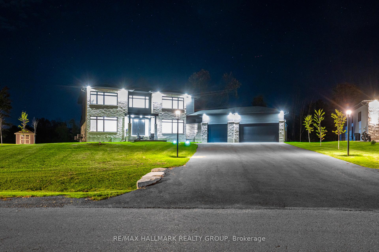
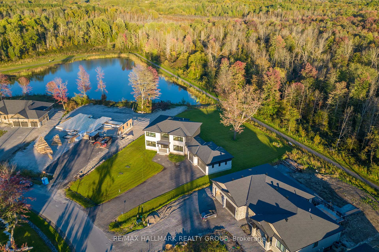
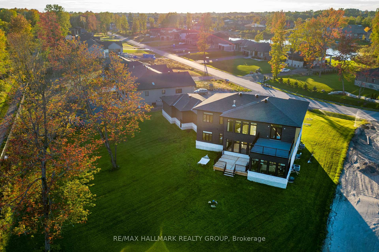
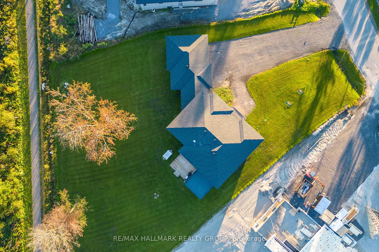
Welcome to 511 Shoreway Drive, an extraordinary custom-built estate home located in the prestigious Lakewood Trails subdivision in Greely. Set on a 0.91-acre lot with tranquil pond views, this residence offers over 7,000 SF of thoughtfully designed living space. With 10 ft ceilings on both the main and upper floors and a 9 ft ceiling in the finished basement, this home provides a sense of space, elegance, and refinement throughout.The main level features a grand open-to-above living room with 20 ft high ceilings featuring semi floor-to-ceiling windows that frame peaceful tree views and a partial pond view. The main kitchen is equipped with high-end appliances, an oversized island, quartz countertops & custom cabinetry. A second full kitchen and a walk-in pantry provide additional functionality. The main floor offers a full master suite with walk-in closet & ensuite, a formal office, a spacious foyer, custom mudroom with built-in storage and a full laundry room. Enjoy a 4-season fully enclosed sunroom featuring its own dedicated HVAC system for year-round enjoyment. The upper floor also boasts a spacious primary bedroom with a private balcony overlooking the pond, custom walk-in closet, spa-style ensuite with double vanities, free-standing tub, oversized glass shower & dedicated vanity station. Two additional bedrooms each include private ensuite bathrooms, one with a walk in closet and the other with a large closet. A floating bridge-style hallway offers elegant views of the main level below. The finished walk-out basement with large above-grade windows offers lots of natural light. It includes an open-concept recreation area, a separate large living/media room & a storage area. The basement also features a private entrance with its own stair access to the 3-car garage which offers direct access to the backyard. Professionally landscaped and equipped with an automatic sprinkler system. A Must Visit!
Key Facts & Features
Rental Details
- Portion Of Property For Rent
- Entire Property
- Furnished
- Unfurnished
- Rent Term
- 12 Months
- Payment Frequency
- Monthly
- Rental Deposit
- Yes
- Credit Check
- Yes
- Employment Letter
- Yes
- Rental Application
- Yes
- References Required
- Yes
Included In Rent Fee
- Water
Rental Items
- Rental Equipment
- HWT
- Basement Type
- Full, Finished
Interior Features
- Laundry Features
- Laundry Room
- Interior Extras
- Air Exchanger, Auto Garage Door Remote, ERV/HRV, Countertop Range, Storage Area Lockers, Built-In Oven
- View
- Pond
- Fireplace/Stove
- Yes
- Fireplace Features
- Natural Gas
- Elevator
- No
Exterior Features
- Pool
- None
Building
- Building Type
- Detached
- Building Style
- 2-Storey
Construction
- Exterior Finish
- Brick
- Roof
- Asphalt Shingle
- Foundation Details
- Poured Concrete
- Special Designation
- Unknown
Lot
- Lot Front
- 27.12 ft
- Lot Size
- 3498.54
Inclusions
- Inclusions
- Stove, Built/In Oven, Dryer, Washer, Refrigerator, 2 Dishwasher, Hood Fan, beverage fridge, comprehensive Security System with sensors on all exterior doors and interior motion detection, smart Exterior Lighting automatically adjusts based on sunrise and sunset, Zoned Climate Control with separate HVAC systems for the main floor and upper level, Dual Air Conditioning Units
Exclusions
- Exclusions
- None
Parking & Garages
- Garage Type
- Attached
- Garage Spaces
- 2
- Parking Spaces
- 8
- Total Garage And Parking Spaces
- 10
Heating & Cooling
- Heat Source
- Gas
- Heat Type
- Forced Air
- Air Conditioning
- Central Air
- Water
- Well
- Sewers
- Septic
- Washrooms
- 5
- Kitchens
- 2
- Family / bonus room
- Yes
Room sizes
- Room—
Washrooms
- 5-piece
- 5-piece
- 4-piece
- 4-piece
- 2-piece
- Municipality
- Ottawa
- Neighbourhood
- Greely
- Main cross streets
- Cross Street:Old Prescott Road/Lake Trail Road
- Directions
- Old Prescott Road to Lake Trail Road, then left on Shoreway Drive
- MLS® number
- X12131849
- Data source
- Toronto Regional Real Estate Board
- Status change
- 2025-06-13
- Listed on
- 2025-05-07
- Days on market
- 37 days
- Possession date
- 2025-06-01
- Possession type
- Flexible
- Co-op commission
- half month rent
- Listed by
- RE/MAX HALLMARK REALTY GROUP
Home Market Value
Current home valuation for 511 Shoreway Drive, Ottawa, Greely, Ottawa, ON. Listed for $7,200
HOMEH Estimate
$1,440,000
Estimated Sales Range
$1,137,600 - $1,742,400
HOMEH Estimate for 511 Shoreway Drive, Ottawa, Greely
What this home would sell for today, not its rent
Calculated with a real agent's CMA method — 45+ years of experience, codified. Not an AI guess.
For the owner
Is this your home? Track its value.
Get this home's HOMEH Estimate by email once a month, with how many homes are for sale around you.
Around this home
No schools found nearby
Data provided by OpenStreetMap & Fraser Institute School Rankings
Ask HOMEH
New!Hi there!
👋Text or call (416) 301-9001
Recommended for you
Based on homes you've looked at.
No recommended properties found.
Nearby similar homes
No nearby properties found.
More real estate resources
Other homes nearby
Explore this area
Nearby neighbourhoods
- Osgoode homes for sale
- Viscount Alexander Park homes for sale
- North Gower homes for sale
- Rideau Twp S of Reg Rd 6 W of Mccordick Rd. homes for sale
- Barrhaven - Half Moon Bay homes for sale
- Barrhaven - Stonebridge homes for sale
- Rideau Twp S of Reg Rd 6 E of Mccordick Rd. homes for sale
- Tanglewood homes for sale
No nearby listings available.