
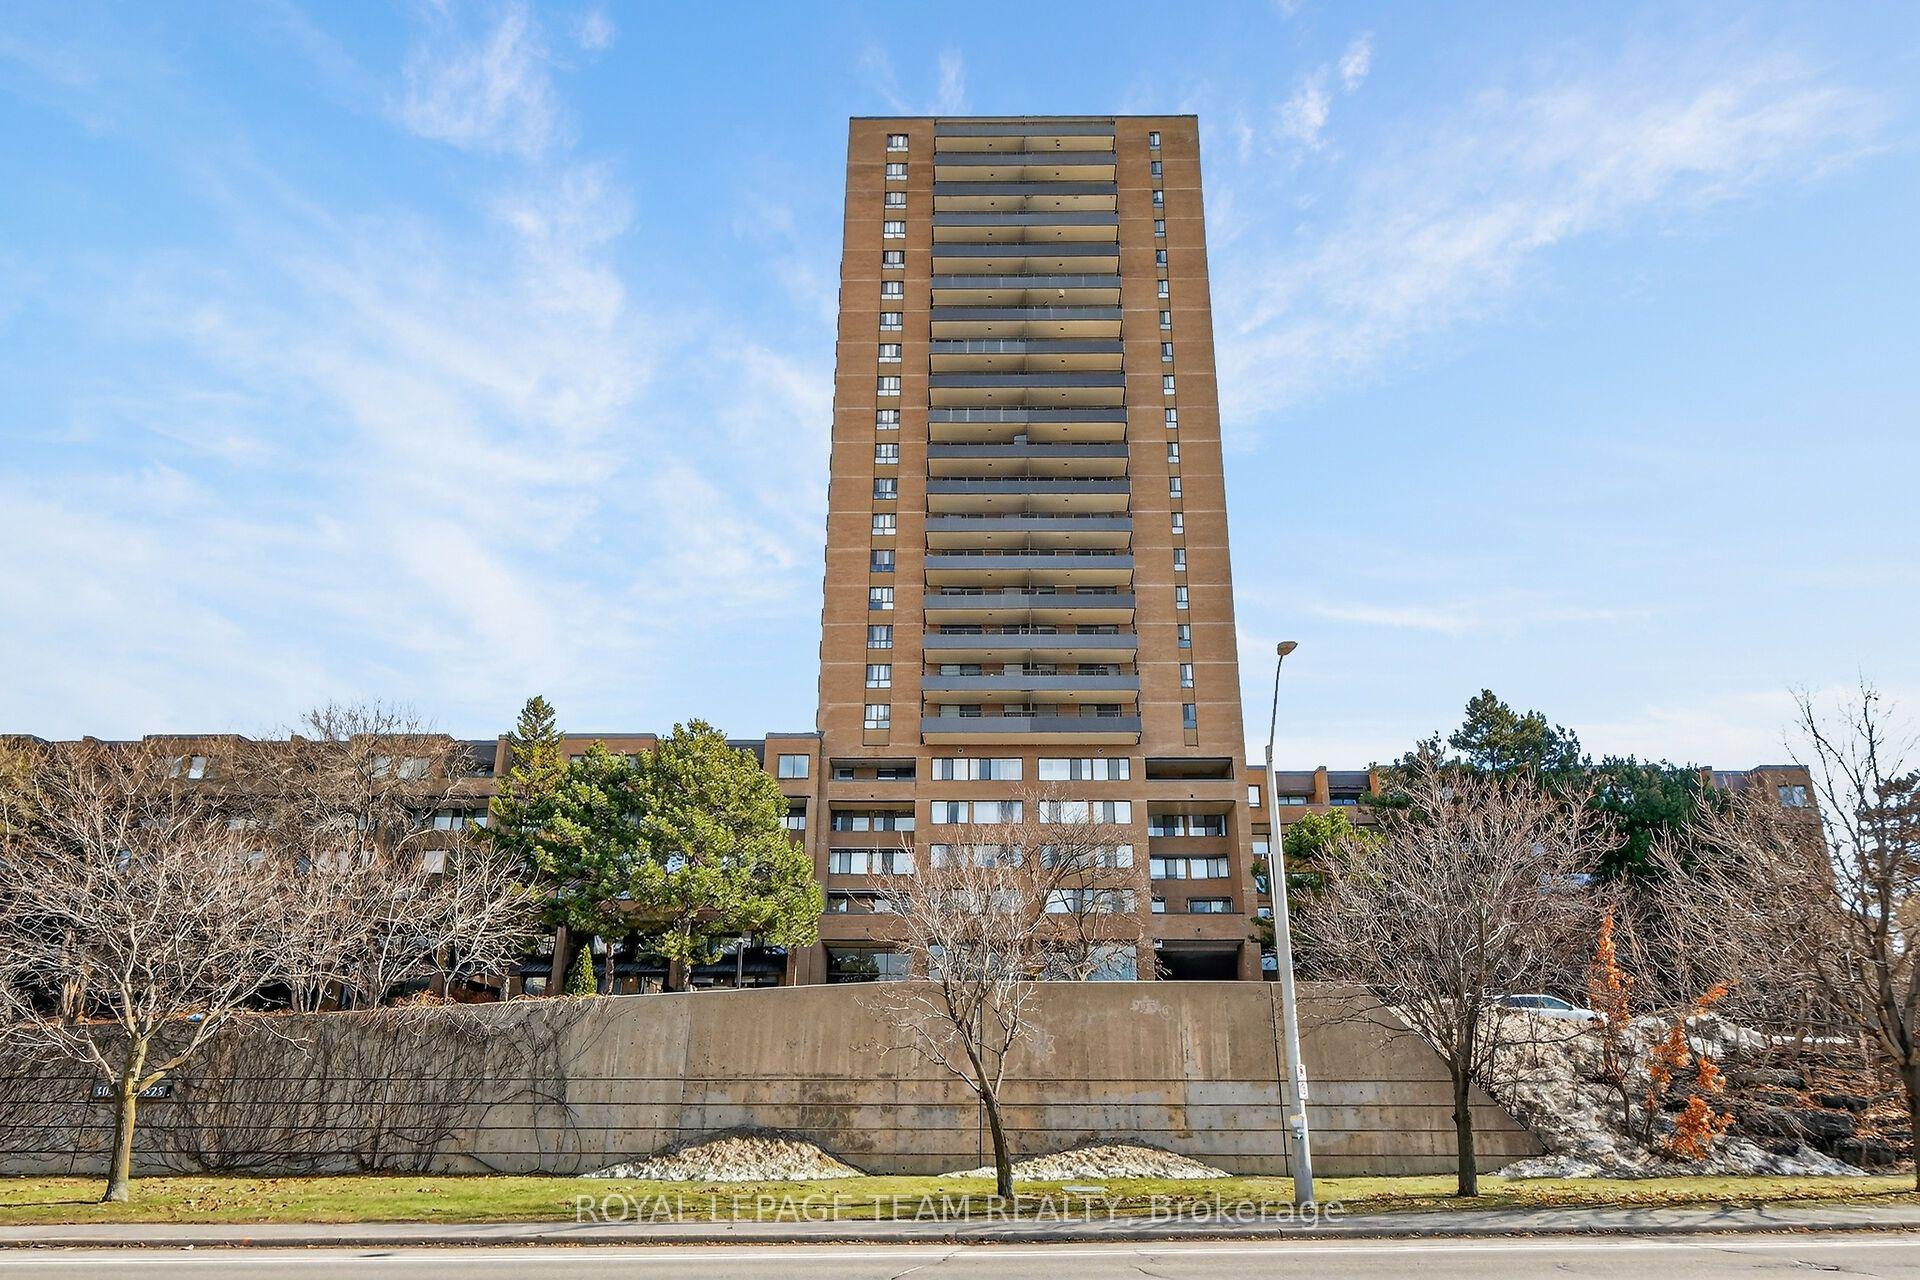


Unit 1809, 515 St Laurent Boulevard
Ottawa (Viscount Alexander Park), ON K1K 3X5
- 2Bedrooms
- 1Bathroom
- 0Parking
- 800–899Sq Ft
- $2,143Tax
- $919/moCondo Fee
 Estimated Value:$204,138See Free Estimate Report

Sale & Price History for Unit 1809, 515 St Laurent Boulevard, Ottawa, Viscount Alexander Park
| Start Date | End Date | Price | Event | MLS# |
|---|---|---|---|---|
| No listing history available | ||||
Real estate boards require you to or to see the full details of this property.
*Sold prices and complete sale & price history are regulated data. Under the Trust in Real Estate Services Act, 2002 (TRESA) and the rules of the Real Estate Council of Ontario (RECO), and pursuant to the Multiple Listing Service® rules of the Canadian Real Estate Association (CREA) and the Toronto Regional Real Estate Board (TRREB), this information may be shown only to registered users who have agreed to the applicable terms of use (a Virtual Office Website, or "VOW," arrangement). HOMEH Inc., Brokerage therefore provides it to signed-in members only. Creating an account is free and takes under a minute.
About Unit 1809, 515 St Laurent Boulevard, Ottawa, Viscount Alexander Park
Summarized Description
- Stunning panoramic views from the 18th floor
- Move-in ready with modern updates
- Open-concept living and dining space
- Private balcony for outdoor enjoyment
- Fully renovated bathroom with elegant finishes
- Updated kitchen with ample storage
- Close to downtown offices and amenities
- Ideal for professionals or first-time buyers
Perched high on the 18th floor, this beautifully updated 2 Bedroom Condo offers sweeping panoramic views and stylish, move-in-ready living in the core of downtown Ottawa. With expansive windows and a private balcony, enjoy stunning cityscapes stretching across the skyline and treetops; an ever-changing view from sunrise to sunset. Step inside to a bright, open-concept Living and Dining space featuring wide plank flooring, modern lighting, and designer accents that create a warm yet contemporary feel. The Living Room flows seamlessly to the balcony, making it the perfect place to relax, entertain, or simply take in the impressive urban views.The updated Kitchen is both functional and stylish, featuring distinctive sage-green cabinetry, modern hardware, ample counter space, subway tile backsplash, and a full appliance package. Thoughtfully designed, it offers excellent storage and efficient workspace for everyday living.The spacious Primary Bedroom features large windows framing the city skyline, while the second Bedroom provides flexibility for guests, a home office, or growing families. The fully renovated Bathroom showcases elegant finishes including a glass shower, modern tilework, and sleek gold accents for a spa-inspired feel. Additional highlights include updated flooring throughout, contemporary fixtures, generous storage, and a well-maintained building with excellent amenities. This Manor Park condo is ideally located close to downtown offices, parks, shopping, restaurants, transit, and the Rideau River pathways. This condo offers the perfect blend of urban convenience and elevated living. A fantastic opportunity for professionals, first time buyers, or investors looking to own a stylish high-rise condo with unbeatable views. 18th-floor living, spectacular views, and modern updates; this is downtown condo living at its best.
Key Facts & Features
Property Costs
- Annual Property Tax Amount
- $2,143
- Land Transfer Tax Fee
- $2,224
Condo/Maintenance Fee
- Maintenance Fee
- $919 /month
Included In Maintenance Fee
- Heat Included
- Hydro Included
- Water Included
- Common Elements Included
- Building Insurance Included
- Basement Type
- None
Interior Features
- Pets Permitted
- Yes-with Restrictions
- Laundry Features
- In Building, Coin Operated
- Interior Extras
- Carpet Free
- Fireplace/Stove
- No
- Elevator
- Yes
Exterior Features
- Balcony
- Open
Building Amenities
- Car Wash
- Exercise Room
- Gym
- Outdoor Pool
- Party Room/Meeting Room
- Visitor Parking
Building
- Building Type
- Condo Apartment
- Building Style
- 1 Storey/Apt
- Building Name
- The Highlands
- Condo Corp Number
- 16
Construction
- Exposure
- West
- Exterior Finish
- Brick
- Special Designation
- Unknown
Inclusions
- Inclusions
- Fridge, stove, microwave - hoodfan combo, dishwasher, all light fixtures, ceiling fans, storage shelving in closet.
Parking & Garages
- Garage Type
- Underground
- Garage Spaces
- 0
- Parking Type
- Owned
- Parking Spaces
- 0
- Total Garage And Parking Spaces
- 0
Lockers
- Locker Type
- None
Heating & Cooling
- Heat Source
- Electric
- Heat Type
- Radiant
- Air Conditioning
- Wall Unit(s)
- Bedrooms
- 2
- Washrooms
- 1
- Kitchens
- 1
Room sizes
- Foyer—Main level, Laminate
- Bedroom—Main level, Laminate
- Other—Main level, Laminate
- Bathroom—Main level, 3 Pc Bath, Tile Floor
- Primary Bedroom—Main level, Laminate
- Kitchen—Main level, Laminate
- Living Room—Main level, Open Concept, Combined w/Dining, W/O To Balcony
- Other—Main level, Balcony
Washrooms
- 3-piece, Main
- Municipality
- Ottawa
- Neighbourhood
- Viscount Alexander Park
- Main cross streets
- Montreal Road
- Directions
- St Laurent North past Montreal Road, building is up ahead on your right hand side.
- MLS® number
- X13730896
- Data source
- Toronto Regional Real Estate Board
- Listed on
- 2026-09-01
- Updated on
- 2026-09-03
- Days on market
- 44 days
- Possession type
- Flexible
- Co-op commission
- 2.5
- Seller
- Listed by
- ROYAL LEPAGE TEAM REALTY
Home Market Value
Current home valuation for Unit 1809, 515 St Laurent Boulevard, Ottawa, Viscount Alexander Park, Ottawa, ON. Listed for $249,900
HOMEH Estimate
$204,138
Estimated Sales Range
$158,228 - $250,048
HOMEH Estimate for Unit 1809, 515 St Laurent Boulevard, Ottawa, Viscount Alexander Park
Calculated with a real agent's CMA method — 45+ years of experience, codified. Not an AI guess.
For the owner
Is this your home? Track its value.
Get this home's HOMEH Estimate by email once a month, with how many homes are for sale around you.
Mortgage Payment Calculator
Compare up to 4 down payment scenarios
5% of purchase price for homes $500K or less
$12,495
| Scenario 1 | Scenario 2 | Scenario 3 | Scenario 4 | |
|---|---|---|---|---|
−Down payment | % $ | % $ | % $ | % $ |
+CMHC insurance | $9,496 | $6,972 | $5,948 | $0 |
=Total mortgage | $246,901 | $231,882 | $218,363 | $199,920 |
Amortization | ||||
Mortgage rate | % | % | % | % |
| Payment frequency | ||||
=Mortgage payment | $1,205monthly | $1,132monthly | $1,066monthly | $976monthly |
Land Transfer Tax
$2,224
$2,224
Around this home
Data provided by OpenStreetMap & Fraser Institute School Rankings
Ask HOMEH
New!Hi there!
👋Text or call (416) 301-9001
Recommended for you
Based on homes you've looked at.
No recommended properties found.
Nearby similar homes
No nearby properties found.
More real estate resources
Other homes nearby
Explore this area
Nearby neighbourhoods
- 7501 - Tanglewood homes for sale
- 1603 - Osgoode homes for sale
- 9010 - Kanata - Emerald Meadows/Trailwest homes for sale
- 1601 - Greely homes for sale
- 8201 - Fringewood homes for sale
- 9004 - Kanata - Bridlewood homes for sale
- 9003 - Kanata - Glencairn/Hazeldean homes for sale
- 2607 - Sawmill Creek/Timbermill homes for sale
No nearby listings available.