
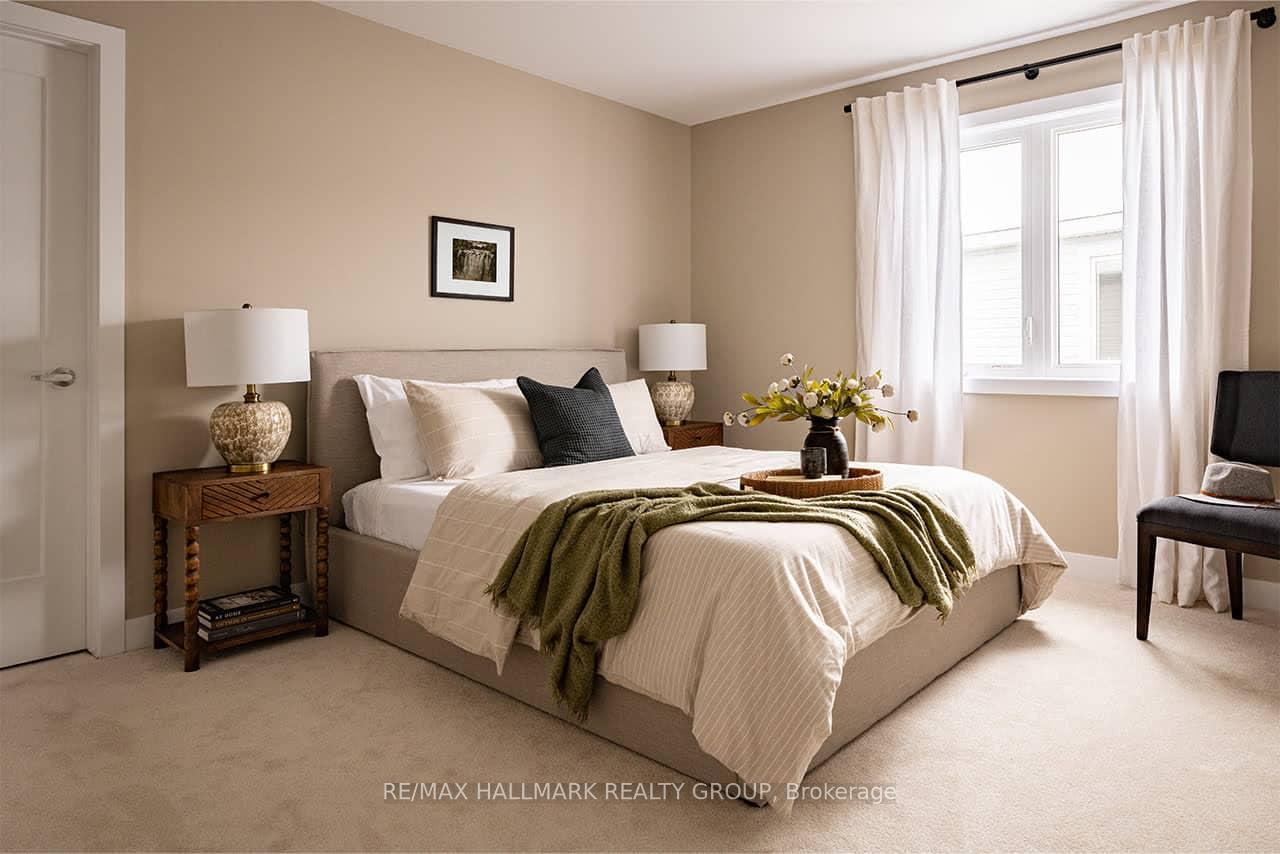
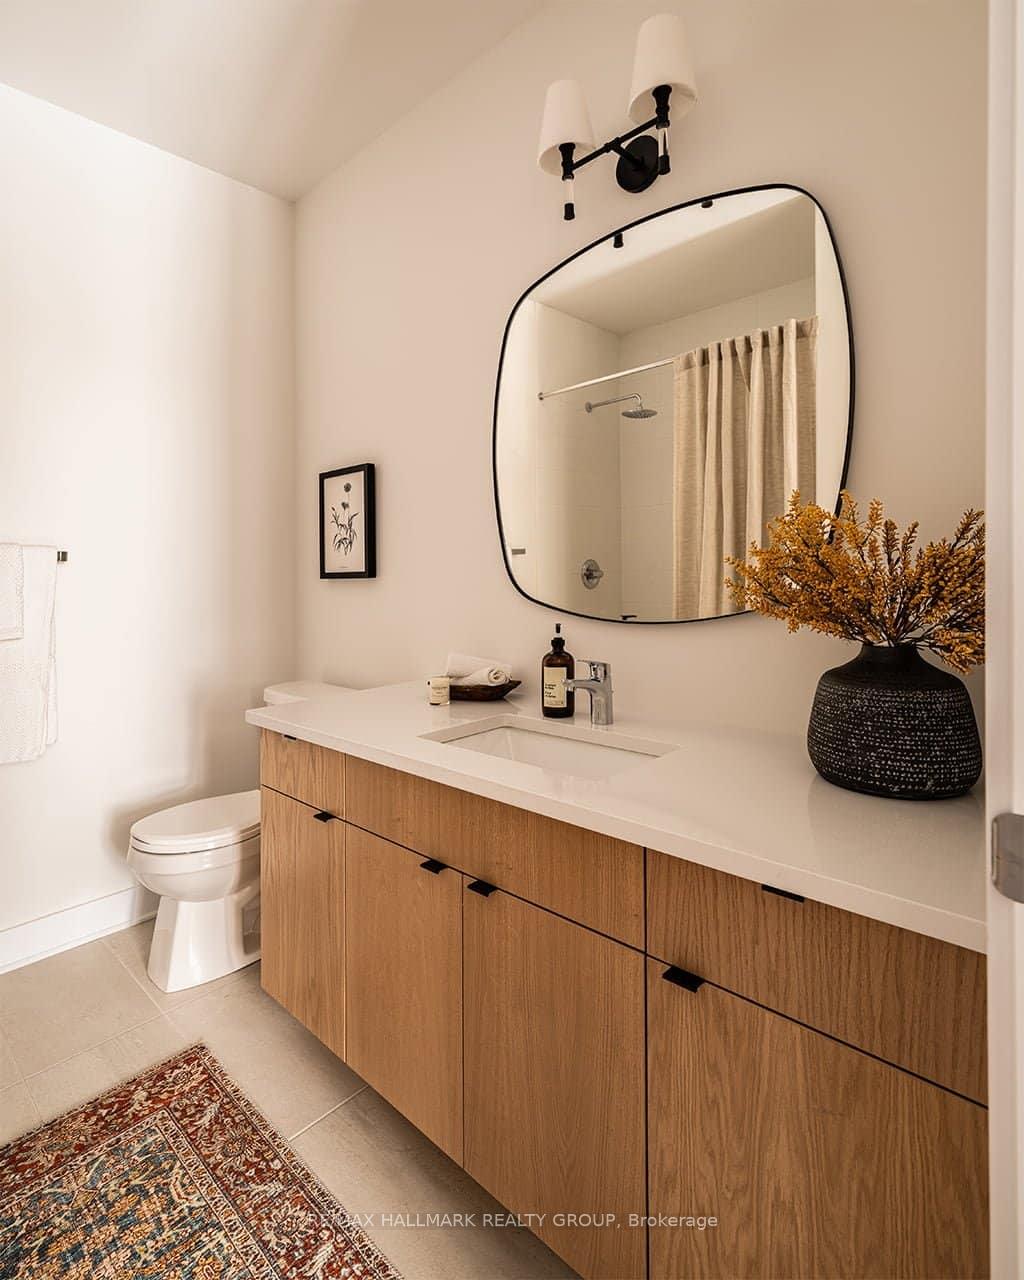
529 Brownrigg Way
Ottawa (Riverside South/Gloucester Glen), ON K4M 0X8
- 5Bedrooms
- 4Bathrooms
- 2Garage
- 2500–3000Sq Ft
- —Tax
- 44×105 ftLot Size
 Estimated Value:$964,426See Free Estimate Report

Sale & Price History for 529 Brownrigg Way, Ottawa, Riverside South/Gloucester Glen
| Start Date | End Date | Price | Event | MLS# |
|---|---|---|---|---|
| No listing history available | ||||
Real estate boards require you to or to see the full details of this property.
*Sold prices and complete sale & price history are regulated data. Under the Trust in Real Estate Services Act, 2002 (TRESA) and the rules of the Real Estate Council of Ontario (RECO), and pursuant to the Multiple Listing Service® rules of the Canadian Real Estate Association (CREA) and the Toronto Regional Real Estate Board (TRREB), this information may be shown only to registered users who have agreed to the applicable terms of use (a Virtual Office Website, or "VOW," arrangement). HOMEH Inc., Brokerage therefore provides it to signed-in members only. Creating an account is free and takes under a minute.
About 529 Brownrigg Way, Ottawa, Riverside South/Gloucester Glen
Summarized Description
- Rare 44' lot offers unique building opportunities.
- Customizable home designs available with multiple models.
- Finished basement adds valuable living space.
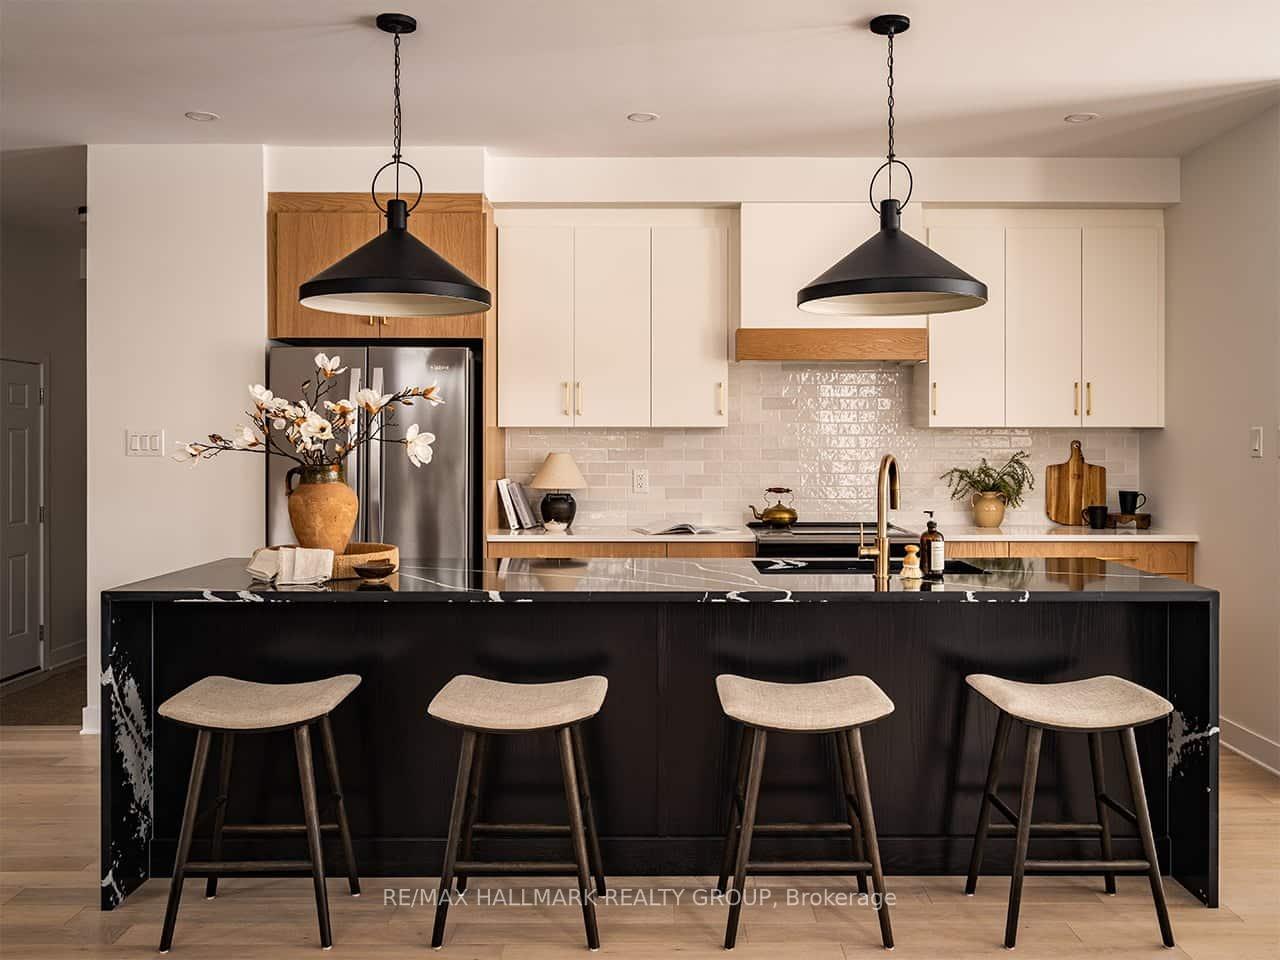
- Modern kitchen features quartz countertops.
- 9' ceilings and hardwood flooring enhance elegance.
- Smart-home technology for comfort and efficiency.
- South-east facing for abundant natural light.
- Design bonus allows for personalized touches.
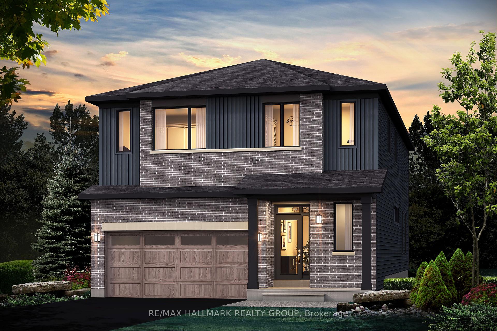
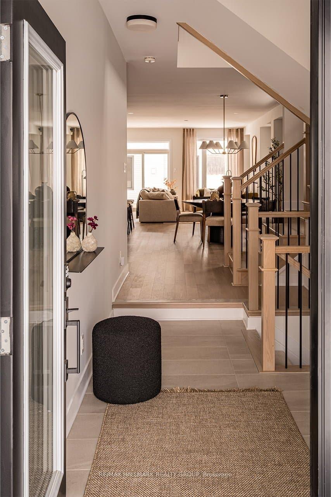
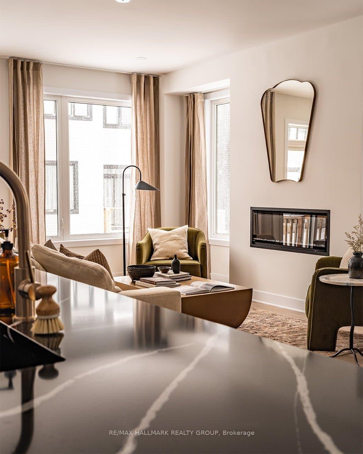
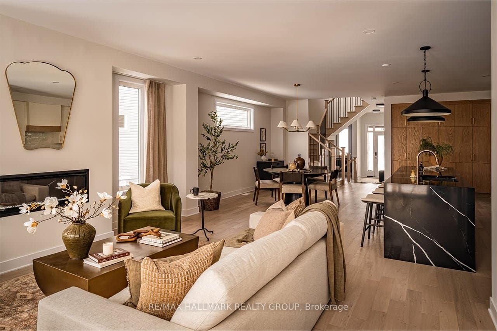
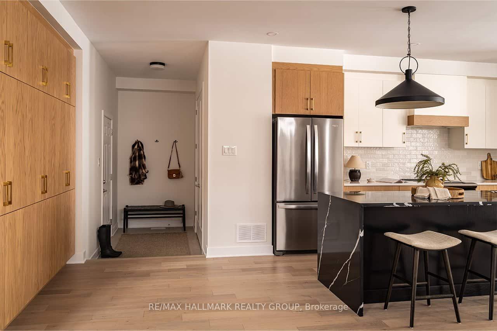
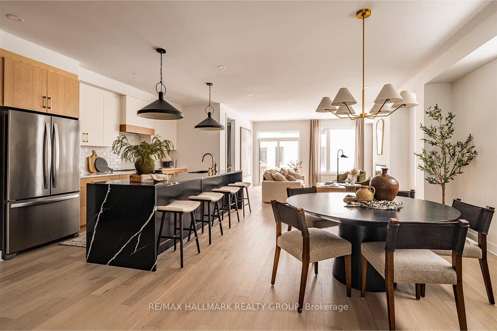
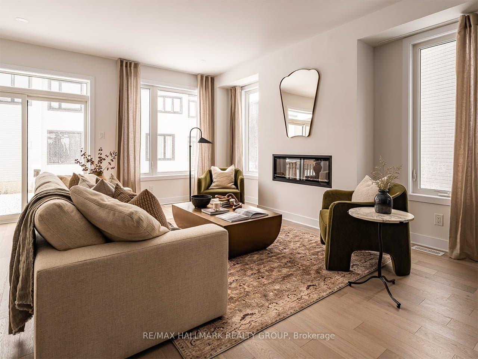
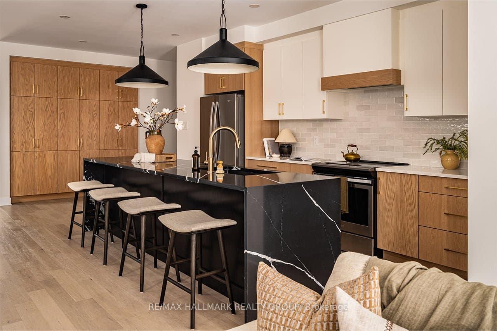
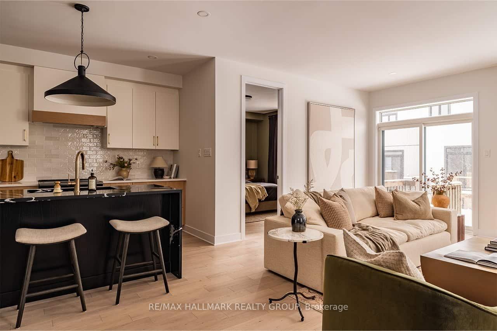
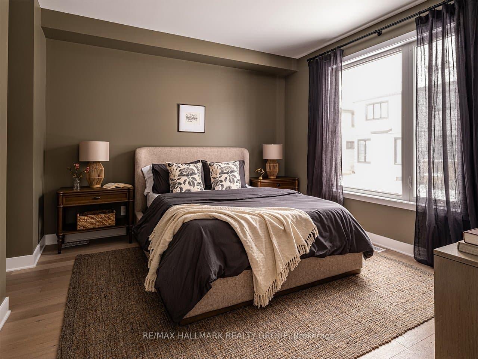
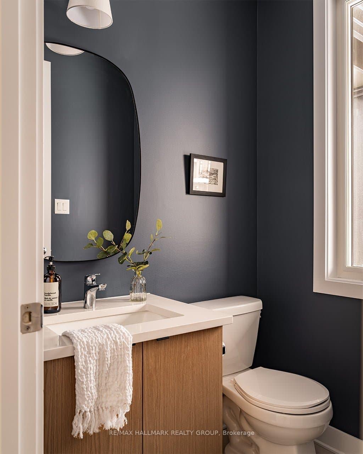
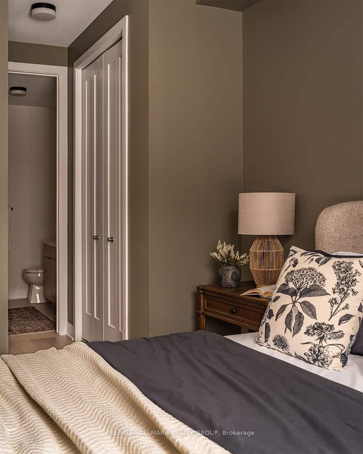
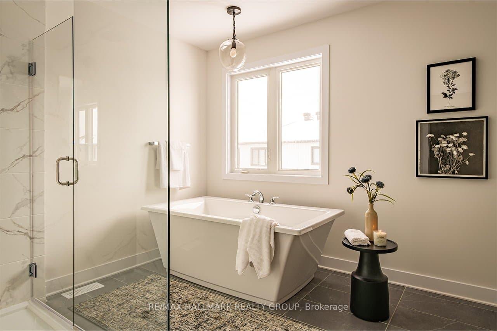
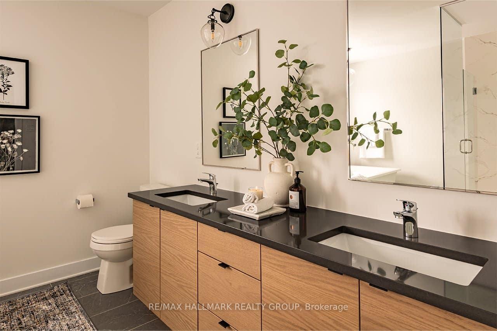
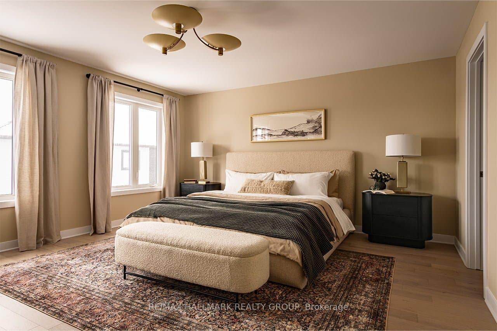
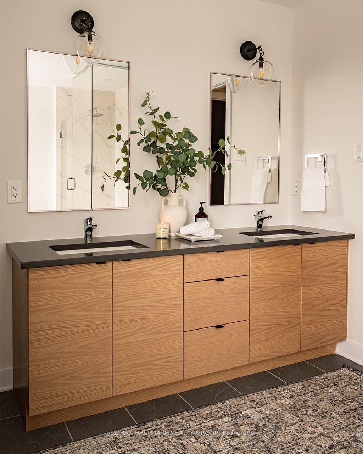
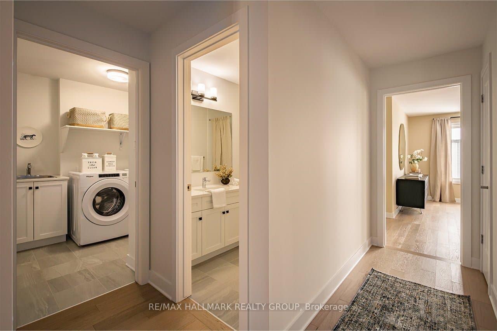
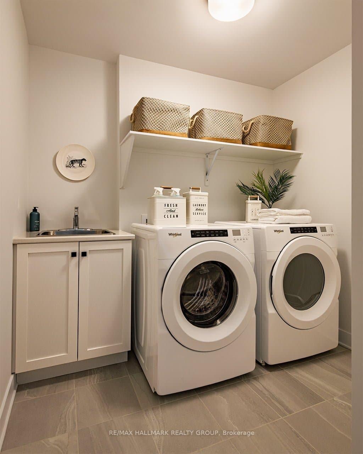
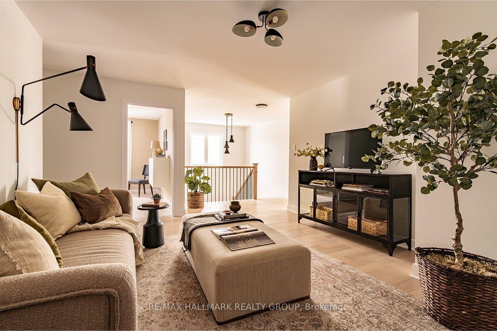
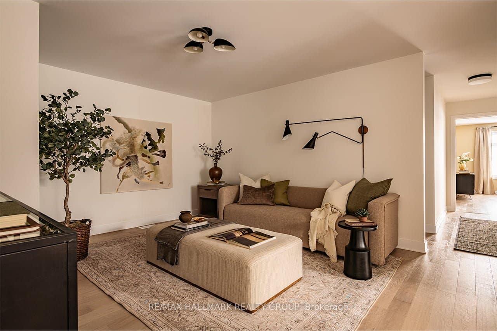
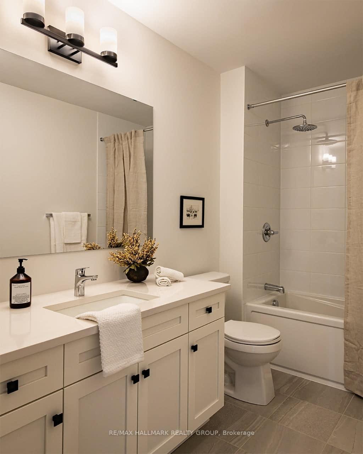
44' LOT - RARE OPPORTUNITY! Some opportunities are rare because of the home. This one is rare because of the lot. 529 Brownrigg Way offers an exceptional 44' x 105' lot, giving you the space and flexibility to create the home that fits your lifestyle. South-east facing at the front, with the rear oriented west, offering the beautiful western afternoon and evening sun in the backyard. YOUR LOT. YOUR MODEL. YOUR CHOICE. Choose from the Prescott, Reveli, Hillcrest, Hampton or Blakely, along with your preferred elevation, and work with Glenview Homes to personalize your home to reflect your style, needs and vision. The Prescott E is presented as the marketing specification, offering 3,393 sq. ft., including a finished basement recreation room. Picture a kitchen designed to be the heart of the home, featuring quartz countertops throughout, taller upper cabinets and a fashionable, functional kitchen faucet. 9' ceilings on the main floor, smooth ceilings, 8' high 2-panel designer doors and hardwood flooring on the main floor create an elevated, contemporary feel. A contemporary lighting package adds brightness.Thoughtful details include second-floor laundry, as per plan, and oak modern-style railings, as per plan. The finished basement recreation room provides additional living space, along with a 3-piece rough-in. Behind the scenes, Glenview's focus on comfort, technology and efficiency continues with engineered subfloors, USB kitchen connectivity, internet wiring throughout, spray-foam garage insulation, programmable smart-home thermostat with mobile-app functionality and a high-efficiency gas furnace. Equipped with air conditioning, a pot-light package and a $15,000 Design Bonus, this is an opportunity to build a home with the space, finishes and thoughtful details you want, while adding your own personal touch through Glenview's design process. Features and specifications are subject to the selected model, plan and elevation.
Key Facts & Features
Property Costs
- Annual Property Tax Amount
- $0
- Land Transfer Tax Fee
- $14,793
Rental Items
- Rental Equipment
- TANKLESS HOT WATER
- Basement Type
- Finished, Full
Interior Features
- Interior Extras
- In-Law Capability, On Demand Water Heater, Rough-In Bath
- Fireplace/Stove
- Yes
- Fireplace Features
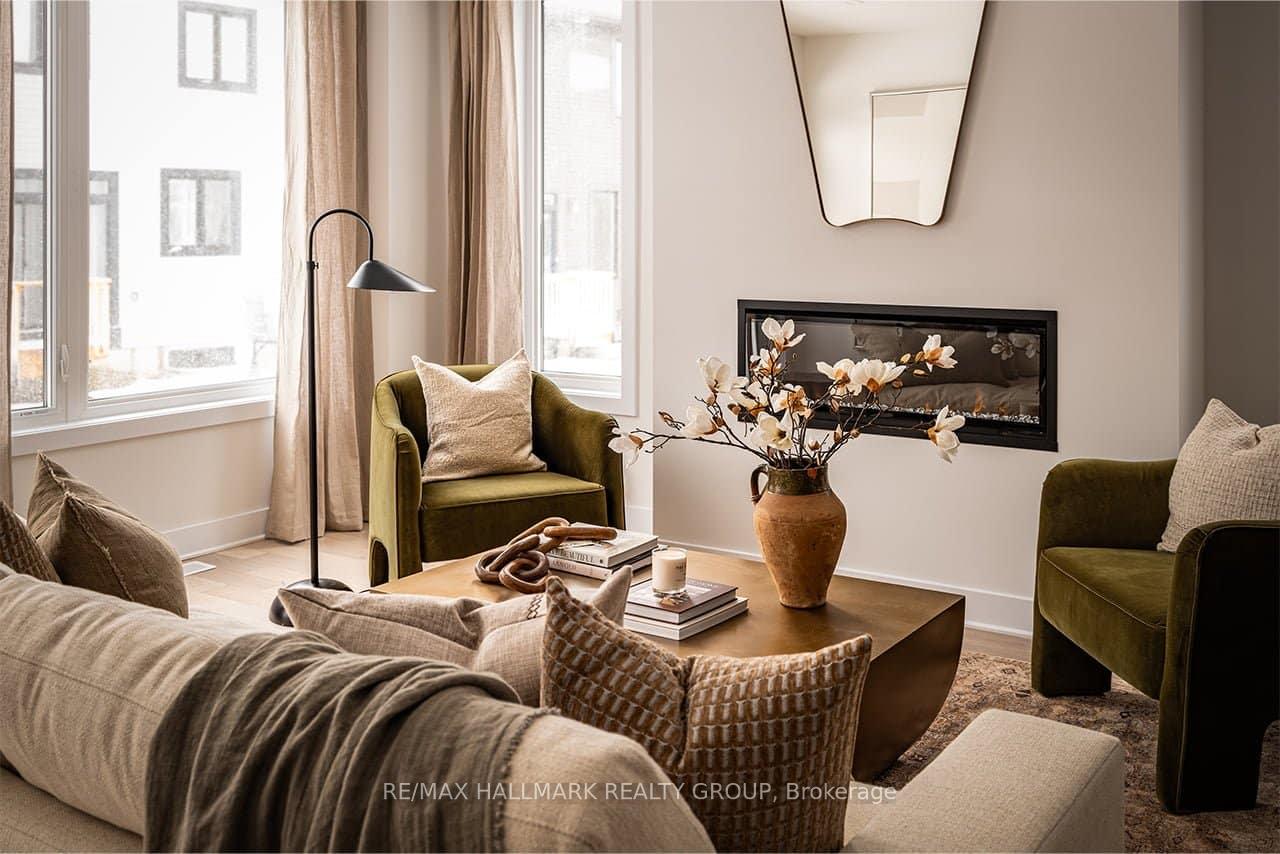
- Electric
- Elevator
- No
Exterior Features
- Pool
- None
Building
- Building Type
- Detached
- Building Style
- 2-Storey
Construction
- Exterior Finish
- Brick, Other
- Roof
- Asphalt Shingle
- Foundation Details
- Poured Concrete
- Special Designation
- Unknown
Lot
- Lot Front
- 44.00 ft
- Lot Depth
- 105.00 ft
Inclusions
- Inclusions
- Air conditionning
Parking & Garages
- Garage Type
- Attached
- Garage Spaces
- 2
- Parking Spaces
- 2
- Total Garage And Parking Spaces
- 4
Heating & Cooling
- Heat Source
- Gas
- Heat Type
- Forced Air
- Air Conditioning
- Central Air
- Water
- Municipal
- Sewers
- Sewer
- Bedrooms
- 5
- Washrooms
- 4
- Kitchens
- 1
- Family / bonus room
- Yes
Room sizes
- Loft—Second level
- Bedroom 4—Second level
- Primary Bedroom—Second level
- Primary Bedroom—Main level
- Great Room—Main level
- Dining Room—Main level
- Recreation—Basement level
- Bedroom 2—Second level
- Bedroom 3—Second level
- Kitchen—Main level
Washrooms
- 4-piece, Main
- 2-piece, Main
- 4-piece, Second
- 5-piece, Second
- Municipality
- Ottawa
- Neighbourhood
- Riverside South/Gloucester Glen
- Main cross streets
- big dipper and Brownrigg Way
- Directions
- River Road north, right on Solarium Ave, right on Brian Good Ave, Right on Kenny Gordan Ave, left on brownrigg, property on the right.
- MLS® number
- X13743080
- Data source
- Toronto Regional Real Estate Board
- Listed on
- 2026-09-03
- Updated on
- 2026-09-03
- Days on market
- 43 days
- Possession date
- 2027-11-09
- Possession type
- 90+ days
- Co-op commission
- 2.0% of purchase price net of HST
- Seller
- Listed by
- RE/MAX HALLMARK REALTY GROUP
Home Market Value
Current home valuation for 529 Brownrigg Way, Ottawa, Riverside South/Gloucester Glen, Ottawa, ON. Listed for $915,920
HOMEH Estimate
$964,426
Estimated Sales Range
$848,695 - $1,080,157
HOMEH Estimate for 529 Brownrigg Way, Ottawa, Riverside South/Gloucester Glen
Calculated with a real agent's CMA method — 45+ years of experience, codified. Not an AI guess.
For the owner
Is this your home? Track its value.
Get this home's HOMEH Estimate by email once a month, with how many homes are for sale around you.
Mortgage Payment Calculator
Compare up to 4 down payment scenarios
5% on first $500K + 10% on $415,920 over $500K
$66,592
| Scenario 1 | Scenario 2 | Scenario 3 | Scenario 4 | |
|---|---|---|---|---|
−Down payment | % $ | % $ | % $ | % $ |
+CMHC insurance | $33,962 | $25,554 | $21,799 | $0 |
=Total mortgage | $883,020 | $849,882 | $800,331 | $732,736 |
Amortization | ||||
Mortgage rate | % | % | % | % |
| Payment frequency | ||||
=Mortgage payment | $4,311monthly | $4,150monthly | $3,908monthly | $3,578monthly |
Land Transfer Tax
$14,793
$14,793
Around this home
No schools found nearby
Data provided by OpenStreetMap & Fraser Institute School Rankings
Ask HOMEH
New!Hi there!
👋Text or call (416) 301-9001
Recommended for you
Based on homes you've looked at.
No recommended properties found.
Nearby similar homes
No nearby properties found.
More real estate resources
Other homes nearby
Nearby neighbourhoods
No nearby listings available.