
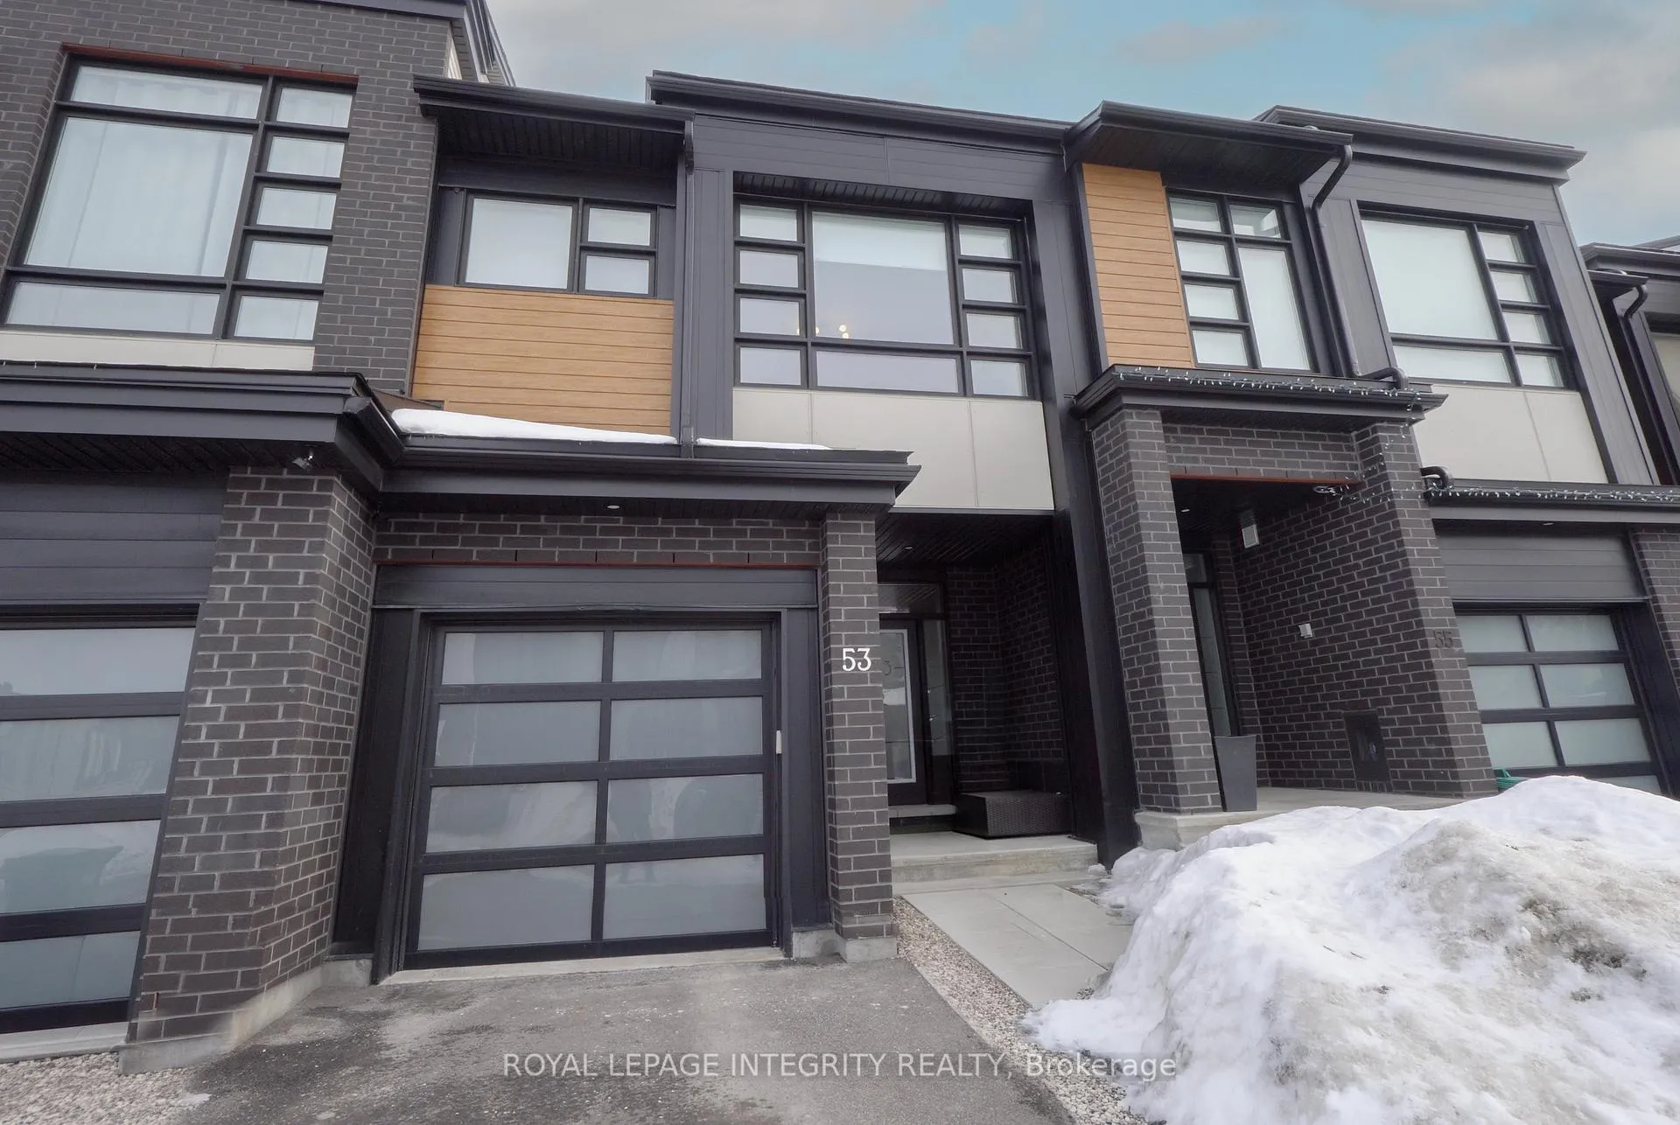
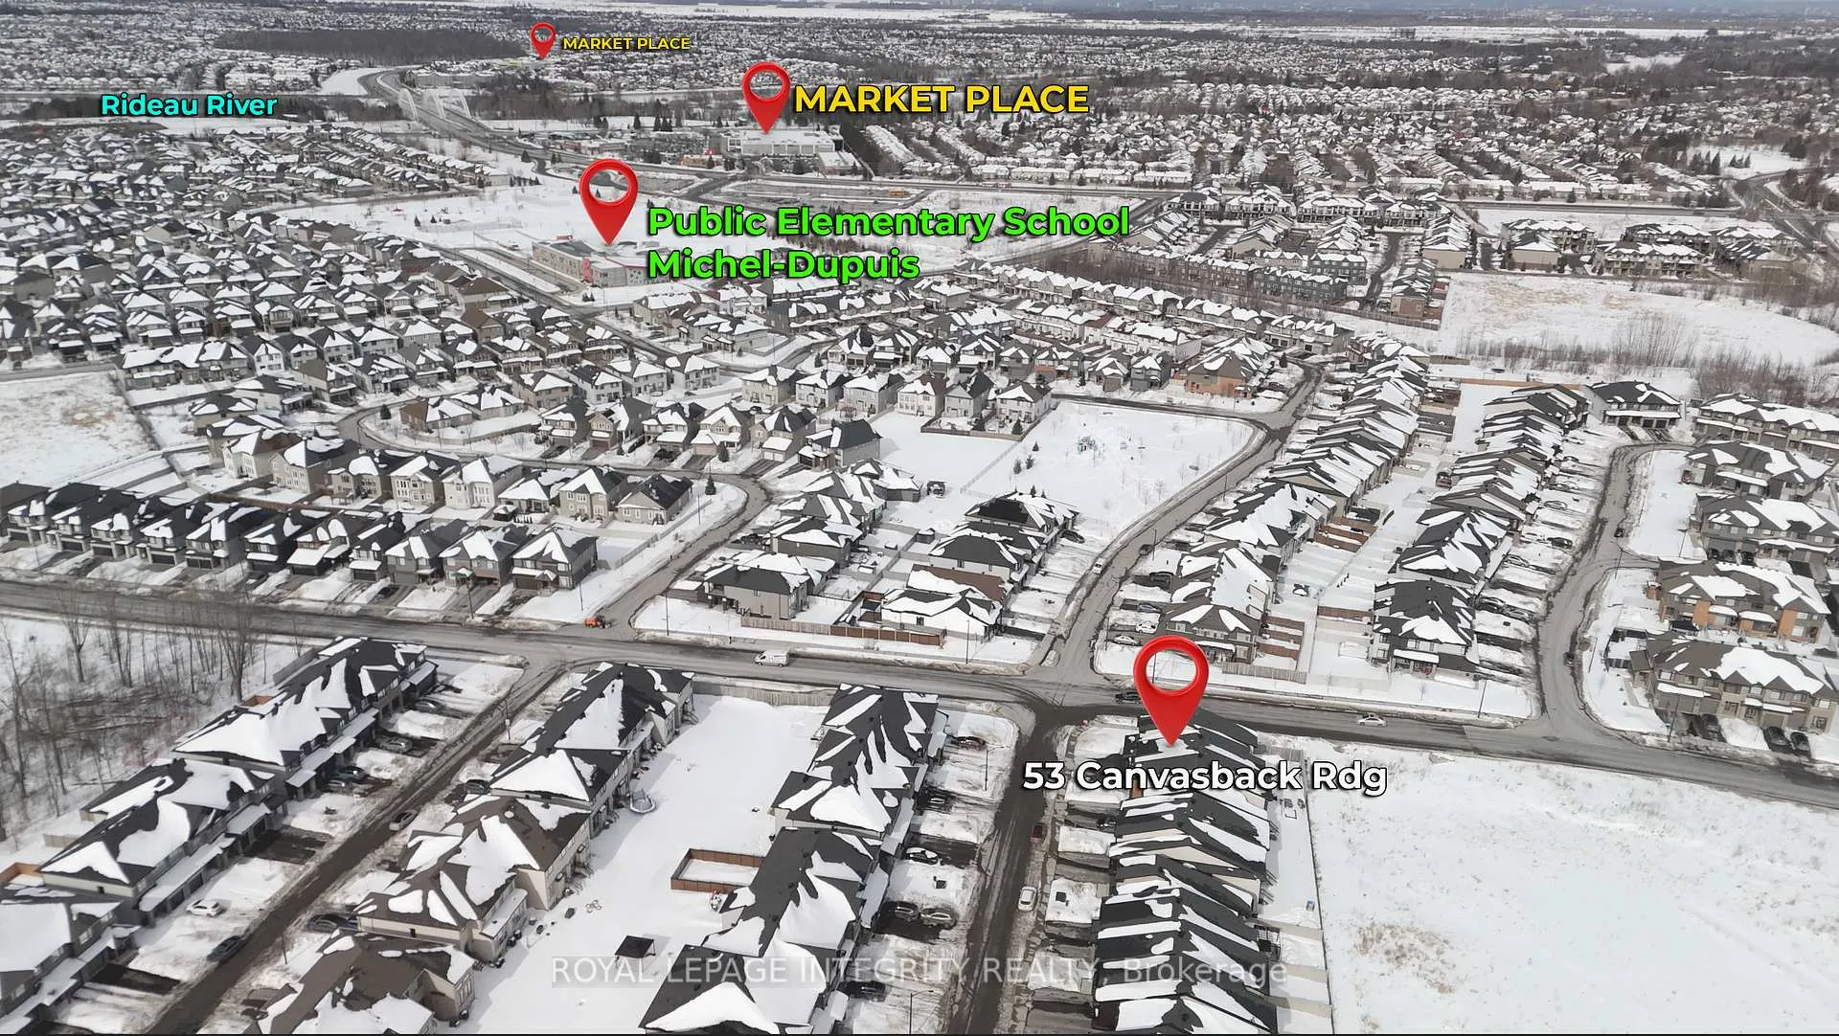
53 Canvasback Ridge
Ottawa (Riverside South/Gloucester Glen), ON K4M 0P6
- 3Bedrooms
- 4Bathrooms
- 1Garage
- 2000–2500Sq Ft
- $5,176Tax
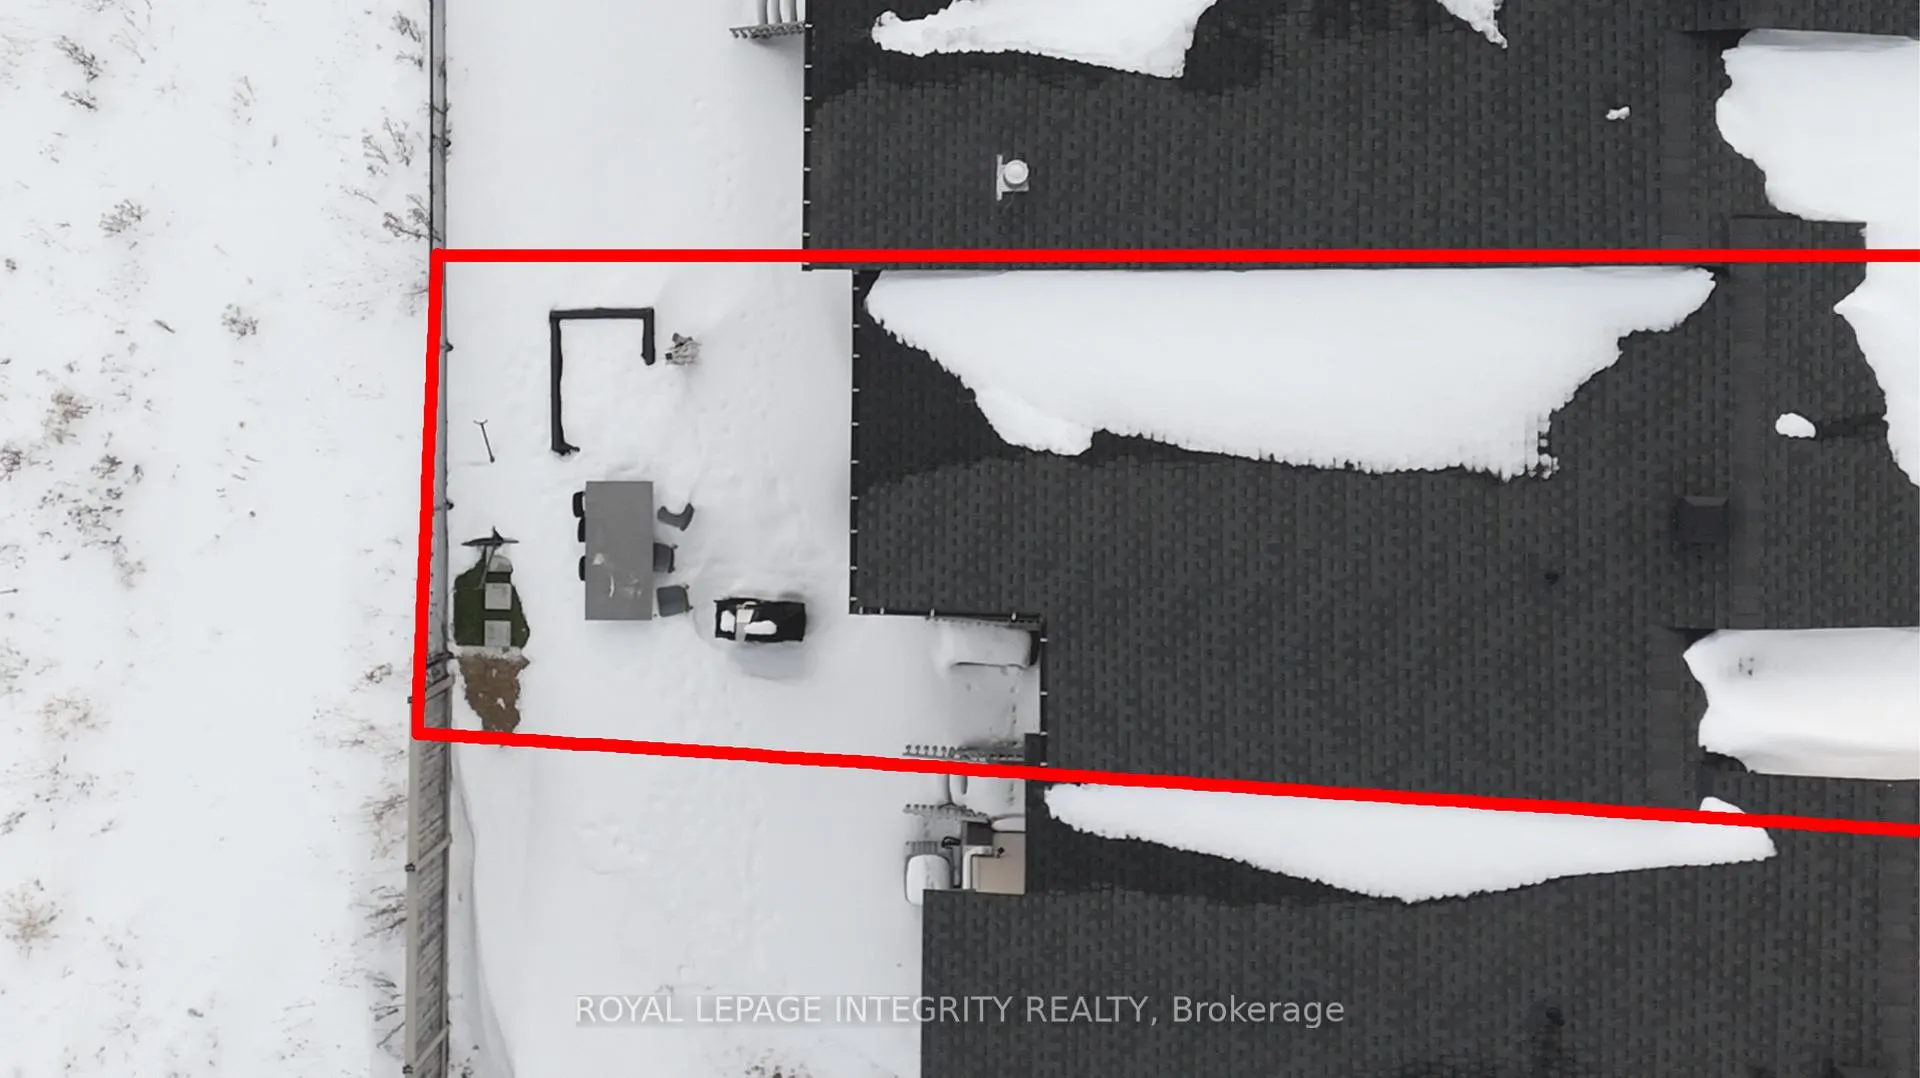
- 20×102 ftLot Size
 Estimated Value:$724,750See Free Estimate Report

Property not available for sale or for rent.
HOMEH One: full-service selling for a 1% listing fee. The buyer's agent commission is separate.
Free Home EvaluationHow Much Is My Home Worth?Homes for Sale NearbySale & Price History for 53 Canvasback Ridge, Ottawa, Riverside South/Gloucester Glen
| Start Date | End Date | Price | Event | MLS# |
|---|---|---|---|---|
| 2026-02-18 | 2026-03-13 | Login to See Prices | Sold | x12799060 |
Real estate boards require you to or to see the full details of this property.
*Sold prices and complete sale & price history are regulated data. Under the Trust in Real Estate Services Act, 2002 (TRESA) and the rules of the Real Estate Council of Ontario (RECO), and pursuant to the Multiple Listing Service® rules of the Canadian Real Estate Association (CREA) and the Toronto Regional Real Estate Board (TRREB), this information may be shown only to registered users who have agreed to the applicable terms of use (a Virtual Office Website, or "VOW," arrangement). HOMEH Inc., Brokerage therefore provides it to signed-in members only. Creating an account is free and takes under a minute.
About 53 Canvasback Ridge, Ottawa, Riverside South/Gloucester Glen
Summarized Description
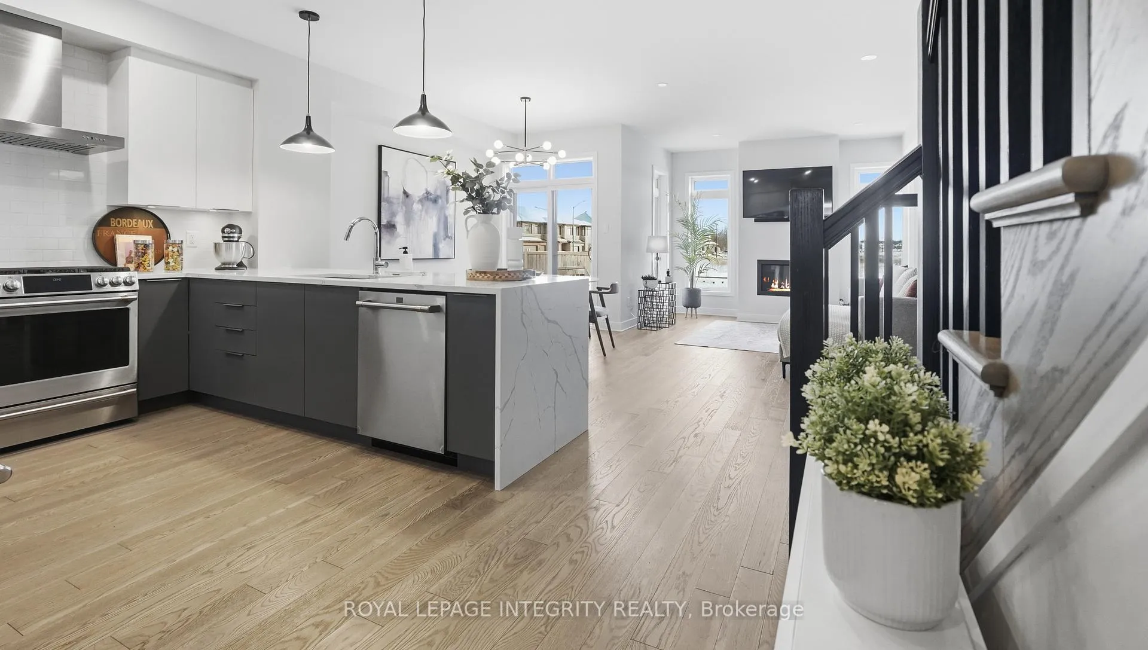
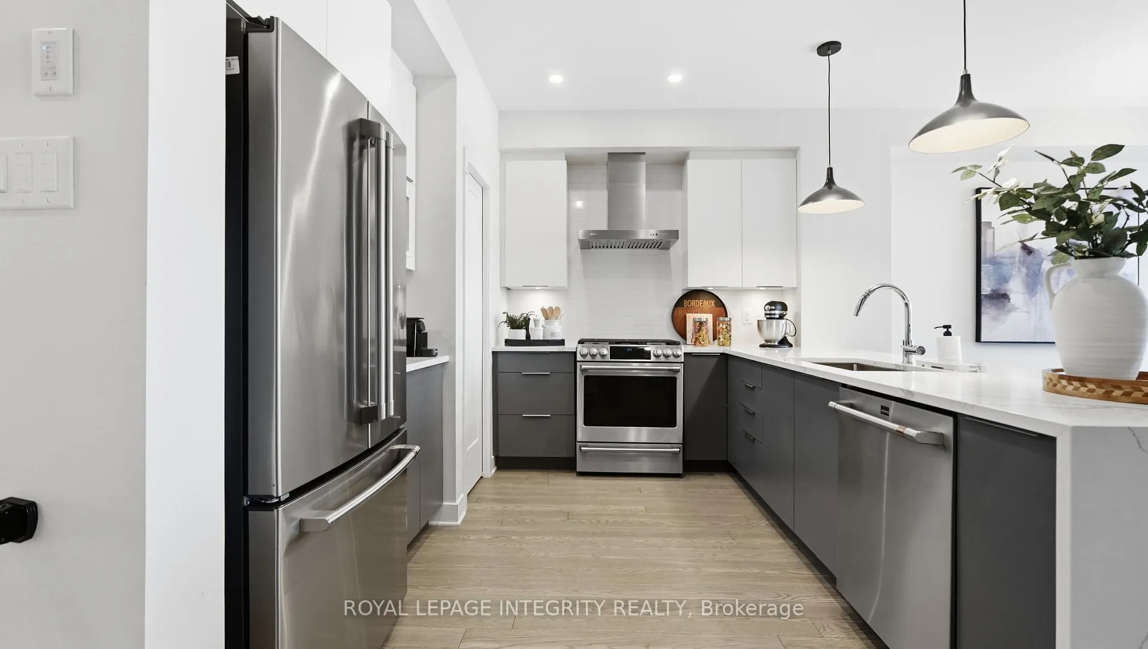
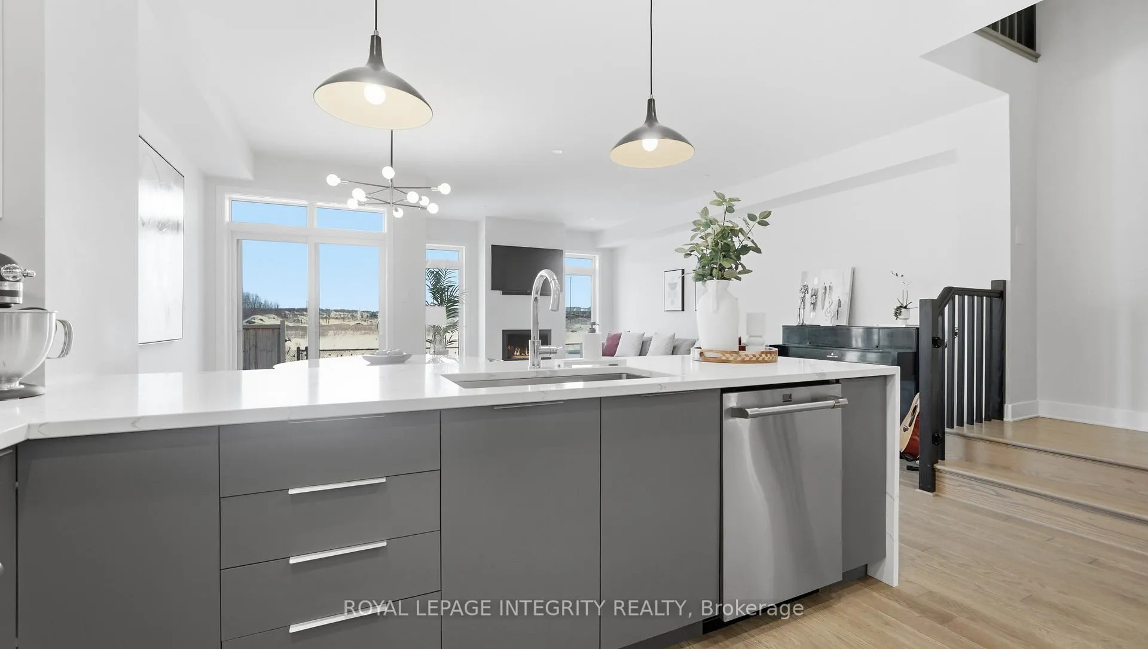
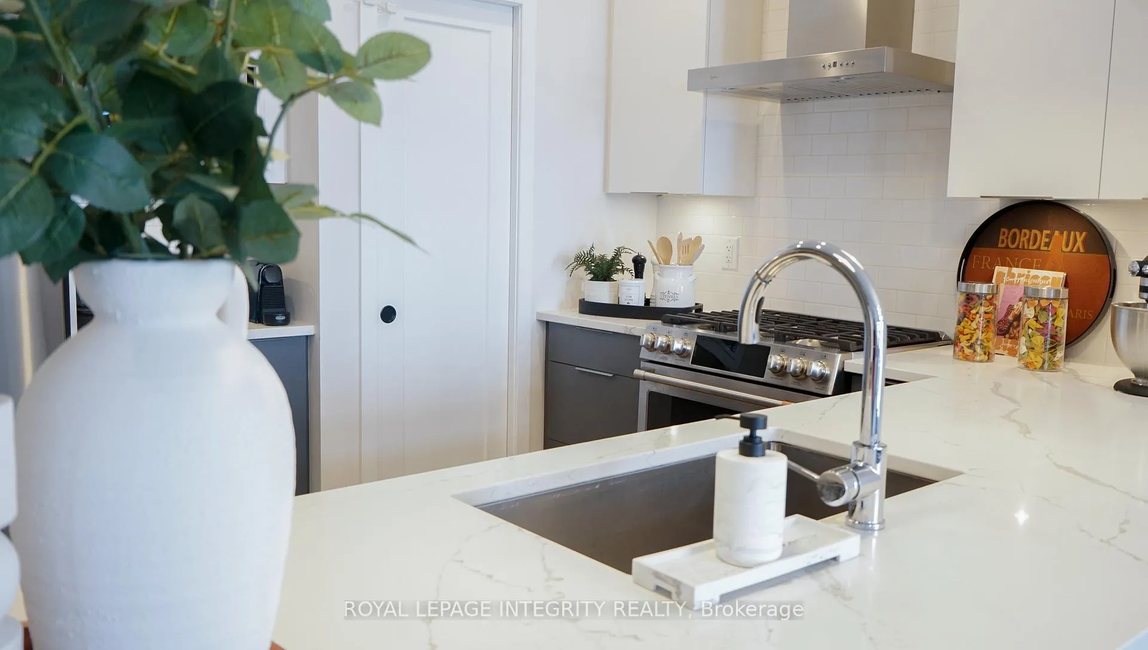
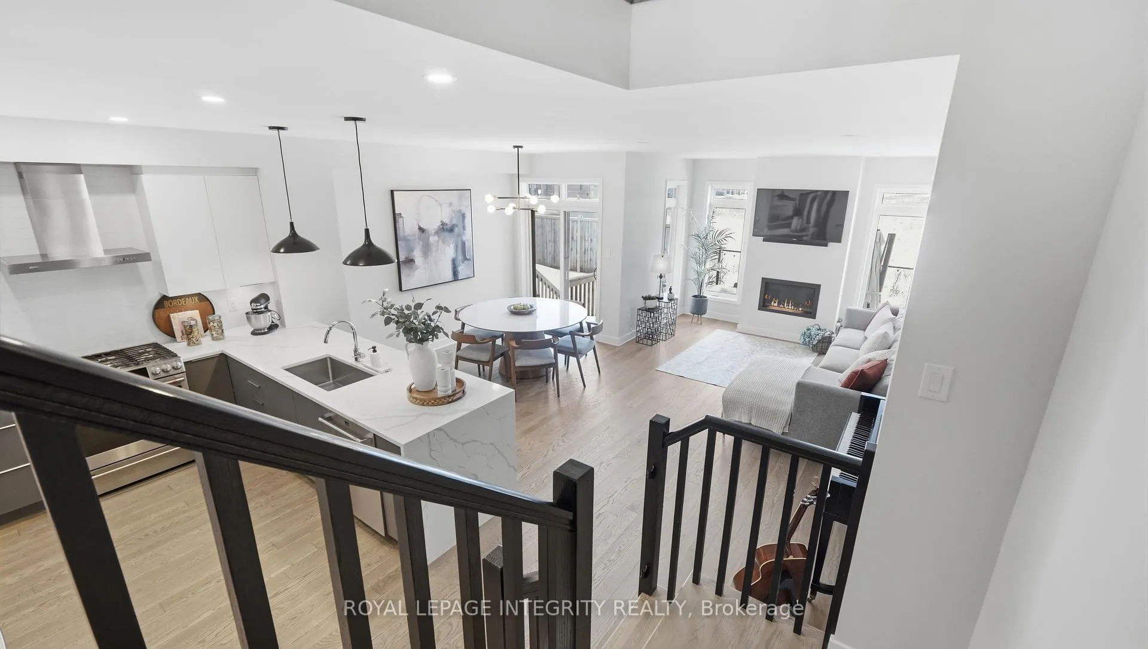
- Designer kitchen with waterfall quartz peninsula.
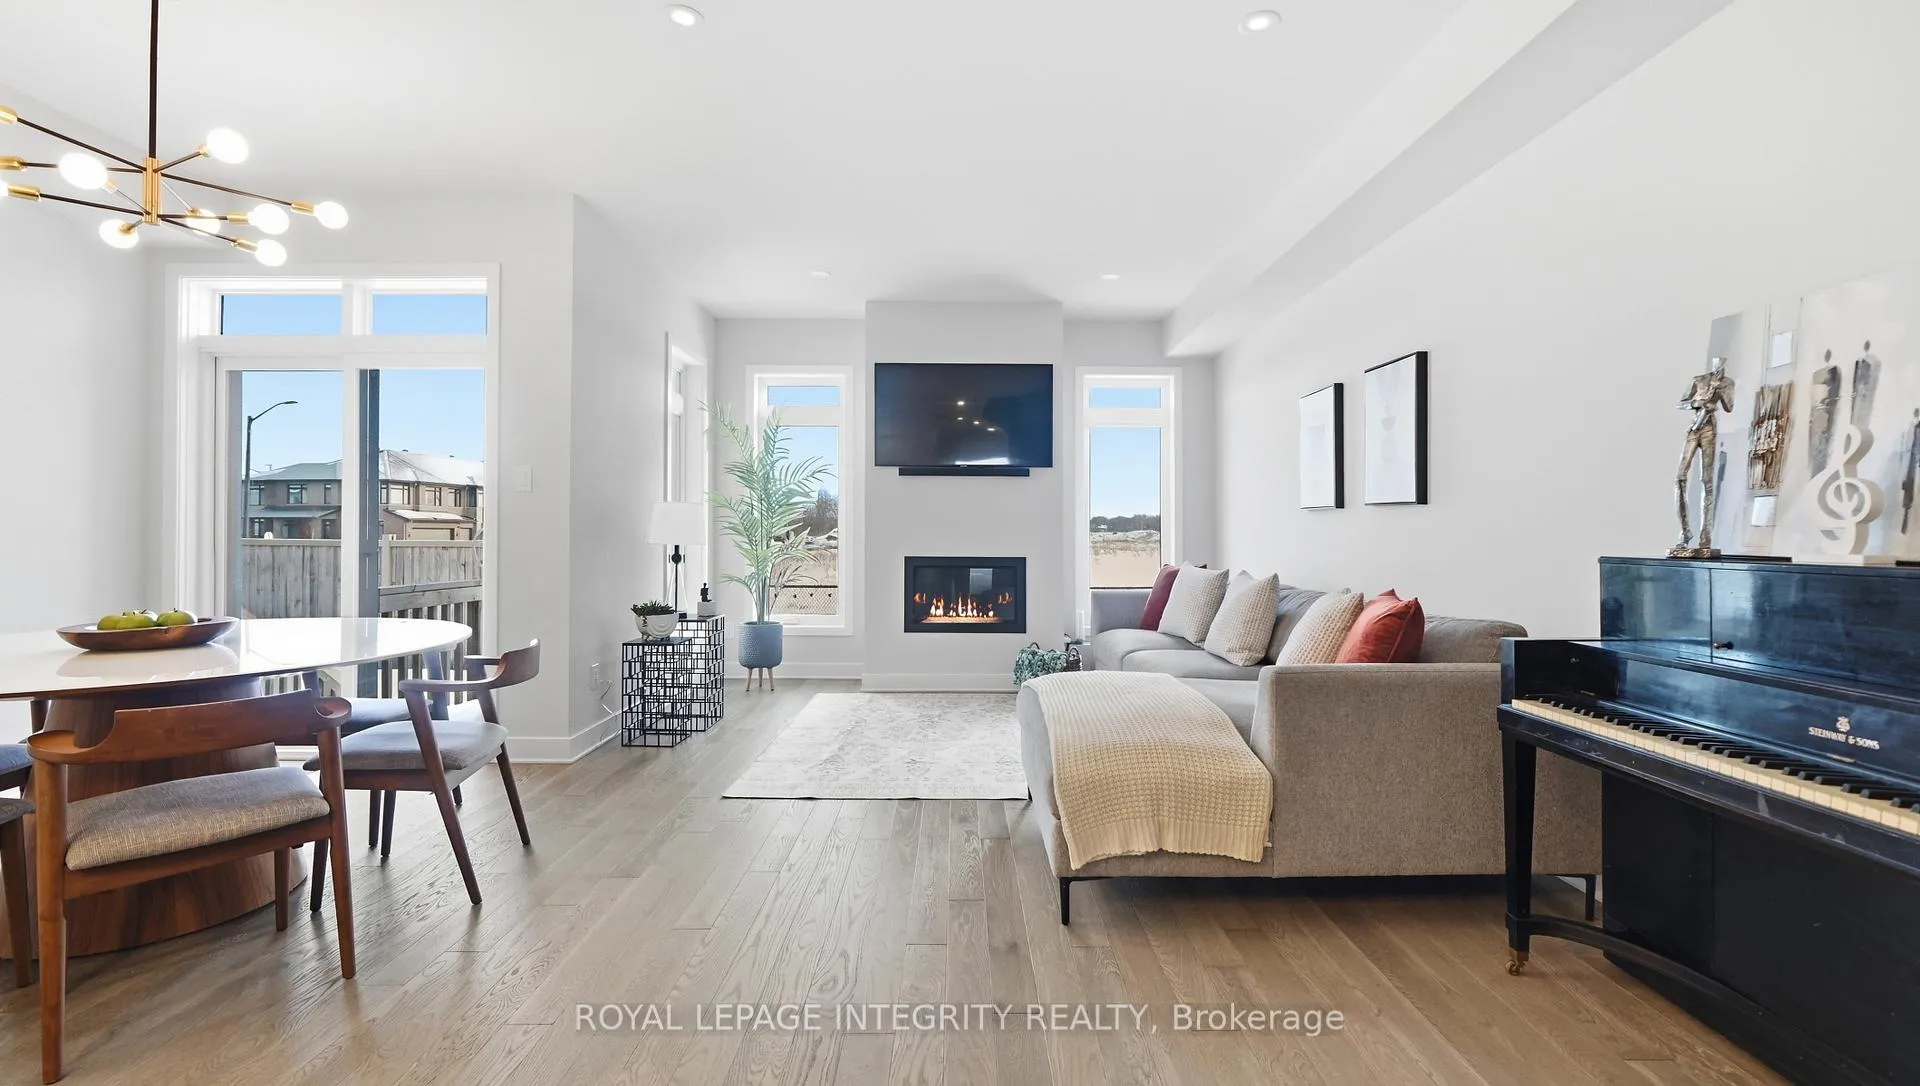
- Upgraded fireplace for cozy evenings.
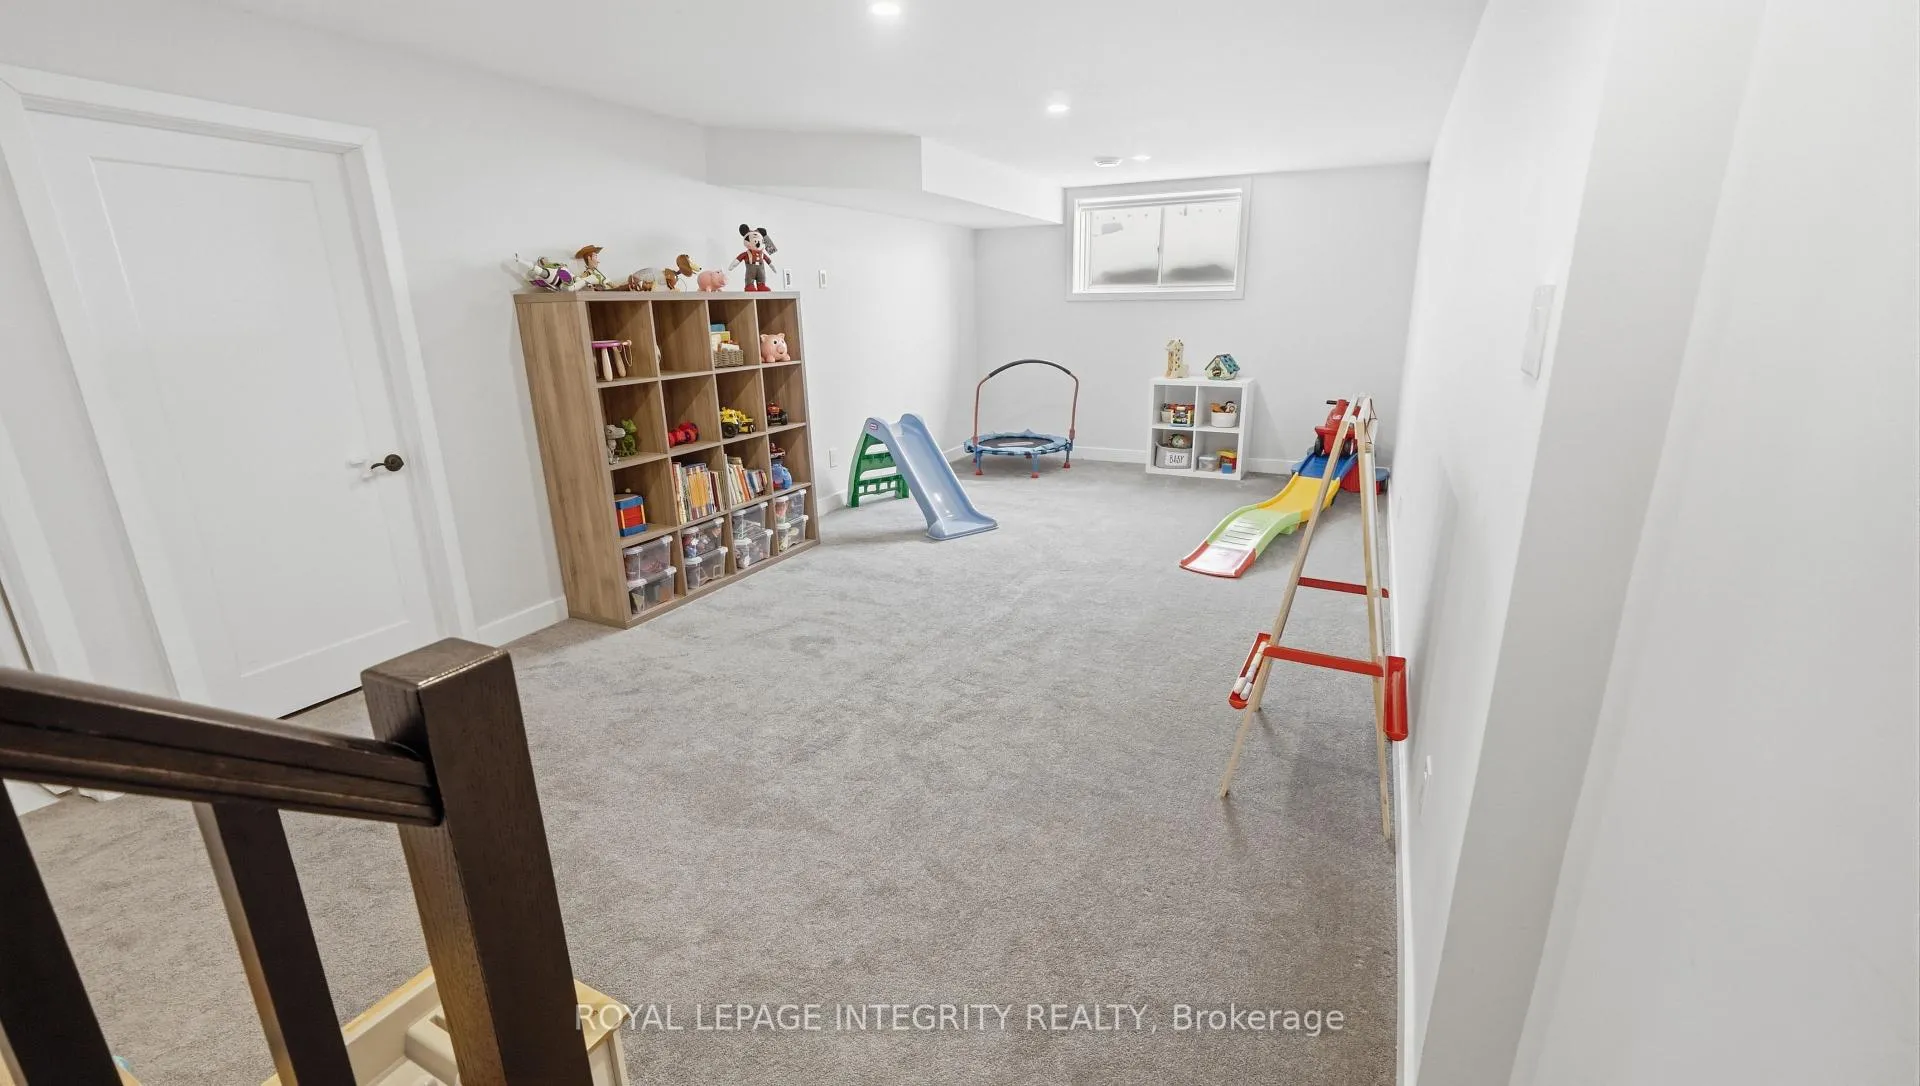
- Fully finished basement with versatile space.
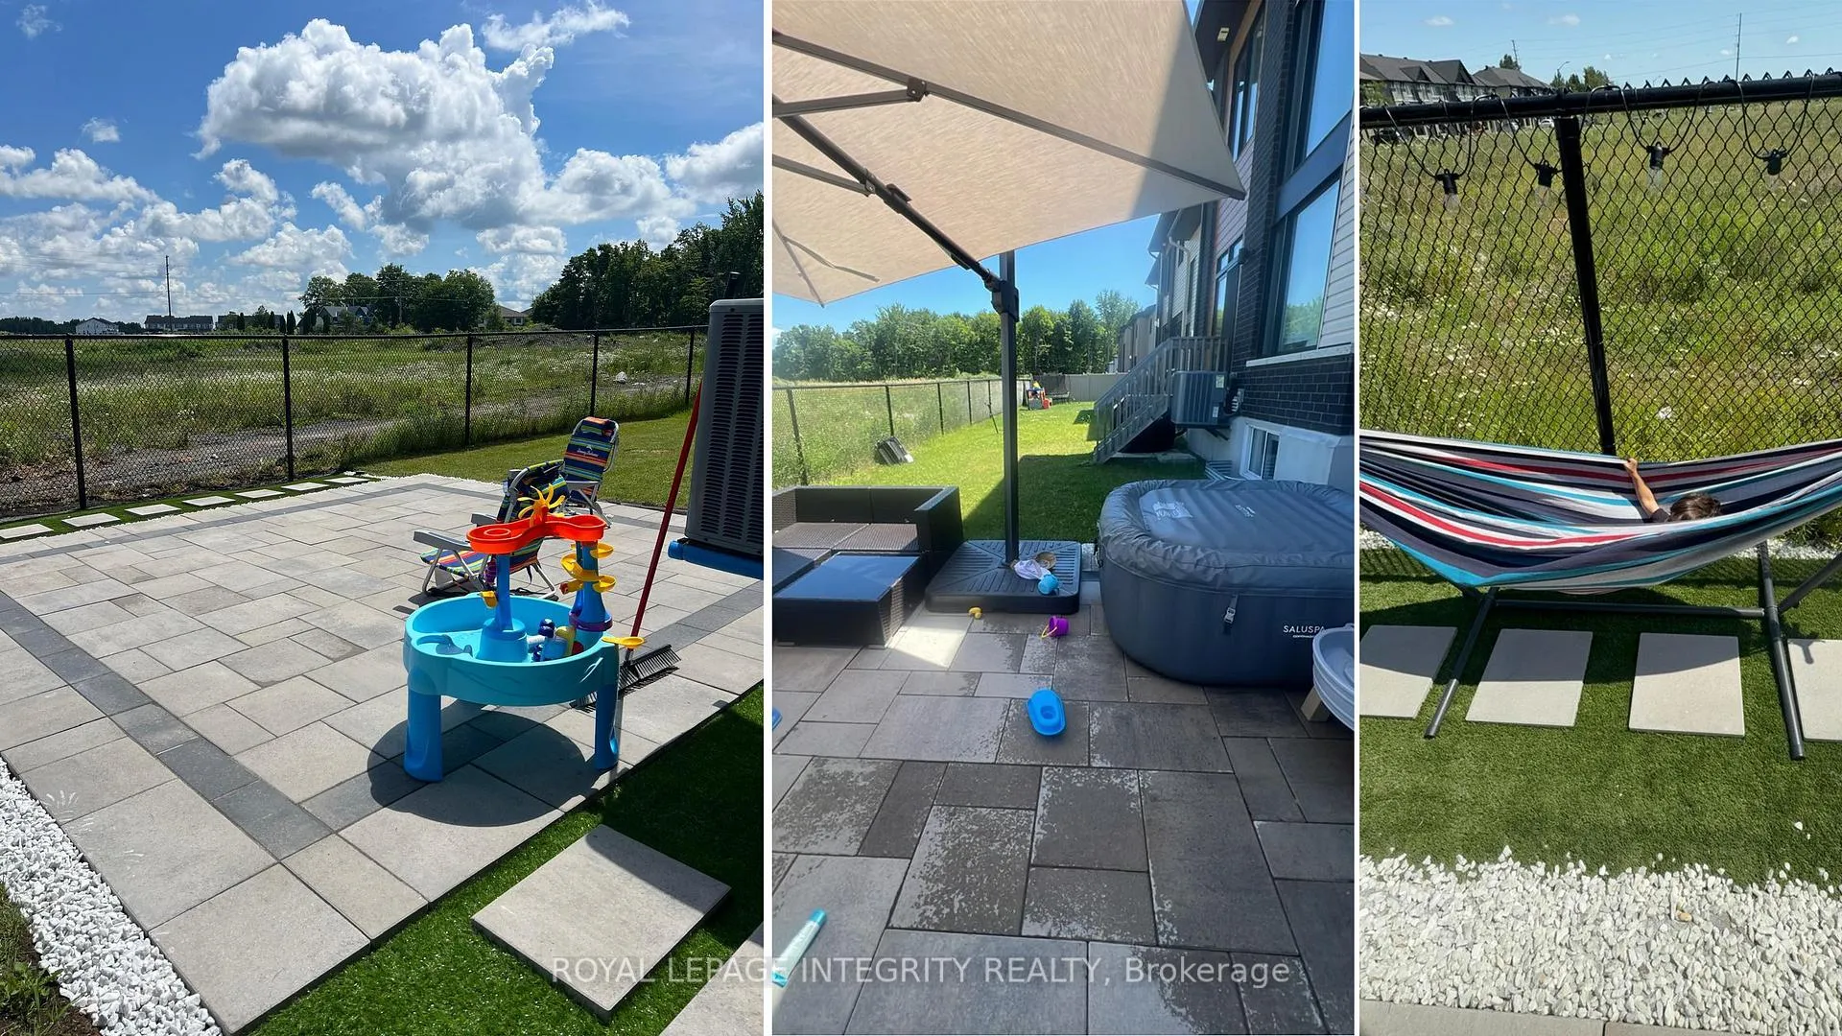
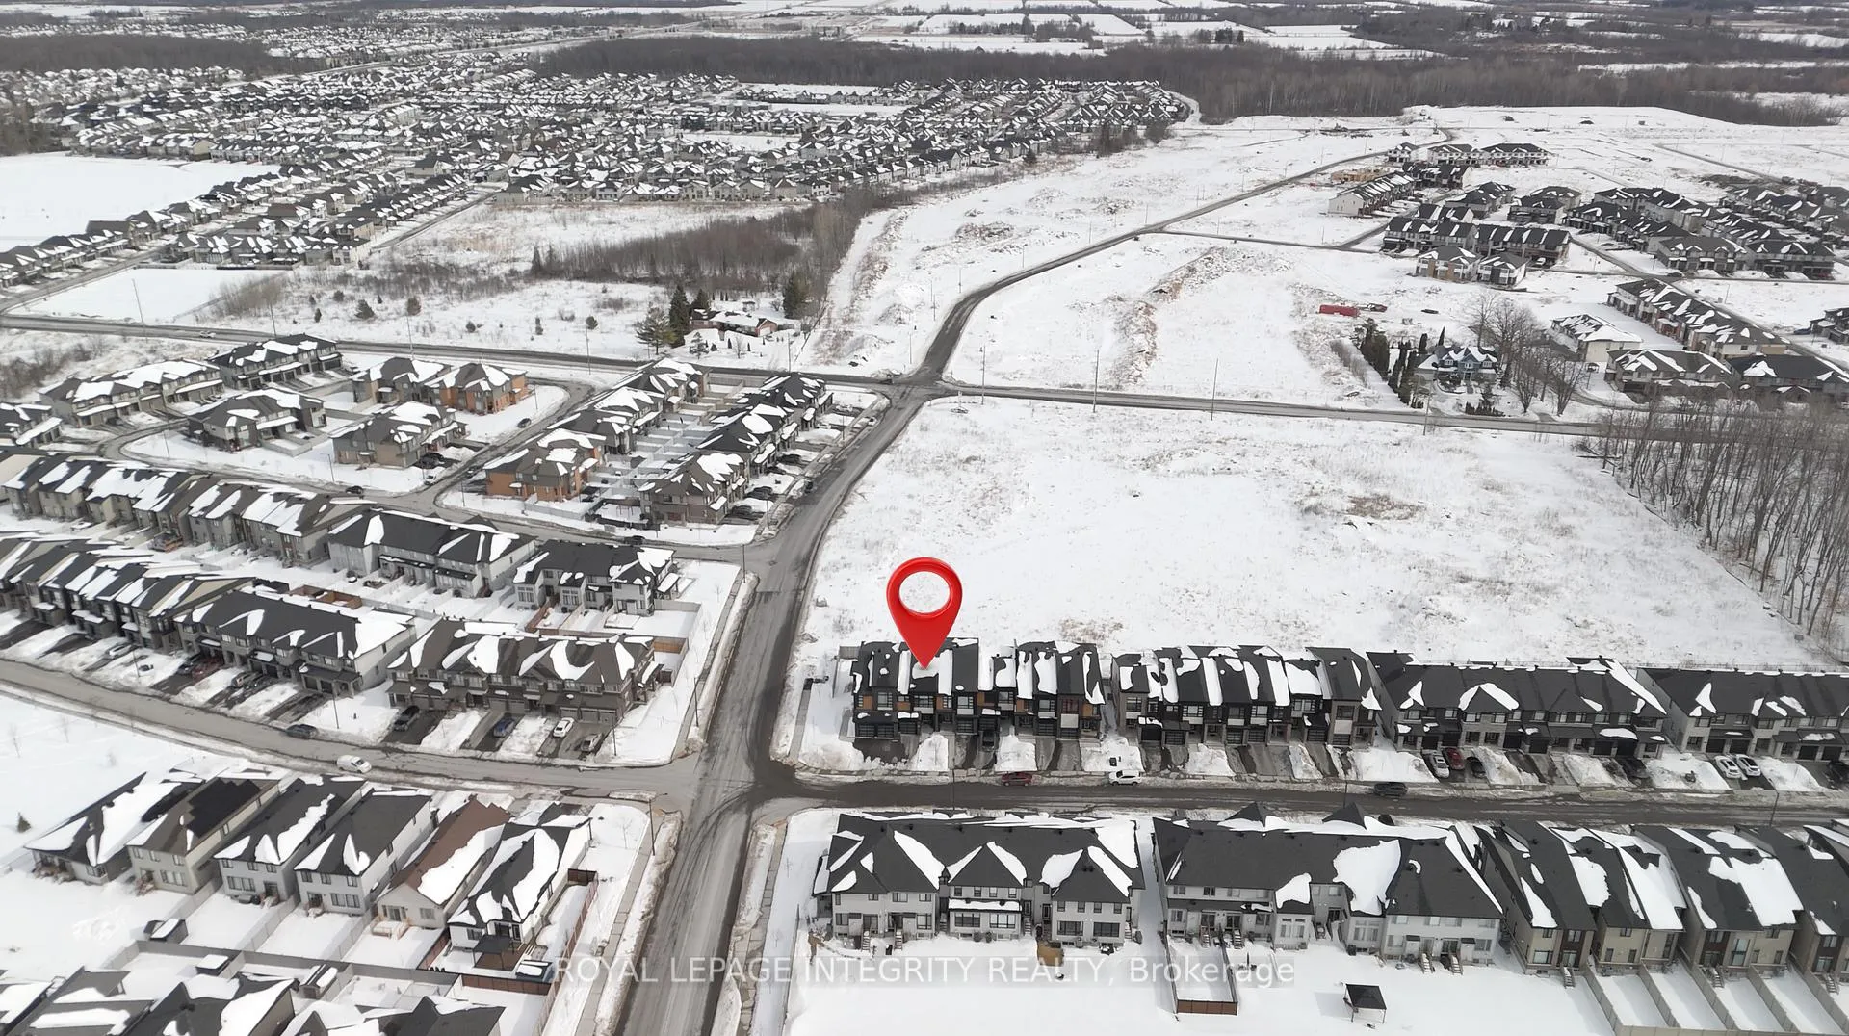
- No rear neighbours for added privacy.
- Smart home features enhance convenience.
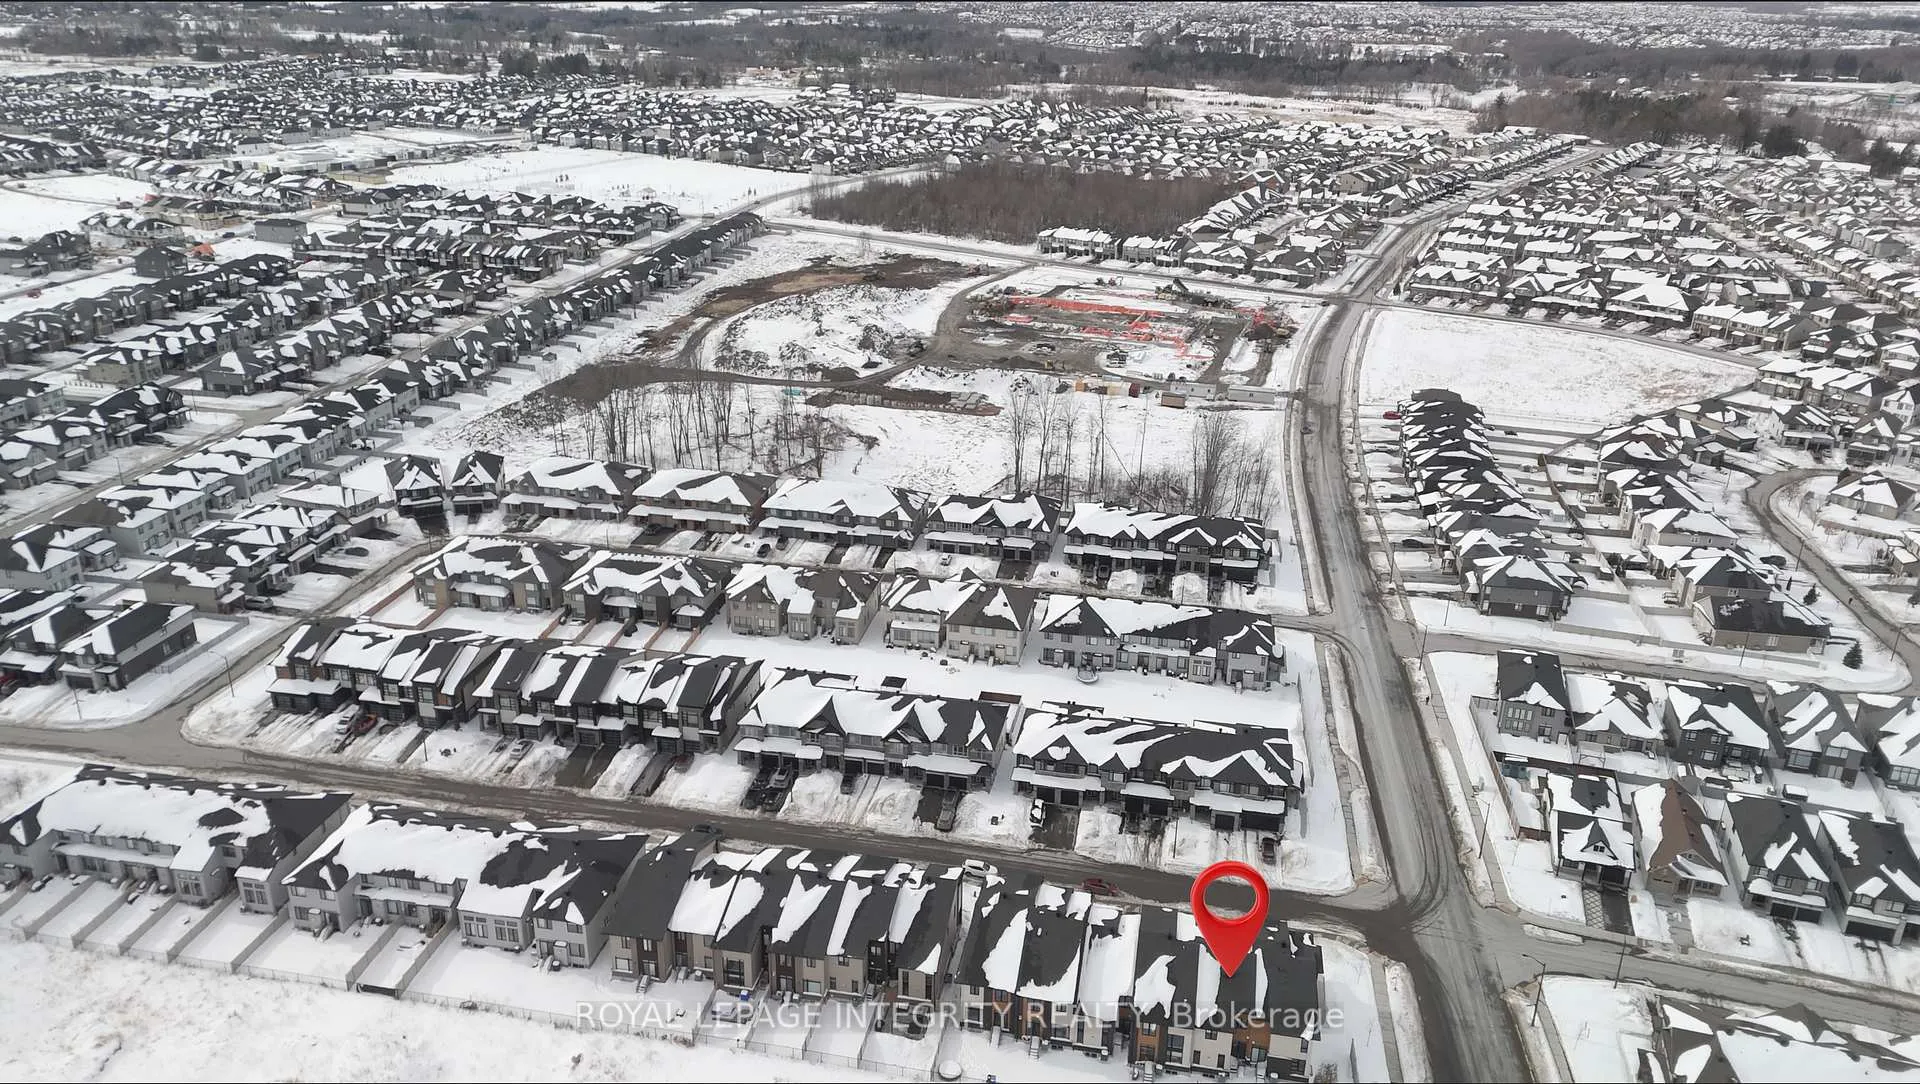
- Walkable to schools and parks.
- Interlock patio perfect for outdoor gatherings.
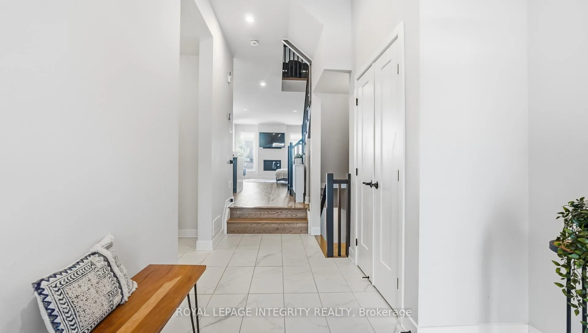
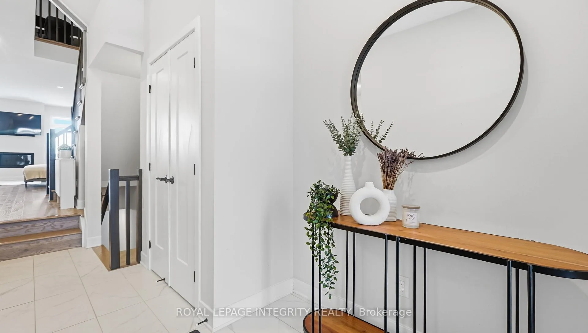
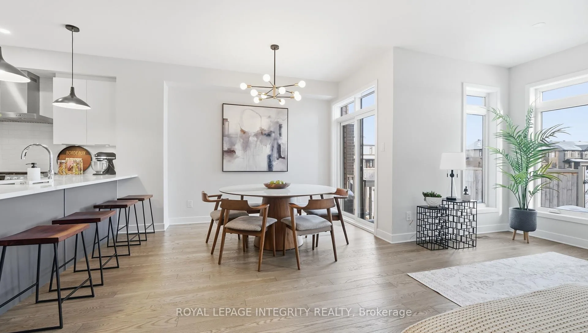
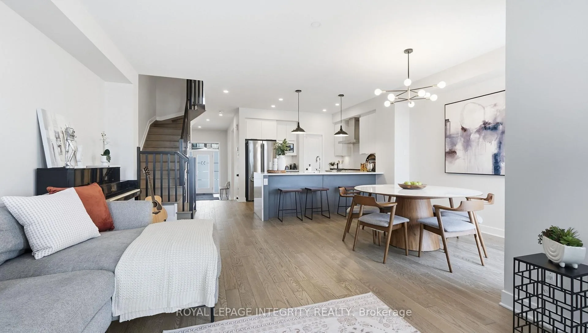
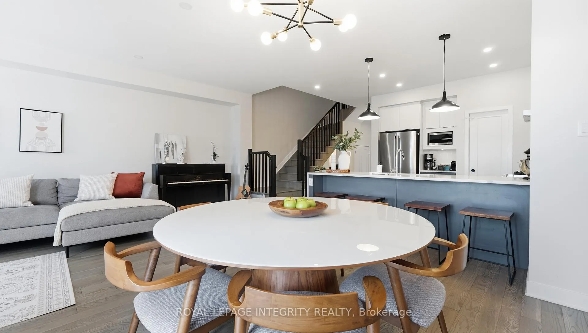
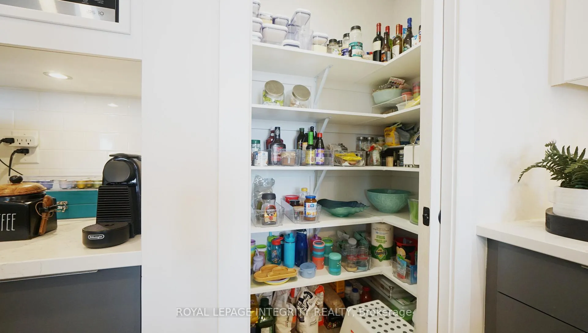
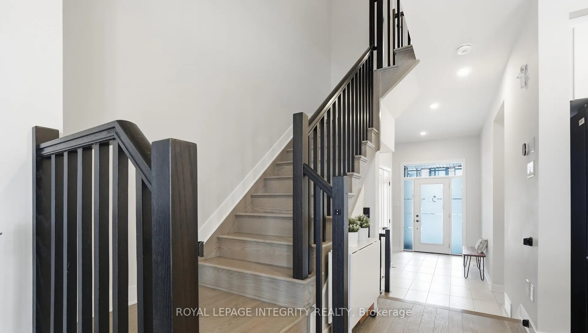
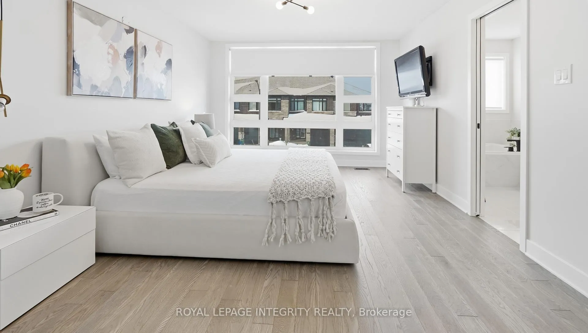
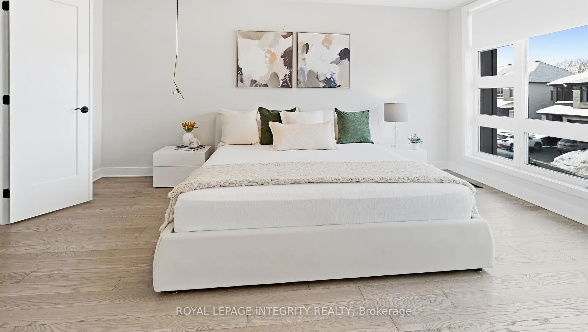
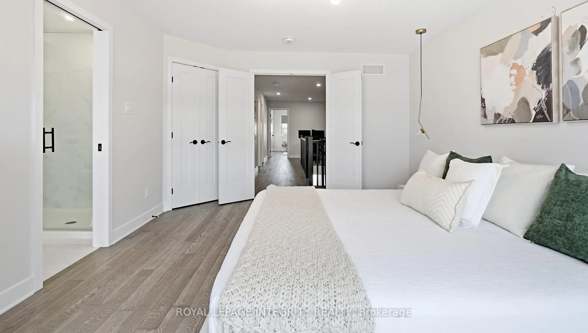
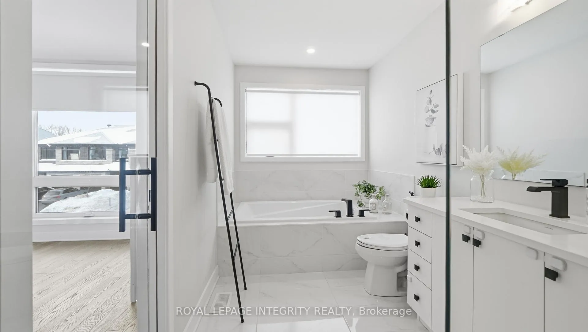
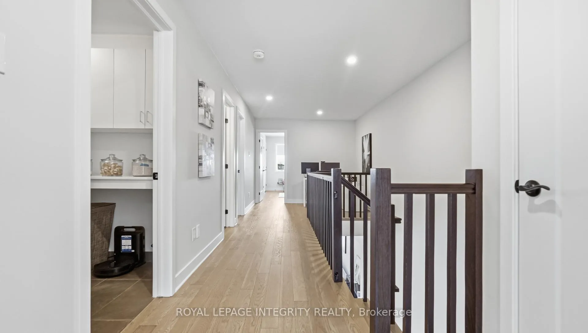
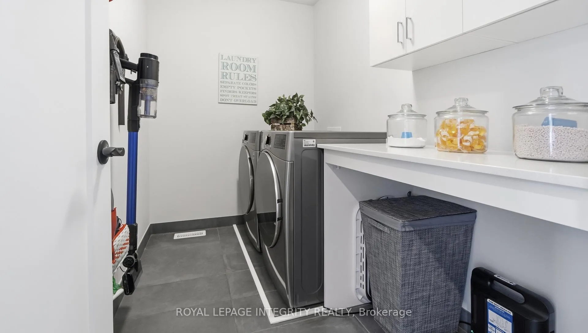
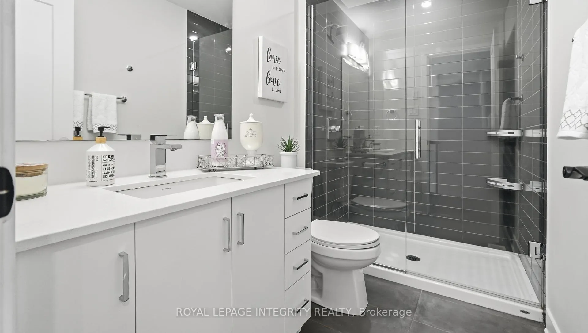
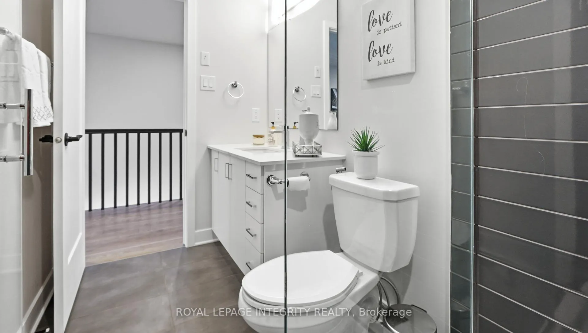
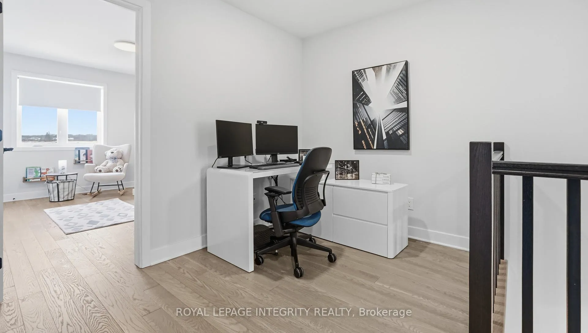
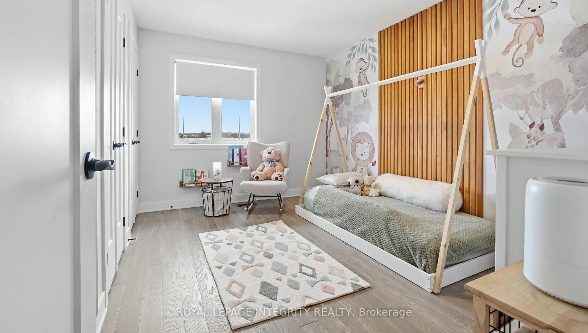
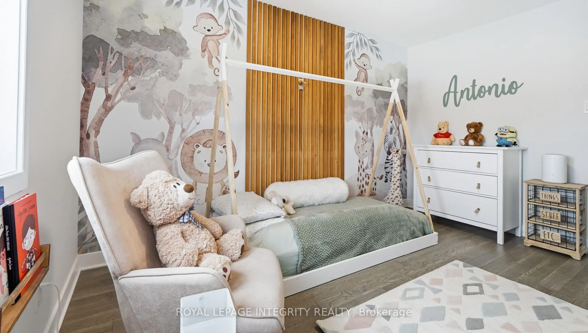
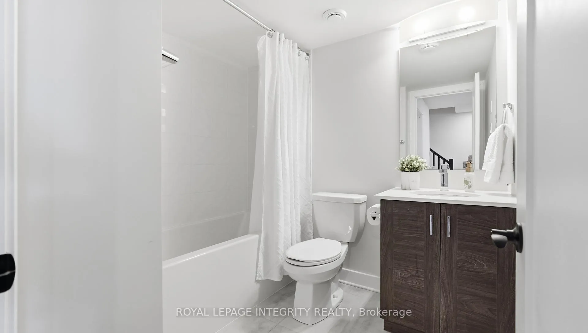
Imagine pulling into your driveway after a busy day, greeted by the quiet charm of the neighbourhood. As you step through the front door, the warmth of the hardwood floors guides you into a space designed for more than just living, it's designed for thriving. Mornings begin in your two-tone designer kitchen. Picture the kids gathered around the waterfall quartz peninsula for breakfast while you whip up pancakes on the premium Café gas range. With a spacious pantry and sleek built-in microwave, everything has its place, leaving the counters clear for what matters most: family time. As the sun sets, head to the living room. Flip a smart switch to set the mood and cozy up by the upgraded fireplace. Whether it's a movie night or a quiet evening with a book, this space becomes your sanctuary. If you work from home, the second-floor loft offers the perfect office space. Also on the second floor, the laundry room complete with built-in cabinets brings ease and efficiency to daily chores. Downstairs, the fully finished basement extends your living space even further. Whether you envision a media room, home gym, or guest retreat, this versatile area adapts to your needs. Complete with a 3-piece bathroom, it provides added comfort and convenience for family and visitors alike.When the weather is nice, take the gathering outside. Your interlock patio offers a rare sense of peace with no rear neighbours, just the sounds of nature and the sizzle of the grill, powered by a dedicated gas BBQ line. This home truly works for you. From the smart thermostat that keeps the climate comfortable to the camera doorbell providing peace of mind. Location: Walk to local schools and parks in minutes. Privacy: No rear neighbours for ultimate backyard tranquility. Convenience: Smart garage and smart lighting. In this home, you're not just buying a property - you're upgrading your lifestyle. It's the perfect blend of cutting-edge functionality and that "finally home" feeling.
Key Facts & Features
Property Costs
- Annual Property Tax Amount
- $5,176
- Land Transfer Tax Fee
- $10,975
Rental Items
- Rental Equipment
- Enercare - $62.25
- Under Contract
- Hot Water Heater
- Basement Type
- Finished
Interior Features
- Laundry Level
- Upper Level
- Interior Extras
- None
- Fireplace/Stove
- Yes
- Fireplace Features
- Natural Gas
- Elevator
- No
Exterior Features
- Exterior Extras
- Landscaped, Paved Yard, Patio
- Pool
- None
- Property Features
- Park, Public Transit, Rec./Commun.Centre, School
- Accessibility Features
- None
- Other Structures
- None
Building
- Building Type
- Freehold Townhouse
- Building Style
- 2-Storey
- Approx Age
- 0-5
Construction
- Exterior Finish
- Brick Front, Aluminum Siding
- Roof
- Asphalt Shingle
- Foundation Details
- Poured Concrete
- Special Designation
- Unknown
Lot
- Lot Front
- 19.98 ft
- Lot Depth
- 101.71 ft
Inclusions
- Inclusions
- Light fixtures, appliances
Exclusions
- Exclusions
- Furniture, kids wall names, art/frames, TVs, backyard furniture
Parking & Garages
- Garage Type
- Built-In
- Garage Spaces
- 1
- Parking Spaces
- 2
- Total Garage And Parking Spaces
- 3
Heating & Cooling
- Heat Source
- Gas
- Heat Type
- Forced Air
- Air Conditioning
- Central Air
- Water
- Municipal
- Sewers
- None
- Bedrooms
- 3
- Washrooms
- 4
- Kitchens
- 1
- Family / bonus room
- Yes
Room sizes
- Great Room—Main level
- Kitchen—Main level
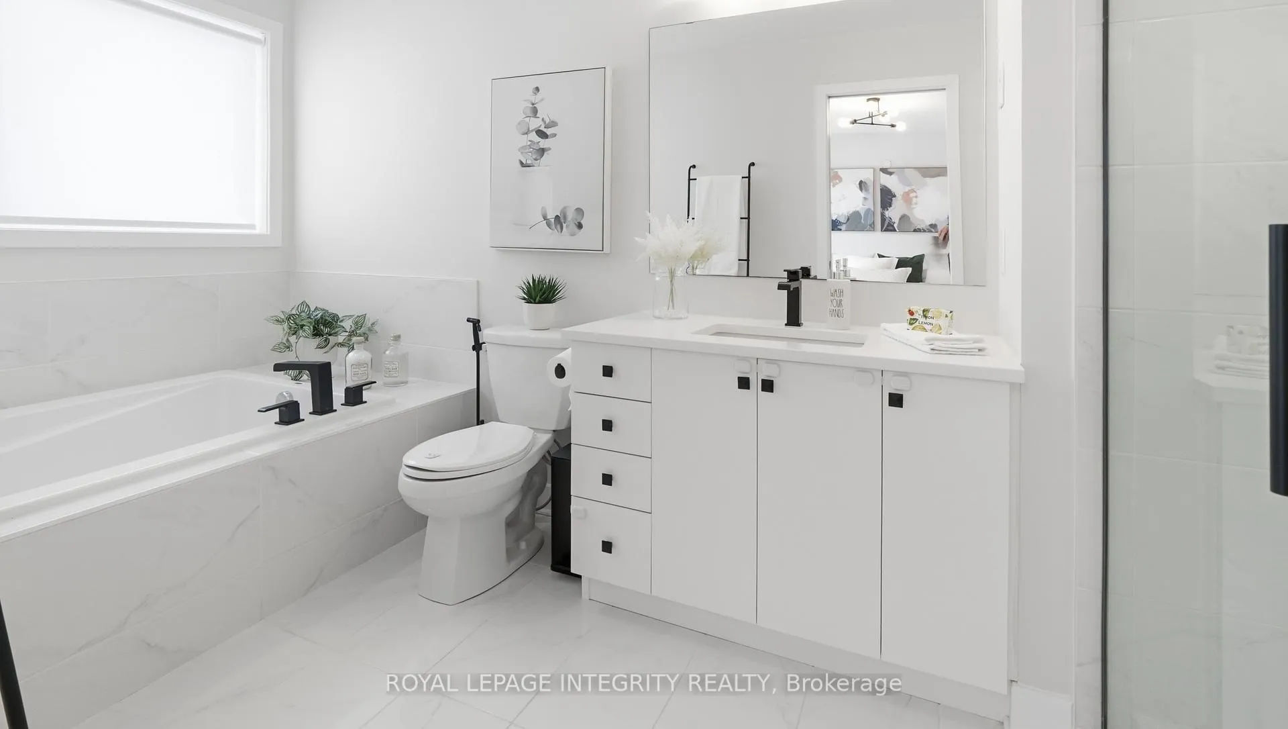
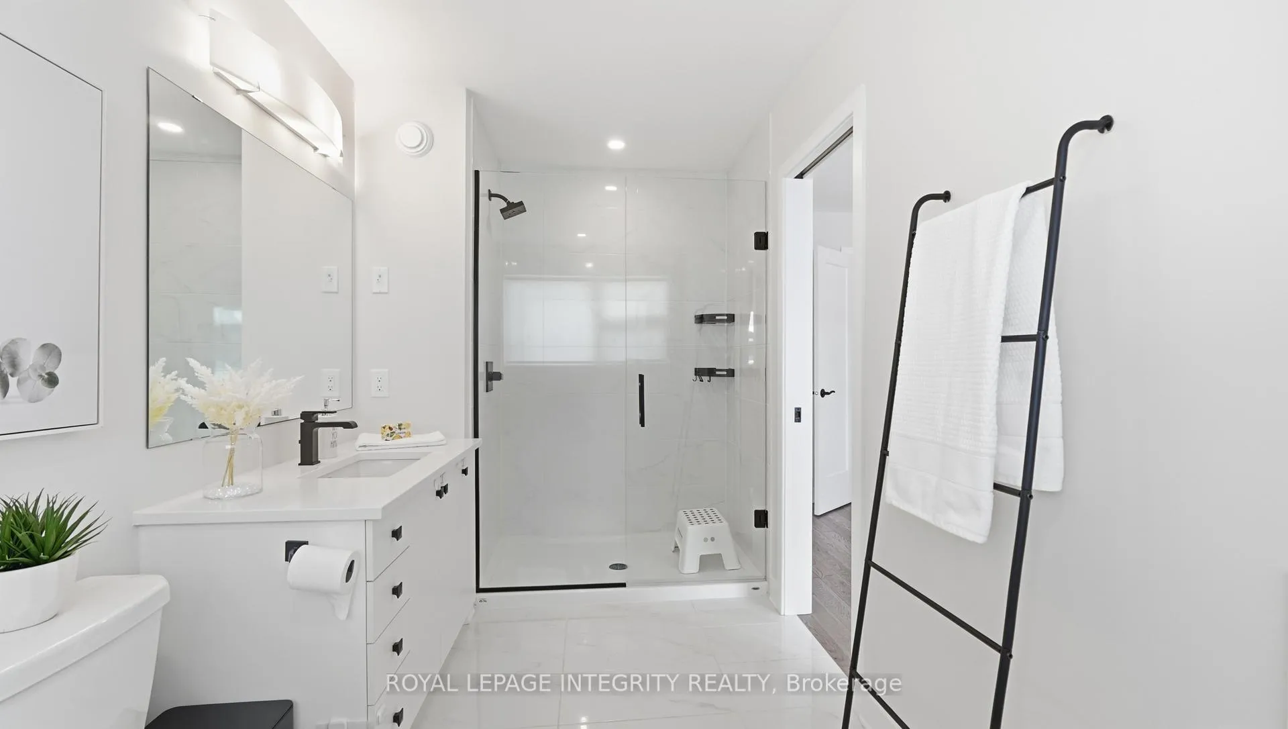
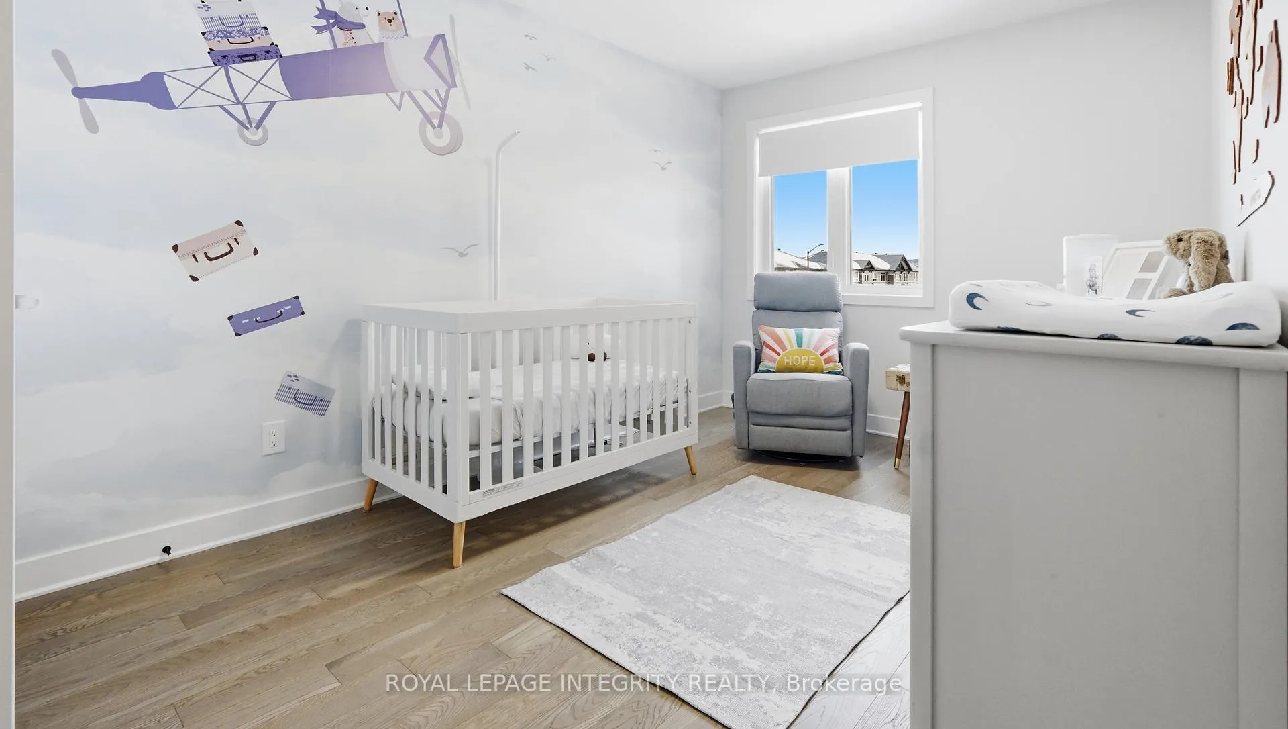
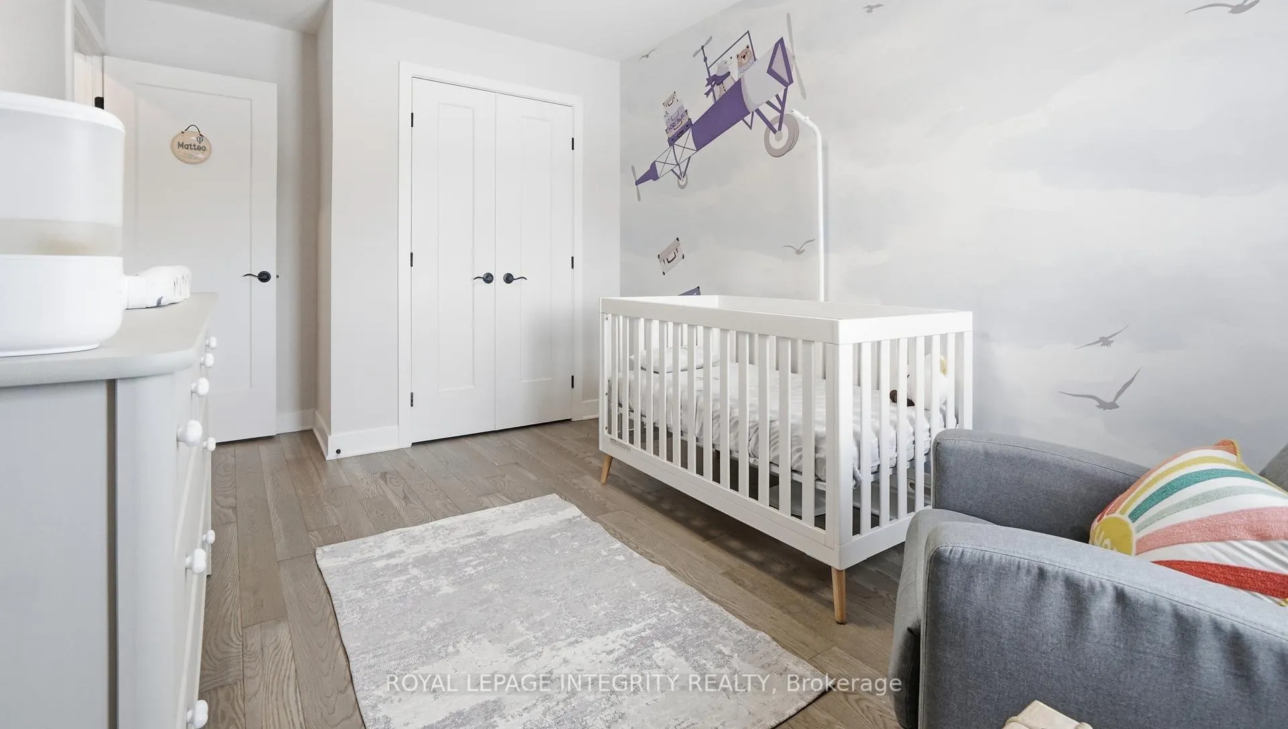
- Bedroom—Upper level, 4 Pc Ensuite
- Bedroom 2—Upper level
- Bedroom 3—Upper level
- Loft—Upper level
- Game Room—Lower level
Washrooms
- 4-piece, Second
- 3-piece, Second
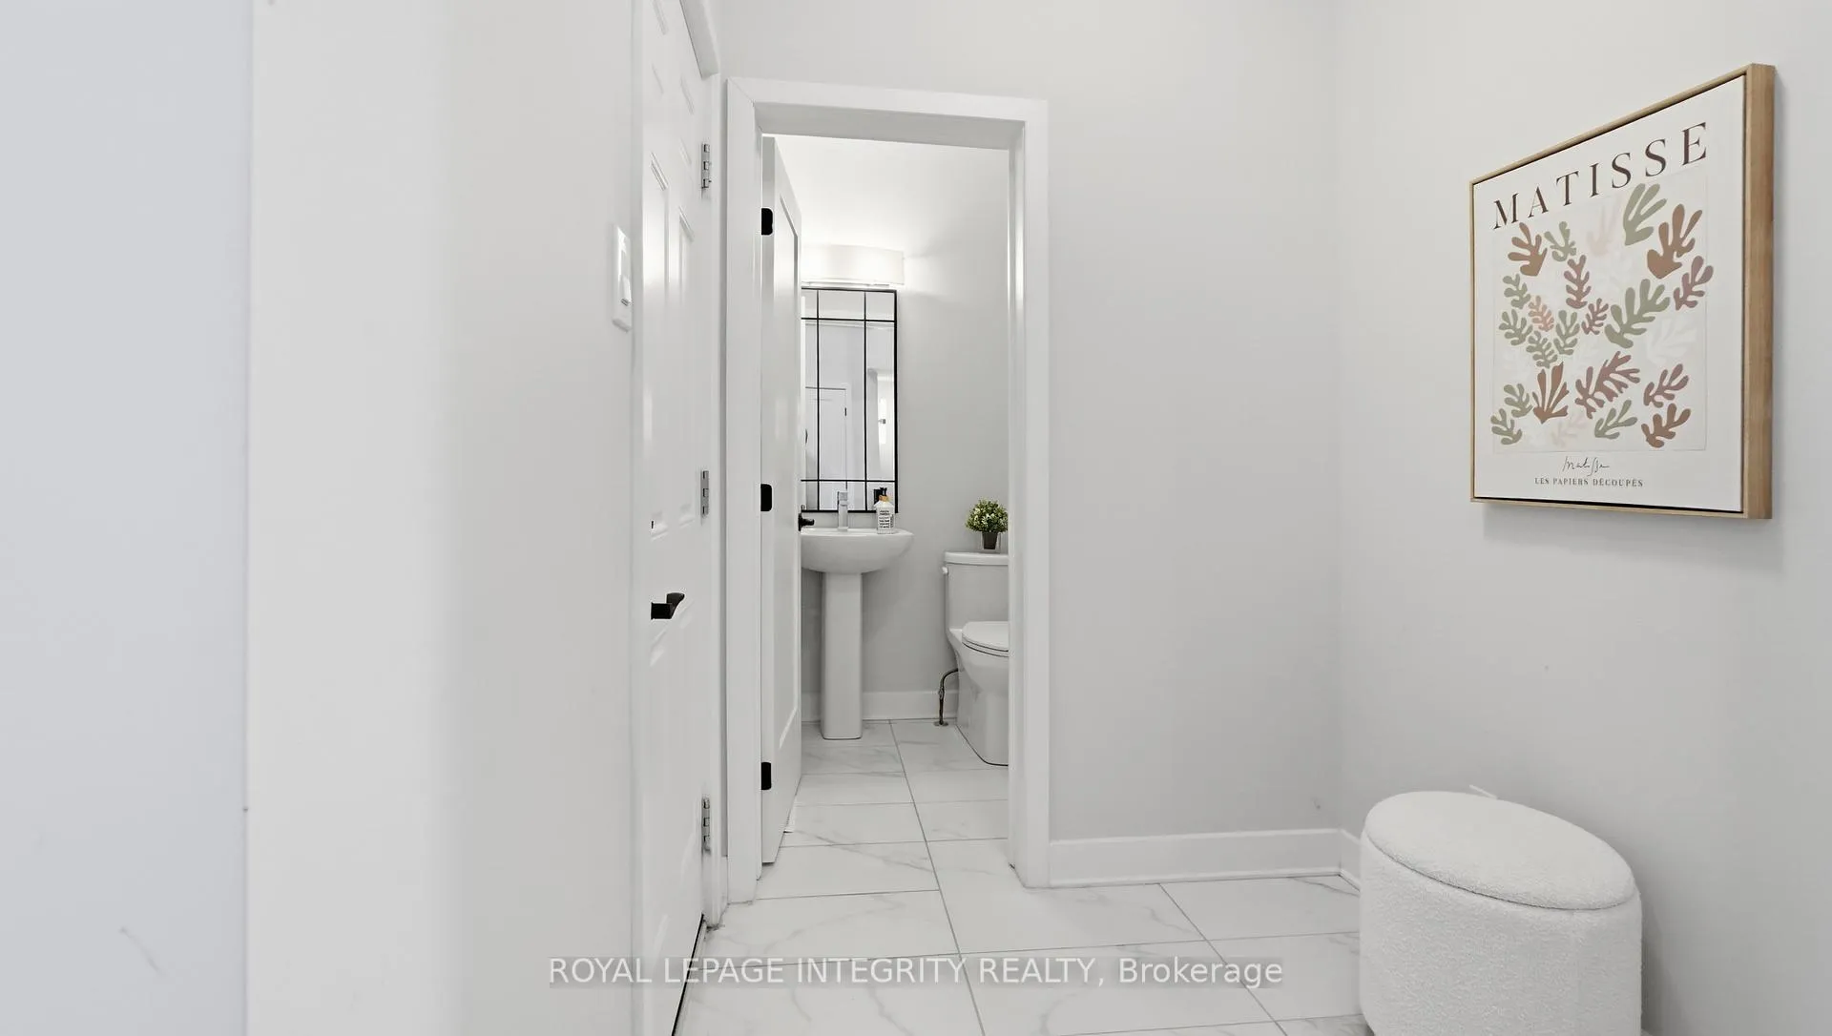
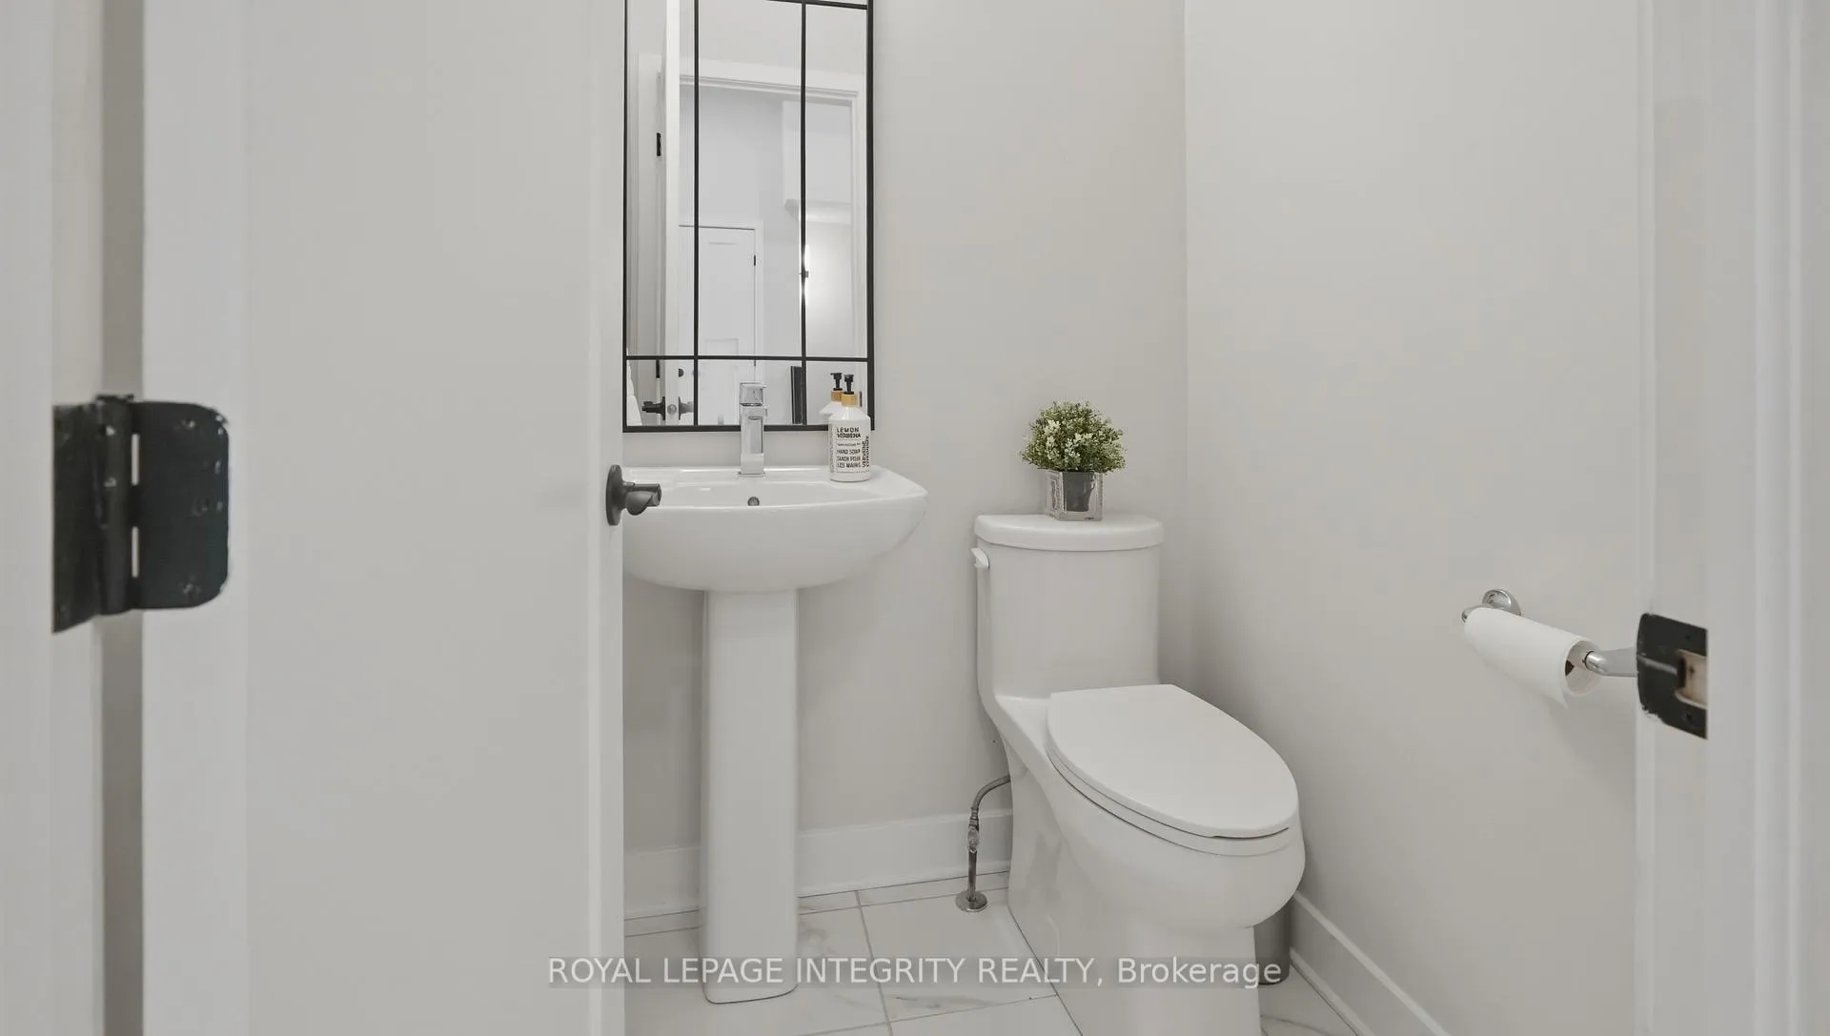
- 2-piece, Main
- 3-piece, Basement
- Municipality
- Ottawa
- Neighbourhood
- Riverside South/Gloucester Glen
- Main cross streets
- Earl Armstrong Rd with Spratt Rd
- Zoning
- R4Z
- Directions
- From Strandheard Dr keep straight to Earl Armstrong Rd turn right on Spratt Rd, right on Borbridge Ave and left on Canvasback Rdg
- MLS® number
- X12799060
- Data source
- Toronto Regional Real Estate Board
- Status change
- 2026-03-13
- Listed on
- 2026-02-18
- Days on market
- 23 days
- Possession type
- 30-59 days
- Co-op commission
- 2.25%
- Seller
- Listed by
- ROYAL LEPAGE INTEGRITY REALTY
Home Market Value
Current home valuation for 53 Canvasback Ridge, Ottawa, Riverside South/Gloucester Glen, Ottawa, ON. Listed for $725,000
HOMEH Estimate
$724,750
Estimated Sales Range
$637,780 - $811,720
HOMEH Estimate for 53 Canvasback Ridge, Ottawa, Riverside South/Gloucester Glen
Calculated with a real agent's CMA method — 45+ years of experience, codified. Not an AI guess.
For the owner
Is this your home? Track its value.
Get this home's HOMEH Estimate by email once a month, with how many homes are for sale around you.
Mortgage Payment Calculator
Compare up to 4 down payment scenarios
5% on first $500K + 10% on $225,000 over $500K
$47,500
| Scenario 1 | Scenario 2 | Scenario 3 | Scenario 4 | |
|---|---|---|---|---|
−Down payment | % $ | % $ | % $ | % $ |
+CMHC insurance | $27,086 | $20,228 | $17,255 | $0 |
=Total mortgage | $704,236 | $672,728 | $633,505 | $580,000 |
Amortization | ||||
Mortgage rate | % | % | % | % |
| Payment frequency | ||||
=Mortgage payment | $3,438monthly | $3,285monthly | $3,093monthly | $2,832monthly |
Land Transfer Tax
$10,975
$10,975
Around this home
No schools found nearby
Data provided by OpenStreetMap & Fraser Institute School Rankings
Ask HOMEH
New!Hi there!
👋Text or call (416) 301-9001
Recommended for you
Based on homes you've looked at.
No recommended properties found.
Nearby similar homes
No nearby properties found.
More real estate resources
Other homes nearby
Nearby neighbourhoods
No nearby listings available.