
5398 Mansel Crescent
Ottawa (Manotick Village & Manotick Estates), ON K4M 1L3
- 3+1Bedrooms
- 5Bathrooms
- 3Garage
- 3000–3500Sq Ft
- $11,257Tax
- 327×279 ftLot Size
 Estimated Value:$2,230,500See Free Estimate Report

Property not available for sale or for rent.
HOMEH One: full-service selling for a 1% listing fee. The buyer's agent commission is separate.
Free Home EvaluationHow Much Is My Home Worth?Homes for Sale NearbySale & Price History for 5398 Mansel Crescent, Ottawa, Manotick Village & Manotick Estates
| Start Date | End Date | Price | Event | MLS# |
|---|---|---|---|---|
| 2025-08-15 | 2025-09-24 | Login to See Prices | Sold | x12346194 |
Real estate boards require you to or to see the full details of this property.
*Sold prices and complete sale & price history are regulated data. Under the Trust in Real Estate Services Act, 2002 (TRESA) and the rules of the Real Estate Council of Ontario (RECO), and pursuant to the Multiple Listing Service® rules of the Canadian Real Estate Association (CREA) and the Toronto Regional Real Estate Board (TRREB), this information may be shown only to registered users who have agreed to the applicable terms of use (a Virtual Office Website, or "VOW," arrangement). HOMEH Inc., Brokerage therefore provides it to signed-in members only. Creating an account is free and takes under a minute.
About 5398 Mansel Crescent, Ottawa, Manotick Village & Manotick Estates
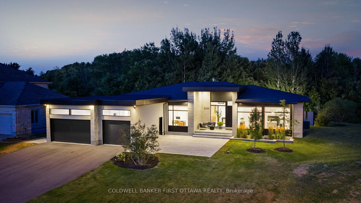
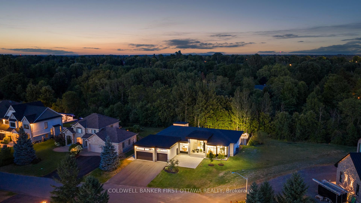
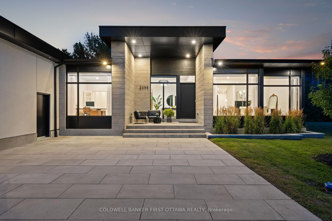
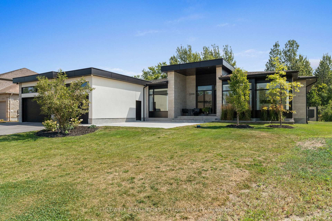
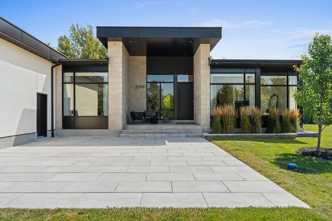
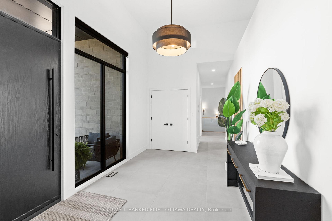
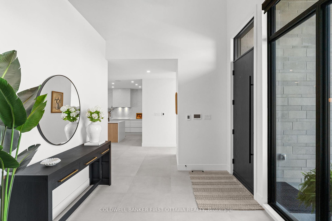
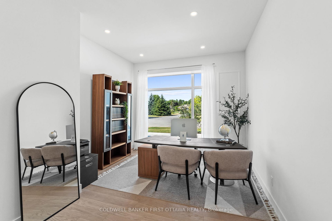
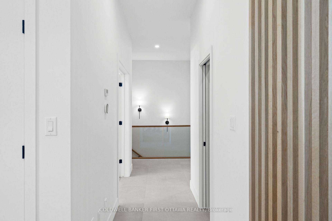
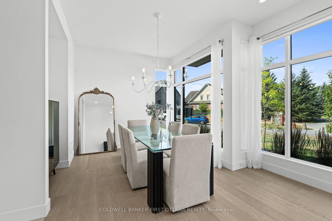
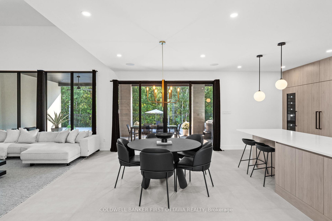
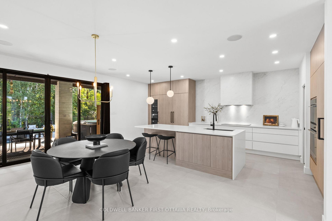
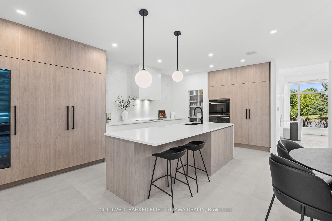
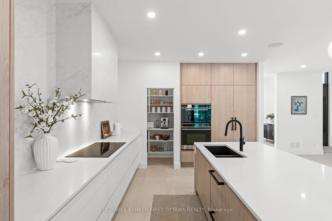
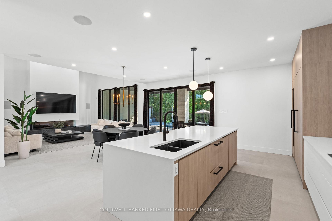
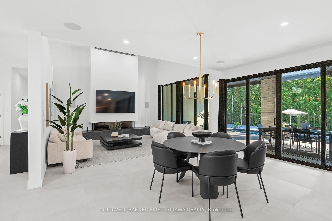
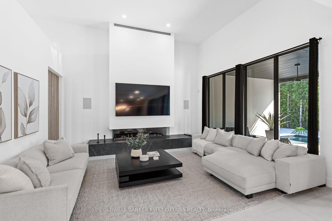
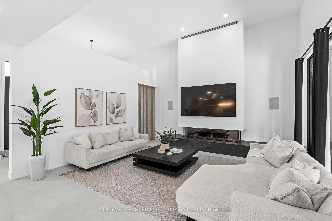
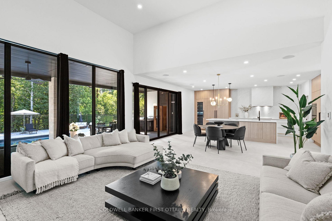
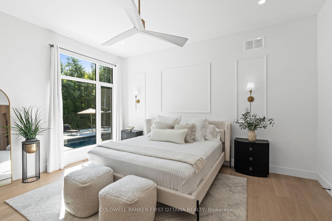
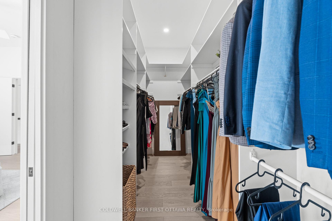
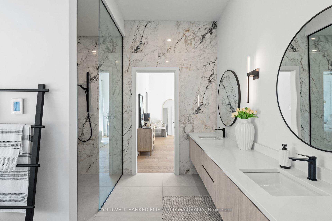
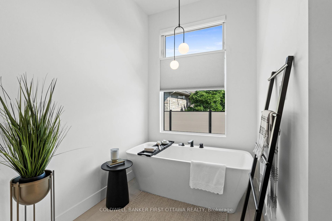
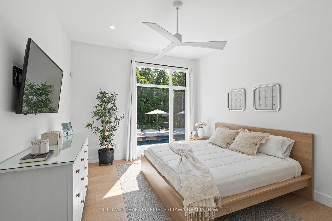
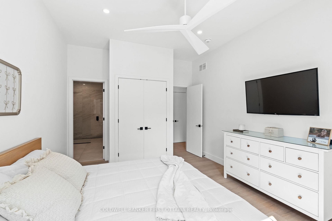
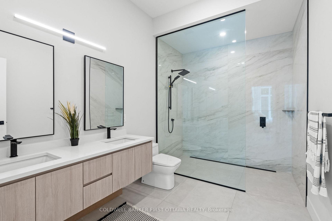
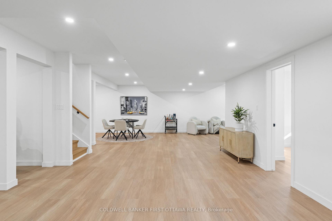
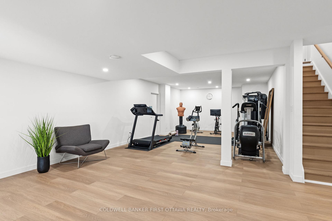
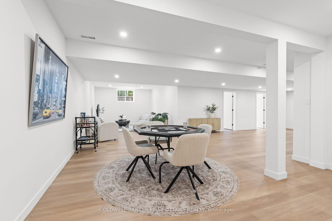
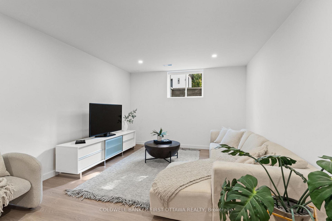
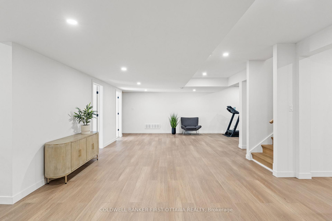
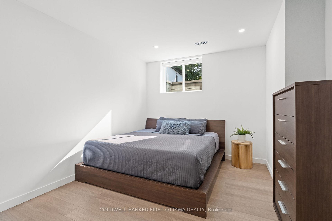
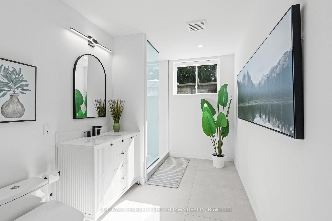
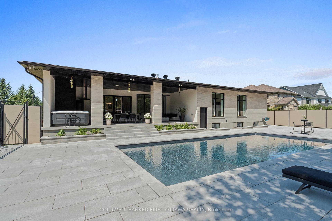
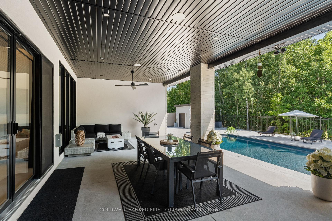
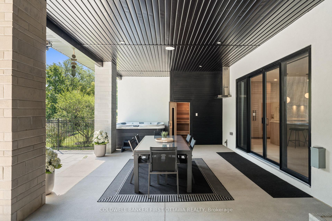
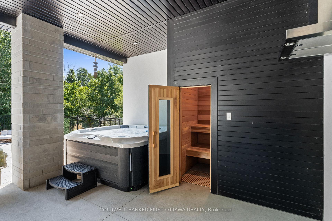
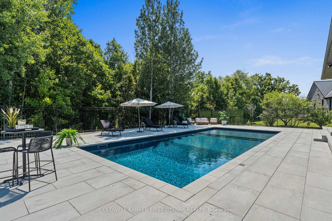
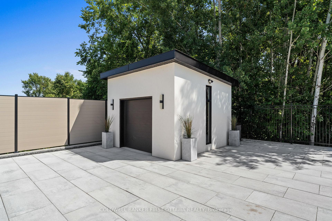
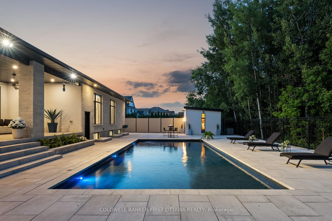
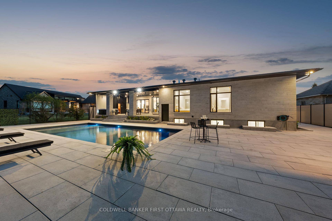
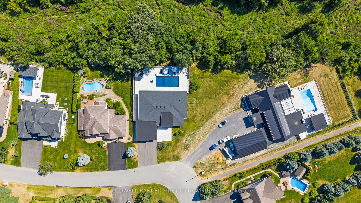
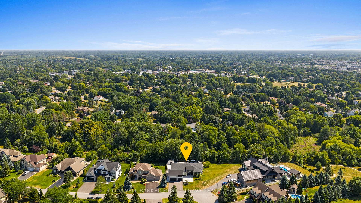
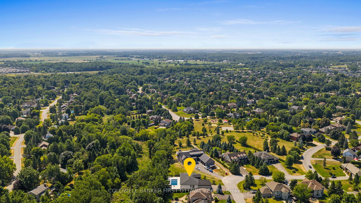
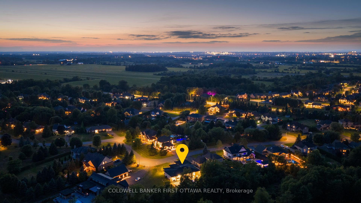
Set on a pvt. ravine lot in Manotick Estates, Villa di Serenità a 2023 custom bungalow delivers resort-style living. Architectural stone & stucco, stamped concrete, a triple garage (12ft ceilings, heated), space for 6+ vehicles in the driveway & front yard landscaping offers stunning curb appeal. Inside, 9-14ft ceilings, white oak flr & oversized Euro Tile carry t/o. The Custom Irpinia kitchen impresses w/ integrated Fisher & Paykel appl. (fridge & wine/bev. fridge, oven, glass cooktop, hidden hood, double hidden dishwasher), walk-in pantry & quartz counters, opening to a great rm anchored by an 80" 3-sided fplc. Main lvl beds each enjoy an ensuite, the 2 larger suites feat. curbless showers. The primary retreat boasts a WIC, XL soaker tub & a glass rain shower. Commercial power blinds at the front of house, Sonos sound (kitchen, great rm & patio) & heated floors in tiled areas elevate your daily experience. Utility highlights: drilled well, Waterloo Smart System engineered septic, full water treatment (RO, UV/blue light, sulphur, softener & on-demand), Briggs & Stratton nat-gas generator & Rain Bird irrigation, comfort & reliability year-round. Outside is an entertainers dream: a covered patio w/ pot lights, fan, built-in speakers & gas BBQ hookup w/ hood; cedar-lined Harvia sauna; heated saltwater pool (approx 20x40, 3-6ft depths) & a stucco pool shed (approx 13x13) w/ auto garage-style door. Byard is fully fenced (wrought iron & PVC), window wells finished in stone slabs & the ravine backdrop offers rare tranquility. Back-yard access to a 3pc bath makes pool days easy, LL also adds a rec rm, gym, bed, storage/workshop area & direct access to the garage & backyard, smart for multi-gen living or guests. Total baths: 4.5. 3+1 Beds. Min. to Manotick to enjoy cafes, dining, Rideau River, parks, trails, schools, golf & commuter routes (416 Hwy). A turnkey estate that blends craftsmanship, functionality & a relaxed, resort-like lifestyle on a quiet & no thru crescent.
Key Facts & Features
Property Costs
- Annual Property Tax Amount
- $11,257
- Land Transfer Tax Fee
- $61,425
- Basement Type
- Full, Finished
Interior Features
- Laundry Level
- Main Level
- Interior Extras
- Auto Garage Door Remote, Carpet Free, Generator - Full, Storage, Water Heater Owned, Built-In Oven, Bar Fridge, Countertop Range, ERV/HRV, Sauna, Central Vacuum, In-Law Capability, Intercom
- Security Features
- Alarm System
- Fireplace/Stove
- Yes
- Fireplace Features
- Natural Gas
- Elevator
- No
Exterior Features
- Exterior Extras
- Landscape Lighting, Landscaped, Patio, Porch, Privacy
- Pool
- None, Inground, Salt, Outdoor
- Property Features
- Golf, Park, Public Transit, Rec./Commun.Centre, Wooded/Treed, Ravine
- Other Structures
- Additional Garage(s), Fence - Full, Gazebo, Sauna, Shed
Building
- Building Type
- Detached
- Building Style
- Bungalow
- Approx Age
- 0-5
Construction
- Exterior Finish
- Stone, Stucco (Plaster)
- Roof
- Asphalt Shingle
- Foundation Details
- Concrete
- Special Designation
- Unknown
Lot
- Lot Front
- 327.34 ft
- Lot Depth
- 278.94 ft
- Lot Shape
- Irregular
Inclusions
- Inclusions
- Built in Refrigerator/Freezer, Countertop Range, 2 Dishwasher Drawers, Hoodfan, Standup Wine Fridge, Clothes Washer & Dryer, All blinds, rods, drapes and coverings, All light fixtures, Auto garage door opener(s), Central Vac System, Hardwired Exterior Cameras, Hot Water Tank, Intercom System.
Exclusions
- Exclusions
- Hottub and accessories, Freezer in basement & Fridge in storage/pool shed.
Parking & Garages
- Garage Type
- Attached
- Garage Spaces
- 3
- Parking Spaces
- 6
- Total Garage And Parking Spaces
- 9
Heating & Cooling
- Heat Source
- Gas
- Heat Type
- Forced Air
- Air Conditioning
- Central Air
- Water
- Well
- Sewers
- Septic
- Natural Gas
- Yes
- Hydro
- Yes
- Cable
- Available
- Bedrooms
- 3 + 1
- Washrooms
- 5
- Kitchens
- 1
- Family / bonus room
- Yes
Room sizes
- Foyer—Main level
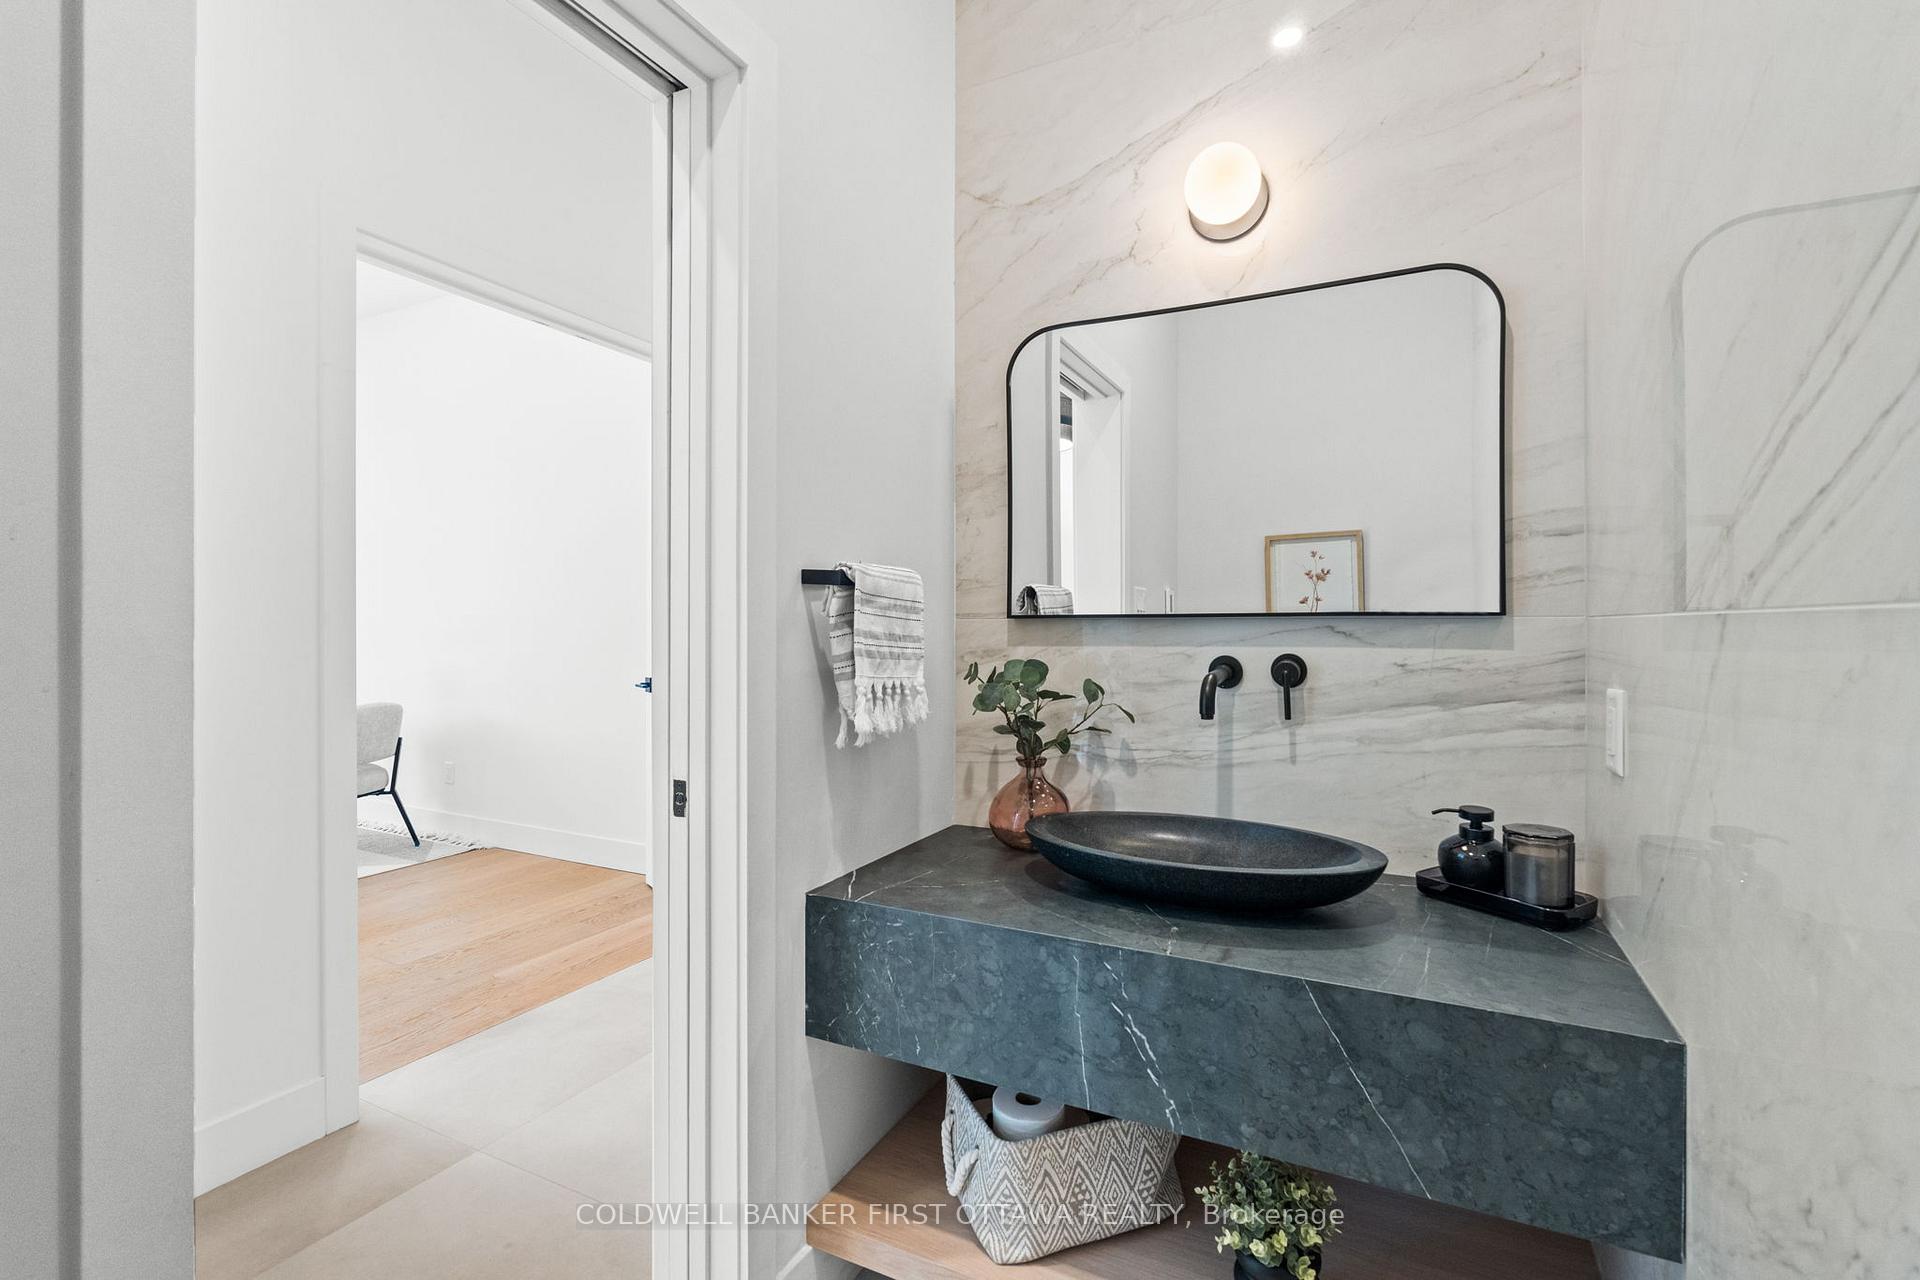
- Powder Room—Main level, 2 Pc Bath
- Office—Main level
- Dining Room—Main level
- Great Room—Main level
- Breakfast—Main level, Eat-in Kitchen
- Kitchen—Main level
- Other—Main level, Access To Garage
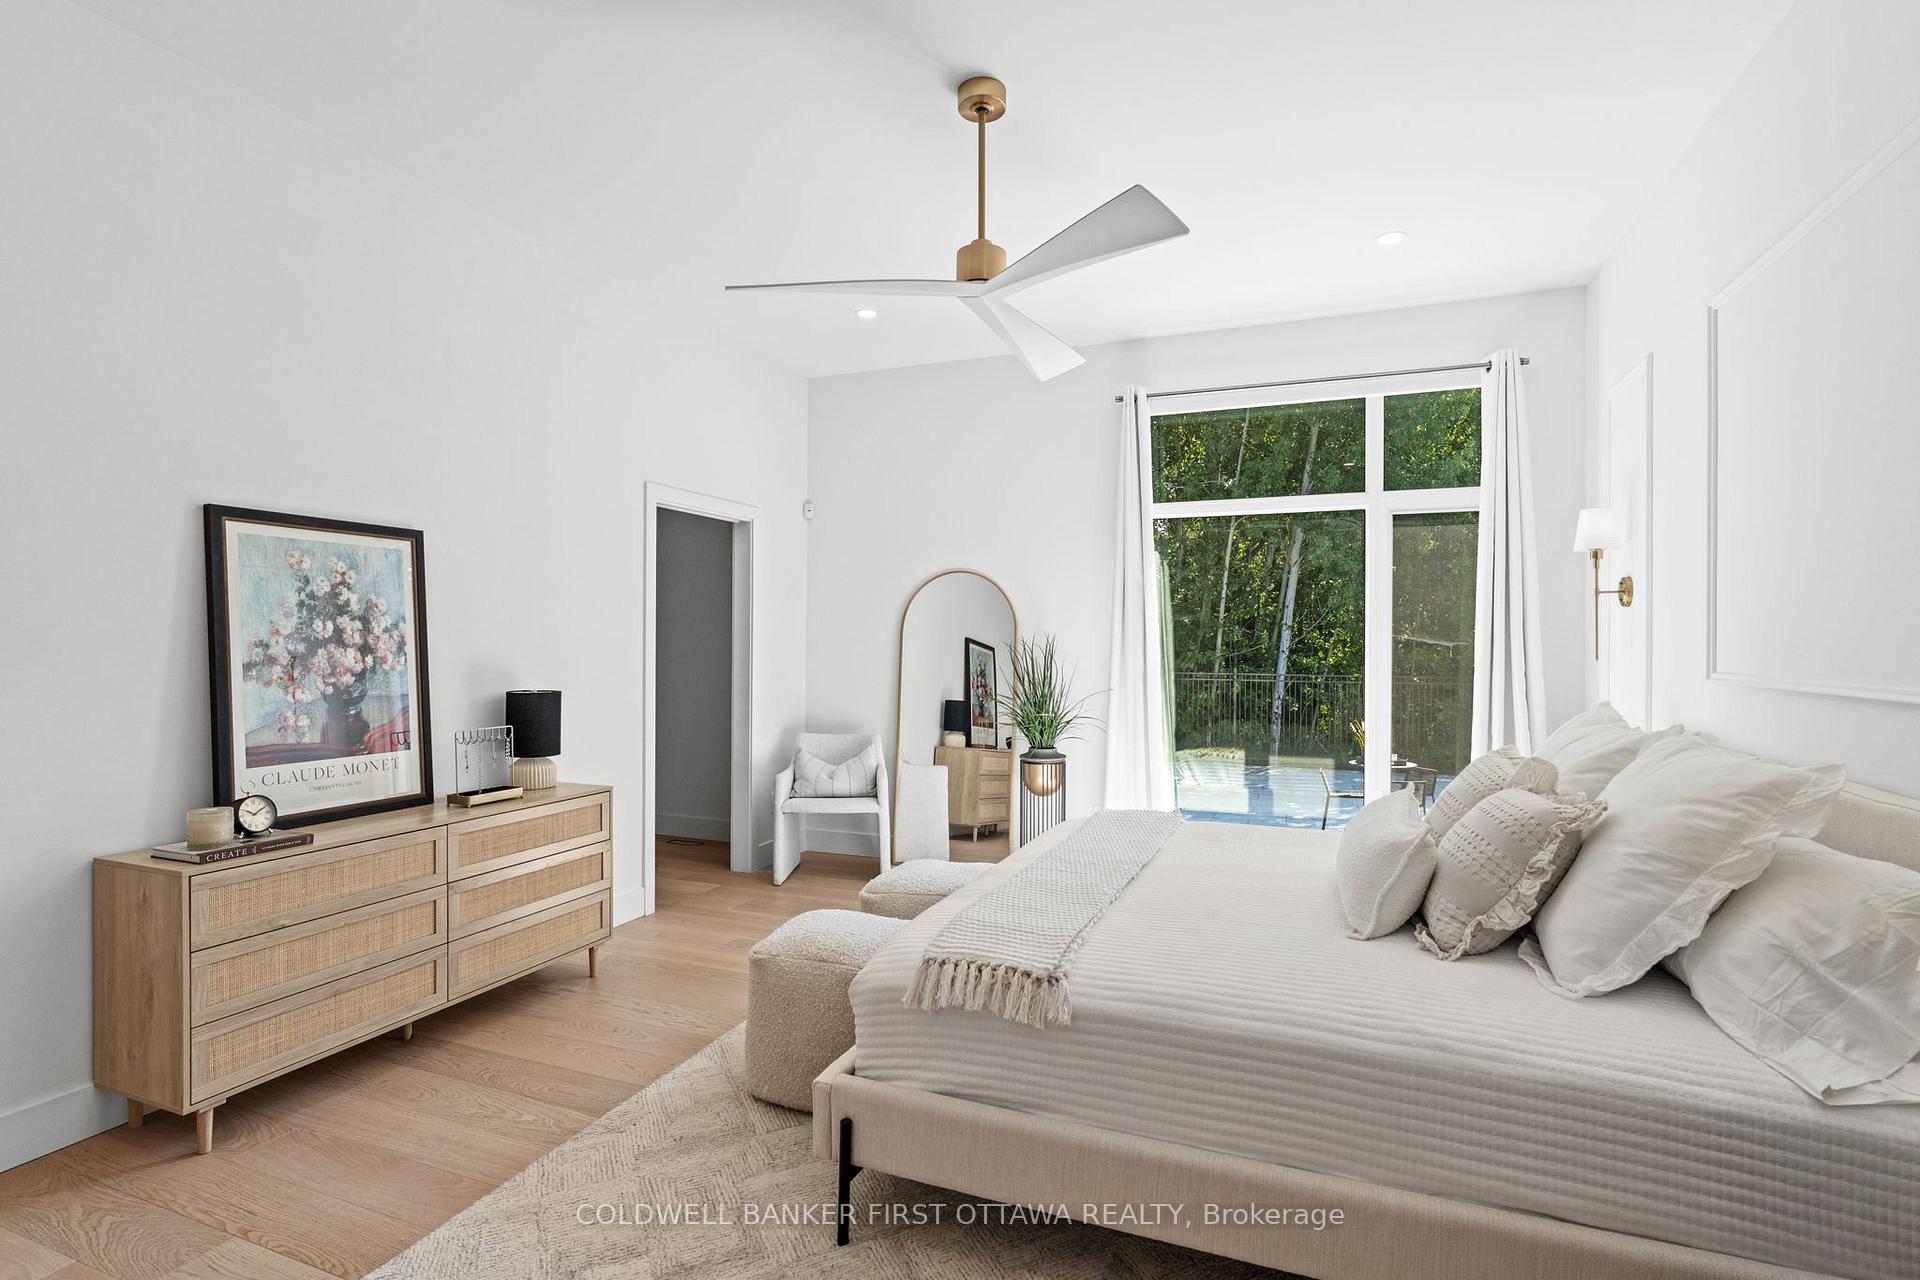
- Primary Bedroom—Main level
- Other—Main level, Walk-In Closet(s)
- Bathroom—Main level, 5 Pc Ensuite
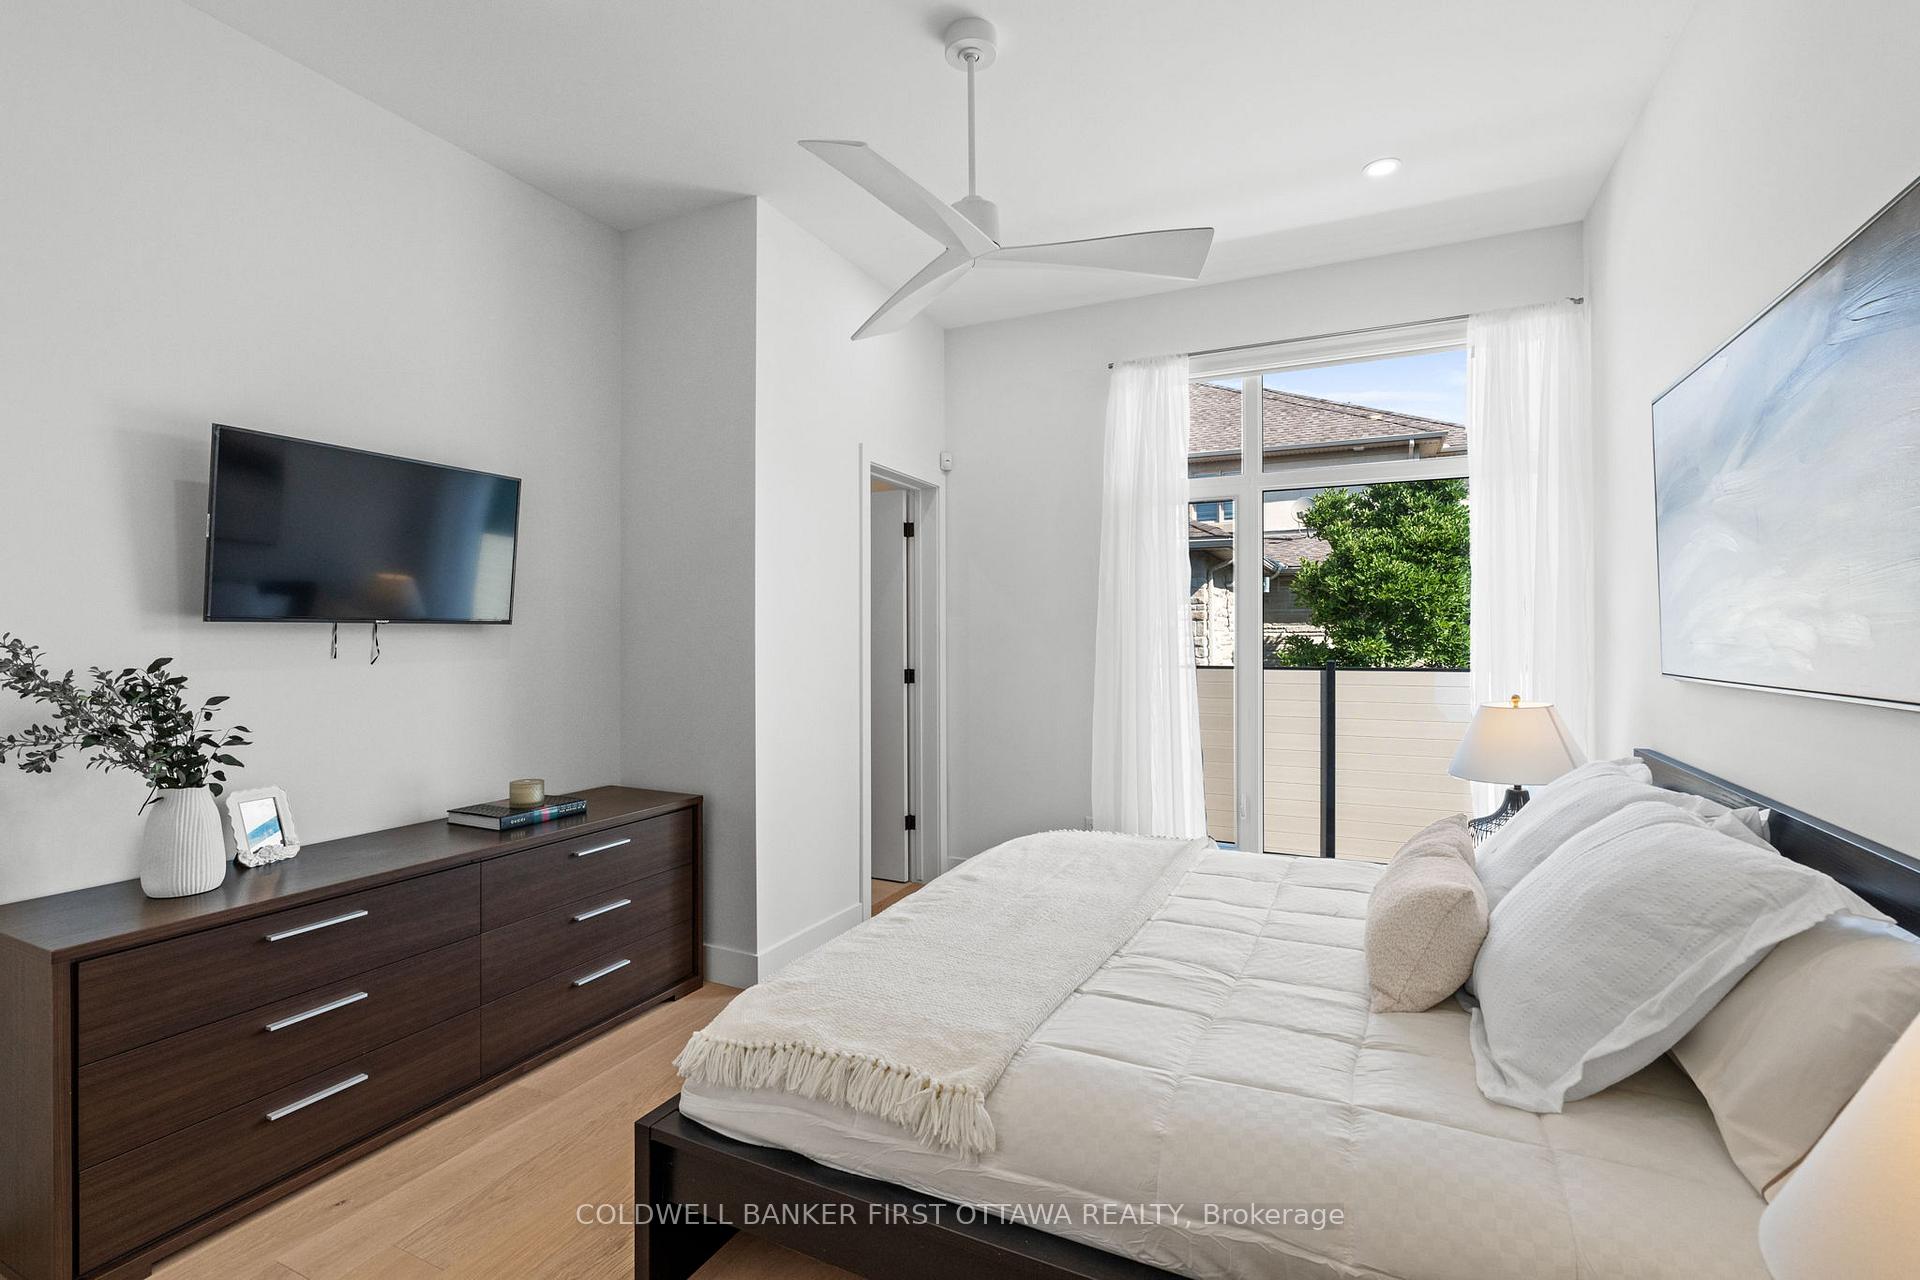
- Bedroom—Main level
- Bathroom—Main level, 4 Pc Ensuite
- Bedroom—Main level
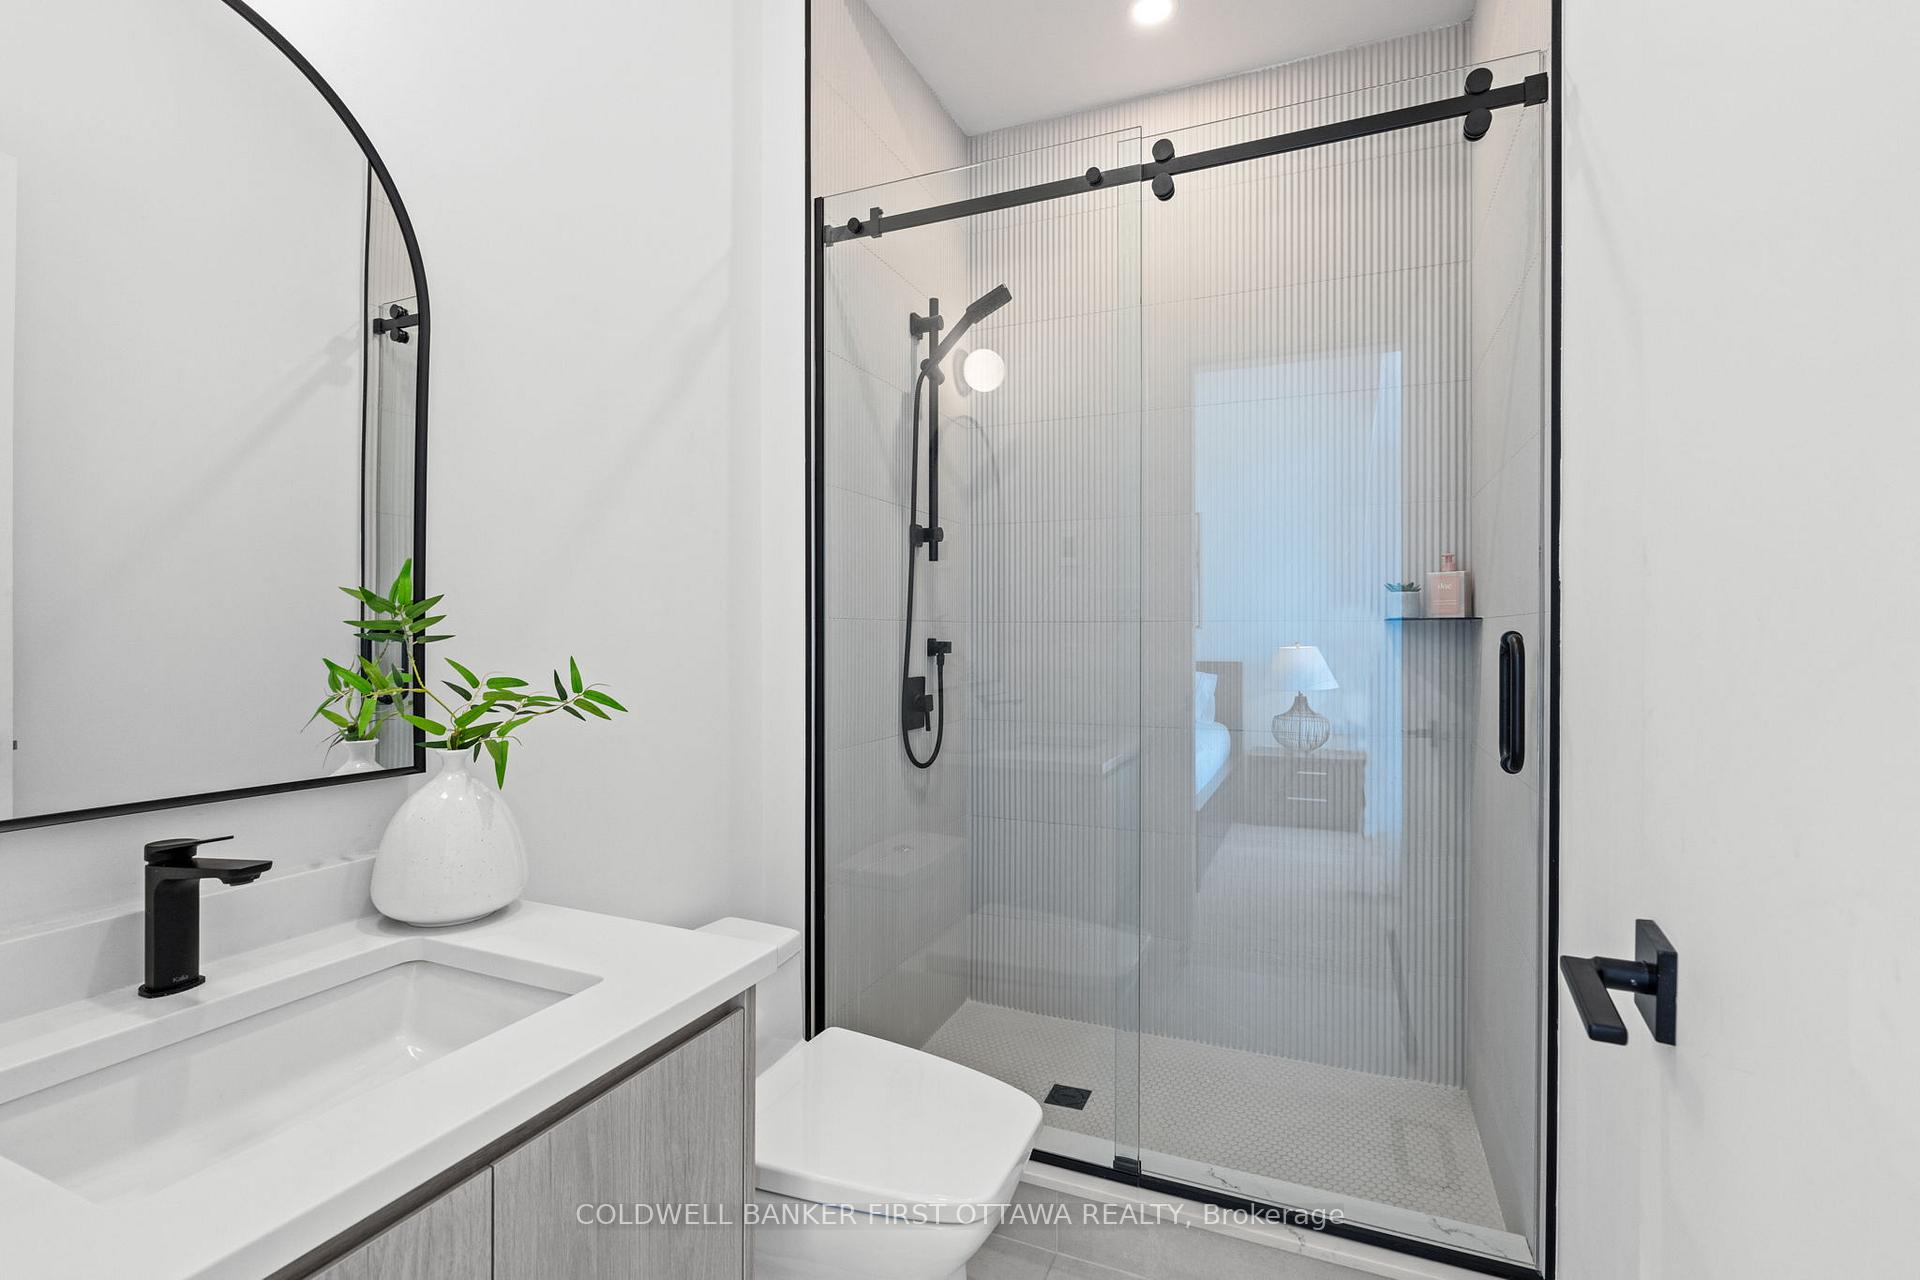
- Bathroom—Main level, 3 Pc Ensuite
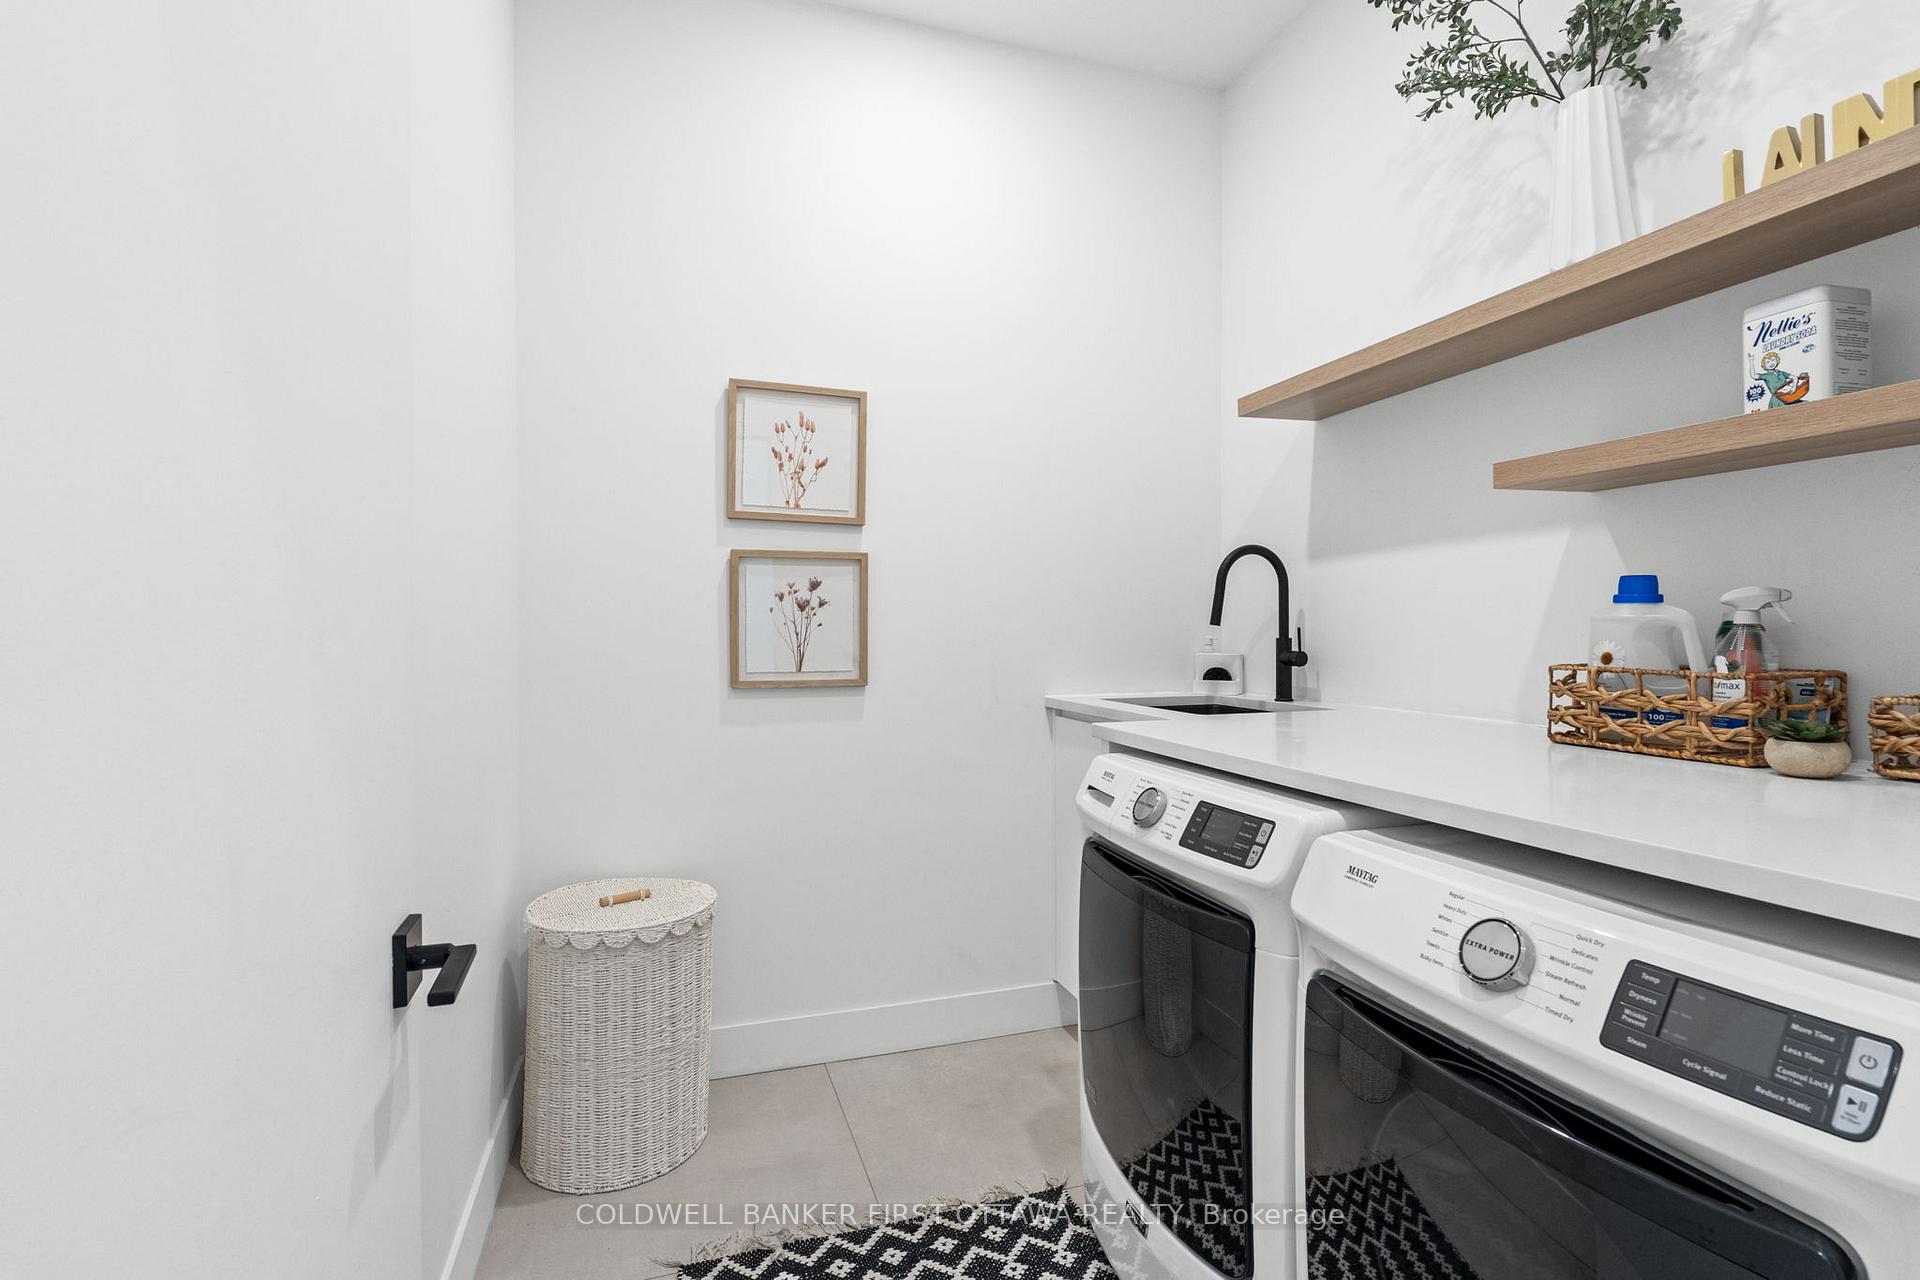
- Laundry—Main level
- Recreation—Basement level, L-Shaped Room
- Exercise Room—Basement level
- Other—Basement level
- Utility Room—Basement level
- Other—Basement level
- Other—Basement level
- Other—Main level
- Other—Main level
Washrooms
- 2-piece, Main
- 5-piece, Main
- 4-piece, Main
- 3-piece, Main
- 3-piece, Lower
- Municipality
- Ottawa
- Neighbourhood
- Manotick Village & Manotick Estates
- Main cross streets
- Potter Dr.
- Zoning
- V1P
- Directions
- Take Bankfield Rd East from the 416 and turn right onto Potter Dr. Turn left onto Mansel Crescent and #5398 will be on your right hand side right after the bend.
- MLS® number
- X12346194
- Data source
- Toronto Regional Real Estate Board
- Status change
- 2025-09-24
- Listed on
- 2025-08-15
- Days on market
- 40 days
- Possession type
- Flexible
- Co-op commission
- 2%
- Seller
- Listed by
- COLDWELL BANKER FIRST OTTAWA REALTY
Home Market Value
Current home valuation for 5398 Mansel Crescent, Ottawa, Manotick Village & Manotick Estates, Ottawa, ON. Listed for $2,998,000
HOMEH Estimate
$2,230,500
Estimated Sales Range
$1,762,095 - $2,698,905
HOMEH Estimate for 5398 Mansel Crescent, Ottawa, Manotick Village & Manotick Estates
Calculated with a real agent's CMA method — 45+ years of experience, codified. Not an AI guess.
For the owner
Is this your home? Track its value.
Get this home's HOMEH Estimate by email once a month, with how many homes are for sale around you.
Mortgage Payment Calculator
Compare up to 4 down payment scenarios
20% required for homes $1.5M or more
$599,600
| Scenario 1 | Scenario 2 | Scenario 3 | Scenario 4 | |
|---|---|---|---|---|
−Down payment | % $ | % $ | % $ | % $ |
+CMHC insurance | $0 | $0 | $0 | $0 |
=Total mortgage | $2,398,400 | $2,248,500 | $2,098,600 | $1,948,700 |
Amortization | ||||
Mortgage rate | % | % | % | % |
| Payment frequency | ||||
=Mortgage payment | $11,710monthly | $10,978monthly | $10,246monthly | $9,515monthly |
Land Transfer Tax
$61,425
$61,425
Around this home
No schools found nearby
Data provided by OpenStreetMap & Fraser Institute School Rankings
Ask HOMEH
New!Hi there!
👋Text or call (416) 301-9001
Recommended for you
Based on homes you've looked at.
No recommended properties found.
Nearby similar homes
No nearby properties found.
More real estate resources
Other homes nearby
Explore this area
Nearby neighbourhoods
- 8201 - Fringewood homes for sale
- 3105 - Cardinal Glen homes for sale
- 9007 - Kanata - Kanata Lakes/Heritage Hills homes for sale
- 6002 - Woodroffe homes for sale
- 9002 - Kanata - Katimavik homes for sale
- 9003 - Kanata - Glencairn/Hazeldean homes for sale
- 4202 - Hintonburg homes for sale
- 9010 - Kanata - Emerald Meadows/Trailwest homes for sale
No nearby listings available.