
540 Montjay Road
Ottawa (Notting Hill/Summerside), ON K4A 5R2
- 4Bedrooms
- 3Bathrooms
- 2Garage
- 2000–2500Sq Ft
- $5,406Tax
- 12 mLot frontage
 Estimated Value:$764,000See Free Estimate Report

Property not available for sale or for rent.
HOMEH One: full-service selling for a 1% listing fee. The buyer's agent commission is separate.
Free Home EvaluationHow Much Is My Home Worth?Homes for Sale NearbySale & Price History for 540 Montjay Road, Ottawa, Notting Hill/Summerside
| Start Date | End Date | Price | Event | MLS# |
|---|---|---|---|---|
| 2026-03-26 | 2026-04-27 | Login to See Prices | Sold | x12922690 |
Real estate boards require you to or to see the full details of this property.
*Sold prices and complete sale & price history are regulated data. Under the Trust in Real Estate Services Act, 2002 (TRESA) and the rules of the Real Estate Council of Ontario (RECO), and pursuant to the Multiple Listing Service® rules of the Canadian Real Estate Association (CREA) and the Toronto Regional Real Estate Board (TRREB), this information may be shown only to registered users who have agreed to the applicable terms of use (a Virtual Office Website, or "VOW," arrangement). HOMEH Inc., Brokerage therefore provides it to signed-in members only. Creating an account is free and takes under a minute.
About 540 Montjay Road, Ottawa, Notting Hill/Summerside
Summarized Description
- Beautifully finished, move-in ready home built in 2025.
- Custom wall panelling and upgraded tiles enhance entry.
- Smart home features for convenience and efficiency.
- Upgraded quartz countertops and hardwood flooring throughout.
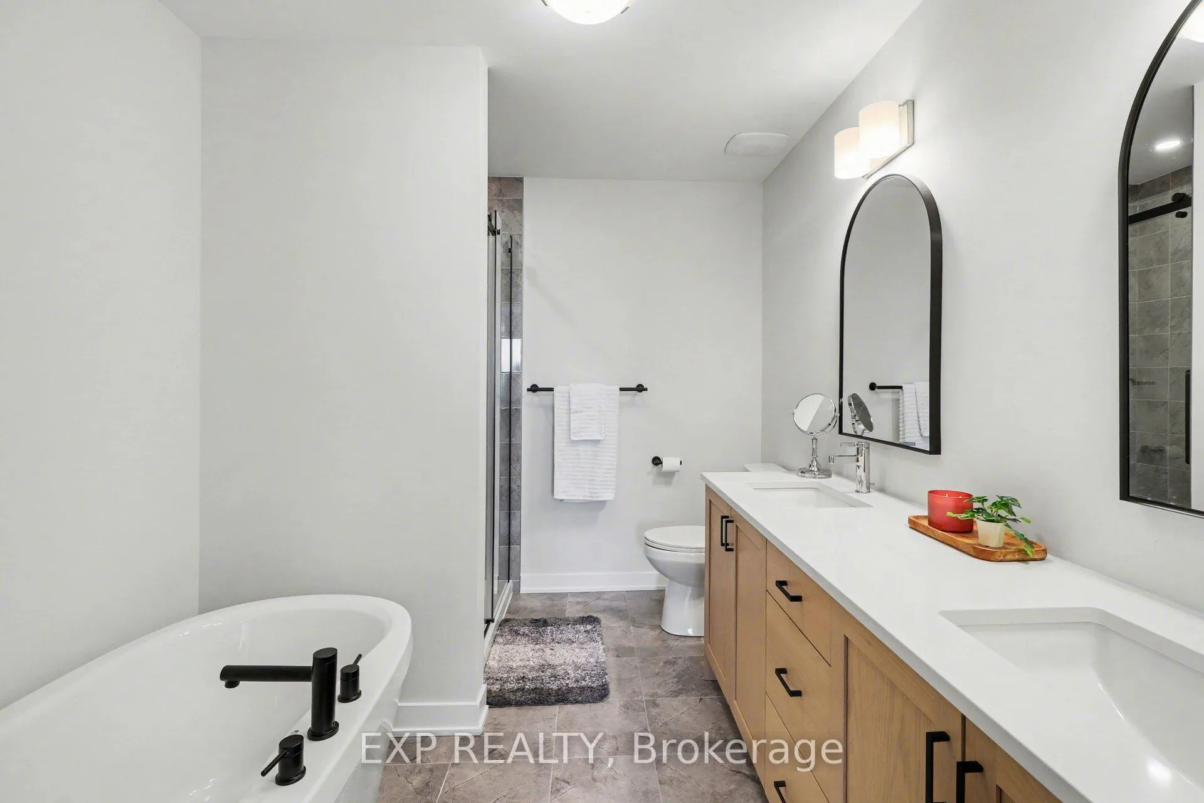
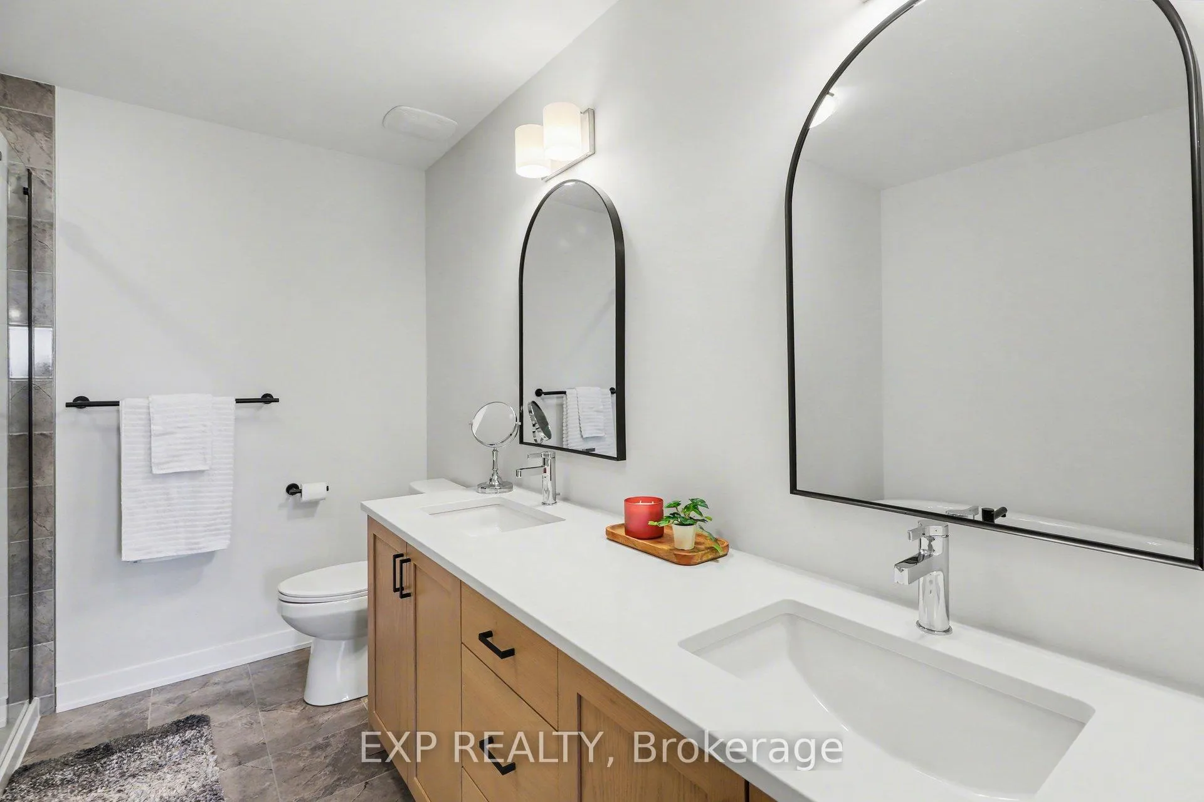
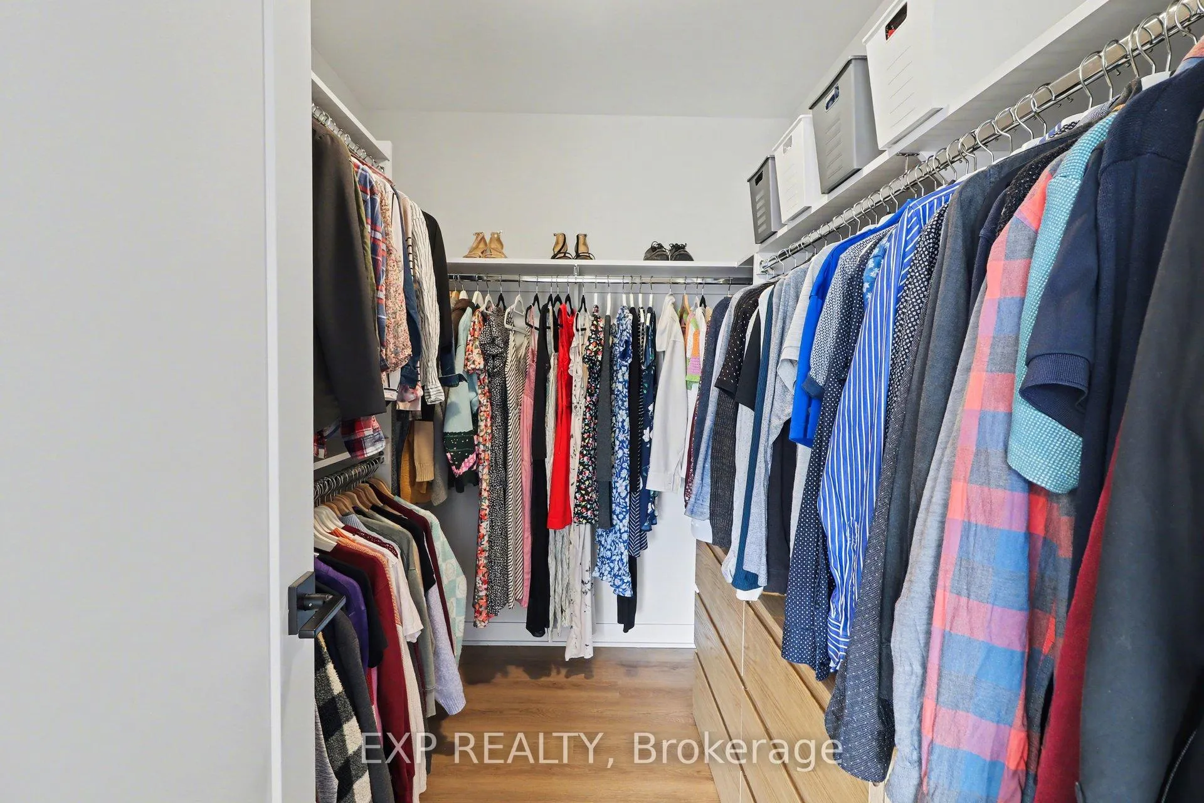
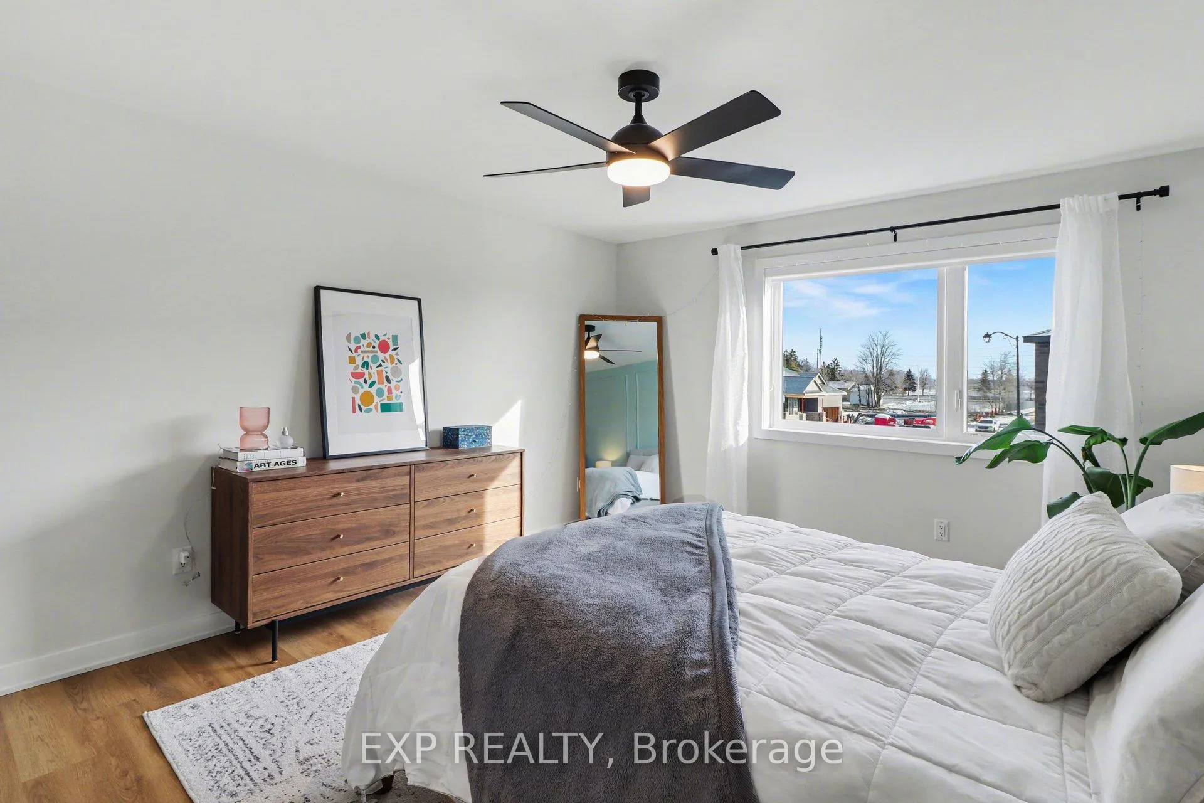
- Luxurious primary suite with upgraded ensuite amenities.
- Located in a growing, family-friendly area of Orléans.
- Unique design elements create a polished, stylish atmosphere.
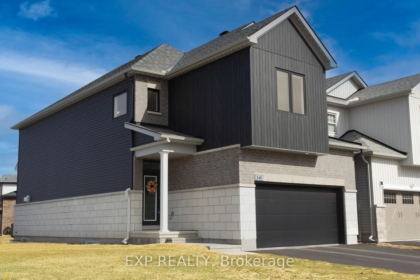
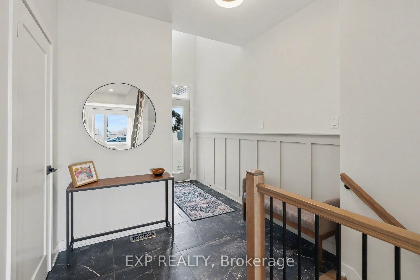
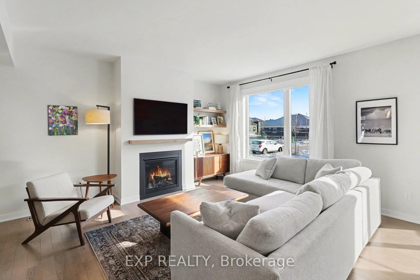
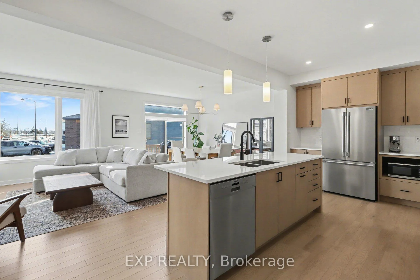
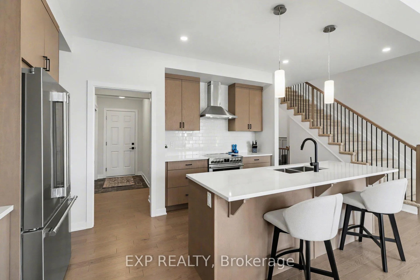
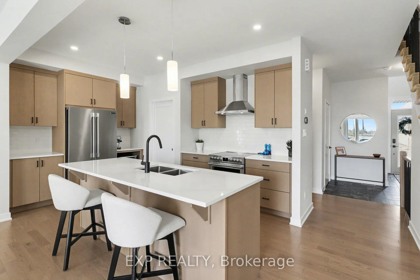
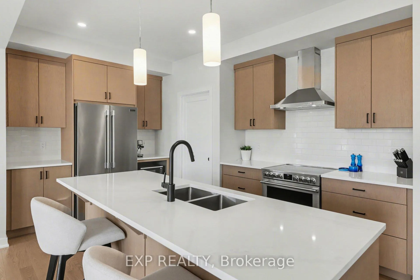
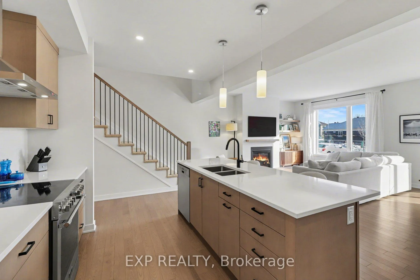
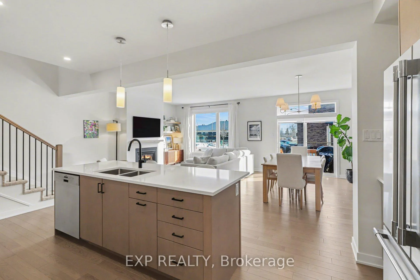
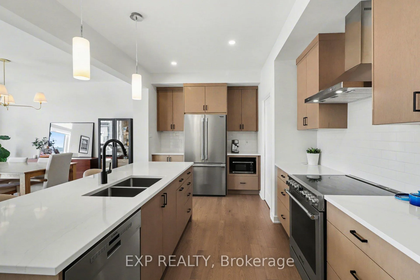
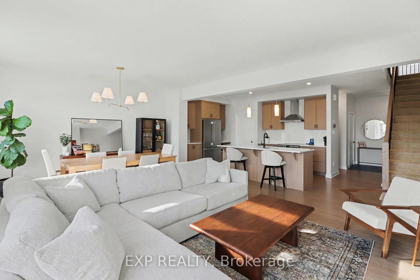
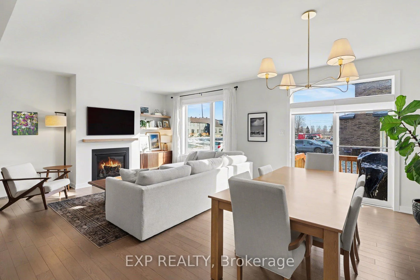
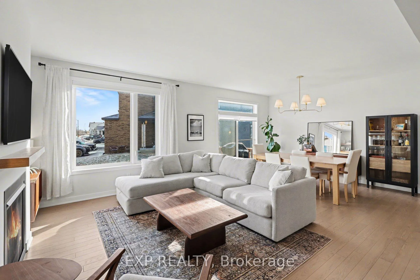
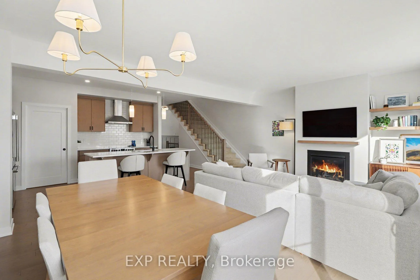
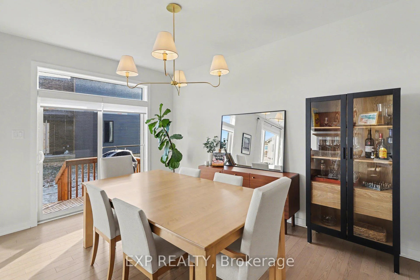
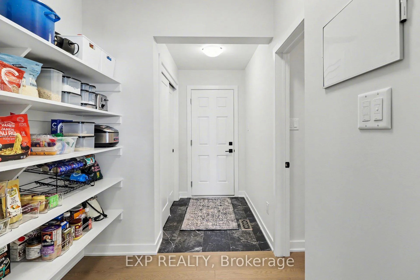
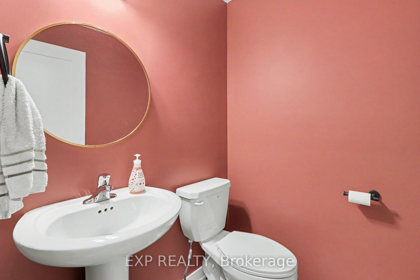
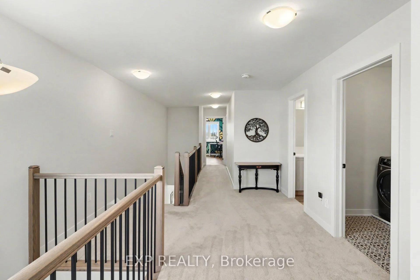
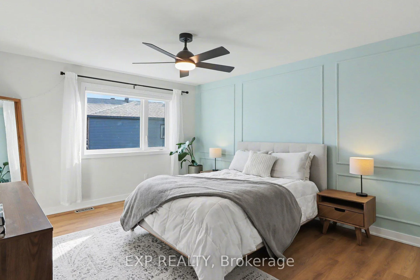
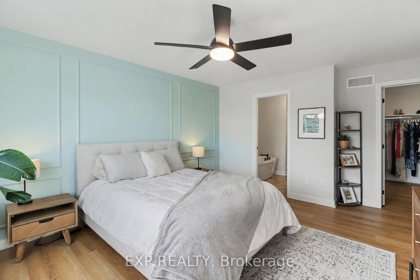
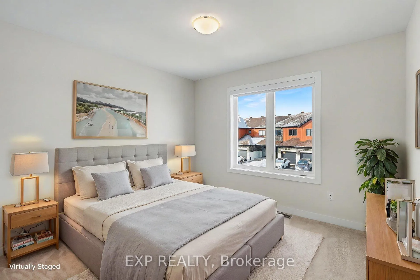
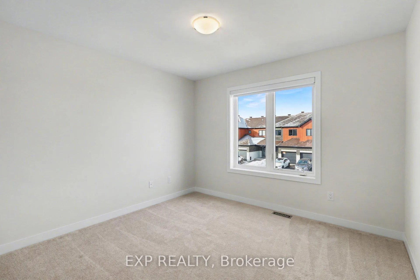
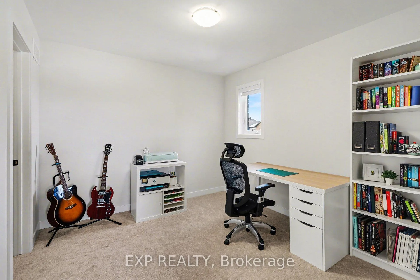
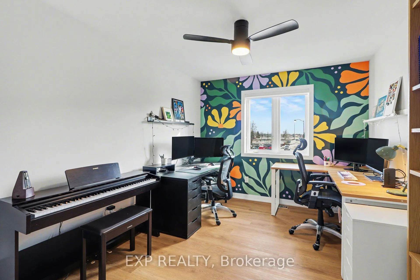
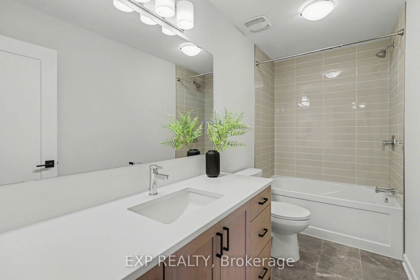
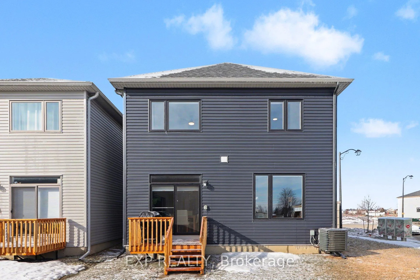
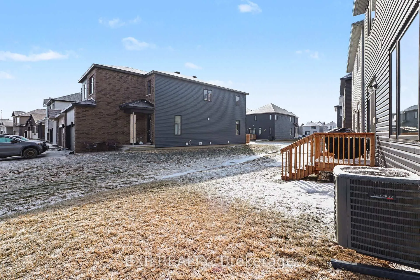
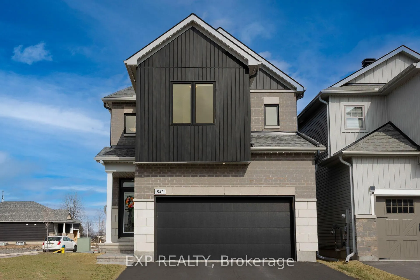
There's something special about walking into a home that feels brand new, beautifully finished, and already thoughtfully elevated in all theright ways. That feeling starts the moment you arrive in the space entrance featuring custom wall panelling & upgraded tiles. Situated on a corner lot and built by eQ Homes in 2025, this stunning 4 bedroom Asher model, 2.5-bathroom home with a double-car garage blends modern design, smart functionality, and refined upgrades into a space that feels both stylish and effortlessly livable. Step into the main living spaces and you're welcomed by rich hardwood flooring, upgraded quartz countertops, and a bright, modern layout designed for both everyday living and easy entertaining. This is the kind of home that doesn't just check boxes - it creates a feeling.This property offers a long list of meaningful upgrades, including an upgraded exterior elevation, that truly set it apart. Smart features like the smart thermostat and Lutron smart lighting system bring convenience to daily life, while elegant touches such as upgraded railings, doors, hardware, and fixtures add apolished, designer-inspired feel throughout. From the upgraded quartz countertops to the hardwood flooring on the main level, every detailfeels intentional. A custom accent walls add warmth and character, while the office mural brings a creative, designer-inspired touch to the space.Even the details you may not immediately notice - Evestroughing, Permanent Holiday Lighting from Celebright, custom blinds - speak to the care and quality built into this home. Upstairs, the primary suite becomes a quiet retreat at the end of the day, complete with luxury vinyl floors and an upgraded ensuite featuring a stand-alone tub and double sinks like home.Set in a growing and family-friendly pocket of Orléans. A rare opportunity to enjoy the freshness of a newly built home home without having to wait or compromise. It's move-in ready, beautifully upgraded,and ready for its next chapter.
Key Facts & Features
Property Costs
- Annual Property Tax Amount
- $5,406
- Land Transfer Tax Fee
- $13,655
Rental Items
- Rental Equipment
- Hot Water (On Demand)
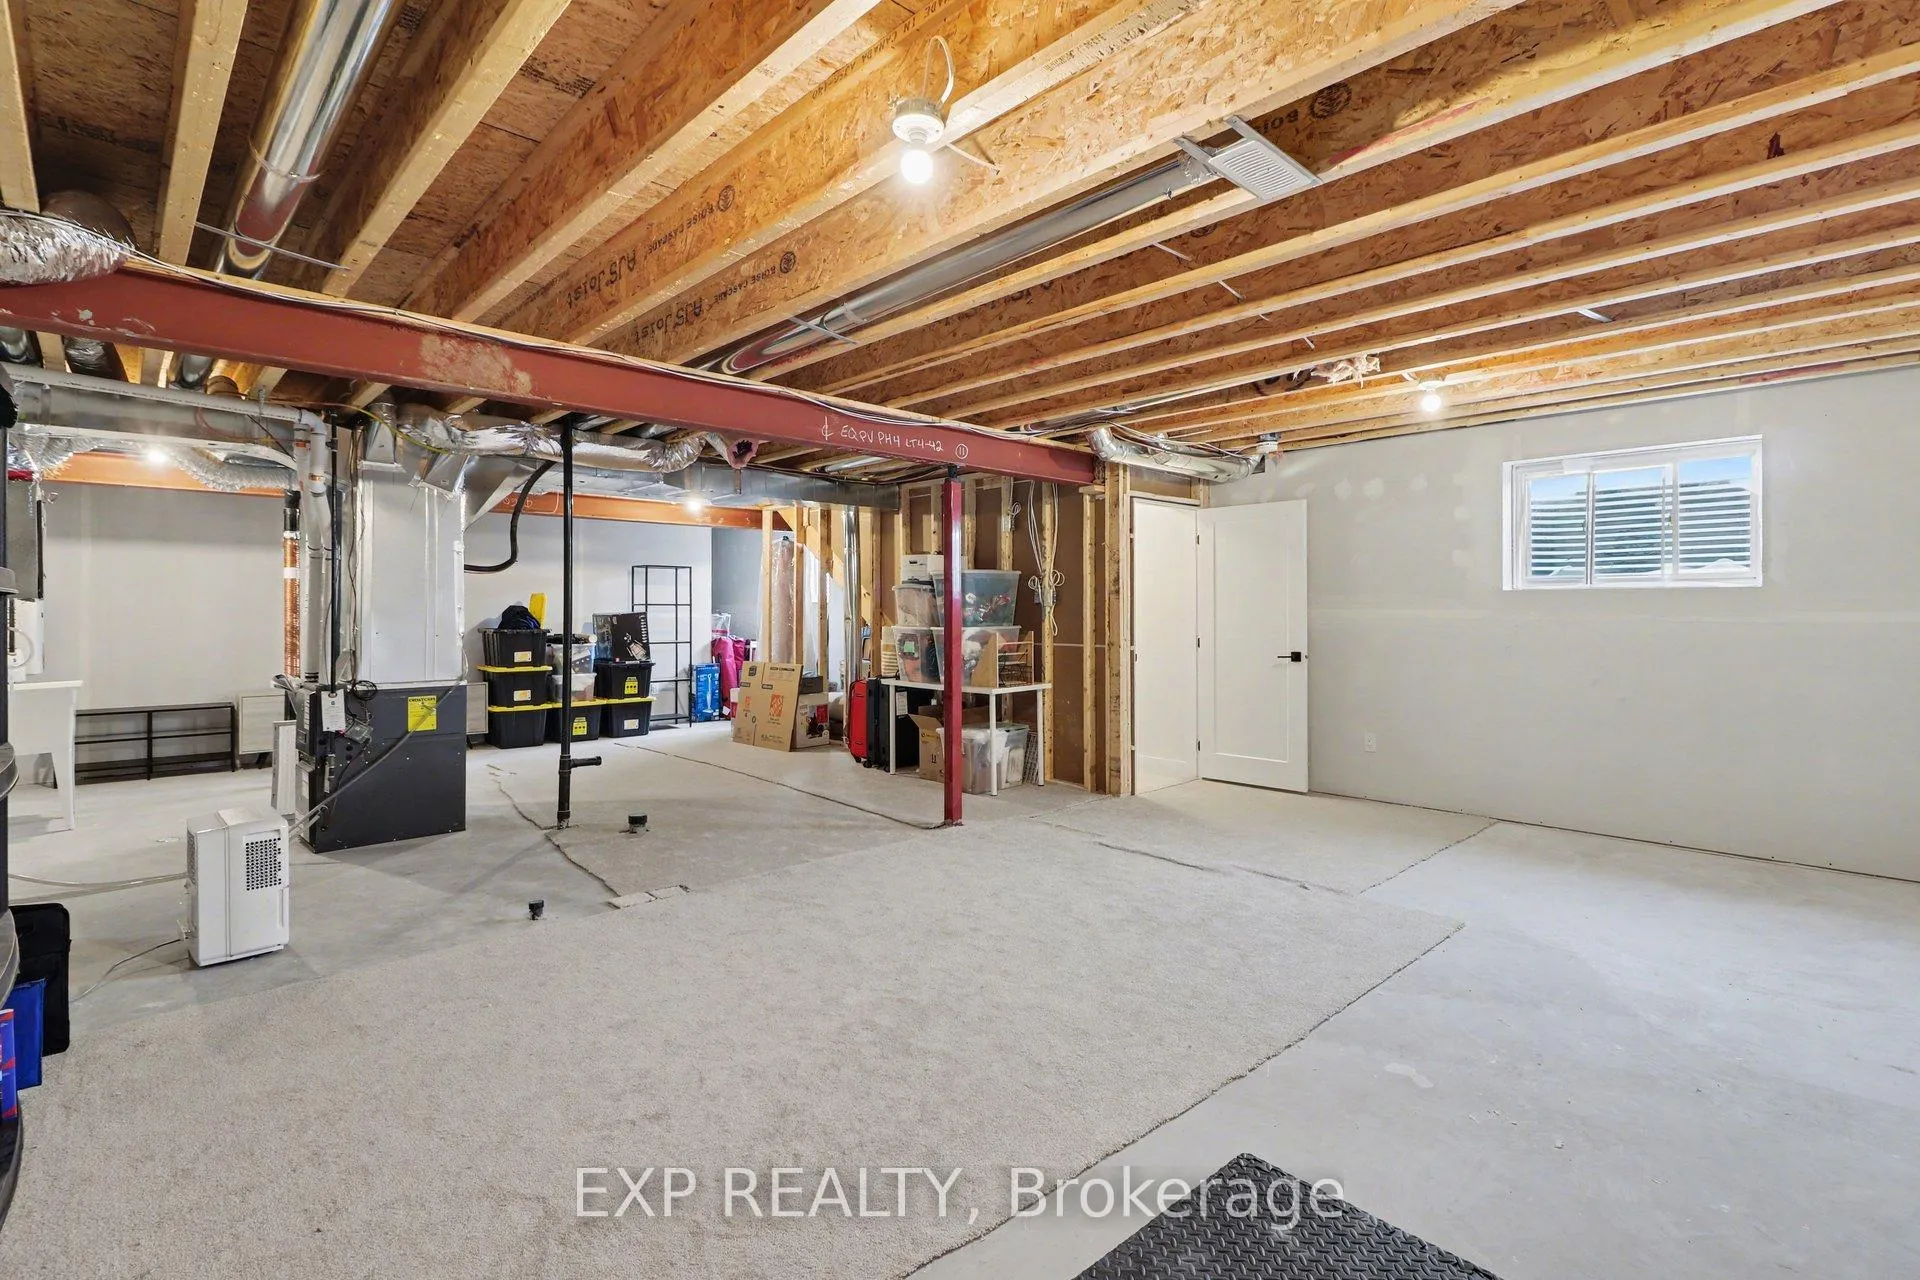
- Basement Type
- Unfinished
Interior Features
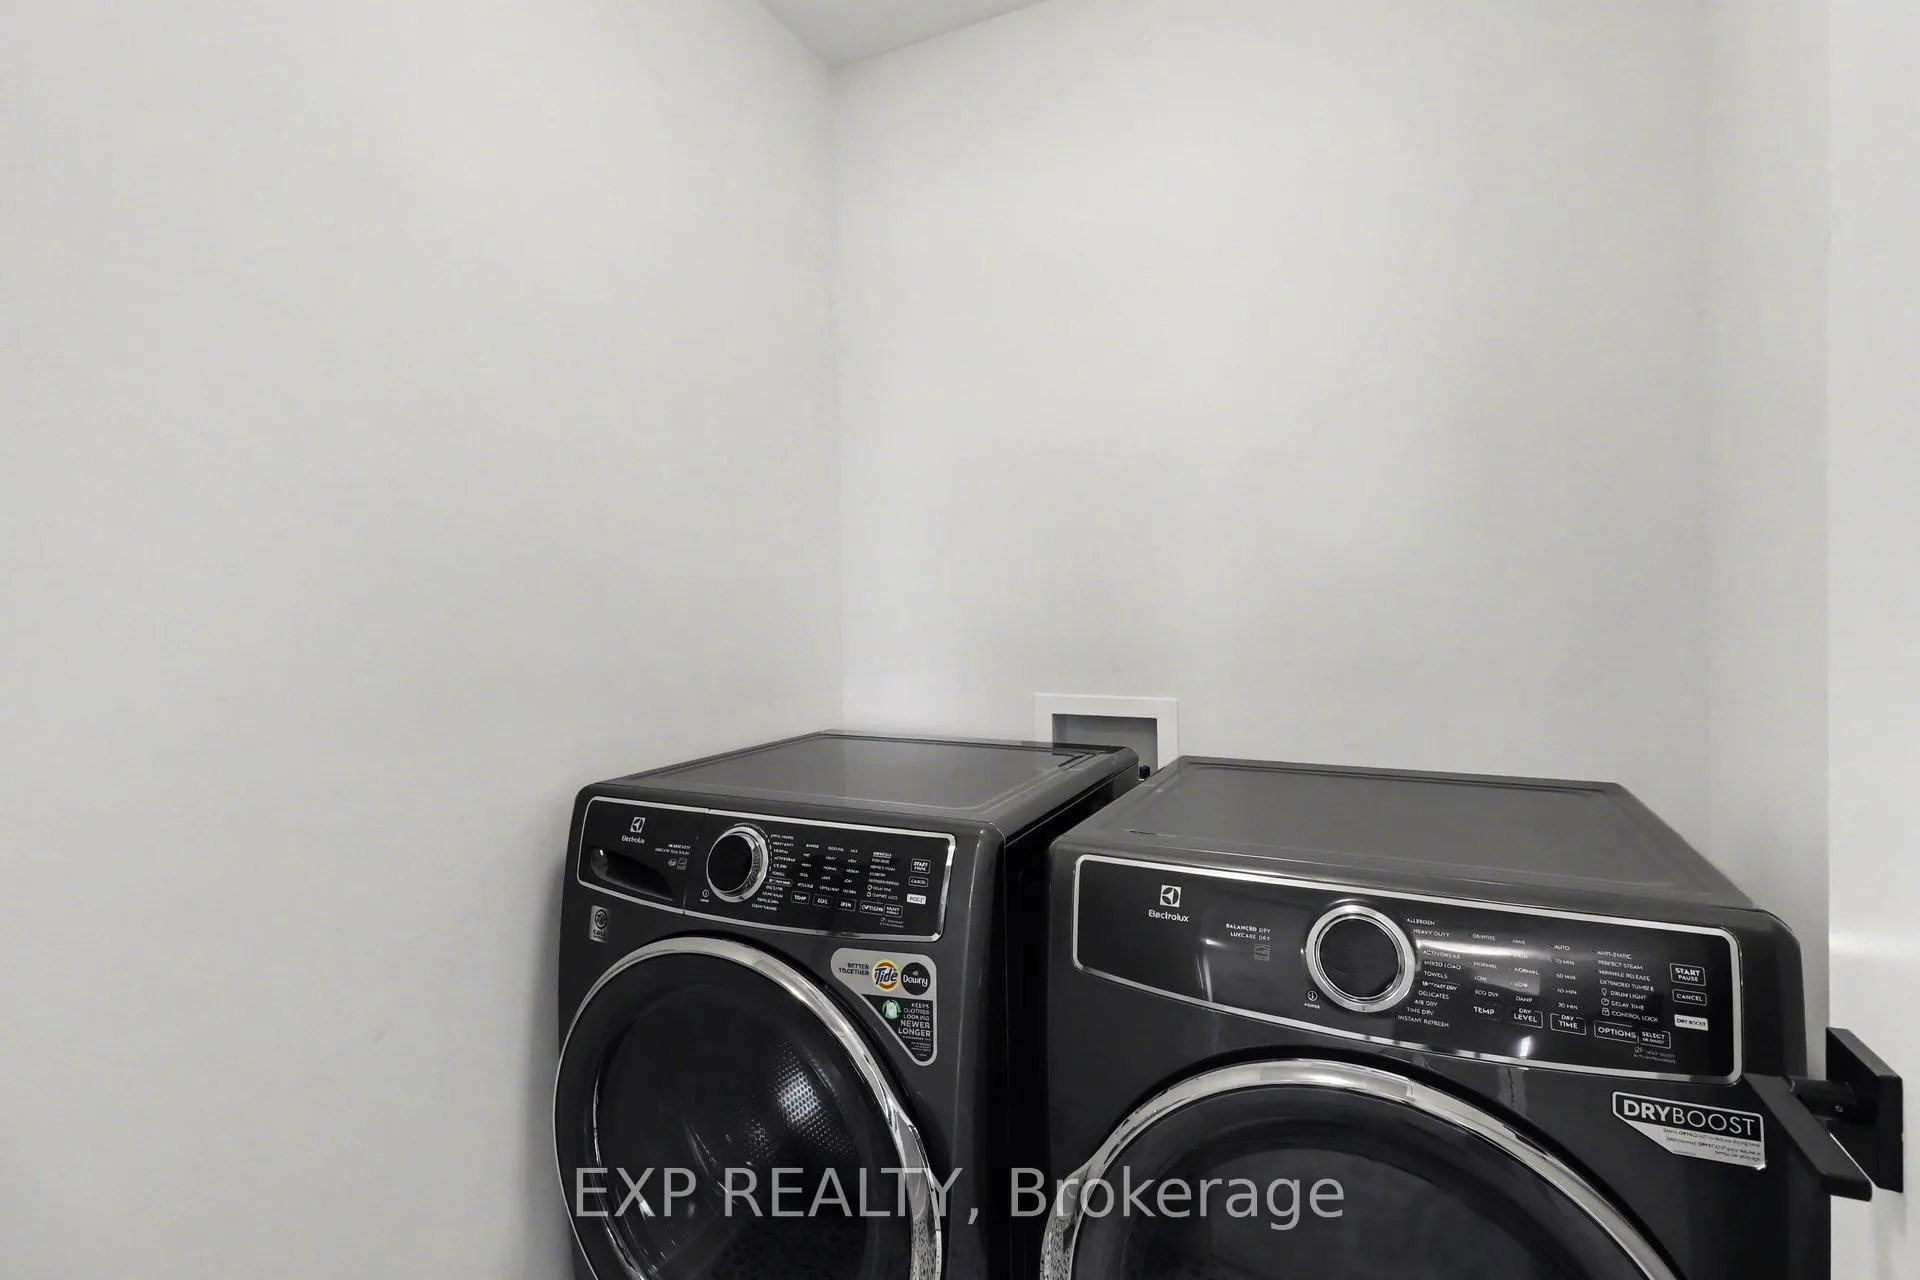
- Laundry Level
- Upper Level
- Interior Extras
- Auto Garage Door Remote
- Fireplace/Stove
- Yes
- Elevator
- No
Exterior Features
- Pool
- None
Building
- Building Type
- Detached
- Building Style
- 2-Storey
- Approx Age
- 0-5
Construction
- Exterior Finish
- Vinyl Siding, Brick Front
- Roof
- Asphalt Shingle
- Foundation Details
- Poured Concrete
- Special Designation
- Unknown
Lot
- Lot Front
- 12.19 m
- Lot Depth
- 0.00 m
- Lot Shape
- Irregular
Inclusions
- Inclusions
- Refrigerator, Stove, Dishwasher, HoodFan, Washer, Dryer, All Installed Blinds, All Installed Light Fixtures, Permanent Holiday Lighting from Celebright, Ecobee Thermostat.
Exclusions
- Exclusions
- Curtains in living & dining rooms.
Parking & Garages
- Garage Type
- Attached
- Garage Spaces
- 2
- Parking Spaces
- 4
- Total Garage And Parking Spaces
- 6
Heating & Cooling
- Heat Source
- Gas
- Heat Type
- Forced Air
- Air Conditioning
- Central Air
- Water
- Municipal
- Sewers
- Sewer
- Bedrooms
- 4
- Washrooms
- 3
- Kitchens
- 1
Room sizes
- Foyer—Main level
- Dining Room—Main level
- Living Room—Main level
- Kitchen—Main level
- Mud Room—Main level
- Primary Bedroom—Second level
- Bedroom 2—Second level
- Bedroom 3—Second level
- Bedroom 4—Second level
- Bathroom—Second level
- Bathroom—Second level
Washrooms
- 2-piece, Main
- 3-piece, Second
- 4-piece, Second
- Municipality
- Ottawa
- Neighbourhood
- Notting Hill/Summerside
- Main cross streets
- Trim Road and Ventoux Avenue
- Directions
- South on Trim Road, turn right on Ventoux & right on Montjay Road.
- MLS® number
- X12922690
- Data source
- Toronto Regional Real Estate Board
- Status change
- 2026-04-27
- Listed on
- 2026-03-26
- Days on market
- 32 days
- Possession date
- 2026-06-30
- Possession type
- 90+ days
- Co-op commission
- 2.0%
- Seller
- Listed by
- eXp Realty
Home Market Value
Current home valuation for 540 Montjay Road, Ottawa, Notting Hill/Summerside, Ottawa, ON. Listed for $859,000
HOMEH Estimate
$764,000
Estimated Sales Range
$603,560 - $924,440
HOMEH Estimate for 540 Montjay Road, Ottawa, Notting Hill/Summerside
Calculated with a real agent's CMA method — 45+ years of experience, codified. Not an AI guess.
For the owner
Is this your home? Track its value.
Get this home's HOMEH Estimate by email once a month, with how many homes are for sale around you.
Mortgage Payment Calculator
Compare up to 4 down payment scenarios
5% on first $500K + 10% on $359,000 over $500K
$60,900
| Scenario 1 | Scenario 2 | Scenario 3 | Scenario 4 | |
|---|---|---|---|---|
−Down payment | % $ | % $ | % $ | % $ |
+CMHC insurance | $31,920 | $23,966 | $20,444 | $0 |
=Total mortgage | $829,931 | $797,066 | $750,594 | $687,200 |
Amortization | ||||
Mortgage rate | % | % | % | % |
| Payment frequency | ||||
=Mortgage payment | $4,052monthly | $3,892monthly | $3,665monthly | $3,355monthly |
Land Transfer Tax
$13,655
$13,655
Around this home
Data provided by OpenStreetMap & Fraser Institute School Rankings
Ask HOMEH
New!Hi there!
👋Text or call (416) 301-9001
Recommended for you
Based on homes you've looked at.
No recommended properties found.
Nearby similar homes
No nearby properties found.
More real estate resources
Other homes nearby
Explore this area
Nearby neighbourhoods
- 2606 - Blossom Park/Leitrim homes for sale
- 1110 - Camelot homes for sale
- 2603 - Riverside South homes for sale
- 1108 - Sarsfield/Bearbrook homes for sale
- 1112 - Vars Village homes for sale
- 1111 - Navan homes for sale
- 4301 - Ottawa West/Tunneys Pasture homes for sale
- 1106 - Fallingbrook/Gardenway South homes for sale
No nearby listings available.