
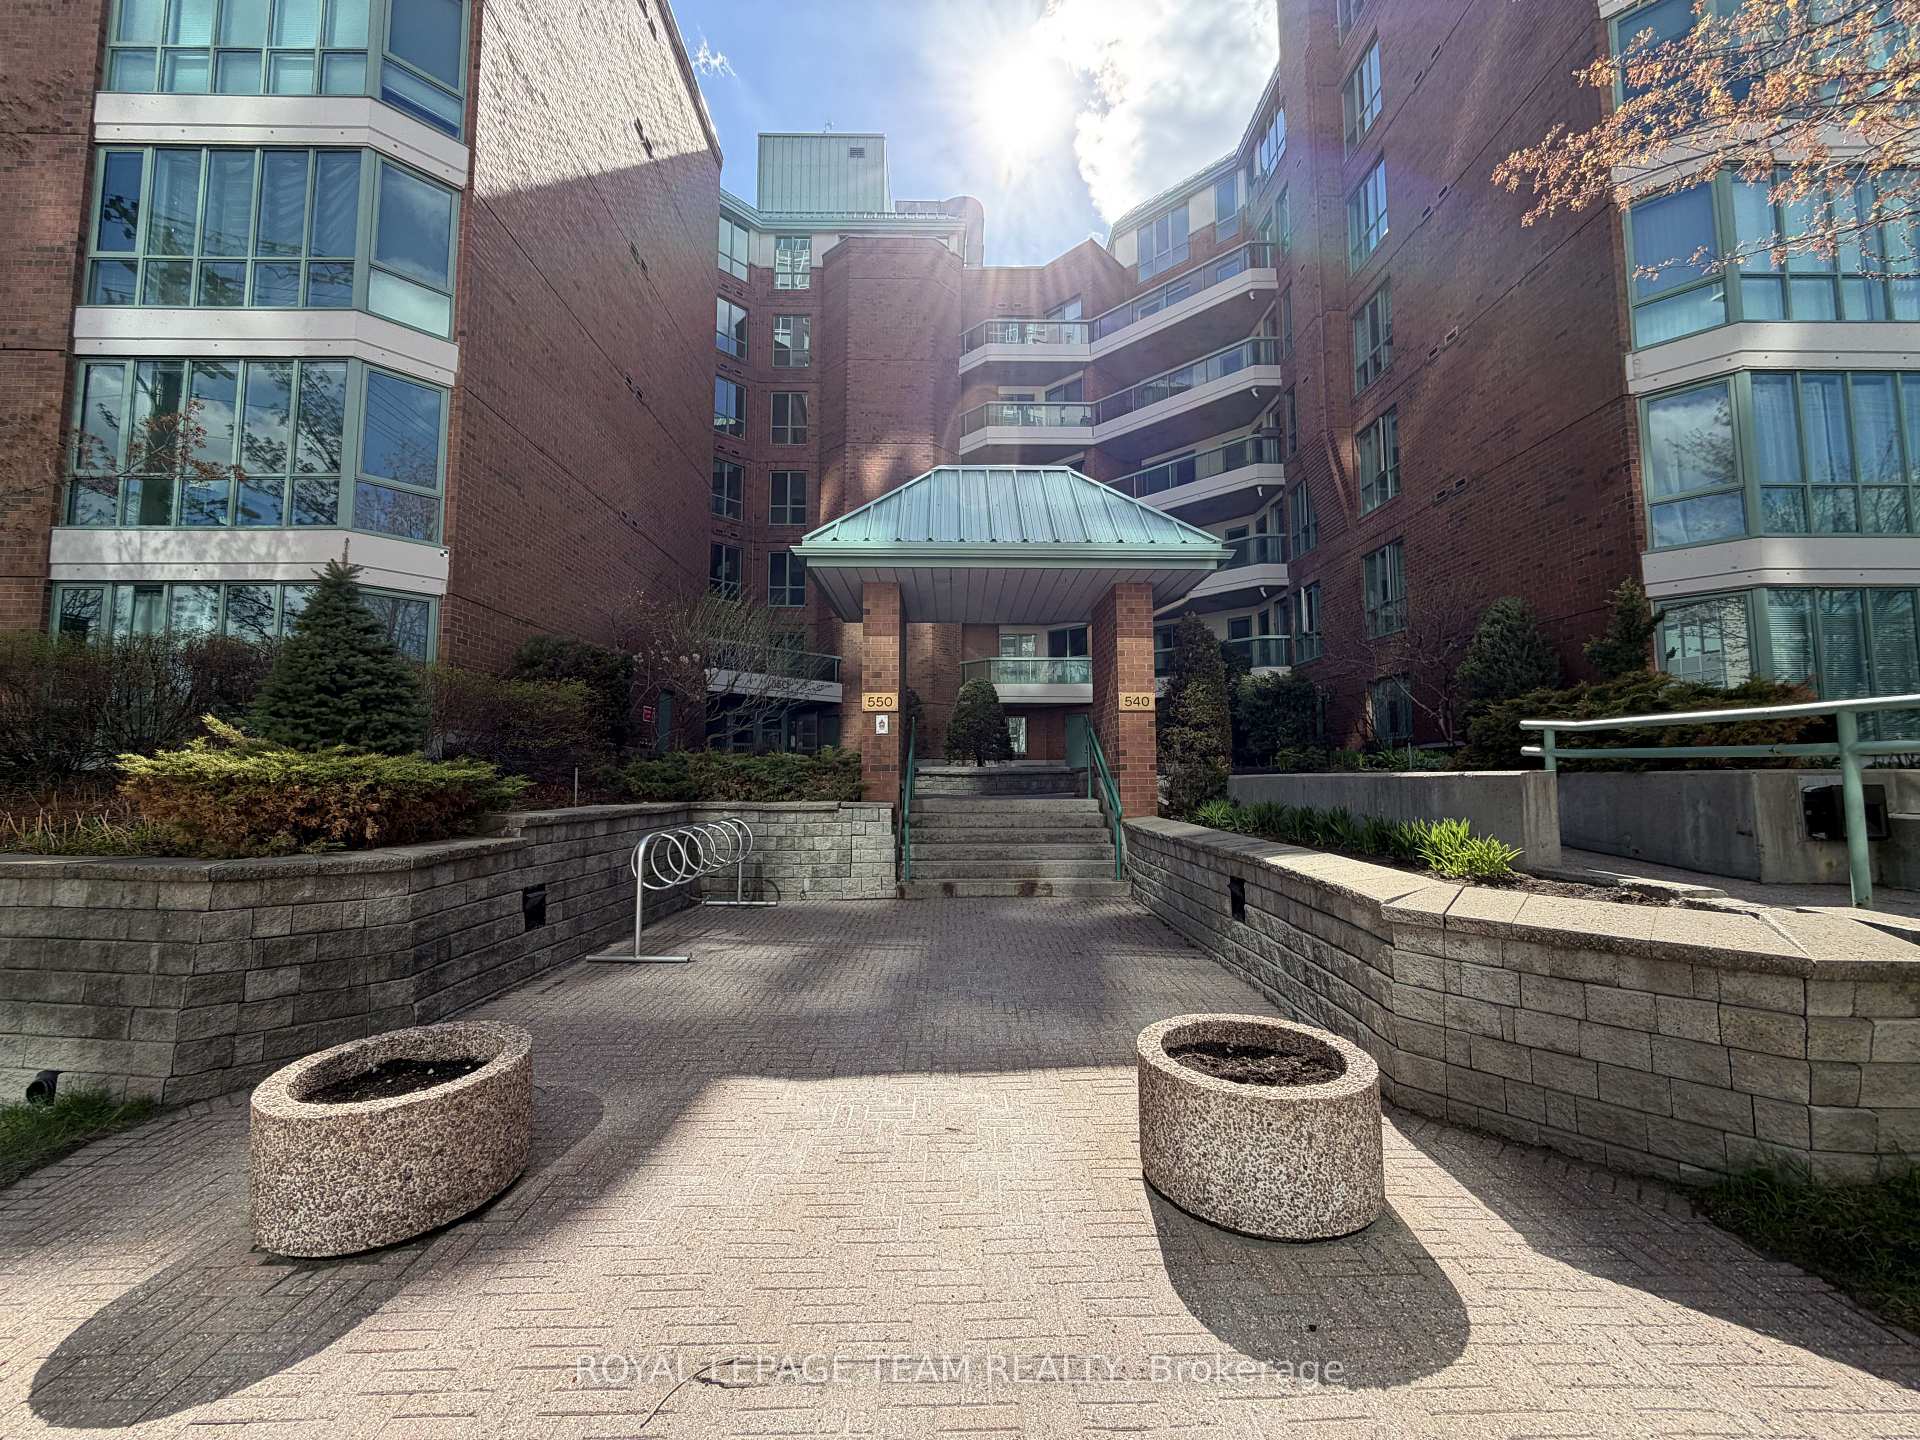
Unit 102, 550 Cambridge Street S
Ottawa (West Centre Town), ON K1S 5N3
Included in Rent: Building Insurance, Caretaker, Central Air Conditioning, Grounds Maintenance, Exterior Maintenance, In-Suite Janitorial, Snow Removal
 The LakelanderSee every listing here
- 2Bedrooms
- 2Bathrooms
- 1Parking
- 700–799Sq Ft
- Jul 21Available
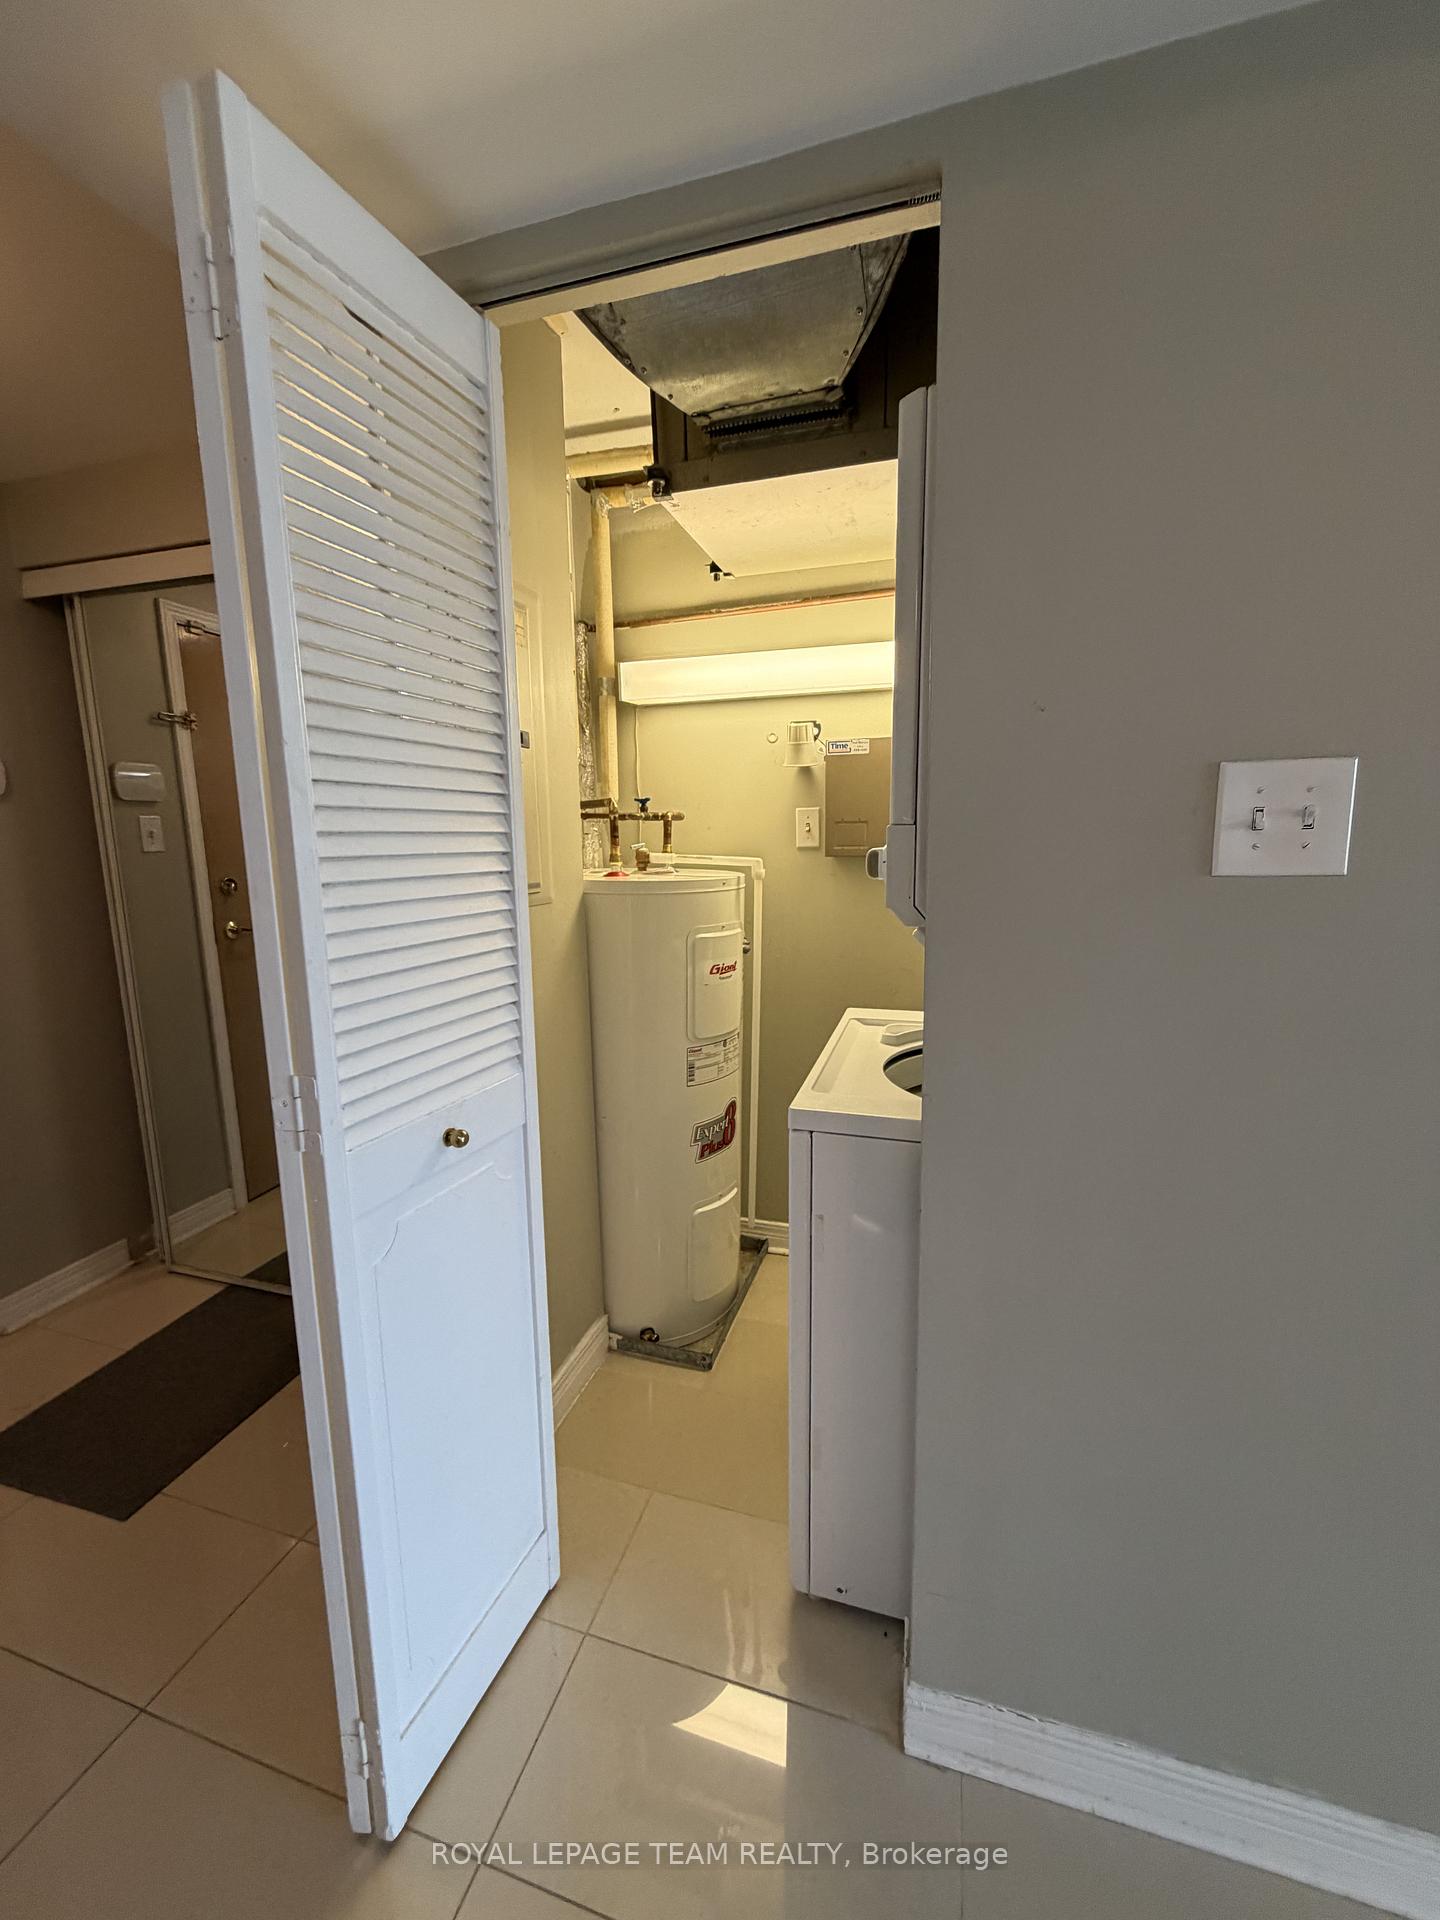
- In-Suite Laundry, Laundry Closet, Electric Dryer Hookup, Washer HookupLaundry
- Entire PropertyFor Lease
- Furnished

Property not available for sale or for rent.
Own a place to rent? We list it for maximum MLS exposure.
Free Home EvaluationHow Much Is My Home Worth?Homes for Sale NearbySale & Price History for Unit 102, 550 Cambridge Street S, Ottawa, West Centre Town
Real estate boards require you to or to see the full details of this property.
*Sold prices and complete sale & price history are regulated data. Under the Trust in Real Estate Services Act, 2002 (TRESA) and the rules of the Real Estate Council of Ontario (RECO), and pursuant to the Multiple Listing Service® rules of the Canadian Real Estate Association (CREA) and the Toronto Regional Real Estate Board (TRREB), this information may be shown only to registered users who have agreed to the applicable terms of use (a Virtual Office Website, or "VOW," arrangement). HOMEH Inc., Brokerage therefore provides it to signed-in members only. Creating an account is free and takes under a minute.
About Unit 102, 550 Cambridge Street S, Ottawa, West Centre Town
Summarized Description
- Furnished 2 bedroom apartment in Glebe Annex.
- Walking distance to Dows Lake and Lansdowne Park.
- Engineered hardwood floors throughout living areas.
- Kitchen features granite counters and modern appliances.
- Primary bedroom includes walk-in closet and ensuite.
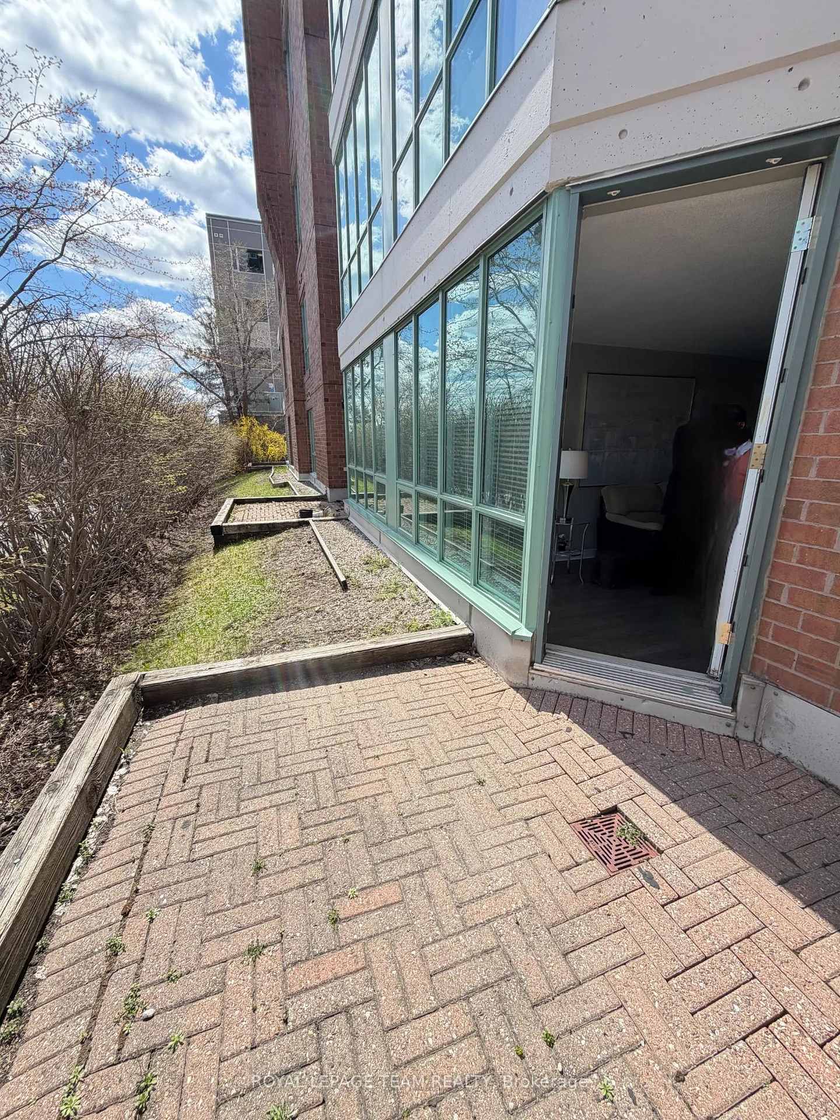
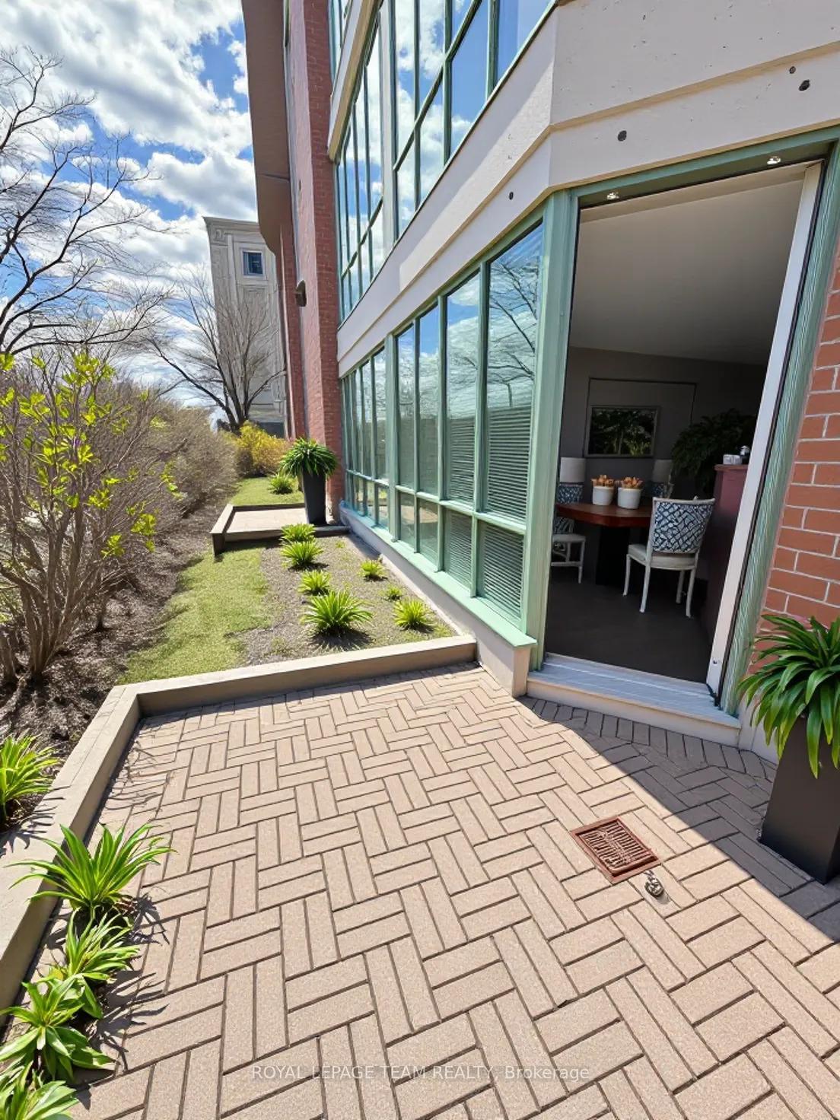
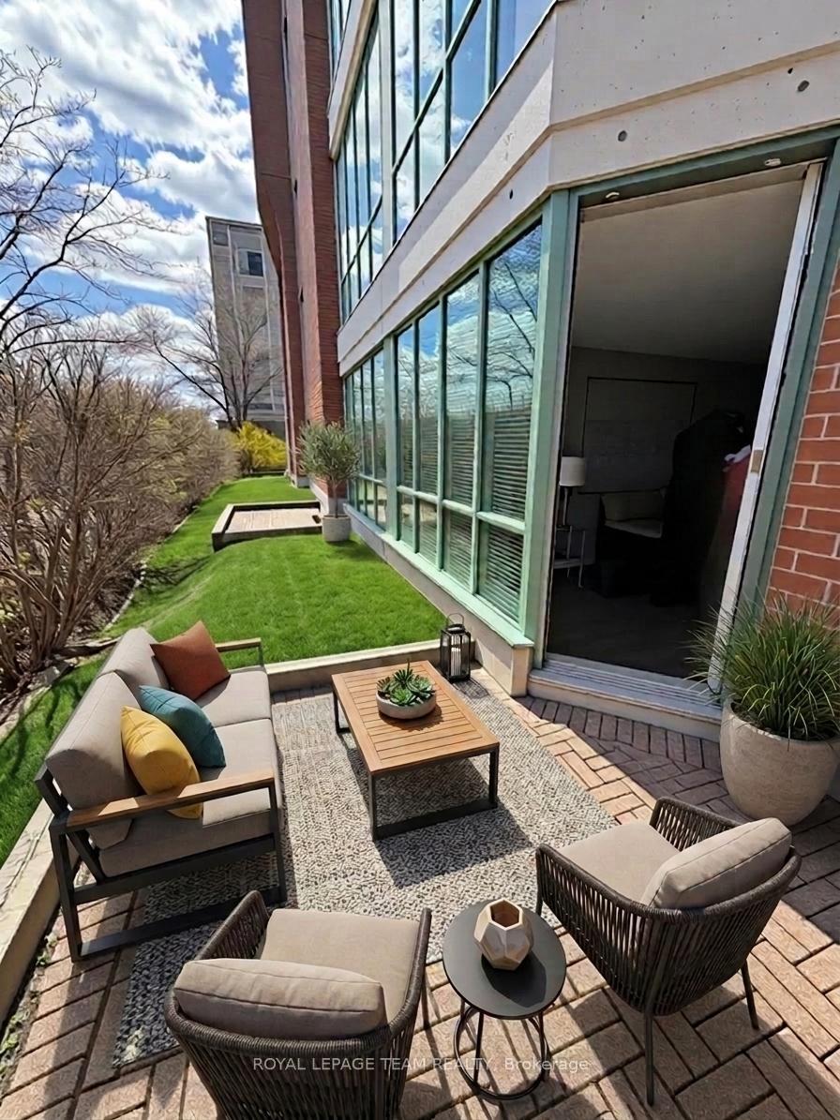
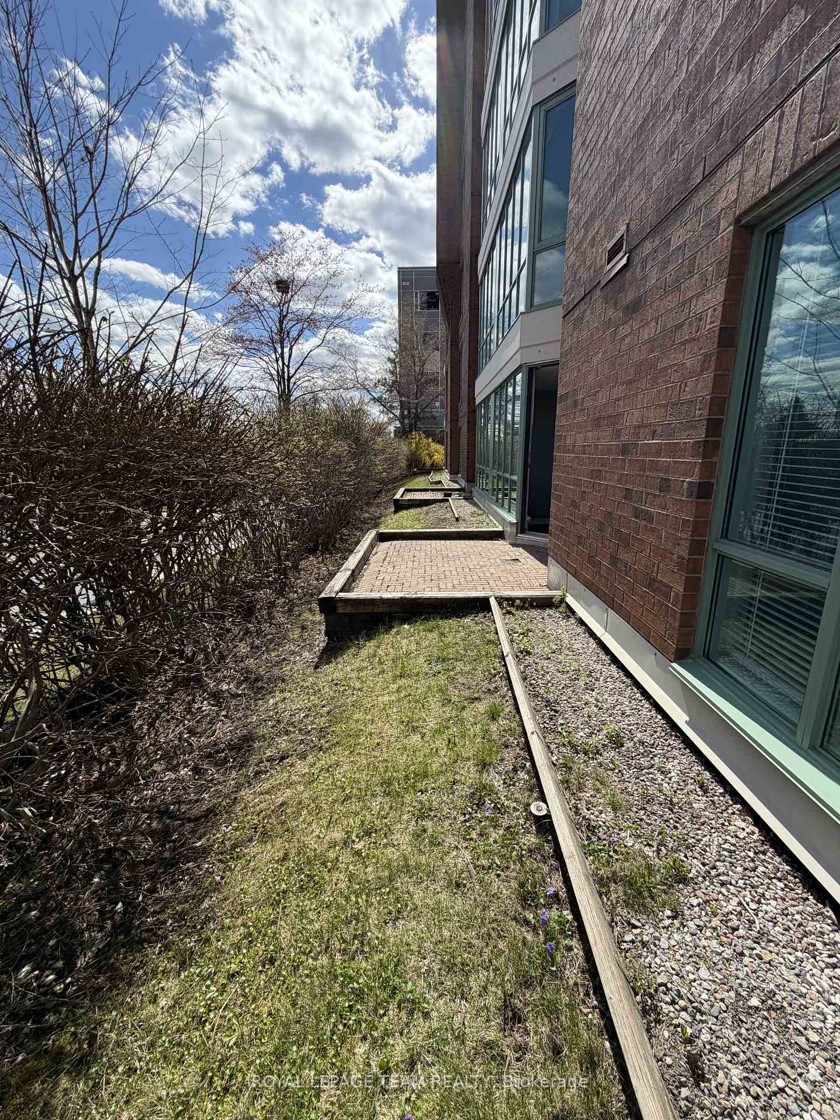
- Large terrace accessible from living/dining room.
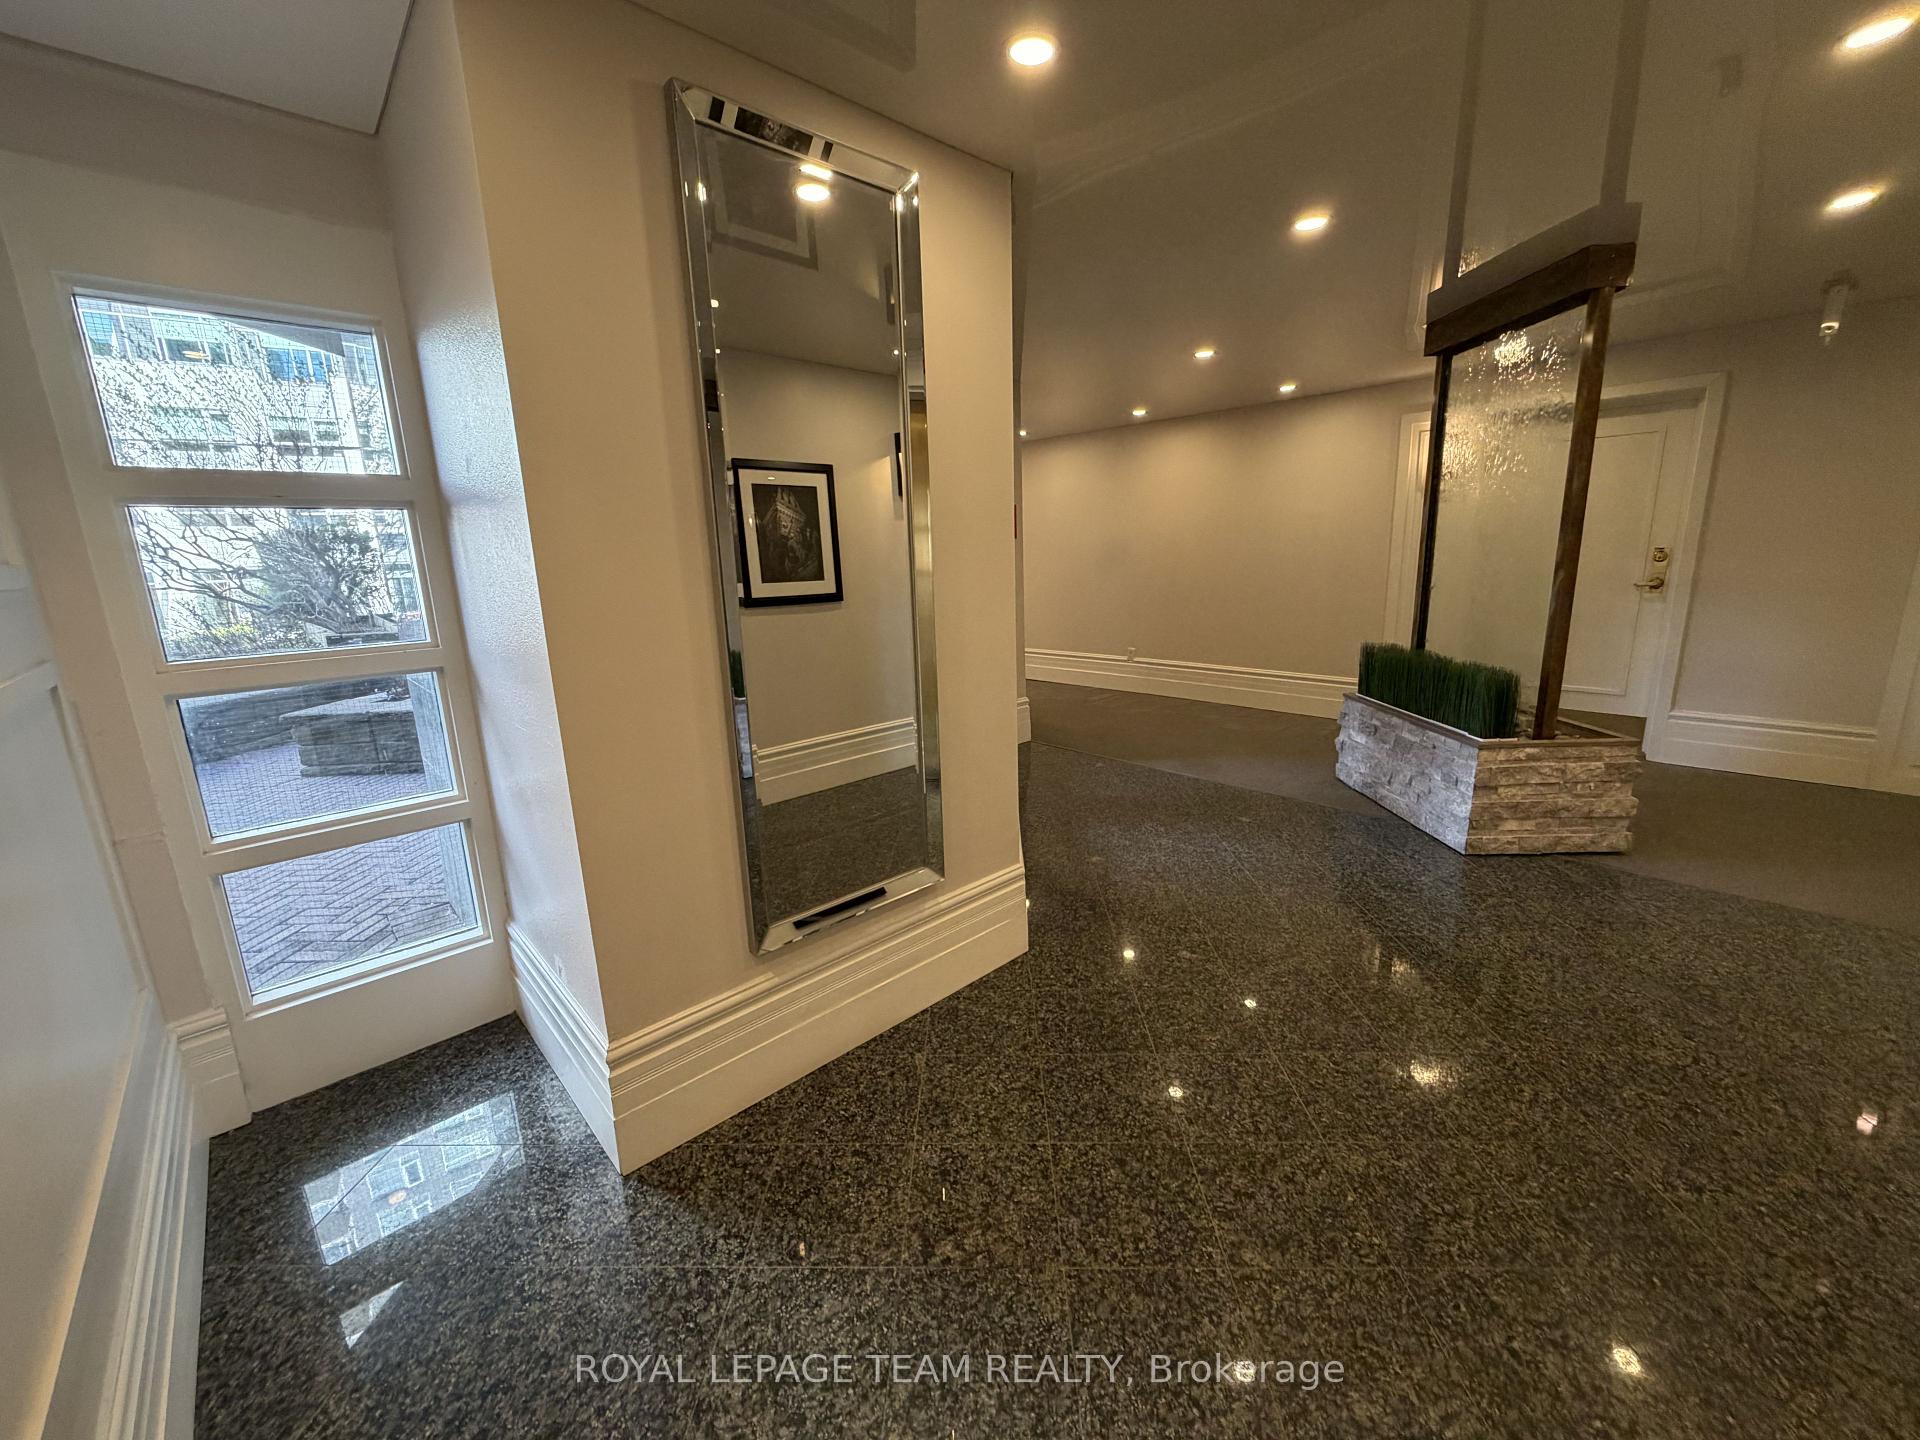
- Complex offers party room and guest suite.
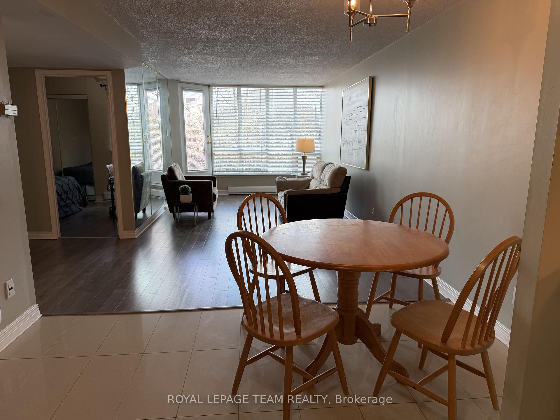
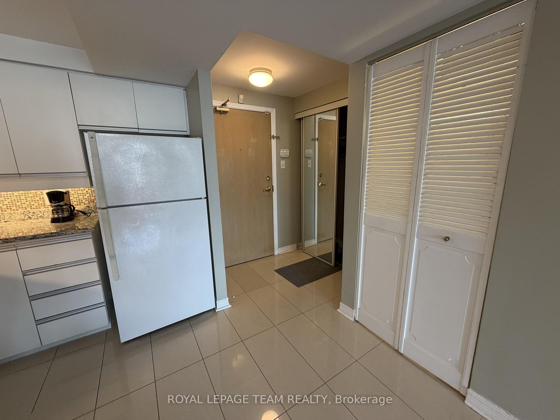
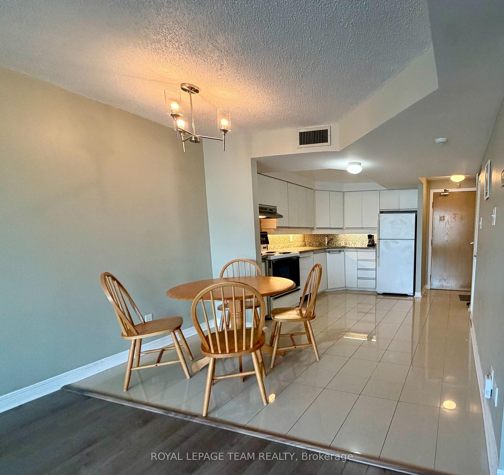
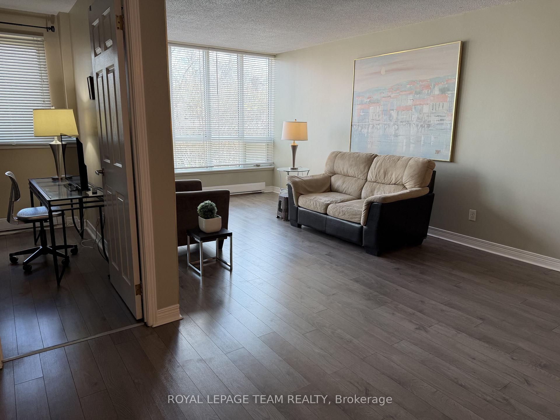
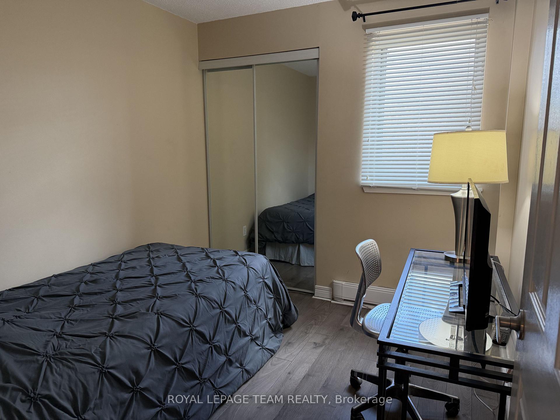
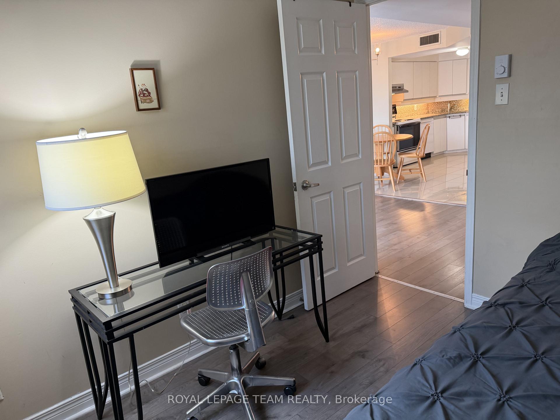
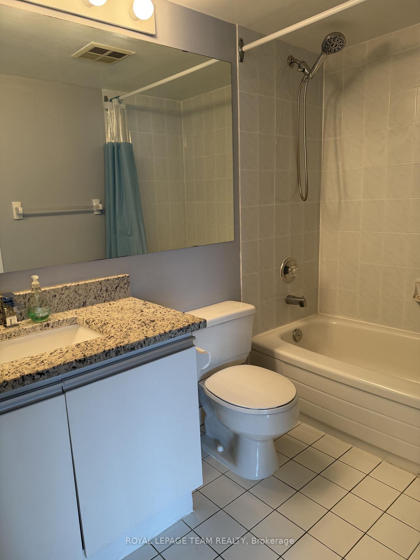
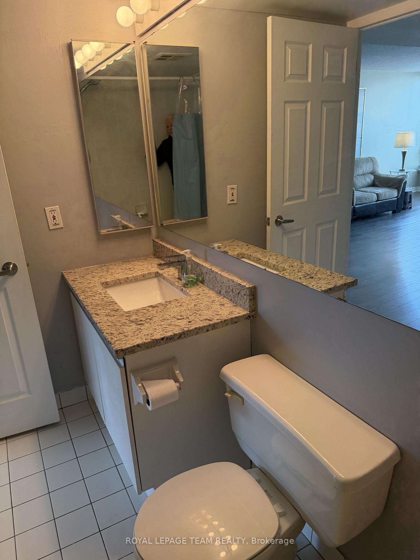
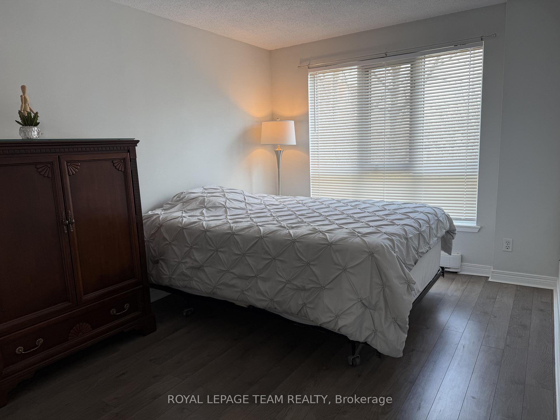
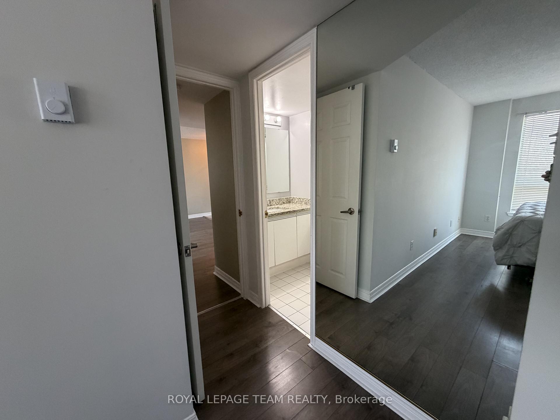
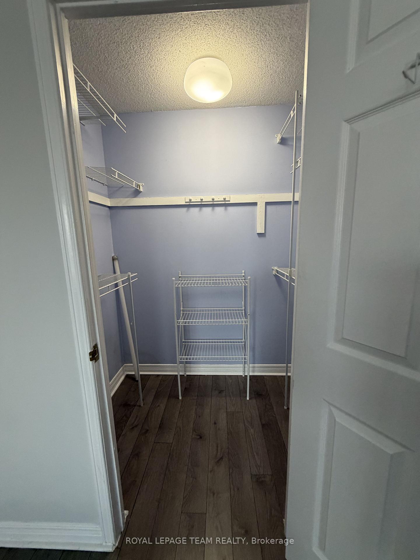
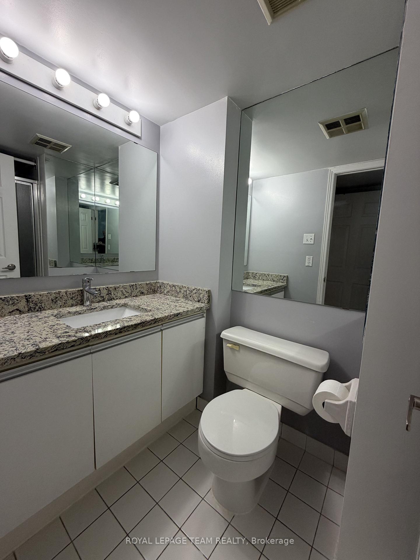
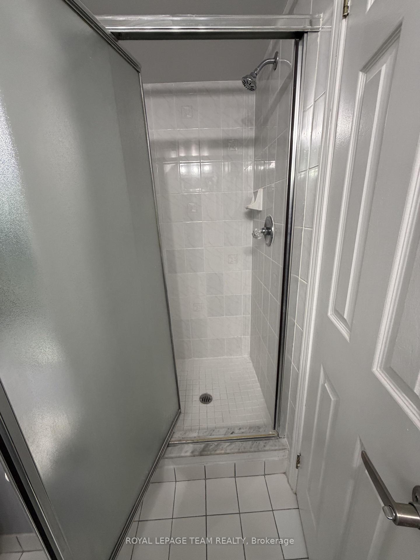
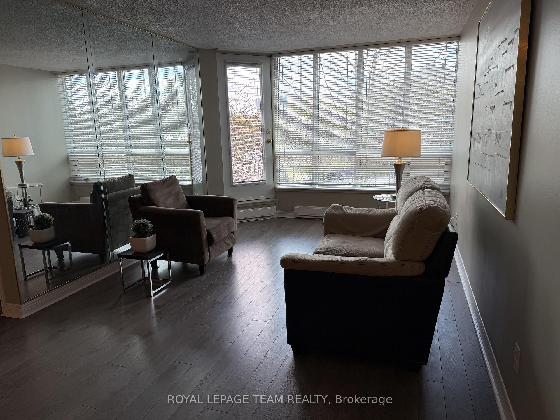
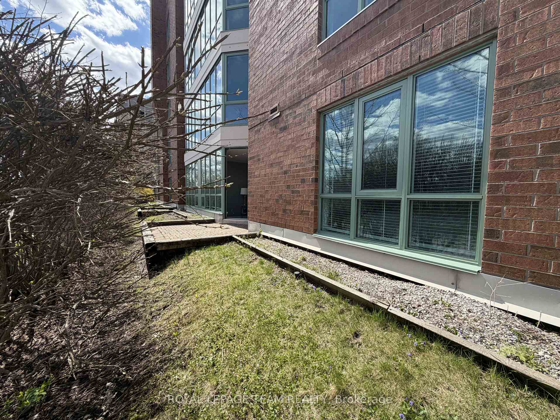
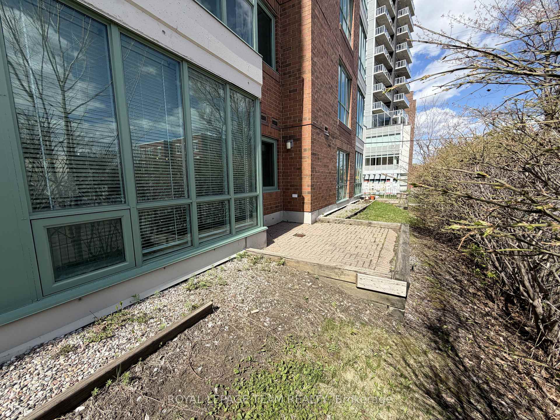
Fabulous 2 bedroom furnished apartment in THE LAKELANDER located in the Glebe Annex. Walking distance to Dows lake, The Glebe, Lansdowne Park. Engineered hardwood floors throughout living areas, ceramics in the wet areas. Kitchen is complete with granite counters and refrigerator, stove, dishwasher, ensuite laundry pair is also part of this fabulous apartment. Primary bedroom has walk-in closet and 3 pce ensuite bath. Second full bathroom with tub and shower is conveniently located across from second bedroom. Large living/dining room opens to a large terrace. Apartment is furnished. Complex also has party room and guest suite available on first come first served basis at a reasonable rate per night. Rent amount is plus utilities, hydro, water heater rental,. Tenant must have tenants insurance package for belongings and liability. Underground parking.
Key Facts & Features
Rental Details
- Portion Of Property For Rent
- Entire Property
- Furnished
- Furnished
- Rent Term
- 12 Months
- Payment Frequency
- Monthly
- Rental Deposit
- Yes
- Credit Check
- Yes
- Employment Letter
- Yes
- Rental Application
- Yes
- References Required
- Yes
Included In Rent Fee
- Building Insurance
- Caretaker
- Central Air Conditioning
- Grounds Maintenance
- Exterior Maintenance
- In-Suite Janitorial
- Snow Removal
- Basement Type
- None
Interior Features
- Pets Permitted
- No
- Laundry Features
- In-Suite Laundry, Laundry Closet, Electric Dryer Hookup, Washer Hookup
- Laundry Level
- Main Level
- Interior Extras
- Carpet Free, Floor Drain, Guest Accommodations, Intercom, Primary Bedroom - Main Floor, Storage Area Lockers, Water Heater Owned
- View
- City
- Security Features
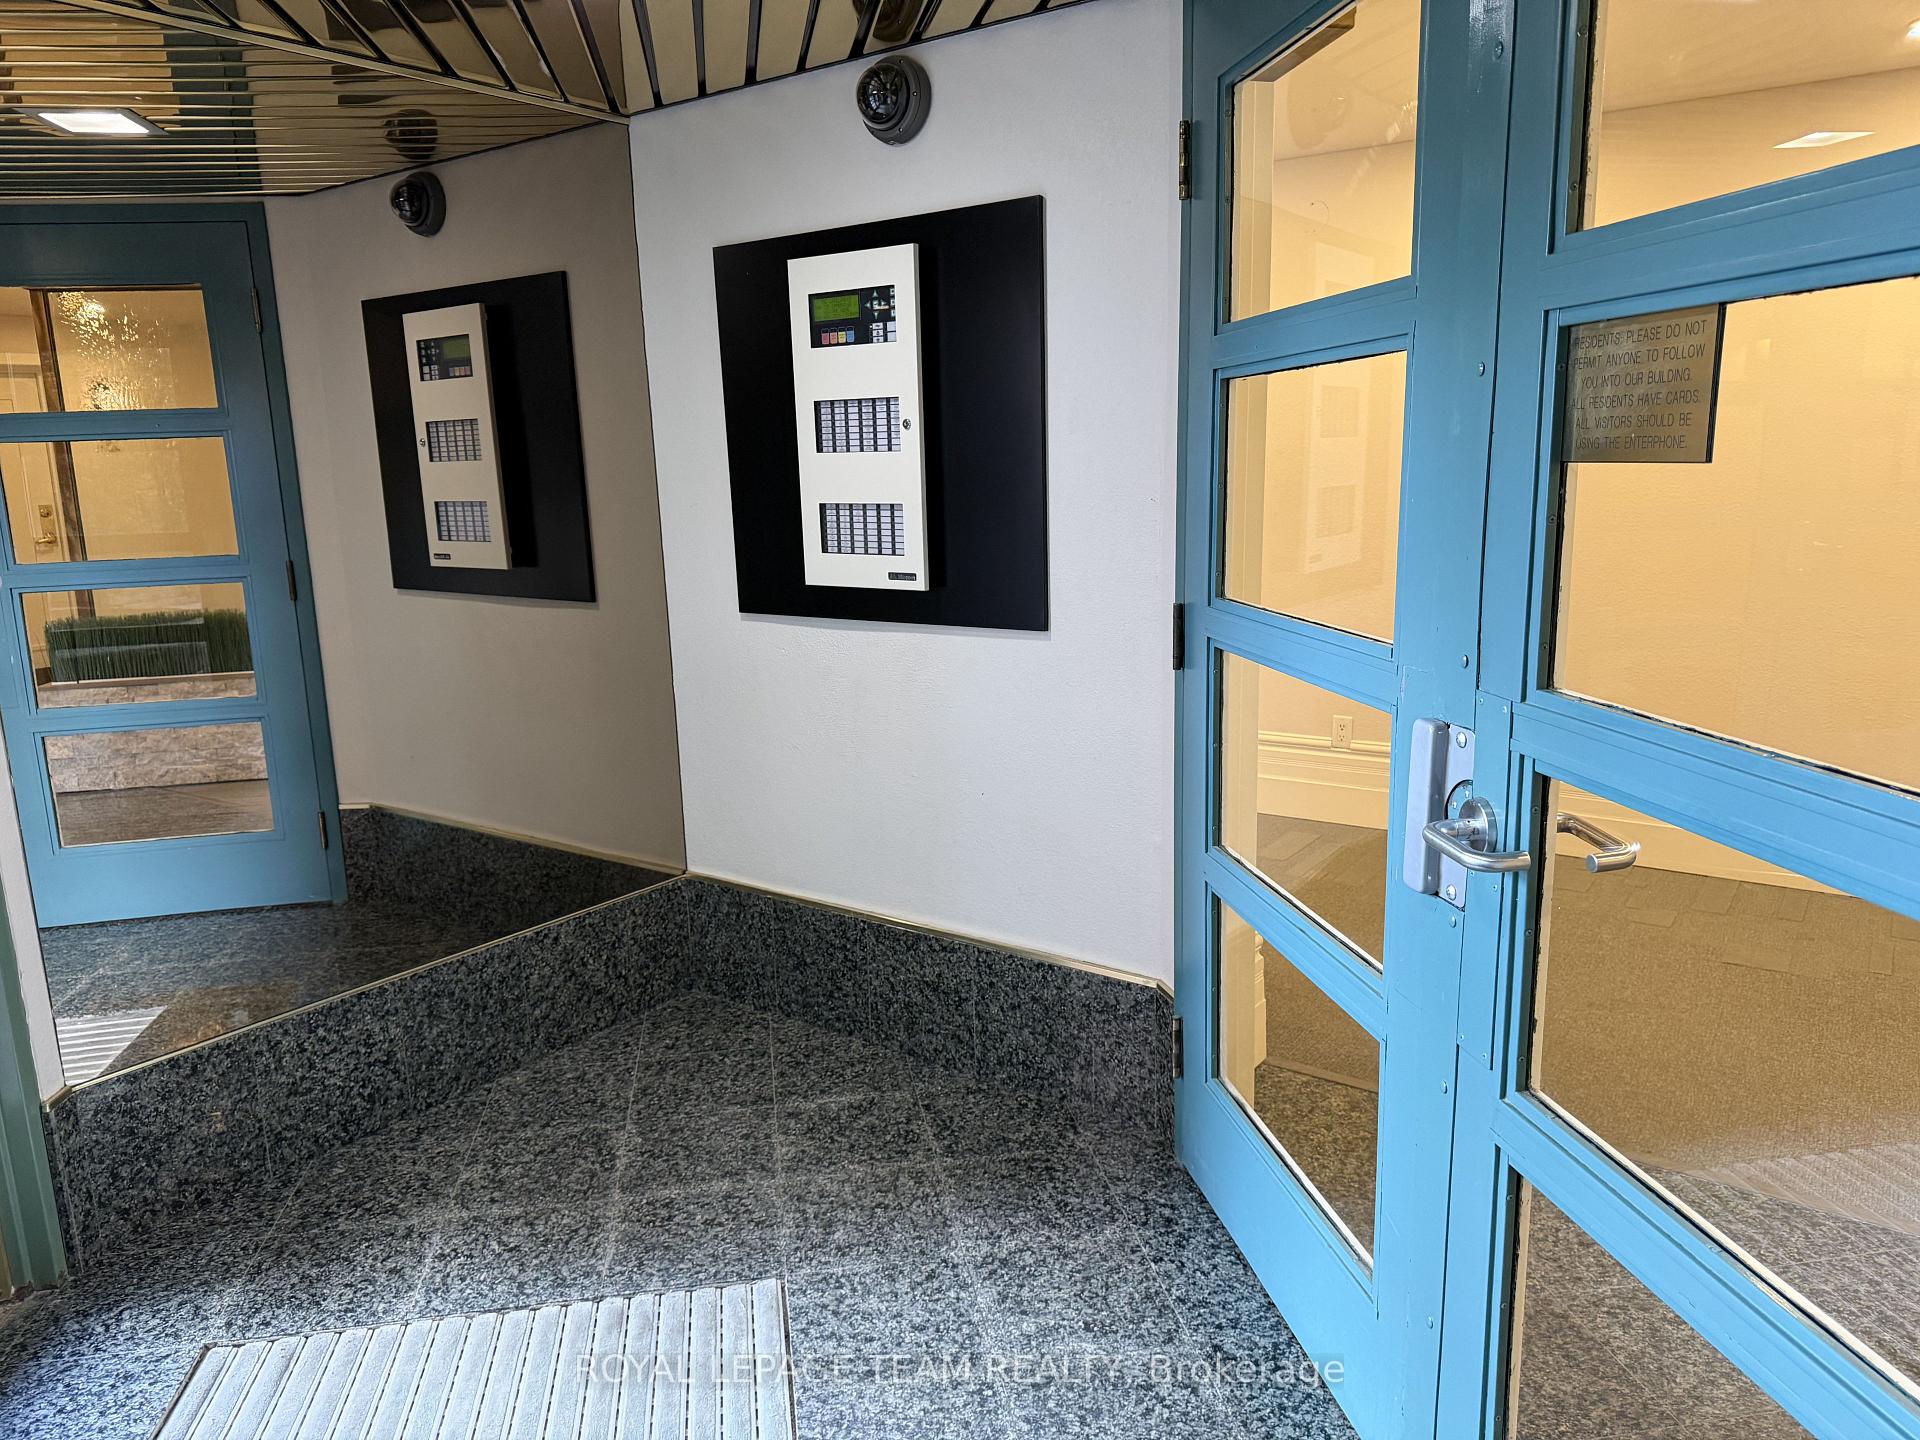
- Carbon Monoxide Detectors, Heat Detector, Smoke Detector, Monitored
- Fireplace/Stove
- No
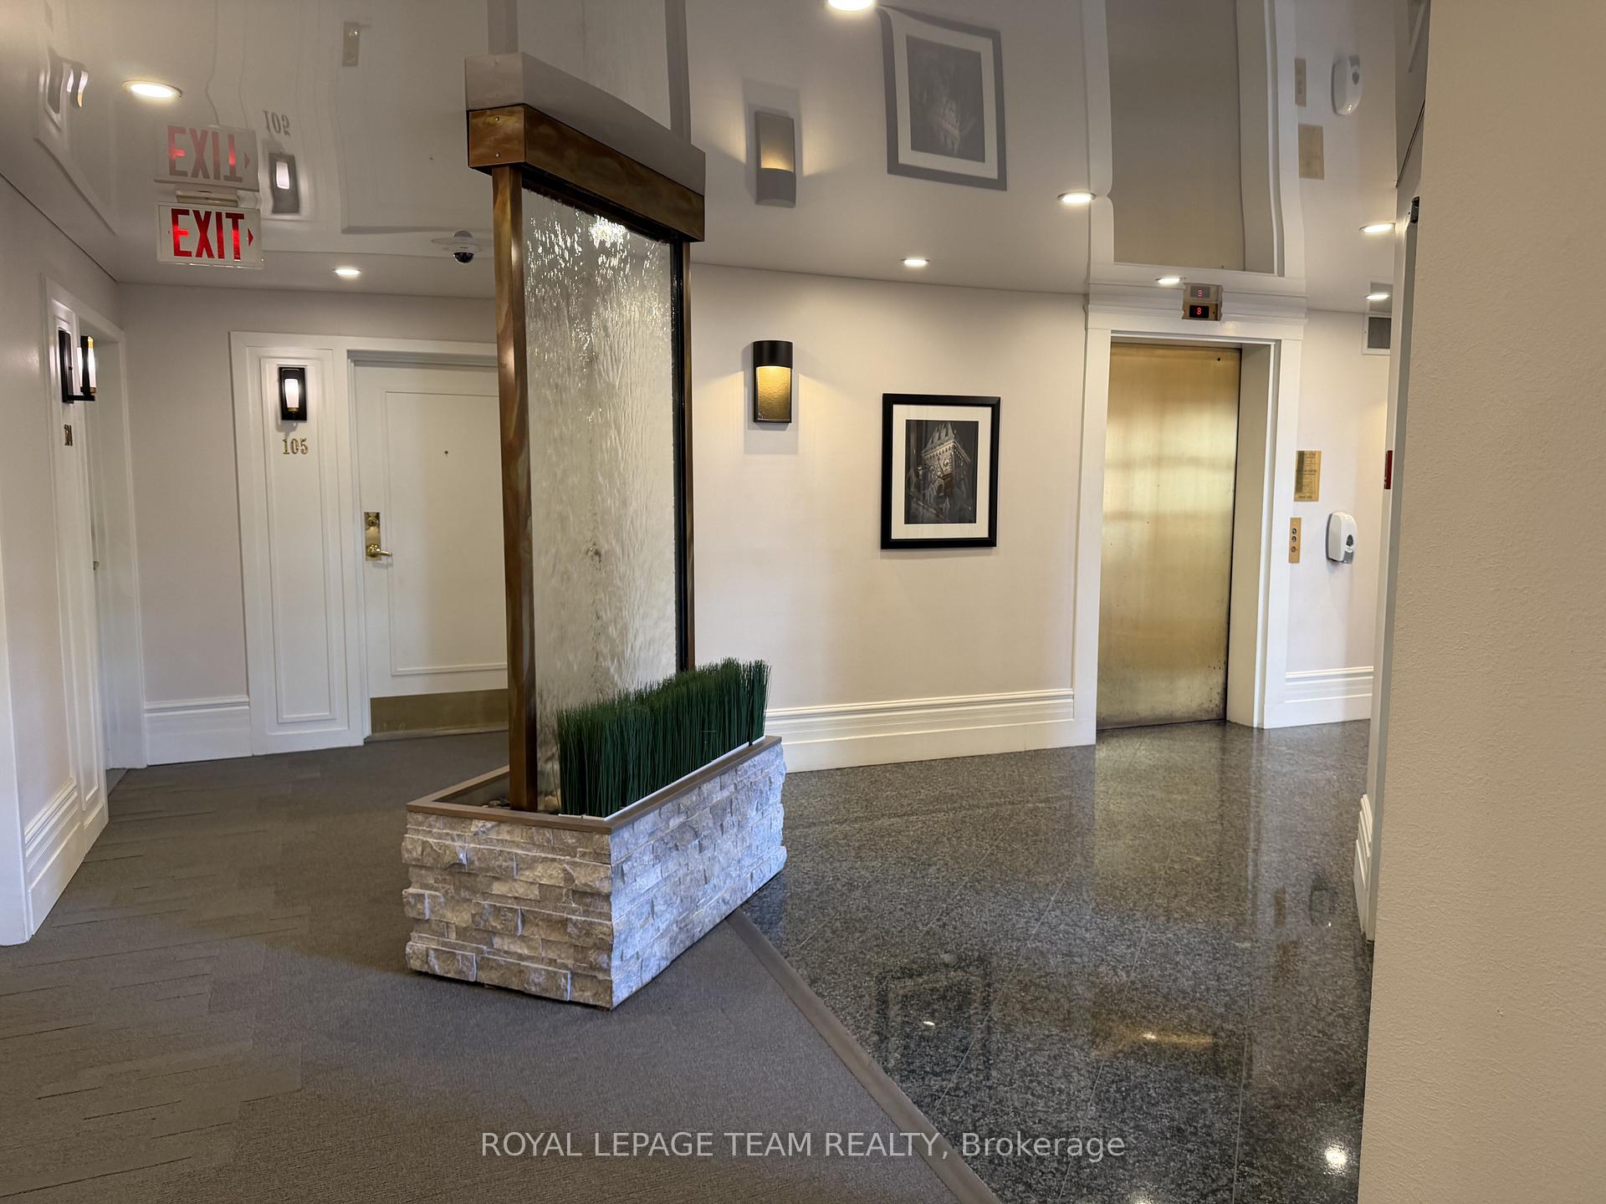
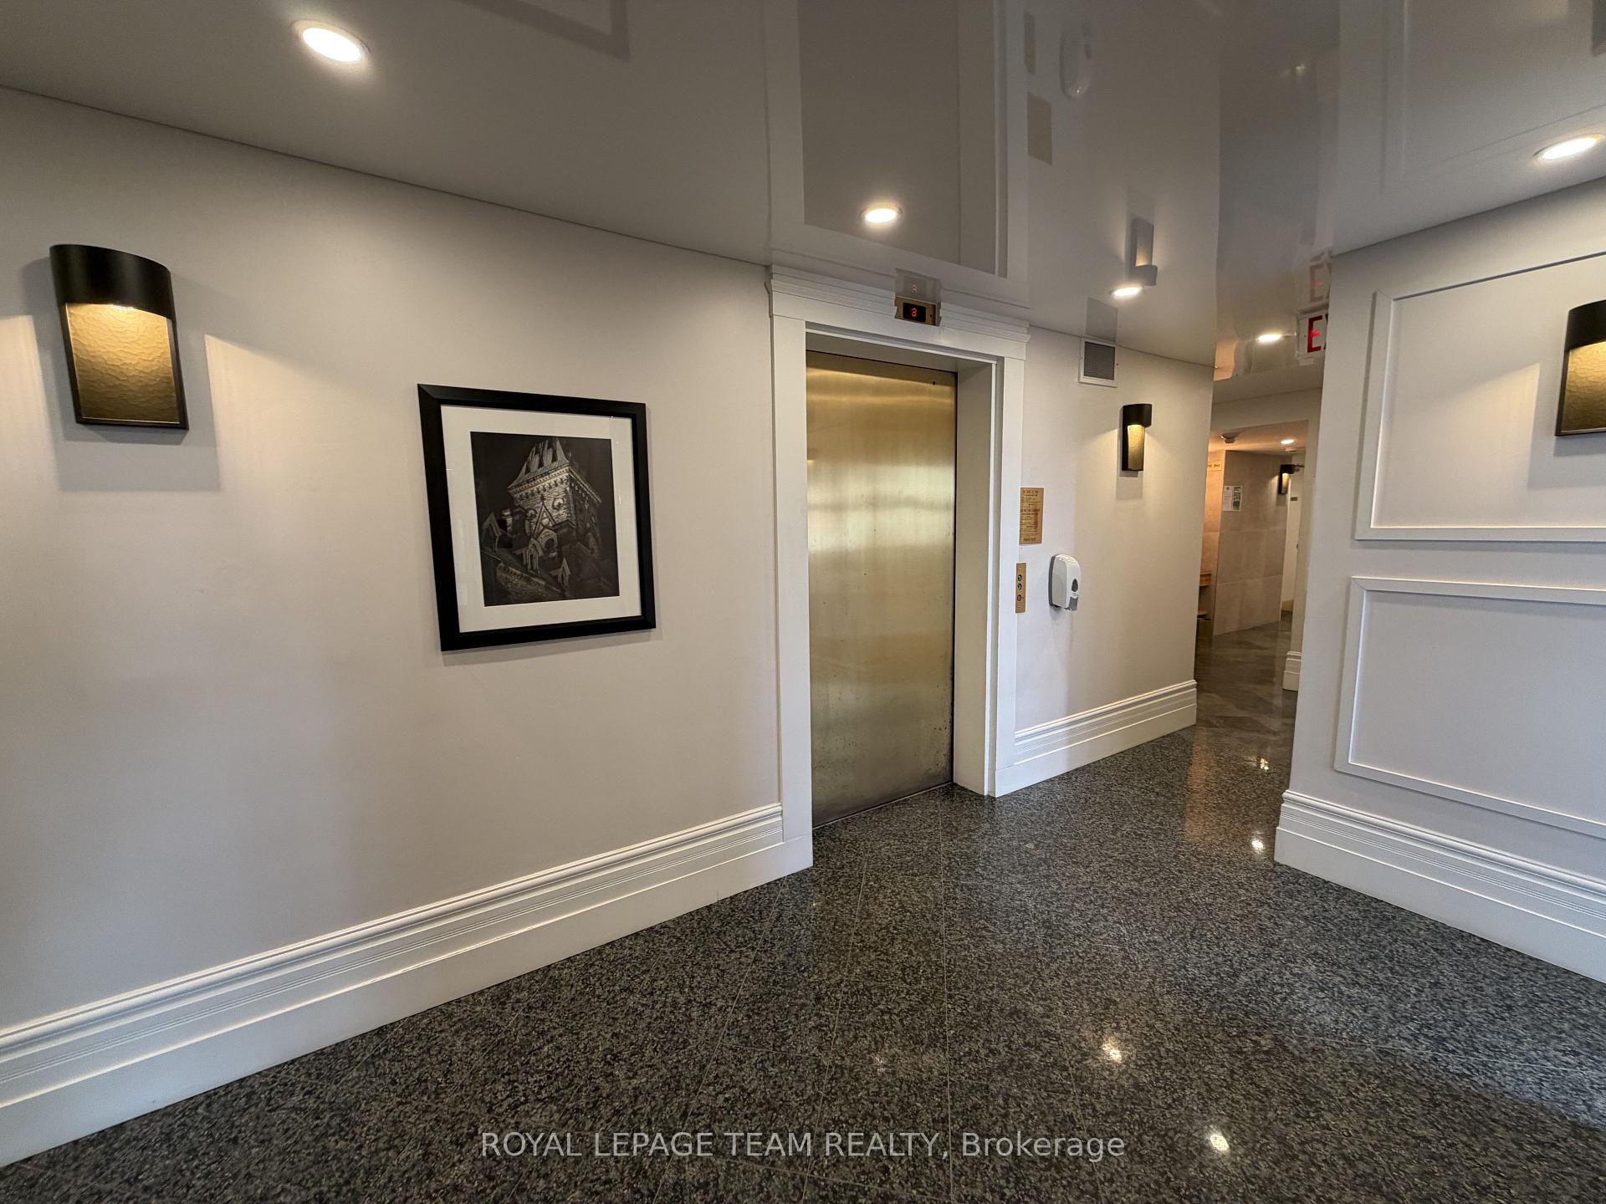
- Elevator
- Yes
Exterior Features
- Balcony
- Terrace
- Exterior Extras
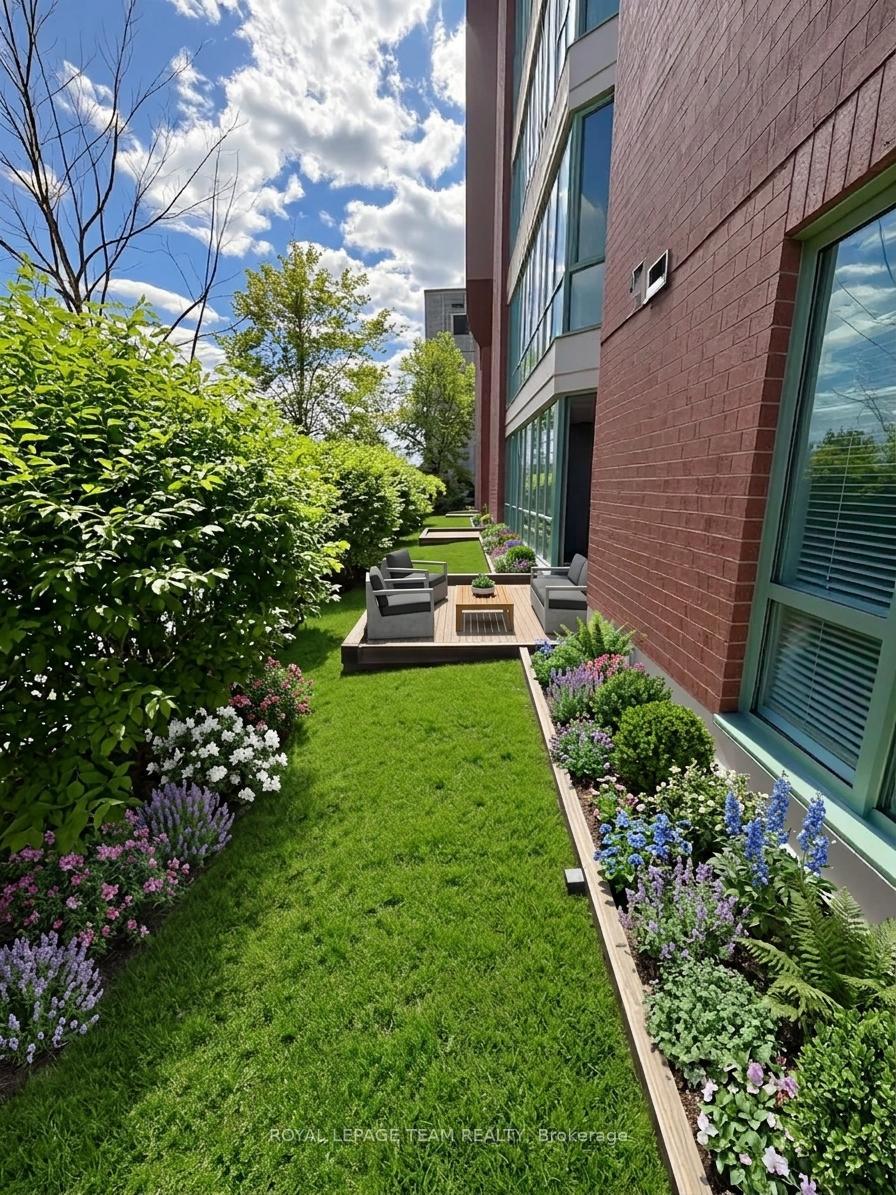
- Landscaped, Controlled Entry, Patio
- Accessibility Features
- Level Entrance, Elevator
Building Amenities
- Bike Storage
- Elevator
- Guest Suites
- Party Room/Meeting Room
- Visitor Parking
Building
- Building Type
- Condo Apartment
- Building Style
- Apartment
- Building Name
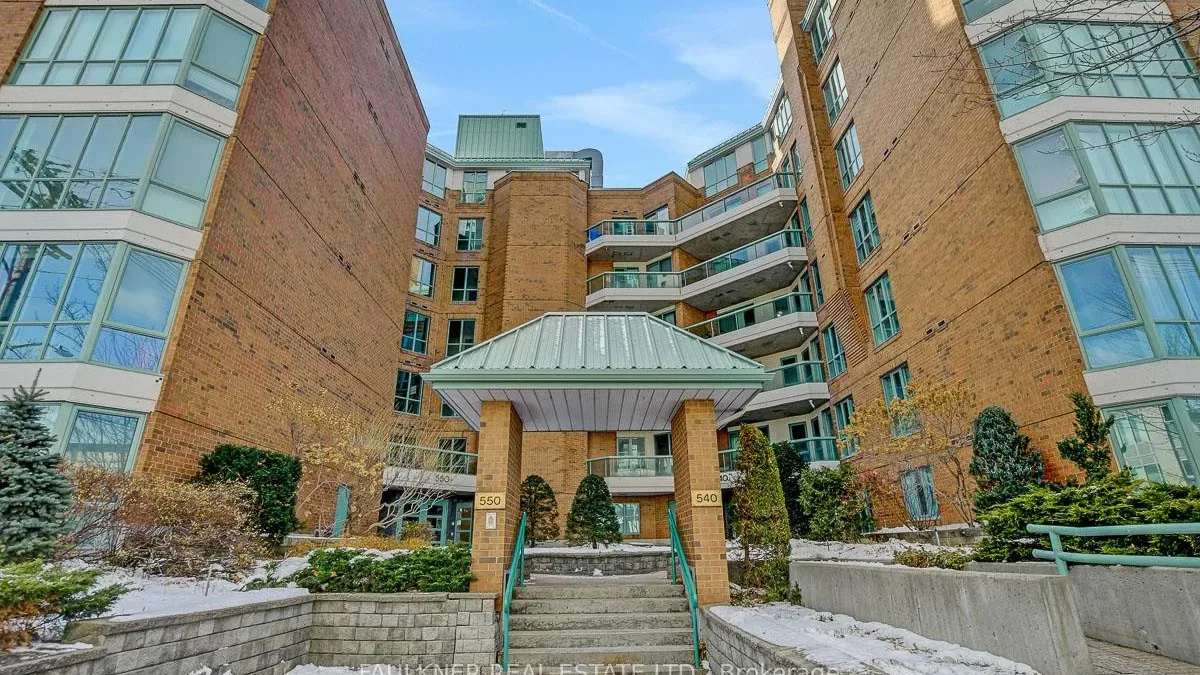
- The Lakelander
- Approx Age
- 31-50
- Condo Corp Number
- 370
Construction
- Exposure
- South West
- Exterior Finish
- Brick
- Roof
- Tar and Gravel
- Foundation Details
- Poured Concrete
- Special Designation
- Unknown
Inclusions
- Inclusions
- Dining table and chairs, living room loveseat and arm chair, side table next to arm chair, twin bed in second bedroom, queen size bed in primary room. Towels and other linens avaialable if required. Desklamp, desk, and chair in second bedroom. floor lamp and highboy chesty in primary bedroom. Picture hanging above lovesseat in living room
Parking & Garages
- Garage Type
- Underground
- Garage Spaces
- 1
- Parking Type
- None
- Parking Spaces
- 0
- Total Garage And Parking Spaces
- 1
Lockers
- Locker Type
- Owned
- Locker Number
- 33
Heating & Cooling
- Heat Source
- Electric
- Heat Type
- Baseboard
- Air Conditioning
- Central Air
- Bedrooms
- 2
- Washrooms
- 2
- Kitchens
- 1
Room sizes
- Bedroom 2—Main level, Closet, Hardwood Floor, Mirrored Closet
- Dining Room—Main level, Hardwood Floor
- Primary Bedroom—Main level, Walk-In Closet(s), Hardwood Floor, 3 Pc Ensuite
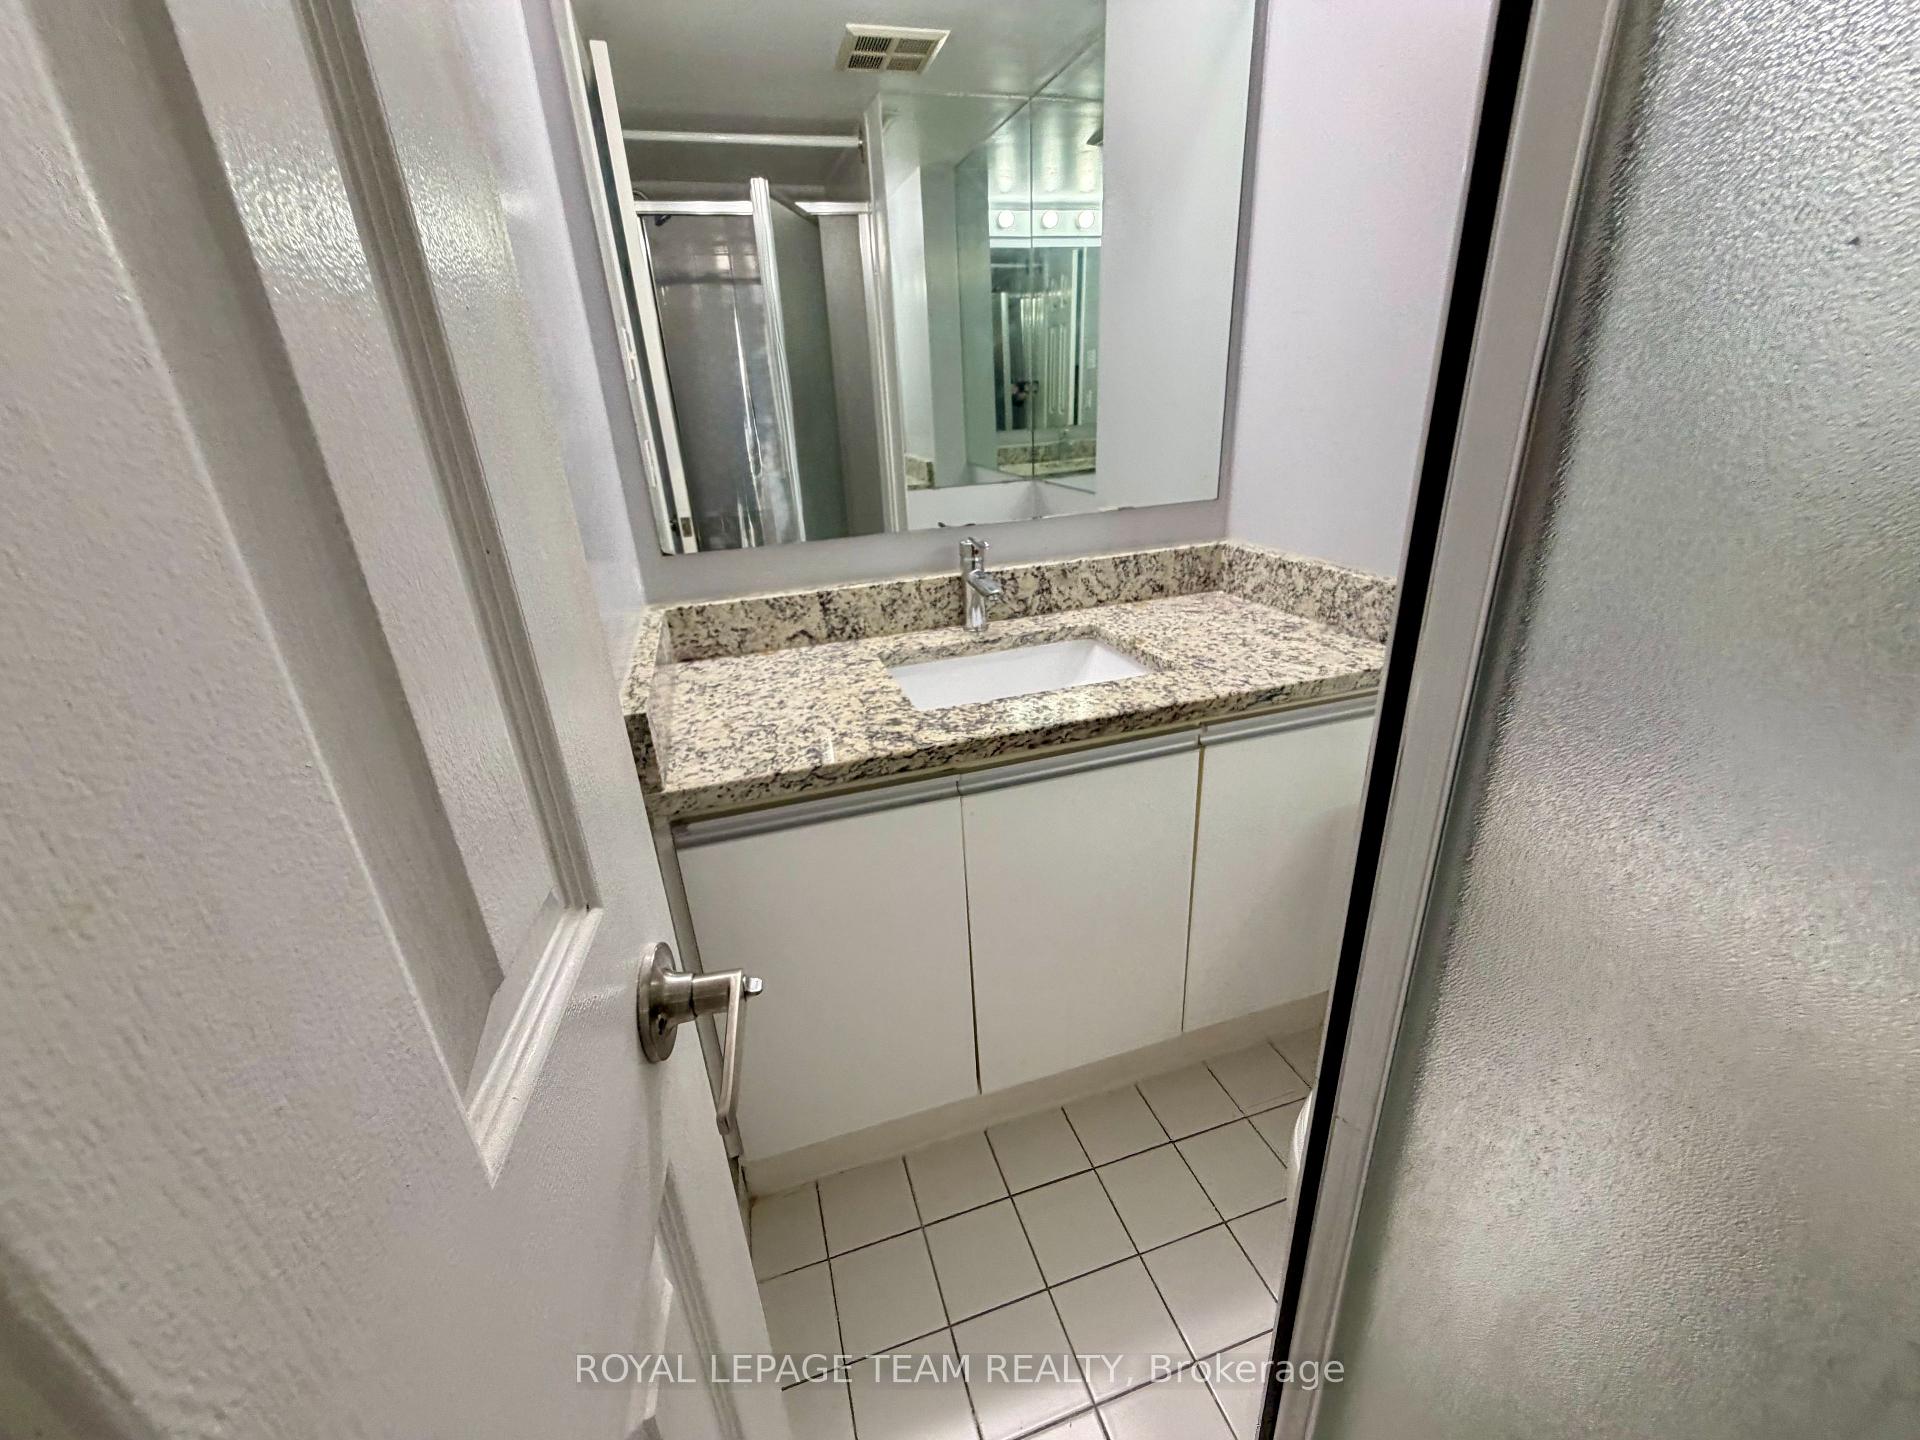
- Bathroom—Main level, 3 Pc Ensuite, Ceramic Floor, Granite Counters
- Kitchen—Main level, Granite Counters, Ceramic Floor
- Bathroom—Main level, Ceramic Floor, 4 Pc Bath, Granite Counters
- Living Room—Main level, W/O To Patio, Hardwood Floor
- Foyer—Main level
- Other—Main level, Walk-In Closet(s), Hardwood Floor
Washrooms
- 4-piece, Main
- 3-piece, Main
- Municipality
- Ottawa
- Neighbourhood
- West Centre Town
- Main cross streets
- Cambridge St. S and Carling Ave.,
- Directions
- Bronson to Powell right to Cambridge left onCambridge building on right.
- MLS® number
- X13588560
- Data source
- Toronto Regional Real Estate Board
- Status change
- 2026-09-05
- Listed on
- 2026-07-21
- Days on market
- 46 days
- Possession date
- 2026-07-21
- Possession type
- Flexible
- Co-op commission
- 1/2 months rent +HST
- Listed by
- ROYAL LEPAGE TEAM REALTY
Home Market Value
Current home valuation for Unit 102, 550 Cambridge Street S, Ottawa, West Centre Town, Ottawa, ON. Listed for $2,200
HOMEH Estimate
$468,000
Estimated Sales Range
$369,720 - $573,000
HOMEH Estimate for Unit 102, 550 Cambridge Street S, Ottawa, West Centre Town
What this home would sell for today, not its rent
Calculated with a real agent's CMA method — 45+ years of experience, codified. Not an AI guess.
For the owner
Is this your home? Track its value.
Get this home's HOMEH Estimate by email once a month, with how many homes are for sale around you.
Around this home
Data provided by OpenStreetMap & Fraser Institute School Rankings
Ask HOMEH
New!Hi there!
👋Text or call (416) 301-9001
Recommended for you
Based on homes you've looked at.
No recommended properties found.
Nearby similar homes
No nearby properties found.
More real estate resources
Other homes nearby
Explore this area
Nearby neighbourhoods
- 4004 - Sandy Hill homes for sale
- 4504 - Civic Hospital homes for sale
- 2101 - Rothwell Heights homes for sale
- 4002 - Lower Town homes for sale
- 4003 - Sandy Hill homes for sale
- 1116 - Cumberland West homes for sale
- 7806 - Cedar Hill/Orchard Estates homes for sale
- 4001 - Lower Town/Byward Market homes for sale
No nearby listings available.