
550 Foxview Place
Ottawa (CFB Rockcliffe and Area), ON K1K 4C4
Included in Rent: None
- 3+1Bedrooms
- 4Bathrooms
- 1Garage
- 2500–3000Sq Ft
- Nov 1Available
- In HallLaundry
- Entire PropertyFor Lease
- Unfurnished

Sale & Price History for 550 Foxview Place, Ottawa, CFB Rockcliffe and Area
| Start Date | End Date | Price | Event | MLS# |
|---|---|---|---|---|
| No listing history available | ||||
Real estate boards require you to or to see the full details of this property.
*Sold prices and complete sale & price history are regulated data. Under the Trust in Real Estate Services Act, 2002 (TRESA) and the rules of the Real Estate Council of Ontario (RECO), and pursuant to the Multiple Listing Service® rules of the Canadian Real Estate Association (CREA) and the Toronto Regional Real Estate Board (TRREB), this information may be shown only to registered users who have agreed to the applicable terms of use (a Virtual Office Website, or "VOW," arrangement). HOMEH Inc., Brokerage therefore provides it to signed-in members only. Creating an account is free and takes under a minute.
About 550 Foxview Place, Ottawa, CFB Rockcliffe and Area
Summarized Description
- Executive semi-detached home with 4 bedrooms and 4 bathrooms.
- Custom walk-in closet and hardwood flooring throughout.
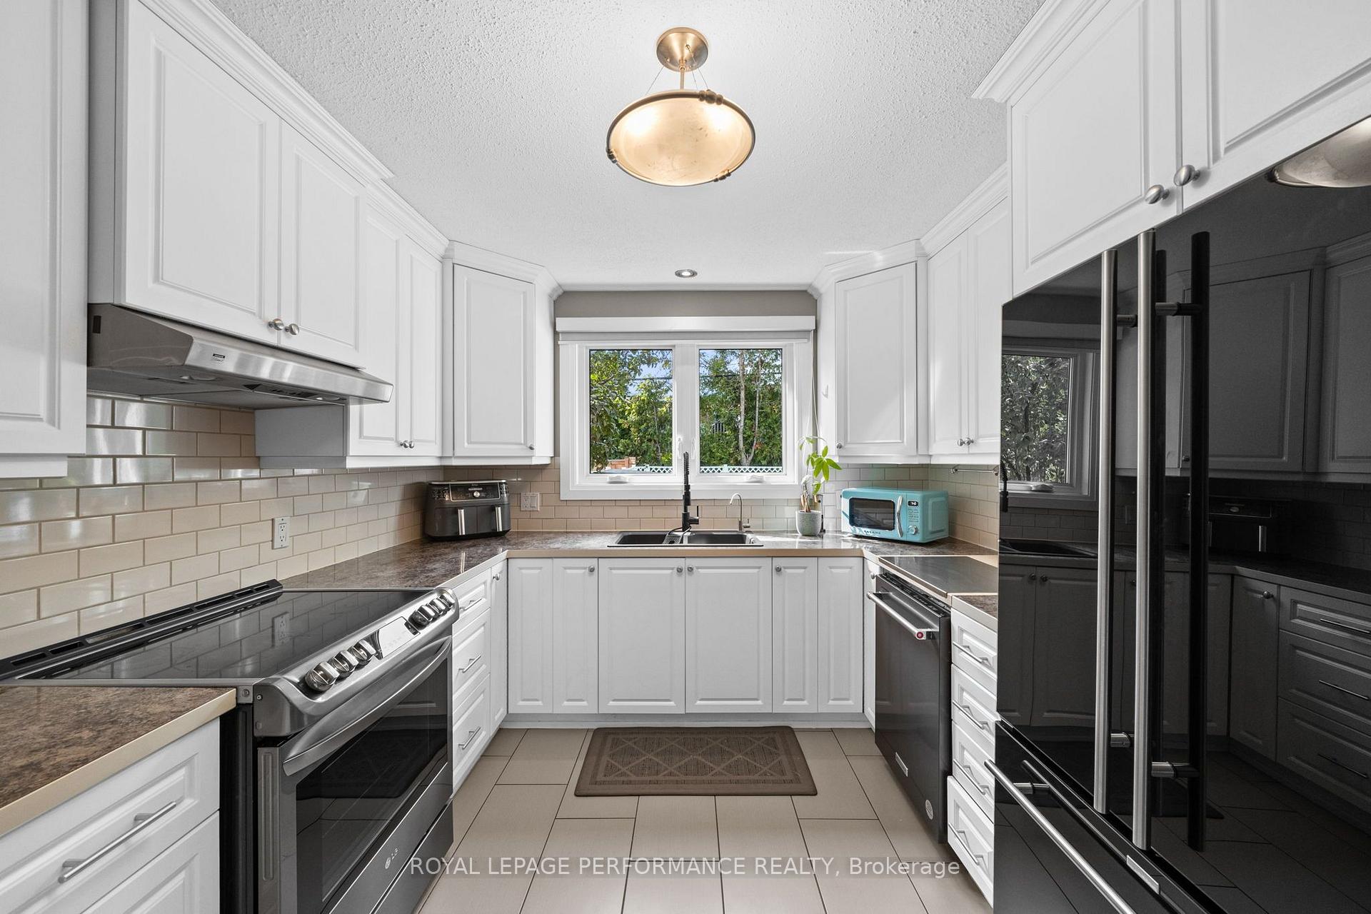
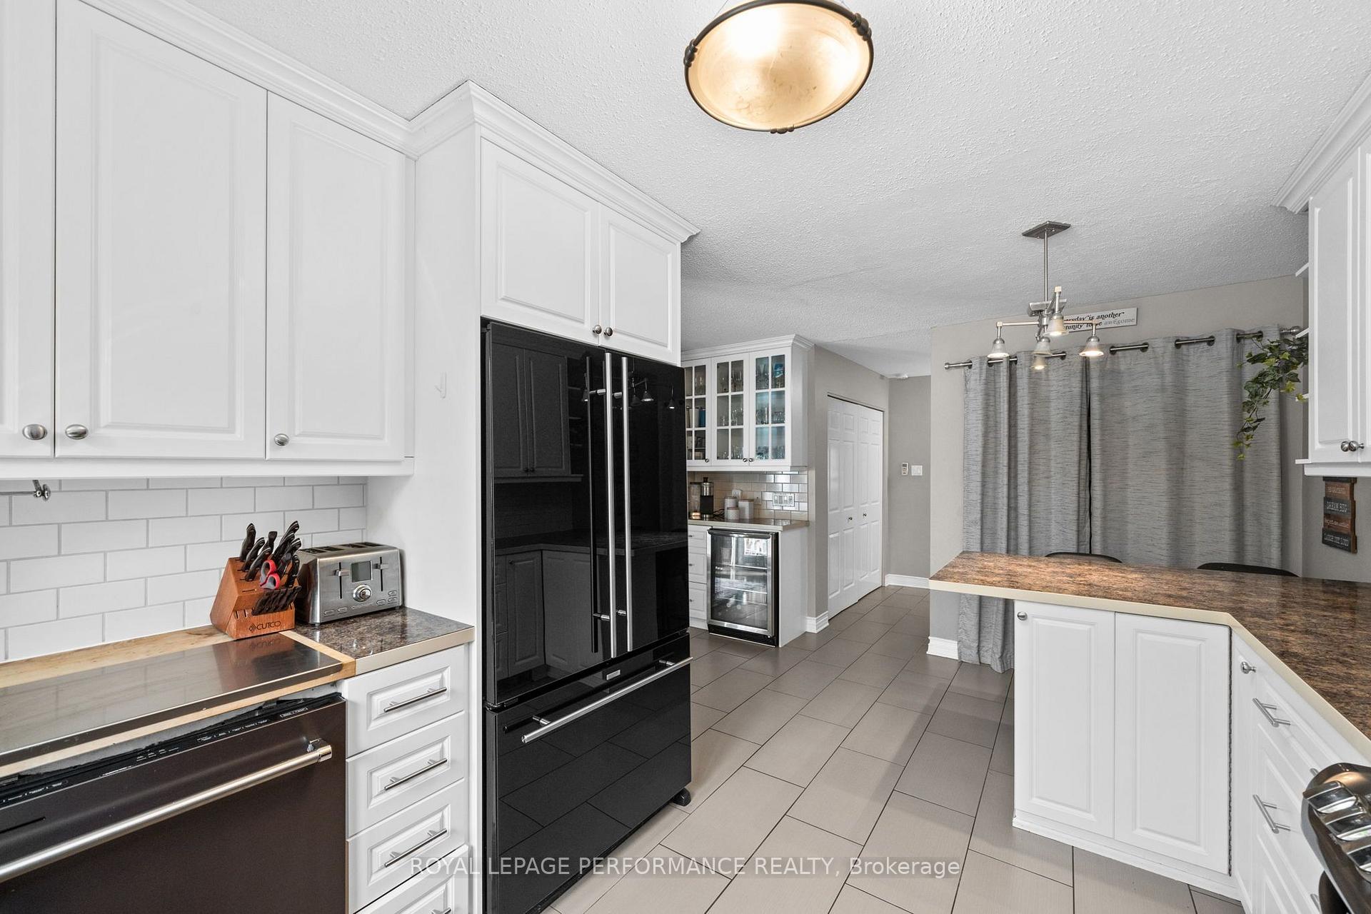
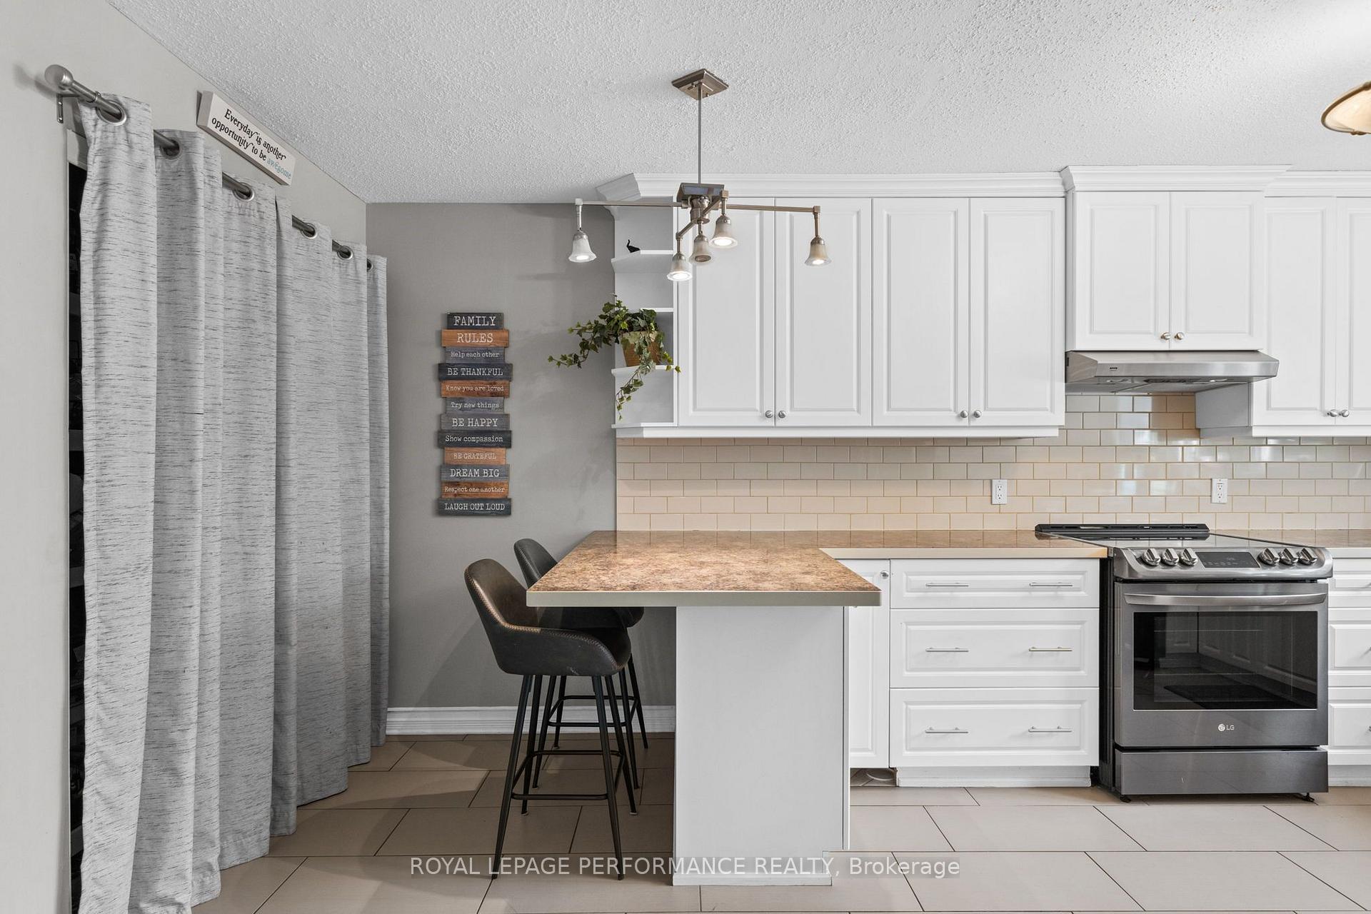
- Generous kitchen with abundant cabinetry and breakfast bar.
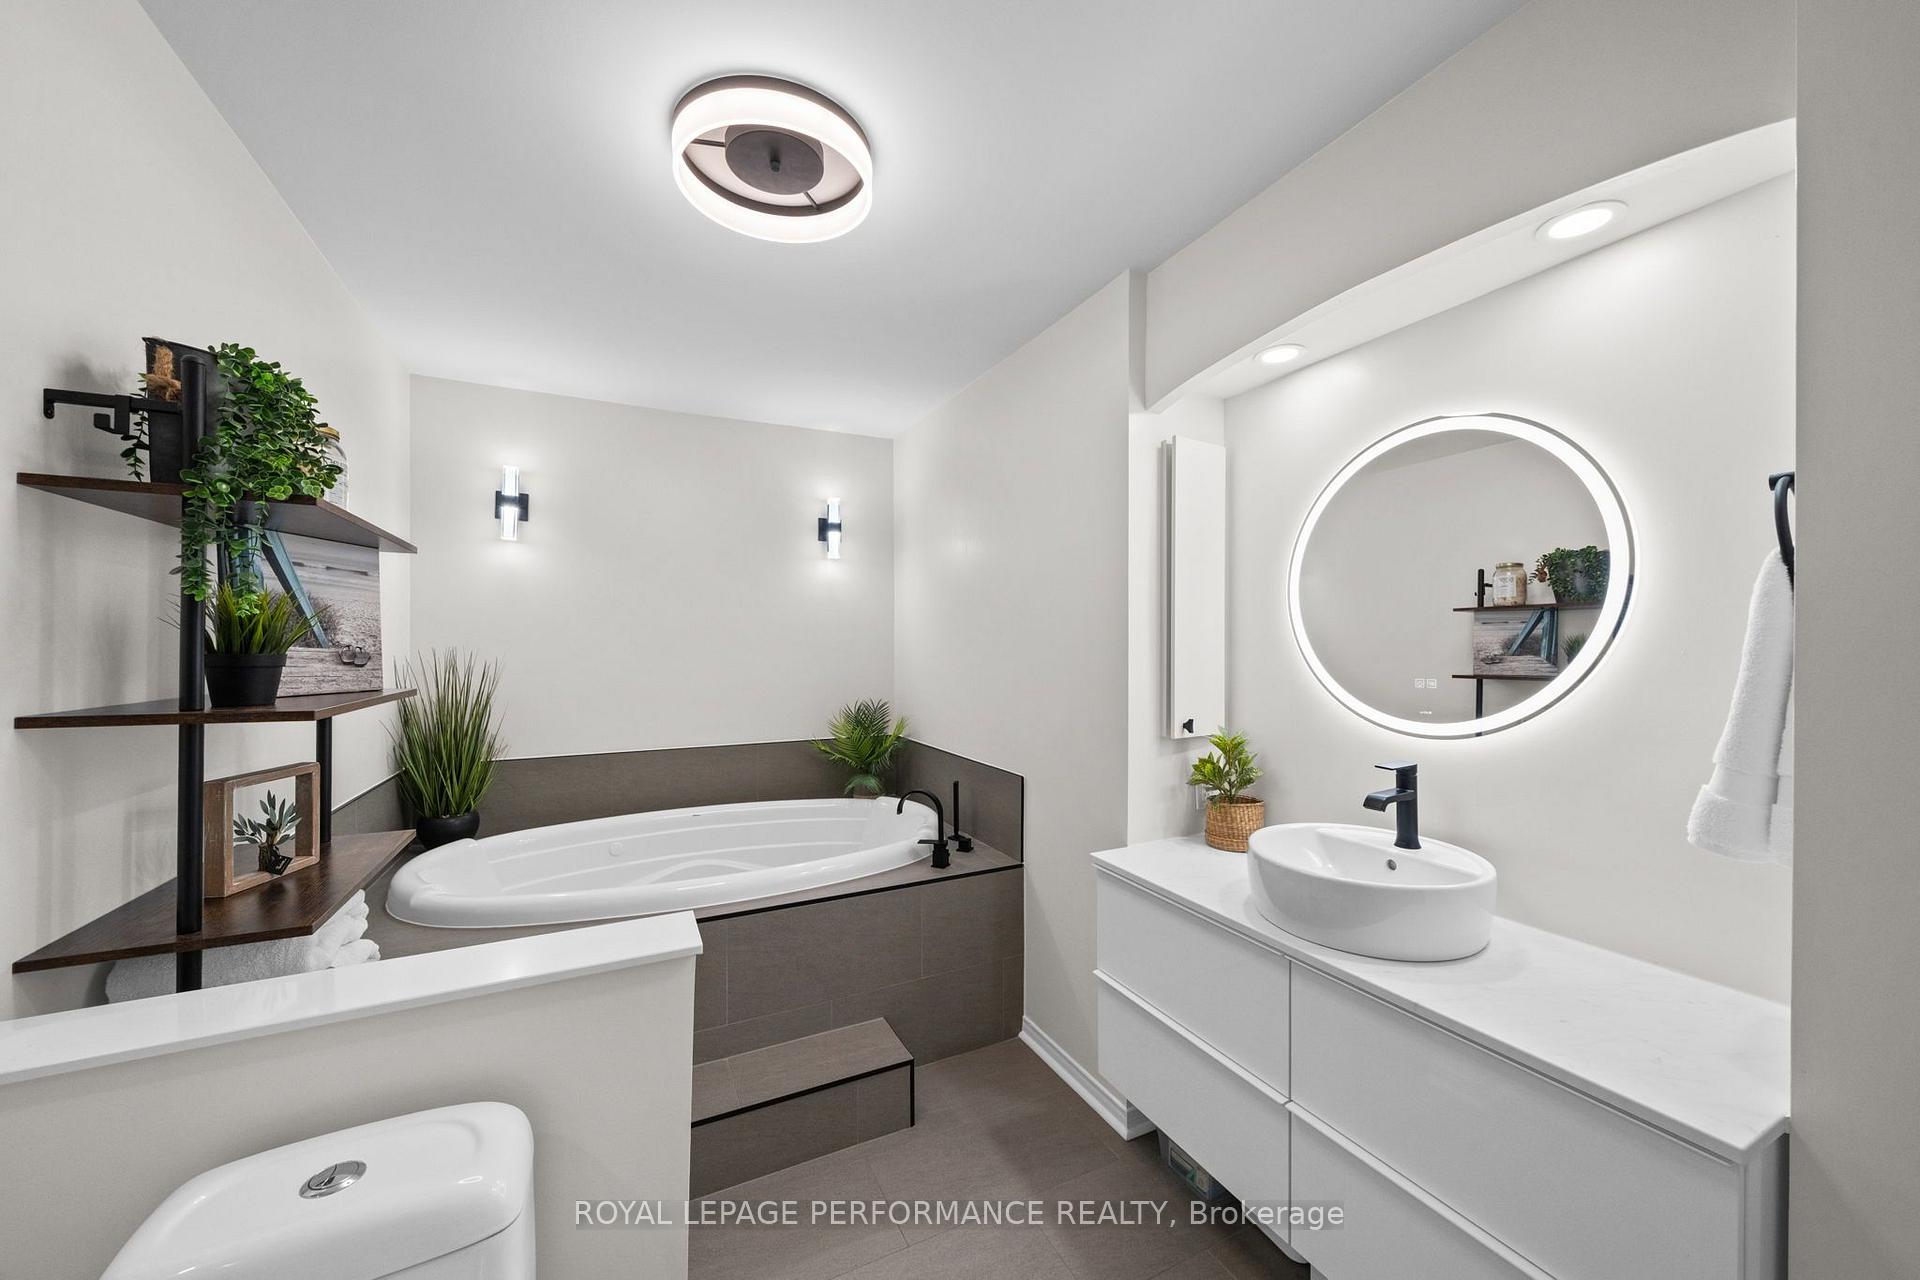
- Expansive primary retreat with renovated ensuite spa.
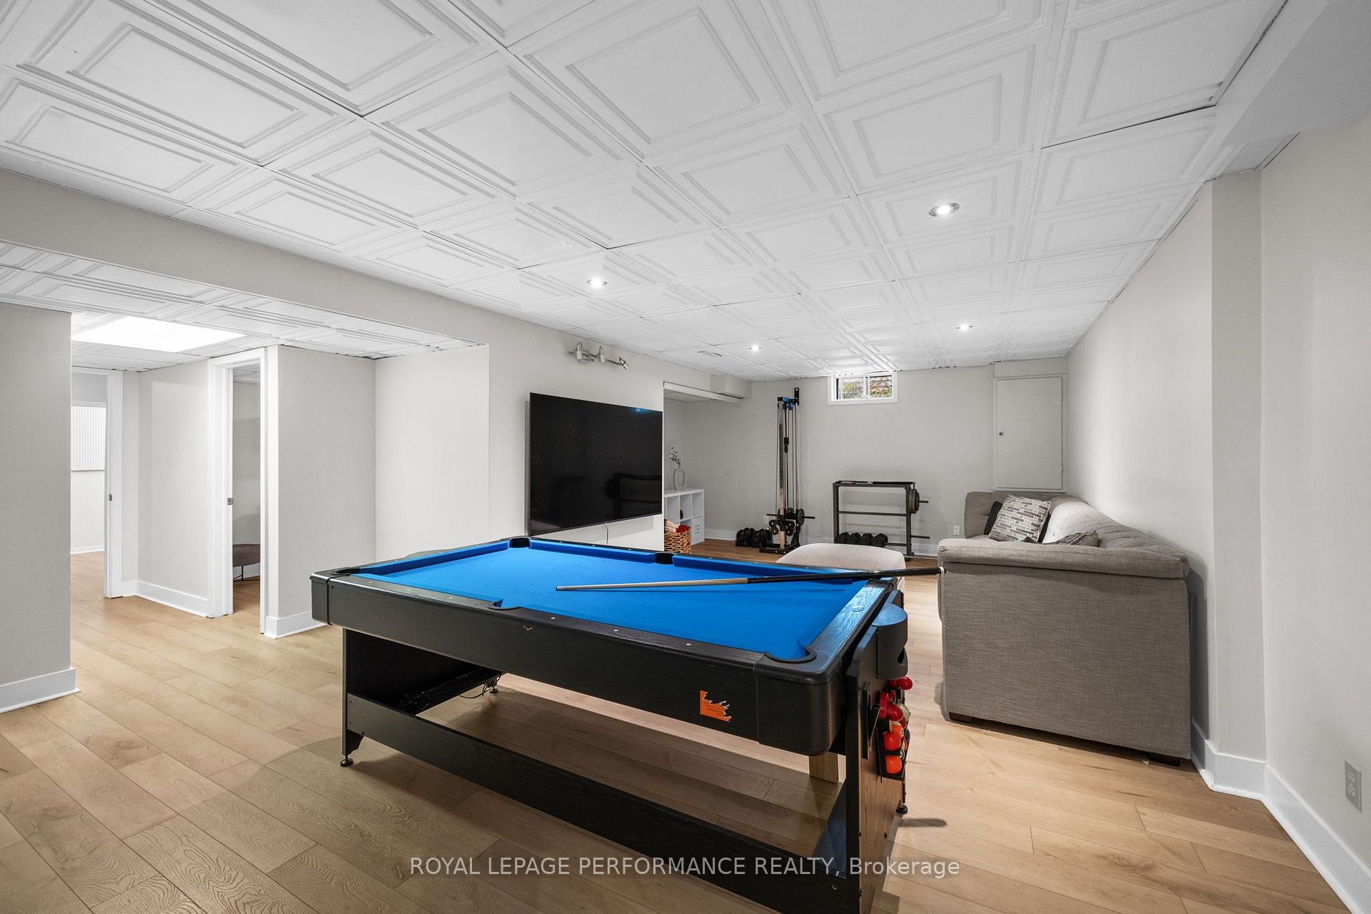
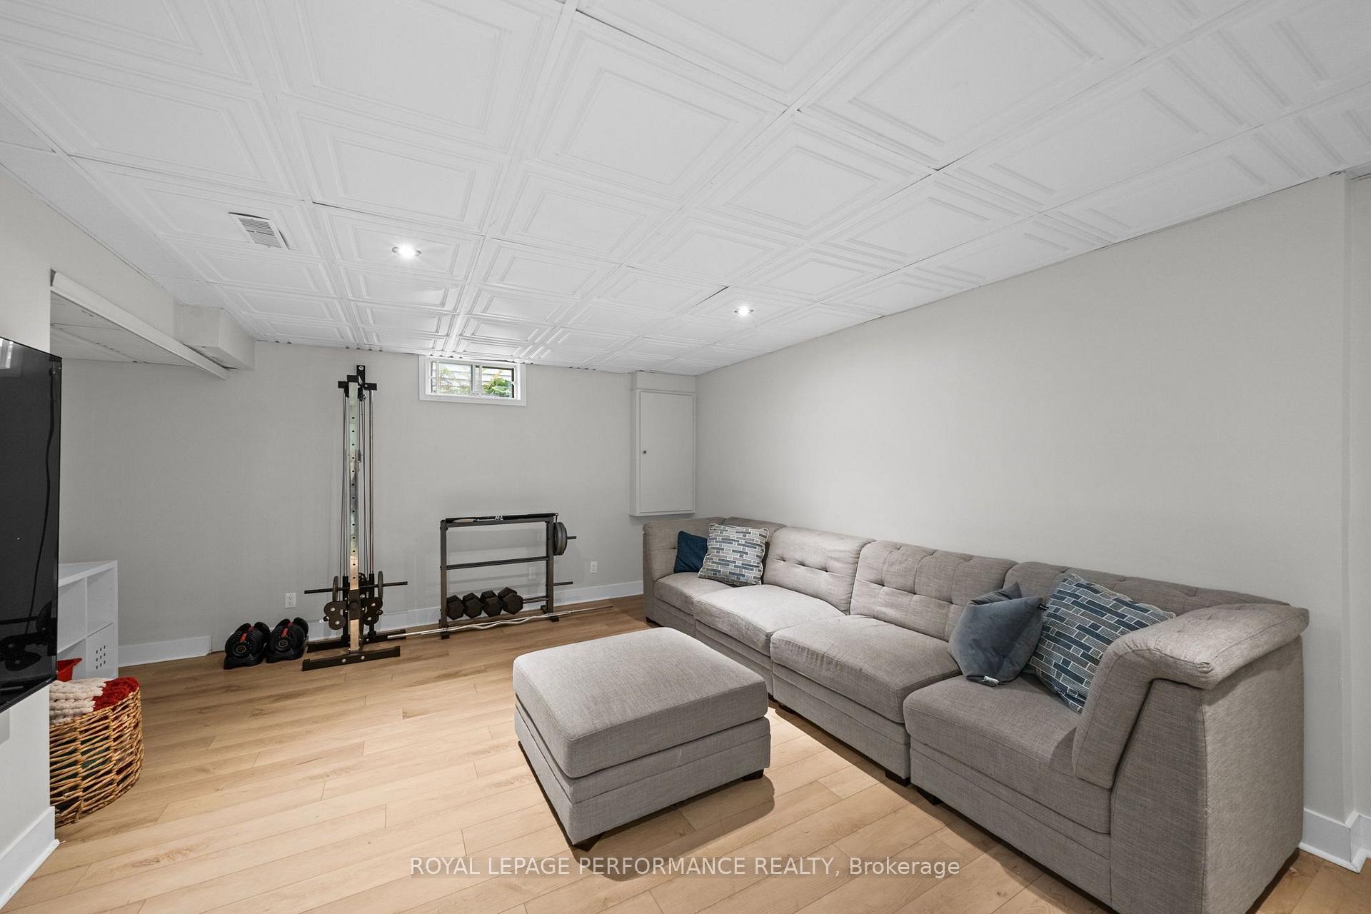
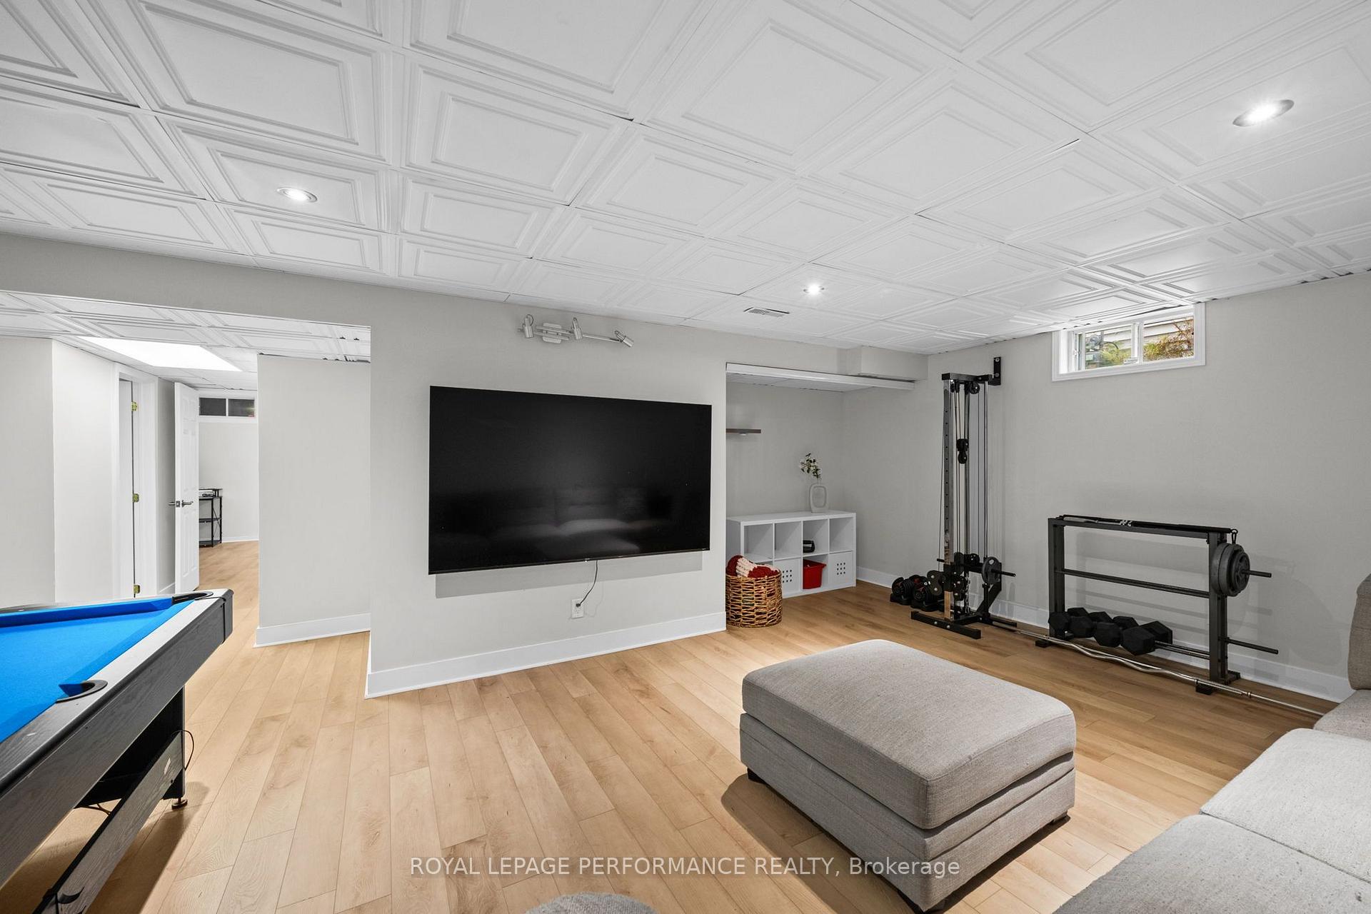
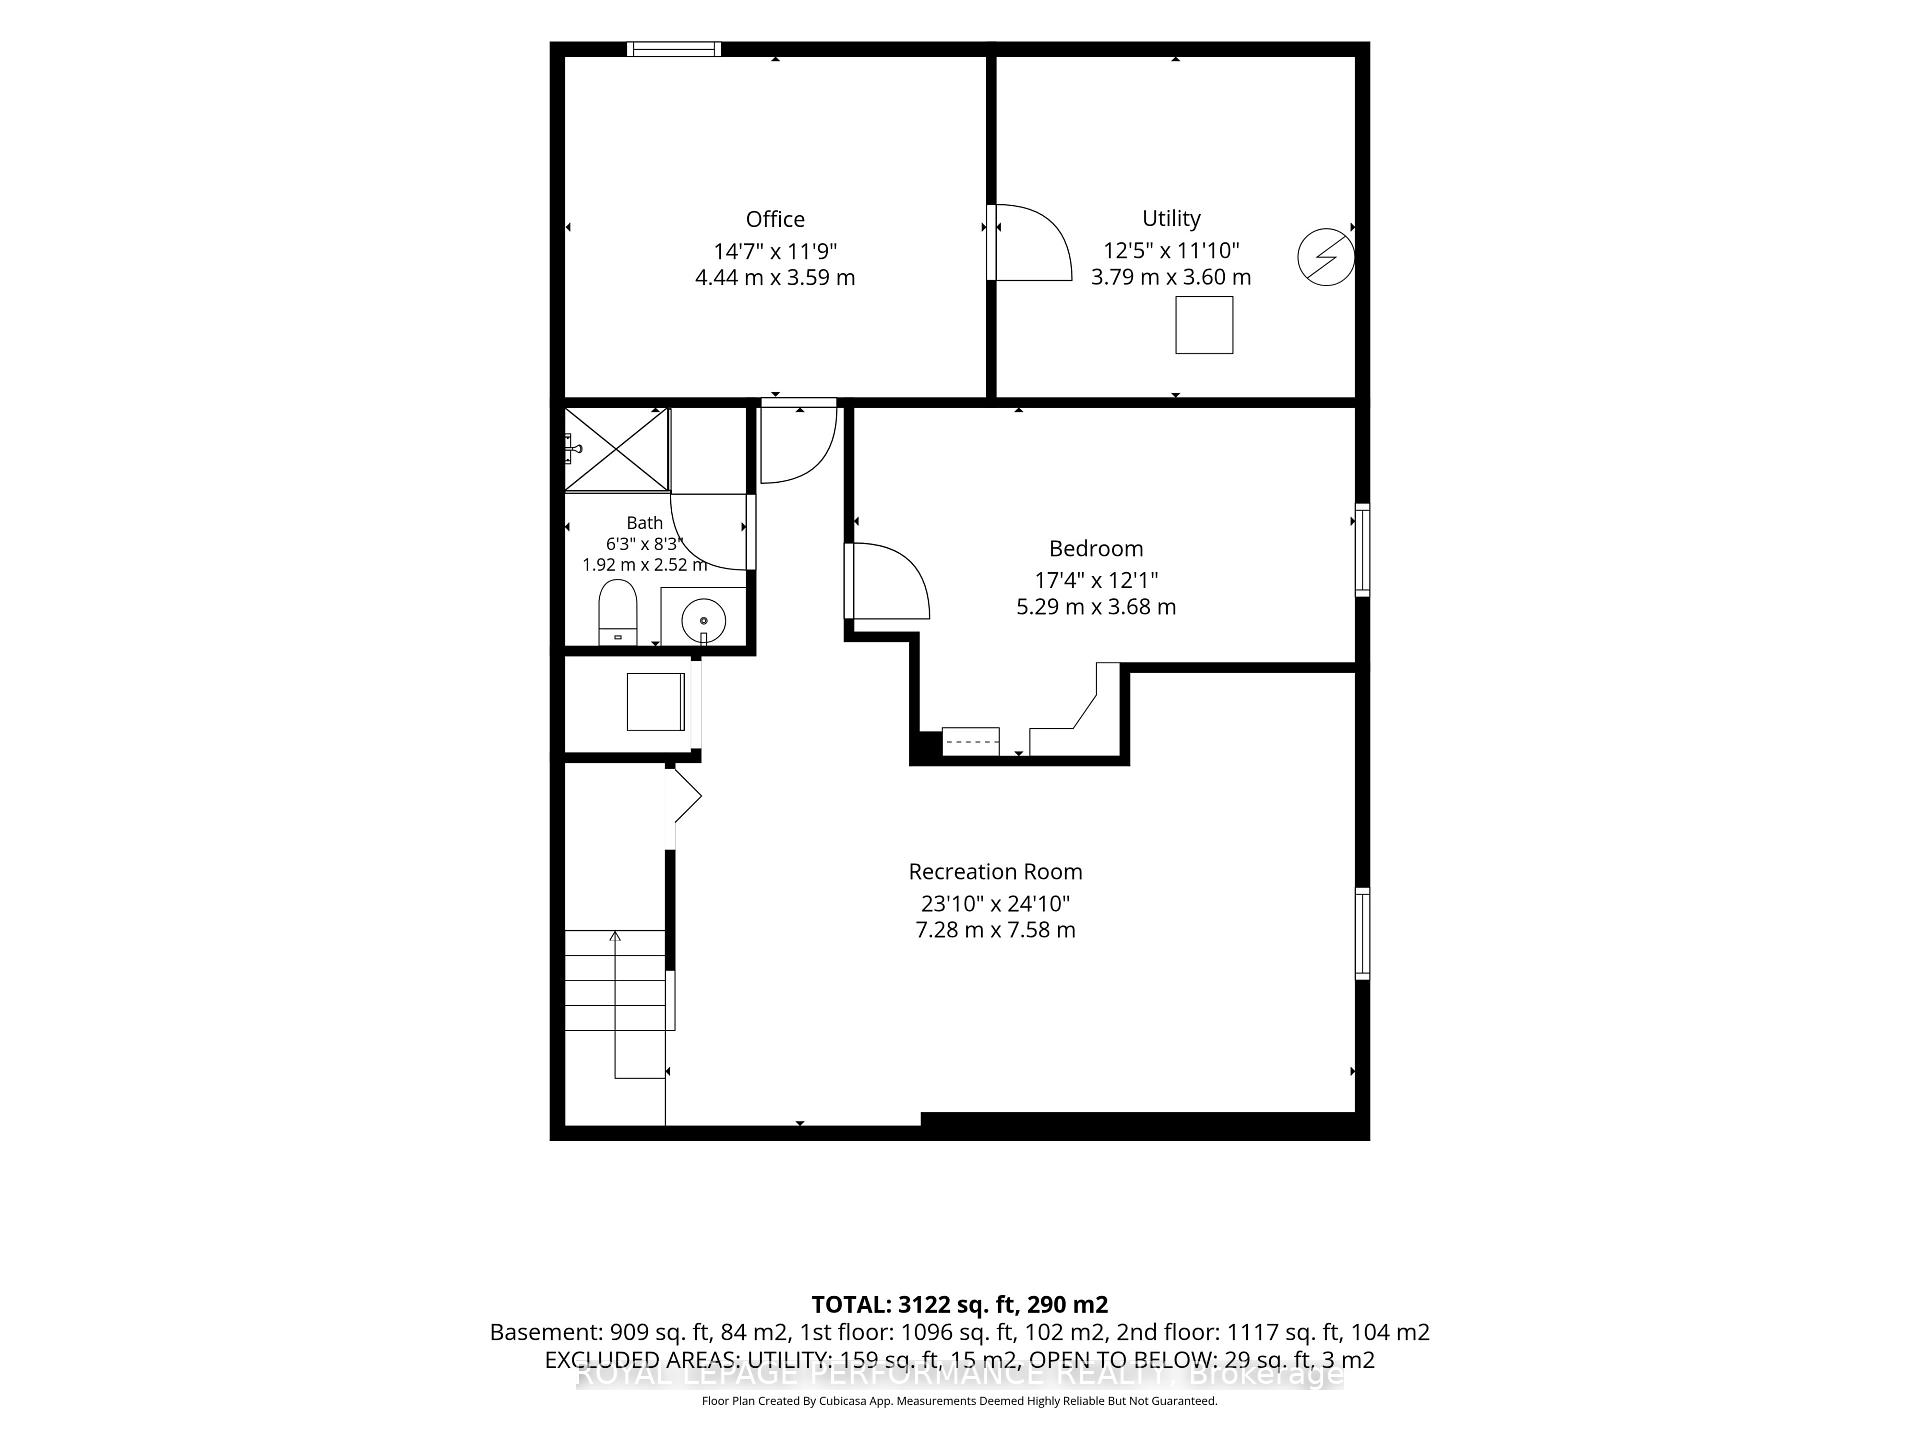
- Finished lower level with recreation room and fourth bedroom.
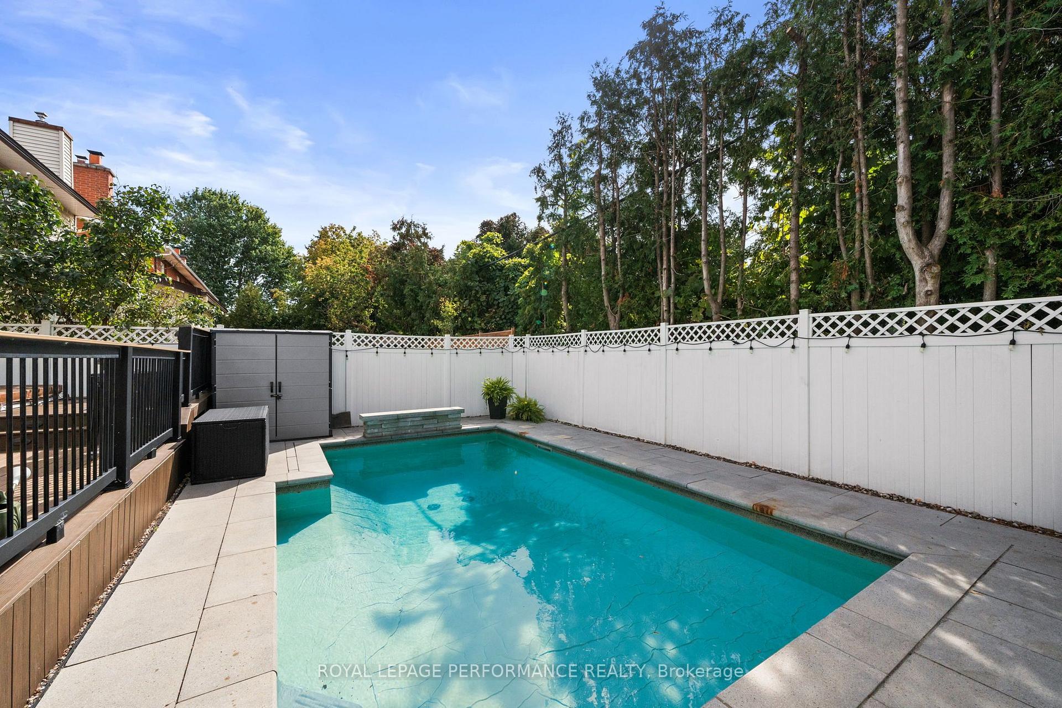
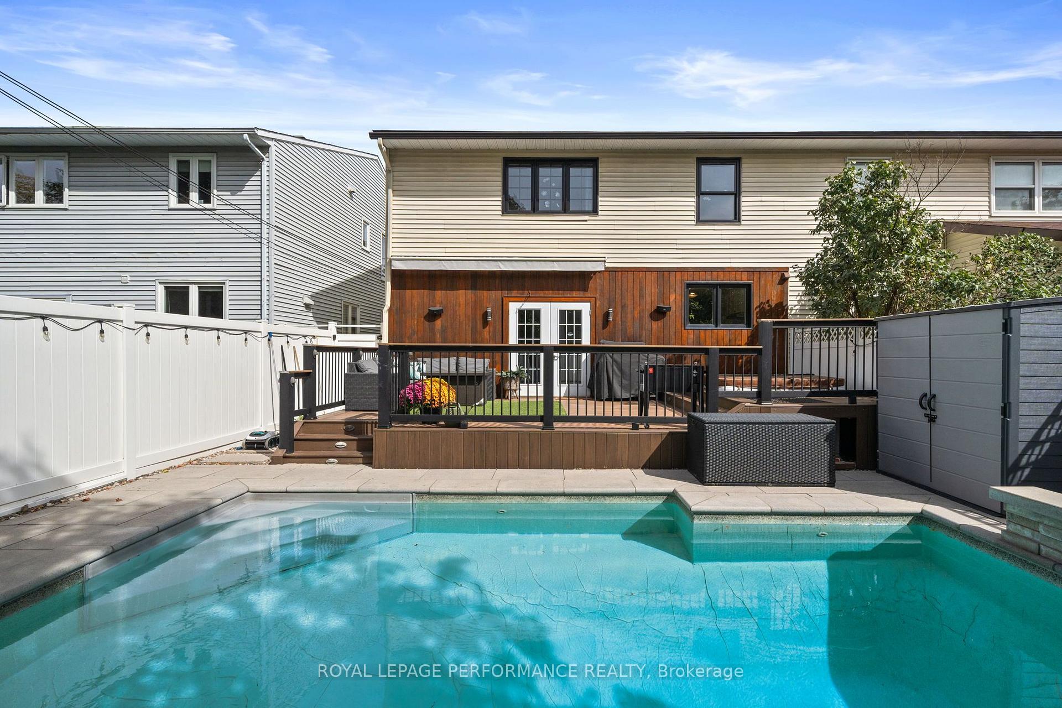
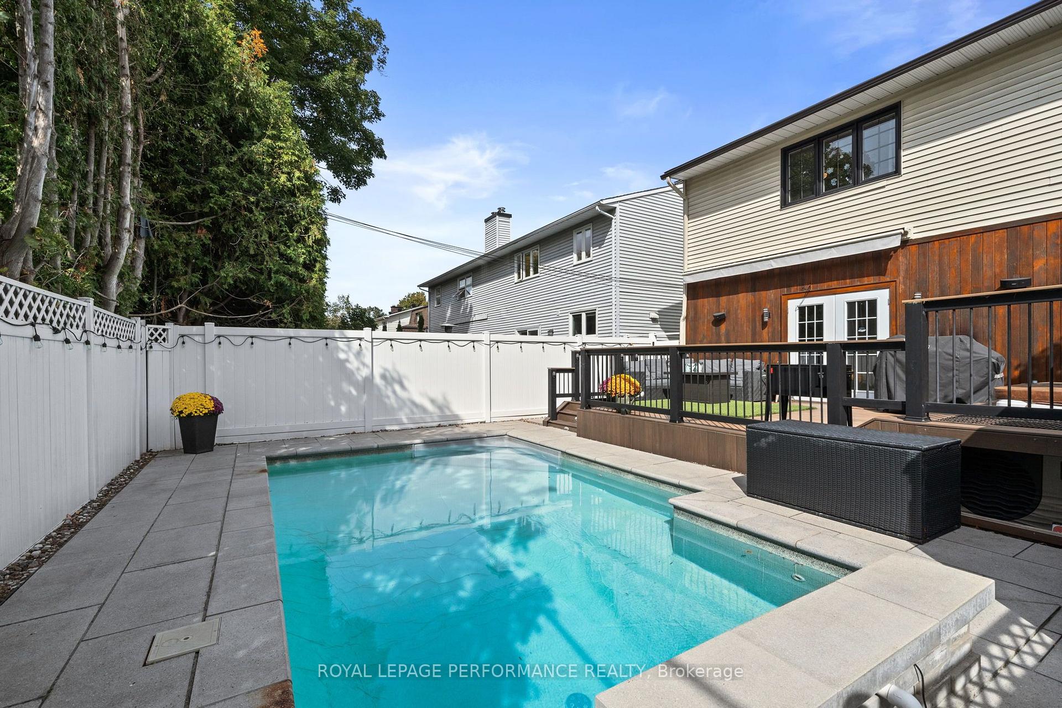
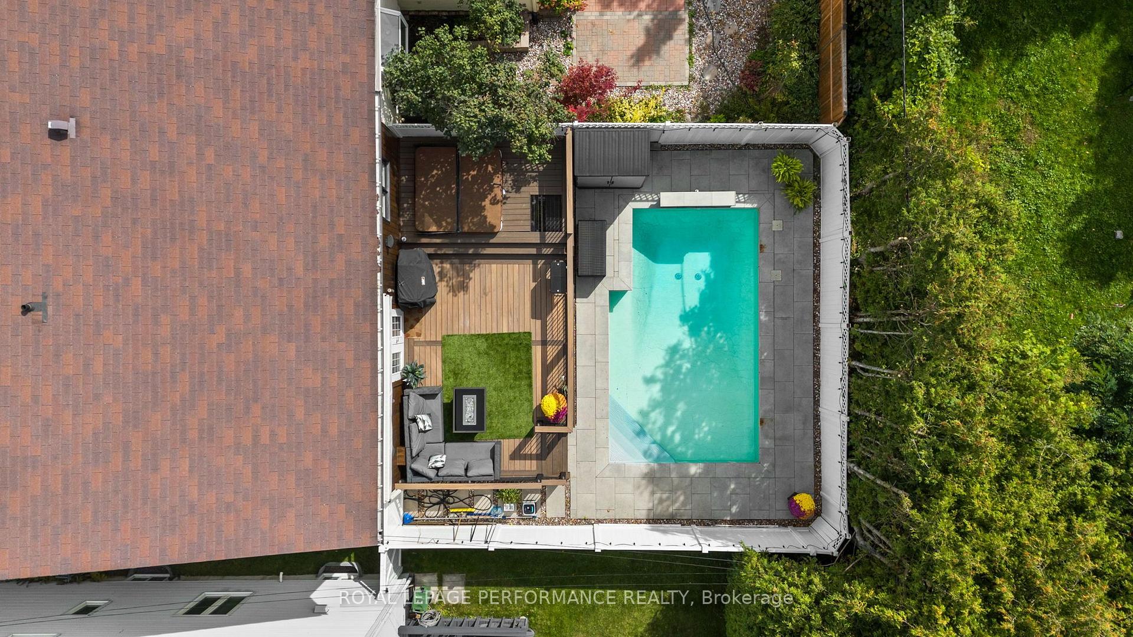
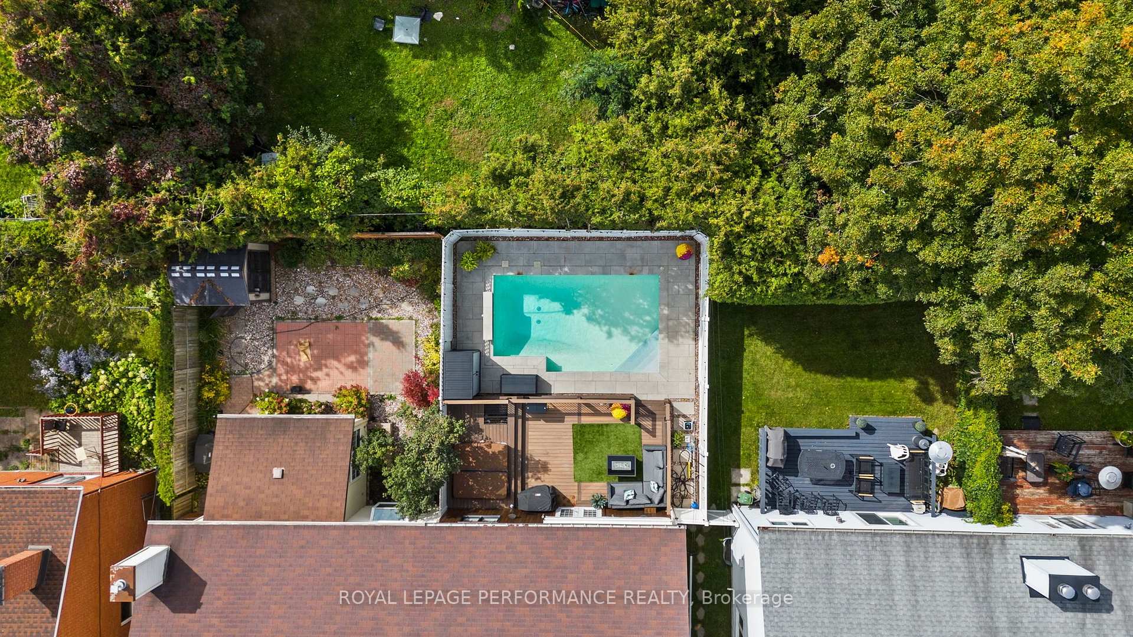
- Heated saltwater in-ground pool with waterfall feature.
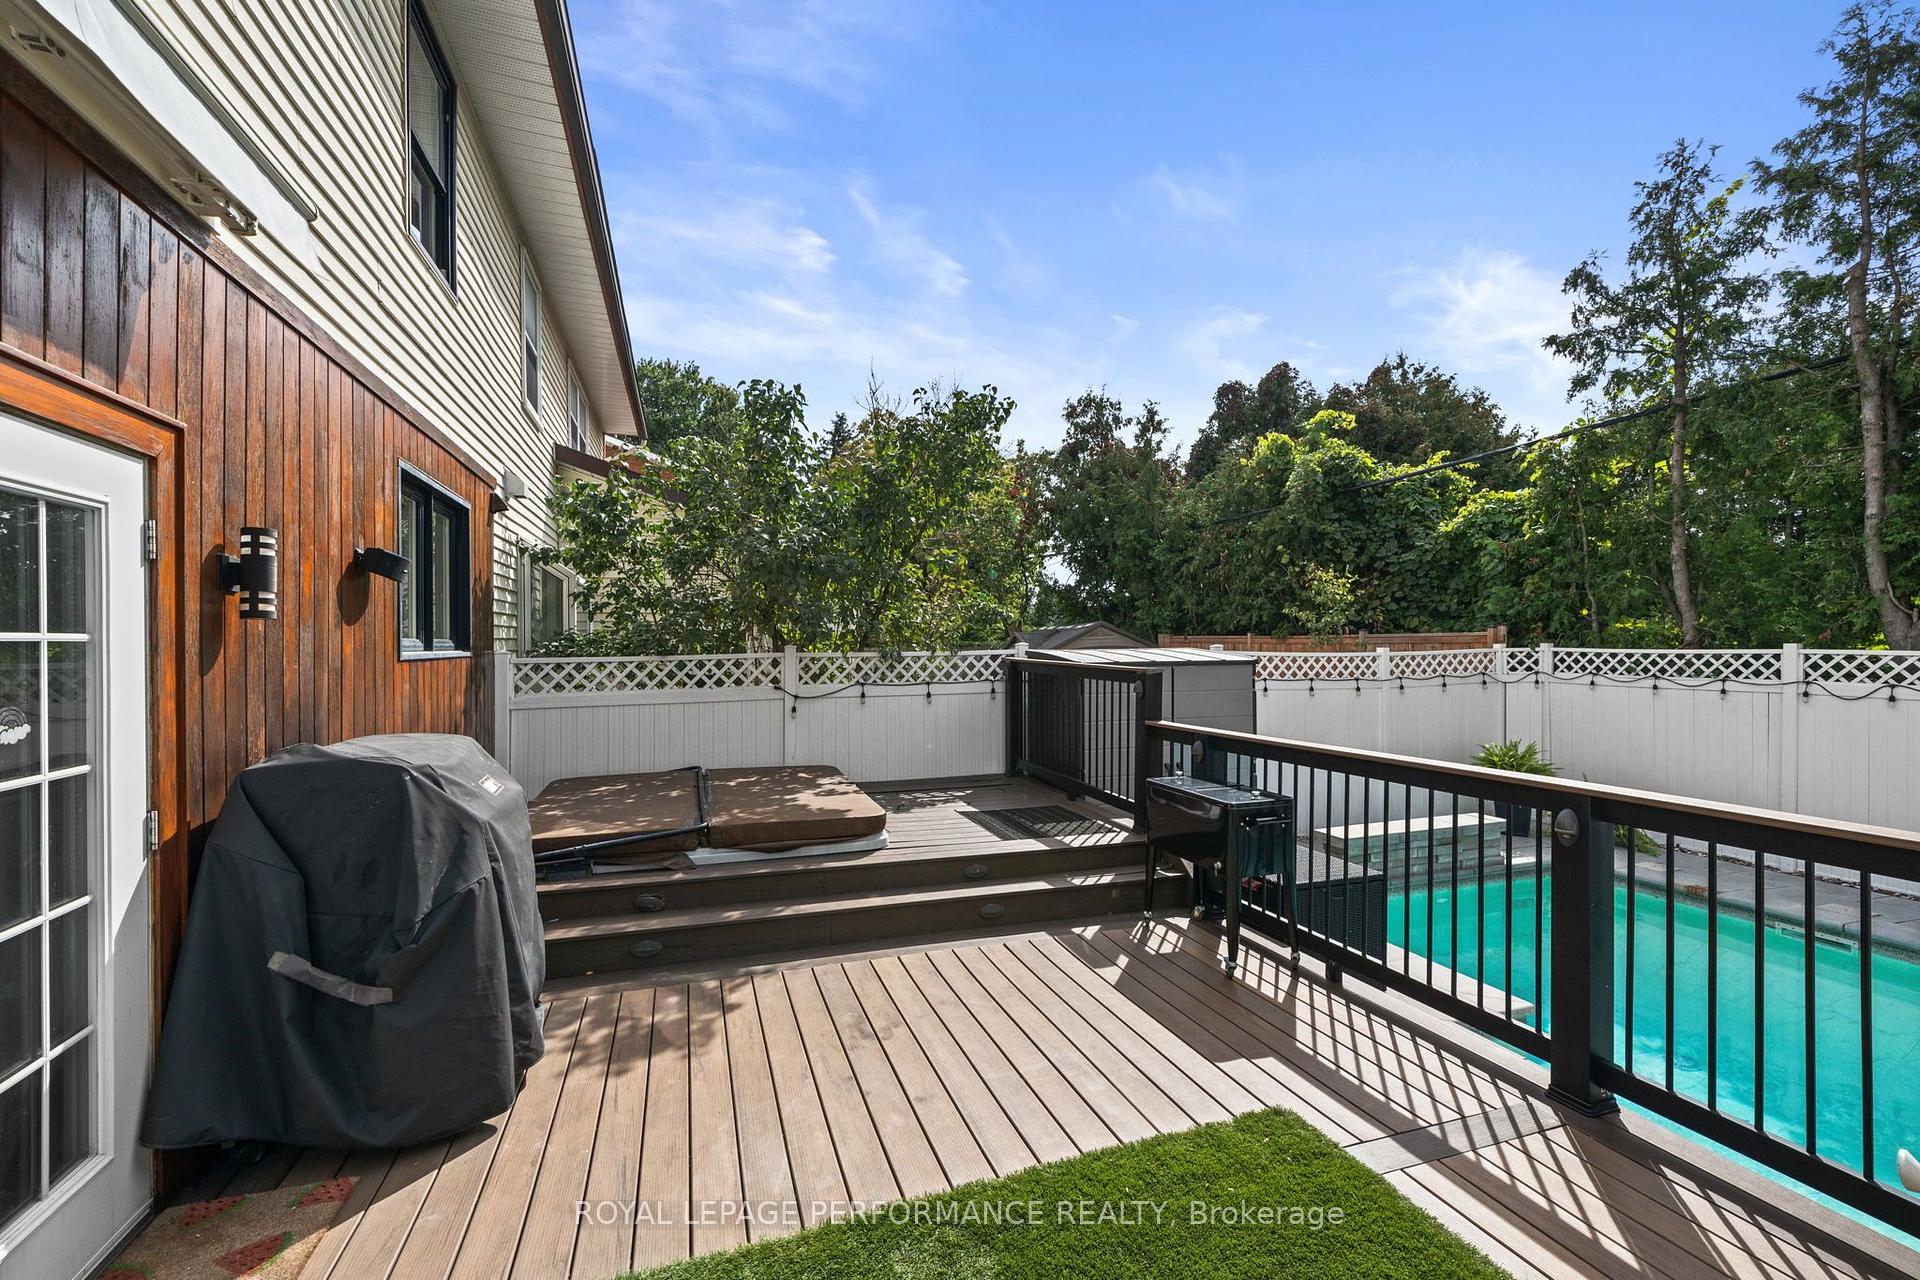
- Composite deck with hot tub for summer entertaining.
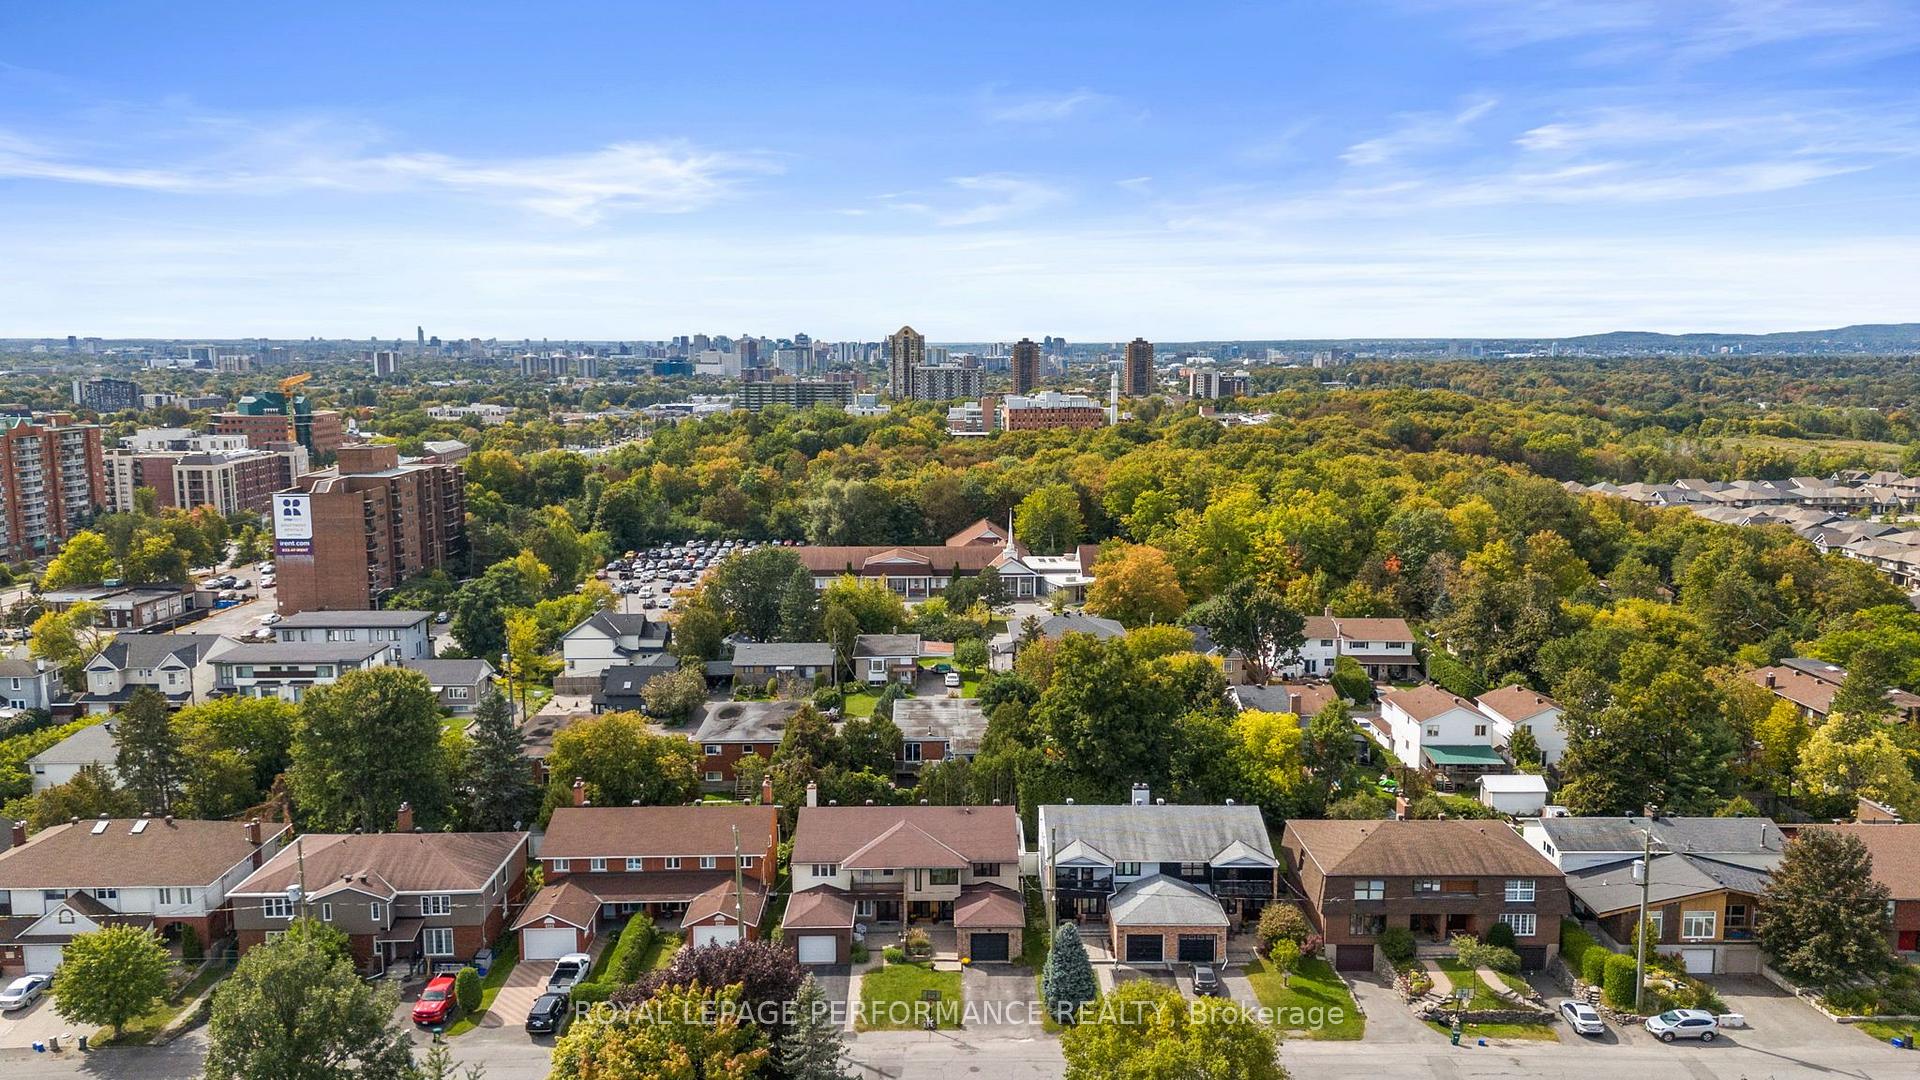
- Located near parks, schools, and everyday amenities.
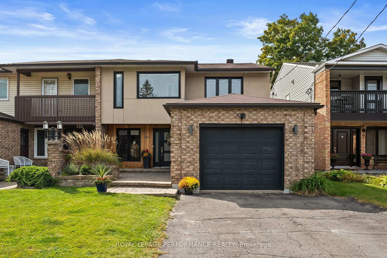
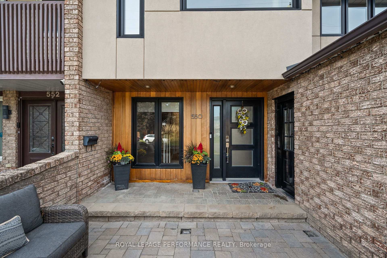
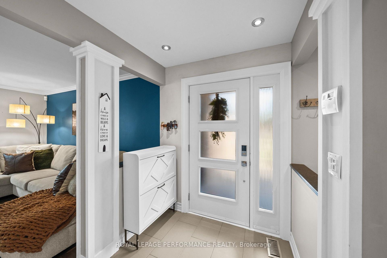
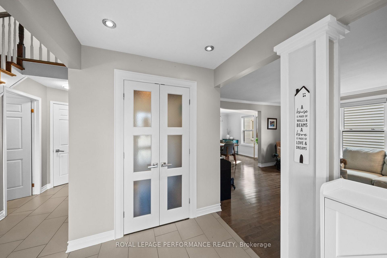
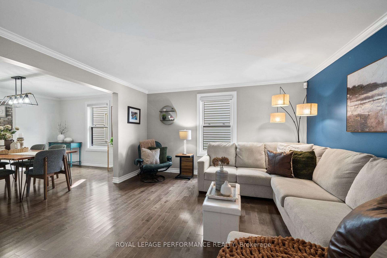
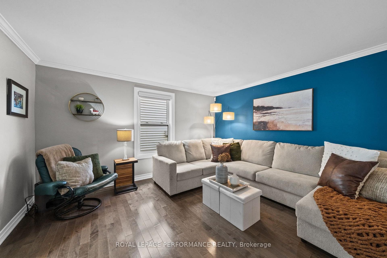
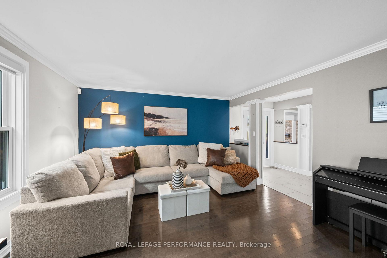
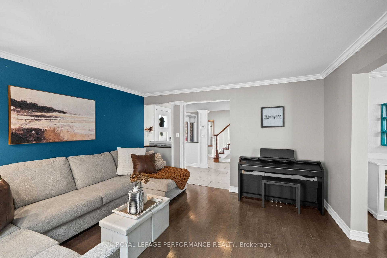
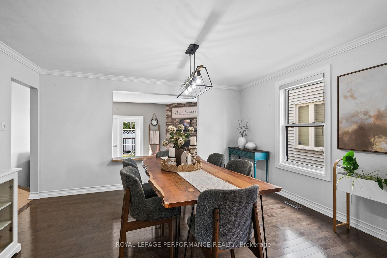
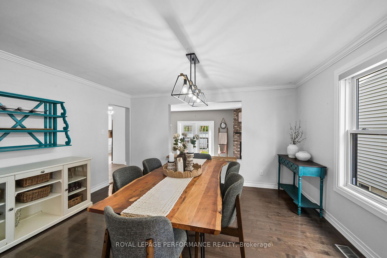
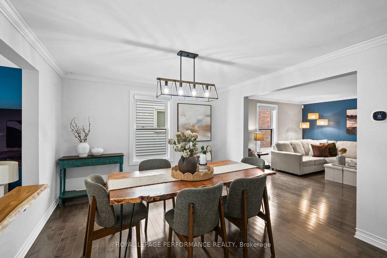
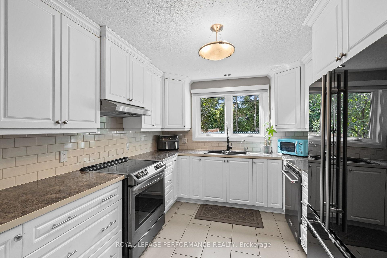
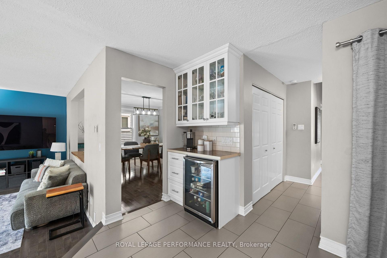
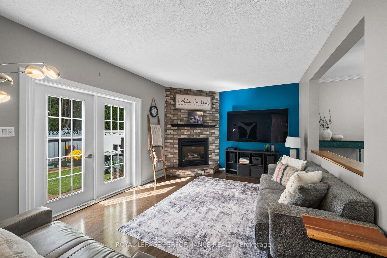
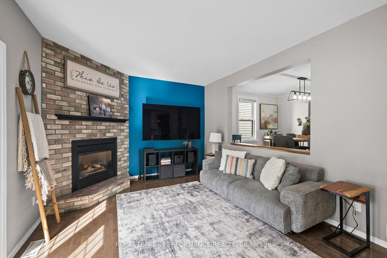
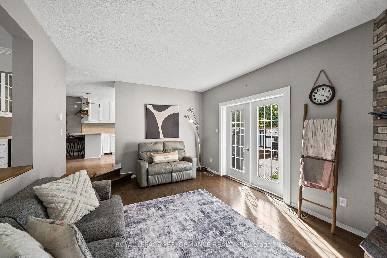
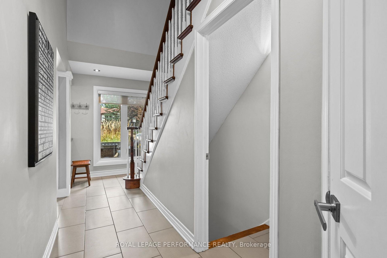
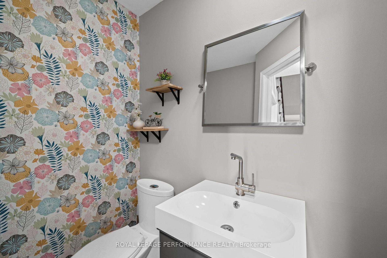
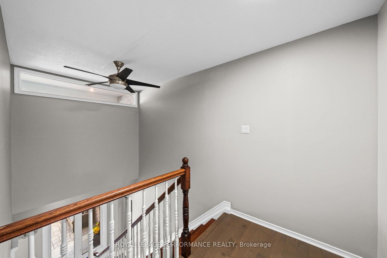
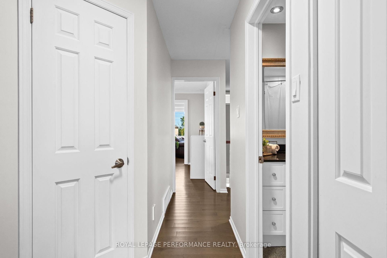
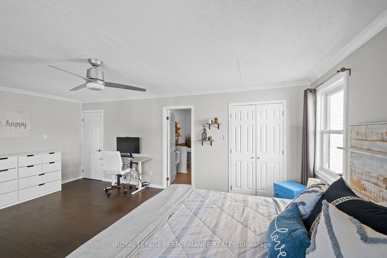
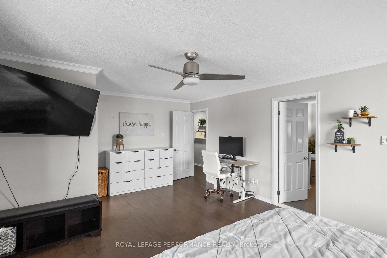
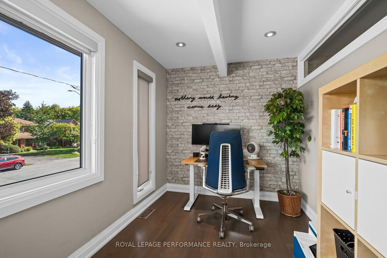
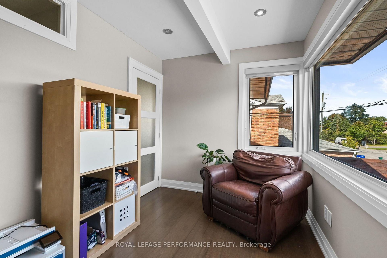
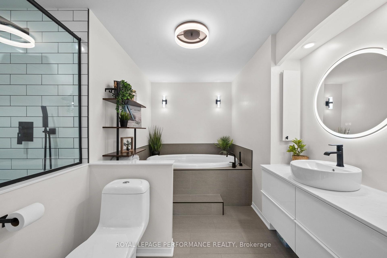
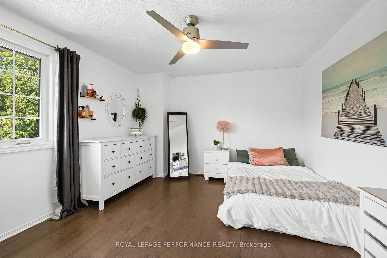
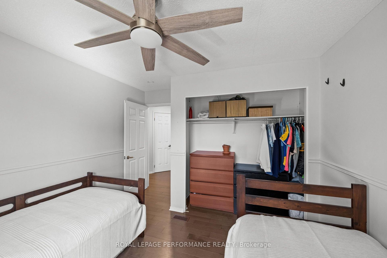
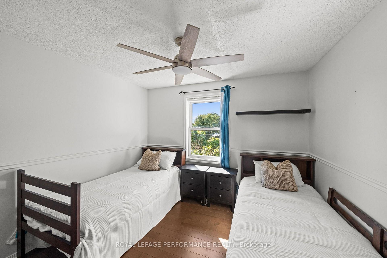
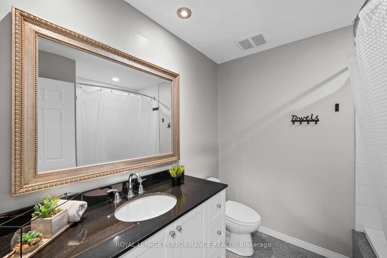
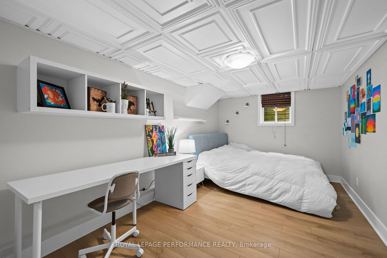
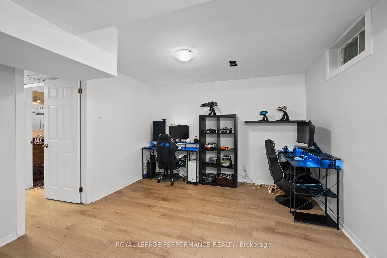
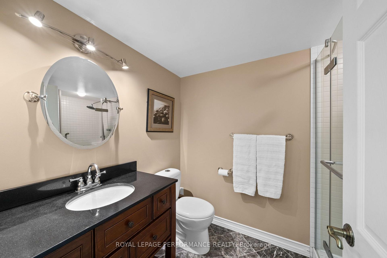
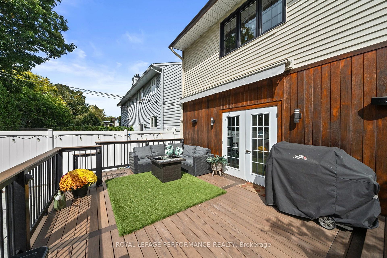
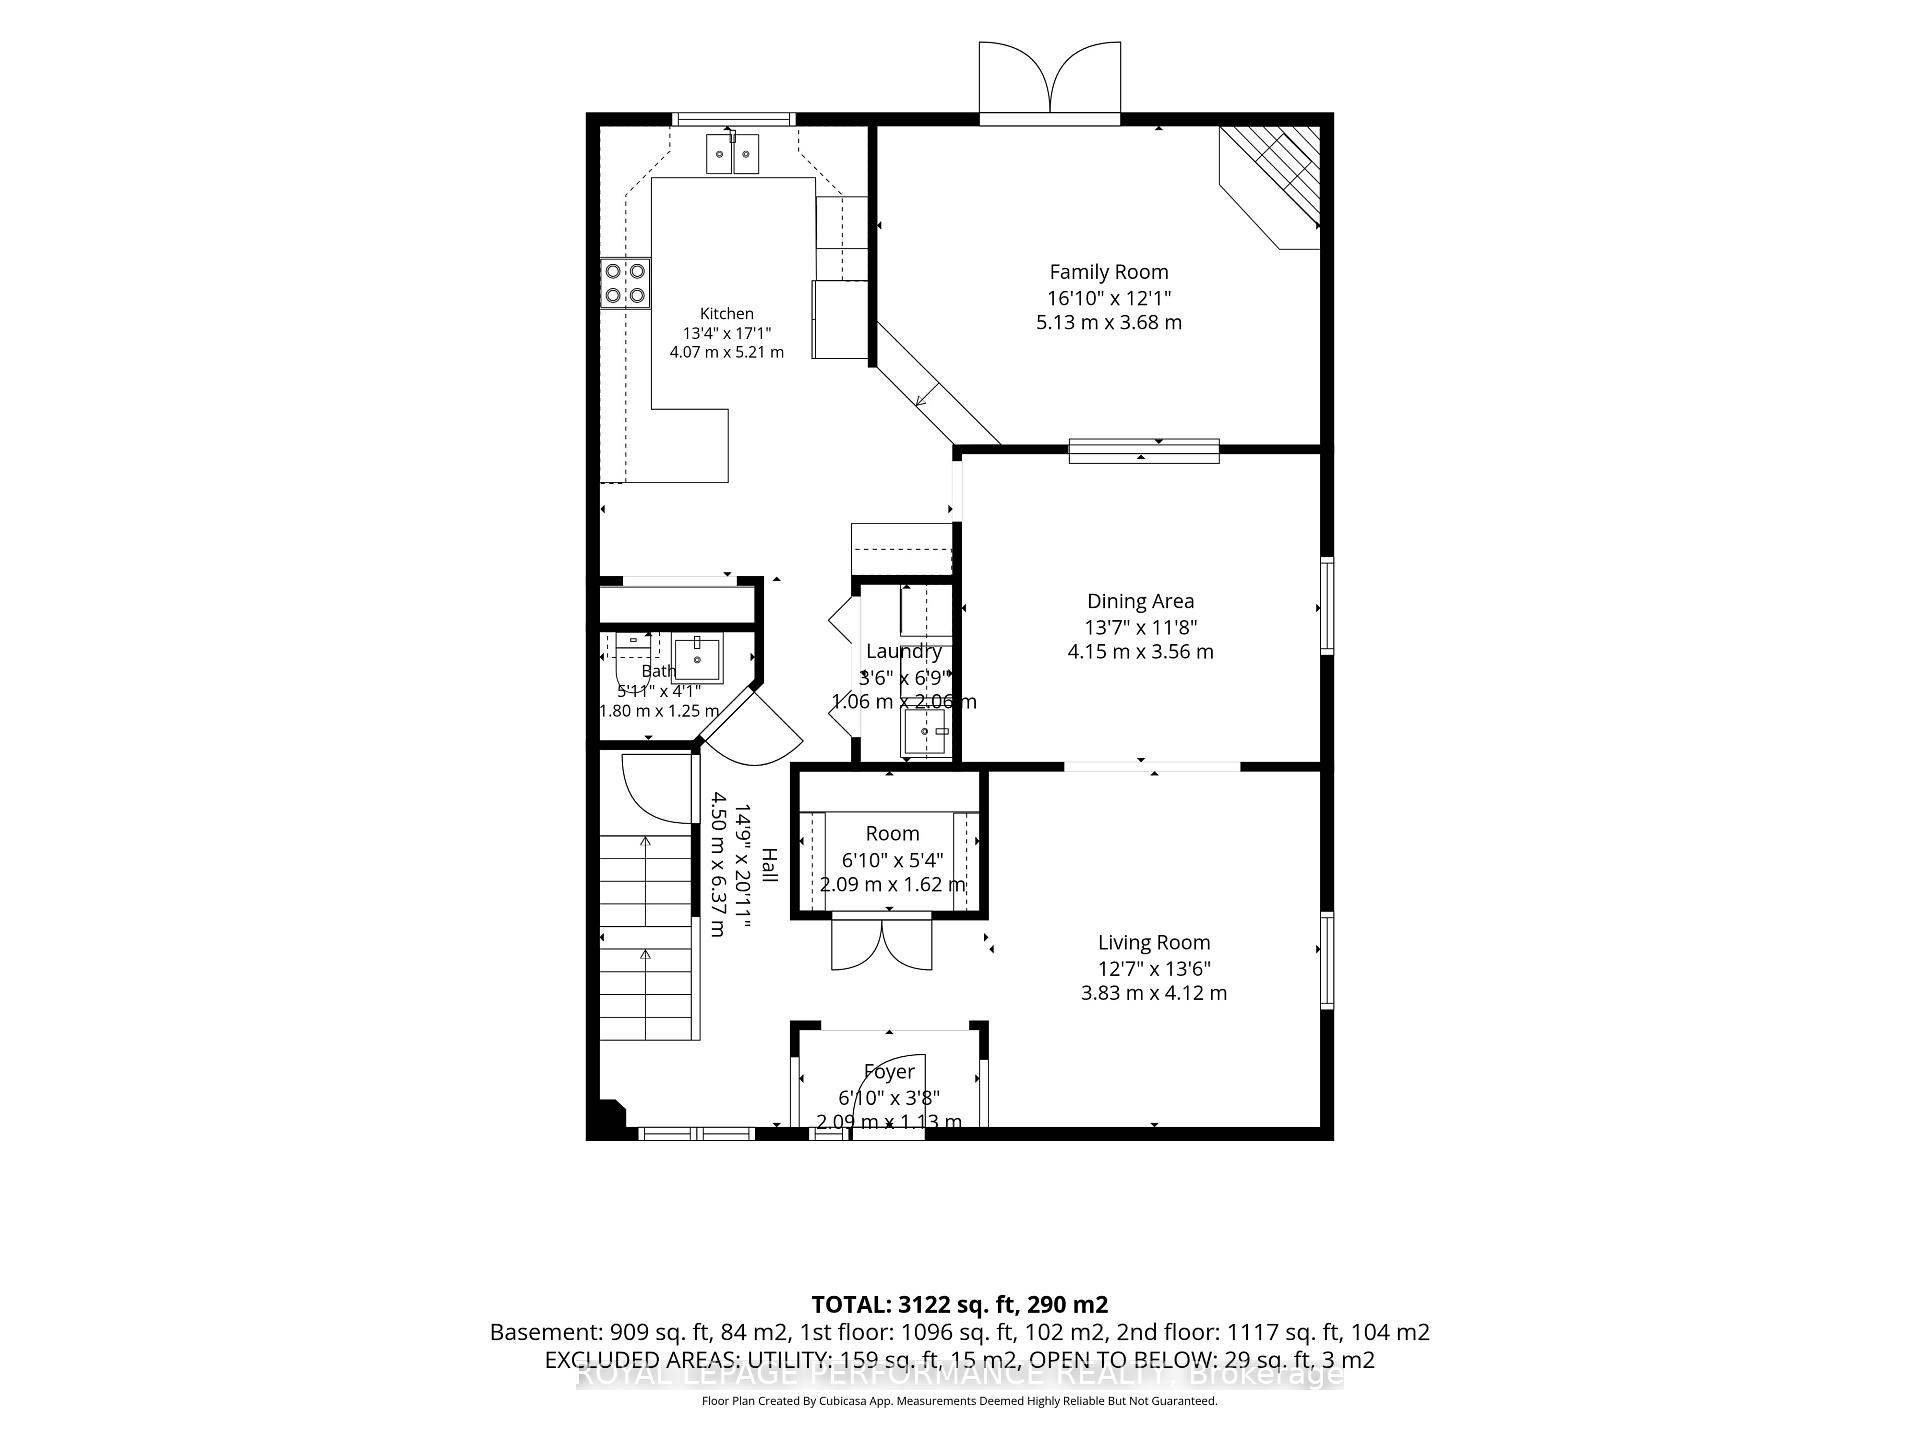
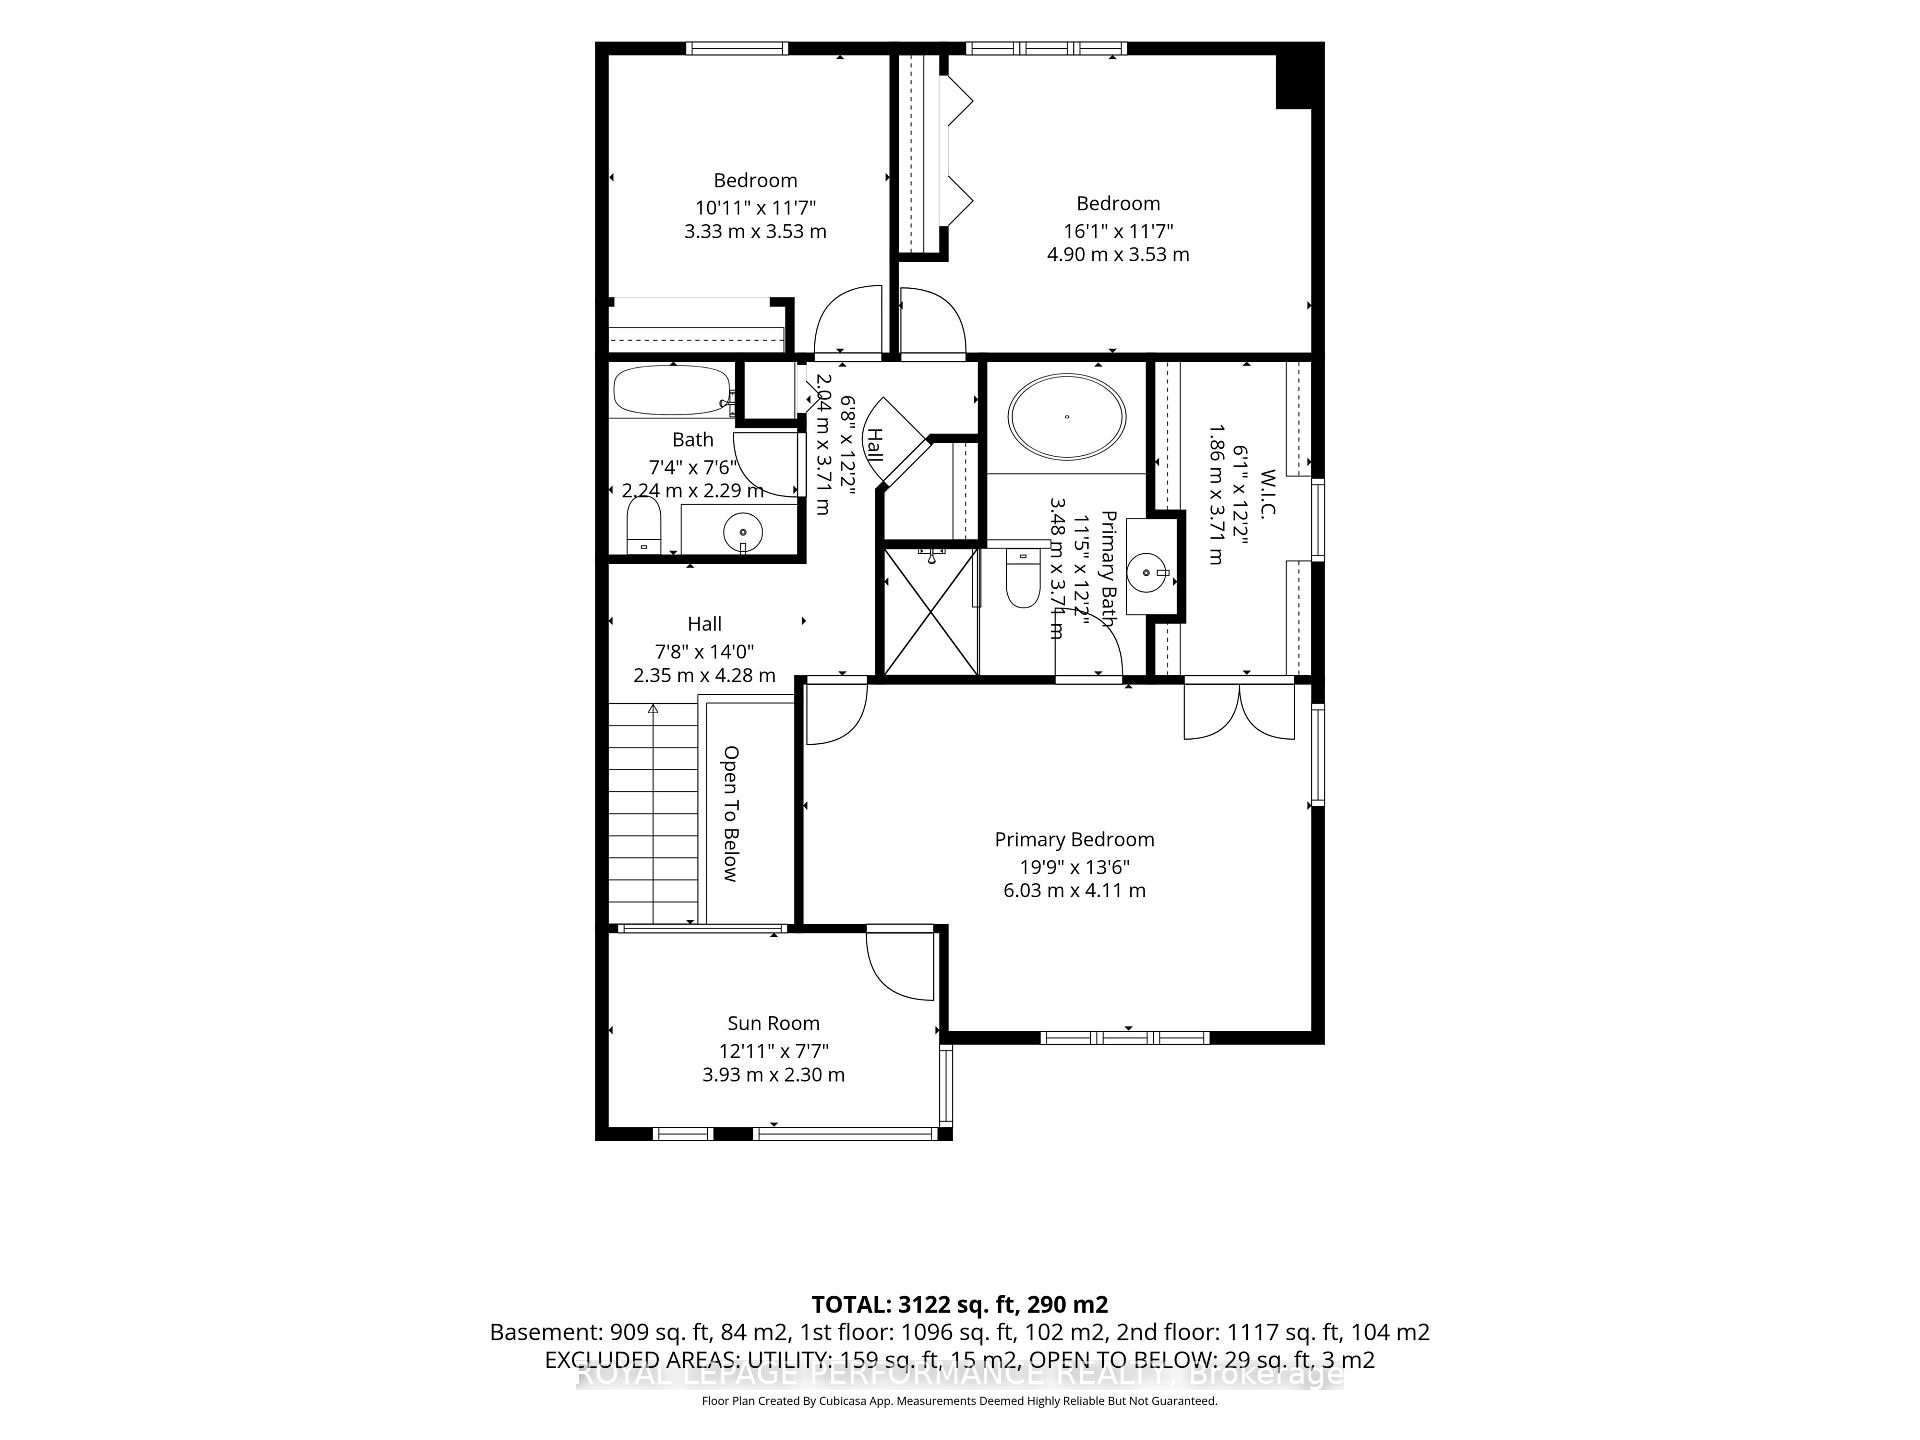
This is the home you'll measure every other one against. Welcome home to 550 Foxview Place, an executive 4 bedroom, 4 bathroom semi detached home with a garage on a sought after, family friendly street. Designed for growing families and professionals who want space without sacrificing style. This impressive, carpet free home delivers from the moment you step inside. The welcoming foyer features a custom walk in closet with built in organizers, while hardwood flooring carries throughout the main level. Formal living and dining rooms offer elegant space for entertaining, complemented by a generous kitchen with abundant cabinetry, pantry and a breakfast bar peninsula. Just beyond, the sunken family room invites you to unwind by the cozy gas fireplace, with stunning patio doors offering direct access to a true backyard oasis. Main floor laundry and powder room. Upstairs, the expansive primary retreat features a walk in closet, private office, and renovated 4 piece ensuite spa with heated floors, soaker tub and beautiful shower. Two additional well proportioned bedrooms and a full bathroom complete the upper level. The finished lower level adds exceptional versatility with a spacious recreation room, games area, fourth bedroom, and 3 piece bathroom with a walk in shower, ideal for guests, teens, or extended family. Outside is where this home truly sets itself apart. A composite deck with new awning (2026)with hot tub leads to a spectacular heated, saltwater in-ground pool complete with a waterfall, LED lighting and tasteful interlock, this grass free space is the ultimate setting for summer entertaining, family fun, and evenings at home. Conveniently located minutes from CMHC, CSIS, CSE, NRC, parks, schools, and everyday amenities. This isn't simply a house, it's the one you've been waiting for! Rental application, credit report, references, proof of income/letter of employment required. Option to have house furnished.
Key Facts & Features
Rental Details
- Portion Of Property For Rent
- Entire Property
- Furnished
- Unfurnished
- Rent Term
- 12 Months
- Payment Frequency
- Monthly
- Rental Deposit
- Yes
- Credit Check
- Yes
- Employment Letter
- Yes
- Rental Application
- Yes
- References Required
- Yes
Included In Rent Fee
- None
- Basement Type
- Finished
Interior Features
- Laundry Features
- In Hall
- Laundry Level
- Main Level
- Interior Extras
- Other
- Fireplace/Stove
- Yes
- Elevator
- No
Exterior Features
- Pool
- Inground
Building
- Building Type
- Semi-Detached
- Building Style
- 2-Storey
Construction
- Exterior Finish
- Stucco (Plaster), Brick
- Roof
- Asphalt Shingle
- Foundation Details
- Concrete
- Special Designation
- Other
Lot
- Lot Front
- 32.57 ft
- Lot Depth
- 115.50 ft
Inclusions
- Inclusions
- Refrigerator, Stove, Dishwasher, Wine Fridge, Freezer in the basement, Hood Fan, Washer, Dryer, Pool and all related equipment, Hot Tub and any related equipment. All light fixtures, Hot Water tank, shed
Exclusions
- Exclusions
- Free standing shelving units, pool robot, front door shoe rack, all owners belongings
Parking & Garages
- Garage Type
- Attached
- Garage Spaces
- 1
- Parking Spaces
- 4
- Total Garage And Parking Spaces
- 5
Heating & Cooling
- Heat Source
- Gas
- Heat Type
- Forced Air
- Air Conditioning
- Central Air
- Water
- Municipal
- Sewers
- Sewer
- Hydro
- Yes
- Bedrooms
- 3 + 1
- Washrooms
- 4
- Kitchens
- 1
- Family / bonus room
- Yes
Room sizes
- Dining Room—Main level
- Kitchen—Main level
- Bedroom 2—Second level
- Recreation—Lower level
- Bathroom—Second level
- Foyer—Main level
- Living Room—Main level
- Bathroom—Lower level
- Bedroom 4—Lower level
- Office—Second level
- Game Room—Lower level
- Primary Bedroom—Second level
- Bedroom 3—Second level
- Family Room—Main level
Washrooms
- 2-piece, Main
- 3-piece, Lower
- 4-piece, Second
- 4-piece, Second
- Municipality
- Ottawa
- Neighbourhood
- CFB Rockcliffe and Area
- Main cross streets
- Montreal Rd and Foxview Pl
- Directions
- Montreal Road to Foxview Place
- MLS® number
- X14085704
- Data source
- Toronto Regional Real Estate Board
- Listed on
- 2026-10-16
- Updated on
- 2026-10-16
- Days on market
- 2 days
- Possession date
- 2026-11-01
- Possession type
- Flexible
- Co-op commission
- .5 months rent
- Listed by
- ROYAL LEPAGE PERFORMANCE REALTY
Home Market Value
Current home valuation for 550 Foxview Place, Ottawa, CFB Rockcliffe and Area, Ottawa, ON. Listed for $4,250
HOMEH Estimate
$1,021,000
Estimated Sales Range
$904,000 - $1,197,000
HOMEH Estimate for 550 Foxview Place, Ottawa, CFB Rockcliffe and Area
What this home would sell for today, not its rent
Calculated with a real agent's CMA method — 45+ years of experience, codified. Not an AI guess.
For the owner
Is this your home? Track its value.
Get this home's HOMEH Estimate by email once a month, with how many homes are for sale around you.
Around this home
No schools found nearby
Data provided by OpenStreetMap & Fraser Institute School Rankings
Ask HOMEH
New!Hi there!
👋Text or call (416) 301-9001
Recommended for you
Based on homes you've looked at.
No recommended properties found.
Nearby similar homes
No nearby properties found.
More real estate resources
Other homes nearby
Explore this area
Nearby neighbourhoods
- 8211 - Stittsville (North) homes for sale
- 9104 - Huntley Ward (South East) homes for sale
- 4201 - Mechanicsville homes for sale
- 3606 - Alta Vista/Faircrest Heights homes for sale
- 8210 - Rideau Twp South To Roger Stevens Drive homes for sale
- 8203 - Stittsville (South) homes for sale
- 7201 - City View/Skyline/Fisher Heights/Parkwood Hills homes for sale
- 9105 - Huntley Ward (South West) homes for sale
No nearby listings available.