
554 Browning Avenue
Ottawa (Riverview Park), ON K1G 0T4
- 3+1Bedrooms
- 2Bathrooms
- 1Garage
- 1100–1500Sq Ft
- $5,912Tax
- 58×100 ftLot Size
 Estimated Value:$843,750See Free Estimate Report

Property not available for sale or for rent.
HOMEH One: full-service selling for a 1% listing fee. The buyer's agent commission is separate.
Free Home EvaluationHow Much Is My Home Worth?Homes for Sale NearbySale & Price History for 554 Browning Avenue, Ottawa, Riverview Park
| Start Date | End Date | Price | Event | MLS# |
|---|---|---|---|---|
| 2026-05-27 | 2026-05-29 | Login to See Prices | Sold | x13183290 |
Real estate boards require you to or to see the full details of this property.
*Sold prices and complete sale & price history are regulated data. Under the Trust in Real Estate Services Act, 2002 (TRESA) and the rules of the Real Estate Council of Ontario (RECO), and pursuant to the Multiple Listing Service® rules of the Canadian Real Estate Association (CREA) and the Toronto Regional Real Estate Board (TRREB), this information may be shown only to registered users who have agreed to the applicable terms of use (a Virtual Office Website, or "VOW," arrangement). HOMEH Inc., Brokerage therefore provides it to signed-in members only. Creating an account is free and takes under a minute.
About 554 Browning Avenue, Ottawa, Riverview Park
Summarized Description
- Charming bungalow with original hardwood flooring.
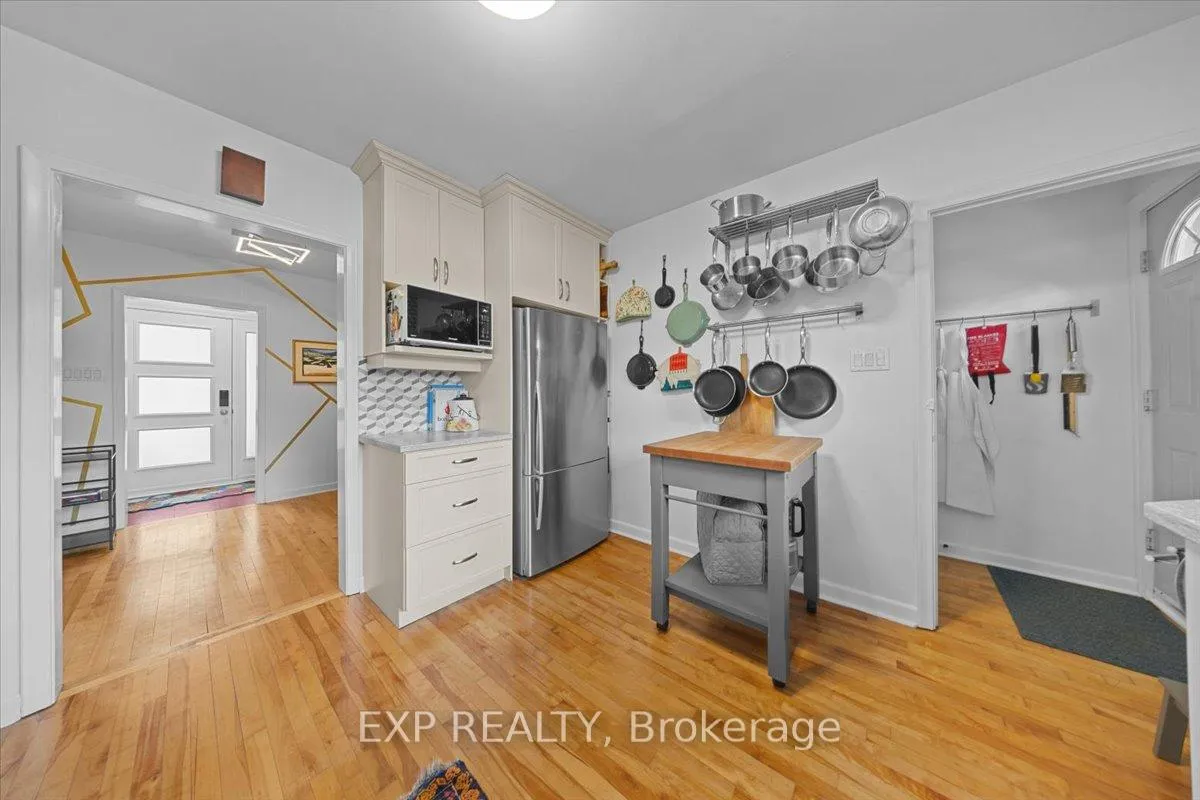
- Updated kitchen with premium appliances.
- Finished basement adds significant living space.
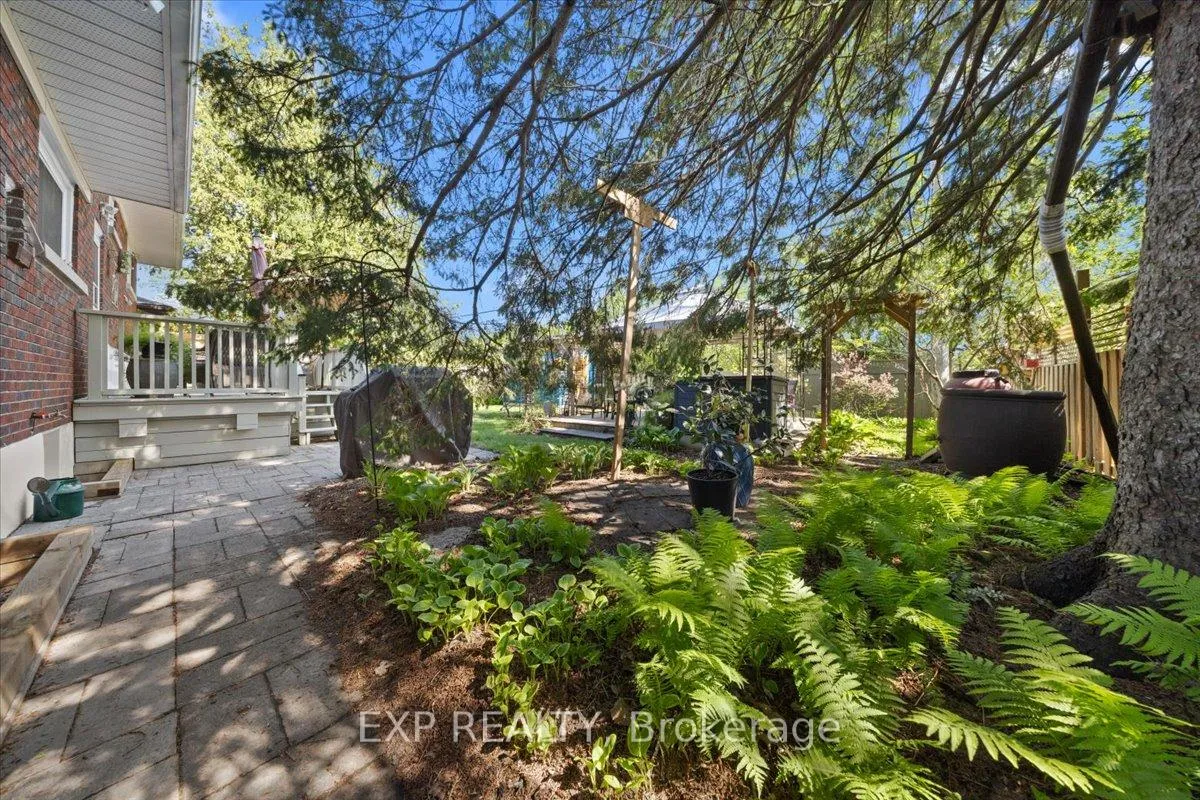
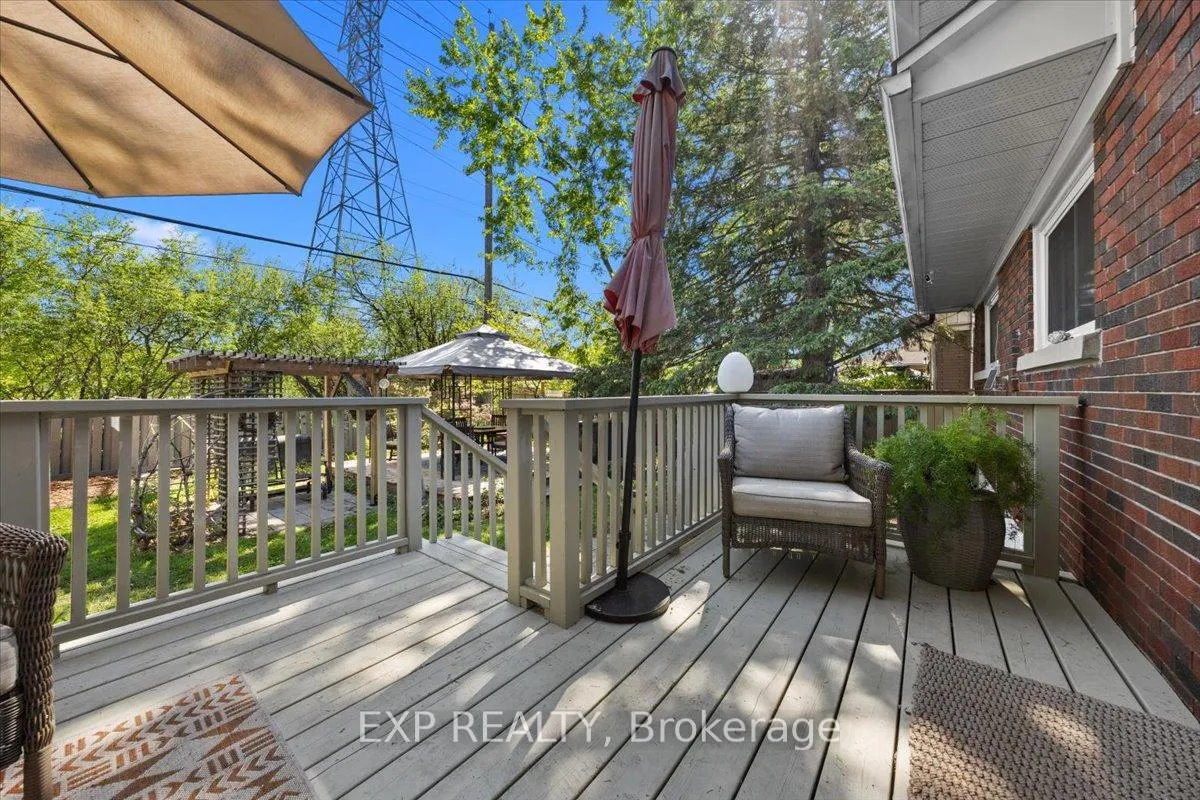
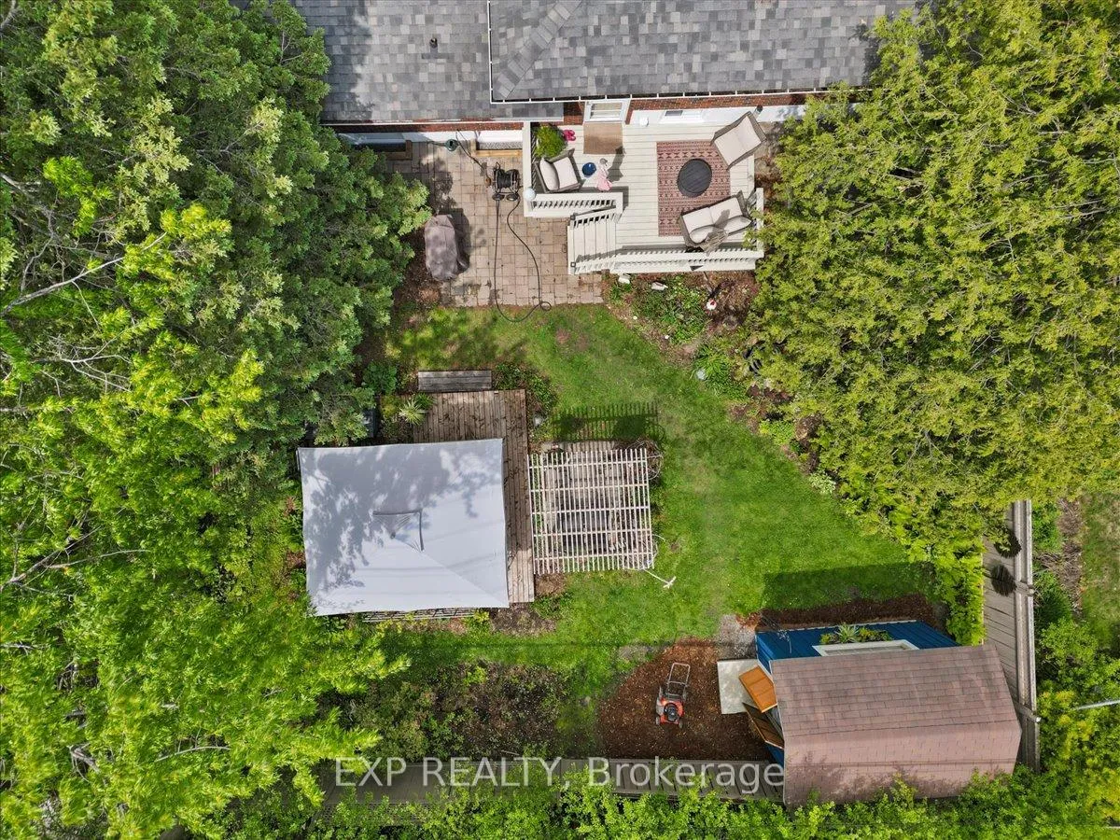
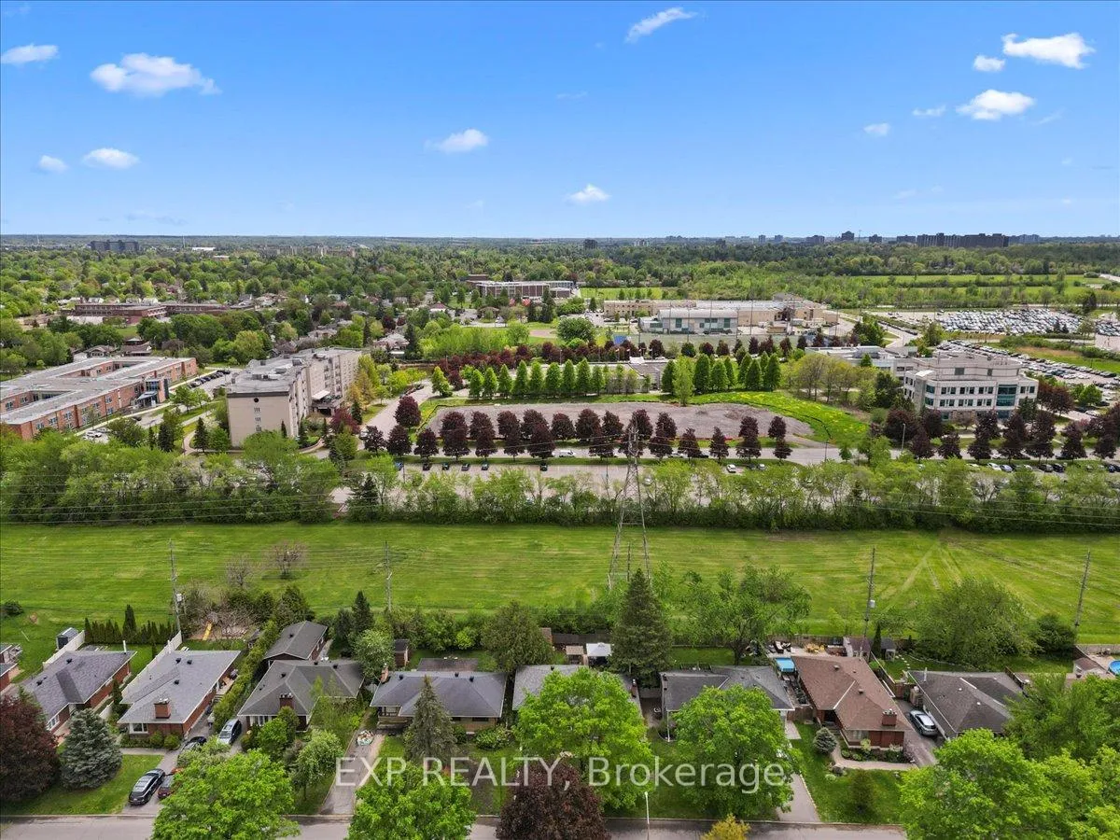
- Private yard with no rear neighbors.
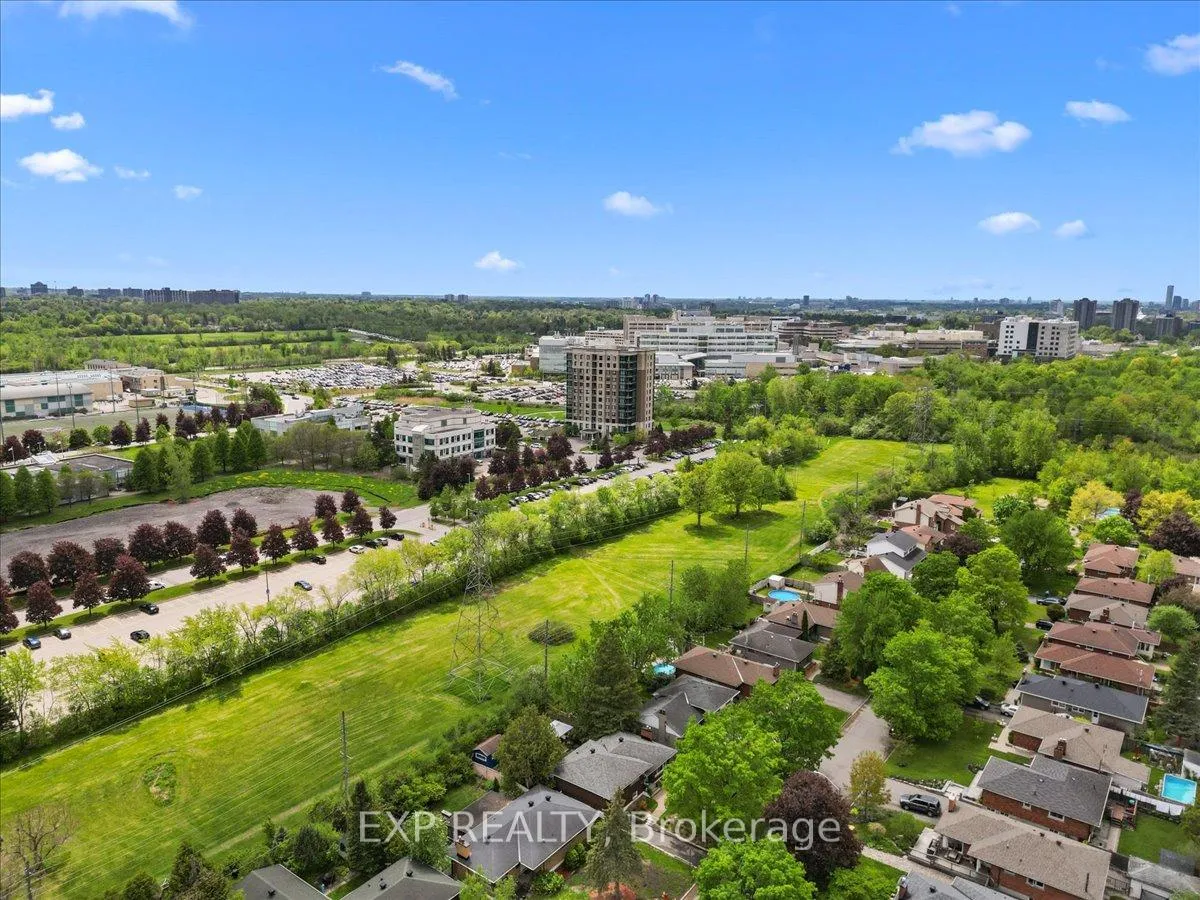
- Backs onto protected greenspace for privacy.
- Recent mechanical upgrades with warranties.
- Convenient location near schools and shopping.
- Well-maintained home, perfect for families.
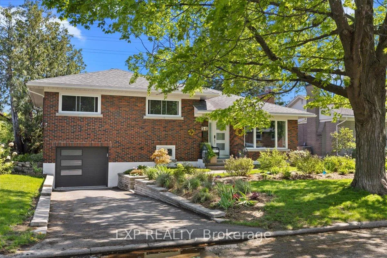
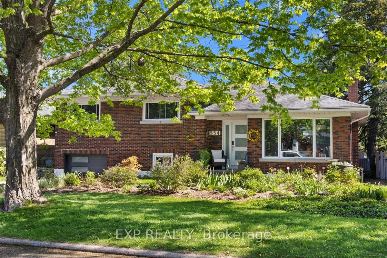
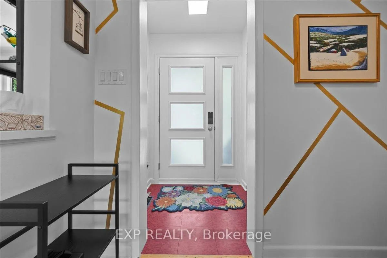
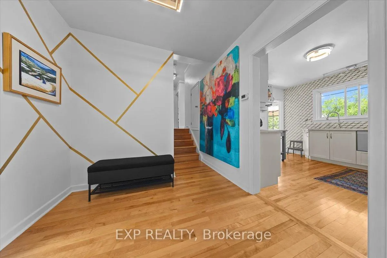
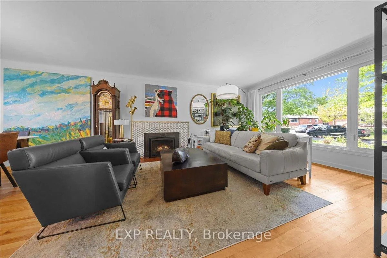
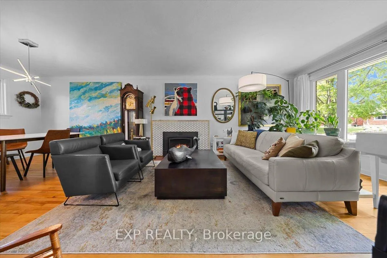
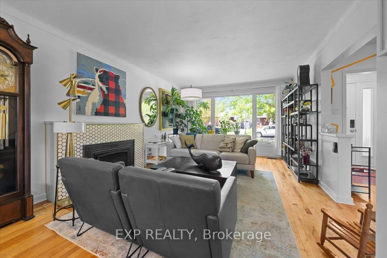
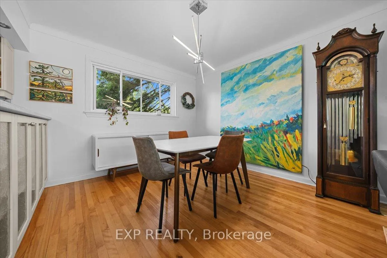
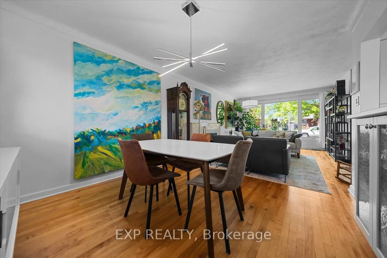
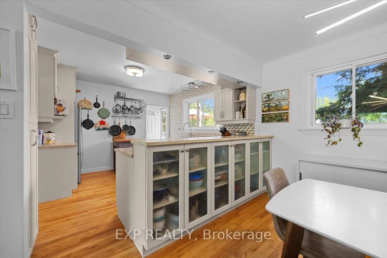
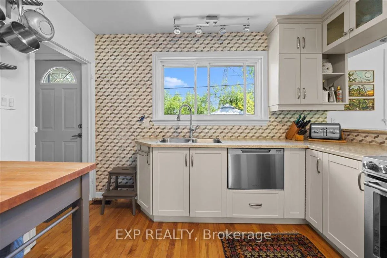
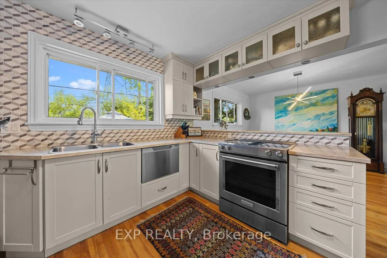
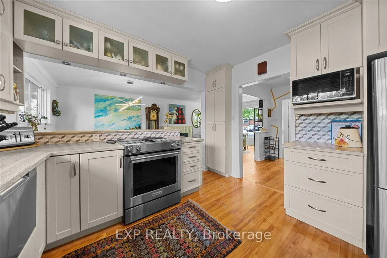
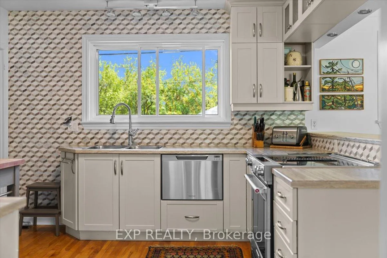
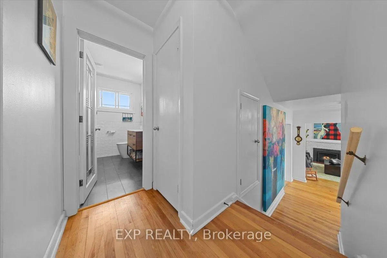
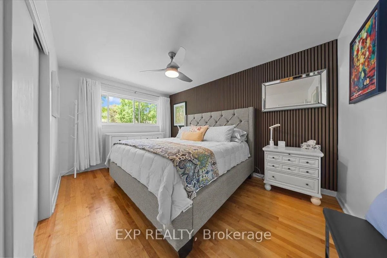
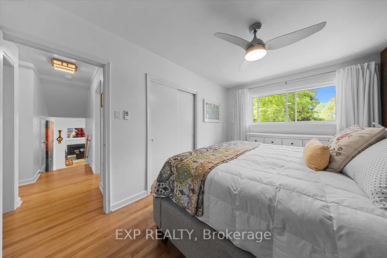
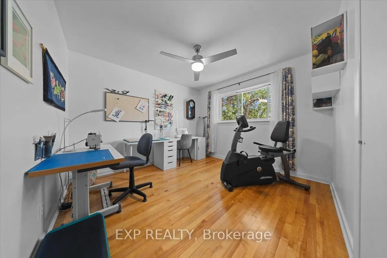
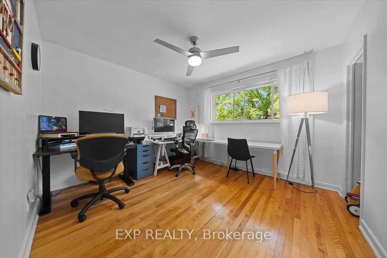
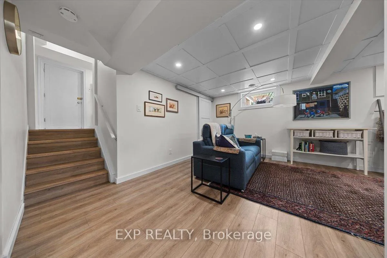
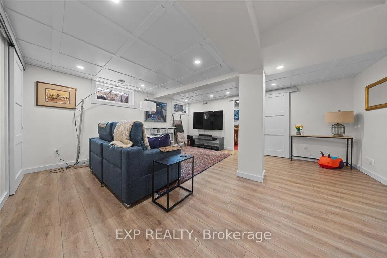
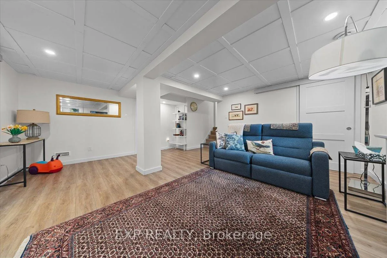
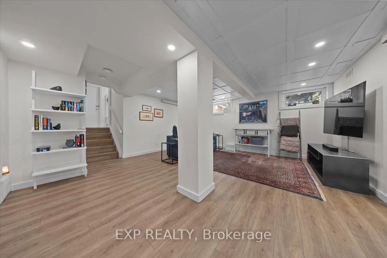
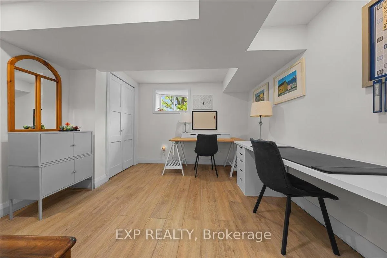
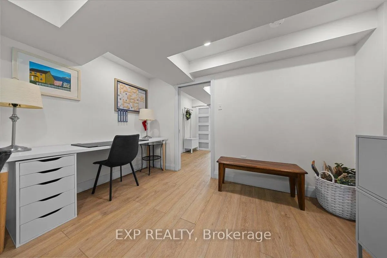
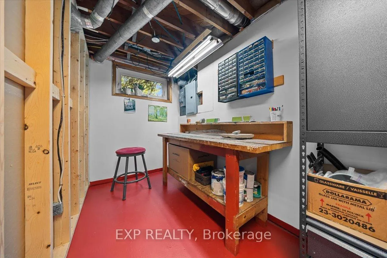
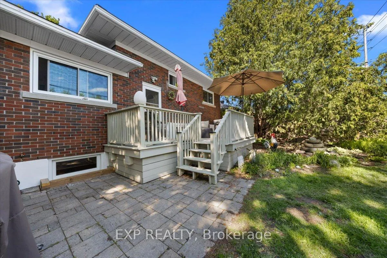
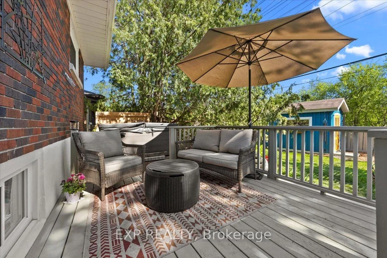
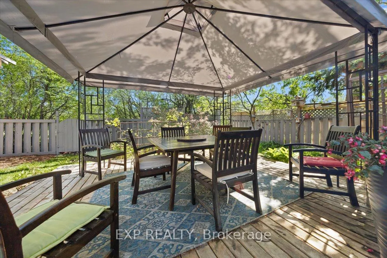
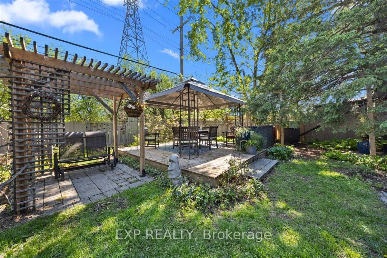
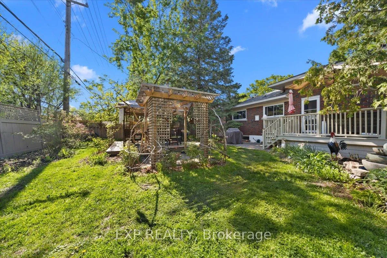
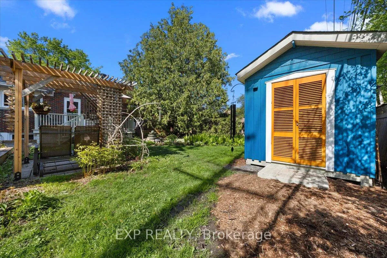
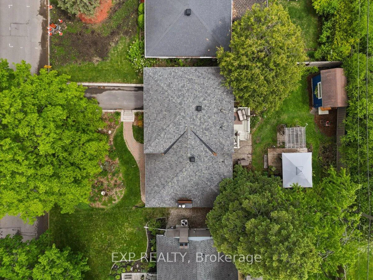
Backing onto greenspace in one of Ottawa's most established corridors, this Campeau-built bungalow blends original character with thoughtful improvements throughout. Step inside to gleaming original hardwood, an opened-up kitchen with updated counters (2019), Fisher & Paykel dishwasher, and a 2023 top of the line KitchenAid oven. The bright, open main floor is loaded with natural light and flows to a cozy Valor gas fireplace.Three bedrooms on the second level, including generous second and third bedrooms, all with original hardwood. The finished basement adds serious livable space with LVP flooring, pot lights, added insulation, cold storage, and a ton of storage. Major mechanicals and improvements are done: New windows with 20-year transferable warranty (2018), new chimney with 15-year transferable warranty (2024), new garage door (2025), upgraded breaker panel (2019), new PEX plumbing, repaved driveway (2019), vermiculite professionally removed (2018)Step outside to a private, fully landscaped yard backing directly onto protected greenspace - no rear neighbours, just trees and the birds. A 12x8 shed, gazebo, and hot tub (as-is) round out one of the best outdoor setups on the street.Location is hard to beat: the Browning corridor puts you minutes from The Ottawa Hospital and Riverside campus, top-rated schools, Ottawa Trainyards shopping district and quick access to the 417 and 174. A solid home on a rare lot, lovingly maintained by sellers who have truly cherished raising their family here.
Key Facts & Features
Property Costs
- Annual Property Tax Amount
- $5,912
- Land Transfer Tax Fee
- $13,473
Rental Items
- Rental Equipment
- Hot Water Tank
- Under Contract
- Hot Water Tank-Gas
- Basement Type
- Finished
Interior Features
- Laundry Level
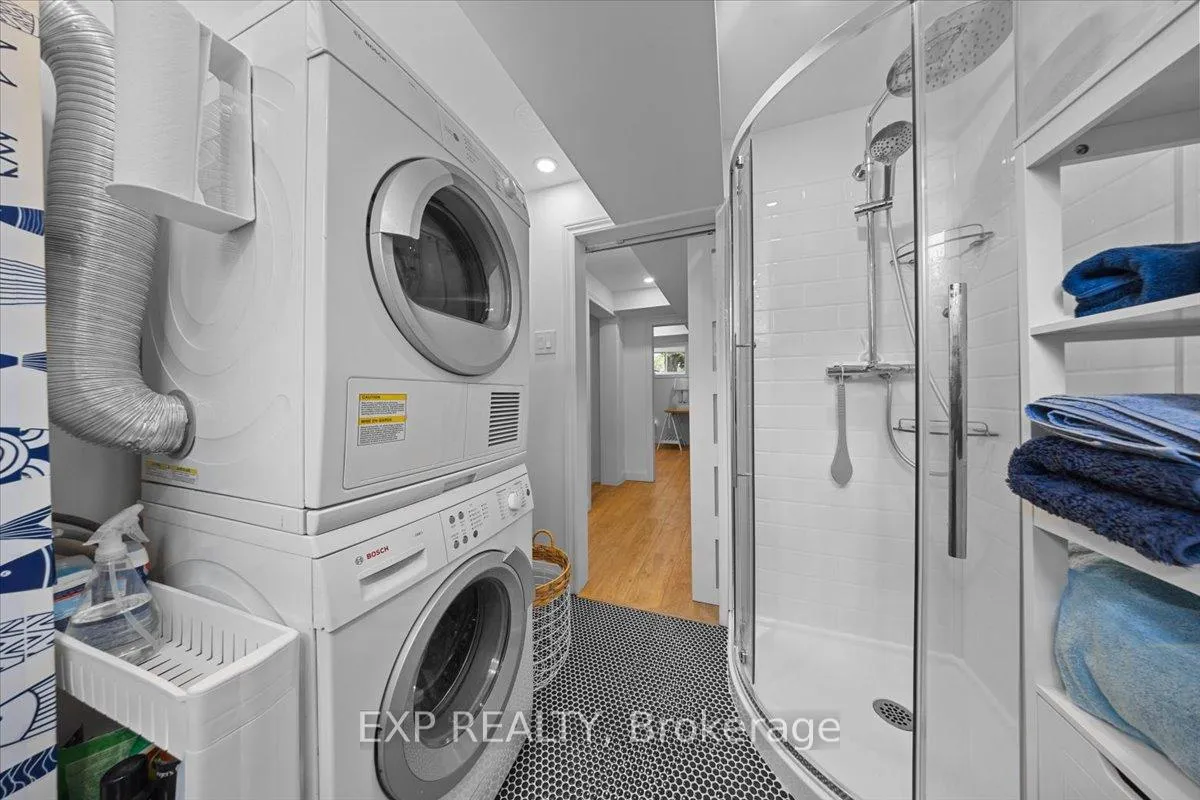
- Lower Level
- Interior Extras
- Water Heater
- Fireplace/Stove
- Yes
- Fireplace Features
- Natural Gas
- Elevator
- No
Exterior Features
- Exterior Extras
- Backs On Green Belt, Landscaped, Patio, Hot Tub
- Pool
- None
Building
- Building Type
- Detached
- Building Style
- Sidesplit
Construction
- Exterior Finish
- Brick
- Roof
- Asphalt Shingle
- Foundation Details
- Concrete
- Special Designation
- Unknown
Lot
- Lot Front
- 58.00 ft
- Lot Depth
- 100.00 ft
- Lot Shape
- Rectangular
Inclusions
- Inclusions
- Fridge, Stove, Washer, Dryer, Dishwasher, Hot tub (As is)
Exclusions
- Exclusions
- Curtains & Rods, Stand up freezer in basement, Fridge in basement, Front door camera lock (to be replaced with Deadbolt before closing), patio furniture, black shelving in basement and garage
Parking & Garages
- Garage Type
- Attached
- Garage Spaces
- 1
- Parking Spaces
- 2
- Total Garage And Parking Spaces
- 3
Heating & Cooling
- Heat Source
- Gas
- Heat Type
- Forced Air
- Air Conditioning
- Central Air
- Water
- Municipal
- Sewers
- Sewer
- Bedrooms
- 3 + 1
- Washrooms
- 2
- Kitchens
- 1
- Family / bonus room
- Yes
Washrooms
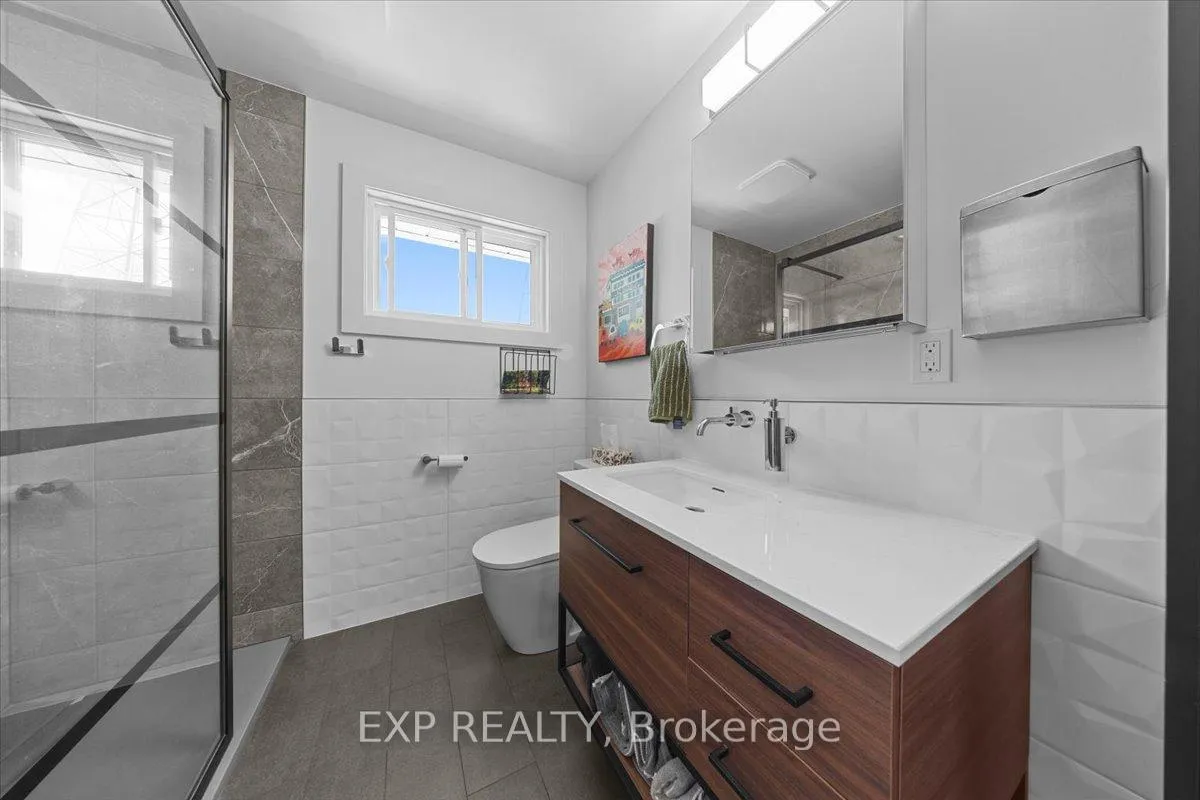
- 3-piece, Upper
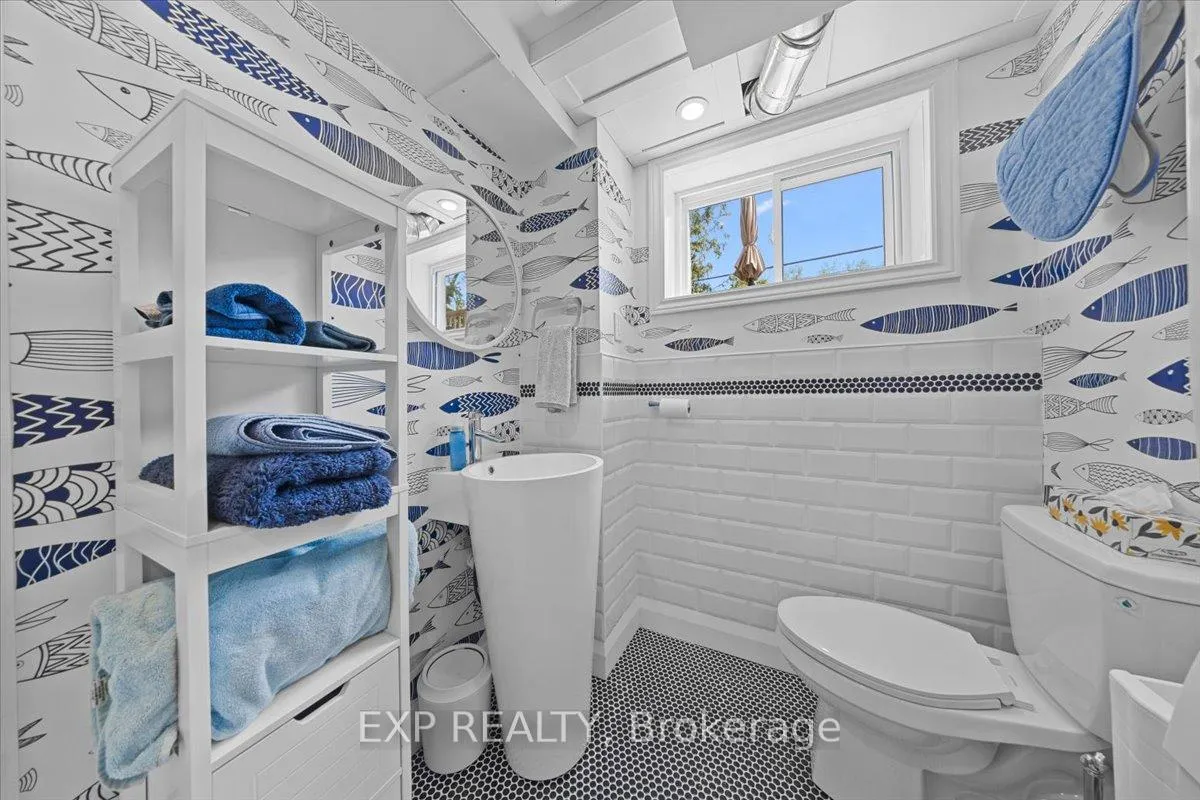
- 3-piece, Lower
- Municipality
- Ottawa
- Neighbourhood
- Riverview Park
- Main cross streets
- Alta Vista Drive to right on Industrial Ave (at Canada Post). Right on Neighborhood. Left on Coronation. Right on Botsford. Right on Browning.
- Directions
- Alta Vista Drive to right on Industrial Ave (at Canada Post). Right on Neighborhood. Left on Coronation. Right on Botsford. Right on Browning.
- MLS® number
- X13183290
- Data source
- Toronto Regional Real Estate Board
- Status change
- 2026-05-29
- Listed on
- 2026-05-27
- Days on market
- 2 days
- Possession type
- Flexible
- Co-op commission
- 2
- Seller
- Listed by
- eXp Realty
Home Market Value
Current home valuation for 554 Browning Avenue, Ottawa, Riverview Park, Ottawa, ON. Listed for $849,900
HOMEH Estimate
$843,750
Estimated Sales Range
$666,562 - $1,020,938
HOMEH Estimate for 554 Browning Avenue, Ottawa, Riverview Park
Calculated with a real agent's CMA method — 45+ years of experience, codified. Not an AI guess.
For the owner
Is this your home? Track its value.
Get this home's HOMEH Estimate by email once a month, with how many homes are for sale around you.
Mortgage Payment Calculator
Compare up to 4 down payment scenarios
5% on first $500K + 10% on $349,900 over $500K
$59,990
| Scenario 1 | Scenario 2 | Scenario 3 | Scenario 4 | |
|---|---|---|---|---|
−Down payment | % $ | % $ | % $ | % $ |
+CMHC insurance | $31,582 | $23,712 | $20,228 | $0 |
=Total mortgage | $821,139 | $788,622 | $742,643 | $679,920 |
Amortization | ||||
Mortgage rate | % | % | % | % |
| Payment frequency | ||||
=Mortgage payment | $4,009monthly | $3,850monthly | $3,626monthly | $3,320monthly |
Land Transfer Tax
$13,473
$13,473
Around this home
No schools found nearby
Data provided by OpenStreetMap & Fraser Institute School Rankings
Ask HOMEH
New!Hi there!
👋Text or call (416) 301-9001
Recommended for you
Based on homes you've looked at.
No recommended properties found.
Nearby similar homes
No nearby properties found.
More real estate resources
Other homes nearby
Explore this area
Nearby neighbourhoods
- 9402 - Kinburn homes for sale
- 3403 - Vanier homes for sale
- 7004 - Bayshore homes for sale
- 8202 - Stittsville (Central) homes for sale
- 9303 - Dunrobin homes for sale
- 9302 - Woodlawn/Maclarens Landing/Kilmaurs homes for sale
- 3603 - Faircrest Heights homes for sale
- 9304 - Dunrobin Shores homes for sale
No nearby listings available.