
2659 River Road
Ottawa (Manotick East to Manotick Station), ON K4M 1B4
- 4+2Bedrooms
- 5Bathrooms
- 2Garage
- 5000 +Sq Ft
- $12,974Tax
- 98×354 ftLot Size
 Estimated Value:$1,865,000See Free Estimate Report

Property not available for sale or for rent.
HOMEH One: full-service selling for a 1% listing fee. The buyer's agent commission is separate.
Free Home EvaluationHow Much Is My Home Worth?Homes for Sale NearbySale & Price History for 2659 River Road, Ottawa, Manotick East to Manotick Station
Real estate boards require you to or to see the full details of this property.
*Sold prices and complete sale & price history are regulated data. Under the Trust in Real Estate Services Act, 2002 (TRESA) and the rules of the Real Estate Council of Ontario (RECO), and pursuant to the Multiple Listing Service® rules of the Canadian Real Estate Association (CREA) and the Toronto Regional Real Estate Board (TRREB), this information may be shown only to registered users who have agreed to the applicable terms of use (a Virtual Office Website, or "VOW," arrangement). HOMEH Inc., Brokerage therefore provides it to signed-in members only. Creating an account is free and takes under a minute.
About 2659 River Road, Ottawa, Manotick East to Manotick Station
Summarized Description
- Tranquil countryside setting with luxury and comfort.
- Stunning architectural details enhance the atmosphere.
- Breathtaking main living area with natural light.
- Outdoor deck extends living space for relaxation.
- Ideal for families with flexible living spaces.
- Chef's kitchen designed for effortless entertaining.
- Multiple ensuites accommodate various lifestyles.
- Integrated audio system for seamless entertainment.
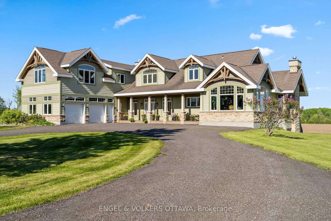
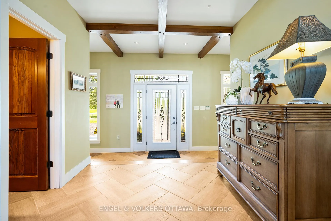
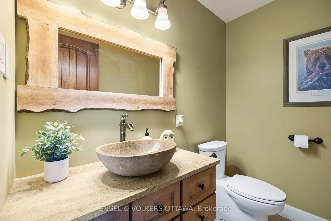
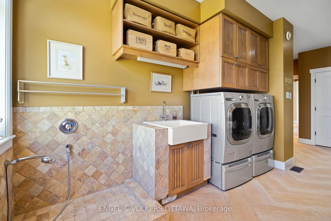
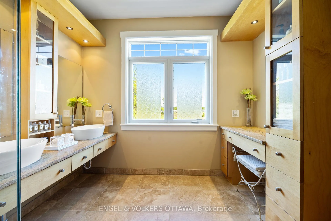
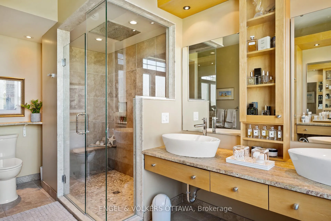
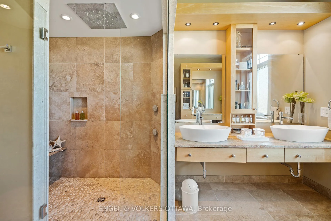
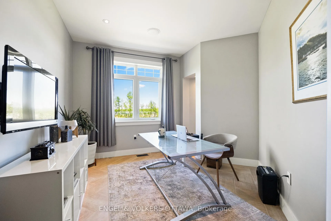
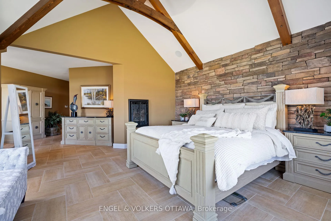
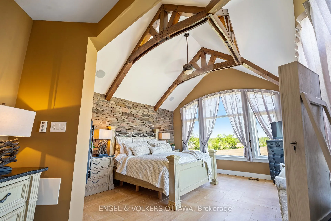
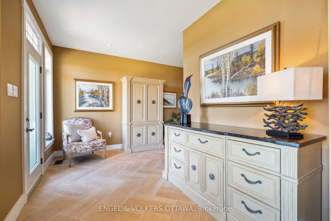
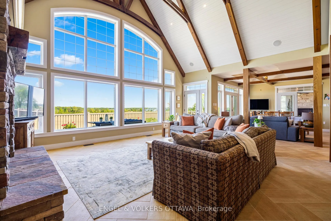
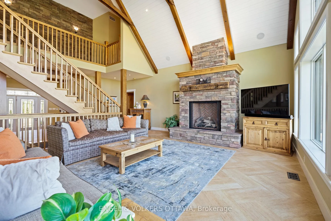
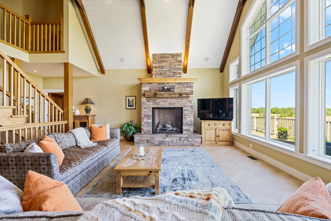
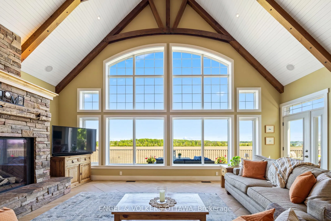
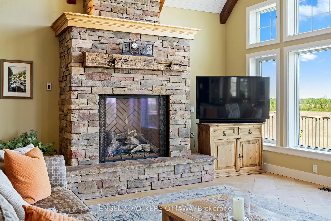
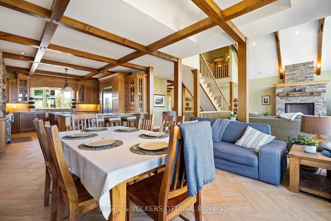
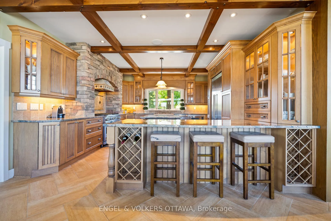
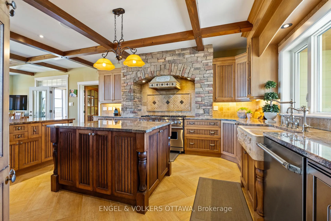
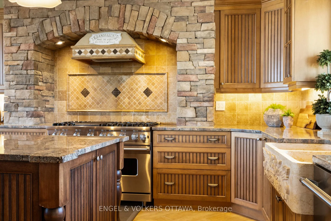
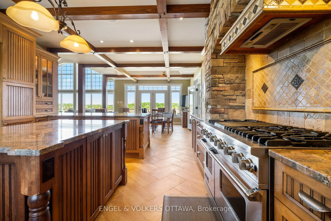
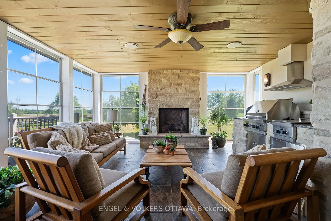
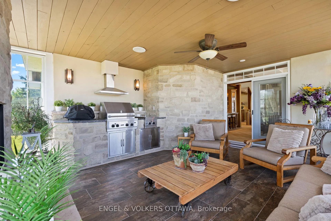
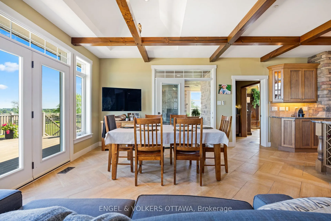
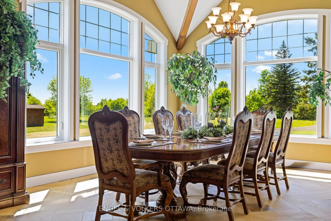
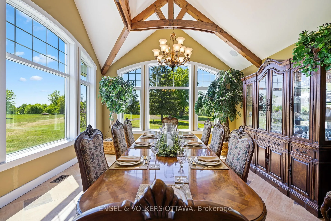
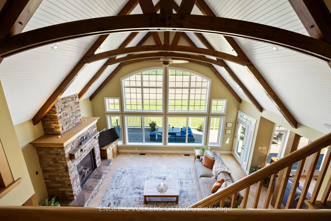
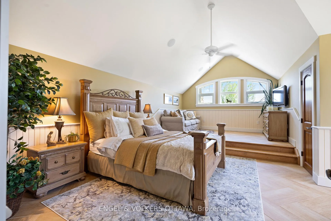
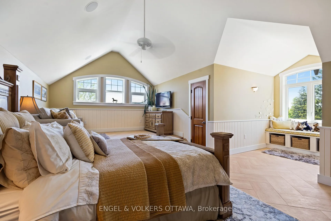
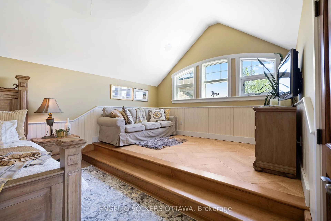
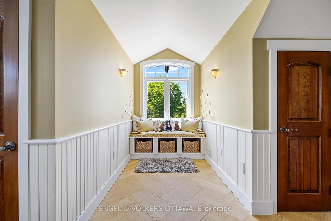
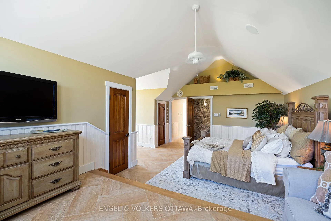
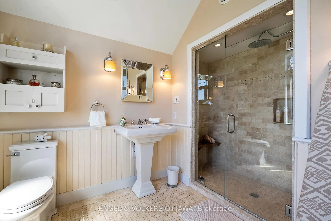
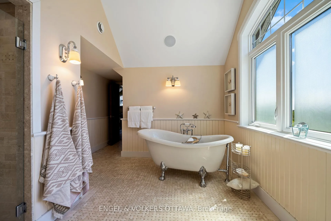
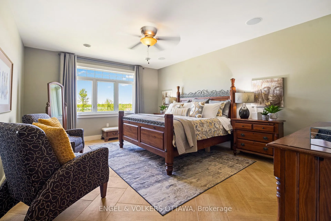
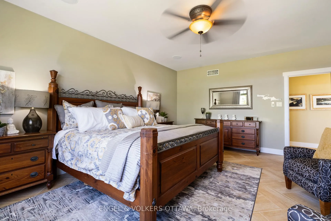
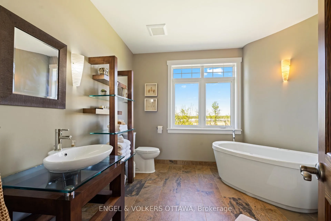
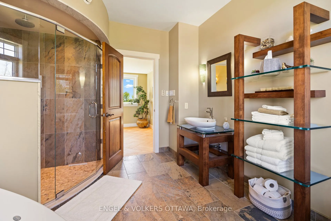
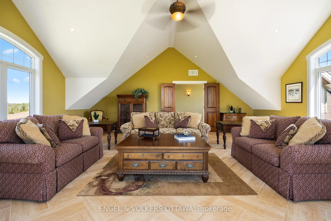
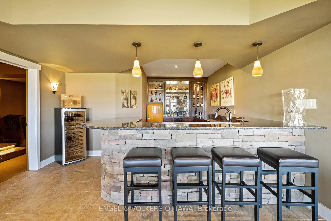
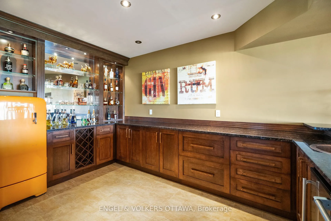
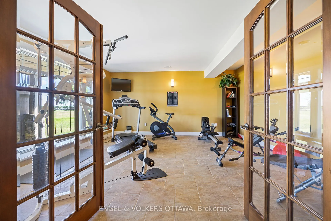
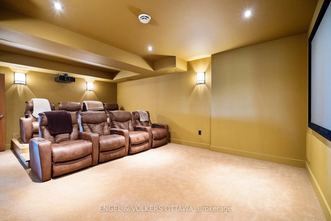
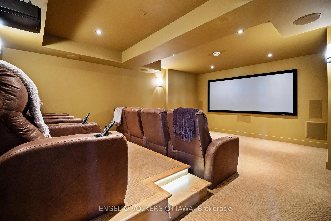
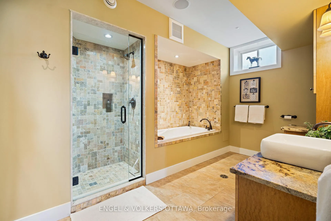
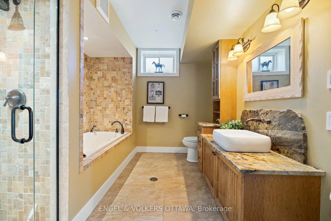
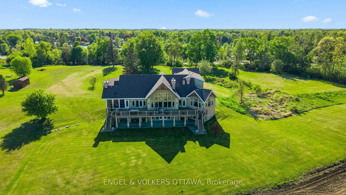
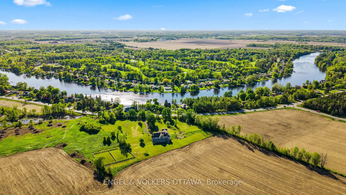
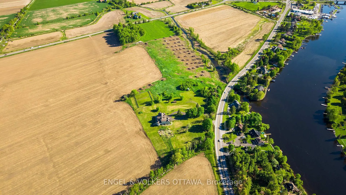
Tucked away in a tranquil countryside setting, this exceptional residence offers a perfect balance of luxury, comfort and functionality. Thoughtfully designed with both everyday living and entertaining in mind, the home showcases stunning architectural details, including soaring wood-vaulted cathedral ceilings and striking stone feature walls that create a warm yet sophisticated atmosphere from the moment you arrive. The main living area is truly breathtaking, highlighted by dramatic floor-to-ceiling windows that flood the space with natural light while capturing picturesque views of the surrounding landscape. A beautiful fireplace anchors the room, creating the perfect setting for intimate evenings or larger gatherings. Enhancing the experience is a professionally integrated audio system with indoor and outdoor speaker zones, allowing seamless entertainment throughout the home and exterior spaces. The dining room is surrounded by expansive windows, creating a bright and inviting space ideal for hosting family dinners or special occasions. Just steps away, the chef-inspired kitchen features premium Viking Professional appliances, extensive prep space and a functional layout designed for effortless entertaining. The adjoining breakfast area opens directly onto the outdoor deck, extending the living space outdoors for summer dining and relaxation. Designed to accommodate a variety of lifestyles, the home offers spacious bedrooms, multiple ensuites, inviting sitting areas and thoughtful features throughout, including a dedicated dog washing station. Flexible spaces such as the upper-level lounge and lower-level fitness area can easily function as additional bedrooms, guest suites or private retreats, making the home ideal for growing families or multi-generational living. Blending timeless design with modern convenience, this remarkable property delivers a rare opportunity to enjoy refined country living without compromising on comfort or versatility.
Key Facts & Features
Property Costs
- Annual Property Tax Amount
- $12,974
- Land Transfer Tax Fee
- $36,375
- Basement Type
- Full, Finished, Finished with Walk-Out
Interior Features
- Interior Extras
- Air Exchanger, Auto Garage Door Remote, Storage, Water Heater, Water Heater Owned, Built-In Oven
- Fireplace/Stove
- Yes
- Fireplace Features
- Natural Gas, Living Room
- Elevator
- No
Exterior Features
- Exterior Extras
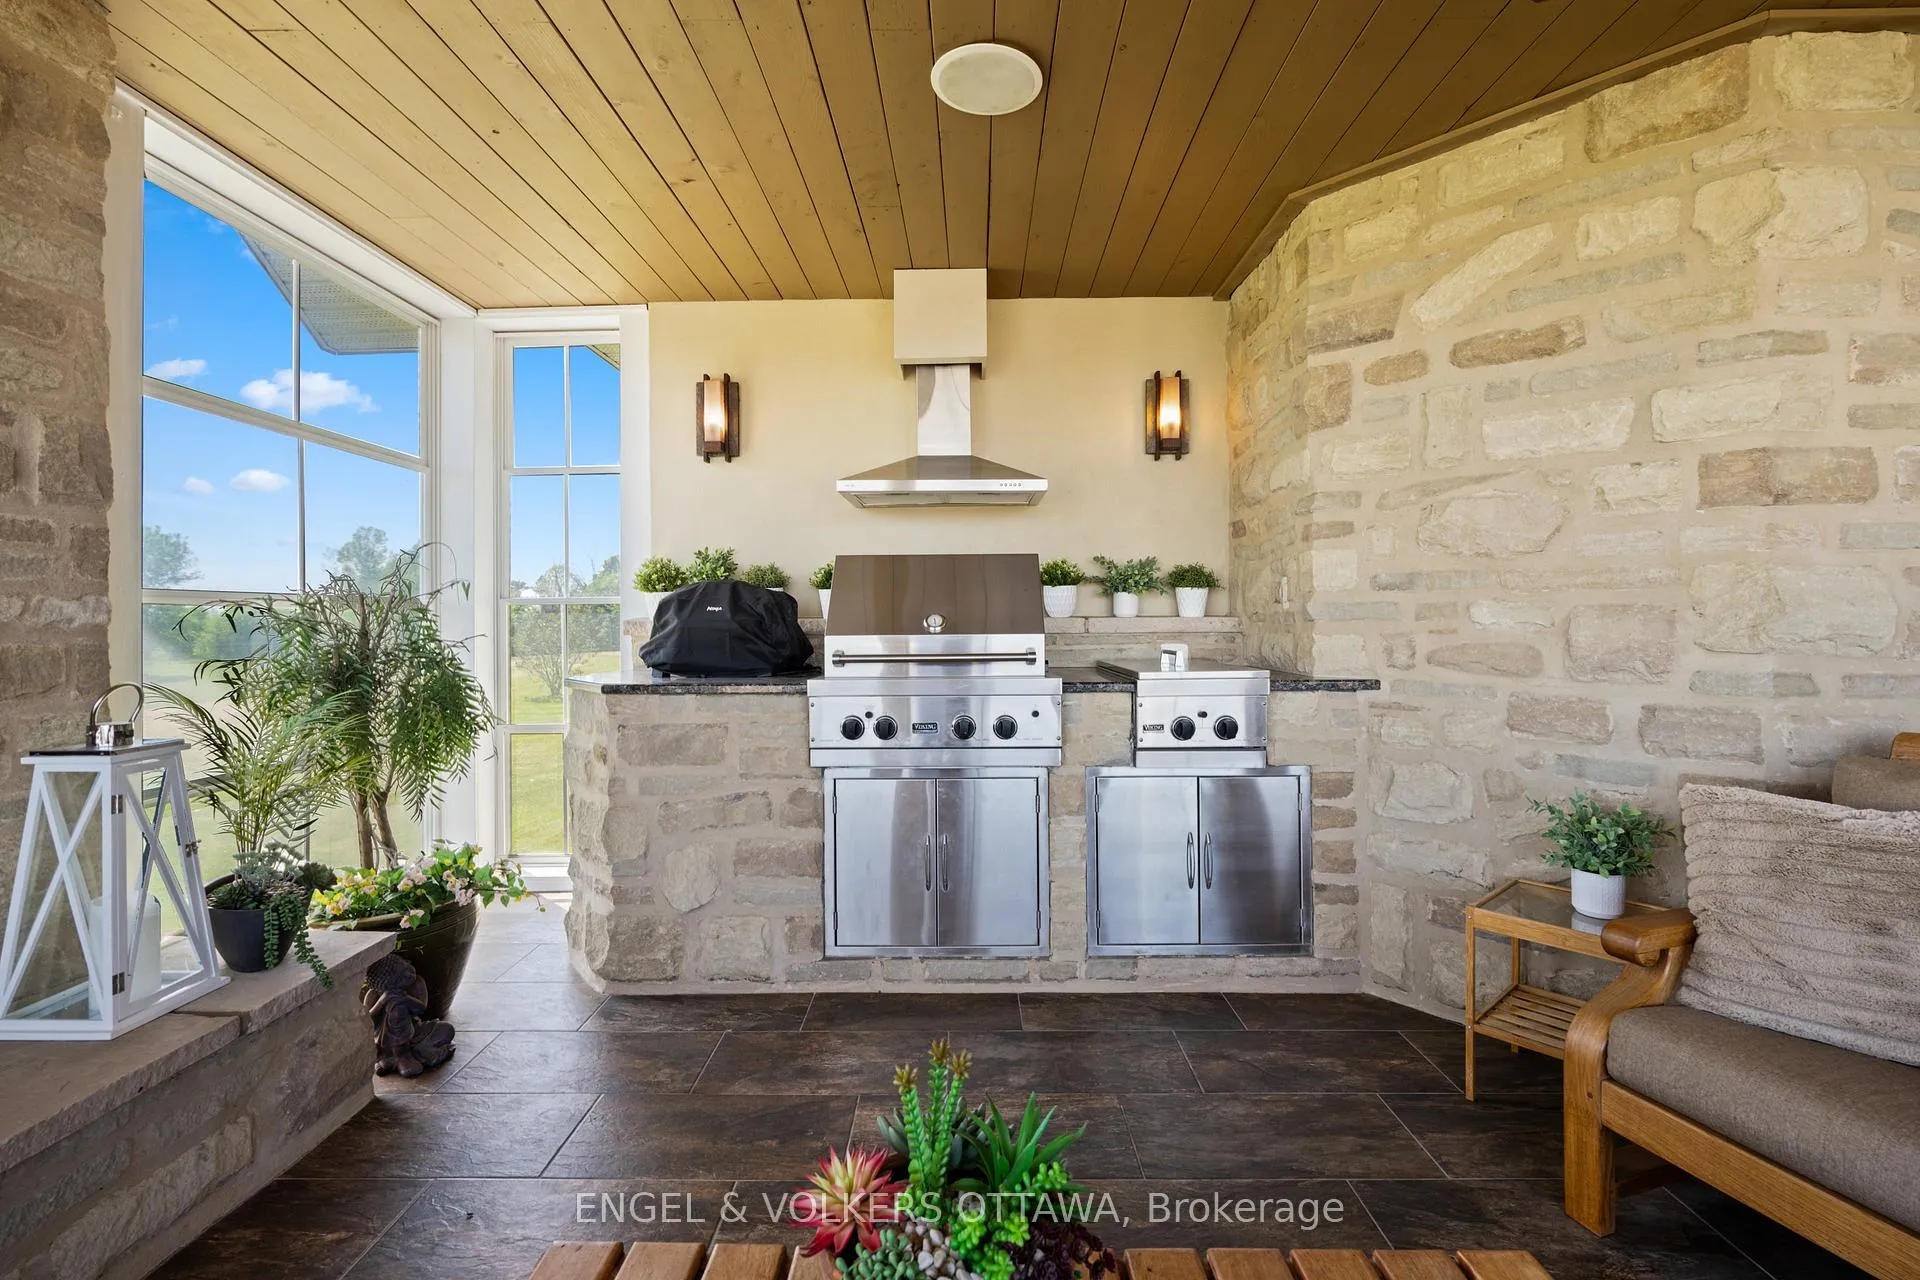
- Built-In-BBQ, Deck, Patio, Porch
- Pool
- None
- Property Features
- Clear View, Marina, River/Stream
Building
- Building Type
- Detached
- Building Style
- 2-Storey
Construction
- Exterior Finish
- Stucco (Plaster), Stone
- Roof
- Asphalt Shingle
- Foundation Details
- Concrete
- Special Designation
- Unknown
Lot
- Lot Front
- 98.46 ft
- Lot Depth
- 354.39 ft
- Lot Size
- 2.43
Inclusions
- Inclusions
- Washer, dryer, fridge, gas range, dishwasher, hood fan, all light fixtures including ceiling fans, all window treatments, Microwave, Built in BBQ, Hood above the BBQ, Ice Maker and Refrigerated Drawer, TVs and mounts.
Parking & Garages
- Garage Type
- Attached
- Garage Spaces
- 2
- Parking Spaces
- 10
- Total Garage And Parking Spaces
- 12
Heating & Cooling
- Heat Source
- Other
- Heat Type
- Radiant
- Air Conditioning
- Central Air
- Water
- Well
- Sewers
- Septic
- Bedrooms
- 4 + 2
- Washrooms
- 5
- Kitchens
- 1
- Family / bonus room
- Yes
Washrooms
- 3-piece, Main
- 2-piece, Main
- 4-piece, Second
- 4-piece, Second
- 4-piece, Lower
- Municipality
- Ottawa
- Neighbourhood
- Manotick East to Manotick Station
- Main cross streets
- Roger Stevens Dr and River Rd.
- Zoning
- AG1
- Directions
- Hwy 416 to Roger Stevens. Rogers Stevens then left on River Road. Property will be on the right.
- MLS® number
- X13188152
- Data source
- Toronto Regional Real Estate Board
- Status change
- 2026-08-13
- Listed on
- 2026-05-27
- Days on market
- 78 days
- Possession type
- Flexible
- Co-op commission
- 2%
- Seller
- Listed by
- ENGEL & VOLKERS OTTAWA
Home Market Value
Current home valuation for 2659 River Road, Ottawa, Manotick East to Manotick Station, Ottawa, ON. Listed for $1,995,000
HOMEH Estimate
$1,865,000
Estimated Sales Range
$1,473,350 - $2,256,650
HOMEH Estimate for 2659 River Road, Ottawa, Manotick East to Manotick Station
Calculated with a real agent's CMA method — 45+ years of experience, codified. Not an AI guess.
For the owner
Is this your home? Track its value.
Get this home's HOMEH Estimate by email once a month, with how many homes are for sale around you.
Mortgage Payment Calculator
Compare up to 4 down payment scenarios
20% required for homes $1.5M or more
$399,000
| Scenario 1 | Scenario 2 | Scenario 3 | Scenario 4 | |
|---|---|---|---|---|
−Down payment | % $ | % $ | % $ | % $ |
+CMHC insurance | $0 | $0 | $0 | $0 |
=Total mortgage | $1,596,000 | $1,496,250 | $1,396,500 | $1,296,750 |
Amortization | ||||
Mortgage rate | % | % | % | % |
| Payment frequency | ||||
=Mortgage payment | $7,792monthly | $7,305monthly | $6,818monthly | $6,331monthly |
Land Transfer Tax
$36,375
$36,375
Around this home
No schools found nearby
Data provided by OpenStreetMap & Fraser Institute School Rankings
Ask HOMEH
New!Hi there!
👋Text or call (416) 301-9001
Recommended for you
Based on homes you've looked at.
No recommended properties found.
Nearby similar homes
No nearby properties found.
More real estate resources
Other homes nearby
Explore this area
Nearby neighbourhoods
- 8004 - Manotick South to Roger Stevens homes for sale
- 8007 - Rideau Twp S of Reg Rd 6 E of Mccordick Rd. homes for sale
- 1606 - Osgoode Twp South of Reg Rd 6 homes for sale
- 8009 - North Gower homes for sale
- 8008 - Rideau Twp S of Reg Rd 6 W of Mccordick Rd. homes for sale
- 8001 - Manotick Long Island & Nicholls Island homes for sale
- 7711 - Barrhaven - Half Moon Bay homes for sale
- 7708 - Barrhaven - Stonebridge homes for sale
No nearby listings available.