
554 Stargazer Crescent
Ottawa (Riverside South/Gloucester Glen), ON K4M 0H2
- 3Bedrooms
- 3Bathrooms
- 1Garage
- 1500–2000Sq Ft
- $4,464Tax
- 26×108 ftLot Size
 Estimated Value:$706,250See Free Estimate Report

Property not available for sale or for rent.
HOMEH One: full-service selling for a 1% listing fee. The buyer's agent commission is separate.
Free Home EvaluationHow Much Is My Home Worth?Homes for Sale NearbySale & Price History for 554 Stargazer Crescent, Ottawa, Riverside South/Gloucester Glen
Real estate boards require you to or to see the full details of this property.
*Sold prices and complete sale & price history are regulated data. Under the Trust in Real Estate Services Act, 2002 (TRESA) and the rules of the Real Estate Council of Ontario (RECO), and pursuant to the Multiple Listing Service® rules of the Canadian Real Estate Association (CREA) and the Toronto Regional Real Estate Board (TRREB), this information may be shown only to registered users who have agreed to the applicable terms of use (a Virtual Office Website, or "VOW," arrangement). HOMEH Inc., Brokerage therefore provides it to signed-in members only. Creating an account is free and takes under a minute.
About 554 Stargazer Crescent, Ottawa, Riverside South/Gloucester Glen
Summarized Description
- Spacious end unit townhome with 2539 sqft.
- Rich hardwood flooring and cozy gas fireplace.
- Three bedrooms plus a flexible bonus area.
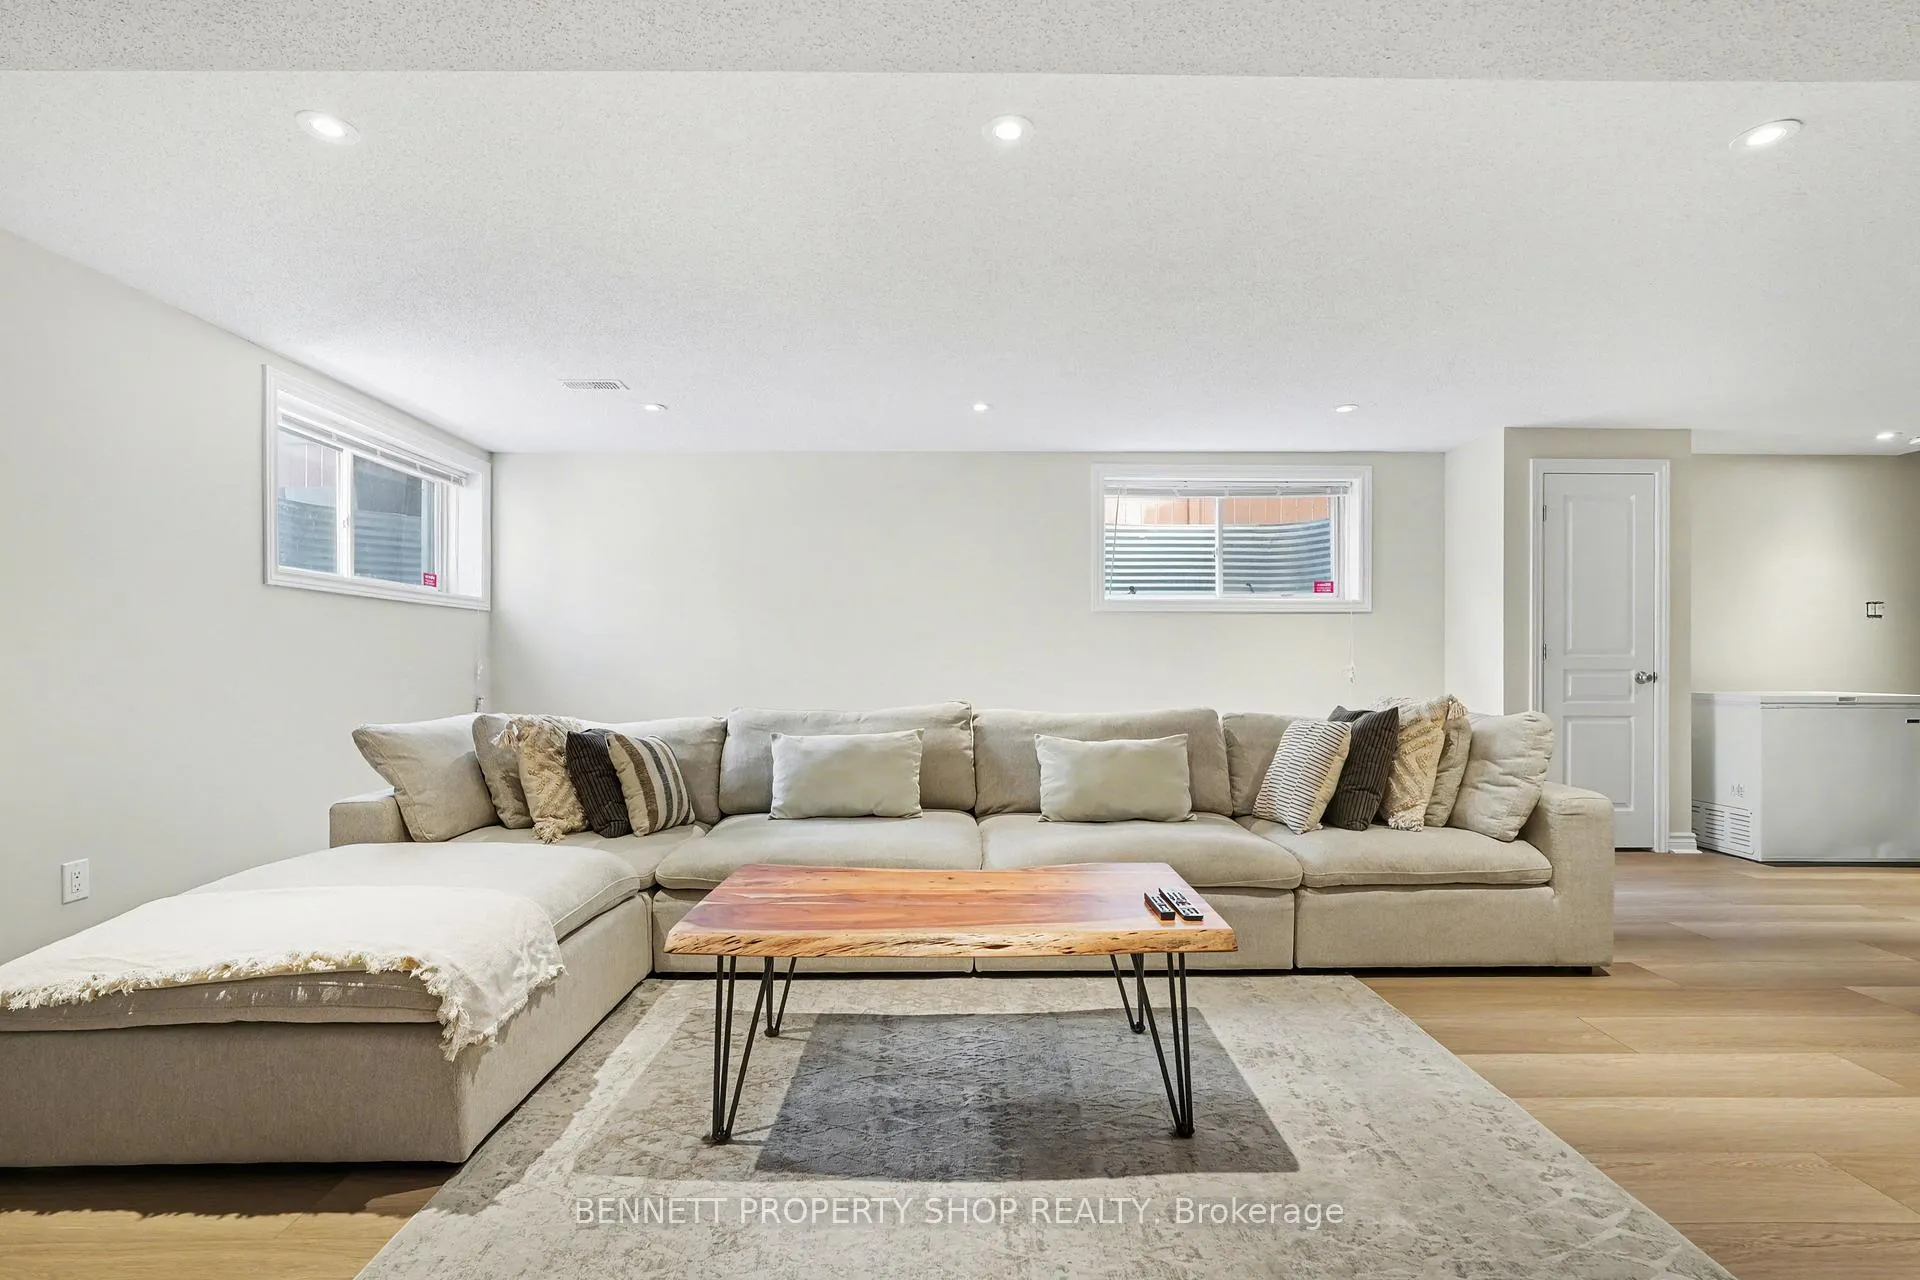
- Fully finished lower level for recreation.
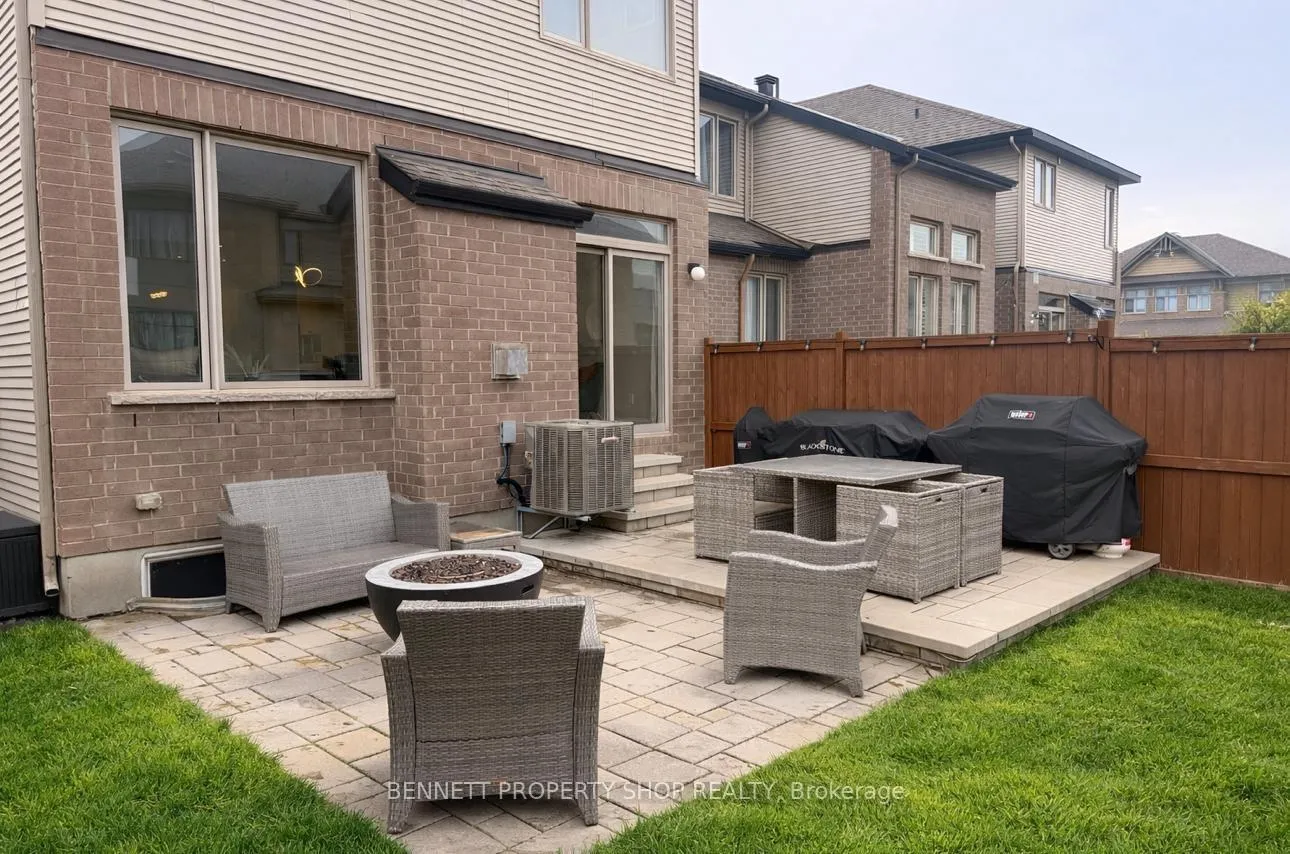
- Private interlock patio for outdoor enjoyment.
- Located in a quiet, established neighborhood.
- Move-in ready with modern design elements.
- Close to top-rated schools, shopping, and parks.
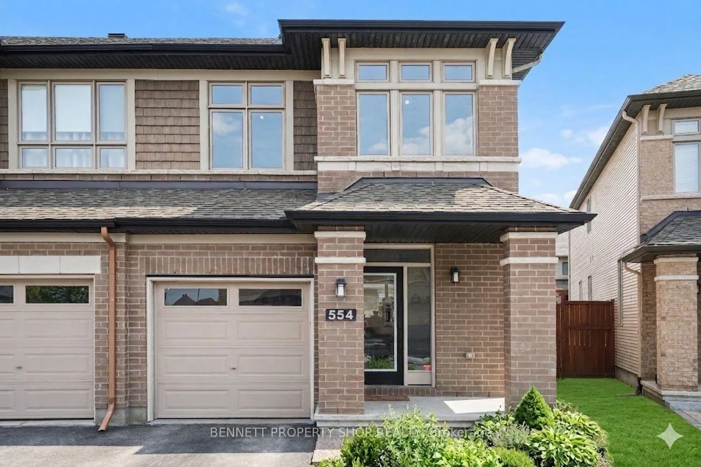
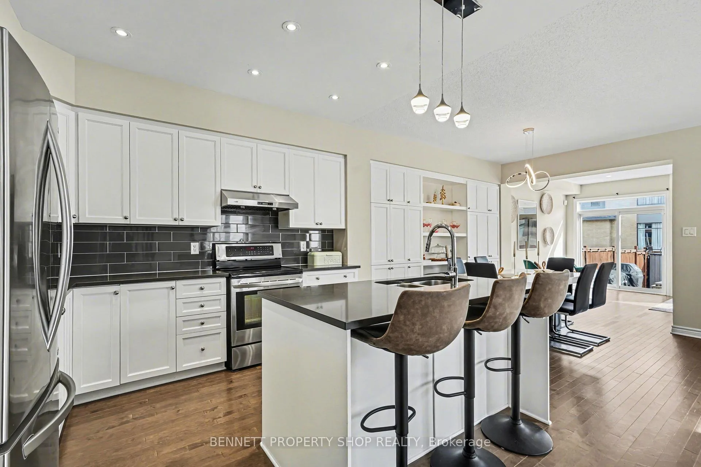
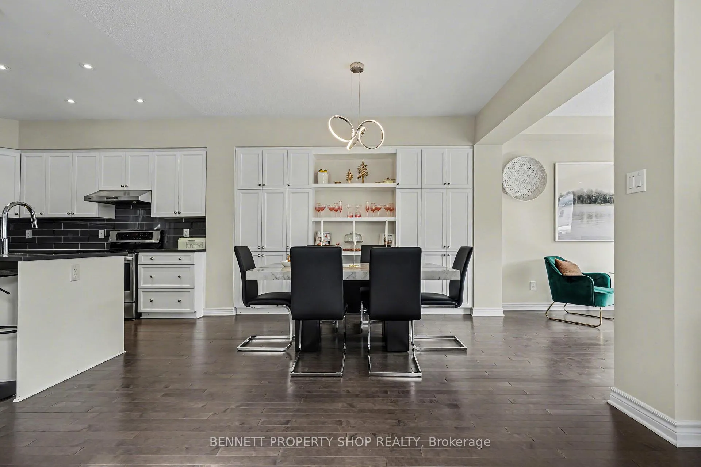
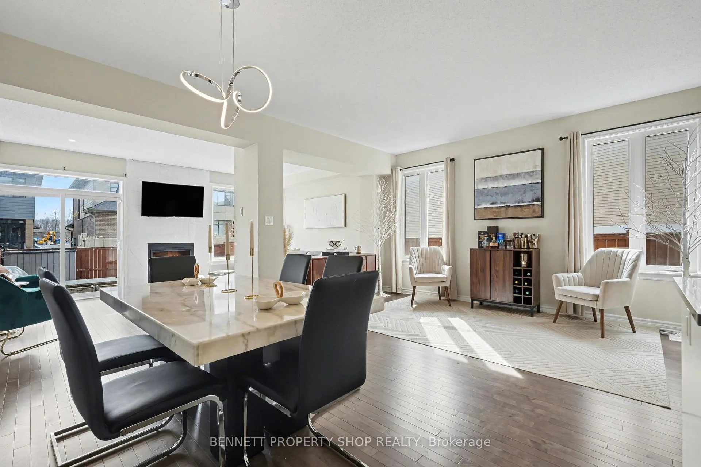
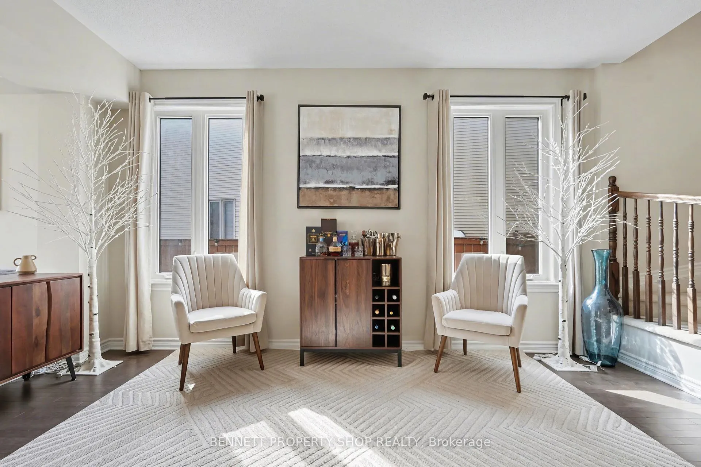
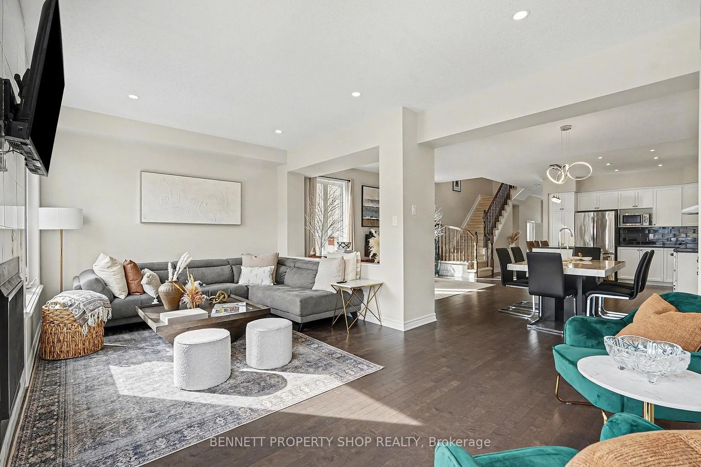
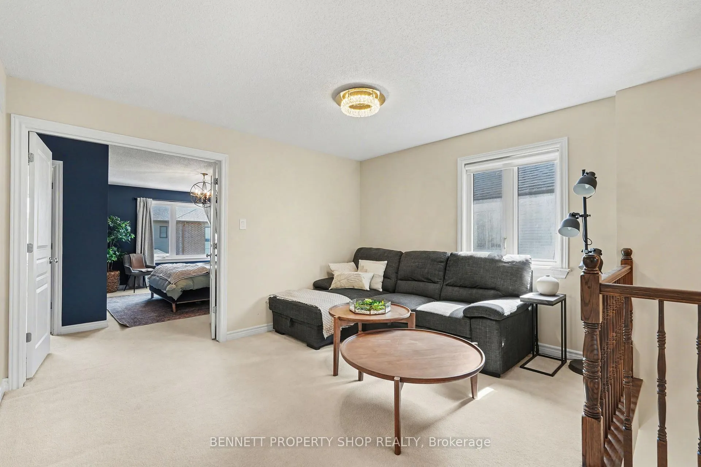
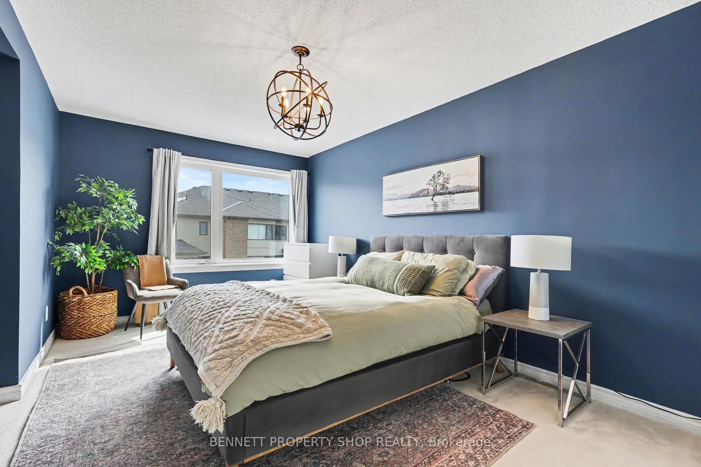
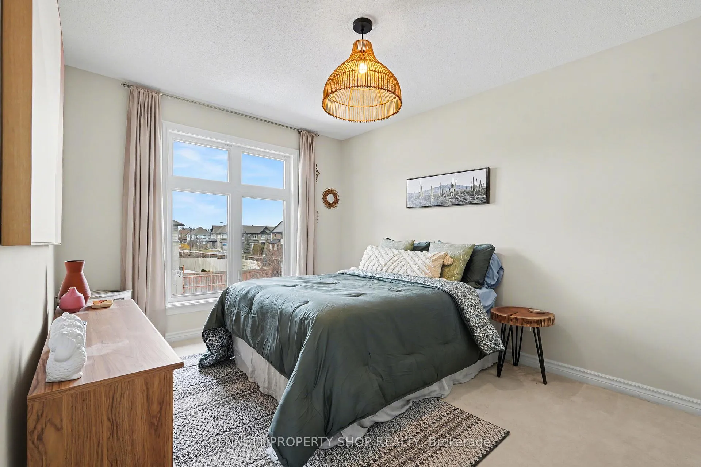
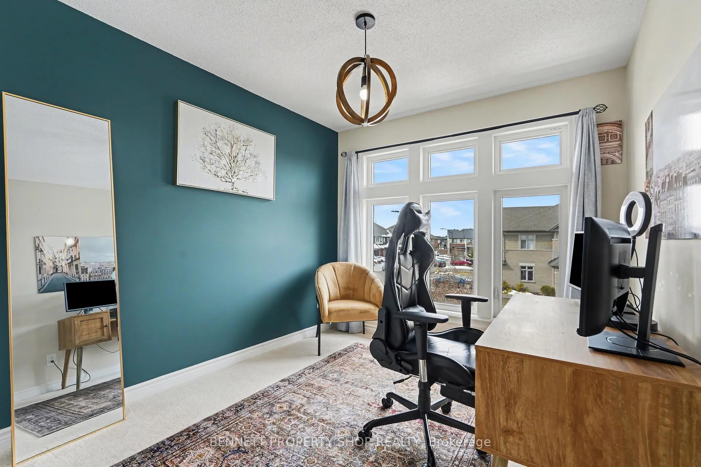
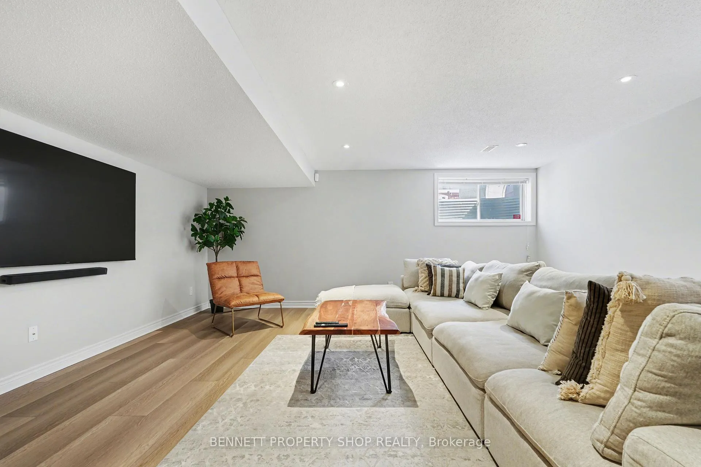
Imagine enjoying the generous living space of a single-family home-without the endless upkeep. With 3 distinct living areas & 2539 sqft of living space, this Fairhaven model end unit townhome has enough room for everyone to spread out, relax, or pursue their own interests - no more fighting over shared spaces! On the main level, rich hardwood flooring sets a warm & welcoming tone. A cozy gas fireplace becomes the heart of the home for chilly evenings, while the separate formal dining room & elegant built-in cabinetry provide both sophisticated style & practical storage. Whether you're hosting family dinners or casual gatherings, this level flows beautifully for both daily living & entertaining. Upstairs, offers even three spacious bedrooms plus a bright, flexible bonus living area. This extra space is perfect for a productive home office, a relaxing media lounge, a quiet reading nook, or a dedicated kids' playroom - giving every member of the household a place to call their own. The fully finished lower level adds another generous rec room, ideal for family movie nights, game days, homework sessions, or an active play area for younger children. Nestled in a mature, fully completed section of Riverside South, this home offers the peace & quiet of an established neighbourhood w/**no construction noise or dust** to disrupt your daily life. Step outside to your private interlock patio-a low-maintenance outdoor oasis perfect for weekend barbecues. Inside, a fresh, modern paint palette chosen straight from the pages of a design magazine creates a bright, move-in-ready atmosphere that feels both stylish & inviting the moment you walk through the door. Best of all, this exceptional property puts everything you need within easy reach. Top-rated schools, shopping, parks & LRT are all just minutes away. NEW AC UNIT (2026)
Key Facts & Features
Property Costs
- Annual Property Tax Amount
- $4,464
- Land Transfer Tax Fee
- $10,475
Rental Items
- Rental Equipment
- Tankless Water Heater
- Basement Type
- Full, Finished
Interior Features
- Laundry Level
- Upper Level
- Interior Extras
- Auto Garage Door Remote, Central Vacuum, Storage
- Fireplace/Stove
- Yes
- Fireplace Features
- Natural Gas
- Elevator
- No
Exterior Features
- Exterior Extras
- Landscaped, Porch
- Pool
- None
- Property Features
- Fenced Yard, Park, Public Transit, School Bus Route
- Other Structures
- Shed, Fence - Full
Building
- Building Type
- Freehold Townhouse
- Building Style
- 2-Storey
- Approx Age
- 6-15
Construction
- Exterior Finish
- Brick, Vinyl Siding
- Roof
- Asphalt Shingle
- Foundation Details
- Poured Concrete
- Special Designation
- Unknown
Lot
- Lot Front
- 25.92 ft
- Lot Depth
- 108.27 ft
- Lot Size
- 0.064
- Lot Shape
- Rectangular
Inclusions
- Inclusions
- Stove, Dryer, Washer, Refridgerator, Dishwasher, Hoodfan, Shed in Backyard
Exclusions
- Exclusions
- None
Parking & Garages
- Garage Type
- Attached
- Garage Spaces
- 1
- Parking Spaces
- 2
- Total Garage And Parking Spaces
- 3
Heating & Cooling
- Heat Source
- Gas
- Heat Type
- Forced Air
- Air Conditioning
- Central Air
- Water
- Municipal
- Sewers
- Sewer
- Bedrooms
- 3
- Washrooms
- 3
- Kitchens
- 1
- Family / bonus room
- Yes
Room sizes
- Foyer—Main level
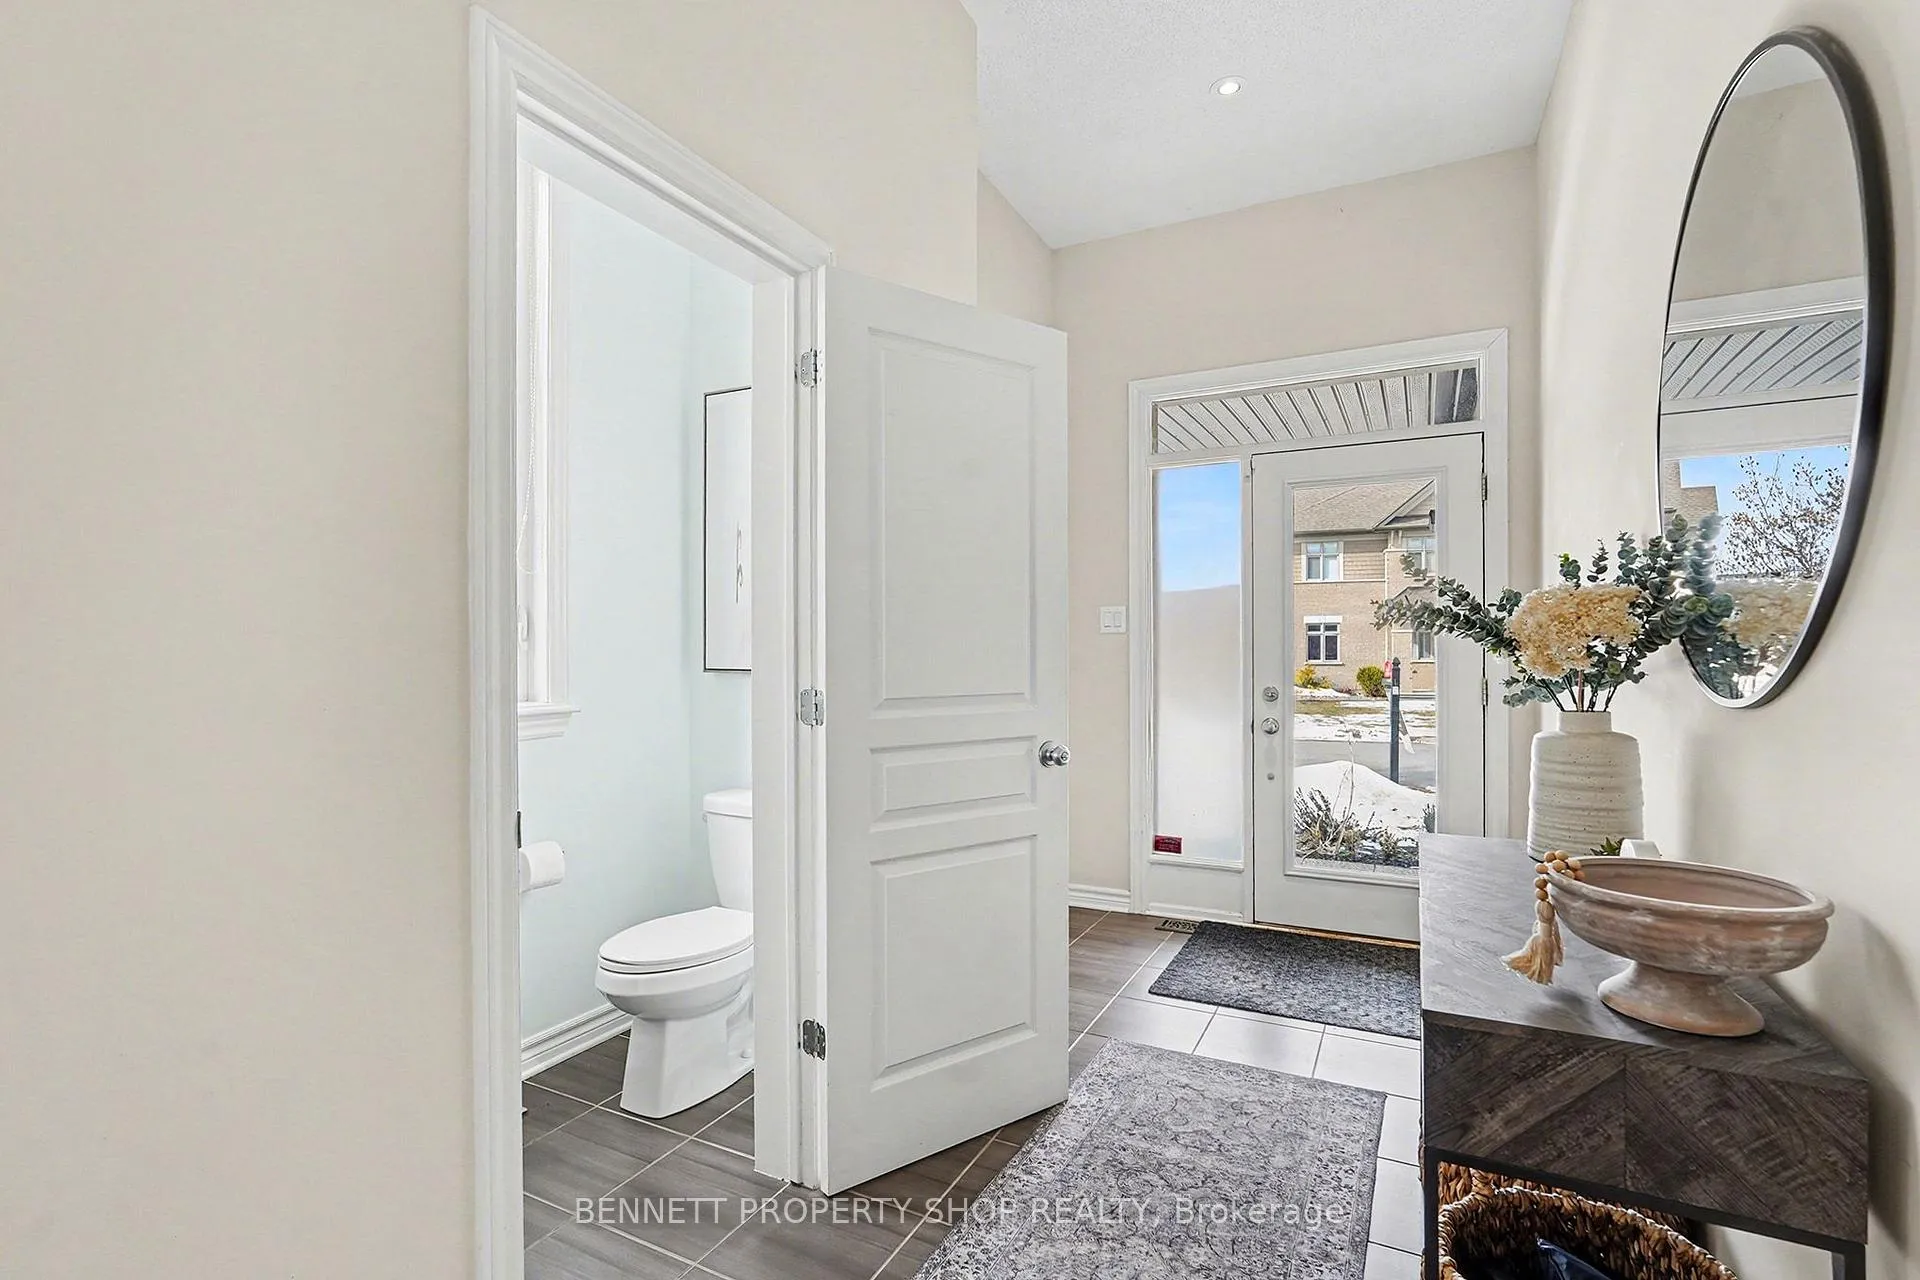
- Bathroom—Main level, 2 Pc Bath
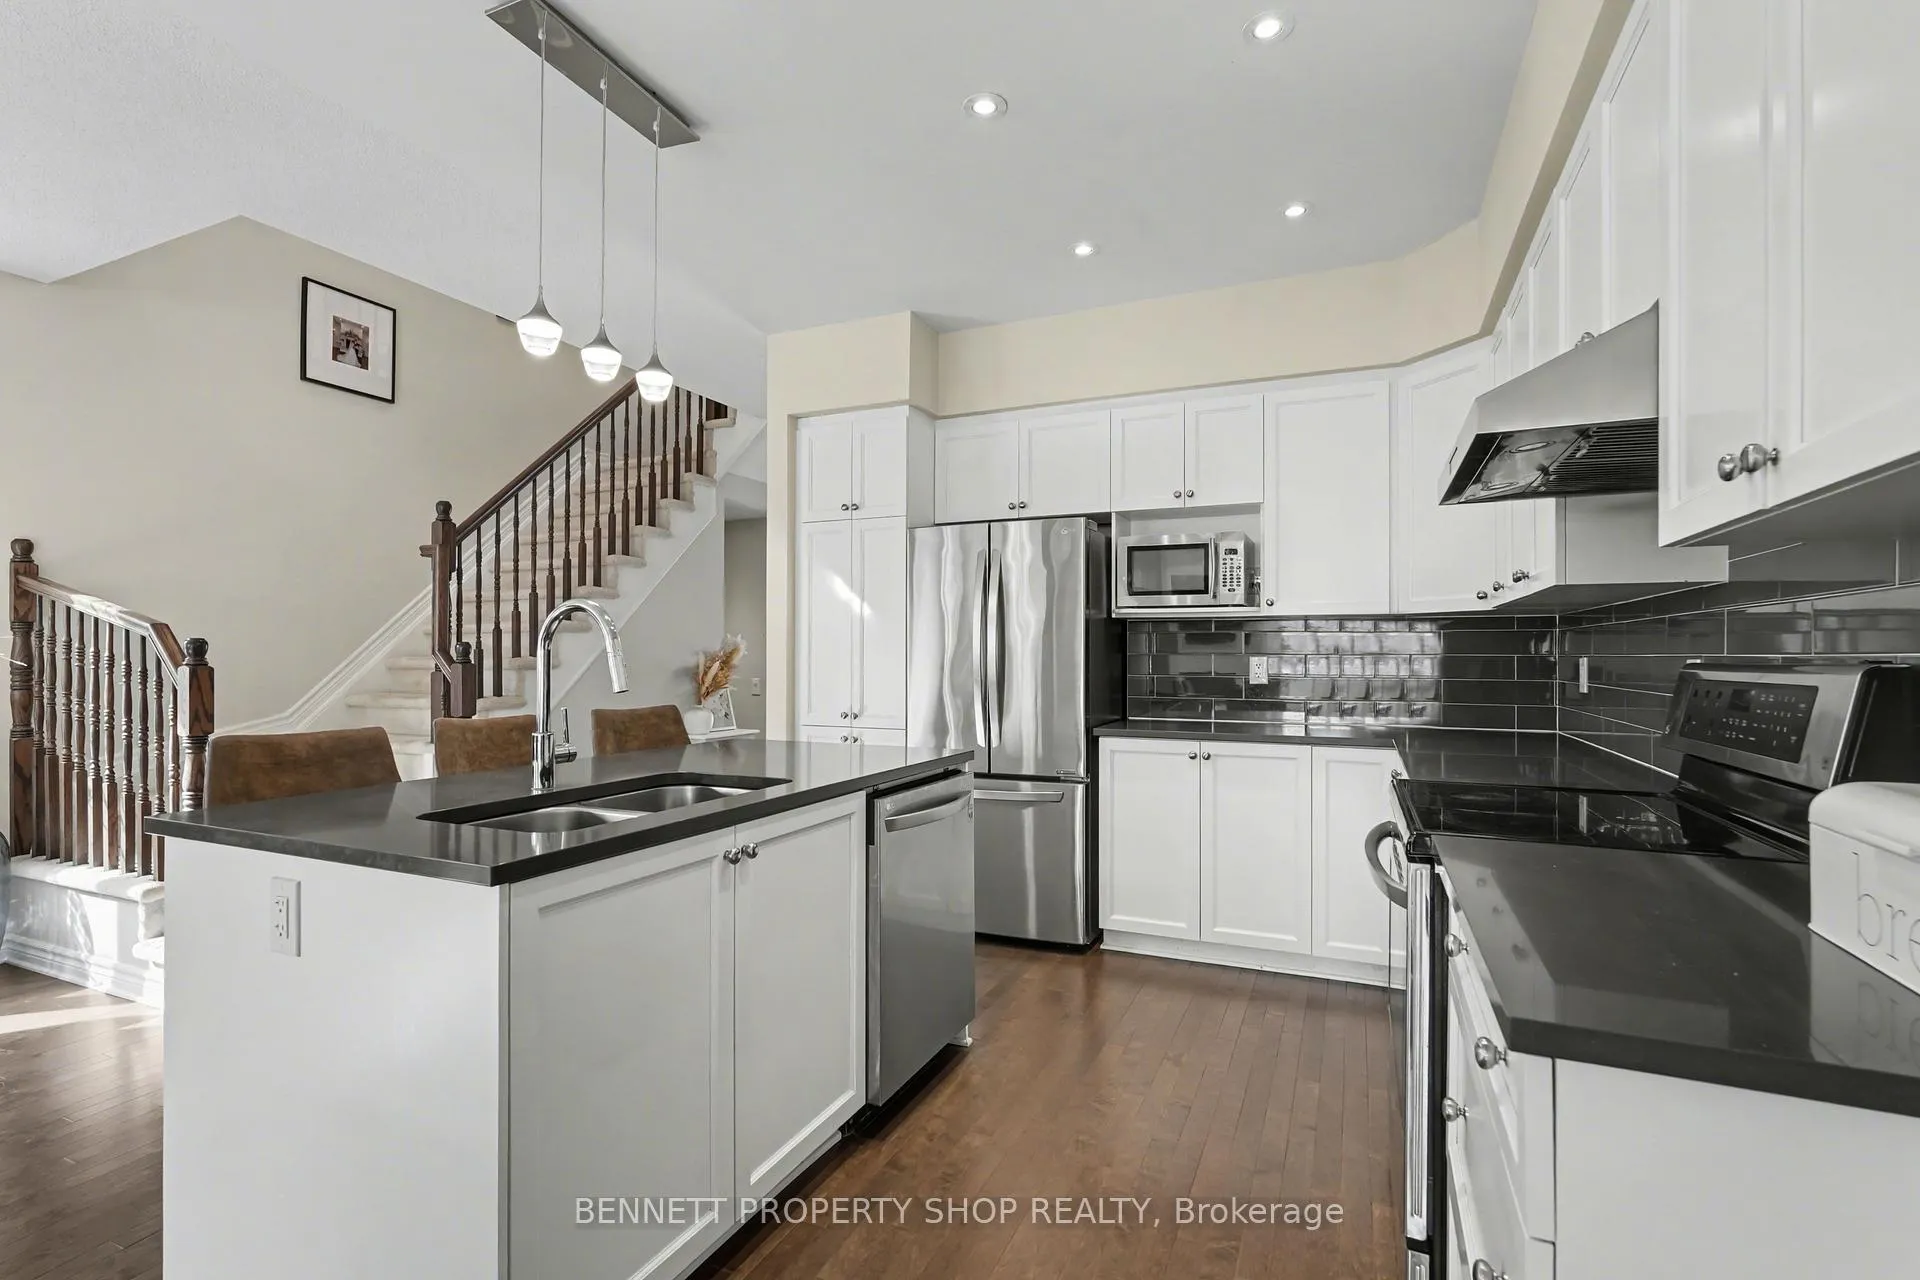
- Kitchen—Main level, Centre Island
- Dining Room—Main level
- Living Room—Main level
- Family Room—Main level, Fireplace
- Primary Bedroom—Second level, Walk-In Closet(s)
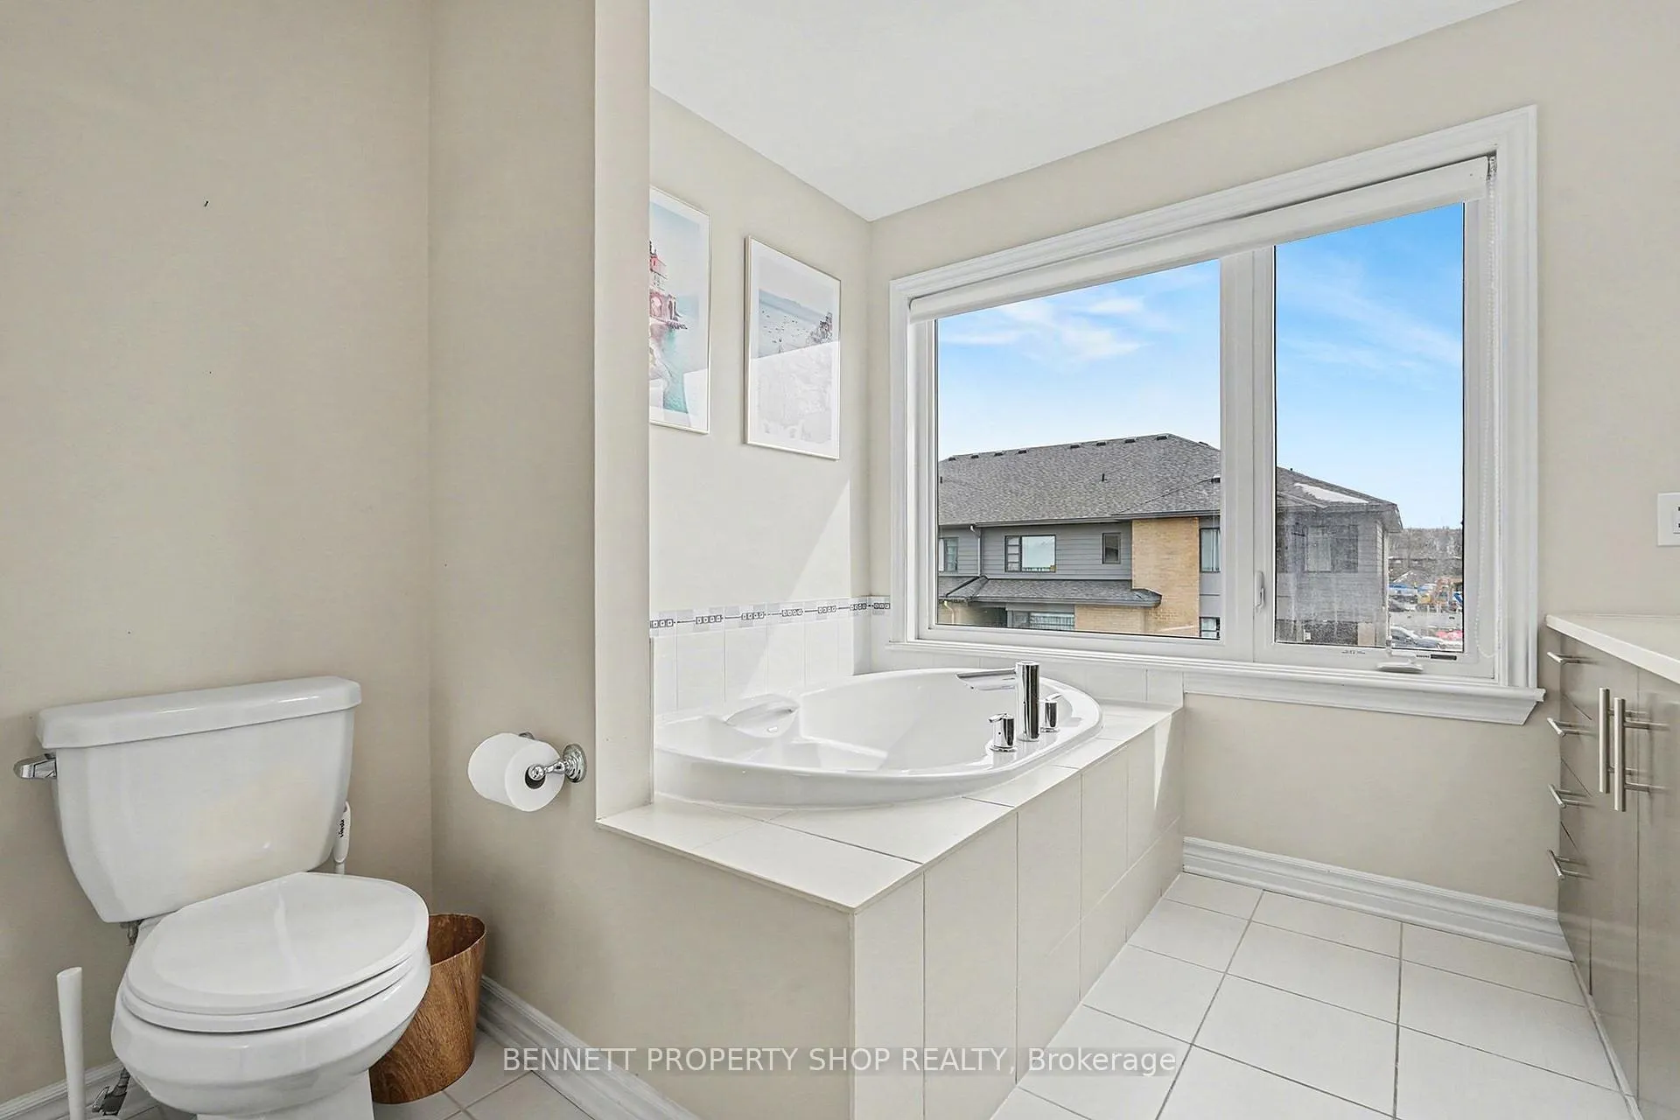
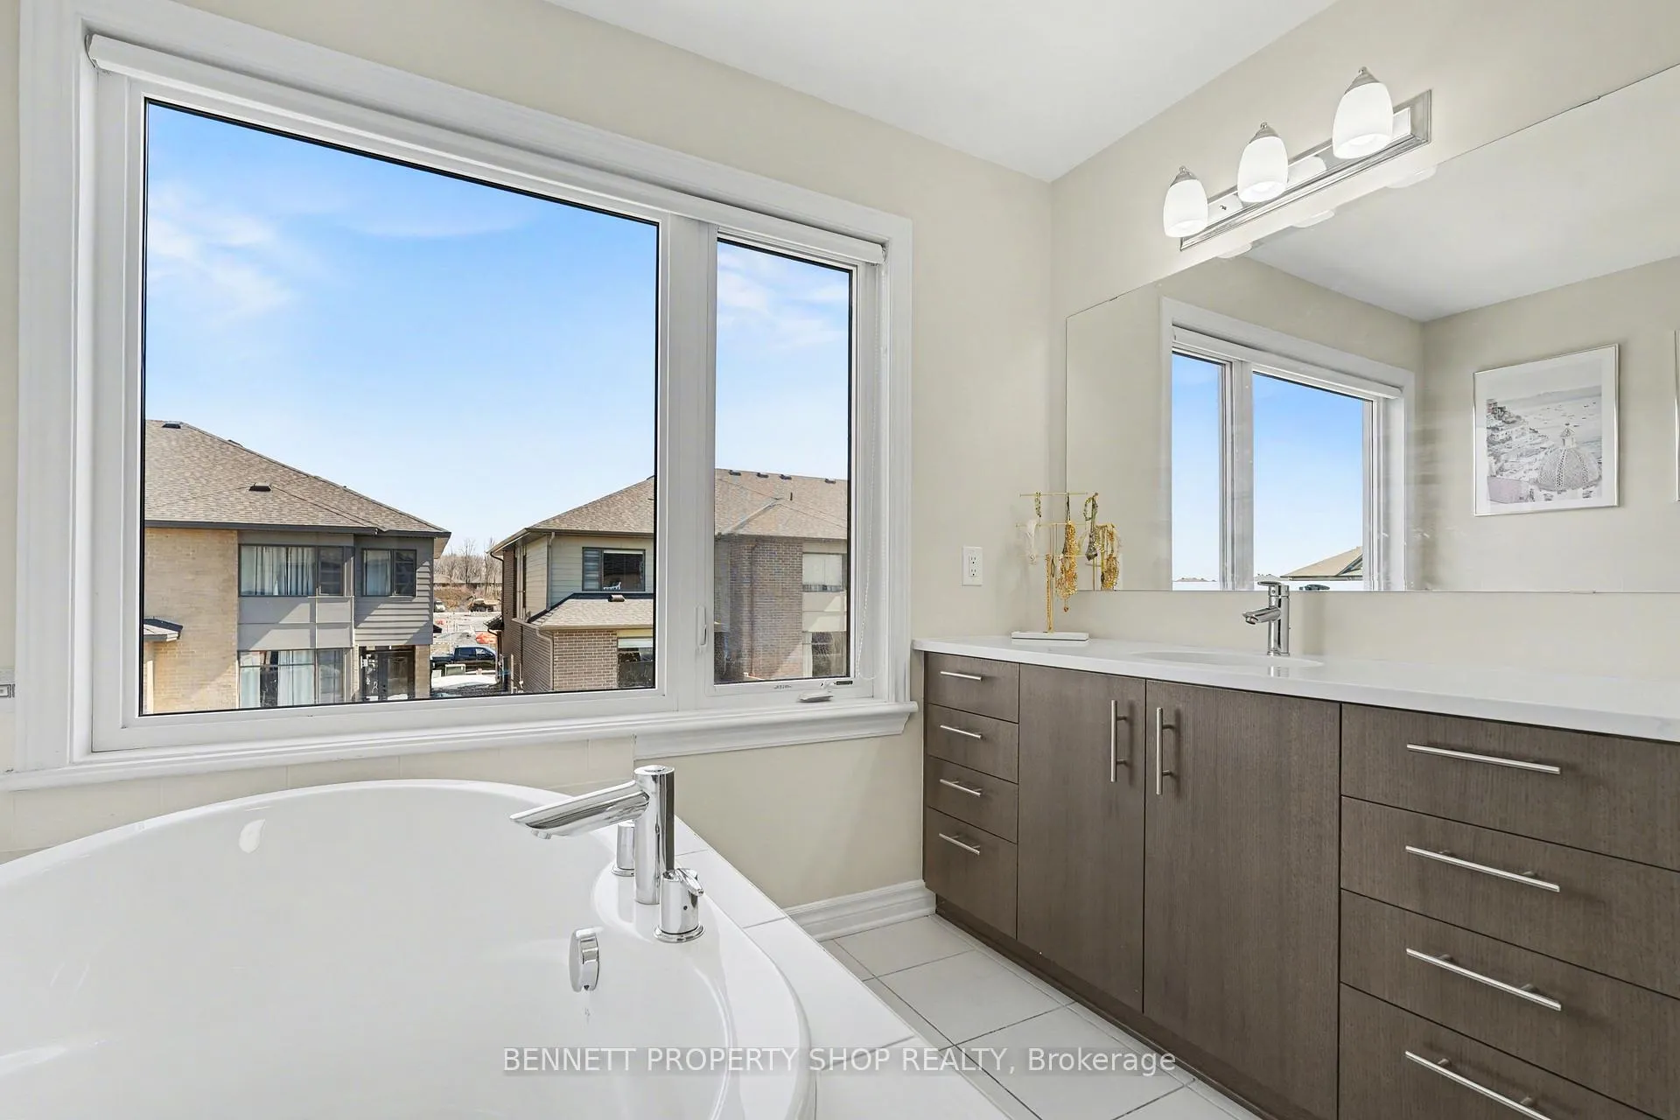
- Bathroom—Second level, 4 Pc Ensuite
- Laundry—Second level
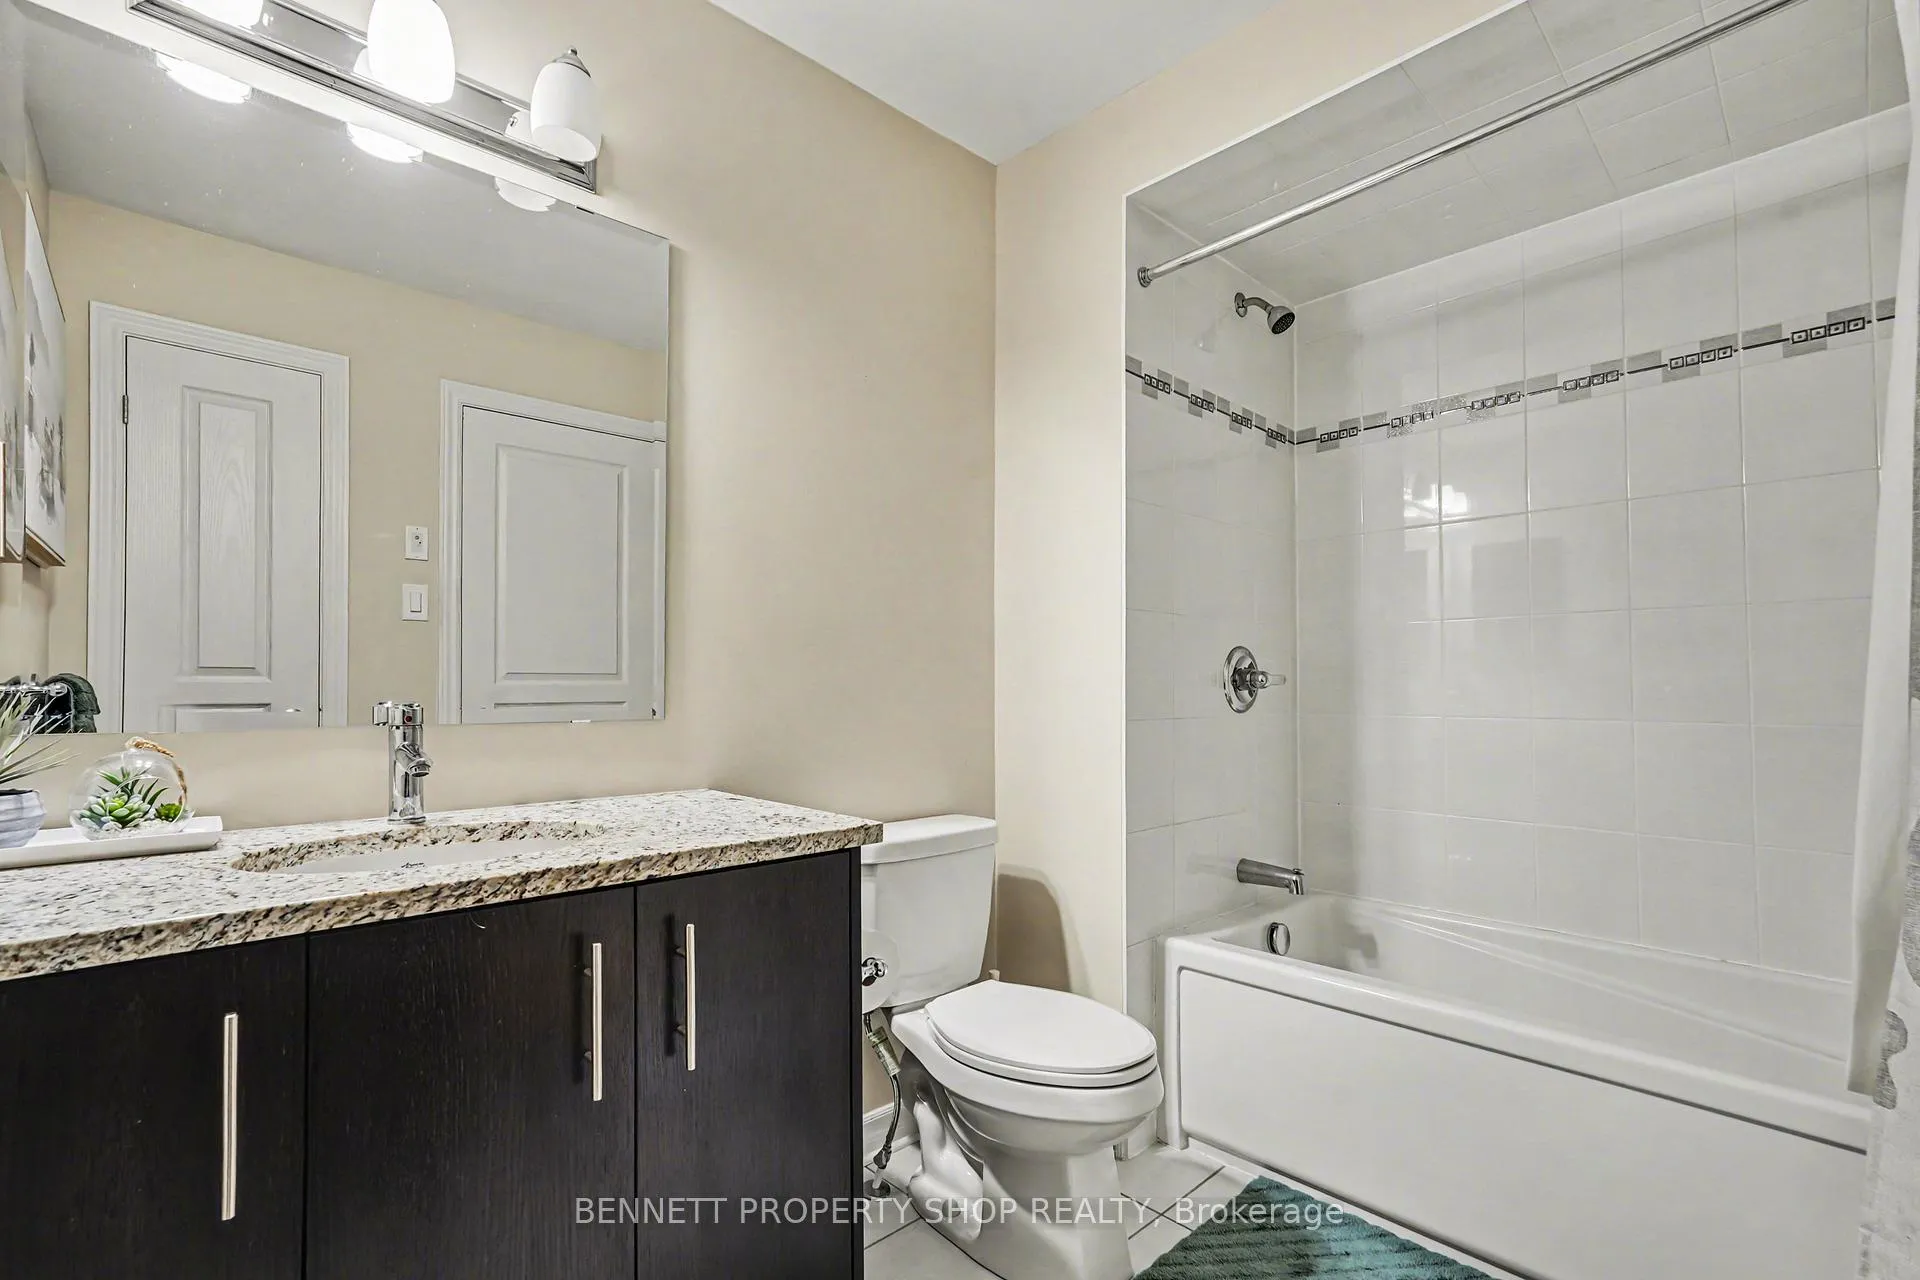
- Bathroom—Second level, 4 Pc Bath
- Sitting—Second level
- Bedroom 2—Second level
- Bedroom 3—Second level
- Recreation—Lower level
- Utility Room—Lower level
- Utility Room—Lower level
Washrooms
- 2-piece, Main
- 4-piece, Second
- 4-piece, Second
- Municipality
- Ottawa
- Neighbourhood
- Riverside South/Gloucester Glen
- Main cross streets
- Borbridge & Stargazer Crescent
- Zoning
- R3Z
- Directions
- South on River Road, turn left onto Borbridge Avenue, and then right onto Stargazer Crescent
- MLS® number
- X13216552
- Data source
- Toronto Regional Real Estate Board
- Status change
- 2026-07-03
- Listed on
- 2026-05-29
- Days on market
- 35 days
- Possession type
- Flexible
- Co-op commission
- 2% + HST
- Seller
- Listed by
- BENNETT PROPERTY SHOP REALTY
Home Market Value
Current home valuation for 554 Stargazer Crescent, Ottawa, Riverside South/Gloucester Glen, Ottawa, ON. Listed for $699,999
HOMEH Estimate
$706,250
Estimated Sales Range
$557,937 - $854,563
HOMEH Estimate for 554 Stargazer Crescent, Ottawa, Riverside South/Gloucester Glen
Calculated with a real agent's CMA method — 45+ years of experience, codified. Not an AI guess.
For the owner
Is this your home? Track its value.
Get this home's HOMEH Estimate by email once a month, with how many homes are for sale around you.
Mortgage Payment Calculator
Compare up to 4 down payment scenarios
5% on first $500K + 10% on $199,999 over $500K
$45,000
| Scenario 1 | Scenario 2 | Scenario 3 | Scenario 4 | |
|---|---|---|---|---|
−Down payment | % $ | % $ | % $ | % $ |
+CMHC insurance | $26,180 | $19,530 | $16,660 | $0 |
=Total mortgage | $680,679 | $649,529 | $611,659 | $559,999 |
Amortization | ||||
Mortgage rate | % | % | % | % |
| Payment frequency | ||||
=Mortgage payment | $3,323monthly | $3,171monthly | $2,986monthly | $2,734monthly |
Land Transfer Tax
$10,475
$10,475
Around this home
No schools found nearby
Data provided by OpenStreetMap & Fraser Institute School Rankings
Ask HOMEH
New!Hi there!
👋Text or call (416) 301-9001
Recommended for you
Based on homes you've looked at.
No recommended properties found.
Nearby similar homes
No nearby properties found.
More real estate resources
Other homes nearby
Nearby neighbourhoods
No nearby listings available.