
5587 Manotick Main Street
Ottawa (Manotick Village & Manotick Estates), ON K4M 1A3
- 3Bedrooms
- 2Bathrooms
- 2Garage
- 1500–2000Sq Ft
- $6,846Tax
- 103×304 ftLot Size
 Free EstimateSee Free Estimate Report

Sale & Price History for 5587 Manotick Main Street, Ottawa, Manotick Village & Manotick Estates
| Start Date | End Date | Price | Event | MLS# |
|---|---|---|---|---|
| No listing history available | ||||
Real estate boards require you to or to see the full details of this property.
*Sold prices and complete sale & price history are regulated data. Under the Trust in Real Estate Services Act, 2002 (TRESA) and the rules of the Real Estate Council of Ontario (RECO), and pursuant to the Multiple Listing Service® rules of the Canadian Real Estate Association (CREA) and the Toronto Regional Real Estate Board (TRREB), this information may be shown only to registered users who have agreed to the applicable terms of use (a Virtual Office Website, or "VOW," arrangement). HOMEH Inc., Brokerage therefore provides it to signed-in members only. Creating an account is free and takes under a minute.
About 5587 Manotick Main Street, Ottawa, Manotick Village & Manotick Estates
Summarized Description
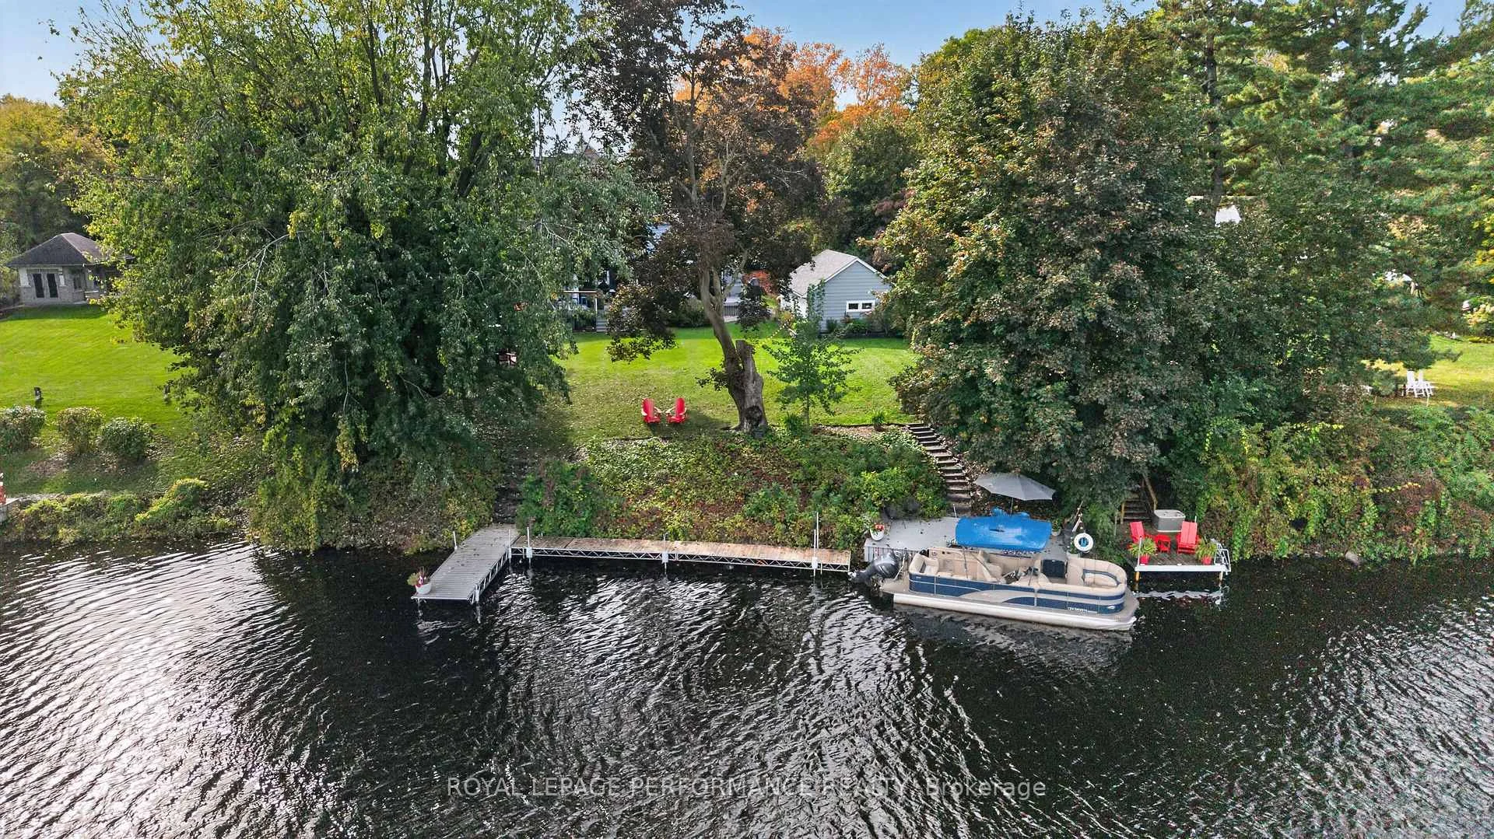
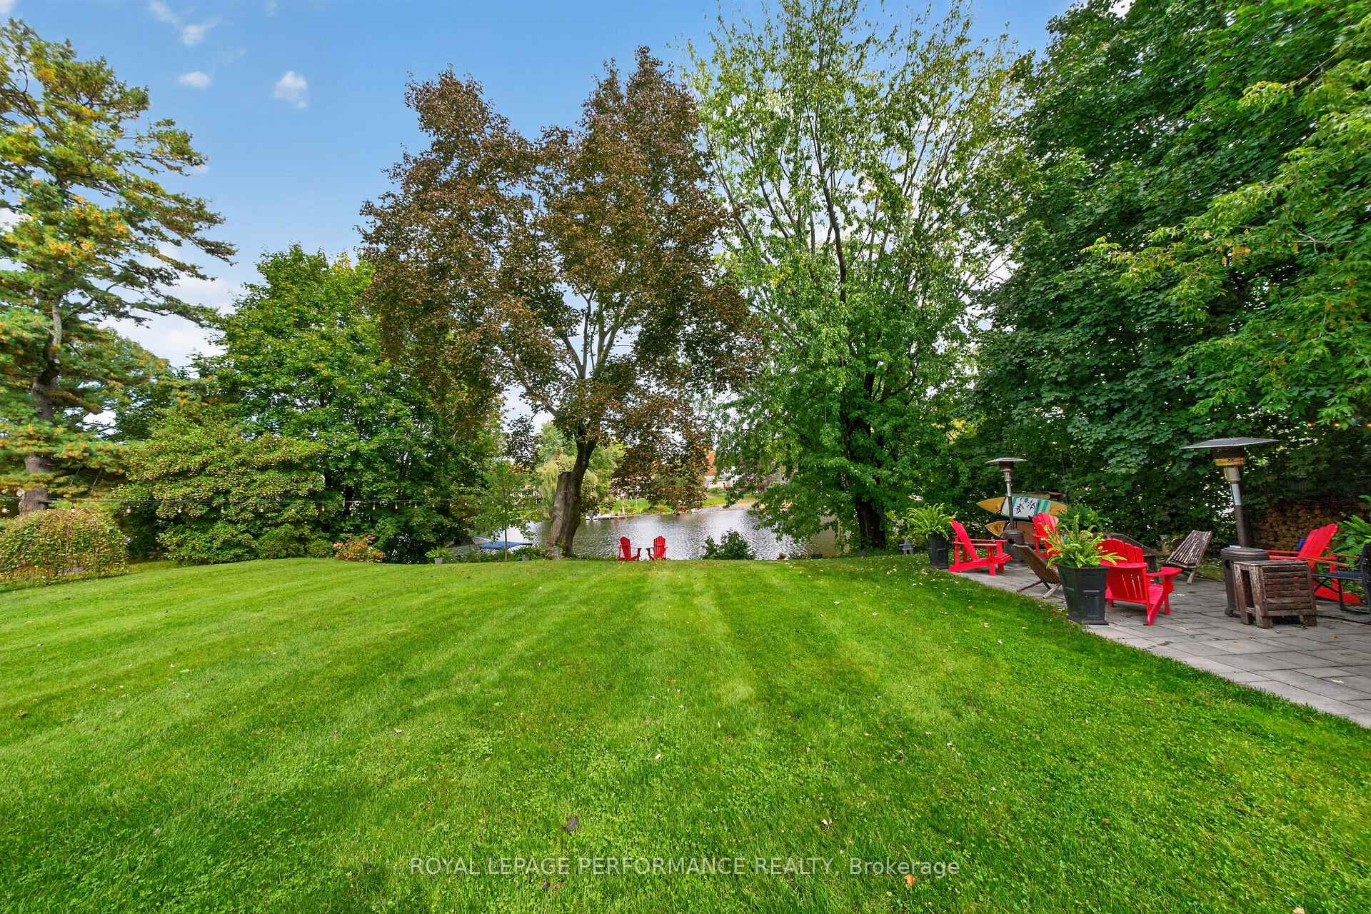
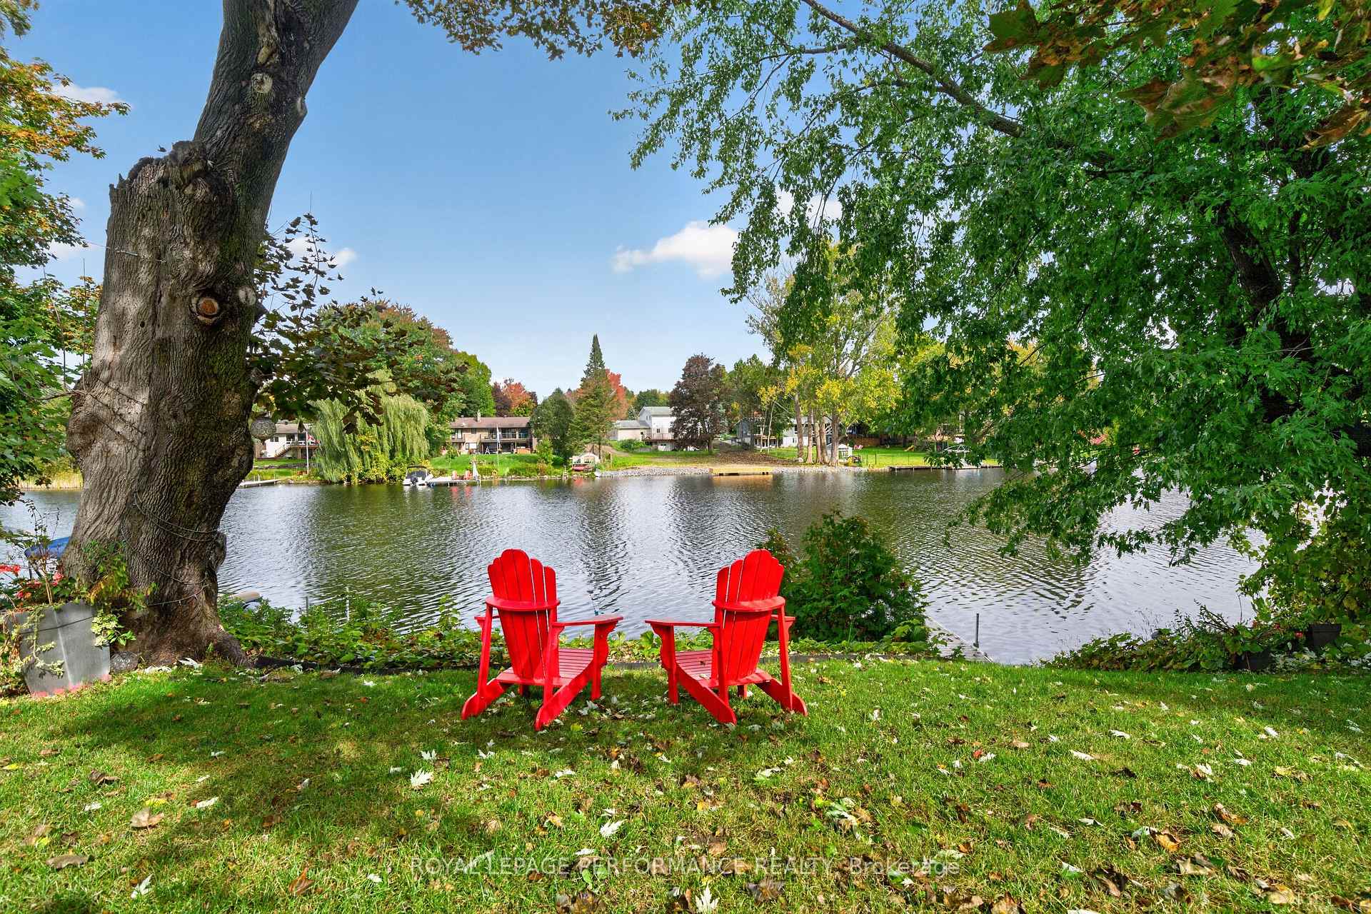
- 100 feet of waterfront on Rideau River
- Extensively renovated Cape Cod-inspired home
- Custom kitchen with quartz counters
- Temperature-controlled wine room for connoisseurs
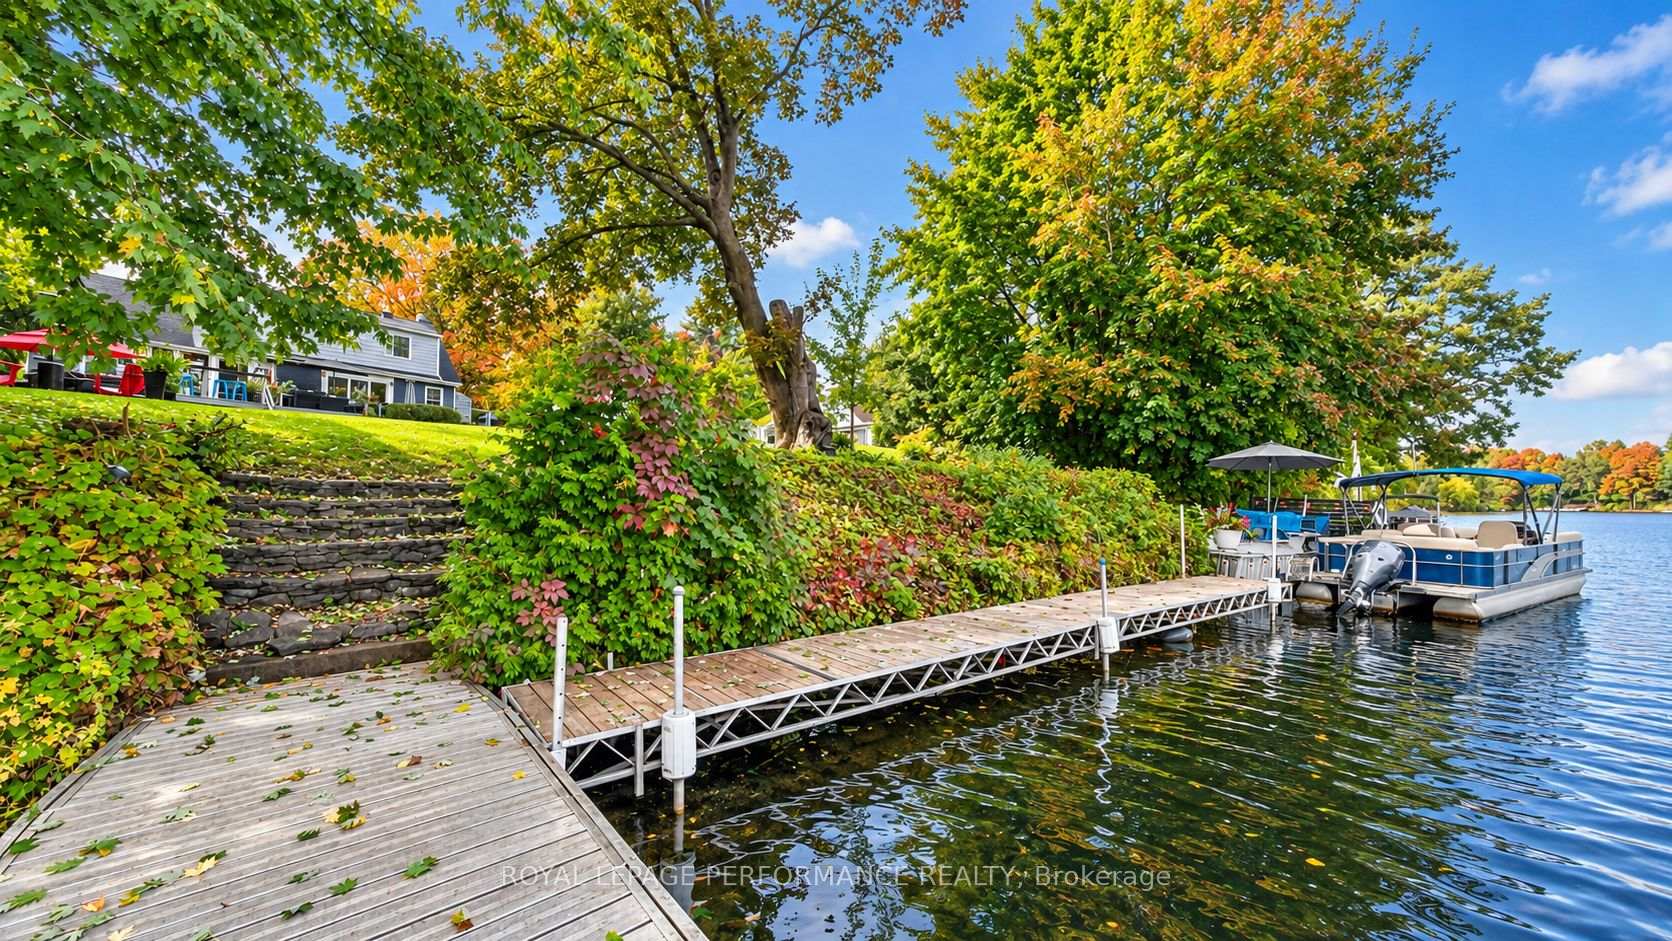
- Private dock for boating and swimming
- Charming bedrooms with original hardwood
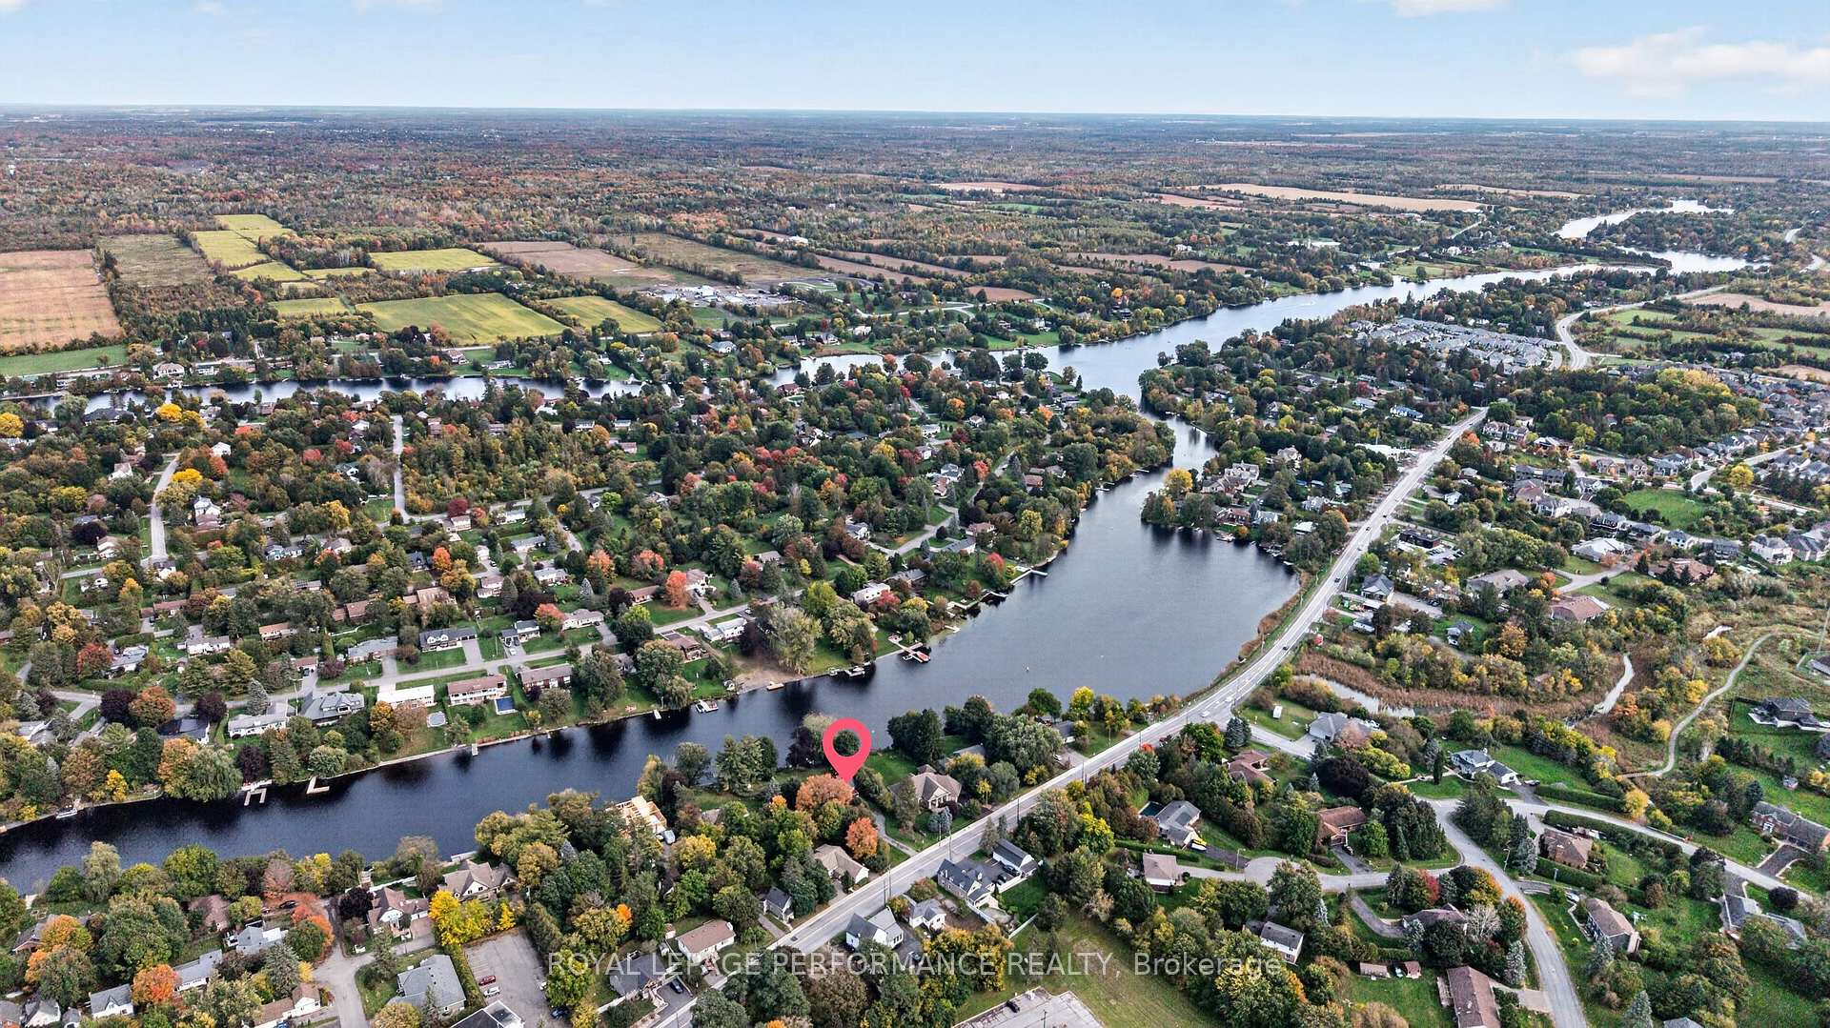
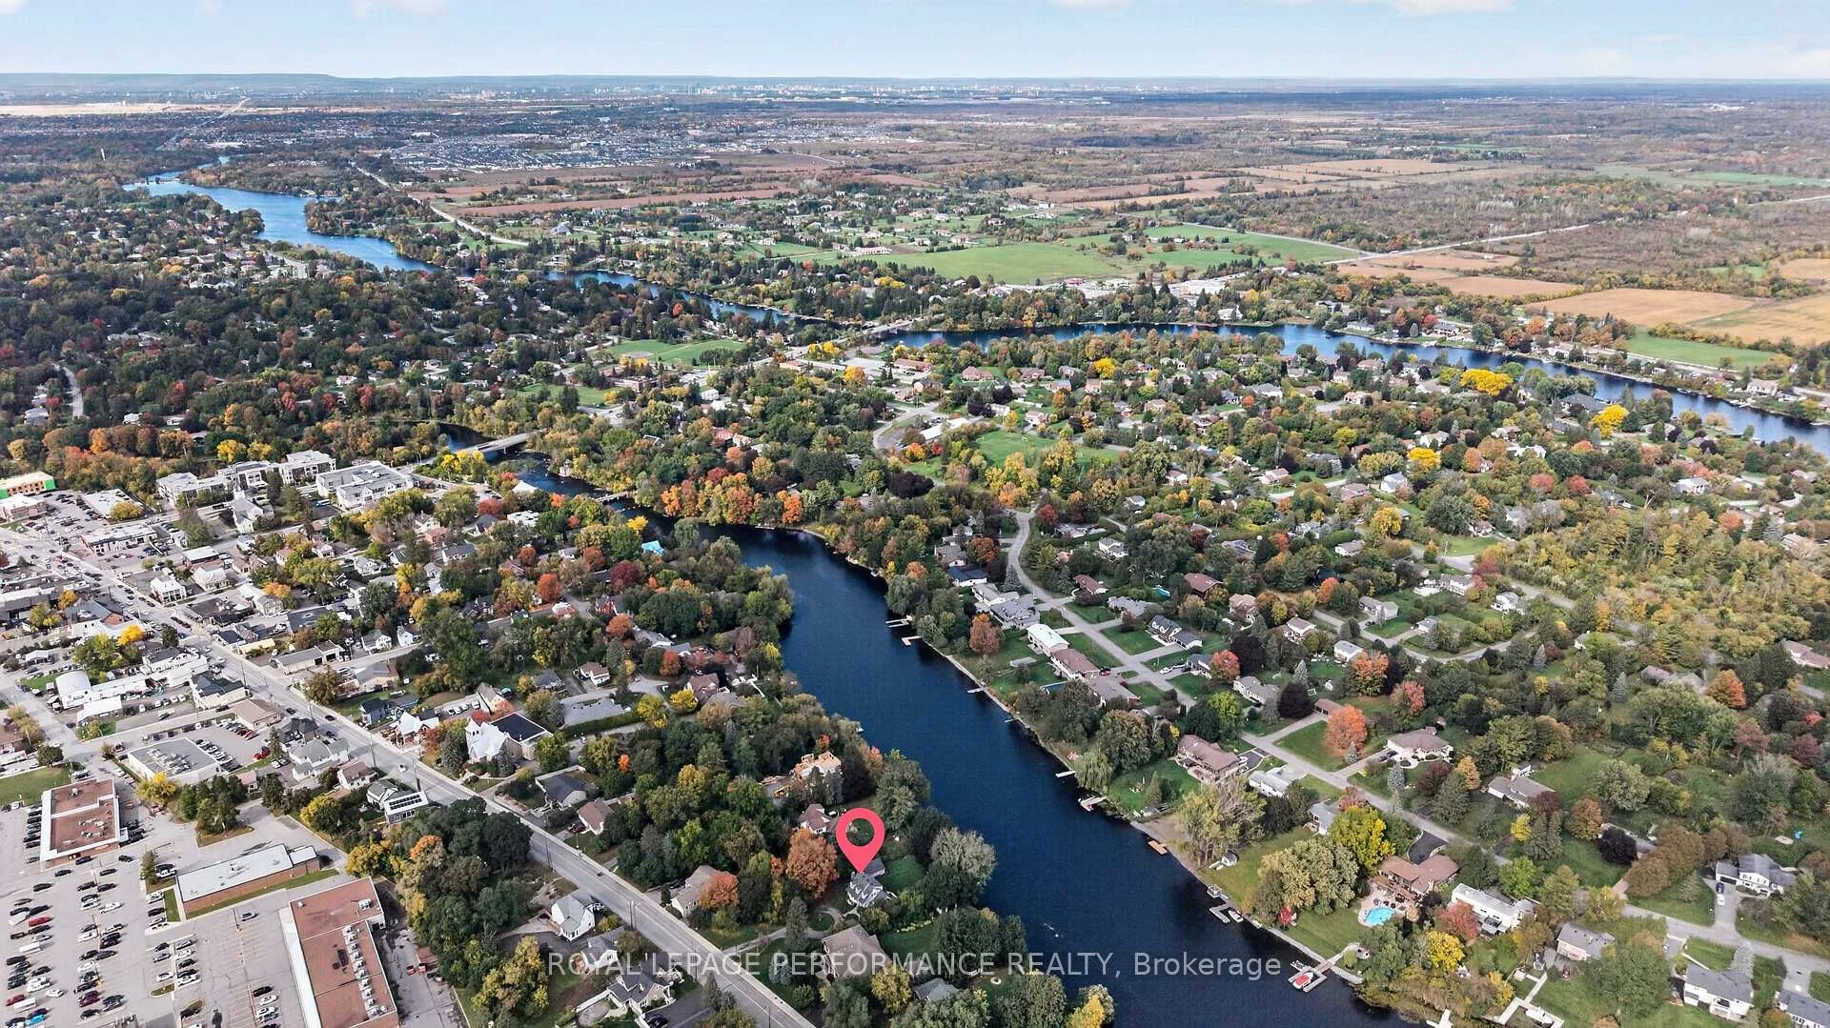
- Close to village restaurants and shops
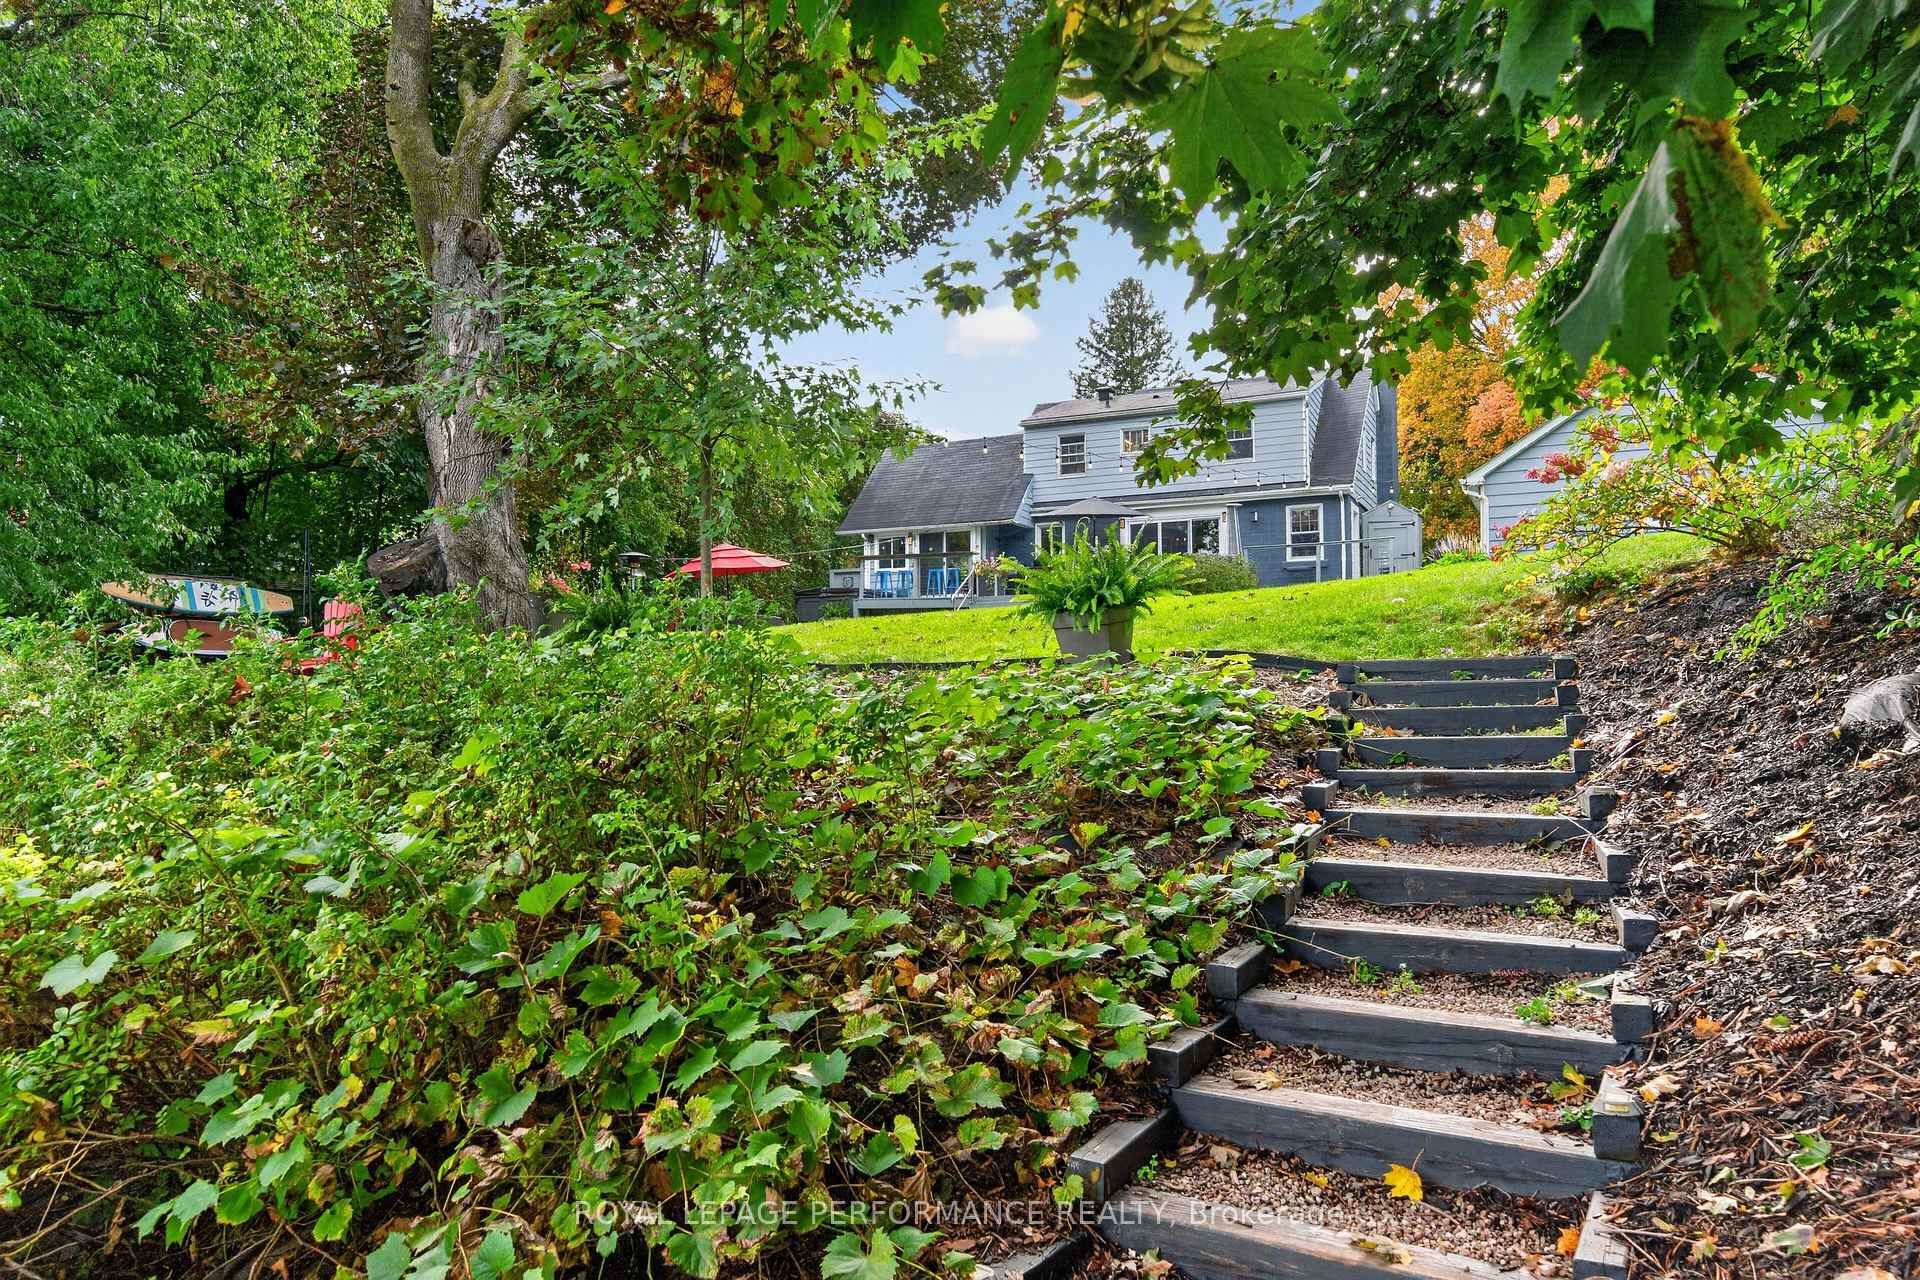
- Spacious outdoor areas with mature trees
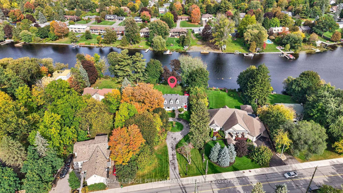
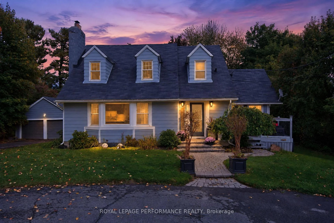
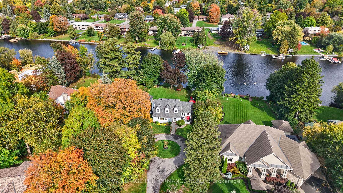
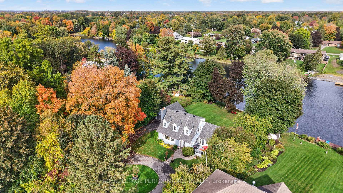
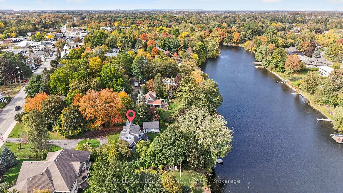
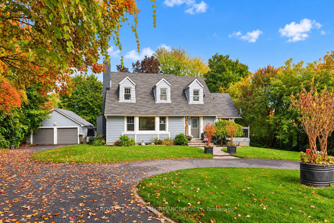
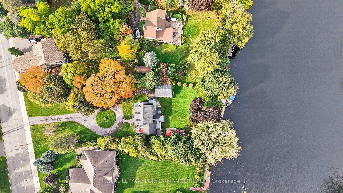
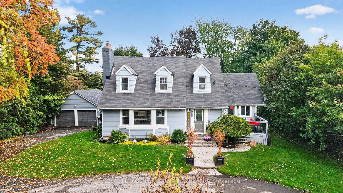
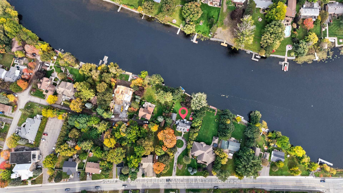
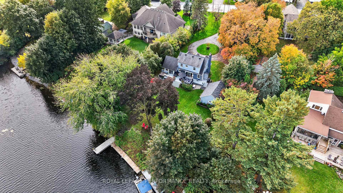
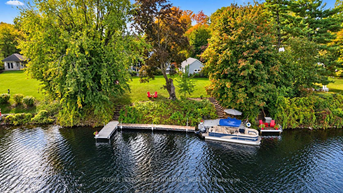
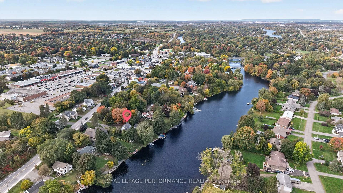
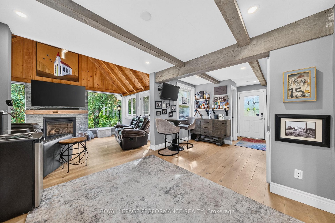
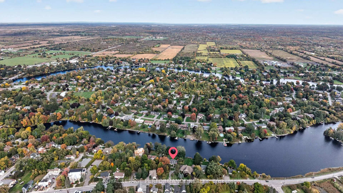
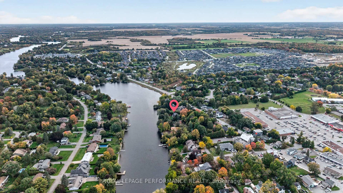
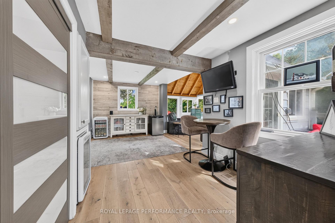
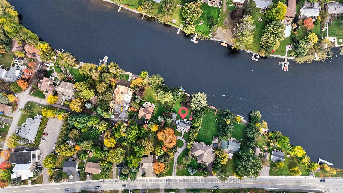
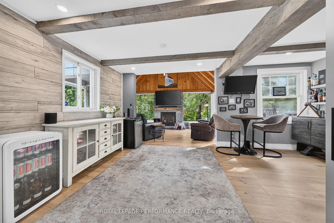
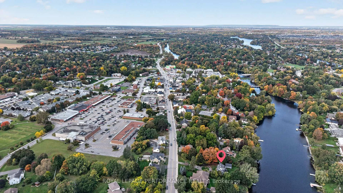
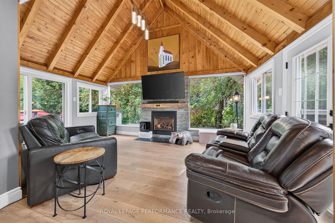
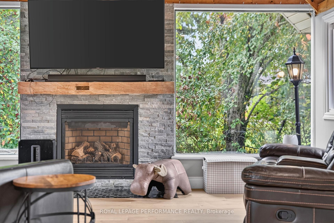
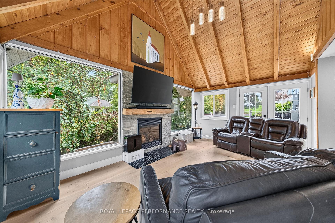
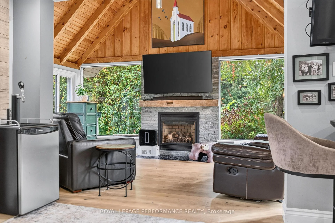
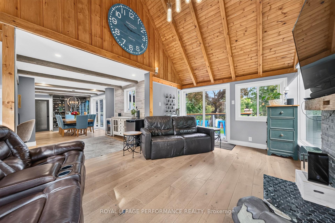
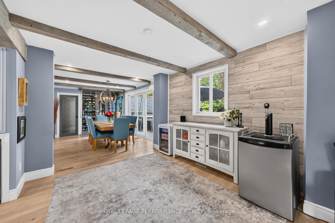
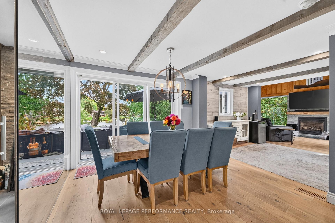
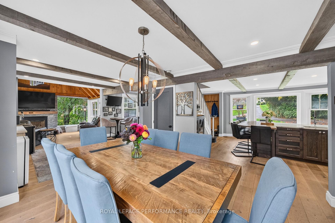
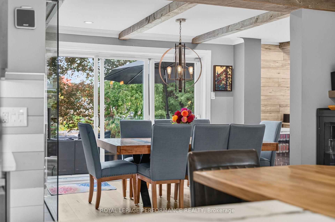
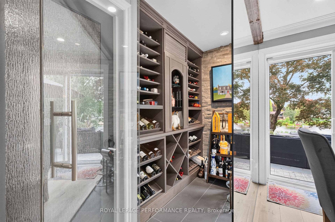
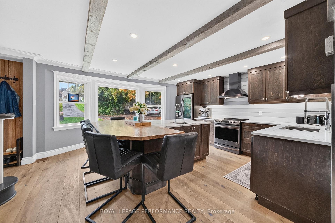
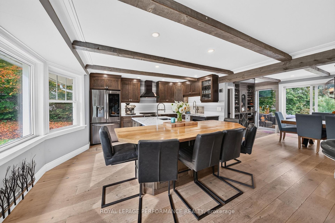
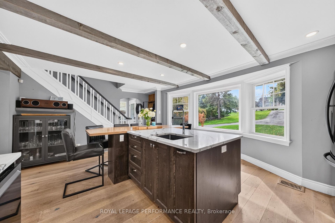
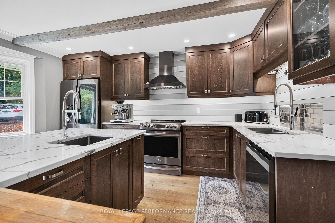
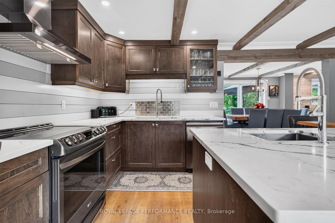
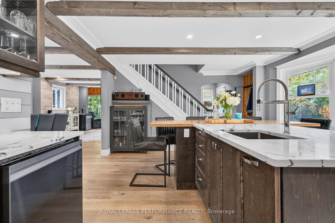
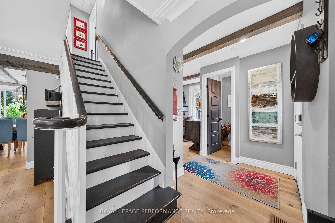
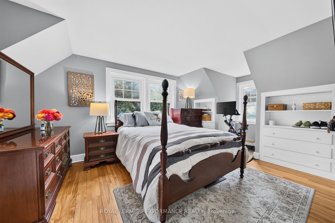
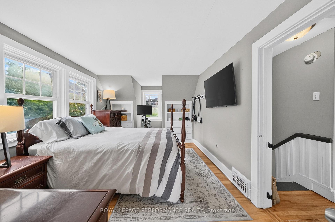
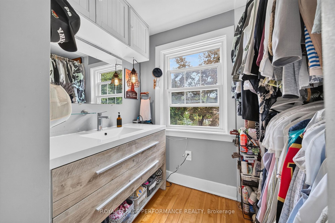
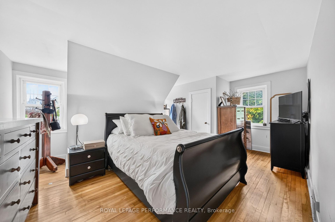
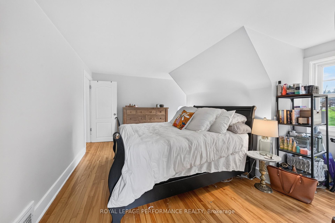
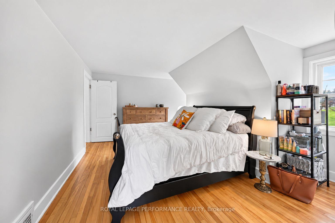
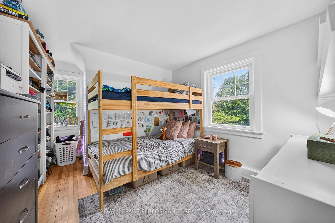
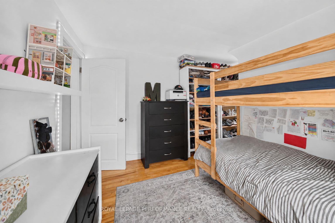
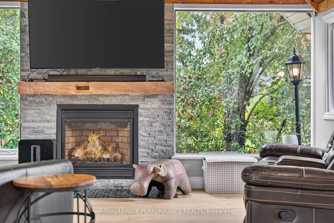
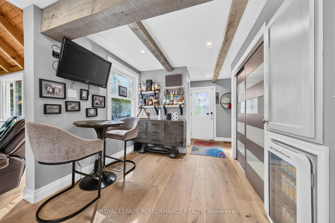
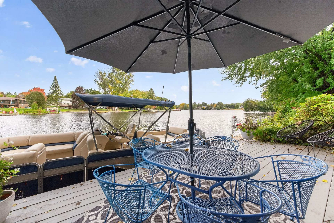
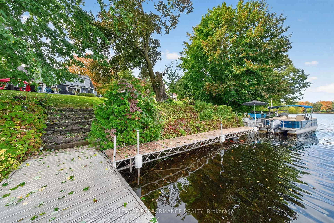
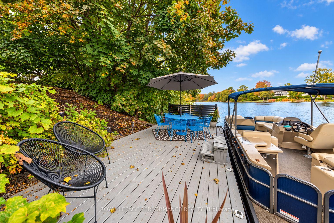
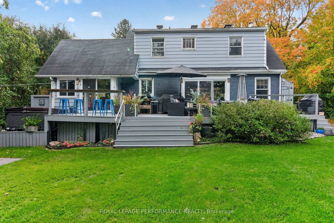
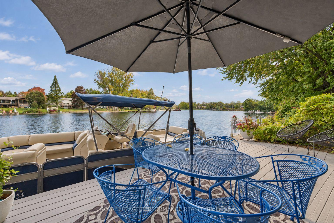
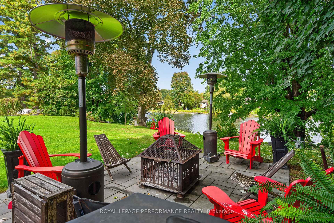
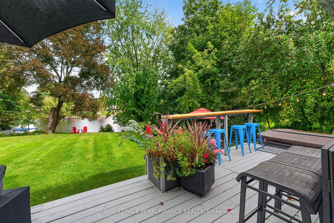
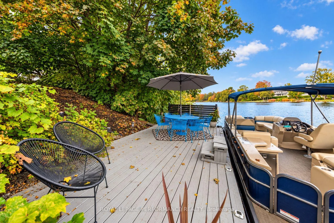
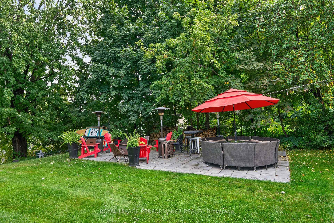
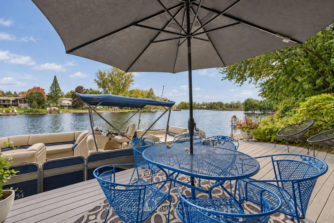
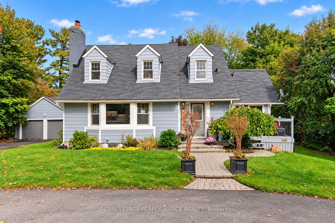
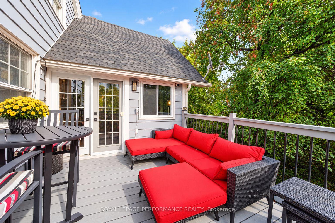
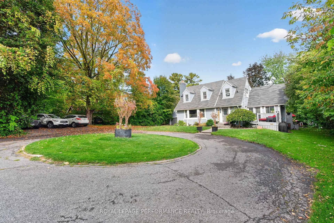
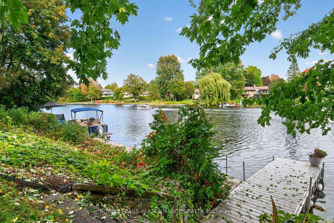
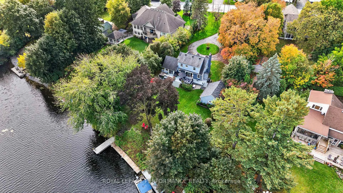
100 FEET OF RIDEAU RIVER WATERFRONT in the village of Manotick, on an expansive property stretching from Main Street all the way to the river. This remarkable setting feels wonderfully private and established, yet places Manotick's restaurants, cafés and shops within an easy walk. A long circular drive winds through mature trees to a charming Cape Cod-inspired 3-BED, 1.5-BATH home, while behind it the property opens to broad lawns, towering maples, outdoor gathering areas & the Rideau beyond. The extensively renovated main level features white oak floors, exposed beams and large windows that keep the surrounding landscape in view. The custom kitchen offers quartz counters, stainless appliances, two sinks, generous cabinetry and a substantial breakfast bar. A spacious dining area opens to the deck and sits beside a striking glass-enclosed, temperature-controlled wine room. The great room is a standout with its cathedral cedar, stone fireplace, expansive windows and French doors to the outdoors. Upstairs are 3 charming dormered bedrooms with original hardwood and a 4-pce bath; the finished lower level adds flexible living space. Outside, 100 feet of waterfront and a private dock provide direct access to deep water and the Rideau's renowned Long Reach-nearly 40 km and the longest lock-free stretch of the historic Rideau Canal. Start the day with a swim from your own dock, spend the afternoon boating or paddling the river, then enjoy dinner and drinks in the village and stroll home along Main Street to the privacy, nature and deep waters of your own waterfront. Mature maples bring beautiful seasonal colour and can even be tapped in spring for maple syrup. Detached double garage, whole-home generator and ability to connect to City sewer. A remarkable combination: the energy and convenience of village living with the space, privacy & freedom of a private riverfront setting. Click the links for full property description and a detailed list of improvements and updates.
Key Facts & Features
Property Costs
- Annual Property Tax Amount
- $6,846
- Land Transfer Tax Fee
- $48,975
- Basement Type
- Finished, Full
Interior Features
- Laundry Level
- Main Level
- Interior Extras
- Carpet Free, On Demand Water Heater, Water Heater Owned
- Fireplace/Stove
- Yes
- Elevator
- No
Exterior Features
- Exterior Extras
- Hot Tub, Patio, Landscaped, Deck
- Pool
- None
- Property Features
- River/Stream, Waterfront
Building
- Building Type
- Detached
- Building Style
- 2-Storey
Construction
- Exterior Finish
- Aluminum Siding, Other
- Roof
- Asphalt Shingle
- Foundation Details
- Concrete Block, Poured Concrete
- Special Designation
- Unknown
Lot
- Lot Front
- 103.00 ft
- Lot Depth
- 304.42 ft
Inclusions
- Inclusions
- Refrigerator, Stove, Hood Fan, Dishwasher, Microwave, Central Vac and Accessories, Hot Tub, Tankless Hot Water Heater, Briggs Stratton Standby Generator
Exclusions
- Exclusions
- Three (3) Wall-mounted Televisions, All Removable/Floating Docks
Parking & Garages
- Garage Type
- Detached
- Garage Spaces
- 2
- Parking Spaces
- 8
- Total Garage And Parking Spaces
- 10
Heating & Cooling
- Heat Source
- Gas
- Heat Type
- Forced Air
- Air Conditioning
- Central Air
- Water
- Municipal
- Sewers
- Septic
- Bedrooms
- 3
- Washrooms
- 2
- Kitchens
- 1
Room sizes
- Utility Room—Basement level
- Bedroom 2—Second level
- Sitting—Main level, B/I Bar, Hardwood Floor, Open Concept
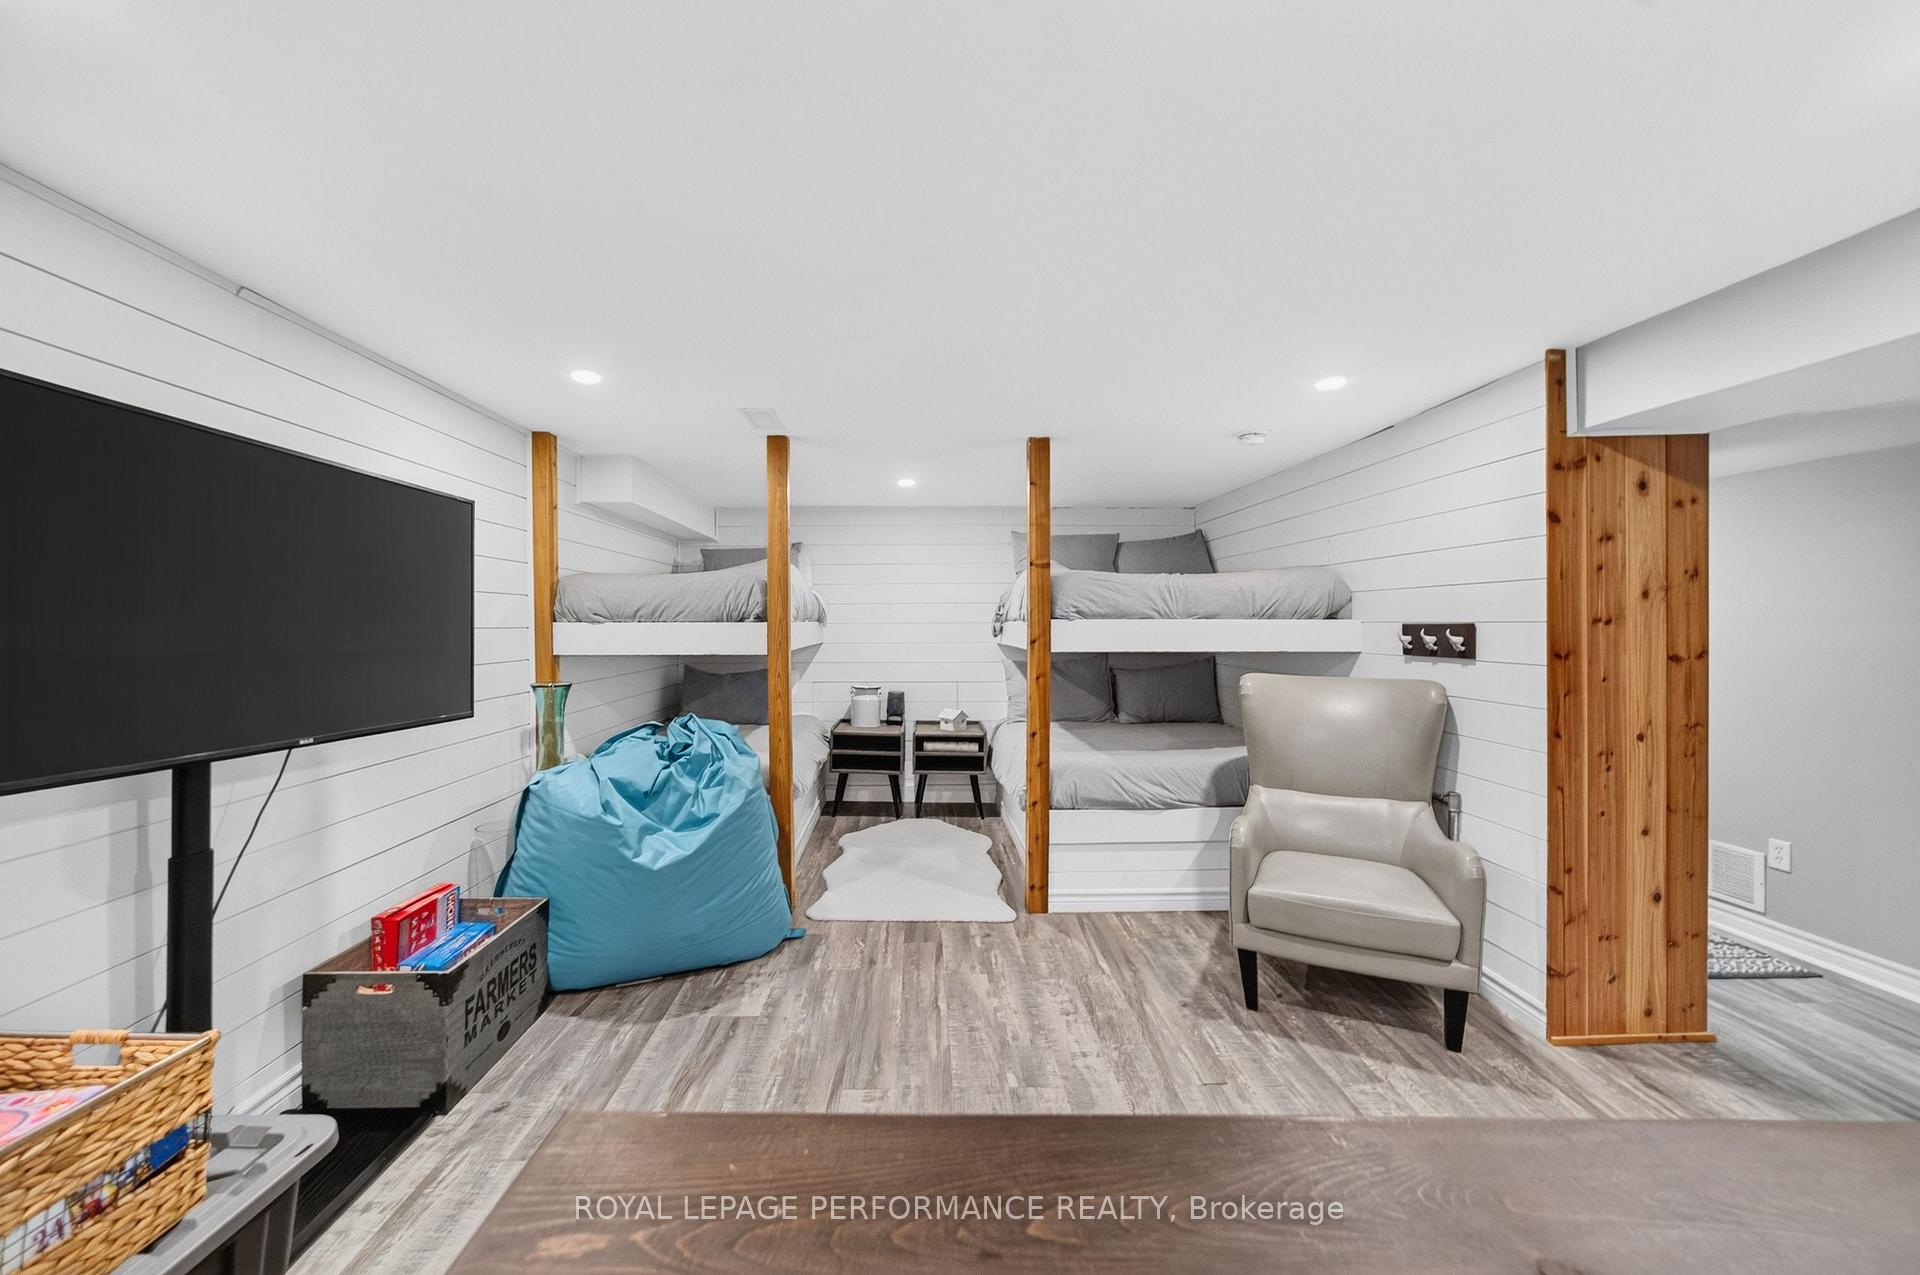
- Recreation—Basement level, Irregular Room, Vinyl Floor
- Bedroom 3—Second level
- Laundry—Main level, W/O To Yard
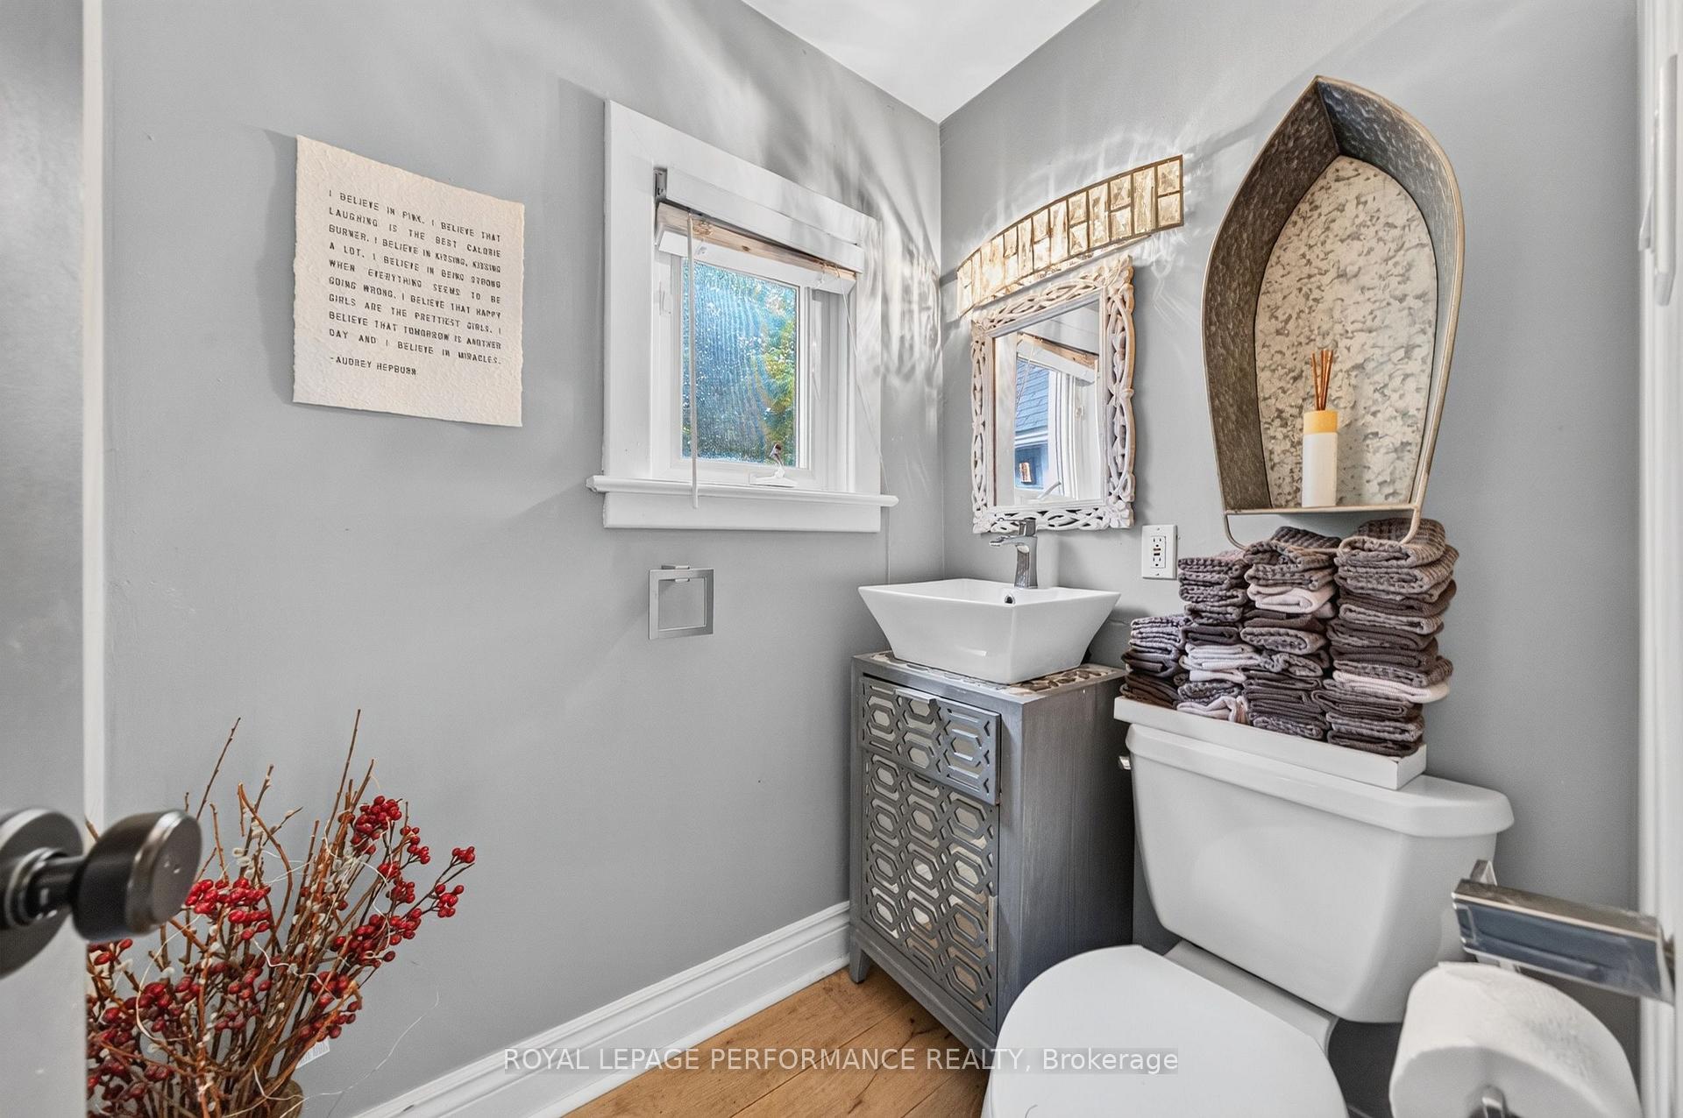
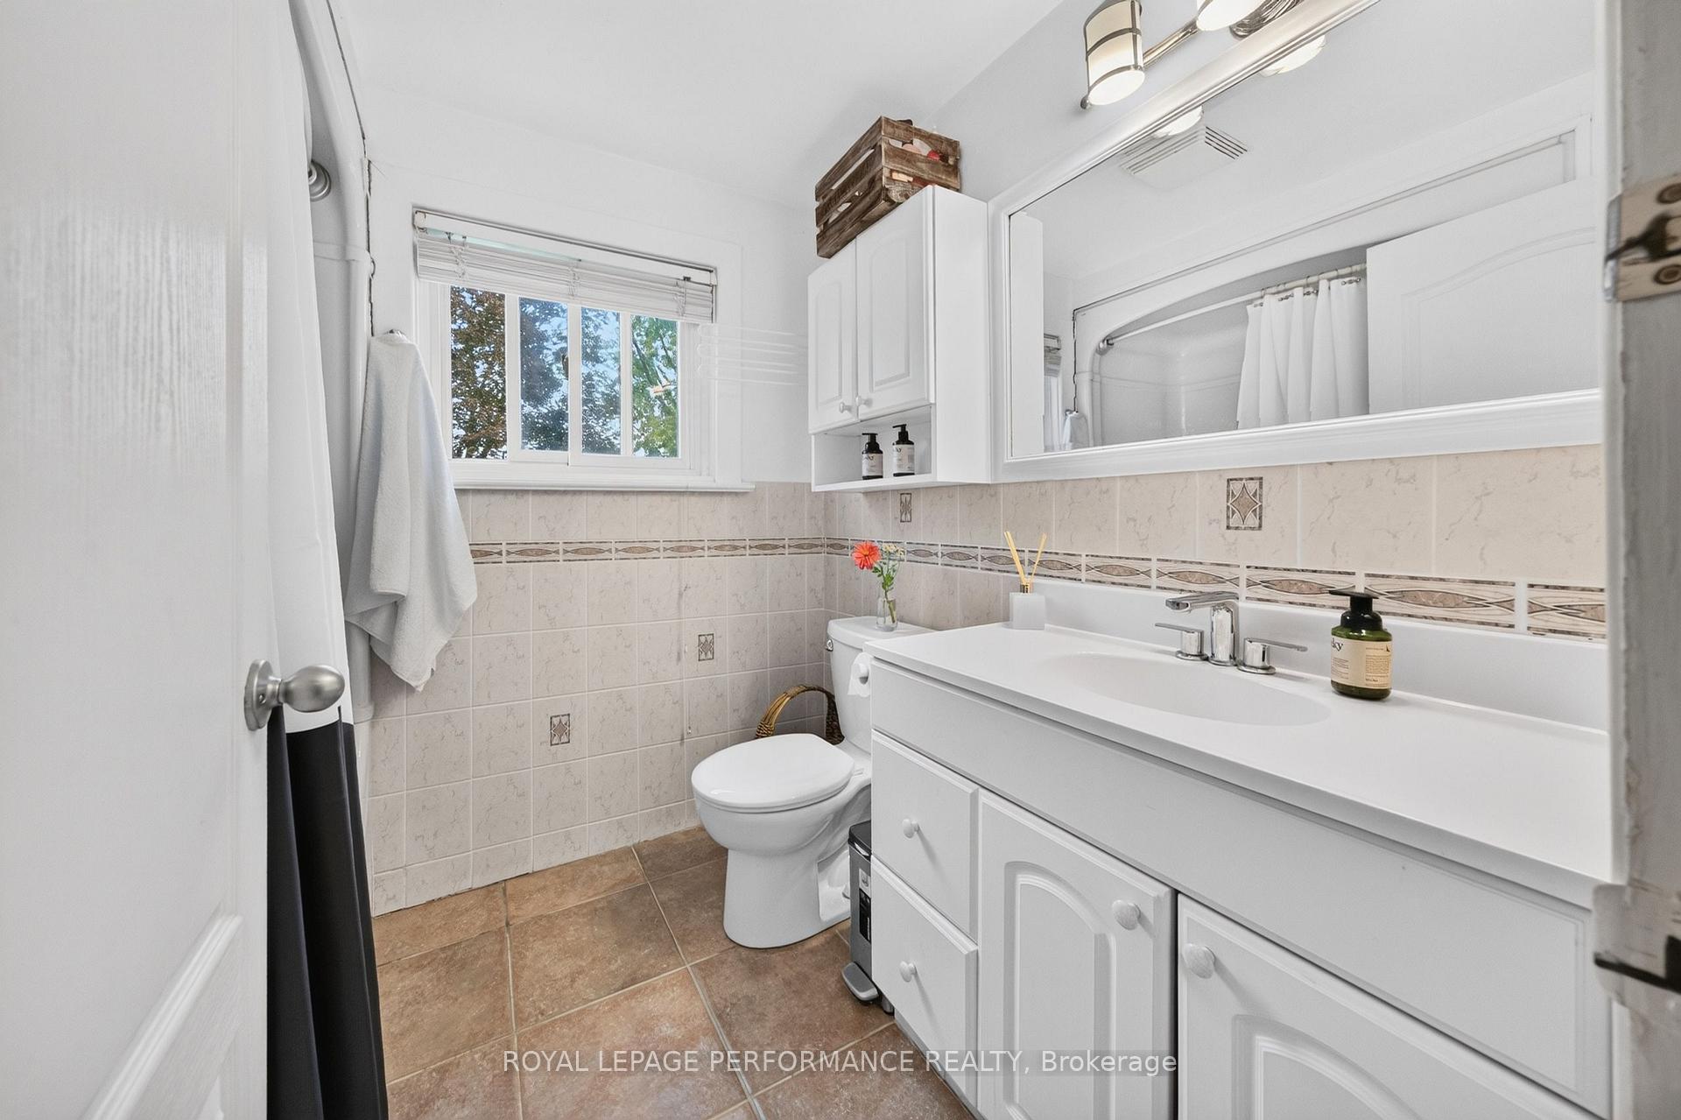
- Bathroom—Main level, 2 Pc Bath
- Dining Room—Main level, Picture Window, Hardwood Floor, Open Concept
- Bathroom—Second level, 4 Pc Bath
- Primary Bedroom—Second level, Walk-In Closet(s)
- Other—Second level, Walk-In Closet(s)
- Living Room—Main level, Vaulted Ceiling(s), W/O To Water, Picture Window
- Kitchen—Main level, Centre Island, Quartz Counter, Hardwood Floor
Washrooms
- 2-piece, Main
- 4-piece, Second
- Municipality
- Ottawa
- Neighbourhood
- Manotick Village & Manotick Estates
- Main cross streets
- Bridge Street and Manotick Main Street
- Directions
- From Bridge Street, go south on Manotick Main. Property is located on the east side of Manotick Main between Currier Street and Eastman Ave.
- Waterfront
- Direct
- MLS® number
- X13868000
- Data source
- Toronto Regional Real Estate Board
- Listed on
- 2026-10-06
- Updated on
- 2026-10-13
- Days on market
- 9 days
- Possession type
- Other
- Co-op commission
- 2.0%
- Seller
- Listed by
- ROYAL LEPAGE PERFORMANCE REALTY
Home Market Value
Current home valuation for 5587 Manotick Main Street, Ottawa, Manotick Village & Manotick Estates, Ottawa, ON. Listed for $2,500,000
HOMEH Estimate
—
Estimated Sales Range
—
HOMEH Estimate for 5587 Manotick Main Street, Ottawa, Manotick Village & Manotick Estates
Calculated with a real agent's CMA method — 45+ years of experience, codified. Not an AI guess.
Mortgage Payment Calculator
Compare up to 4 down payment scenarios
20% required for homes $1.5M or more
$500,000
| Scenario 1 | Scenario 2 | Scenario 3 | Scenario 4 | |
|---|---|---|---|---|
−Down payment | % $ | % $ | % $ | % $ |
+CMHC insurance | $0 | $0 | $0 | $0 |
=Total mortgage | $2,000,000 | $1,875,000 | $1,750,000 | $1,625,000 |
Amortization | ||||
Mortgage rate | % | % | % | % |
| Payment frequency | ||||
=Mortgage payment | $9,765monthly | $9,155monthly | $8,544monthly | $7,934monthly |
Land Transfer Tax
$48,975
$48,975
Around this home
No schools found nearby
Data provided by OpenStreetMap & Fraser Institute School Rankings
Ask HOMEH
New!Hi there!
👋Text or call (416) 301-9001
Recommended for you
Based on homes you've looked at.
No recommended properties found.
Nearby similar homes
No nearby properties found.
More real estate resources
Other homes nearby
Explore this area
Nearby neighbourhoods
- 8201 - Fringewood homes for sale
- 3105 - Cardinal Glen homes for sale
- 9007 - Kanata - Kanata Lakes/Heritage Hills homes for sale
- 6002 - Woodroffe homes for sale
- 9002 - Kanata - Katimavik homes for sale
- 9003 - Kanata - Glencairn/Hazeldean homes for sale
- 4202 - Hintonburg homes for sale
- 9010 - Kanata - Emerald Meadows/Trailwest homes for sale
No nearby listings available.