
560 Falwyn Crescent
Ottawa (Fallingbrook/Ridgemount), ON K4A 2A4
- 4Bedrooms
- 3Bathrooms
- 2Garage
- 2000–2500Sq Ft
- $5,524Tax
- 50×144 ftLot Size
 Estimated Value:$850,000See Free Estimate Report

Property not available for sale or for rent.
HOMEH One: full-service selling for a 1% listing fee. The buyer's agent commission is separate.
Free Home EvaluationHow Much Is My Home Worth?Homes for Sale NearbySale & Price History for 560 Falwyn Crescent, Ottawa, Fallingbrook/Ridgemount
| Start Date | End Date | Price | Event | MLS# |
|---|---|---|---|---|
| 2025-09-18 | 2025-10-24 | Login to See Prices | Sold | x12414266 |
Real estate boards require you to or to see the full details of this property.
*Sold prices and complete sale & price history are regulated data. Under the Trust in Real Estate Services Act, 2002 (TRESA) and the rules of the Real Estate Council of Ontario (RECO), and pursuant to the Multiple Listing Service® rules of the Canadian Real Estate Association (CREA) and the Toronto Regional Real Estate Board (TRREB), this information may be shown only to registered users who have agreed to the applicable terms of use (a Virtual Office Website, or "VOW," arrangement). HOMEH Inc., Brokerage therefore provides it to signed-in members only. Creating an account is free and takes under a minute.
About 560 Falwyn Crescent, Ottawa, Fallingbrook/Ridgemount
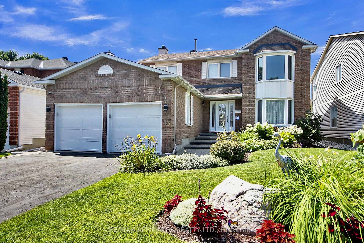
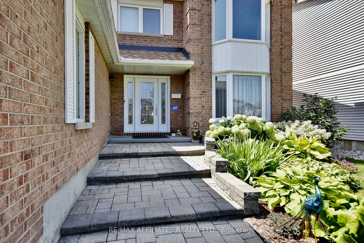
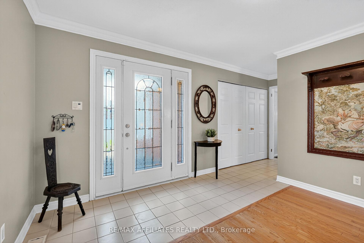
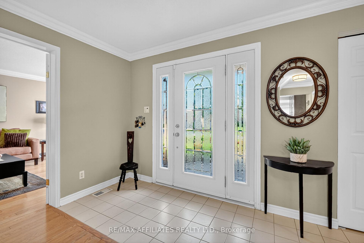
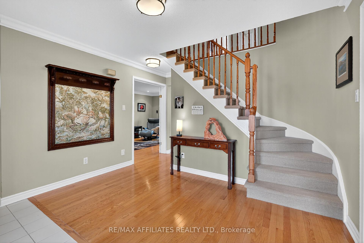
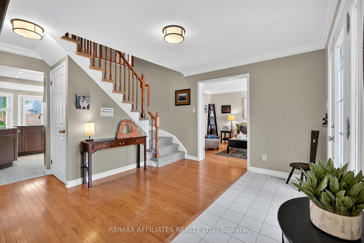
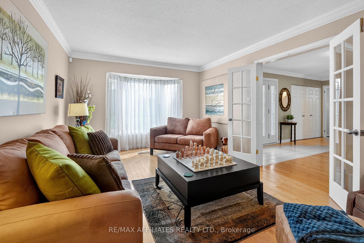
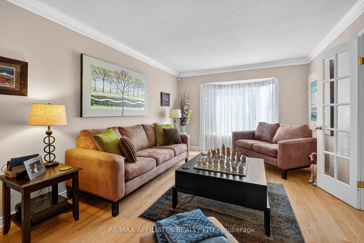
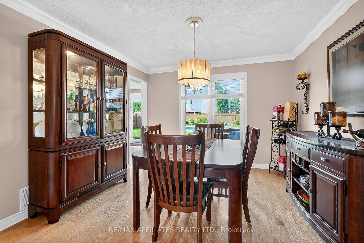
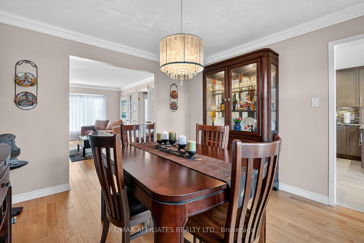
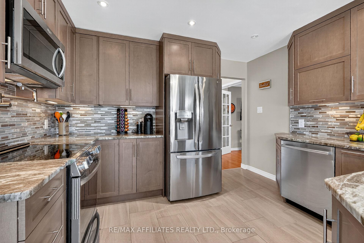
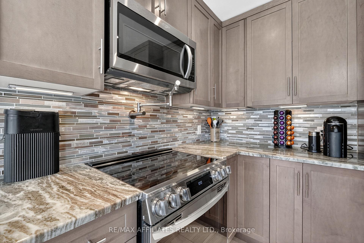
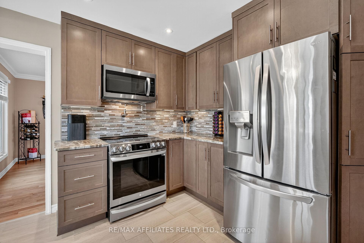
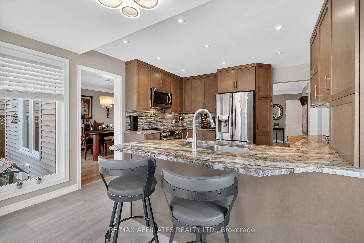
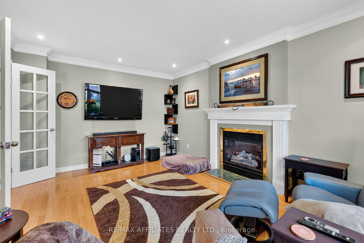
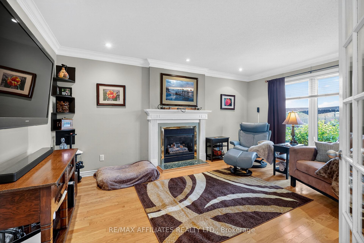
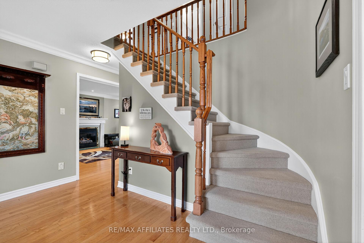
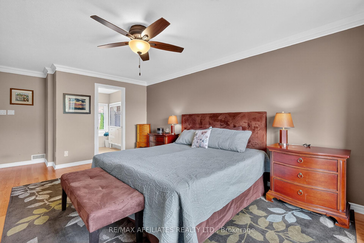
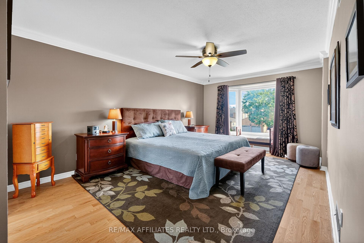
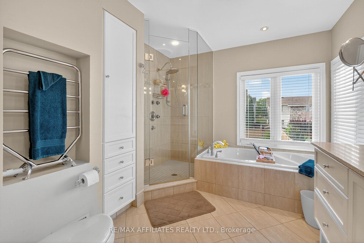
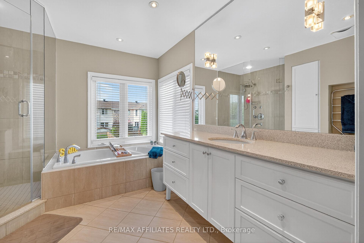
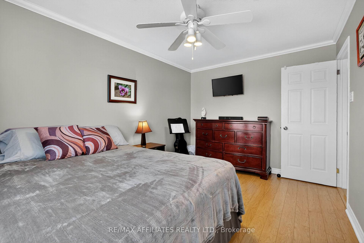
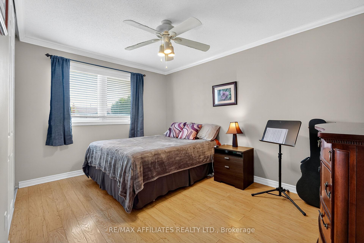
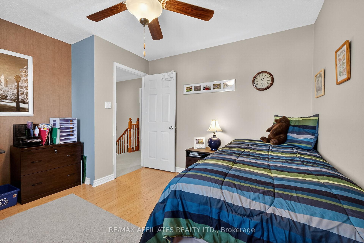
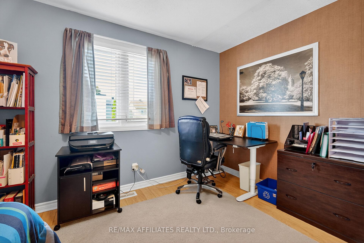
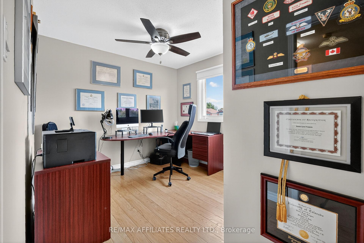
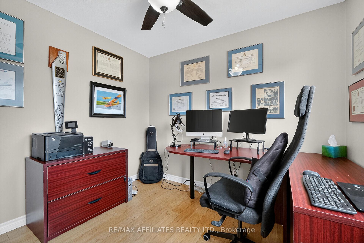
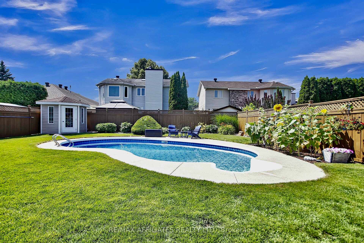
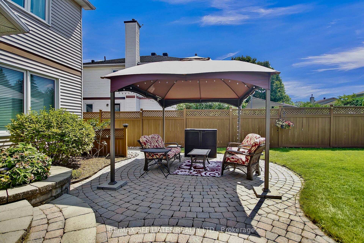
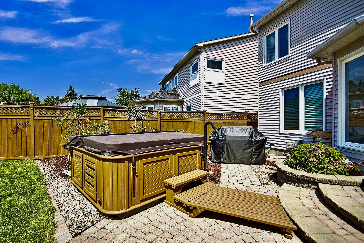
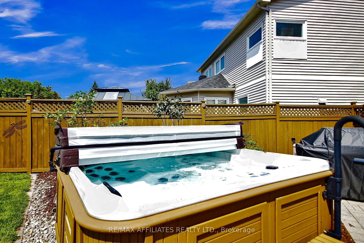
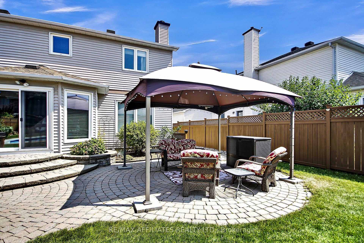
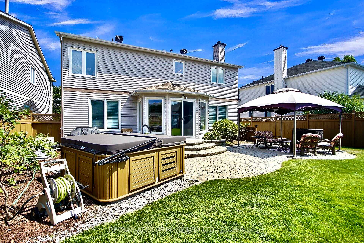
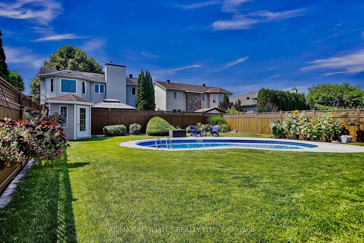
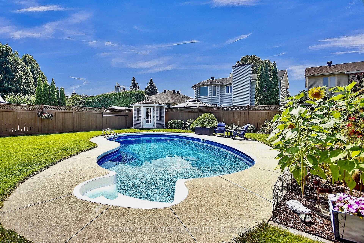
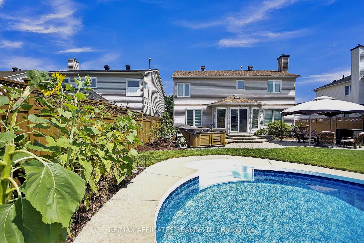
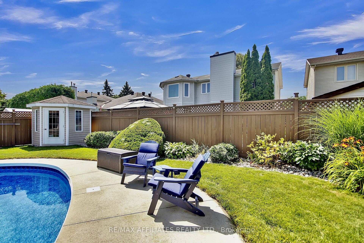
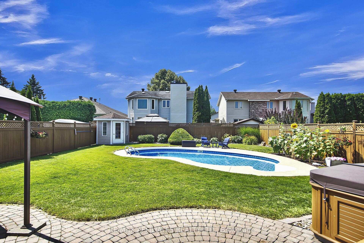
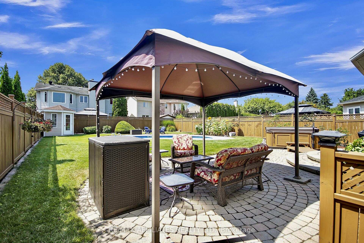
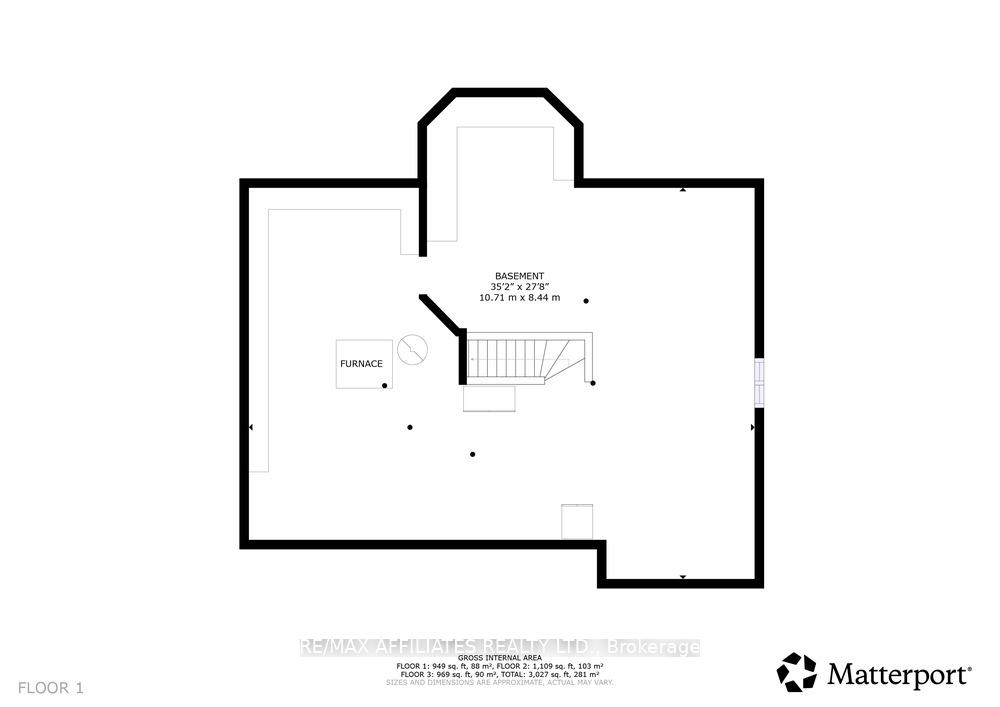
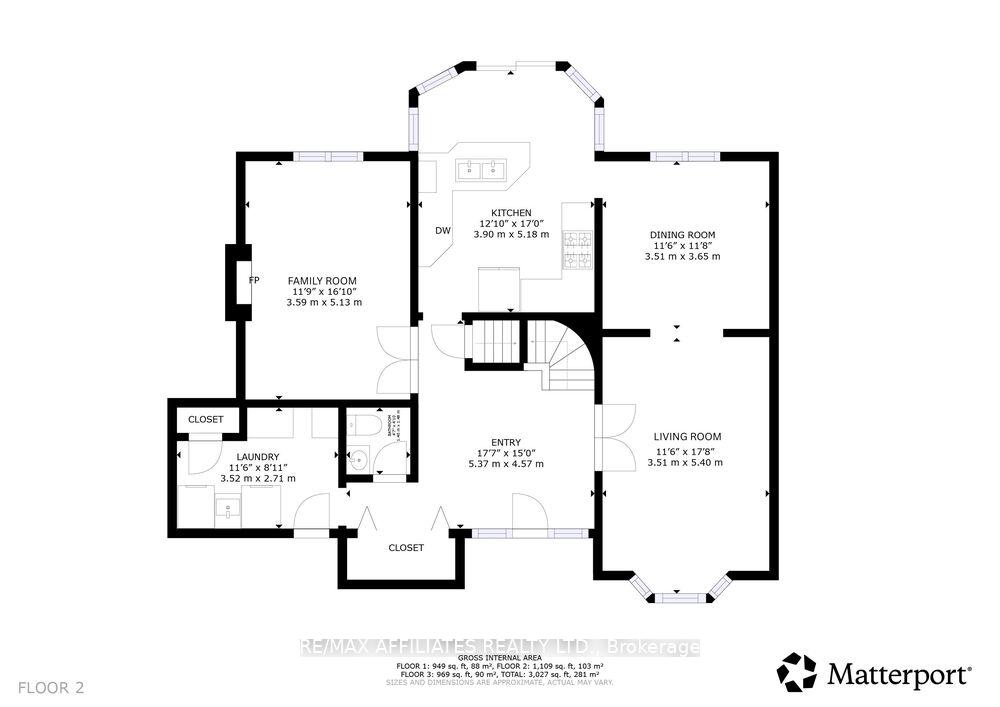
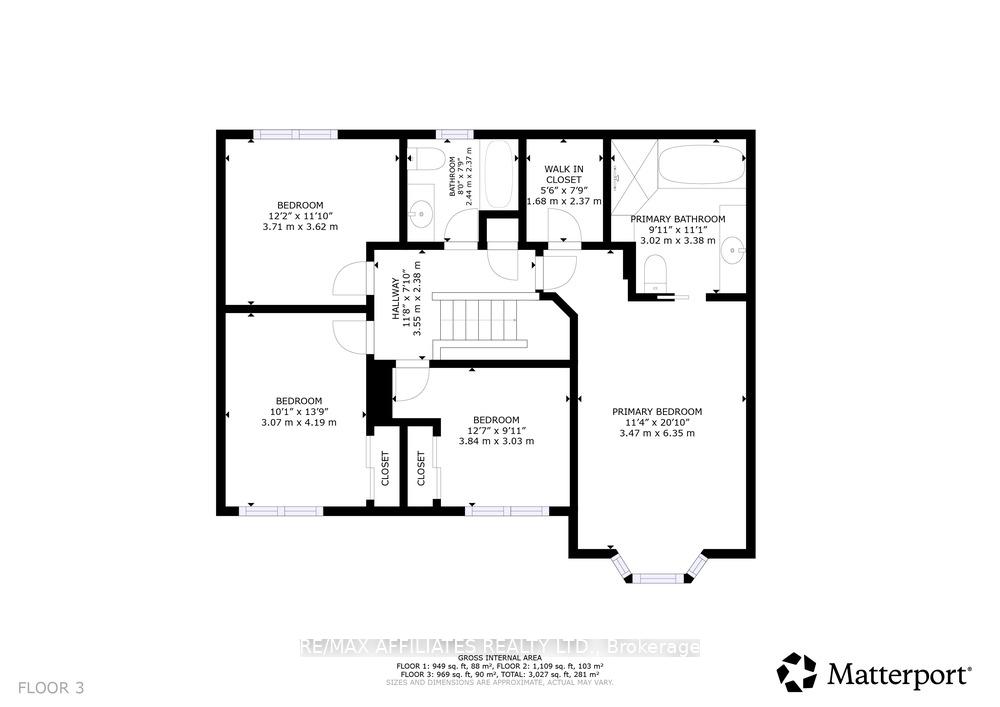
Just move in and enjoy this phenomenal home on a quiet crescent in Fallingbrook. This Sandbury-built home has been extensively updated by the current owners. You are welcomed by lush gardens and a lovely interlock path that leads to a covered porch. At night, this area is lit by Celebright permanent lighting; in daytime you'll note the newly installed exterior lights. A large foyer with a tiled entryway and spacious double closet means ample space for coats and parcels. The living room has been updated with premium oak hardwood that runs through to the dining room. The main floor family room has a gas fireplace and pot lighting. The kitchen was completely renovated in 2023 and offers stunning granite countertops, glass backsplash and maple cabinets by Thomasville. Pull down spice rack, pull-out counter for a stand mixer and pot filler tap above stove are just a few of the luxury touches in this delightful kitchen that overlooks the sunny, west-facing backyard. The second floor contains a spacious primary bedroom with a walk in closet and an elegant 4-piece ensuite with a walk in shower and large soaker tub. There are 3 other good sized rooms on this level as well as a renovated 4-piece main bath featuring a tub/shower combo and a white Oak Vanity with Arctic Trace Quartz countertop. The basement is partially finished and serves as craft room, TV room, exercise area, workshop and storage area; it is roughed in for a bathroom. You can't help but be amazed at this homes backyard! This west-facing, fully fenced oasis offers a large inground pool, 5-seat Arctic Spa Klondiker hot tub, 22kW Generac generator and a welcoming patio with gazebo. There are also several lovely gardens of perennials for those with green thumbs, and an in-ground sprinkler system for both the front and back yards. Come enjoy the peaceful atmosphere of this amazing home that is minutes from all amenities, transportation schools and parks! 24 hours irrevocable on all offers. Listing agent is owner.
Key Facts & Features
Property Costs
- Annual Property Tax Amount
- $5,524
- Land Transfer Tax Fee
- $15,451
Rental Items
- Rental Equipment
- Hot water tank
- Under Contract
- Hot Water Tank-Gas
- Basement Type
- Partially Finished
Interior Features
- Laundry Level
- Main Level
- Interior Extras
- Auto Garage Door Remote, Generator - Full, Rough-In Bath, Storage, Upgraded Insulation, Water Heater
- View
- Garden
- Security Features
- Alarm System, Carbon Monoxide Detectors, Monitored, Security System, Smoke Detector
- Fireplace/Stove
- Yes
- Fireplace Features
- Natural Gas, Family Room
- Elevator
- No
Exterior Features
- Exterior Extras
- Hot Tub, Landscape Lighting, Lawn Sprinkler System, Patio, Privacy, Landscaped
- Pool
- Inground
- Property Features
- Fenced Yard, Level
- Other Structures
- Fence - Full, Gazebo, Shed
Building
- Building Type
- Detached
- Building Style
- 2-Storey
- Approx Age
- 31-50
Construction
- Exterior Finish
- Vinyl Siding, Brick
- Roof
- Asphalt Shingle
- Foundation Details
- Poured Concrete
- Special Designation
- Unknown
Lot
- Lot Front
- 50.04 ft
- Lot Depth
- 143.74 ft
- Lot Shape
- Rectangular
Inclusions
- Inclusions
- Shed, 22kW Generac Generator, 10 x 14 Gazebo with cover, Pool cleaning equipment including MX-8 automated pool cleaner (as is), Pool chemicals on hand, Refrigerator, Stove, Dishwasher, Microwave/Hood fan, Washer, Dryer, all draperies, rods, valances and blinds, Metal shelving in basement
Exclusions
- Exclusions
- Upright refrigerator (basement, Chest freezer (basement)
Parking & Garages
- Garage Type
- Attached
- Garage Spaces
- 2
- Parking Spaces
- 4
- Total Garage And Parking Spaces
- 6
Heating & Cooling
- Heat Source
- Gas
- Heat Type
- Forced Air
- Air Conditioning
- Central Air
- Water
- Municipal
- Sewers
- Sewer
- Natural Gas
- Yes
- Hydro
- Yes
- Cable
- Yes
- Telephone
- Yes
- Bedrooms
- 4
- Washrooms
- 3
- Kitchens
- 1
- Family / bonus room
- Yes
Room sizes
- Foyer—Main level, Hardwood Floor, Closet, Crown Moulding
- Living Room—Main level, Hardwood Floor, Bay Window, Crown Moulding
- Dining Room—Main level, Hardwood Floor, Large Window, Crown Moulding
- Kitchen—Main level, Ceramic Floor, Granite Counters, West View
- Family Room—Main level, Hardwood Floor, Crown Moulding, Gas Fireplace
- Laundry—Main level, Pantry, Side Door, Ceramic Floor
- Primary Bedroom—Second level, Hardwood Floor, Bay Window, Walk-In Closet(s)
- Bedroom 2—Second level, Laminate, West View, Combined w/Office
- Bedroom 3—Second level, Laminate, Double Closet, Ceiling Fan(s)
- Bedroom 4—Second level, Laminate, Double Closet, Ceiling Fan(s)
- Recreation—Basement level, Concrete Floor, Partly Finished
- Workshop—Basement level, Concrete Floor, Partly Finished
Washrooms
- 2-piece, Main
- 4-piece, Second
- Municipality
- Ottawa
- Neighbourhood
- Fallingbrook/Ridgemount
- Main cross streets
- Princess Louise and Charlmagane
- Directions
- Charlemagne to Princess Louise then turn onto Falwyn
- MLS® number
- X12414266
- Data source
- Toronto Regional Real Estate Board
- Status change
- 2025-10-24
- Listed on
- 2025-09-18
- Days on market
- 36 days
- Possession date
- 2025-10-23
- Possession type
- 30-59 days
- Co-op commission
- 2.5% of selling price plus HST
- Seller
- Listed by
- RE/MAX AFFILIATES REALTY LTD.
Home Market Value
Current home valuation for 560 Falwyn Crescent, Ottawa, Fallingbrook/Ridgemount, Ottawa, ON. Listed for $948,800
HOMEH Estimate
$850,000
Estimated Sales Range
$671,500 - $1,028,500
HOMEH Estimate for 560 Falwyn Crescent, Ottawa, Fallingbrook/Ridgemount
Calculated with a real agent's CMA method — 45+ years of experience, codified. Not an AI guess.
For the owner
Is this your home? Track its value.
Get this home's HOMEH Estimate by email once a month, with how many homes are for sale around you.
Mortgage Payment Calculator
Compare up to 4 down payment scenarios
5% on first $500K + 10% on $448,800 over $500K
$69,880
| Scenario 1 | Scenario 2 | Scenario 3 | Scenario 4 | |
|---|---|---|---|---|
−Down payment | % $ | % $ | % $ | % $ |
+CMHC insurance | $35,144 | $26,472 | $22,581 | $0 |
=Total mortgage | $913,733 | $880,392 | $829,061 | $759,040 |
Amortization | ||||
Mortgage rate | % | % | % | % |
| Payment frequency | ||||
=Mortgage payment | $4,461monthly | $4,299monthly | $4,048monthly | $3,706monthly |
Land Transfer Tax
$15,451
$15,451
Around this home
No schools found nearby
Data provided by OpenStreetMap & Fraser Institute School Rankings
Ask HOMEH
New!Hi there!
👋Text or call (416) 301-9001
Recommended for you
Based on homes you've looked at.
No recommended properties found.
Nearby similar homes
No nearby properties found.
More real estate resources
Other homes nearby
Explore this area
Nearby neighbourhoods
- 1105 - Fallingbrook/Pineridge homes for sale
- 1102 - Bilberry Creek/Queenswood Heights homes for sale
- 1107 - Springridge/East Village homes for sale
- 1106 - Fallingbrook/Gardenway South homes for sale
- 1104 - Queenswood Heights South homes for sale
- 2011 - Orleans/Sunridge homes for sale
- 2005 - Convent Glen North homes for sale
- 2007 - Convent Glen South homes for sale
No nearby listings available.